Traditional, Contemporary House Plans

11,641
Plan Results
3-Bedroom, 1586 Sq Ft Ranch Home Plan - 102-1048 - Main Exterior
Plan Collection
3-Bedroom, 1586 Sq Ft Ranch Home Plan - 102-1048 - Main Exterior
Plan#102-1048
Starting at$950
1586
Sq Ft
1
Story
3
Bed
2
Bath
2
Car

3-Bedroom, 1681 Sq Ft Ranch House Plan - 109-1090 - Front Exterior
Plan Collection
3-Bedroom, 1681 Sq Ft Ranch House Plan - 109-1090 - Front Exterior
Plan#109-1090
Starting at$1295
1681
Sq Ft
1
Story
3
Bed
2
Bath
0
Car

4-Bedroom, 2517 Sq Ft Cottage Home Plan - 171-1308 - Main Exterior
Plan Collection
4-Bedroom, 2517 Sq Ft Cottage Home Plan - 171-1308 - Main Exterior
Plan#171-1308
Starting at$1695
2517
Sq Ft
2
Story
4
Bed
2.5
Bath
3
Car

4-Bedroom, 3767 Sq Ft Luxury Home Plan - 195-1150 - Main Exterior
Plan Collection
4-Bedroom, 3767 Sq Ft Luxury Home Plan - 195-1150 - Main Exterior
Plan#195-1150
Starting at$1290
3767
Sq Ft
2
Story
4
Bed
4.5
Bath
3
Car
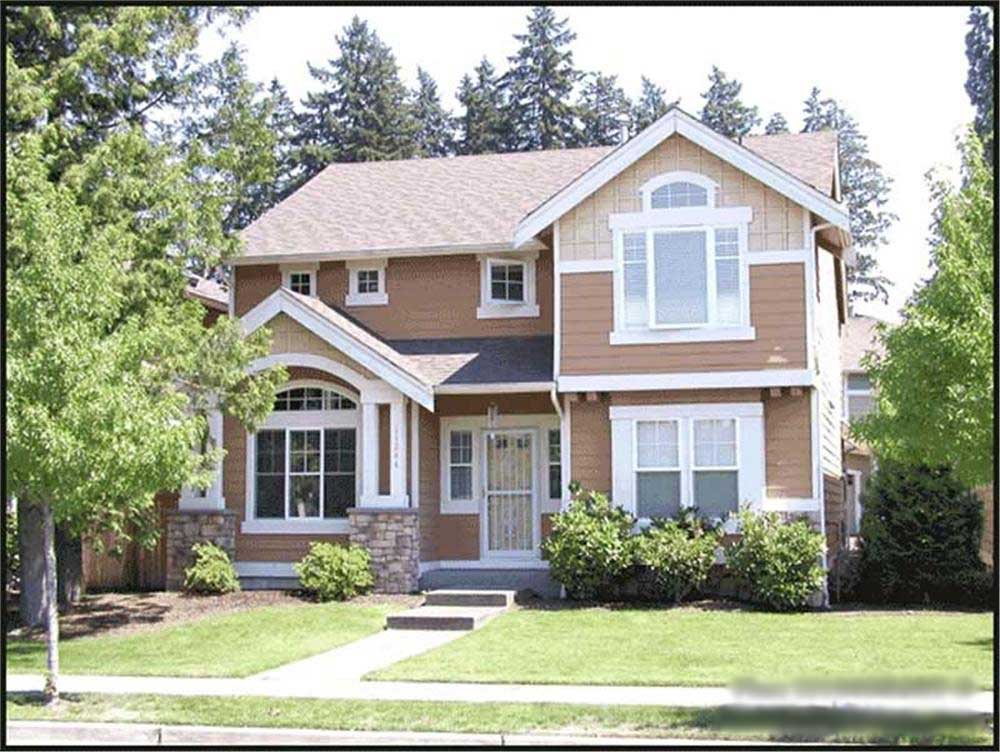
3-Bedroom, 1680 Sq Ft Ranch House Plan - 115-1265 - Front Exterior
Plan Collection
3-Bedroom, 1680 Sq Ft Ranch House Plan - 115-1265 - Front Exterior
Plan#115-1265
Starting at$1600
1680
Sq Ft
2
Story
3
Bed
2
Bath
2
Car

3-Bedroom, 1785 Sq Ft Country Home Plan - 108-1431 - Main Exterior
Plan Collection
3-Bedroom, 1785 Sq Ft Country Home Plan - 108-1431 - Main Exterior
Plan#108-1431
Starting at$845
1785
Sq Ft
2
Story
3
Bed
2.5
Bath
2
Car
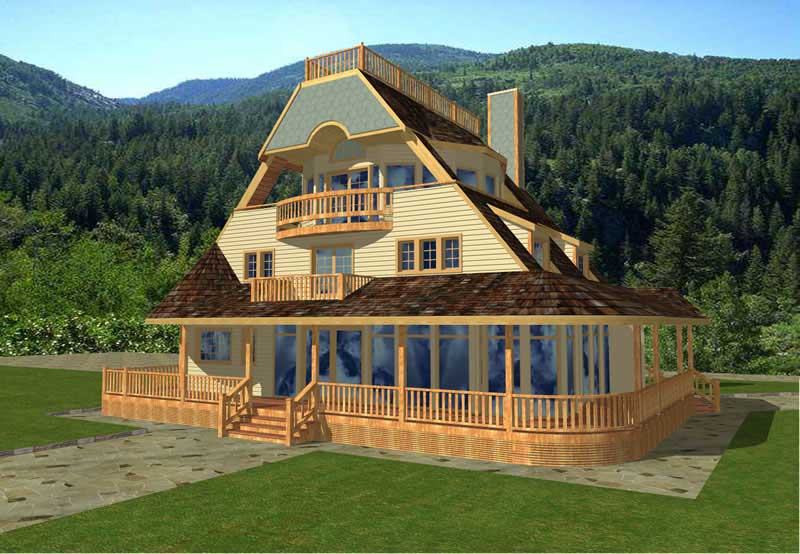
2-Bedroom, 2937 Sq Ft Contemporary Home Plan - 132-1364 - Main Exterior
Plan Collection
2-Bedroom, 2937 Sq Ft Contemporary Home Plan - 132-1364 - Main Exterior
Plan#132-1364
Starting at$1480
2937
Sq Ft
3
Story
2
Bed
2.5
Bath
0
Car
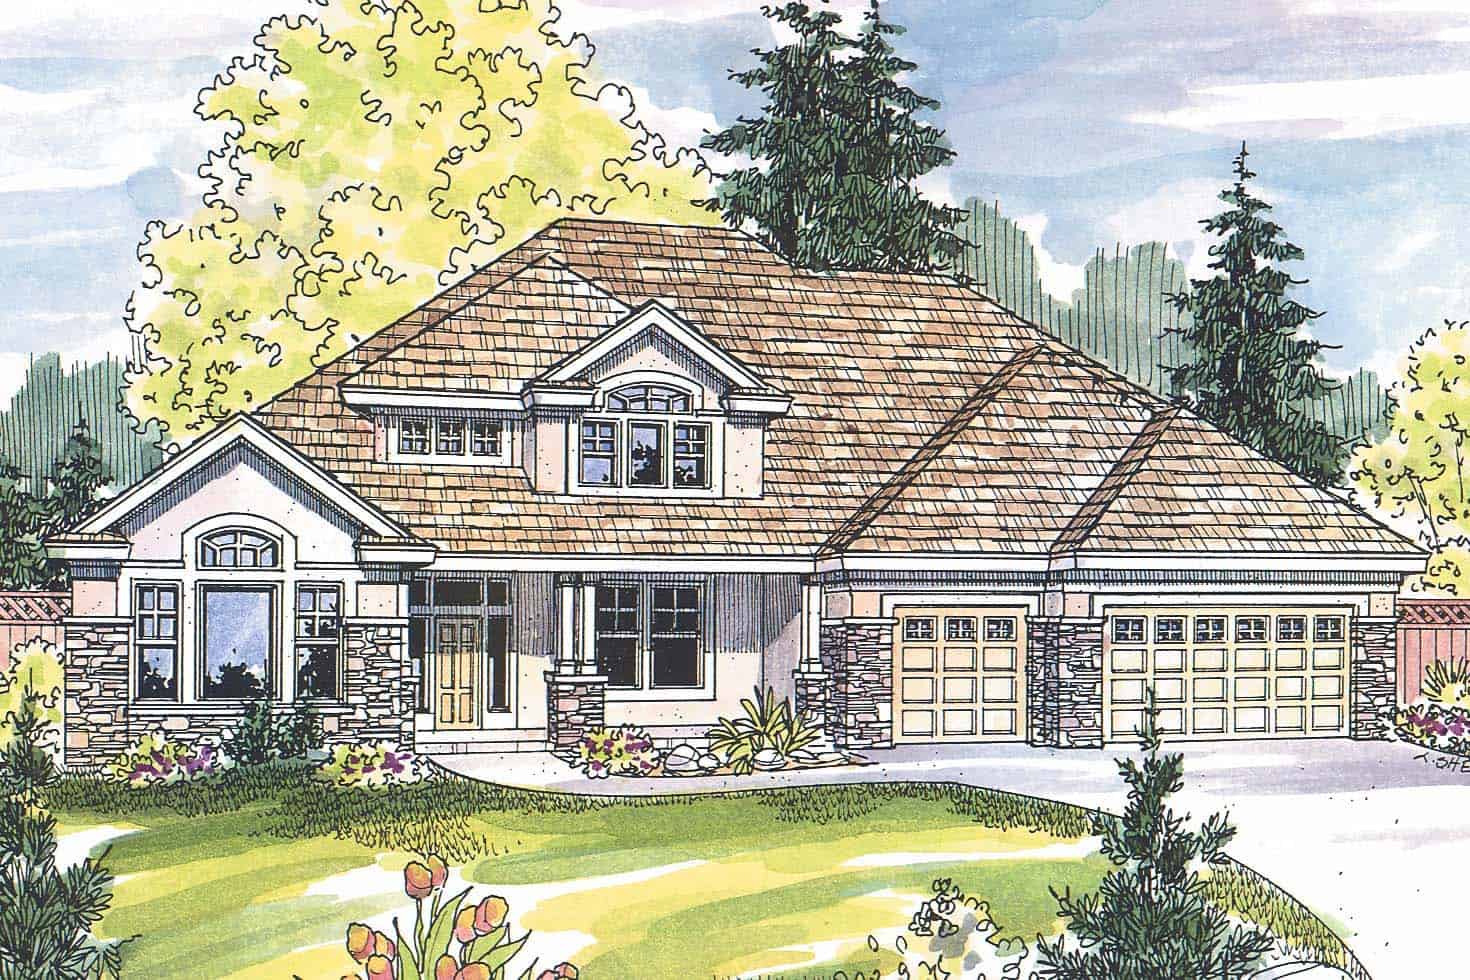
5-Bedroom, 3922 Sq Ft Contemporary House - Plan #108-1160 - Front Exterior
Plan Collection
5-Bedroom, 3922 Sq Ft Contemporary House - Plan #108-1160 - Front Exterior
Plan#108-1160
Starting at$1765
3596
Sq Ft
1.5
Story
4
Bed
3.5
Bath
3
Car

3-Bedroom, 1824 Sq Ft Craftsman House Plan - 132-1659 - Front Exterior
Plan Collection
3-Bedroom, 1824 Sq Ft Craftsman House Plan - 132-1659 - Front Exterior
Plan#132-1659
Starting at$1370
1824
Sq Ft
2
Story
3
Bed
3.5
Bath
2
Car
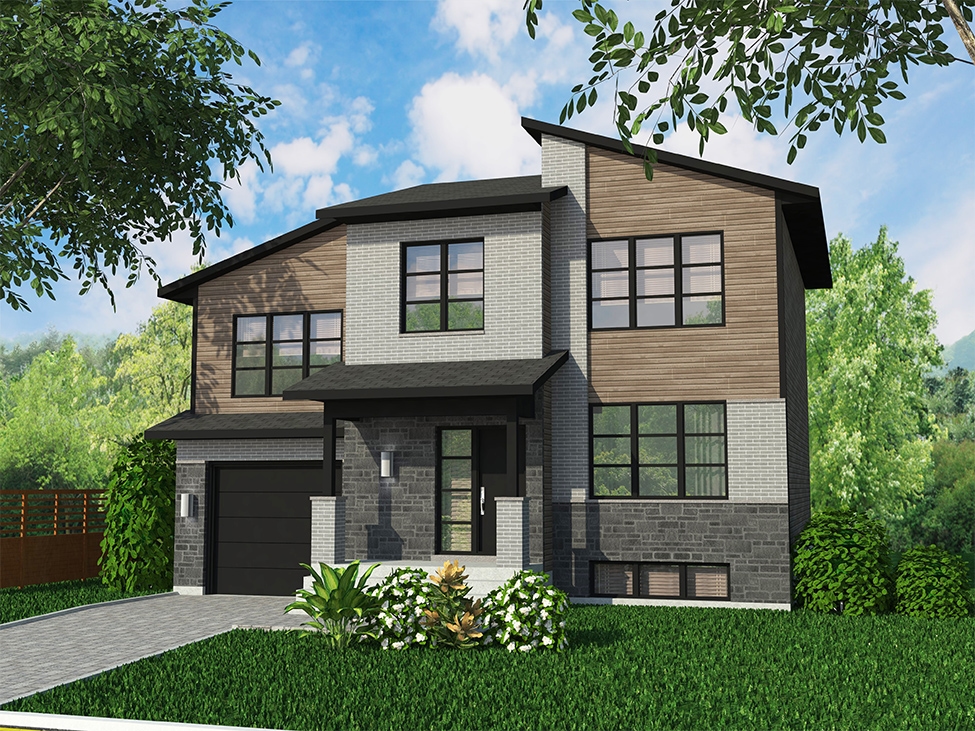
3-Bedroom, 1636 Sq Ft Cottage House Plan - 158-1313 - Front Exterior
Plan Collection
3-Bedroom, 1636 Sq Ft Cottage House Plan - 158-1313 - Front Exterior
Plan#158-1313
Starting at$1755
1636
Sq Ft
2
Story
3
Bed
1.5
Bath
1
Car
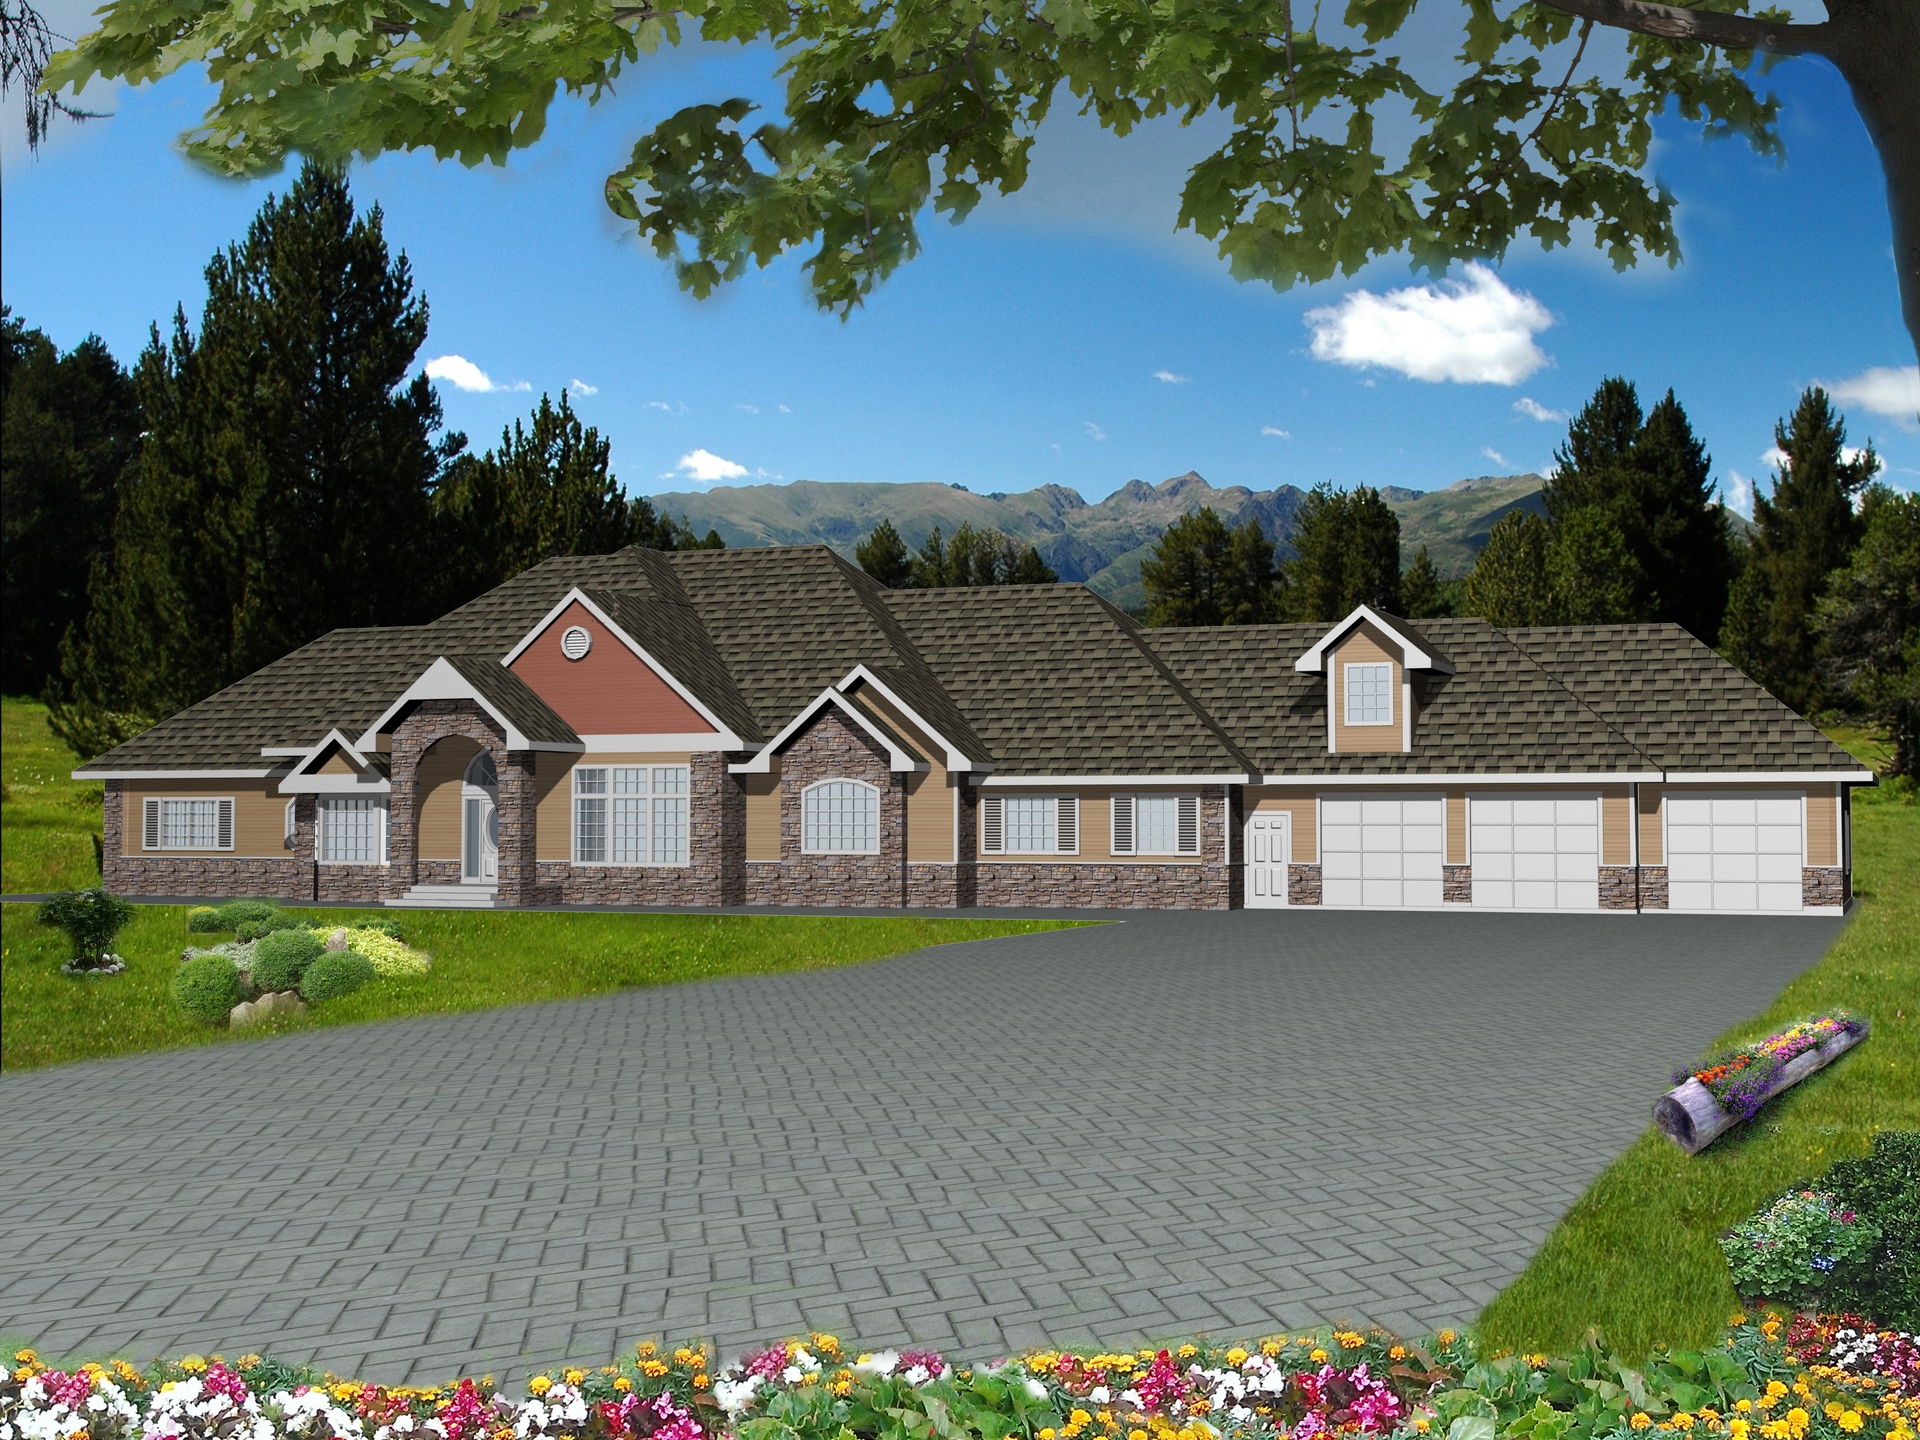
3-Bedroom, 4834 Sq Ft Traditional House Plan - 132-1534 - Front Exterior
Plan Collection
3-Bedroom, 4834 Sq Ft Traditional House Plan - 132-1534 - Front Exterior
Plan#132-1534
Starting at$2085
4834
Sq Ft
1
Story
3
Bed
3
Bath
3
Car

3-Bedroom, 2444 Sq Ft Country House Plan - 108-1505 - Front Exterior
Plan Collection
3-Bedroom, 2444 Sq Ft Country House Plan - 108-1505 - Front Exterior
Plan#108-1505
Starting at$1050
2444
Sq Ft
1
Story
3
Bed
2.5
Bath
2
Car

4-Bedroom, 3400 Sq Ft Craftsman House Plan - 115-1281 - Front Exterior
Plan Collection
4-Bedroom, 3400 Sq Ft Craftsman House Plan - 115-1281 - Front Exterior
Plan#115-1281
Starting at$2150
3400
Sq Ft
2
Story
4
Bed
2
Bath
3
Car

4-Bedroom, 2577 Sq Ft Contemporary Home Plan - 126-1415 - Main Exterior
Plan Collection
4-Bedroom, 2577 Sq Ft Contemporary Home Plan - 126-1415 - Main Exterior
Plan#126-1415
Starting at$2310
2577
Sq Ft
2
Story
4
Bed
2.5
Bath
3
Car

3-Bedroom, 1577 Sq Ft Craftsman House Plan - 171-1329 - Front Exterior
Plan Collection
3-Bedroom, 1577 Sq Ft Craftsman House Plan - 171-1329 - Front Exterior
Plan#171-1329
Starting at$1495
1577
Sq Ft
1
Story
3
Bed
2
Bath
2
Car

4-Bedroom, 2493 Sq Ft Traditional House Plan - 109-1030 - Front Exterior
Plan Collection
4-Bedroom, 2493 Sq Ft Traditional House Plan - 109-1030 - Front Exterior
Plan#109-1030
Starting at$1395
2493
Sq Ft
2
Story
4
Bed
3.5
Bath
3
Car

4-Bedroom, 4379 Sq Ft Multi-Level Home Plan - 115-1244 - Main Exterior
Plan Collection
4-Bedroom, 4379 Sq Ft Multi-Level Home Plan - 115-1244 - Main Exterior
Plan#115-1244
Starting at$2600
4379
Sq Ft
2
Story
4
Bed
2
Bath
3
Car
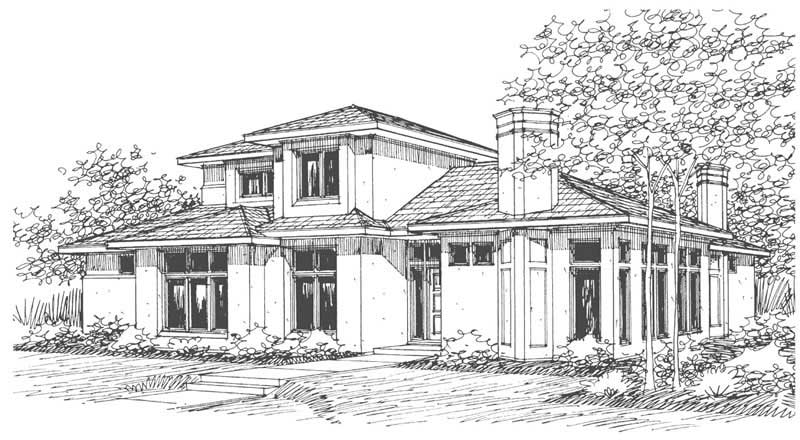
3-Bedroom, 3011 Sq Ft Contemporary House Plan - 108-1452 - Front Exterior
Plan Collection
3-Bedroom, 3011 Sq Ft Contemporary House Plan - 108-1452 - Front Exterior
Plan#108-1452
Starting at$1510
3011
Sq Ft
2
Story
3
Bed
2.5
Bath
3
Car
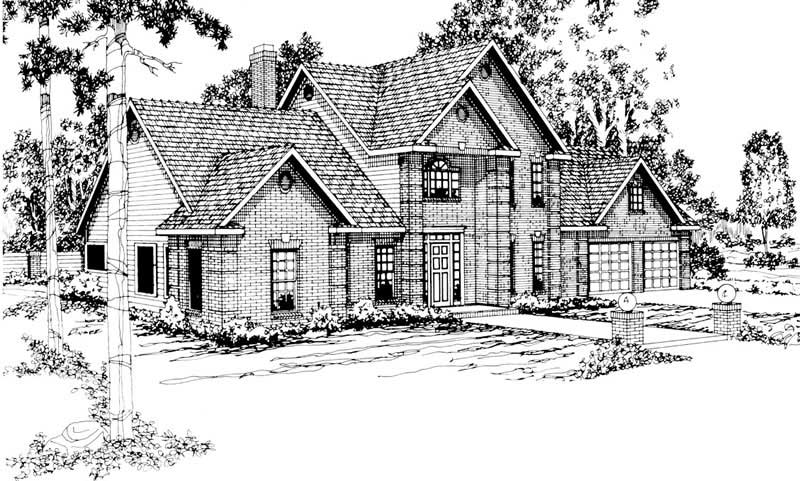
4-Bedroom, 2884 Sq Ft Traditional Home Plan - 108-1152 - Main Exterior
Plan Collection
4-Bedroom, 2884 Sq Ft Traditional Home Plan - 108-1152 - Main Exterior
Plan#108-1152
Starting at$1280
2884
Sq Ft
2
Story
4
Bed
2.5
Bath
2
Car

3-Bedroom, 1692 Sq Ft Craftsman House Plan - 171-1298 - Front Exterior
Plan Collection
3-Bedroom, 1692 Sq Ft Craftsman House Plan - 171-1298 - Front Exterior
Plan#171-1298
Starting at$1495
1692
Sq Ft
1
Story
3
Bed
2
Bath
2
Car

4-Bedroom, 3943 Sq Ft Luxury House Plan - 195-1027 - Front Exterior
Plan Collection
4-Bedroom, 3943 Sq Ft Luxury House Plan - 195-1027 - Front Exterior
Plan#195-1027
Starting at$1290
3943
Sq Ft
2
Story
4
Bed
3.5
Bath
3
Car

3-Bedroom, 3577 Sq Ft Ranch House Plan - 115-1251 - Front Exterior
Plan Collection
3-Bedroom, 3577 Sq Ft Ranch House Plan - 115-1251 - Front Exterior
Plan#115-1251
Starting at$2400
3577
Sq Ft
2
Story
3
Bed
2
Bath
2
Car

3-Bedroom, 2090 Sq Ft Contemporary Home Plan - 126-1568 - Main Exterior
Plan Collection
3-Bedroom, 2090 Sq Ft Contemporary Home Plan - 126-1568 - Main Exterior
Plan#126-1568
Starting at$2200
2090
Sq Ft
2
Story
3
Bed
2
Bath
2
Car

3-Bedroom, 1608 Sq Ft Southern House Plan - 113-1036 - Front Exterior
Plan Collection
3-Bedroom, 1608 Sq Ft Southern House Plan - 113-1036 - Front Exterior
Plan#113-1036
Starting at$325
1608
Sq Ft
1
Story
3
Bed
2
Bath
2
Car
3-Bedroom, 1586 Sq Ft Ranch Home Plan - 102-1048 - Main Exterior
Plan Collection
3-Bedroom, 1586 Sq Ft Ranch Home Plan - 102-1048 - Main Exterior
Plan#102-1048
Starting at$950
1586
Sq Ft
1
Story
3
Bed
2
Bath
2
Car
3-Bedroom, 1681 Sq Ft Ranch House Plan - 109-1090 - Front Exterior
Plan Collection
3-Bedroom, 1681 Sq Ft Ranch House Plan - 109-1090 - Front Exterior
Plan#109-1090
Starting at$1295
1681
Sq Ft
1
Story
3
Bed
2
Bath
0
Car
4-Bedroom, 2517 Sq Ft Cottage Home Plan - 171-1308 - Main Exterior
Plan Collection
4-Bedroom, 2517 Sq Ft Cottage Home Plan - 171-1308 - Main Exterior
Plan#171-1308
Starting at$1695
2517
Sq Ft
2
Story
4
Bed
2.5
Bath
3
Car
4-Bedroom, 3767 Sq Ft Luxury Home Plan - 195-1150 - Main Exterior
Plan Collection
4-Bedroom, 3767 Sq Ft Luxury Home Plan - 195-1150 - Main Exterior
Plan#195-1150
Starting at$1290
3767
Sq Ft
2
Story
4
Bed
4.5
Bath
3
Car
3-Bedroom, 1680 Sq Ft Ranch House Plan - 115-1265 - Front Exterior
Plan Collection
3-Bedroom, 1680 Sq Ft Ranch House Plan - 115-1265 - Front Exterior
Plan#115-1265
Starting at$1600
1680
Sq Ft
2
Story
3
Bed
2
Bath
2
Car
3-Bedroom, 1785 Sq Ft Country Home Plan - 108-1431 - Main Exterior
Plan Collection
3-Bedroom, 1785 Sq Ft Country Home Plan - 108-1431 - Main Exterior
Plan#108-1431
Starting at$845
1785
Sq Ft
2
Story
3
Bed
2.5
Bath
2
Car
2-Bedroom, 2937 Sq Ft Contemporary Home Plan - 132-1364 - Main Exterior
Plan Collection
2-Bedroom, 2937 Sq Ft Contemporary Home Plan - 132-1364 - Main Exterior
Plan#132-1364
Starting at$1480
2937
Sq Ft
3
Story
2
Bed
2.5
Bath
0
Car
5-Bedroom, 3922 Sq Ft Contemporary House - Plan #108-1160 - Front Exterior
Plan Collection
5-Bedroom, 3922 Sq Ft Contemporary House - Plan #108-1160 - Front Exterior
Plan#108-1160
Starting at$1765
3596
Sq Ft
1.5
Story
4
Bed
3.5
Bath
3
Car
3-Bedroom, 1824 Sq Ft Craftsman House Plan - 132-1659 - Front Exterior
Plan Collection
3-Bedroom, 1824 Sq Ft Craftsman House Plan - 132-1659 - Front Exterior
Plan#132-1659
Starting at$1370
1824
Sq Ft
2
Story
3
Bed
3.5
Bath
2
Car
3-Bedroom, 1636 Sq Ft Cottage House Plan - 158-1313 - Front Exterior
Plan Collection
3-Bedroom, 1636 Sq Ft Cottage House Plan - 158-1313 - Front Exterior
Plan#158-1313
Starting at$1755
1636
Sq Ft
2
Story
3
Bed
1.5
Bath
1
Car
3-Bedroom, 4834 Sq Ft Traditional House Plan - 132-1534 - Front Exterior
Plan Collection
3-Bedroom, 4834 Sq Ft Traditional House Plan - 132-1534 - Front Exterior
Plan#132-1534
Starting at$2085
4834
Sq Ft
1
Story
3
Bed
3
Bath
3
Car
3-Bedroom, 2444 Sq Ft Country House Plan - 108-1505 - Front Exterior
Plan Collection
3-Bedroom, 2444 Sq Ft Country House Plan - 108-1505 - Front Exterior
Plan#108-1505
Starting at$1050
2444
Sq Ft
1
Story
3
Bed
2.5
Bath
2
Car
4-Bedroom, 3400 Sq Ft Craftsman House Plan - 115-1281 - Front Exterior
Plan Collection
4-Bedroom, 3400 Sq Ft Craftsman House Plan - 115-1281 - Front Exterior
Plan#115-1281
Starting at$2150
3400
Sq Ft
2
Story
4
Bed
2
Bath
3
Car
4-Bedroom, 2577 Sq Ft Contemporary Home Plan - 126-1415 - Main Exterior
Plan Collection
4-Bedroom, 2577 Sq Ft Contemporary Home Plan - 126-1415 - Main Exterior
Plan#126-1415
Starting at$2310
2577
Sq Ft
2
Story
4
Bed
2.5
Bath
3
Car
3-Bedroom, 1577 Sq Ft Craftsman House Plan - 171-1329 - Front Exterior
Plan Collection
3-Bedroom, 1577 Sq Ft Craftsman House Plan - 171-1329 - Front Exterior
Plan#171-1329
Starting at$1495
1577
Sq Ft
1
Story
3
Bed
2
Bath
2
Car
4-Bedroom, 2493 Sq Ft Traditional House Plan - 109-1030 - Front Exterior
Plan Collection
4-Bedroom, 2493 Sq Ft Traditional House Plan - 109-1030 - Front Exterior
Plan#109-1030
Starting at$1395
2493
Sq Ft
2
Story
4
Bed
3.5
Bath
3
Car
4-Bedroom, 4379 Sq Ft Multi-Level Home Plan - 115-1244 - Main Exterior
Plan Collection
4-Bedroom, 4379 Sq Ft Multi-Level Home Plan - 115-1244 - Main Exterior
Plan#115-1244
Starting at$2600
4379
Sq Ft
2
Story
4
Bed
2
Bath
3
Car
3-Bedroom, 3011 Sq Ft Contemporary House Plan - 108-1452 - Front Exterior
Plan Collection
3-Bedroom, 3011 Sq Ft Contemporary House Plan - 108-1452 - Front Exterior
Plan#108-1452
Starting at$1510
3011
Sq Ft
2
Story
3
Bed
2.5
Bath
3
Car
4-Bedroom, 2884 Sq Ft Traditional Home Plan - 108-1152 - Main Exterior
Plan Collection
4-Bedroom, 2884 Sq Ft Traditional Home Plan - 108-1152 - Main Exterior
Plan#108-1152
Starting at$1280
2884
Sq Ft
2
Story
4
Bed
2.5
Bath
2
Car
3-Bedroom, 1692 Sq Ft Craftsman House Plan - 171-1298 - Front Exterior
Plan Collection
3-Bedroom, 1692 Sq Ft Craftsman House Plan - 171-1298 - Front Exterior
Plan#171-1298
Starting at$1495
1692
Sq Ft
1
Story
3
Bed
2
Bath
2
Car
4-Bedroom, 3943 Sq Ft Luxury House Plan - 195-1027 - Front Exterior
Plan Collection
4-Bedroom, 3943 Sq Ft Luxury House Plan - 195-1027 - Front Exterior
Plan#195-1027
Starting at$1290
3943
Sq Ft
2
Story
4
Bed
3.5
Bath
3
Car
3-Bedroom, 3577 Sq Ft Ranch House Plan - 115-1251 - Front Exterior
Plan Collection
3-Bedroom, 3577 Sq Ft Ranch House Plan - 115-1251 - Front Exterior
Plan#115-1251
Starting at$2400
3577
Sq Ft
2
Story
3
Bed
2
Bath
2
Car
3-Bedroom, 2090 Sq Ft Contemporary Home Plan - 126-1568 - Main Exterior
Plan Collection
3-Bedroom, 2090 Sq Ft Contemporary Home Plan - 126-1568 - Main Exterior
Plan#126-1568
Starting at$2200
2090
Sq Ft
2
Story
3
Bed
2
Bath
2
Car
3-Bedroom, 1608 Sq Ft Southern House Plan - 113-1036 - Front Exterior
Plan Collection
3-Bedroom, 1608 Sq Ft Southern House Plan - 113-1036 - Front Exterior
Plan#113-1036
Starting at$325
1608
Sq Ft
1
Story
3
Bed
2
Bath
2
Car
1...184185186187188...486
