Traditional, Condominiums House Plans
Clear AllSort ByTrending
9,747
Plan Results
Plan Results

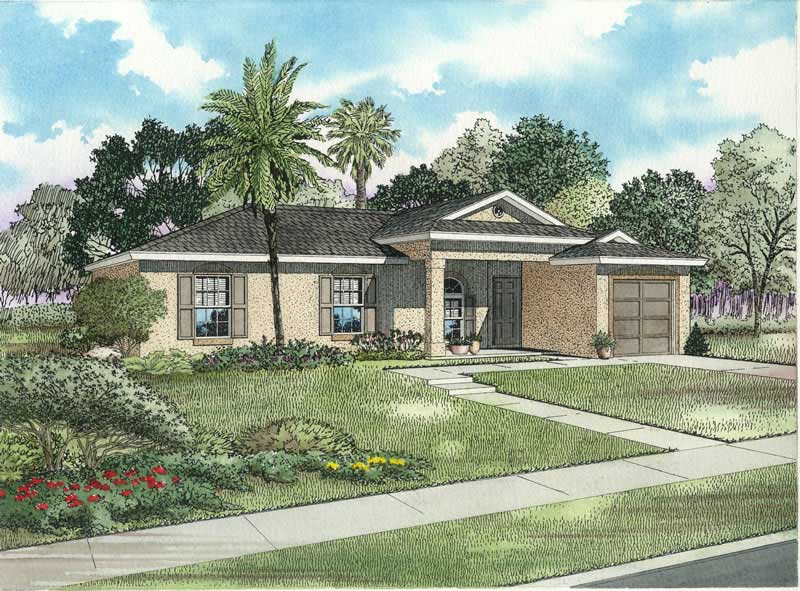
Plan#178-1277
Starting at$1065
1485
Sq Ft
1
Story
3
Bed
2
Bath
2
Car
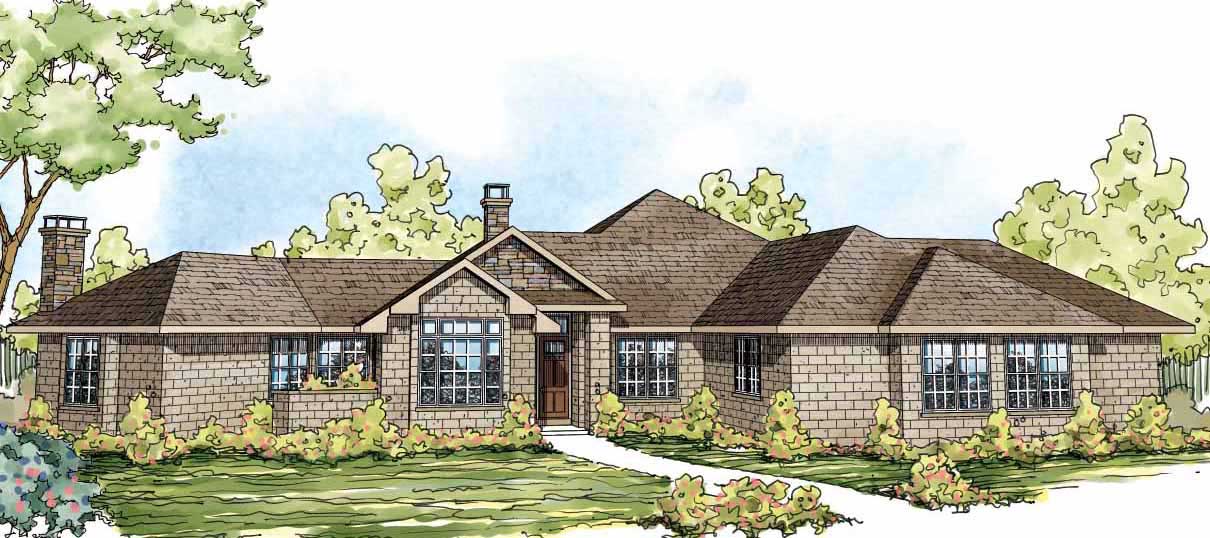
Plan#107-1159
Starting at$1100
1320
Sq Ft
1
Story
3
Bed
2
Bath
1
Car
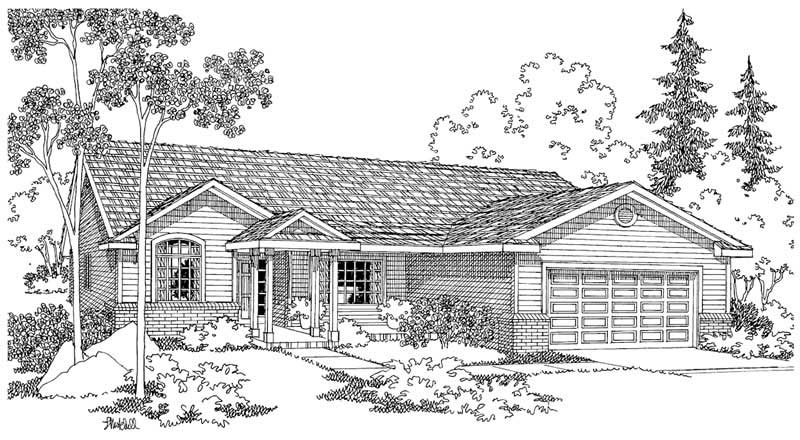
Plan#108-1079
Starting at$1765
3957
Sq Ft
1
Story
3
Bed
2.5
Bath
0
Car
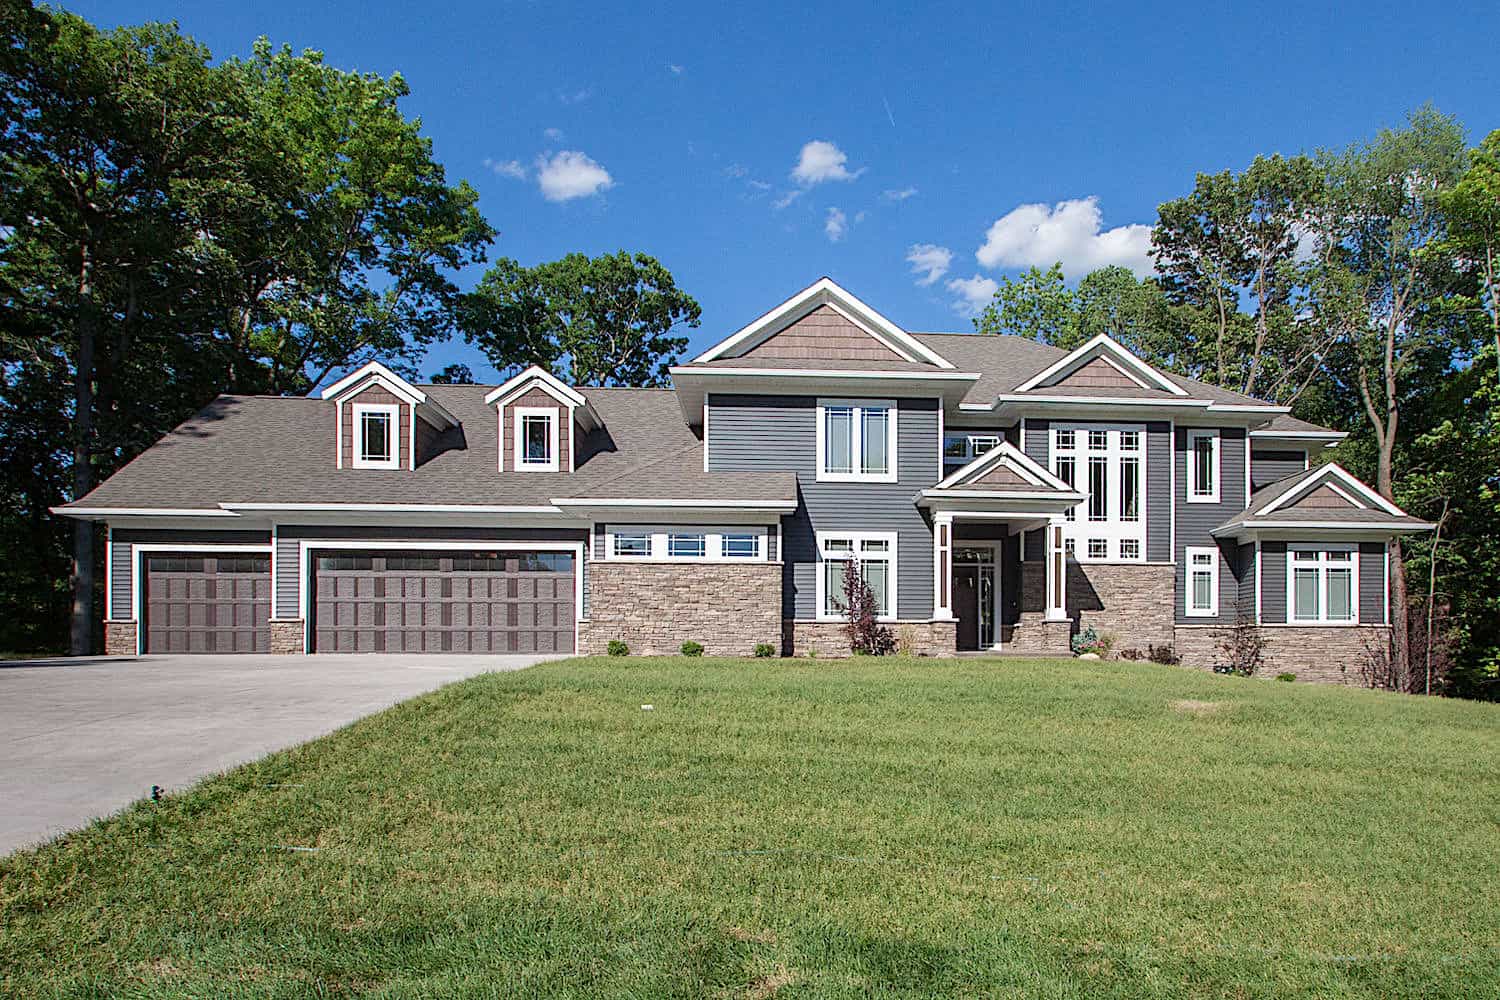
Plan#108-1224
Starting at$920
1604
Sq Ft
1
Story
3
Bed
2.5
Bath
2
Car
Plan#101-2016
Starting at$5276
5384
Sq Ft
2
Story
5
Bed
4.5
Bath
3
Car
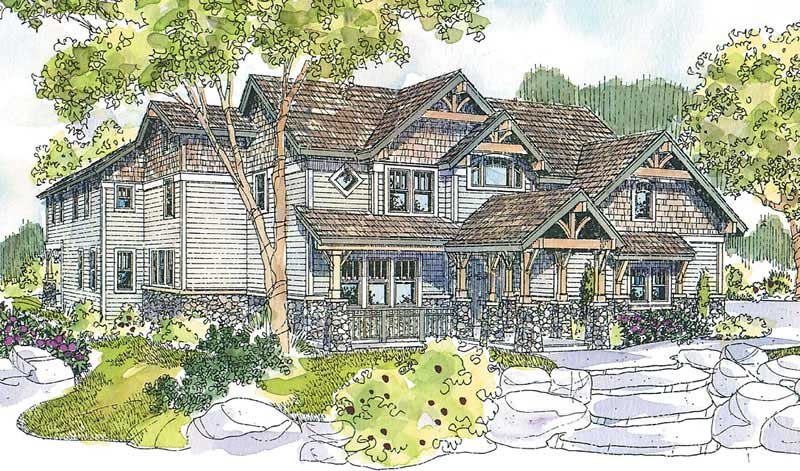
Plan#108-1674
Starting at$2200
4938
Sq Ft
2
Story
4
Bed
4.5
Bath
2
Car
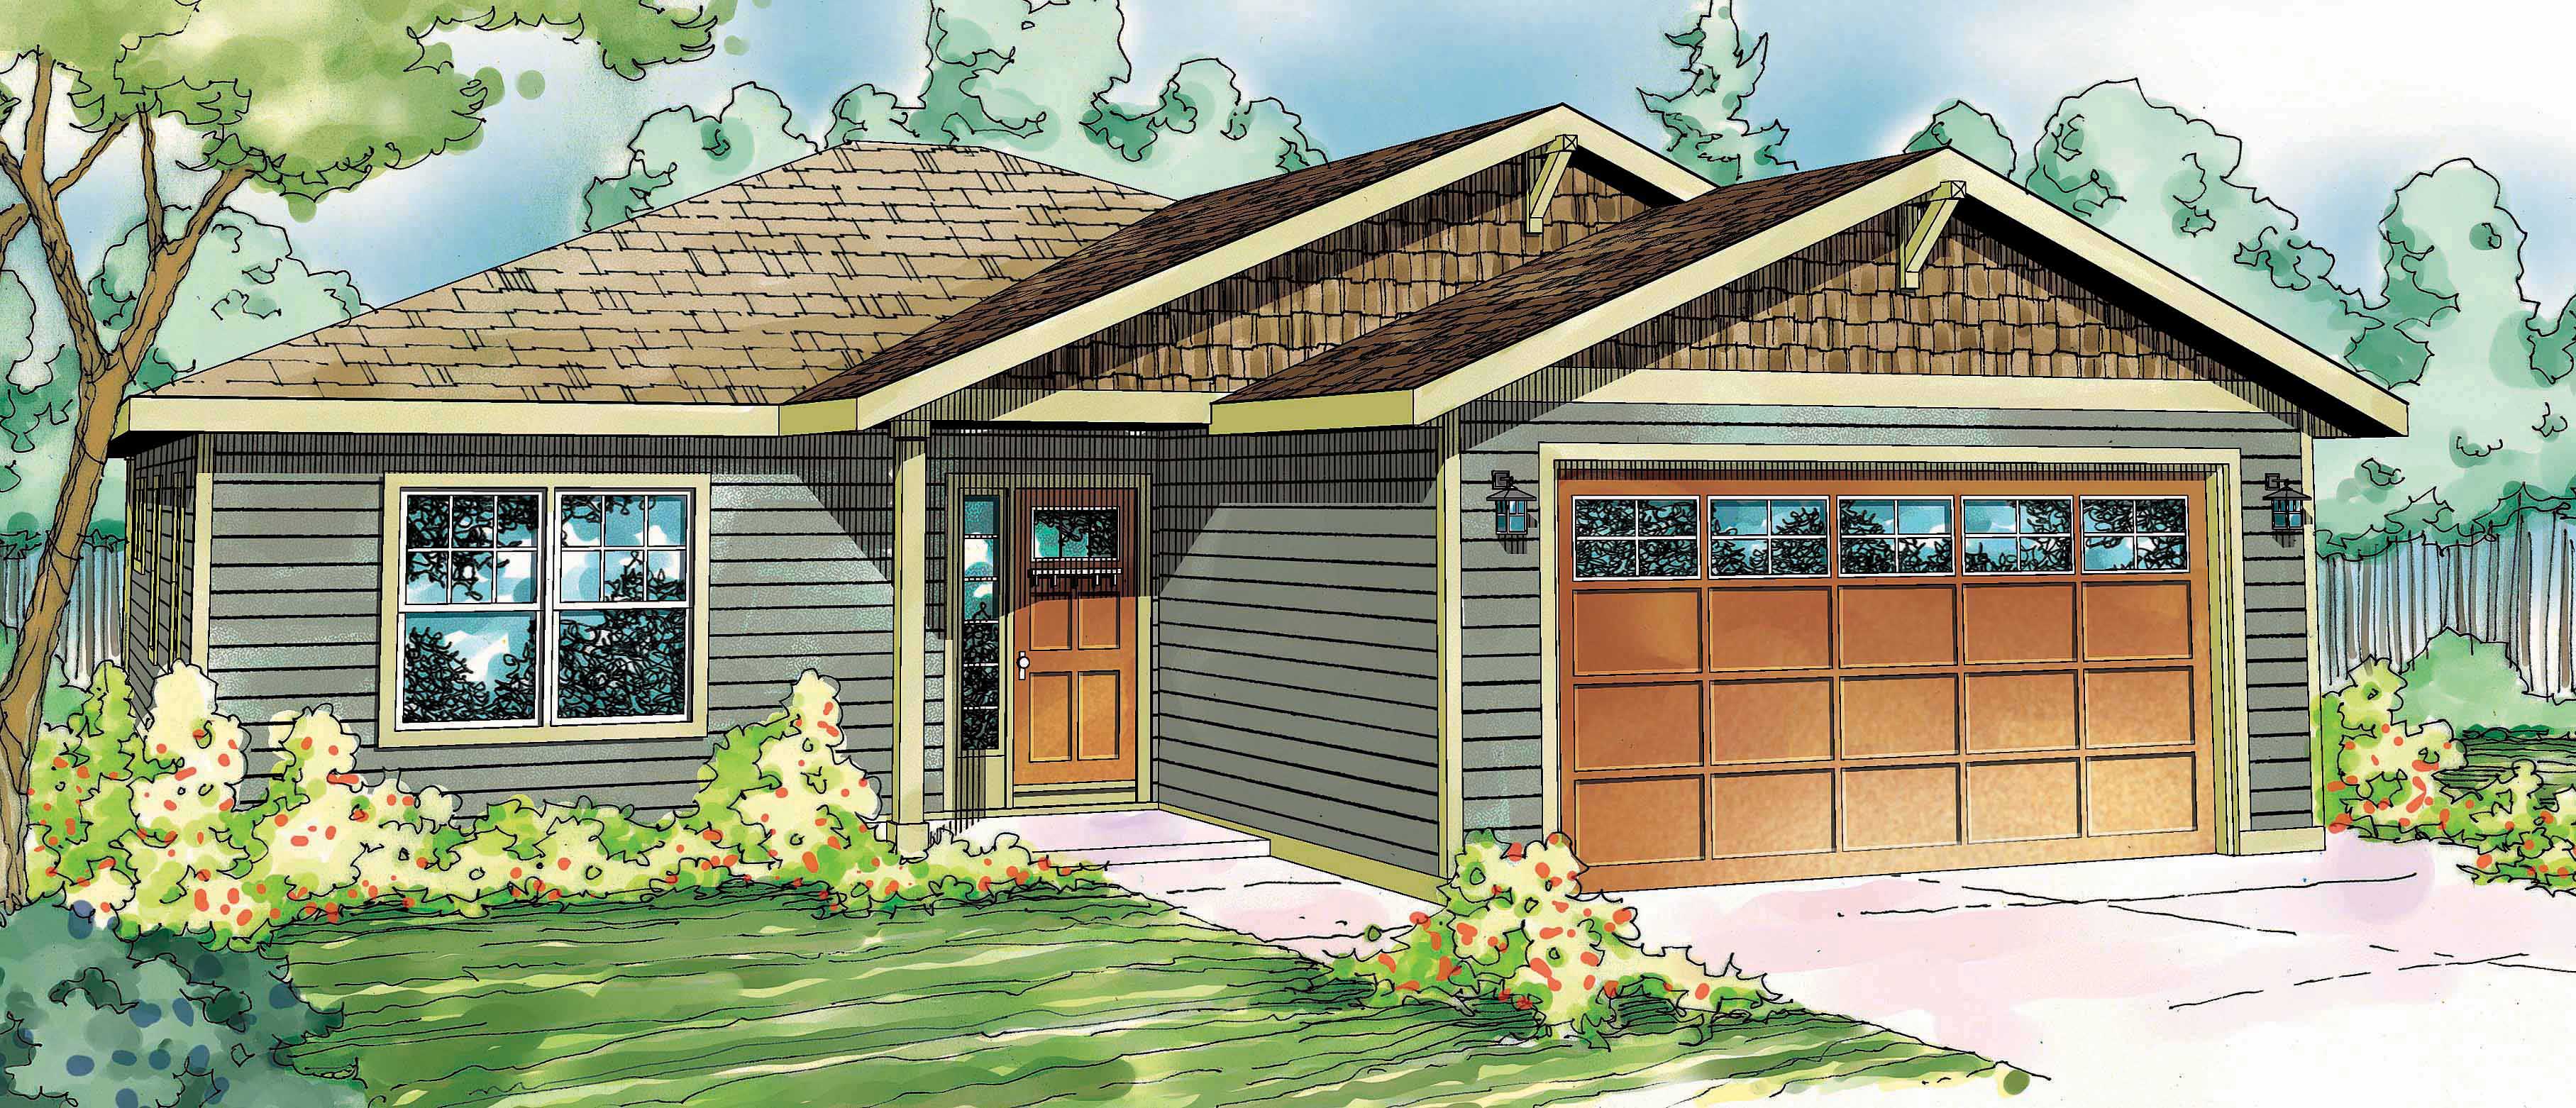
Plan#108-1563
Starting at$920
1532
Sq Ft
1
Story
3
Bed
2
Bath
2
Car
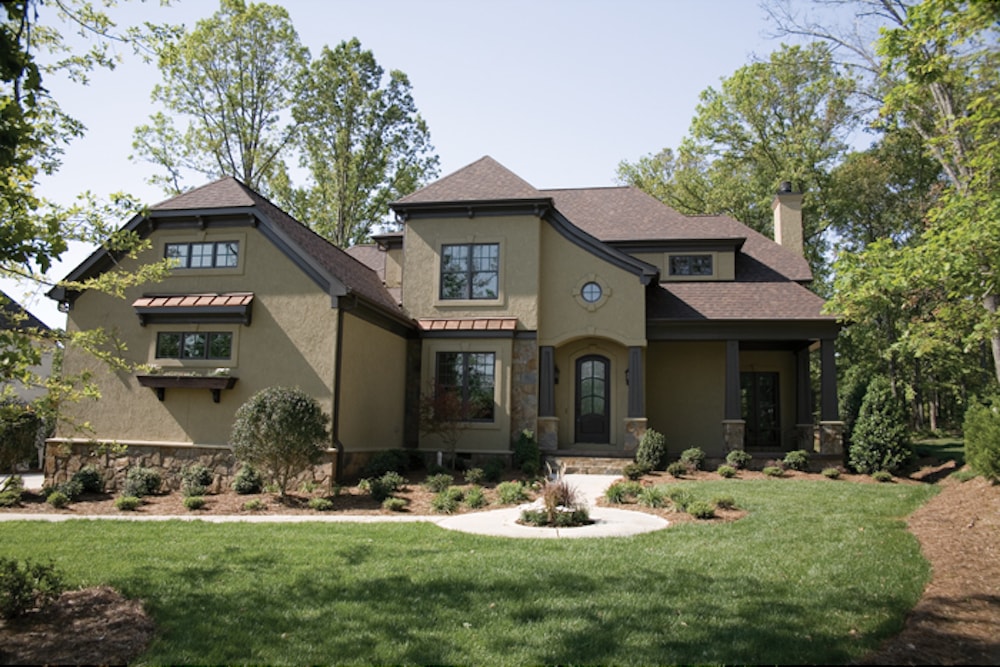
Plan#180-1022
Starting at$1650
3680
Sq Ft
2
Story
4
Bed
3.5
Bath
3
Car
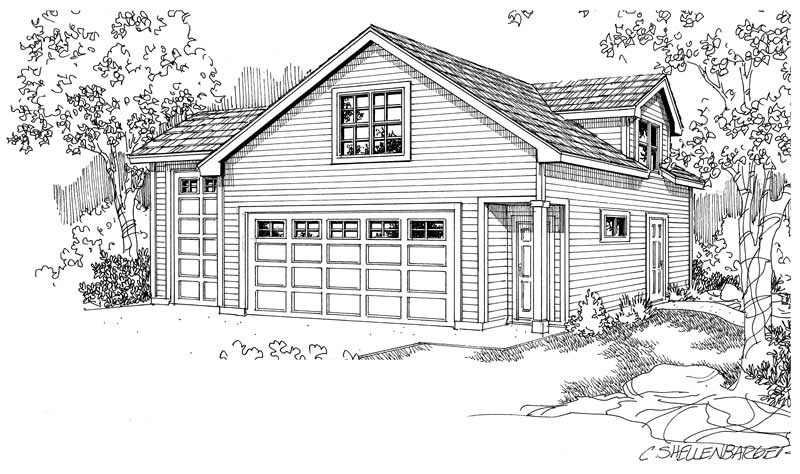
Plan#108-1031
Starting at$485
507
Sq Ft
2
Story
0
Bed
1
Bath
3
Car

Plan#141-1293
Starting at$1400
2164
Sq Ft
1
Story
3
Bed
2.5
Bath
2
Car

Plan#108-1008
Starting at$920
1593
Sq Ft
1
Story
3
Bed
2
Bath
2
Car
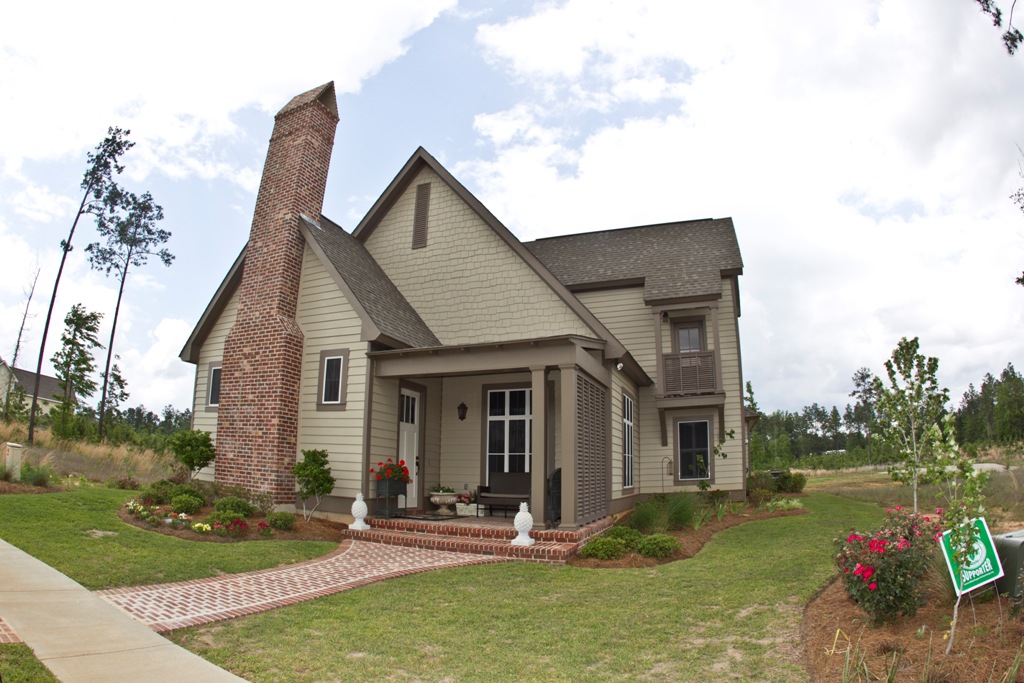
Plan#142-1148
Starting at$1495
2166
Sq Ft
2
Story
4
Bed
3.5
Bath
2
Car
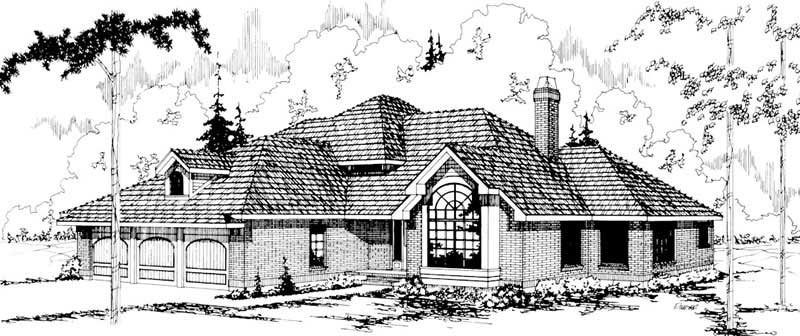
Plan#108-1381
Starting at$1765
3704
Sq Ft
2
Story
5
Bed
3.5
Bath
3
Car
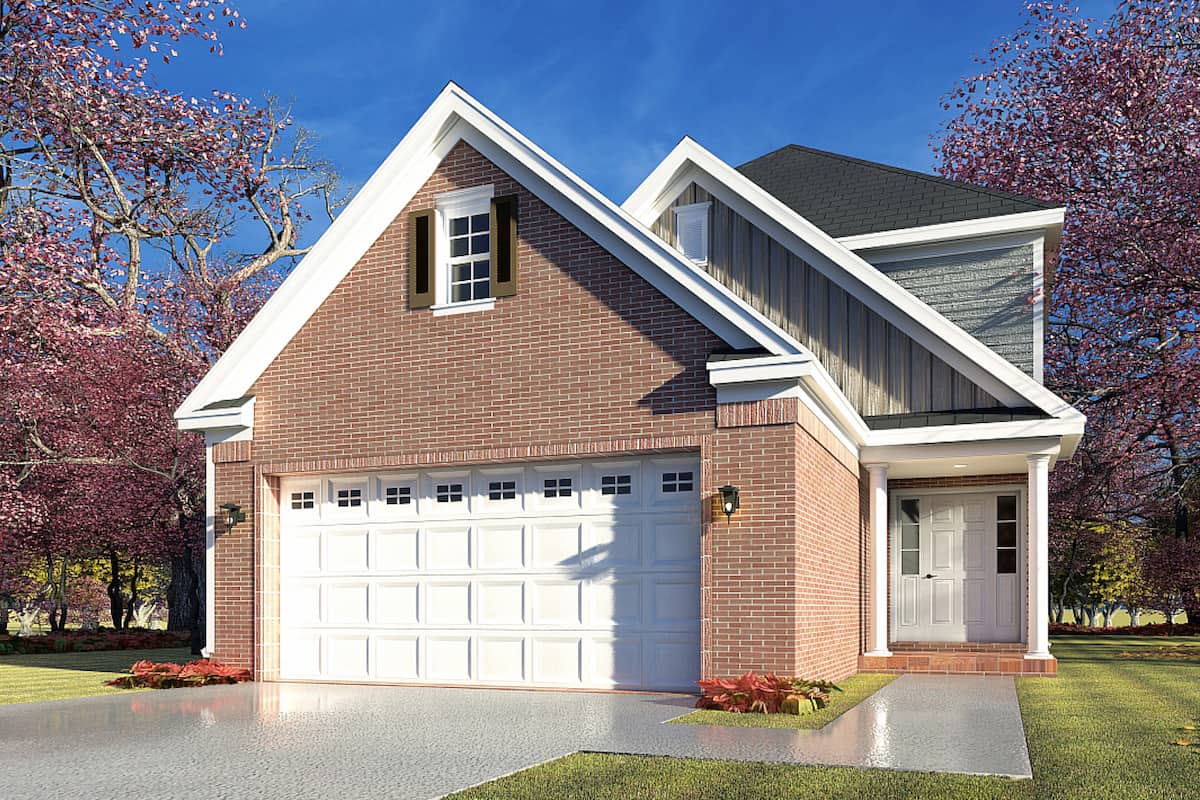
Plan#193-1194
Starting at$800
1769
Sq Ft
2
Story
3
Bed
2.5
Bath
2
Car
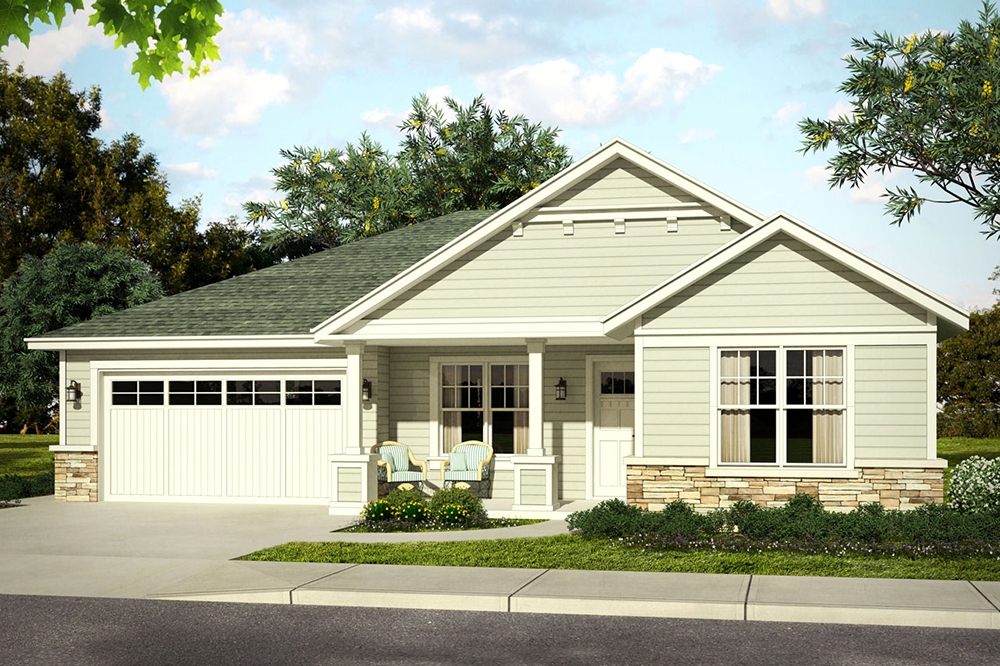
Plan#108-1805
Starting at$945
2009
Sq Ft
1
Story
3
Bed
2
Bath
2
Car
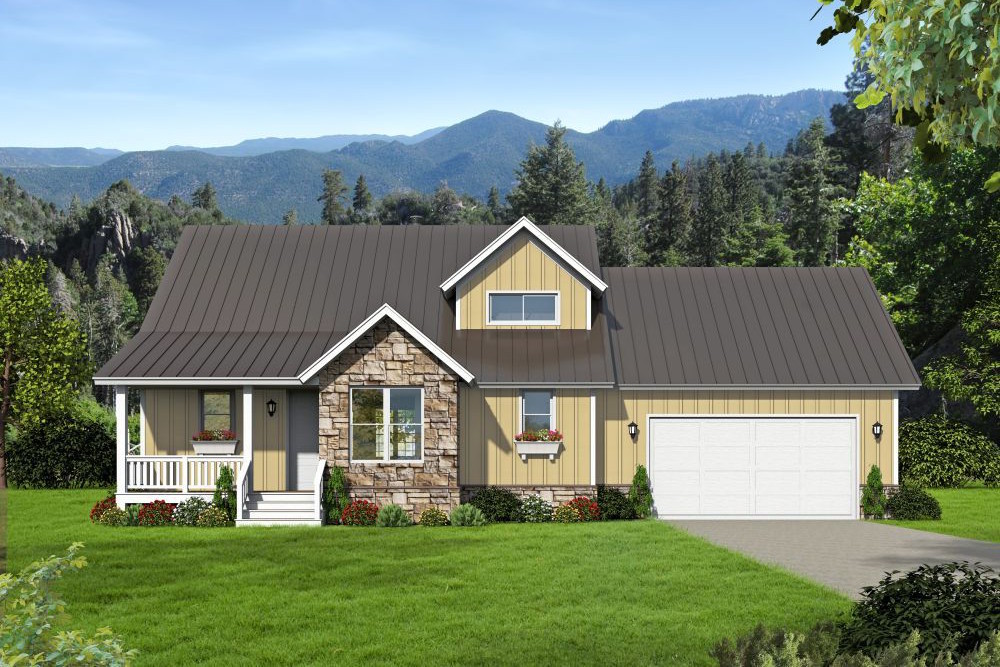
Plan#196-1025
Starting at$1540
3140
Sq Ft
1.5
Story
4
Bed
3.5
Bath
2
Car
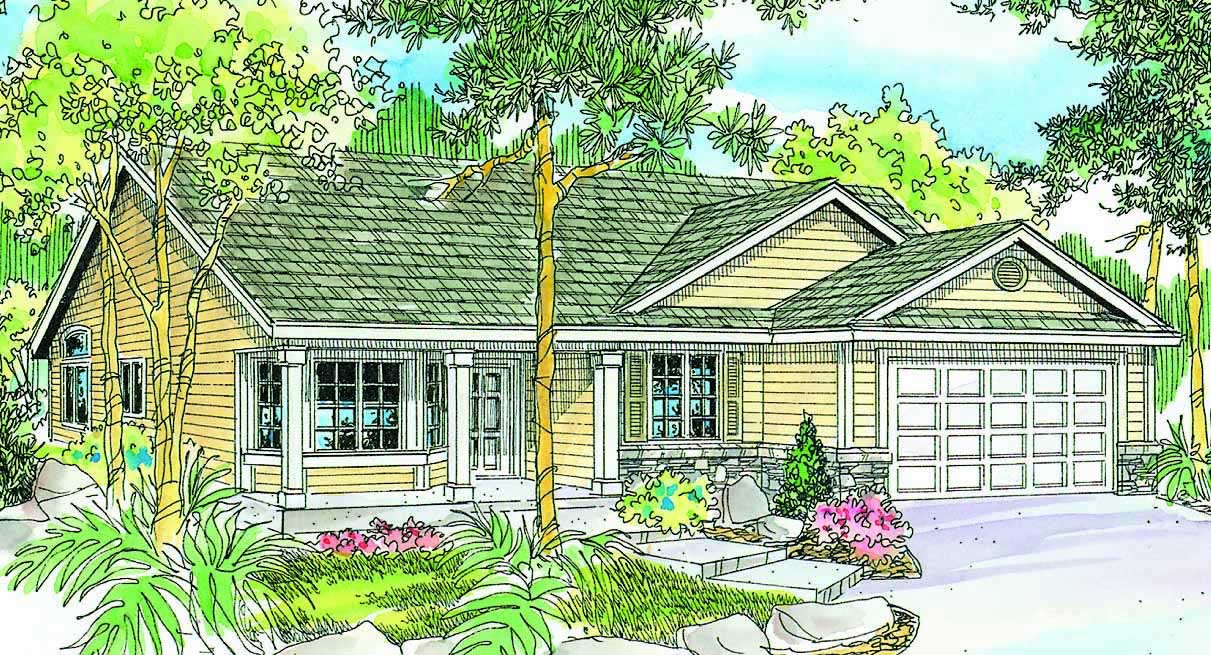
Plan#108-1462
Starting at$845
1802
Sq Ft
1
Story
3
Bed
2
Bath
2
Car
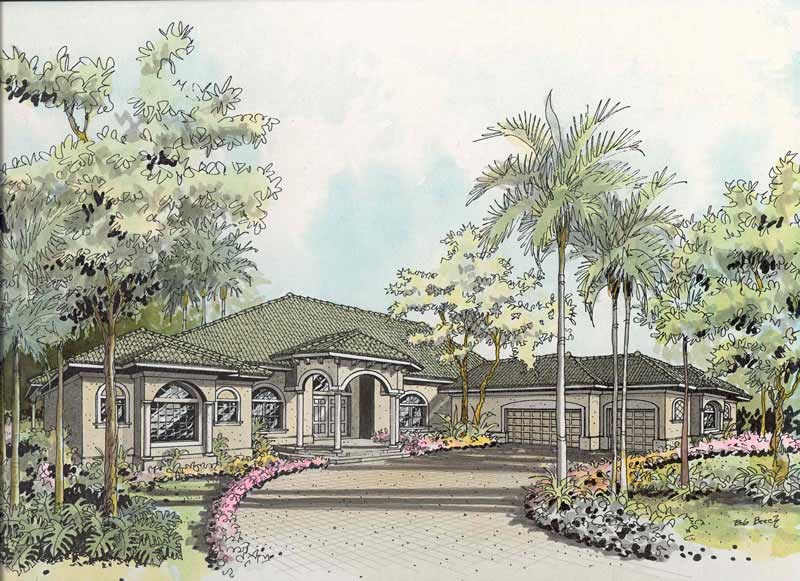
Plan#107-1152
Starting at$1400
3593
Sq Ft
1
Story
4
Bed
3
Bath
3
Car
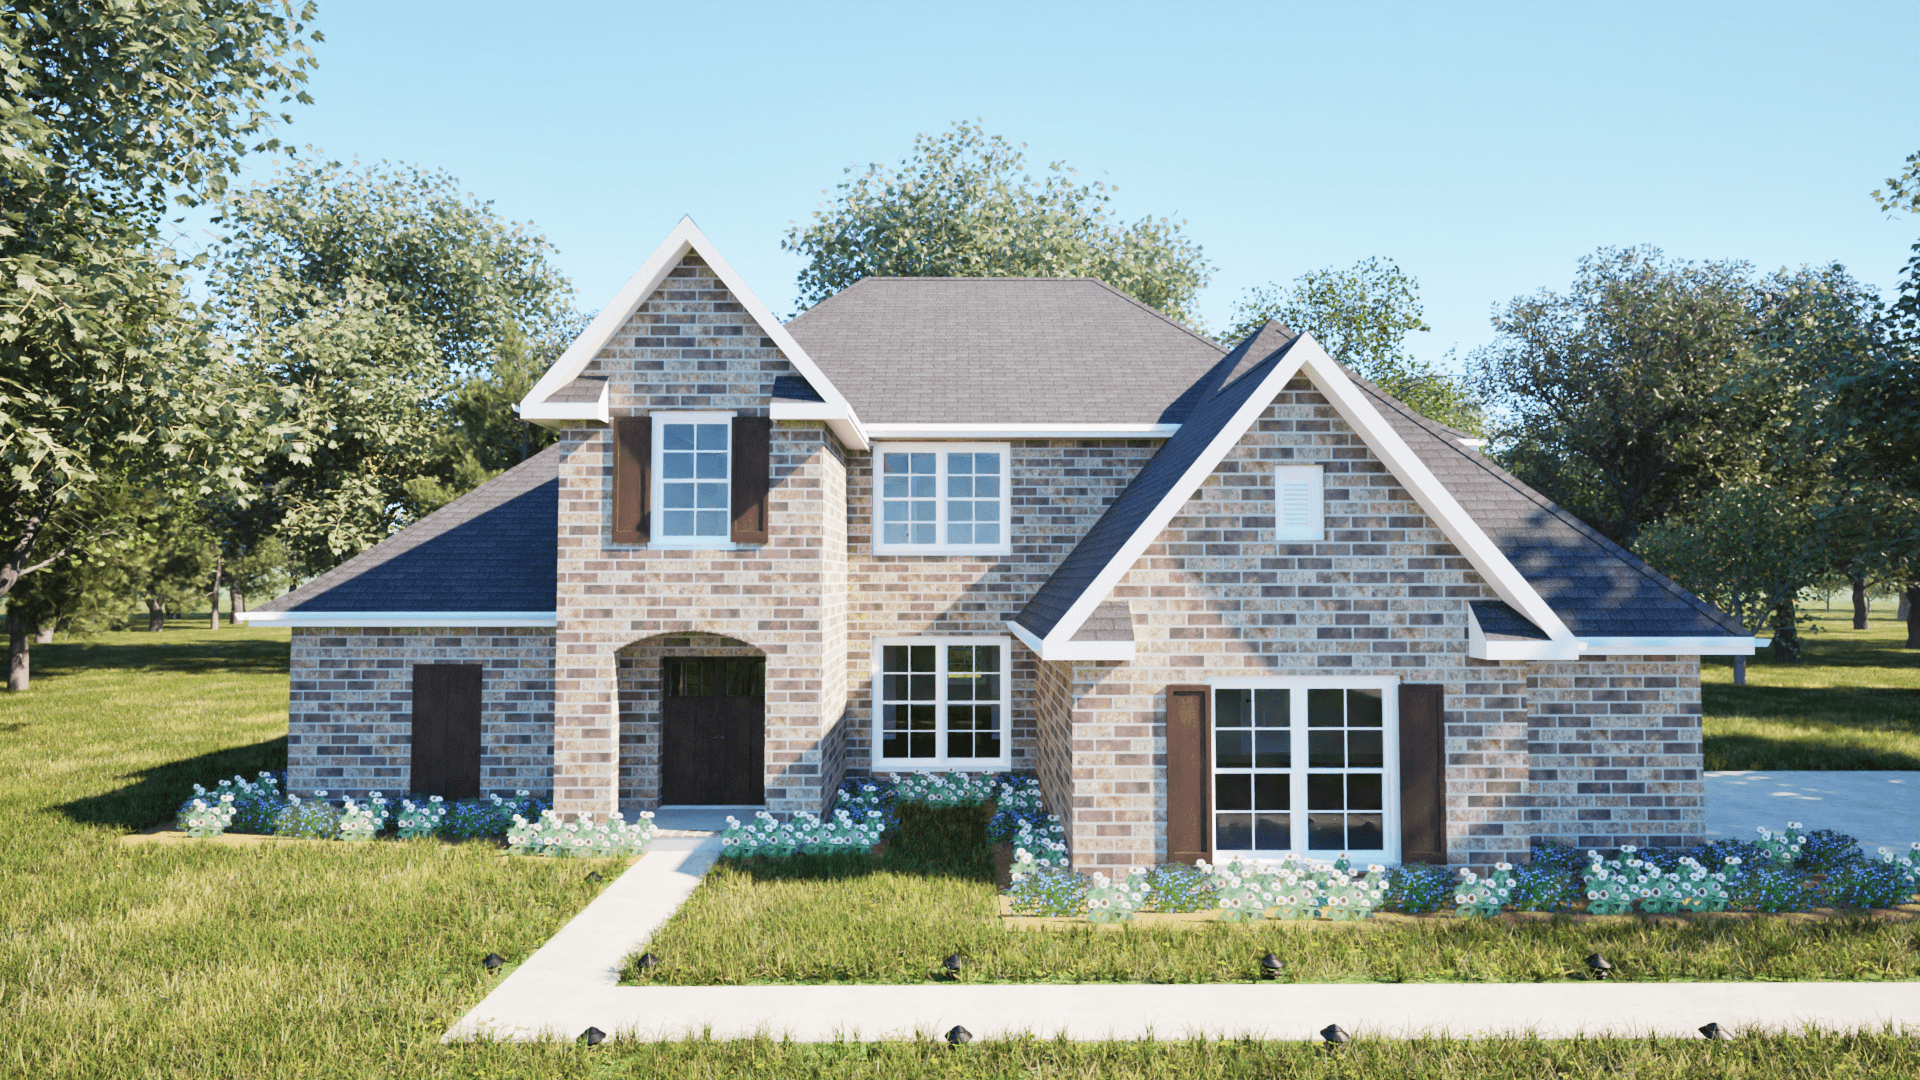
Plan#203-1029
Starting at$1500
2346
Sq Ft
1.5
Story
3
Bed
2.5
Bath
2
Car
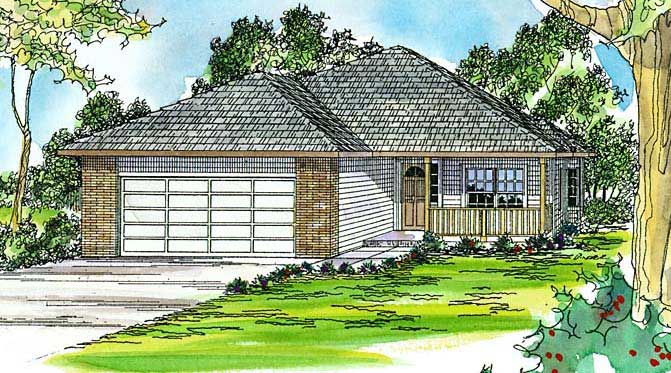
Plan#108-1432
Starting at$920
1632
Sq Ft
1
Story
3
Bed
2
Bath
2
Car
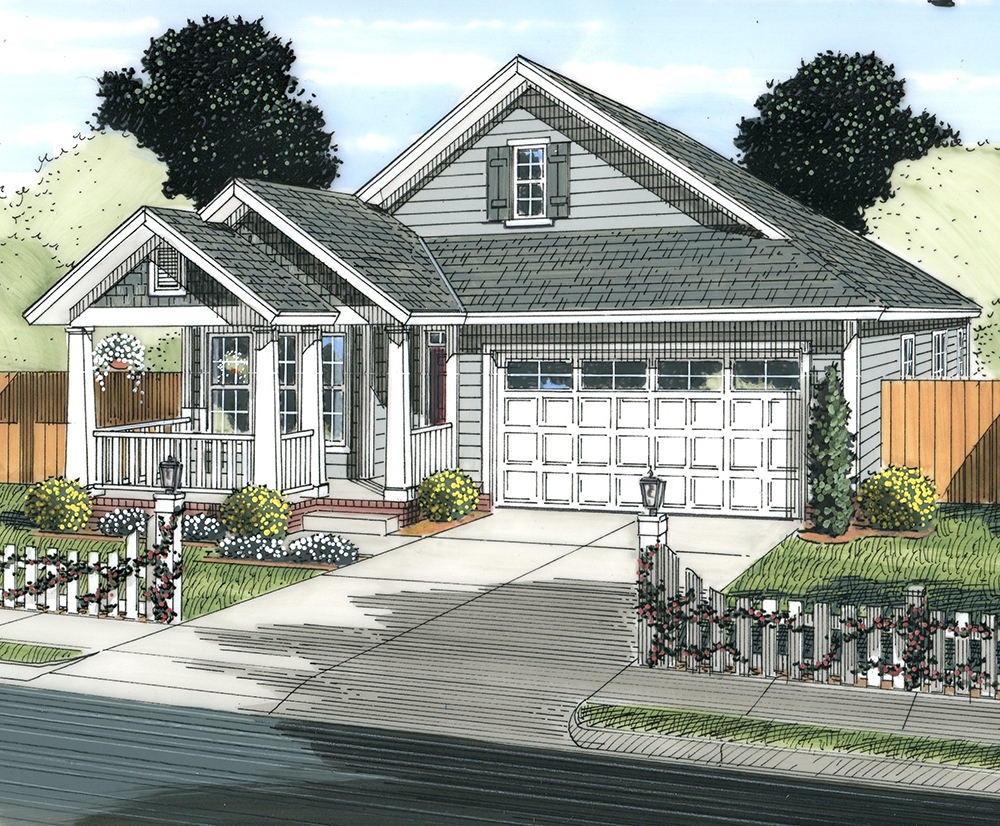
Plan#178-1339
Starting at$1085
1786
Sq Ft
1
Story
3
Bed
2
Bath
2
Car

Plan#108-1112
Starting at$1280
2810
Sq Ft
1
Story
3
Bed
2.5
Bath
3
Car
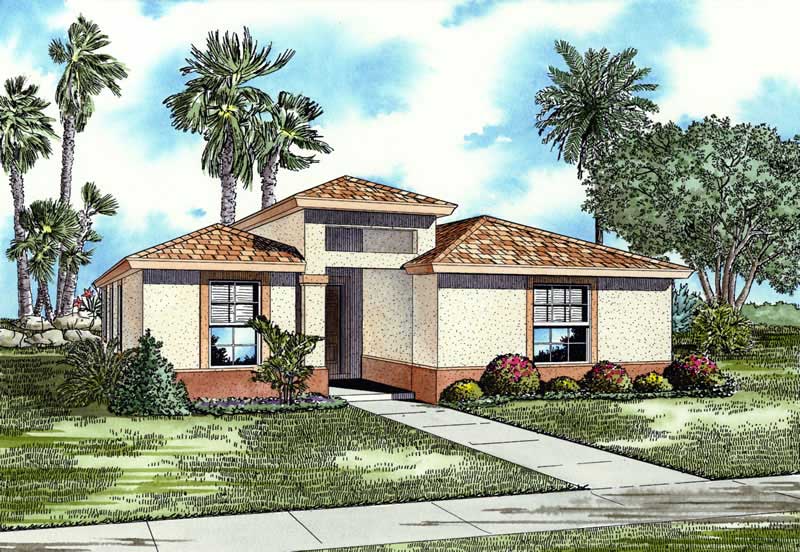
Plan#107-1200
Starting at$1150
1720
Sq Ft
1
Story
3
Bed
2
Bath
0
Car
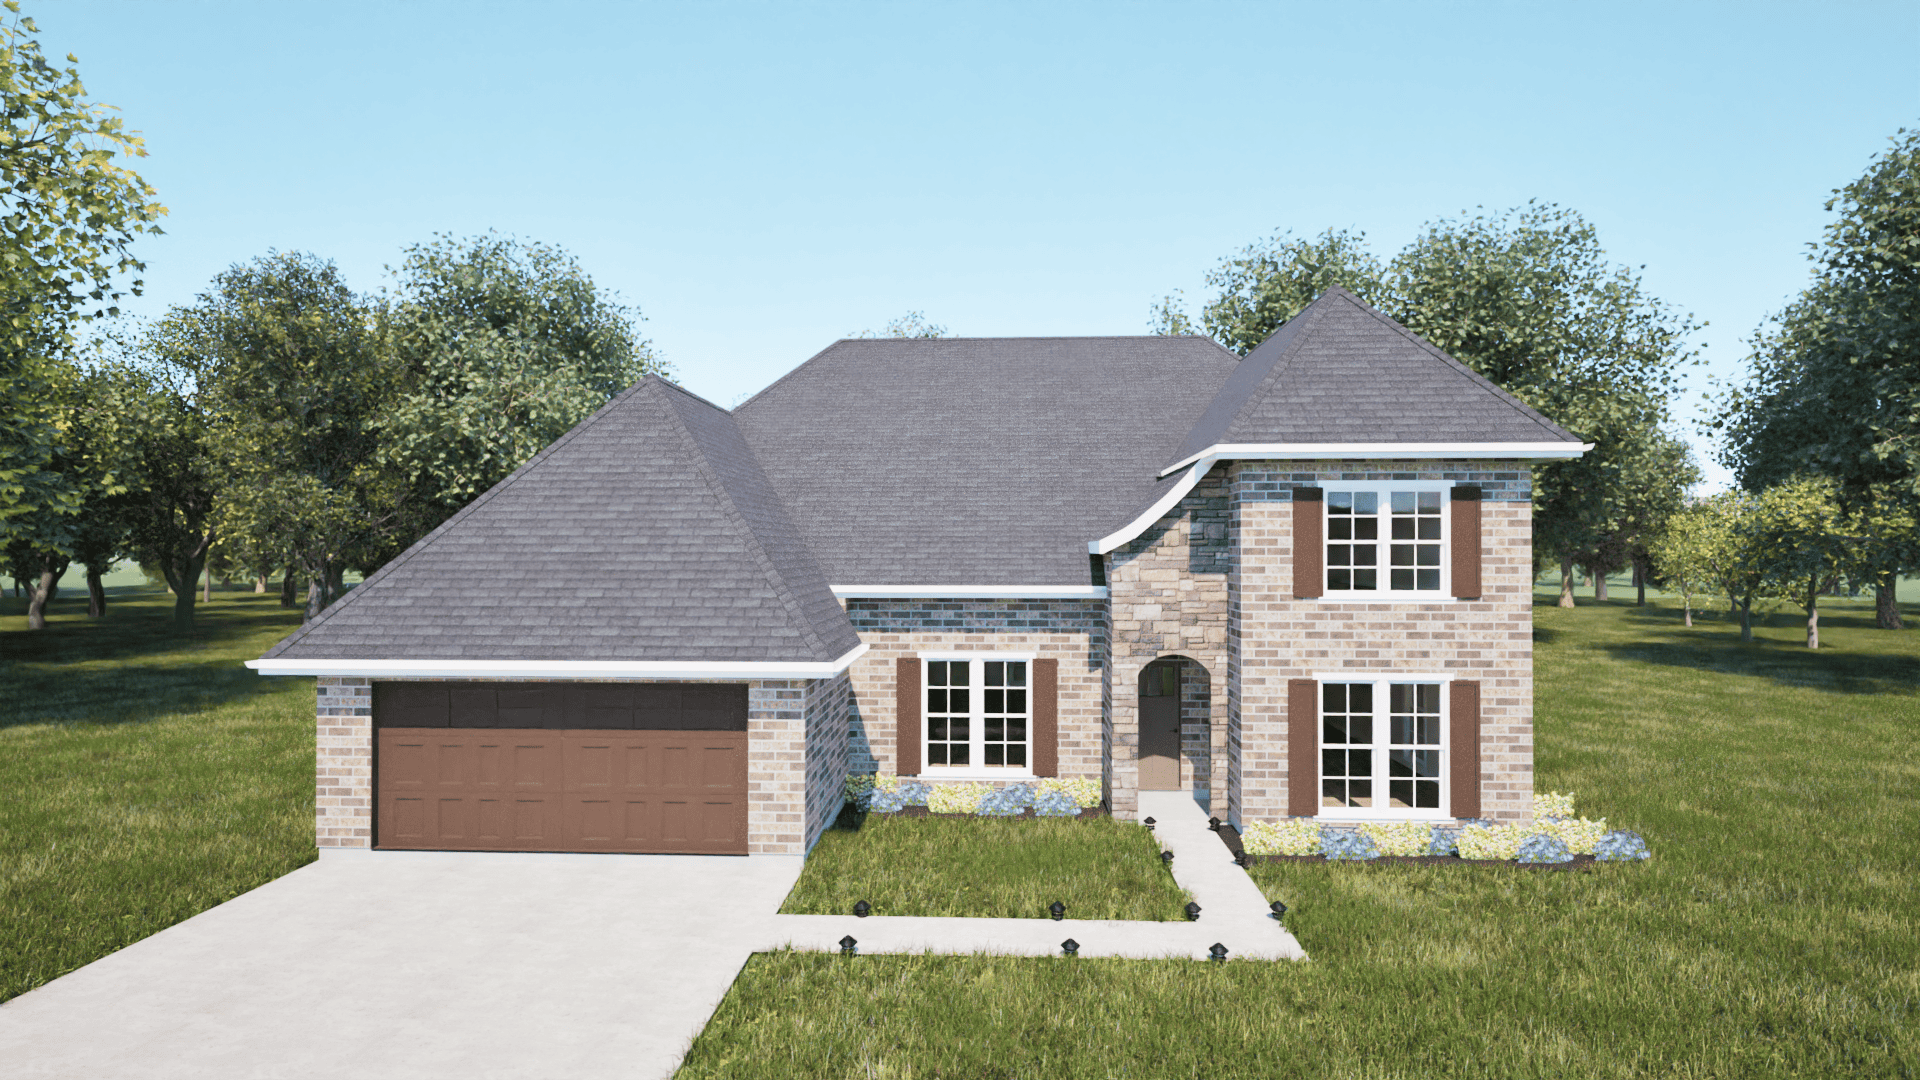
Plan#203-1037
Starting at$1750
2886
Sq Ft
2
Story
4
Bed
4
Bath
2
Car
Plan#178-1277
Starting at$1065
1485
Sq Ft
1
Story
3
Bed
2
Bath
2
Car
Plan#107-1159
Starting at$1100
1320
Sq Ft
1
Story
3
Bed
2
Bath
1
Car
Plan#108-1079
Starting at$1765
3957
Sq Ft
1
Story
3
Bed
2.5
Bath
0
Car
Plan#108-1224
Starting at$920
1604
Sq Ft
1
Story
3
Bed
2.5
Bath
2
Car
Plan#101-2016
Starting at$5276
5384
Sq Ft
2
Story
5
Bed
4.5
Bath
3
Car
Plan#108-1674
Starting at$2200
4938
Sq Ft
2
Story
4
Bed
4.5
Bath
2
Car
Plan#108-1563
Starting at$920
1532
Sq Ft
1
Story
3
Bed
2
Bath
2
Car
Plan#180-1022
Starting at$1650
3680
Sq Ft
2
Story
4
Bed
3.5
Bath
3
Car
Plan#108-1031
Starting at$485
507
Sq Ft
2
Story
0
Bed
1
Bath
3
Car
Plan#141-1293
Starting at$1400
2164
Sq Ft
1
Story
3
Bed
2.5
Bath
2
Car
Plan#108-1008
Starting at$920
1593
Sq Ft
1
Story
3
Bed
2
Bath
2
Car
Plan#142-1148
Starting at$1495
2166
Sq Ft
2
Story
4
Bed
3.5
Bath
2
Car
Plan#108-1381
Starting at$1765
3704
Sq Ft
2
Story
5
Bed
3.5
Bath
3
Car
Plan#193-1194
Starting at$800
1769
Sq Ft
2
Story
3
Bed
2.5
Bath
2
Car
Plan#108-1805
Starting at$945
2009
Sq Ft
1
Story
3
Bed
2
Bath
2
Car
Plan#196-1025
Starting at$1540
3140
Sq Ft
1.5
Story
4
Bed
3.5
Bath
2
Car
Plan#108-1462
Starting at$845
1802
Sq Ft
1
Story
3
Bed
2
Bath
2
Car
Plan#107-1152
Starting at$1400
3593
Sq Ft
1
Story
4
Bed
3
Bath
3
Car
Plan#203-1029
Starting at$1500
2346
Sq Ft
1.5
Story
3
Bed
2.5
Bath
2
Car
Plan#108-1432
Starting at$920
1632
Sq Ft
1
Story
3
Bed
2
Bath
2
Car
Plan#178-1339
Starting at$1085
1786
Sq Ft
1
Story
3
Bed
2
Bath
2
Car
Plan#108-1112
Starting at$1280
2810
Sq Ft
1
Story
3
Bed
2.5
Bath
3
Car
Plan#107-1200
Starting at$1150
1720
Sq Ft
1
Story
3
Bed
2
Bath
0
Car
Plan#203-1037
Starting at$1750
2886
Sq Ft
2
Story
4
Bed
4
Bath
2
Car