Traditional, Condominiums House Plans
Clear AllSort ByTrending
9,747
Plan Results
Plan Results
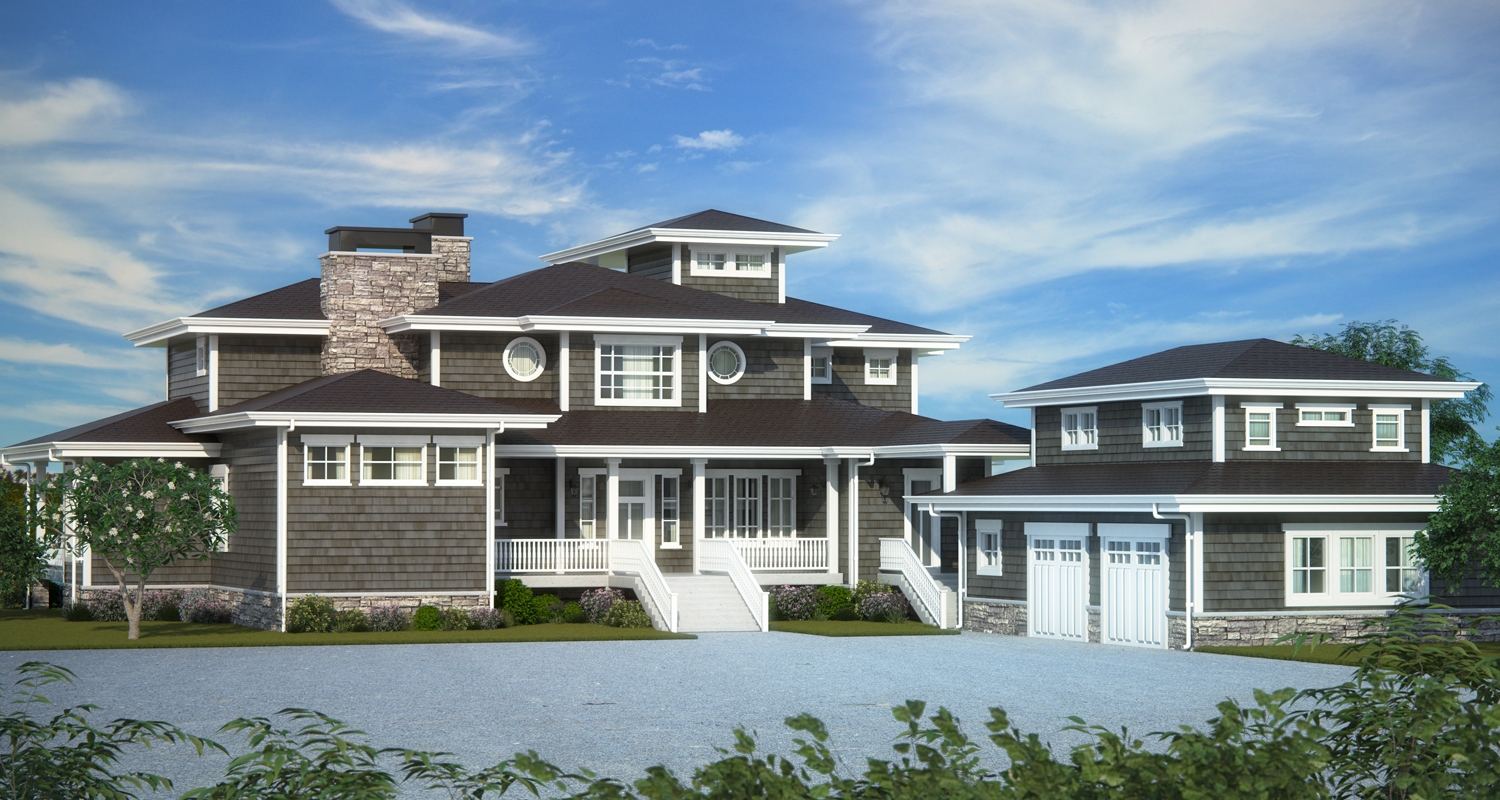
Plan#161-1079
Starting at$2950
4382
Sq Ft
2
Story
4
Bed
4.5
Bath
2
Car
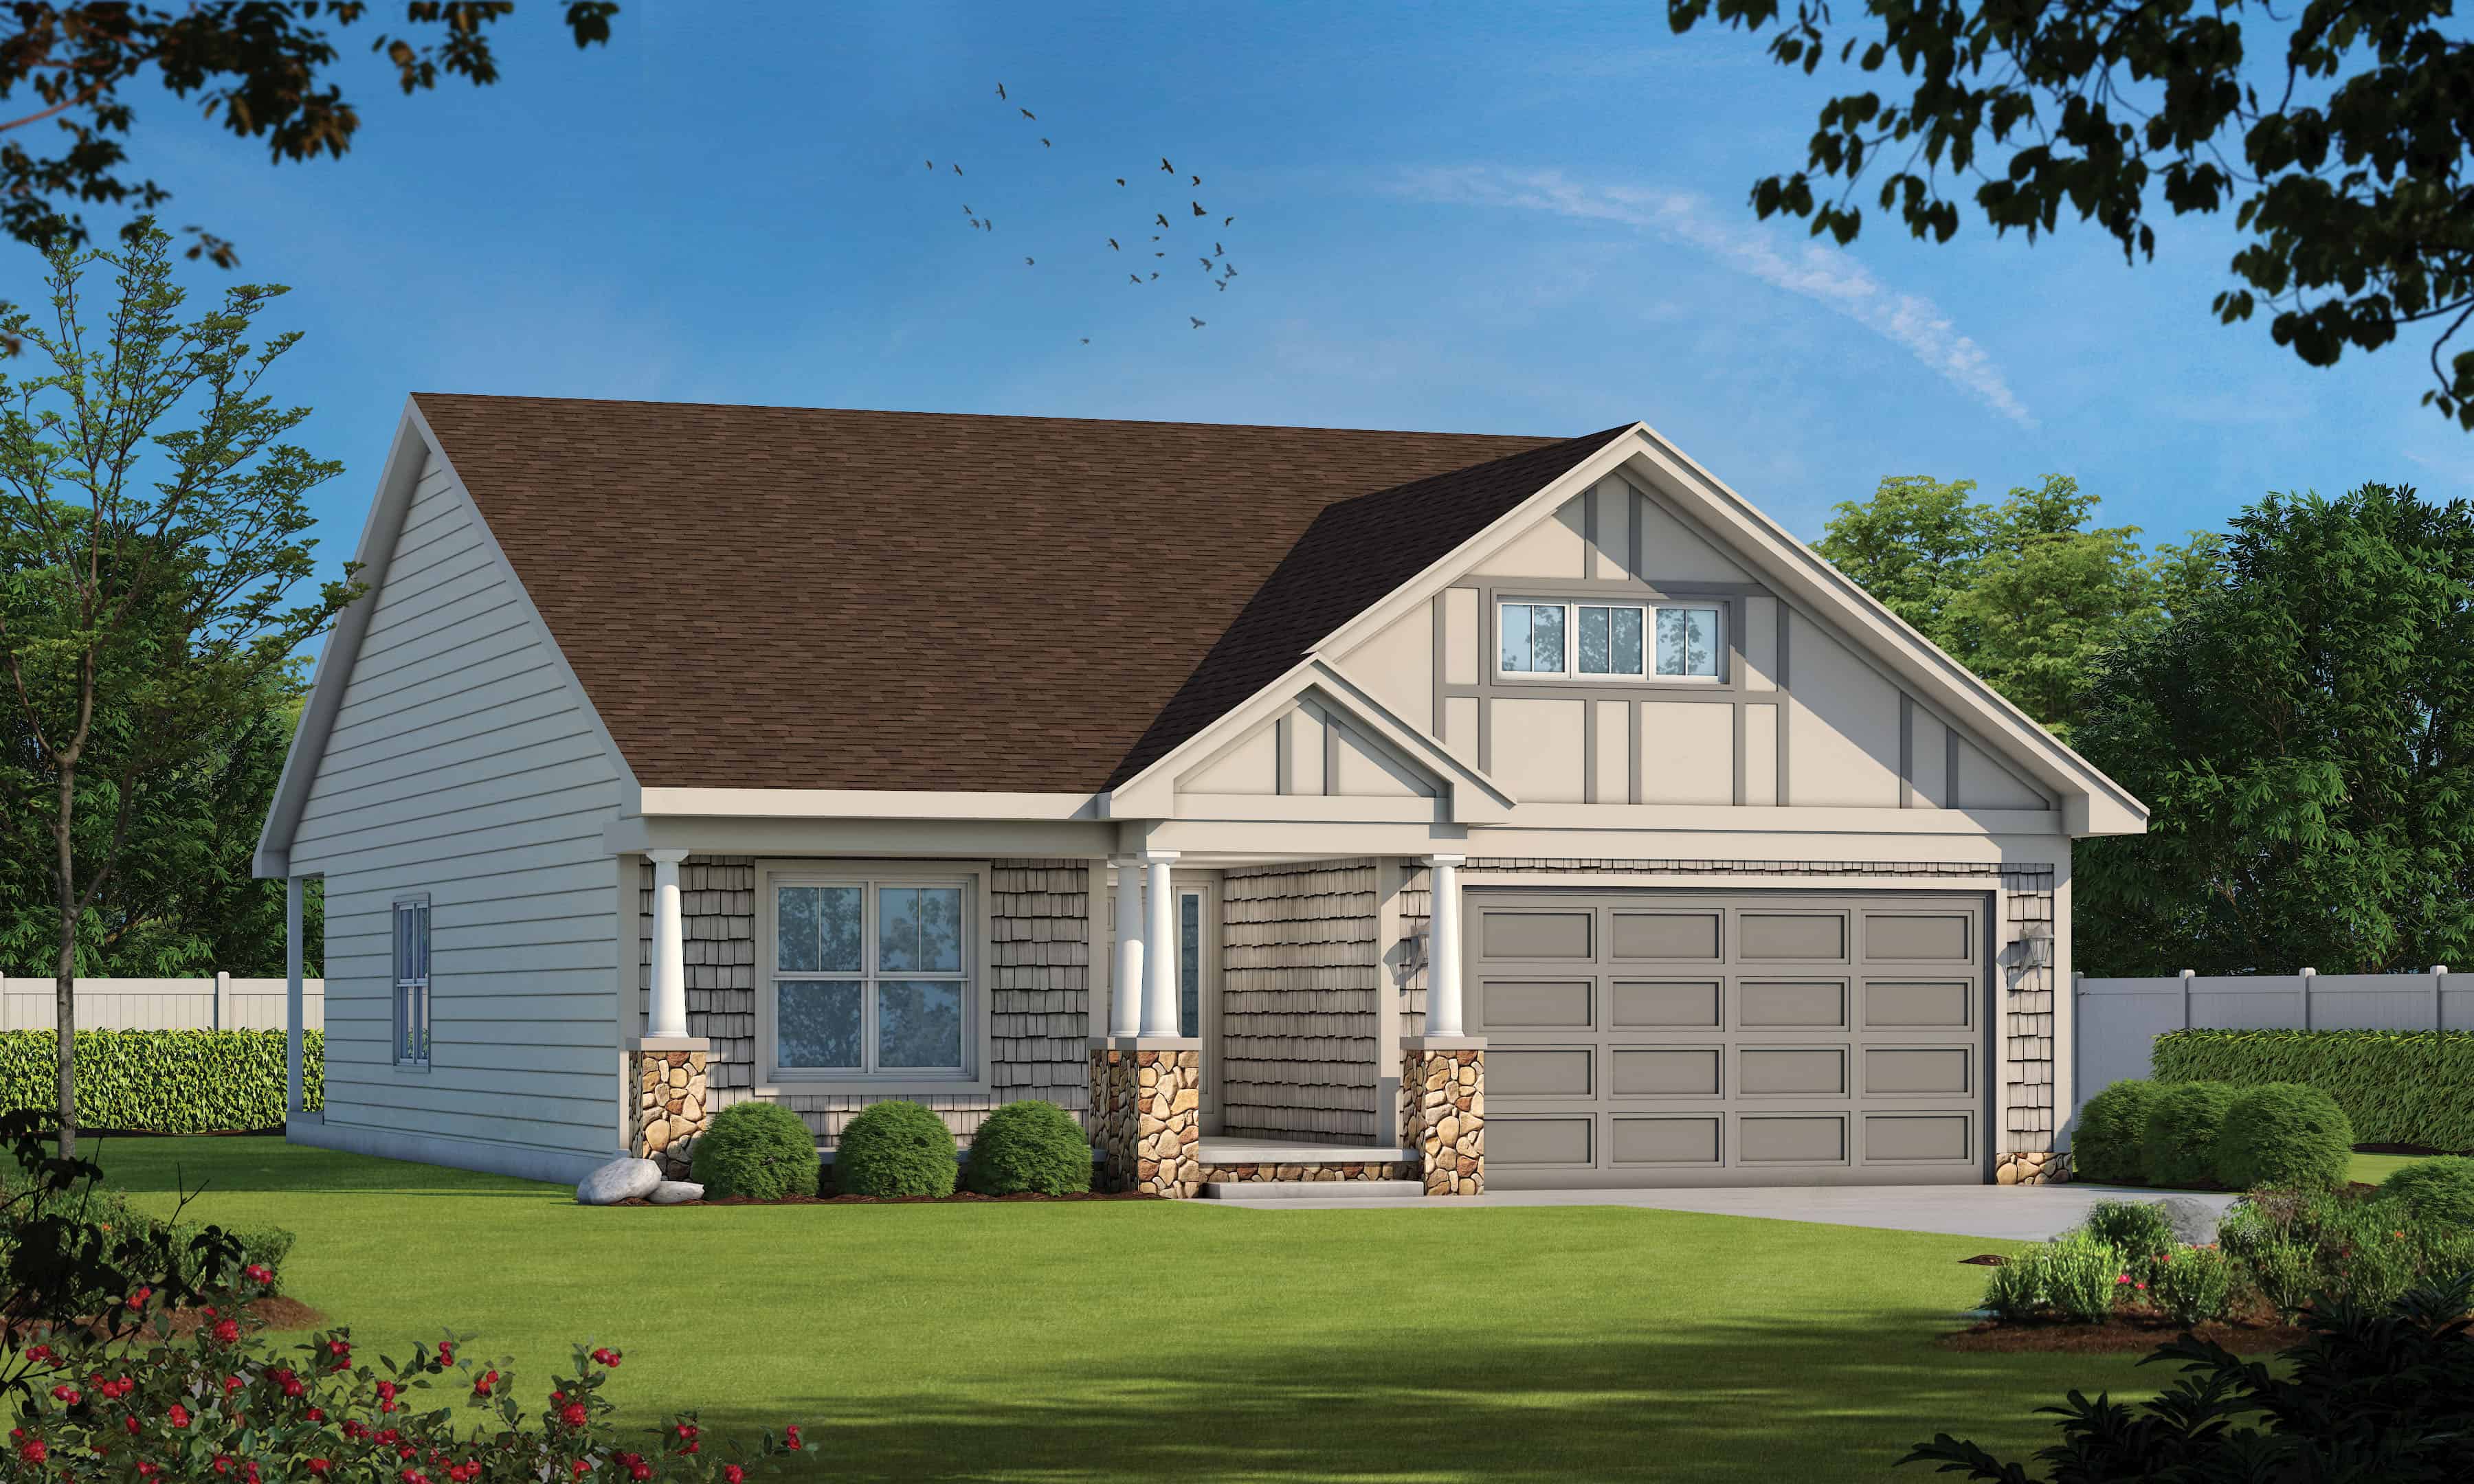
Plan#120-2625
Starting at$1255
1733
Sq Ft
1
Story
2
Bed
2
Bath
2
Car

Plan#108-1310
Starting at$690
1485
Sq Ft
1
Story
3
Bed
2.5
Bath
2
Car
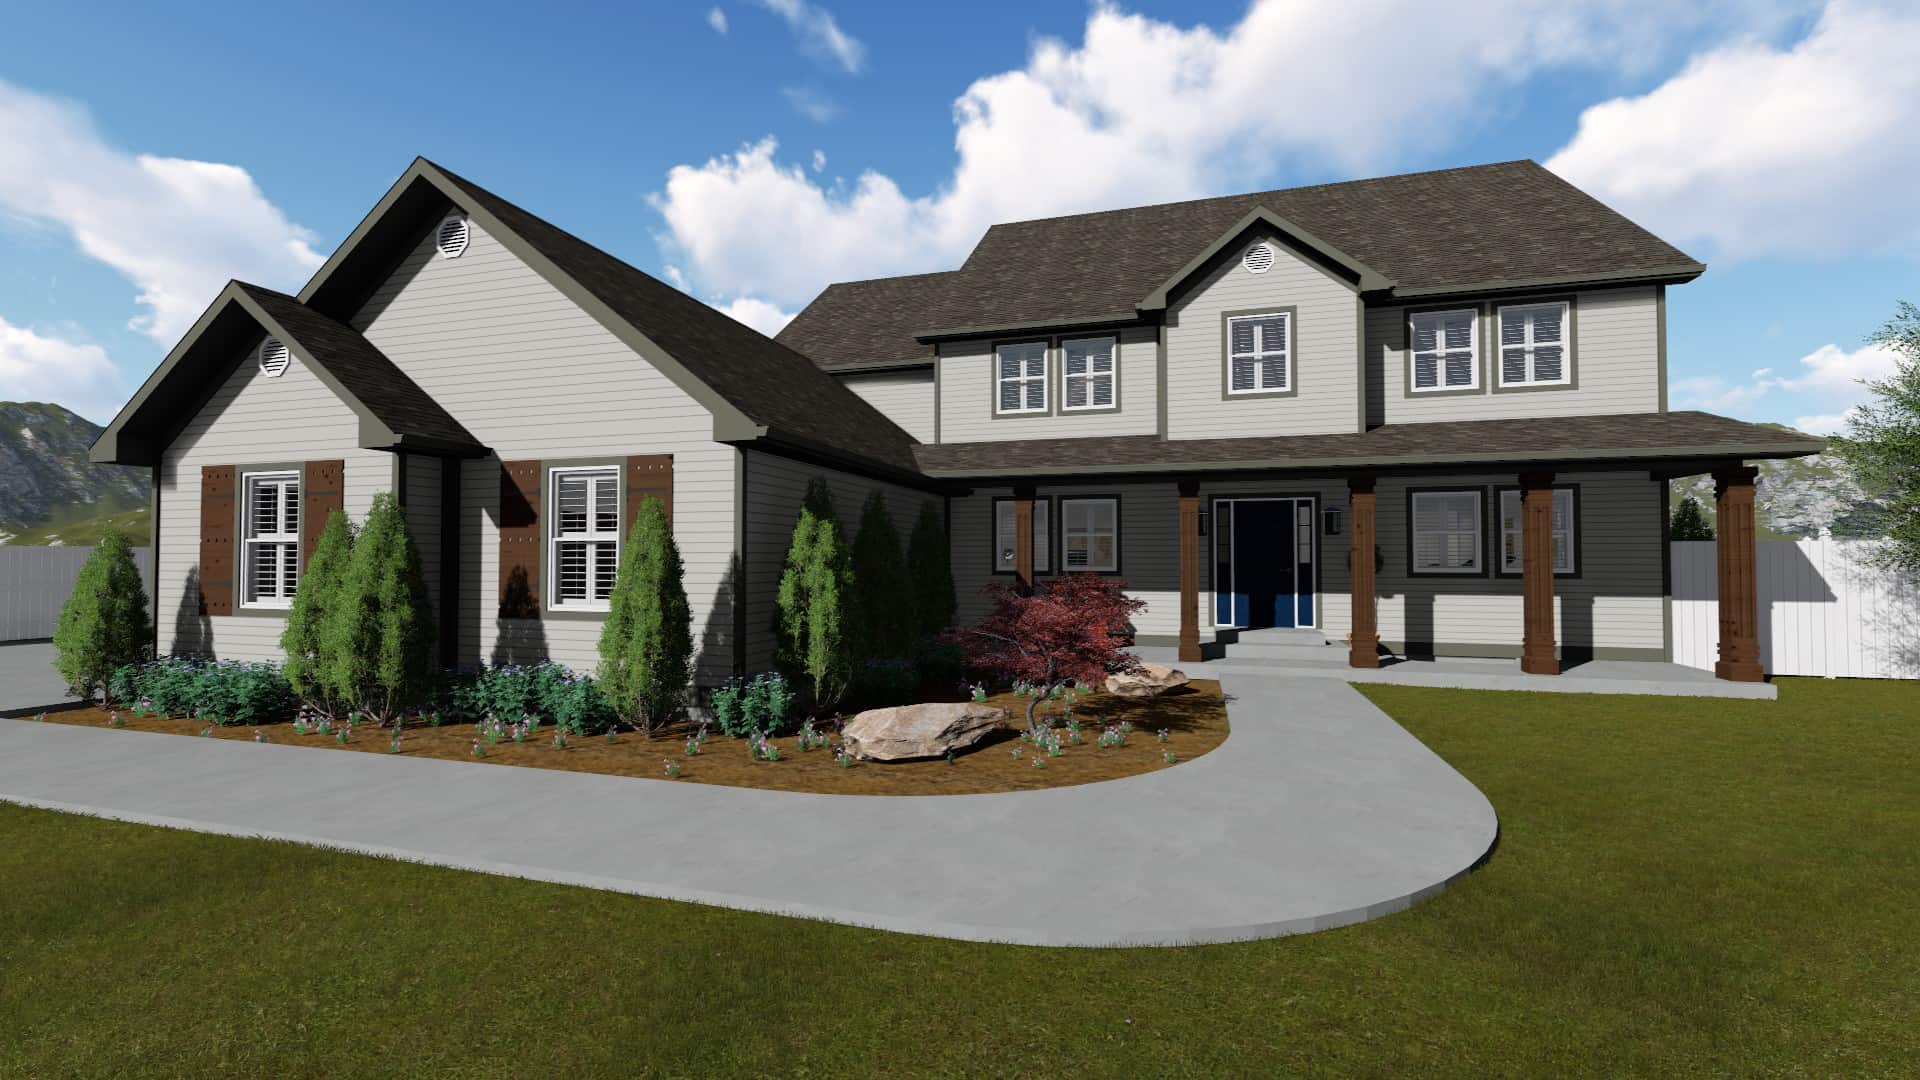
Plan#187-1167
Starting at$1450
3356
Sq Ft
2
Story
4
Bed
2.5
Bath
3
Car

Plan#153-2068
Starting at$1100
2047
Sq Ft
1
Story
3
Bed
2
Bath
2
Car

Plan#108-1745
Starting at$1100
2668
Sq Ft
1
Story
3
Bed
2.5
Bath
3
Car

Plan#108-1548
Starting at$920
1507
Sq Ft
1
Story
3
Bed
2
Bath
2
Car

Plan#153-1075
Starting at$1200
1848
Sq Ft
1
Story
3
Bed
2
Bath
2
Car
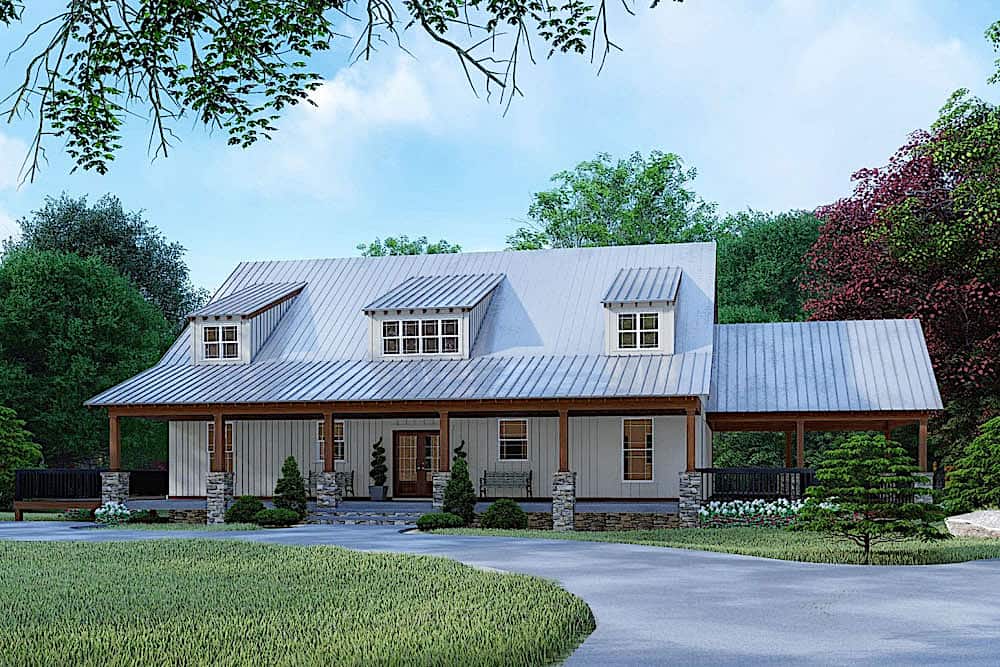
Plan#193-1098
Starting at$1650
3870
Sq Ft
1.5
Story
3
Bed
4
Bath
2
Car

Plan#108-1252
Starting at$1050
2481
Sq Ft
2
Story
4
Bed
3
Bath
3
Car
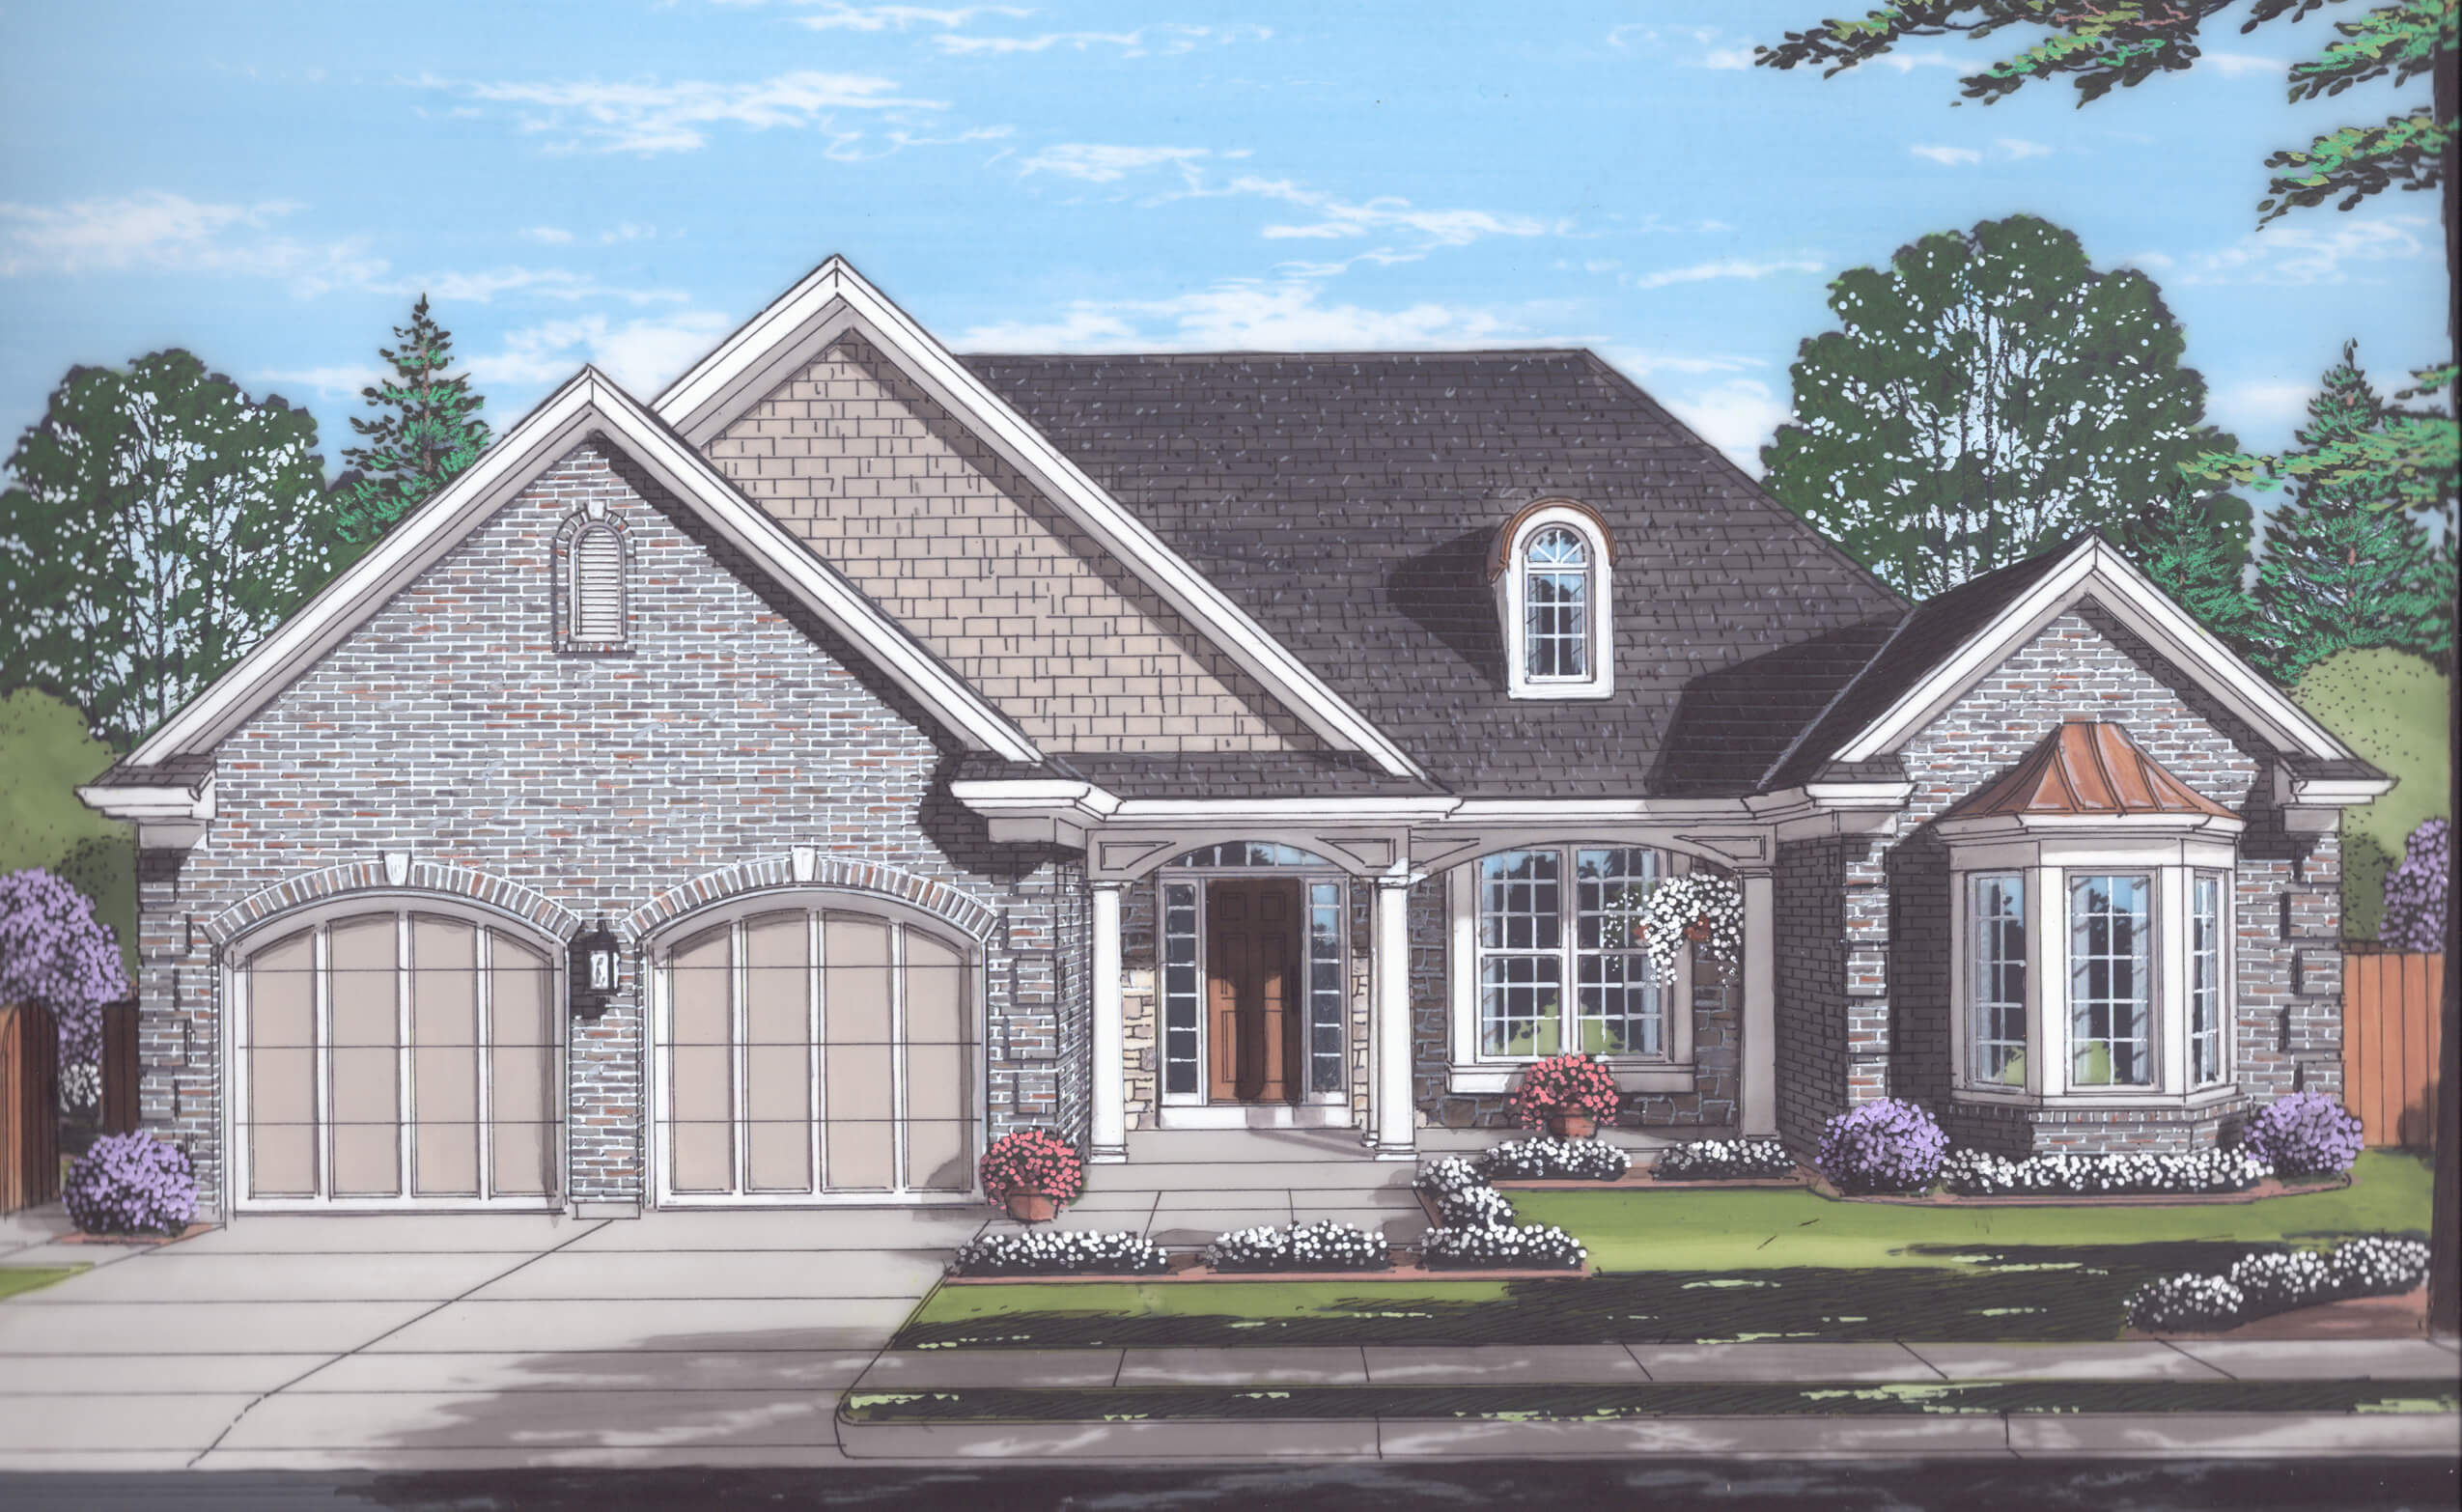
Plan#169-1122
Starting at$870
2292
Sq Ft
1
Story
3
Bed
2
Bath
2
Car
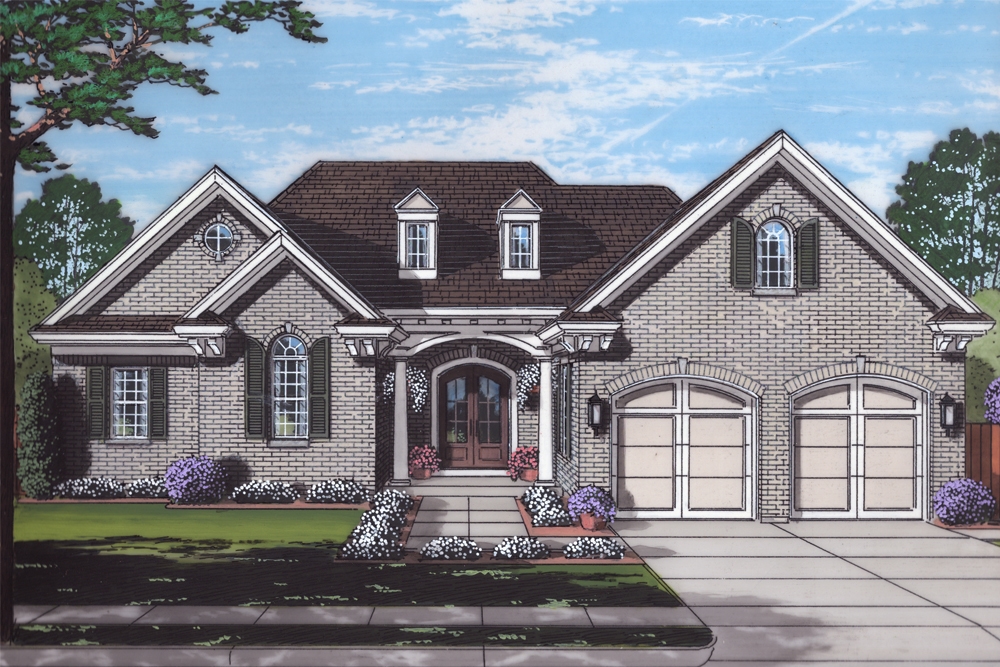
Plan#169-1135
Starting at$870
2064
Sq Ft
1
Story
3
Bed
2.5
Bath
2
Car
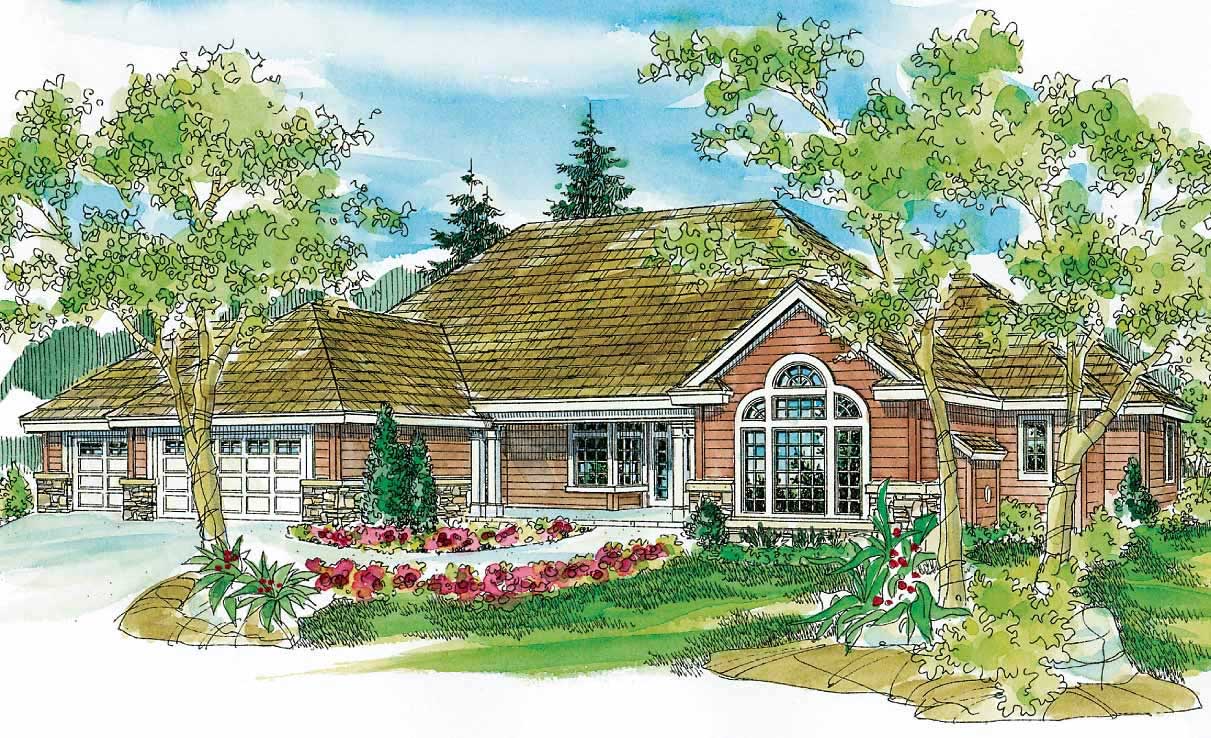
Plan#108-1449
Starting at$1280
2944
Sq Ft
1
Story
3
Bed
3.5
Bath
3
Car

Plan#108-1347
Starting at$690
1410
Sq Ft
1
Story
3
Bed
2.5
Bath
2
Car
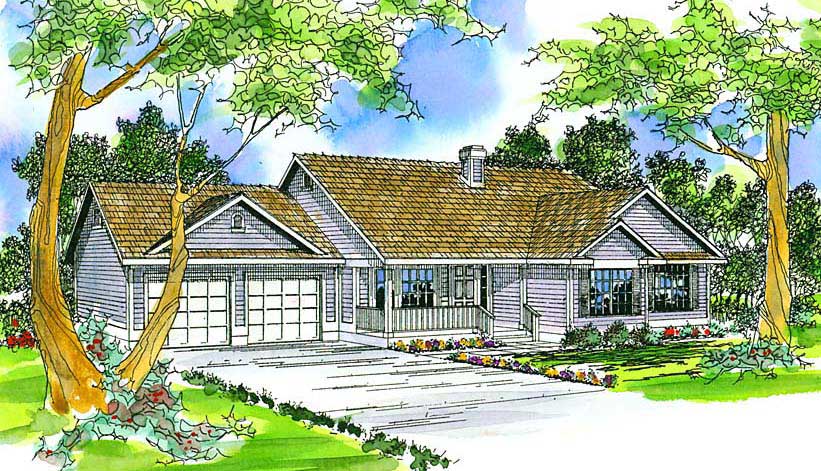
Plan#108-1430
Starting at$920
1683
Sq Ft
1
Story
3
Bed
2
Bath
2
Car

Plan#141-1054
Starting at$1300
1853
Sq Ft
1
Story
3
Bed
2
Bath
2
Car
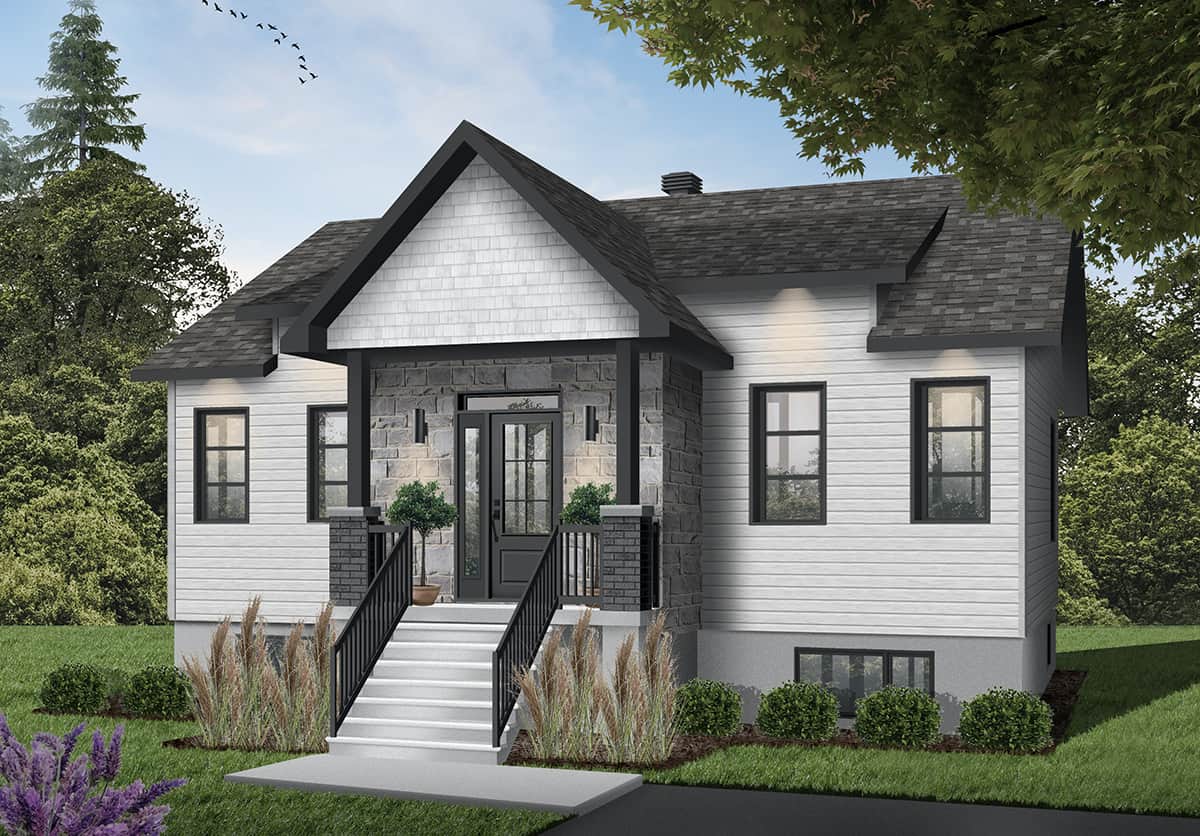
Plan#126-1989
Starting at$1450
1102
Sq Ft
1
Story
2
Bed
1
Bath
0
Car
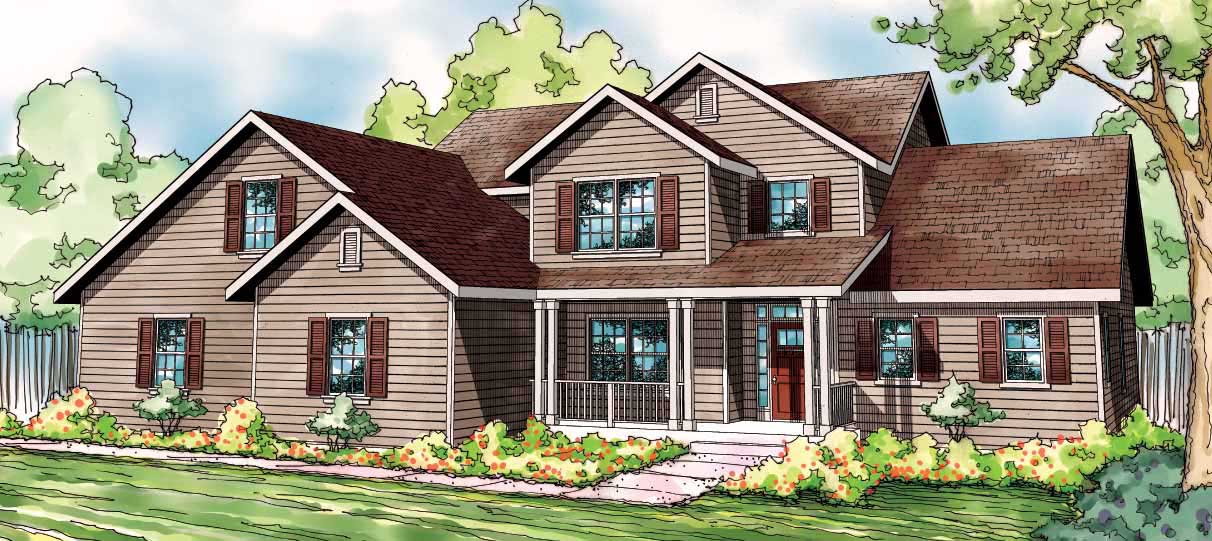
Plan#108-1522
Starting at$1050
2433
Sq Ft
2
Story
4
Bed
2.5
Bath
2
Car

Plan#120-2626
Starting at$1305
2418
Sq Ft
2
Story
3
Bed
2.5
Bath
2
Car
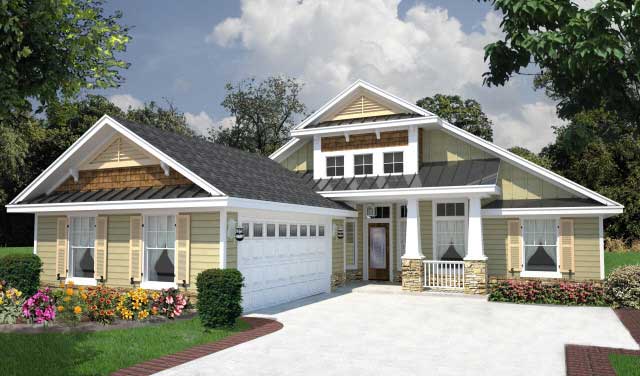
Plan#150-1008
Starting at$1345
1938
Sq Ft
1
Story
4
Bed
2
Bath
2
Car

Plan#108-1302
Starting at$845
1828
Sq Ft
1
Story
2
Bed
2.5
Bath
2
Car
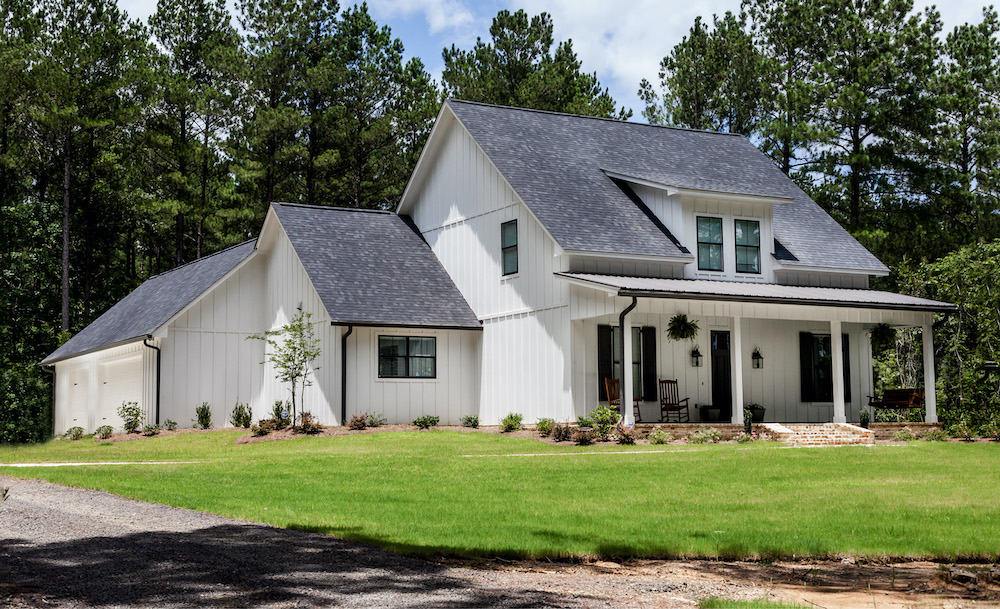
Plan#140-1101
Starting at$945
2672
Sq Ft
2
Story
3
Bed
3.5
Bath
3
Car
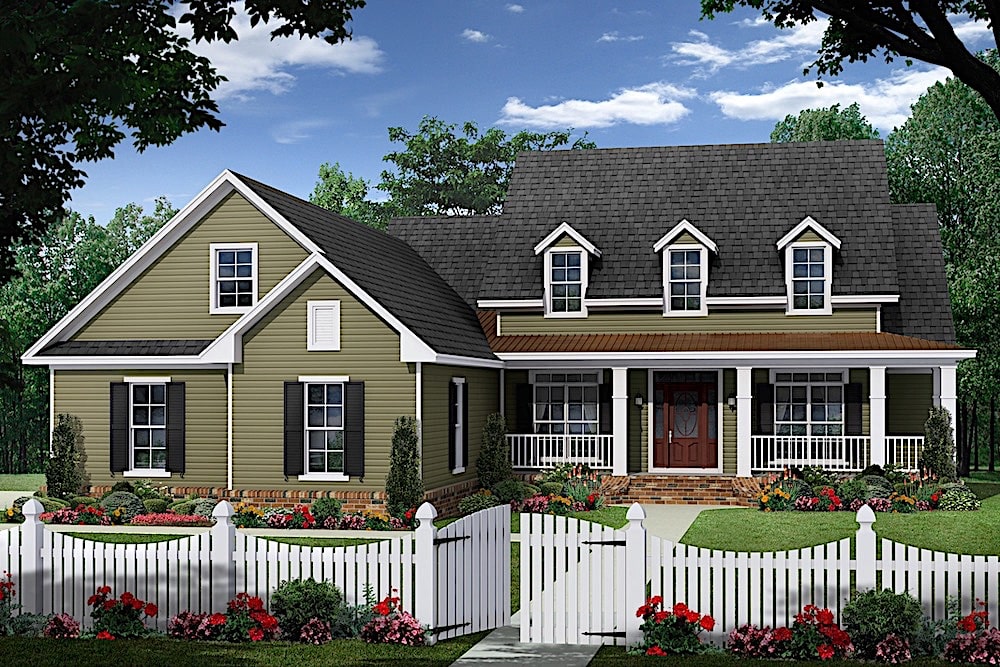
Plan#141-1315
Starting at$1550
2501
Sq Ft
1
Story
3
Bed
3.5
Bath
2
Car
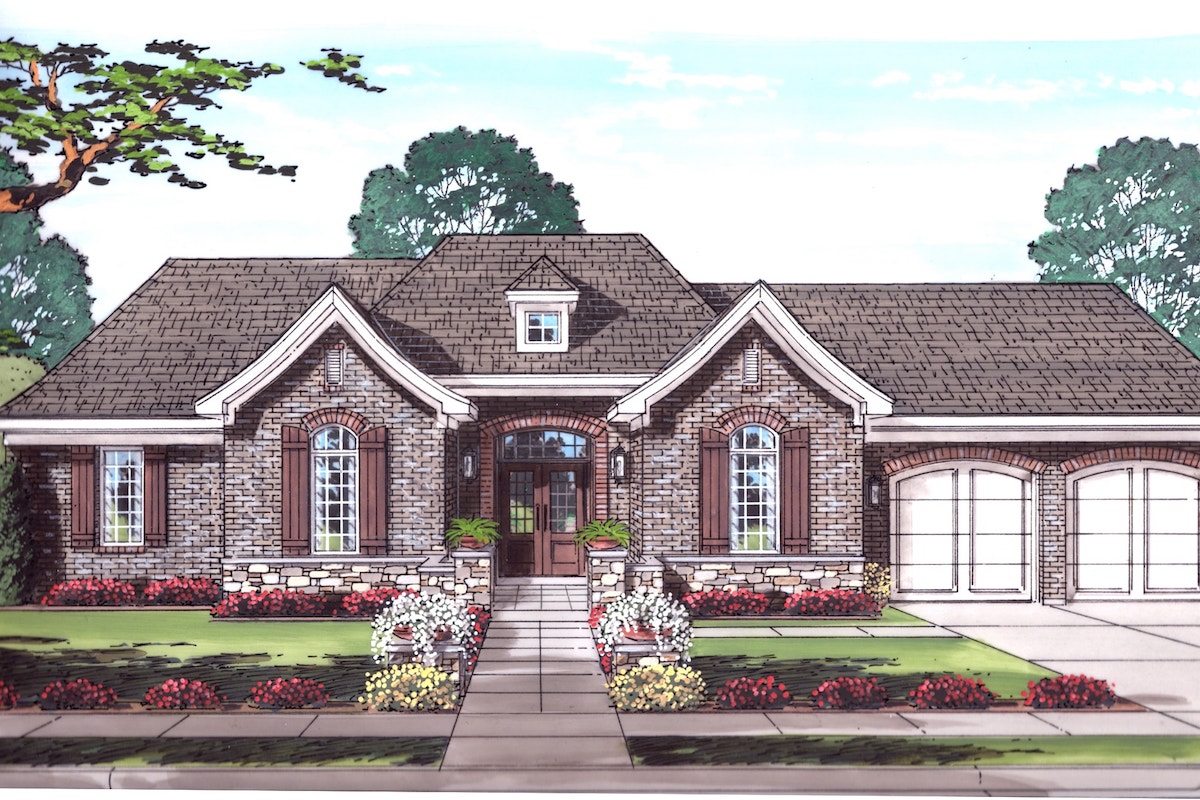
Plan#169-1034
Starting at$770
1948
Sq Ft
1
Story
3
Bed
2
Bath
2
Car
Plan#161-1079
Starting at$2950
4382
Sq Ft
2
Story
4
Bed
4.5
Bath
2
Car
Plan#120-2625
Starting at$1255
1733
Sq Ft
1
Story
2
Bed
2
Bath
2
Car
Plan#108-1310
Starting at$690
1485
Sq Ft
1
Story
3
Bed
2.5
Bath
2
Car
Plan#187-1167
Starting at$1450
3356
Sq Ft
2
Story
4
Bed
2.5
Bath
3
Car
Plan#153-2068
Starting at$1100
2047
Sq Ft
1
Story
3
Bed
2
Bath
2
Car
Plan#108-1745
Starting at$1100
2668
Sq Ft
1
Story
3
Bed
2.5
Bath
3
Car
Plan#108-1548
Starting at$920
1507
Sq Ft
1
Story
3
Bed
2
Bath
2
Car
Plan#153-1075
Starting at$1200
1848
Sq Ft
1
Story
3
Bed
2
Bath
2
Car
Plan#193-1098
Starting at$1650
3870
Sq Ft
1.5
Story
3
Bed
4
Bath
2
Car
Plan#108-1252
Starting at$1050
2481
Sq Ft
2
Story
4
Bed
3
Bath
3
Car
Plan#169-1122
Starting at$870
2292
Sq Ft
1
Story
3
Bed
2
Bath
2
Car
Plan#169-1135
Starting at$870
2064
Sq Ft
1
Story
3
Bed
2.5
Bath
2
Car
Plan#108-1449
Starting at$1280
2944
Sq Ft
1
Story
3
Bed
3.5
Bath
3
Car
Plan#108-1347
Starting at$690
1410
Sq Ft
1
Story
3
Bed
2.5
Bath
2
Car
Plan#108-1430
Starting at$920
1683
Sq Ft
1
Story
3
Bed
2
Bath
2
Car
Plan#141-1054
Starting at$1300
1853
Sq Ft
1
Story
3
Bed
2
Bath
2
Car
Plan#126-1989
Starting at$1450
1102
Sq Ft
1
Story
2
Bed
1
Bath
0
Car
Plan#108-1522
Starting at$1050
2433
Sq Ft
2
Story
4
Bed
2.5
Bath
2
Car
Plan#120-2626
Starting at$1305
2418
Sq Ft
2
Story
3
Bed
2.5
Bath
2
Car
Plan#150-1008
Starting at$1345
1938
Sq Ft
1
Story
4
Bed
2
Bath
2
Car
Plan#108-1302
Starting at$845
1828
Sq Ft
1
Story
2
Bed
2.5
Bath
2
Car
Plan#140-1101
Starting at$945
2672
Sq Ft
2
Story
3
Bed
3.5
Bath
3
Car
Plan#141-1315
Starting at$1550
2501
Sq Ft
1
Story
3
Bed
3.5
Bath
2
Car
Plan#169-1034
Starting at$770
1948
Sq Ft
1
Story
3
Bed
2
Bath
2
Car