Traditional, Condominiums House Plans
Clear AllSort ByTrending
9,749
Plan Results
Plan Results
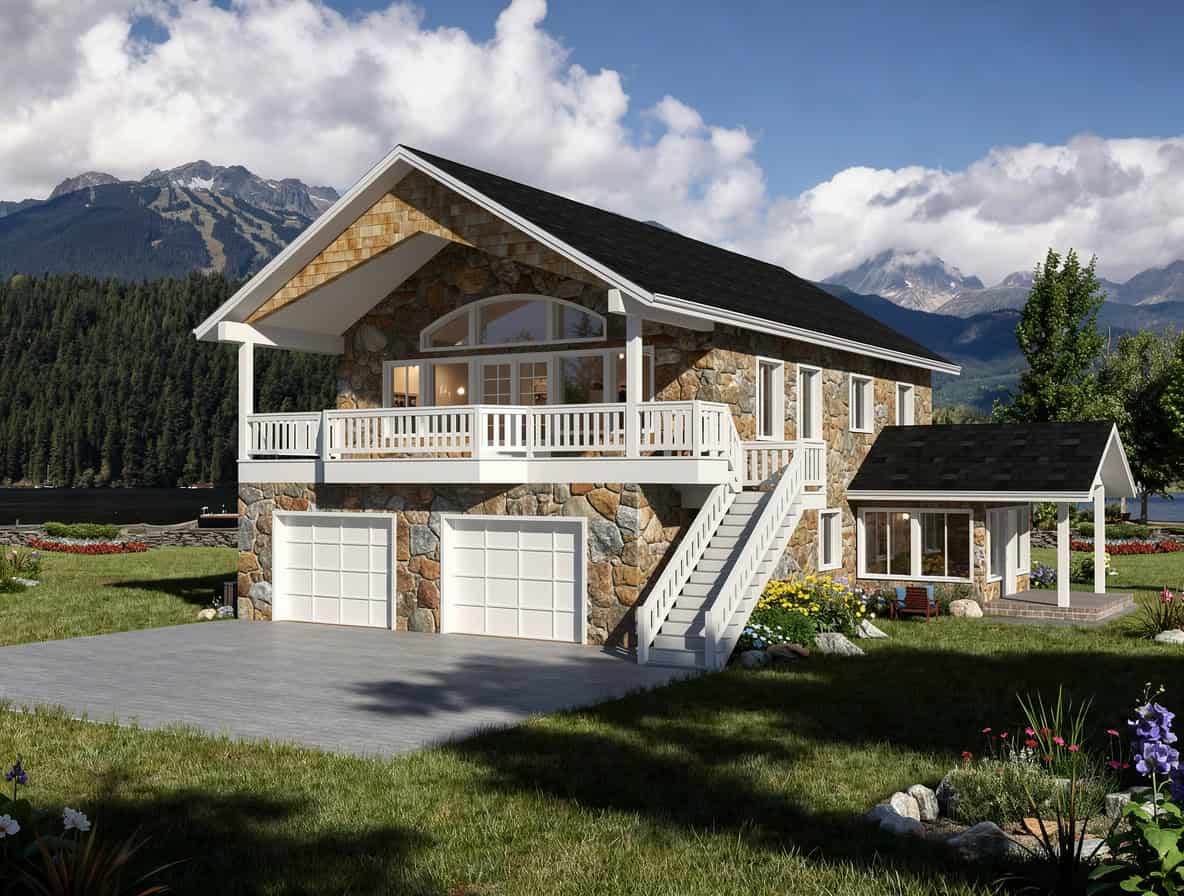
Plan#132-1524
Starting at$1480
3239
Sq Ft
1
Story
2
Bed
2
Bath
0
Car

Plan#147-1034
Starting at$1097
2053
Sq Ft
2
Story
4
Bed
2.5
Bath
2
Car
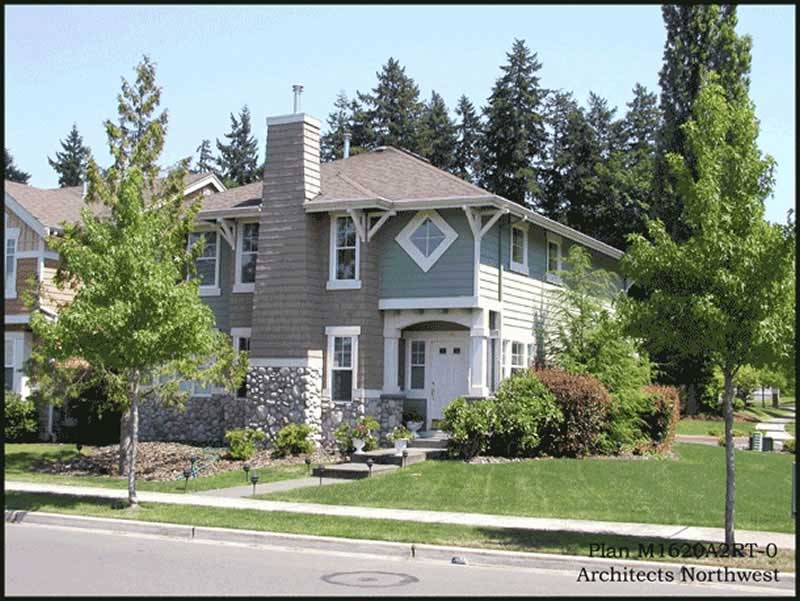
Plan#115-1077
Starting at$1600
1620
Sq Ft
2
Story
3
Bed
2
Bath
2
Car
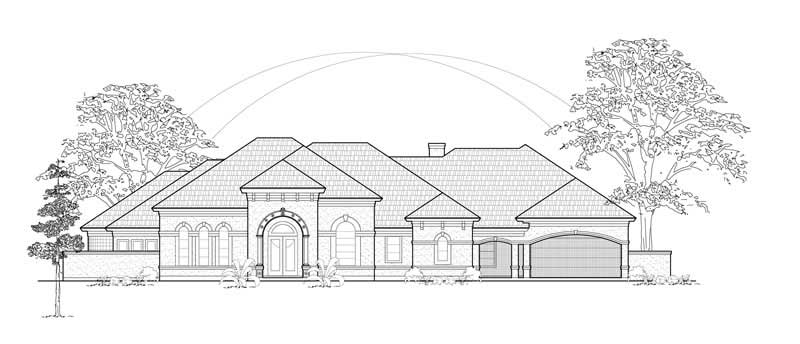
Plan#134-1408
Starting at$12217
3702
Sq Ft
1
Story
3
Bed
3.5
Bath
4
Car
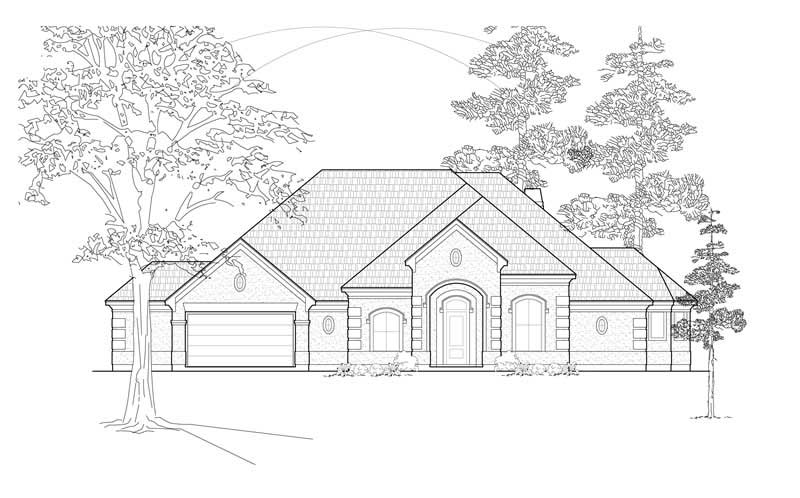
Plan#134-1206
Starting at$7541
3142
Sq Ft
1
Story
3
Bed
2.5
Bath
2
Car
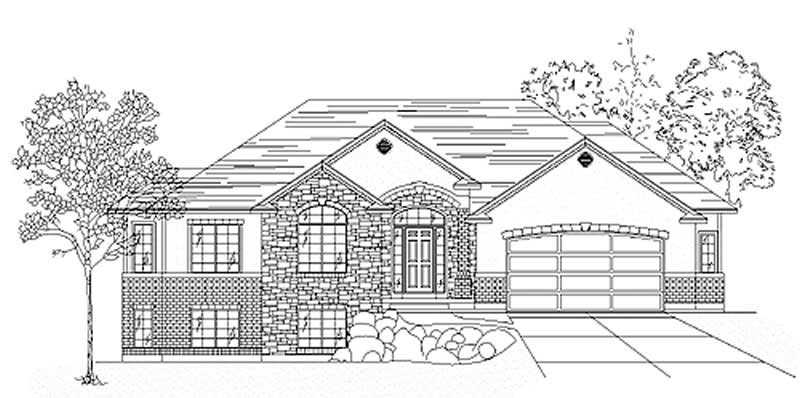
Plan#135-1284
Starting at$1380
1750
Sq Ft
1
Story
3
Bed
3
Bath
2
Car
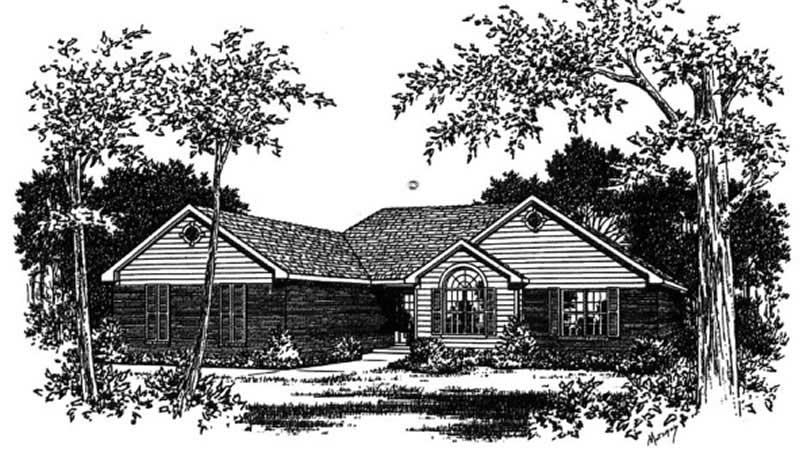
Plan#113-1008
Starting at$325
1681
Sq Ft
1
Story
3
Bed
2
Bath
2
Car
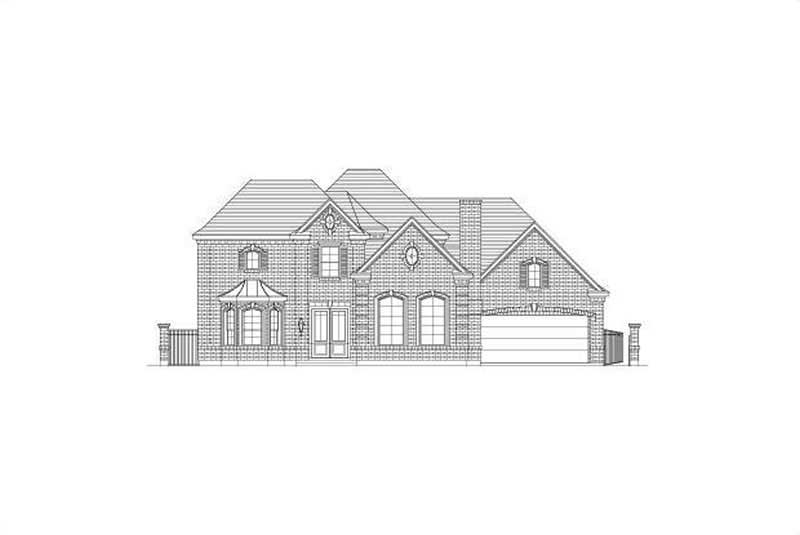
Plan#156-2207
Starting at$1200
4582
Sq Ft
2
Story
4
Bed
3
Bath
3
Car
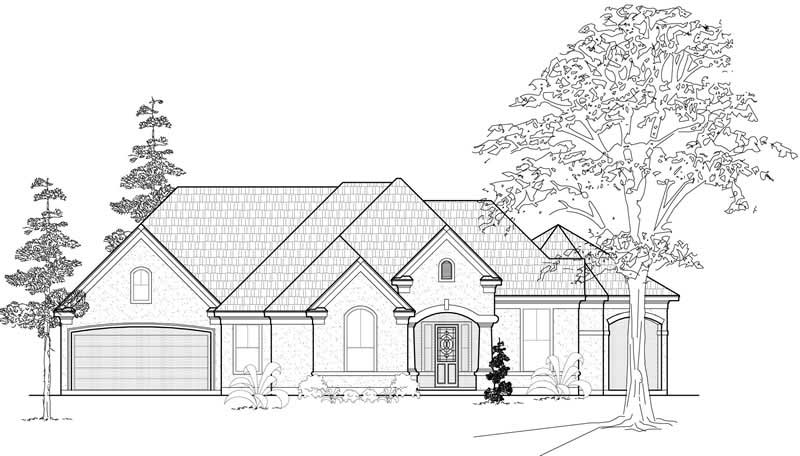
Plan#134-1035
Starting at$7298
3041
Sq Ft
1
Story
3
Bed
2.5
Bath
2
Car
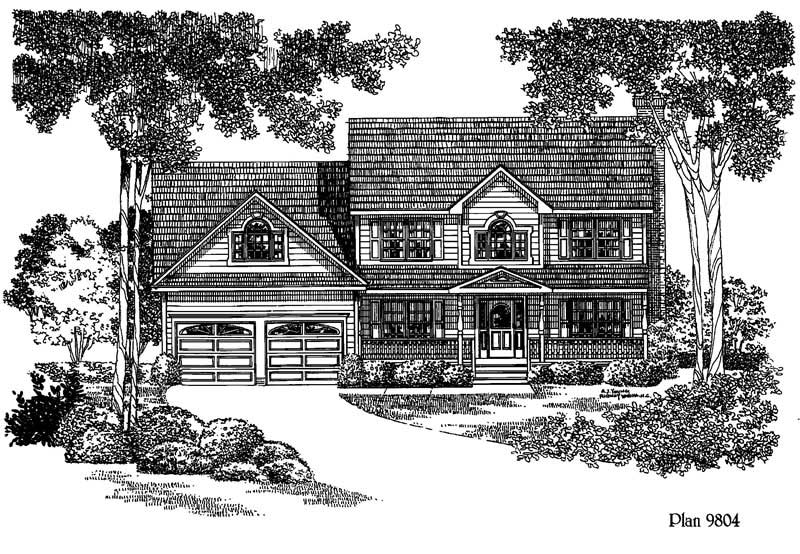
Plan#121-1042
Starting at$1250
1935
Sq Ft
2
Story
3
Bed
2.5
Bath
2
Car
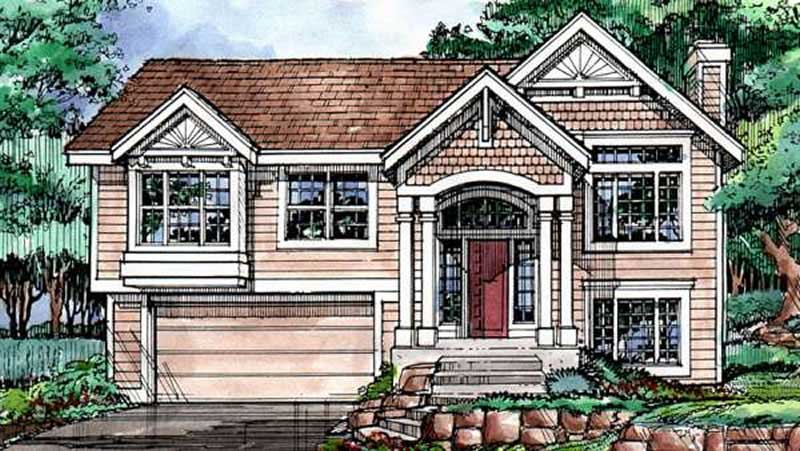
Plan#146-1329
Starting at$980
1663
Sq Ft
1.5
Story
3
Bed
2
Bath
2
Car

Plan#170-2659
Starting at$1145
2645
Sq Ft
1
Story
3
Bed
2
Bath
2
Car
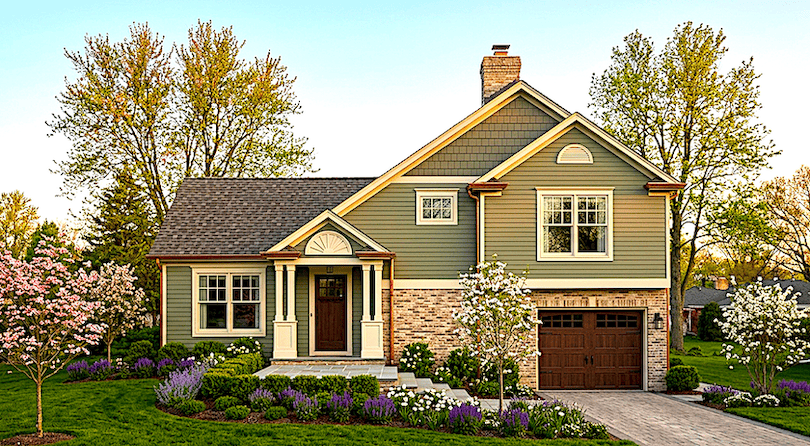
Plan#124-1148
Starting at$645
1336
Sq Ft
1.5
Story
3
Bed
2
Bath
1
Car
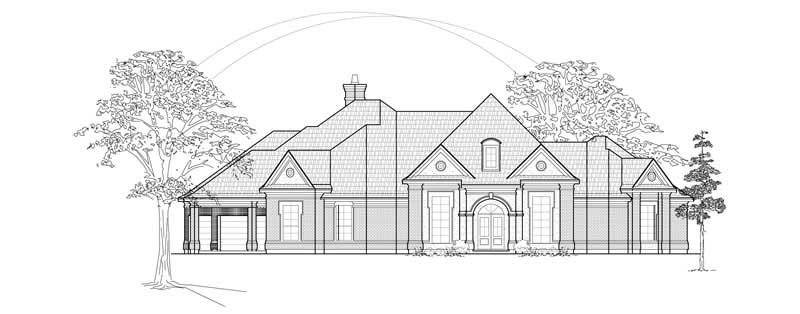
Plan#134-1295
Starting at$11735
3556
Sq Ft
1
Story
4
Bed
4.5
Bath
3
Car
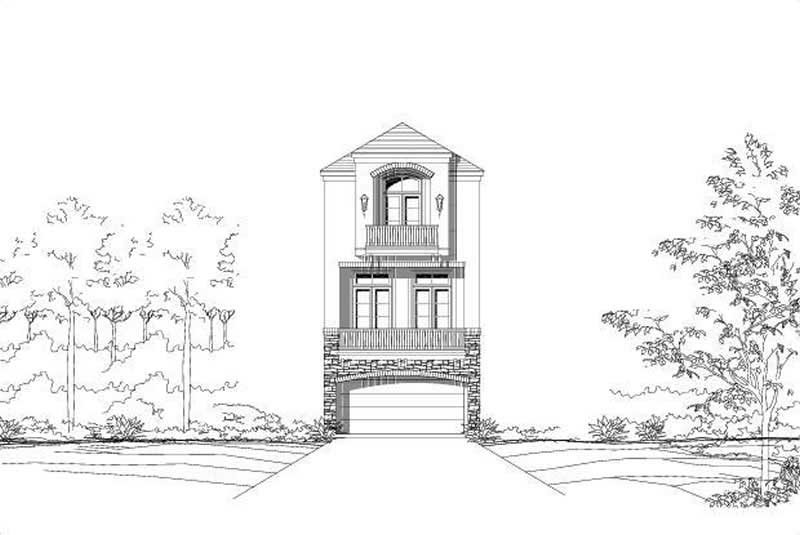
Plan#156-1308
Starting at$975
2623
Sq Ft
3
Story
3
Bed
3
Bath
2
Car
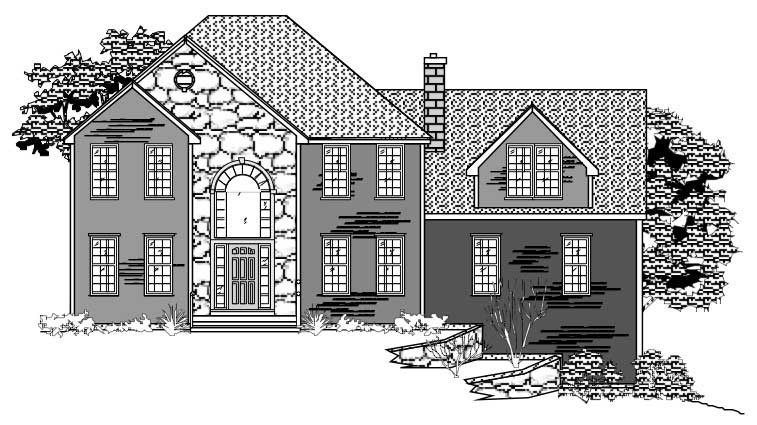
Plan#110-1120
Starting at$840
3016
Sq Ft
2
Story
4
Bed
2.5
Bath
2
Car

Plan#110-1070
Starting at$840
2816
Sq Ft
2
Story
4
Bed
2.5
Bath
2
Car
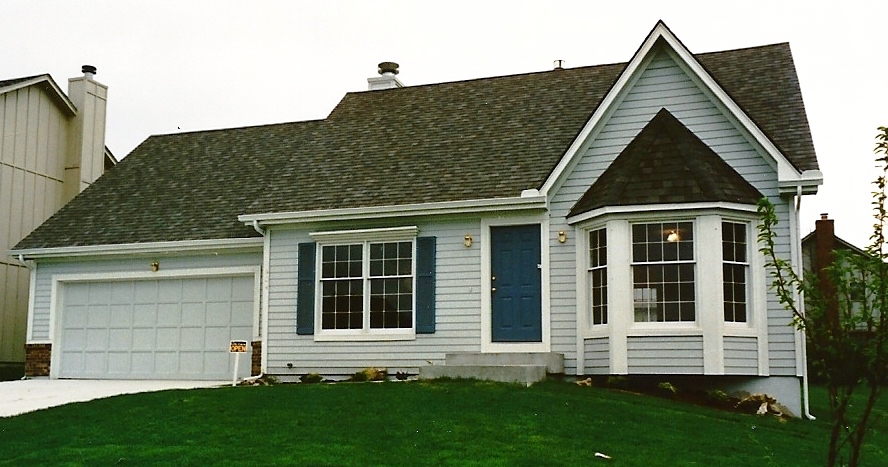
Plan#147-1004
Starting at$924
1826
Sq Ft
2
Story
3
Bed
2.5
Bath
2
Car
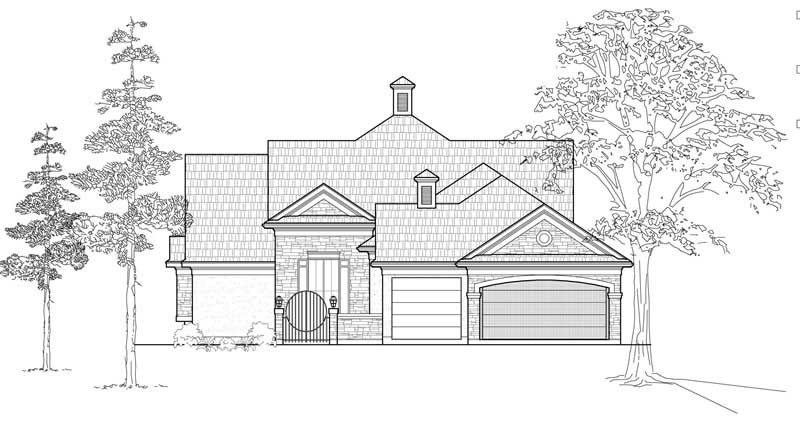
Plan#134-1015
Starting at$8458
2563
Sq Ft
1
Story
3
Bed
2.5
Bath
3
Car
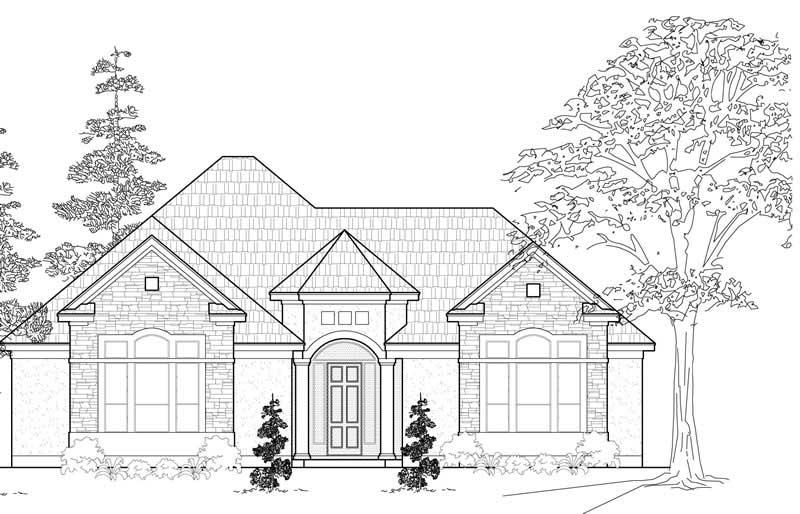
Plan#134-1127
Starting at$8260
2503
Sq Ft
1
Story
3
Bed
2.5
Bath
2
Car
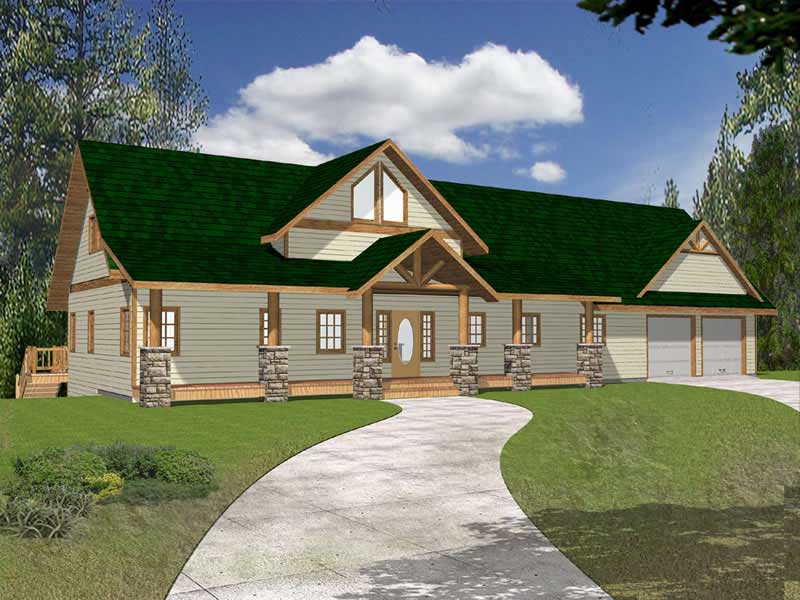
Plan#132-1452
Starting at$1370
2281
Sq Ft
2
Story
3
Bed
2
Bath
2
Car
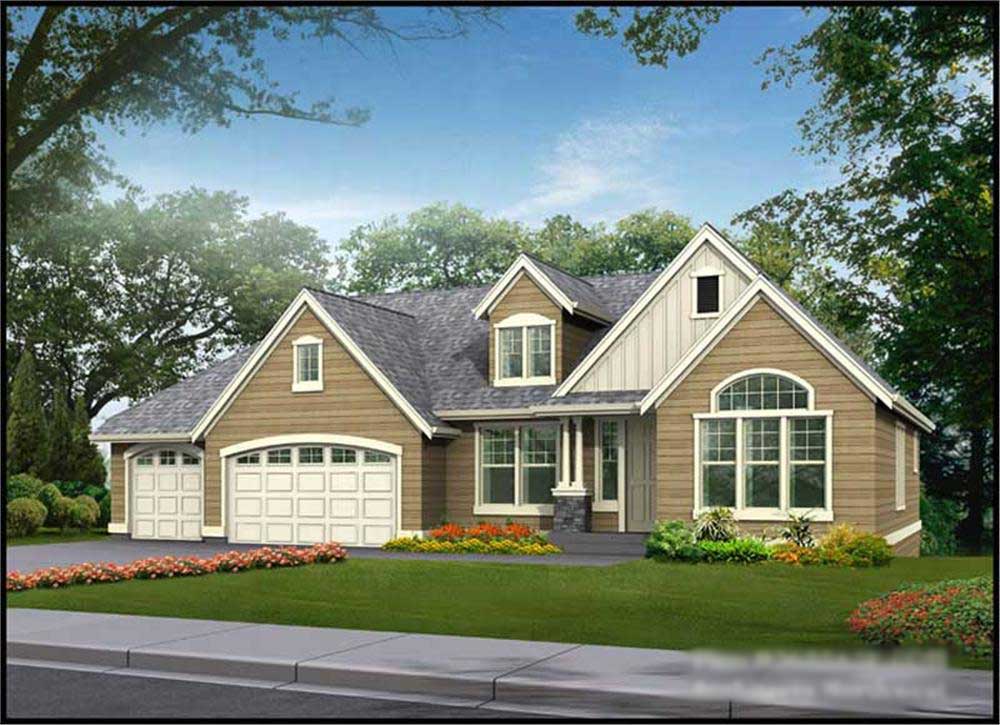
Plan#115-1215
Starting at$1950
2655
Sq Ft
1
Story
3
Bed
2
Bath
3
Car
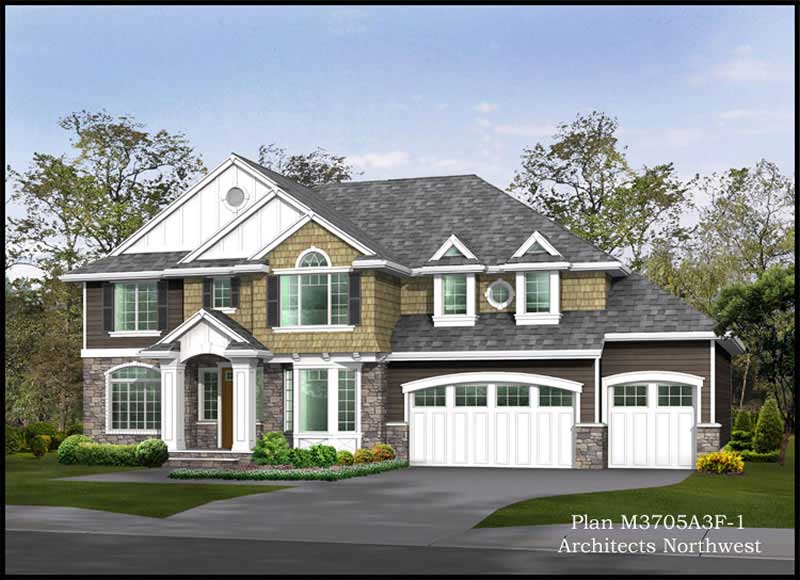
Plan#115-1295
Starting at$2400
3635
Sq Ft
2
Story
4
Bed
3
Bath
3
Car

Plan#115-1079
Starting at$2150
3450
Sq Ft
2
Story
4
Bed
3
Bath
3
Car
Plan#132-1524
Starting at$1480
3239
Sq Ft
1
Story
2
Bed
2
Bath
0
Car
Plan#147-1034
Starting at$1097
2053
Sq Ft
2
Story
4
Bed
2.5
Bath
2
Car
Plan#115-1077
Starting at$1600
1620
Sq Ft
2
Story
3
Bed
2
Bath
2
Car
Plan#134-1408
Starting at$12217
3702
Sq Ft
1
Story
3
Bed
3.5
Bath
4
Car
Plan#134-1206
Starting at$7541
3142
Sq Ft
1
Story
3
Bed
2.5
Bath
2
Car
Plan#135-1284
Starting at$1380
1750
Sq Ft
1
Story
3
Bed
3
Bath
2
Car
Plan#113-1008
Starting at$325
1681
Sq Ft
1
Story
3
Bed
2
Bath
2
Car
Plan#156-2207
Starting at$1200
4582
Sq Ft
2
Story
4
Bed
3
Bath
3
Car
Plan#134-1035
Starting at$7298
3041
Sq Ft
1
Story
3
Bed
2.5
Bath
2
Car
Plan#121-1042
Starting at$1250
1935
Sq Ft
2
Story
3
Bed
2.5
Bath
2
Car
Plan#146-1329
Starting at$980
1663
Sq Ft
1.5
Story
3
Bed
2
Bath
2
Car
Plan#170-2659
Starting at$1145
2645
Sq Ft
1
Story
3
Bed
2
Bath
2
Car
Plan#124-1148
Starting at$645
1336
Sq Ft
1.5
Story
3
Bed
2
Bath
1
Car
Plan#134-1295
Starting at$11735
3556
Sq Ft
1
Story
4
Bed
4.5
Bath
3
Car
Plan#156-1308
Starting at$975
2623
Sq Ft
3
Story
3
Bed
3
Bath
2
Car
Plan#110-1120
Starting at$840
3016
Sq Ft
2
Story
4
Bed
2.5
Bath
2
Car
Plan#110-1070
Starting at$840
2816
Sq Ft
2
Story
4
Bed
2.5
Bath
2
Car
Plan#147-1004
Starting at$924
1826
Sq Ft
2
Story
3
Bed
2.5
Bath
2
Car
Plan#134-1015
Starting at$8458
2563
Sq Ft
1
Story
3
Bed
2.5
Bath
3
Car
Plan#134-1127
Starting at$8260
2503
Sq Ft
1
Story
3
Bed
2.5
Bath
2
Car
Plan#132-1452
Starting at$1370
2281
Sq Ft
2
Story
3
Bed
2
Bath
2
Car
Plan#115-1215
Starting at$1950
2655
Sq Ft
1
Story
3
Bed
2
Bath
3
Car
Plan#115-1295
Starting at$2400
3635
Sq Ft
2
Story
4
Bed
3
Bath
3
Car
Plan#115-1079
Starting at$2150
3450
Sq Ft
2
Story
4
Bed
3
Bath
3
Car