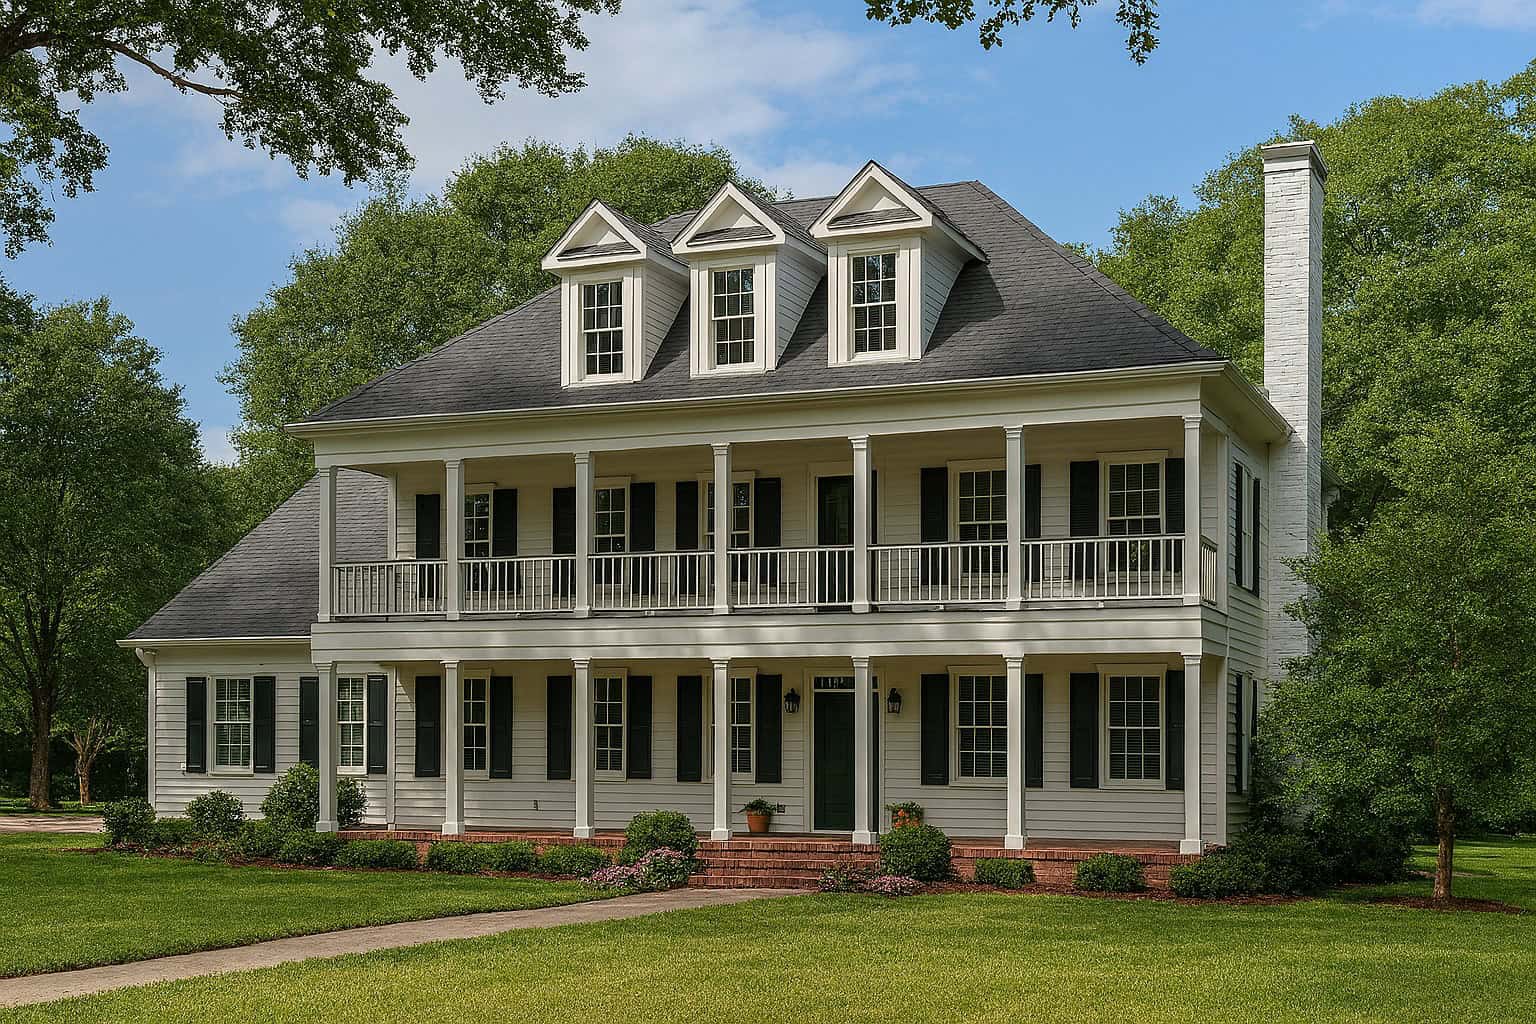
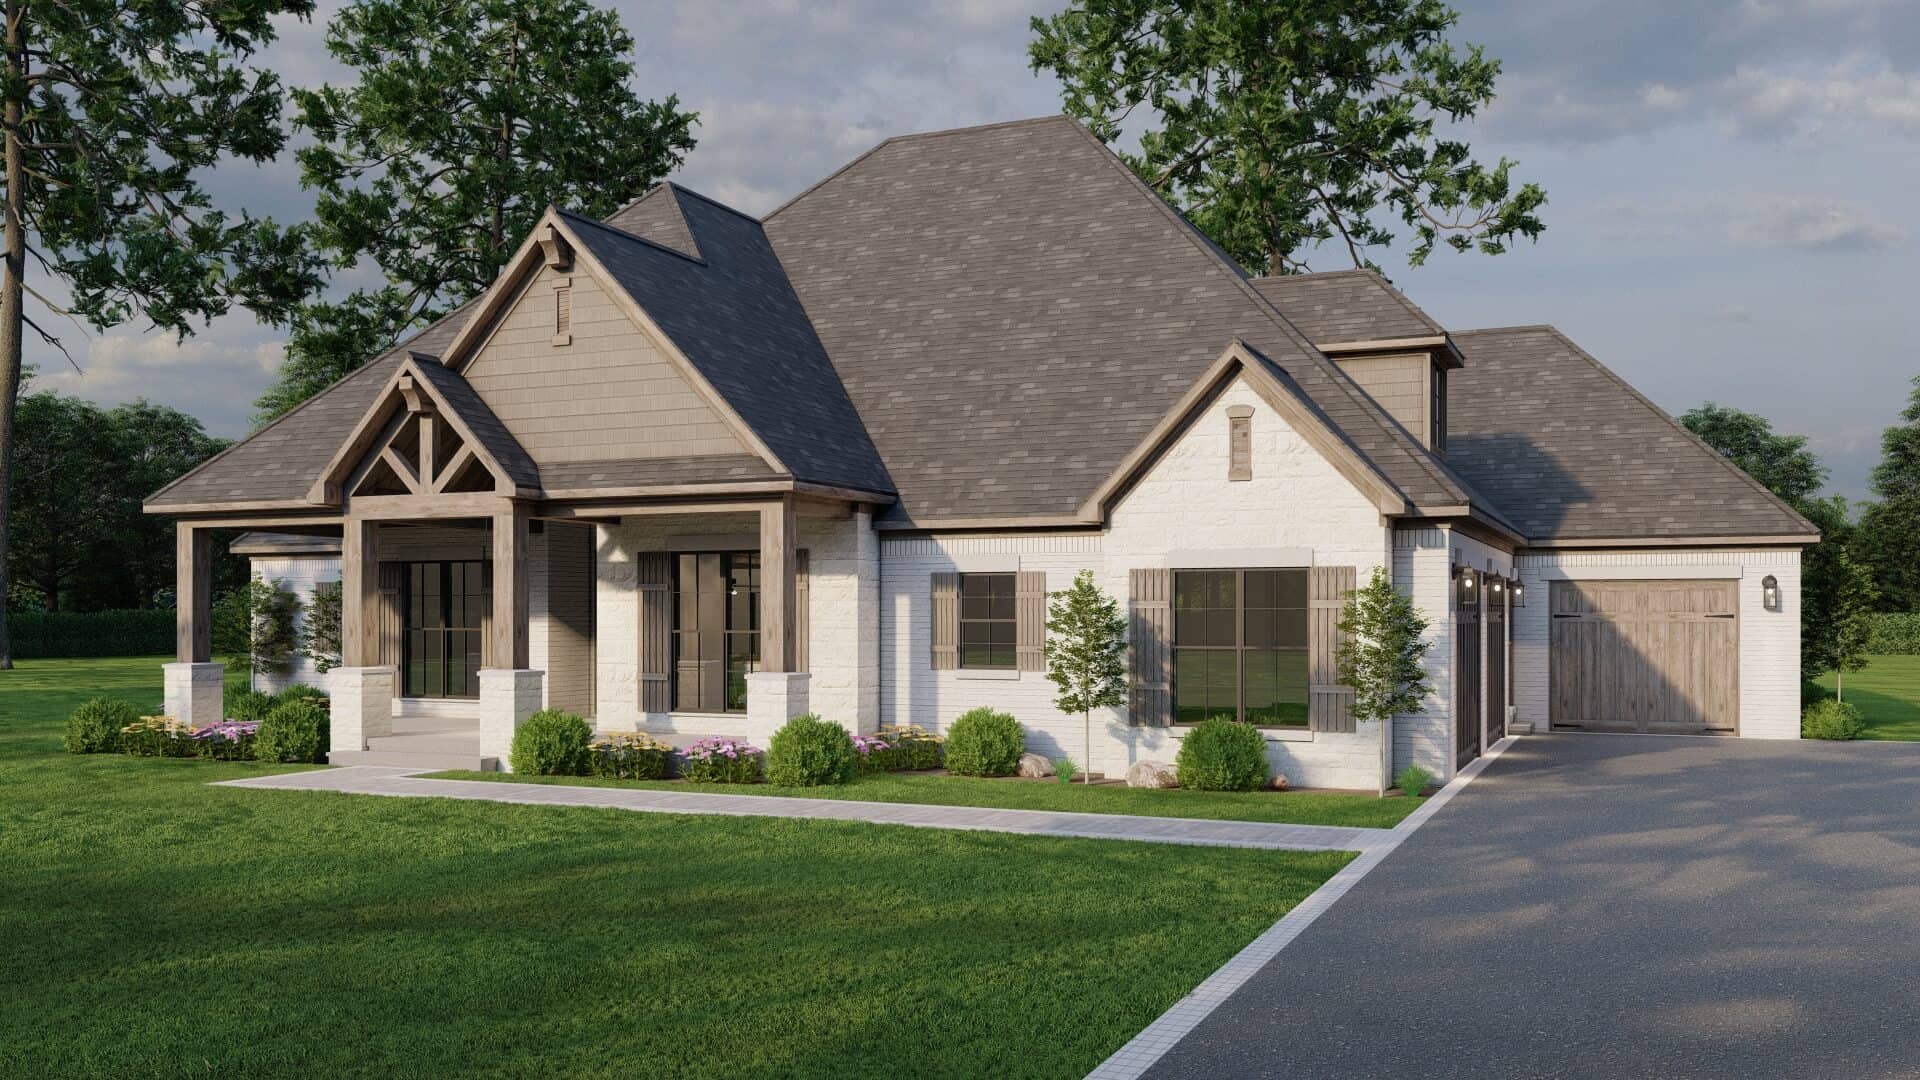
Traditional, Coastal House Plans

9,900
Plan Results
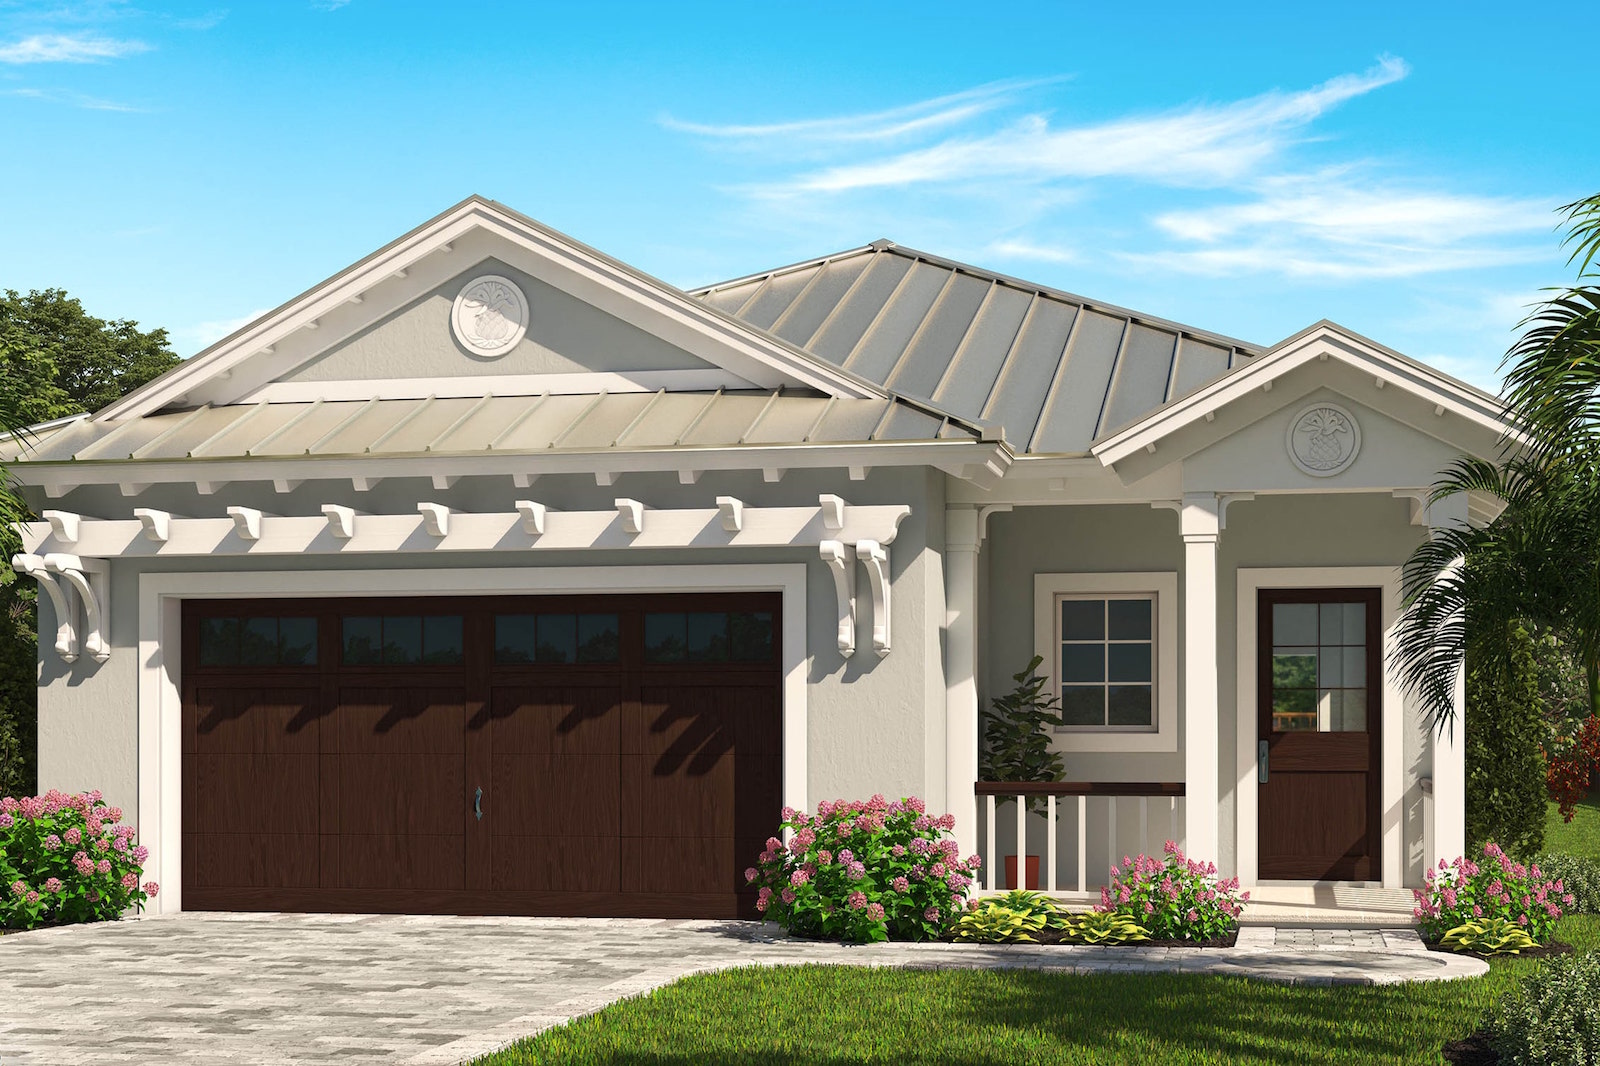
406 St Ft Garage Plan - Plan #223-1005
Plan Collection
406 St Ft Garage Plan - Plan #223-1005
Plan#223-1005
Starting at$550
1
Sq Ft
1
Story
0
Bed
0
Bath
0
Car
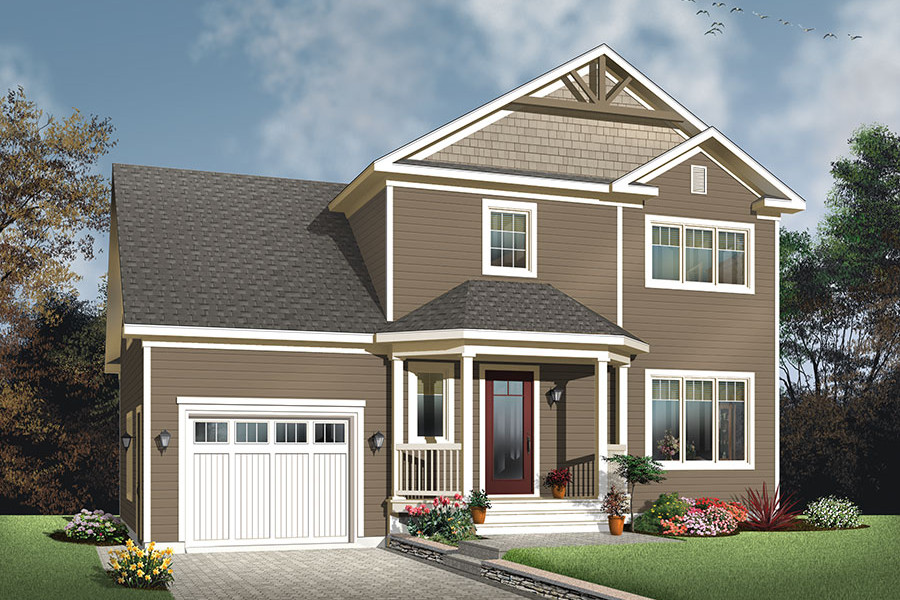
3-Bedroom, 1764 Sq Ft Country House Plan - 193-1031 - Front Exterior
Plan Collection
3-Bedroom, 1764 Sq Ft Country House Plan - 193-1031 - Front Exterior
Plan#193-1031
Starting at$1200
1764
Sq Ft
2
Story
3
Bed
2.5
Bath
0
Car
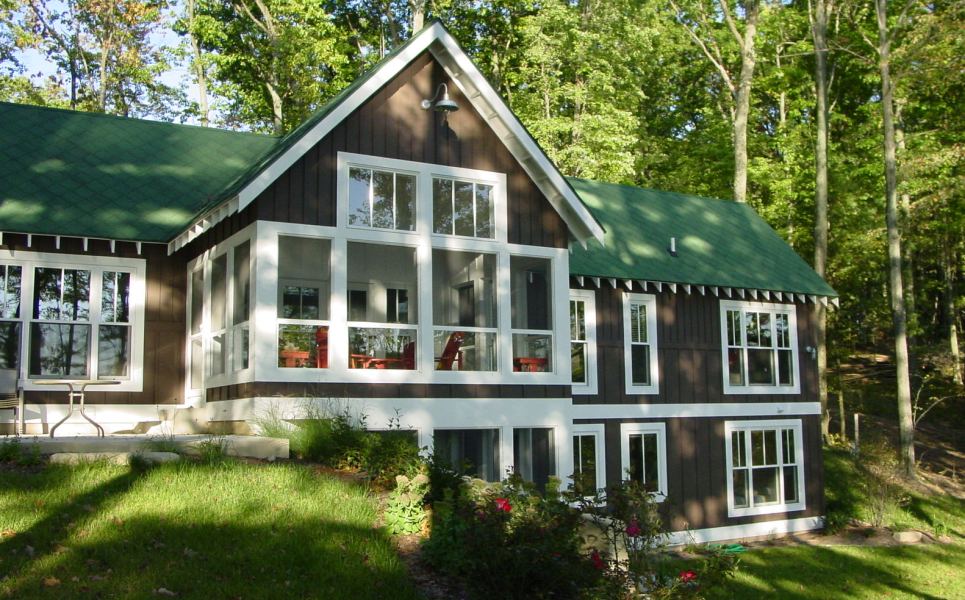
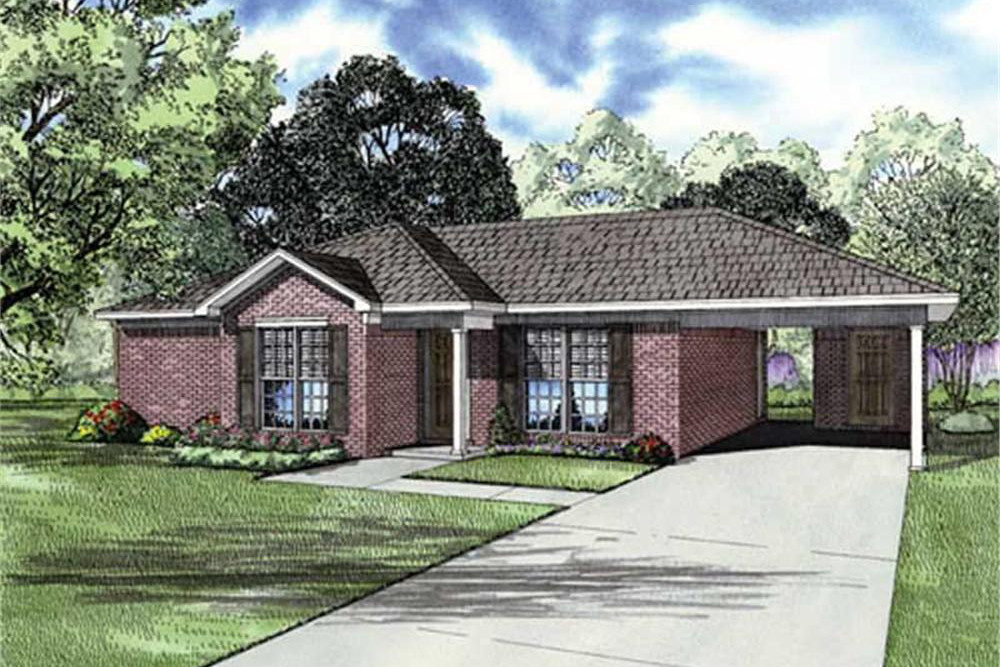
3-Bedroom, 1830 Sq Ft Multi-Level House Plan - 126-1063 - Front Exterior
Plan Collection
3-Bedroom, 1830 Sq Ft Multi-Level House Plan - 126-1063 - Front Exterior
Plan#126-1063
Starting at$1855
1830
Sq Ft
1.5
Story
3
Bed
1.5
Bath
2
Car
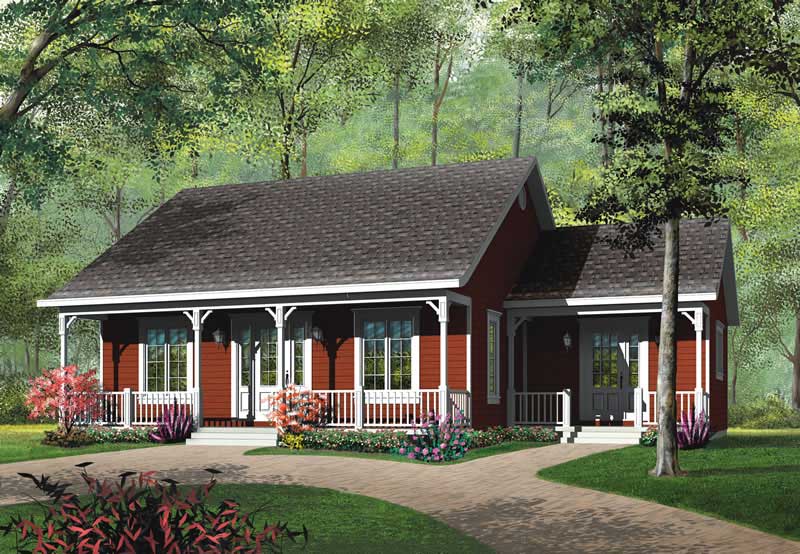
3-Bedroom, 1531 Sq Ft Country House Plan - 126-1868 - Front Exterior
Plan Collection
3-Bedroom, 1531 Sq Ft Country House Plan - 126-1868 - Front Exterior
Plan#126-1868
Starting at$1680
1531
Sq Ft
1
Story
3
Bed
2
Bath
0
Car
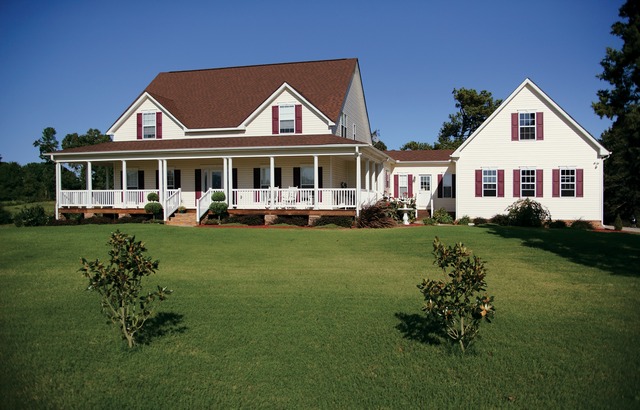
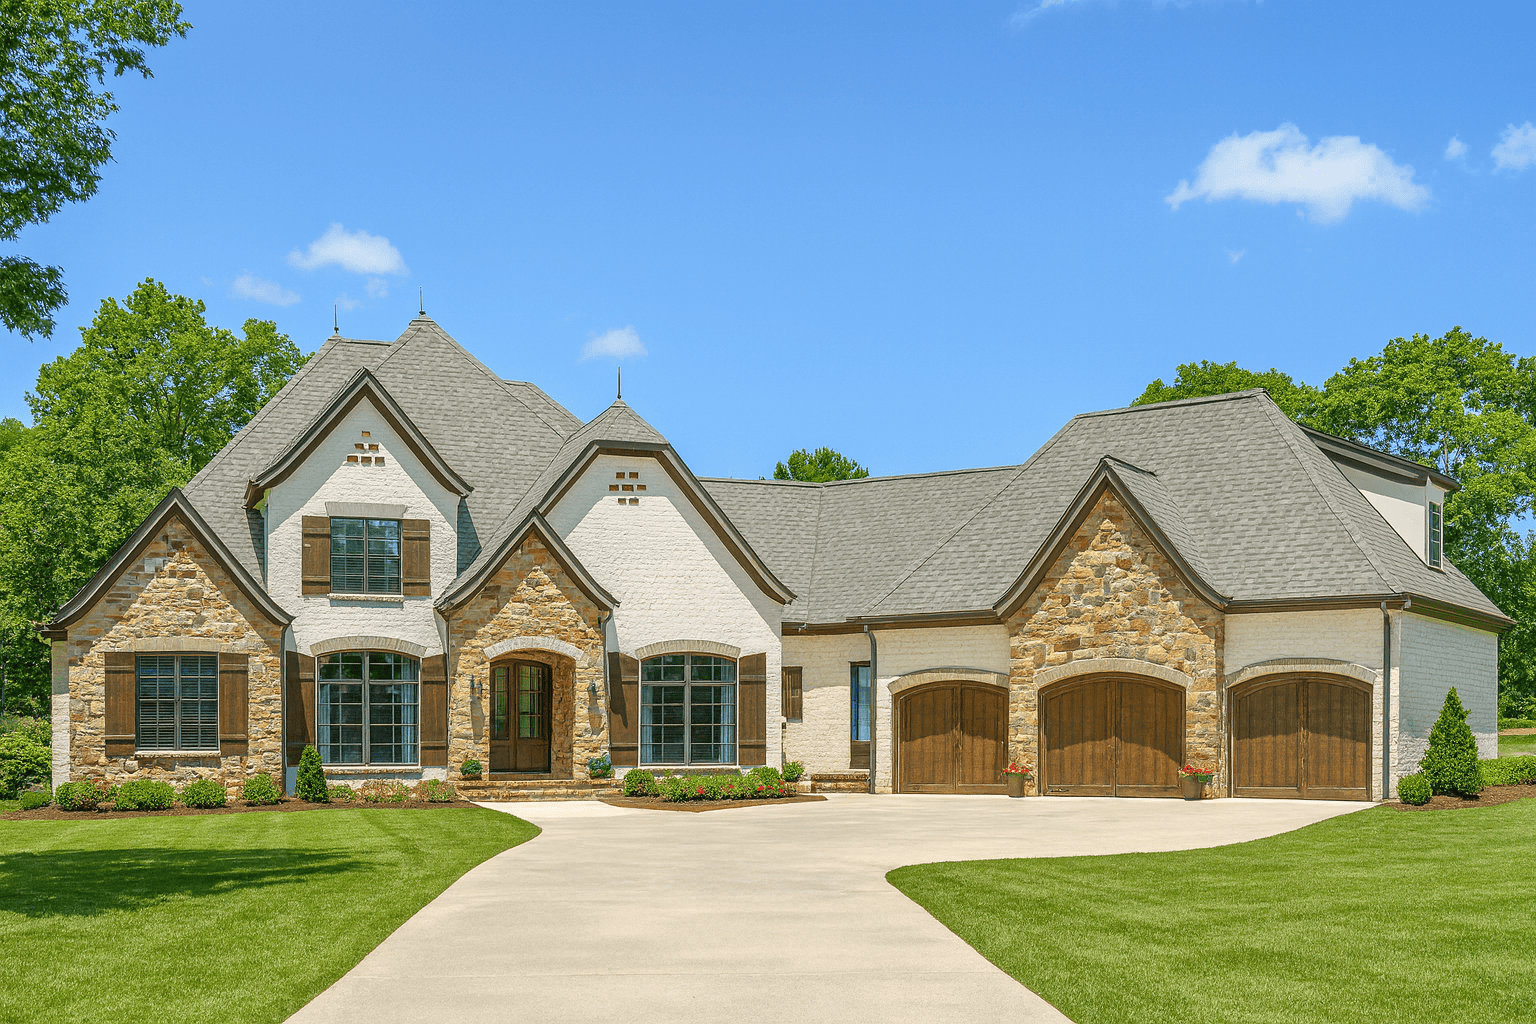
5-Bedroom, 4347 Sq Ft Country Home Plan - 153-2066 - Main Exterior
Plan Collection
5-Bedroom, 4347 Sq Ft Country Home Plan - 153-2066 - Main Exterior
Plan#153-2066
Starting at$2250
4347
Sq Ft
2
Story
5
Bed
5.5
Bath
3
Car
5-Bedroom, 3496 Sq Ft Cape Cod House Plan - 153-1889 - Front Exterior
Plan Collection
5-Bedroom, 3496 Sq Ft Cape Cod House Plan - 153-1889 - Front Exterior
Plan#153-1889
Starting at$1550
3496
Sq Ft
2
Story
5
Bed
3.5
Bath
4
Car
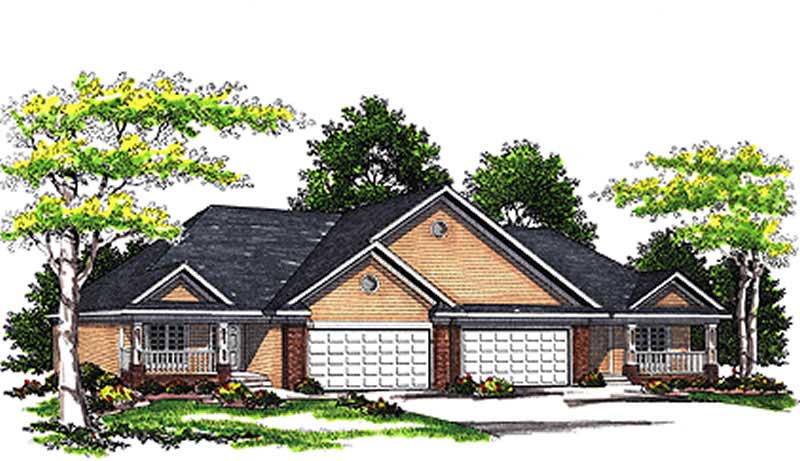
3-Bedroom, 2252 Sq Ft Per Unit Duplex Plan - 153-1182 - Front Exterior
Plan Collection
3-Bedroom, 2252 Sq Ft Per Unit Duplex Plan - 153-1182 - Front Exterior
Plan#153-1182
Starting at$2450
2252
Sq Ft
1.5
Story
3
Bed
2
Bath
2
Car
4-Bedroom, 2394 Sq Ft Country Home Plan - 153-1933 - Main Exterior
Plan Collection
4-Bedroom, 2394 Sq Ft Country Home Plan - 153-1933 - Main Exterior
Plan#153-1933
Starting at$1350
2394
Sq Ft
2
Story
4
Bed
3
Bath
1
Car
4-Bedroom, 4200 Sq Ft Ranch Home Plan - 101-1455 - Main Exterior
Plan Collection
4-Bedroom, 4200 Sq Ft Ranch Home Plan - 101-1455 - Main Exterior
Plan#101-1455
Starting at$4116
4200
Sq Ft
1
Story
4
Bed
2
Bath
3
Car
4-Bedroom, 1856 Sq Ft Country Home Plan - 101-1108 - Main Exterior
Plan Collection
4-Bedroom, 1856 Sq Ft Country Home Plan - 101-1108 - Main Exterior
Plan#101-1108
Starting at$1055
1856
Sq Ft
2
Story
4
Bed
2
Bath
2
Car
3-Bedroom, 1923 Sq Ft Modern Home - Plan #116-1084 - Main Exterior
Plan Collection
3-Bedroom, 1923 Sq Ft Modern Home - Plan #116-1084 - Main Exterior
Plan#116-1084
Starting at$1260
1923
Sq Ft
2
Story
3
Bed
2.5
Bath
0
Car
3-Bedroom, 4120 Sq Ft Traditional Home Plan - 175-1255 - Main Exterior
Plan Collection
3-Bedroom, 4120 Sq Ft Traditional Home Plan - 175-1255 - Main Exterior
Plan#175-1255
Starting at$2500
4120
Sq Ft
1
Story
3
Bed
3.5
Bath
3
Car
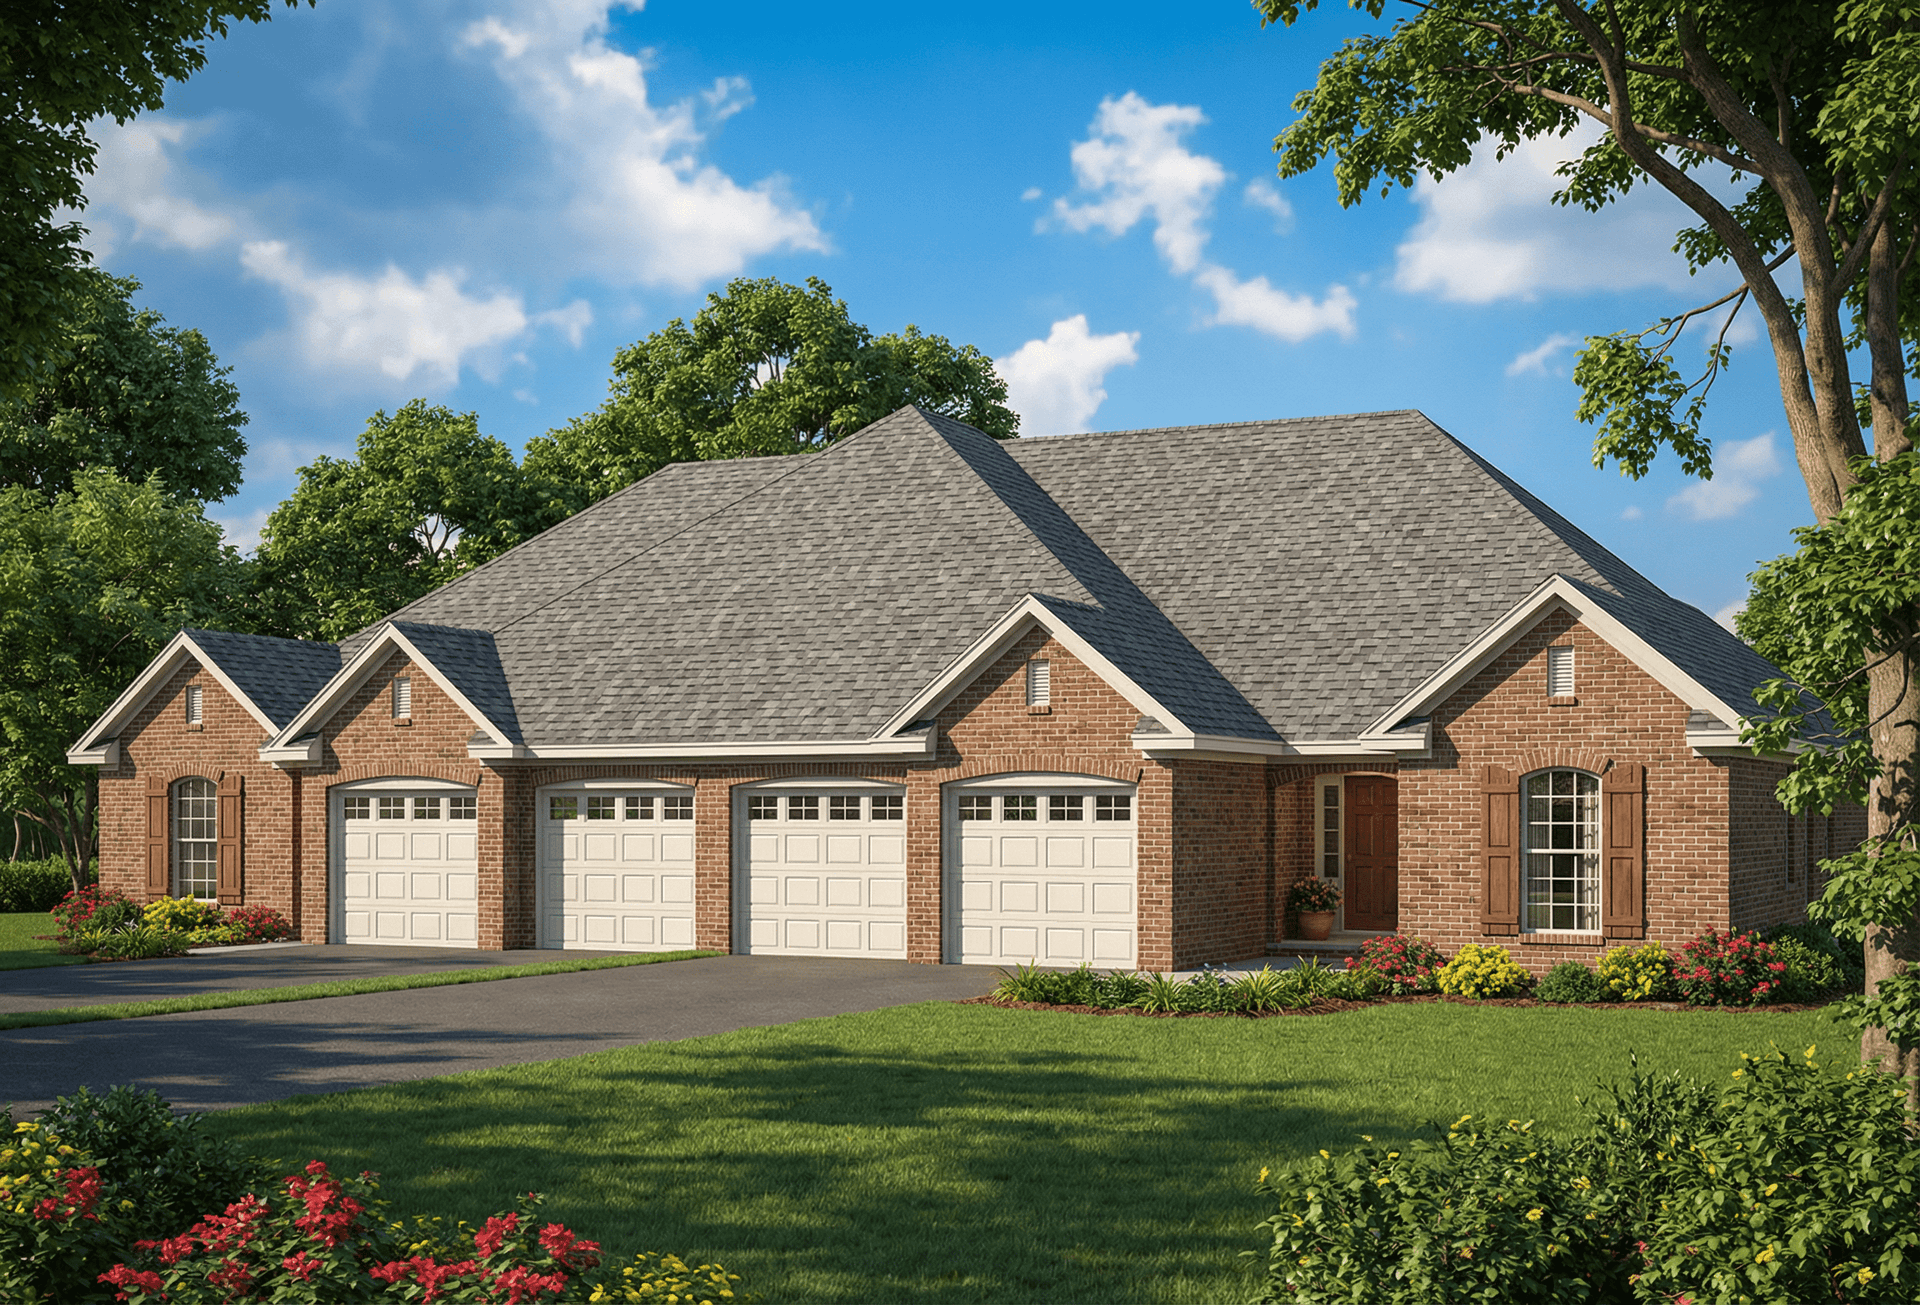
2-Bedroom, 2600 Sq Ft Multi-Unit House Plan - 101-1766 - Front Exterior
Plan Collection
2-Bedroom, 2600 Sq Ft Multi-Unit House Plan - 101-1766 - Front Exterior
Plan#101-1766
Starting at$5304
2600
Sq Ft
1
Story
2
Bed
2
Bath
2
Car
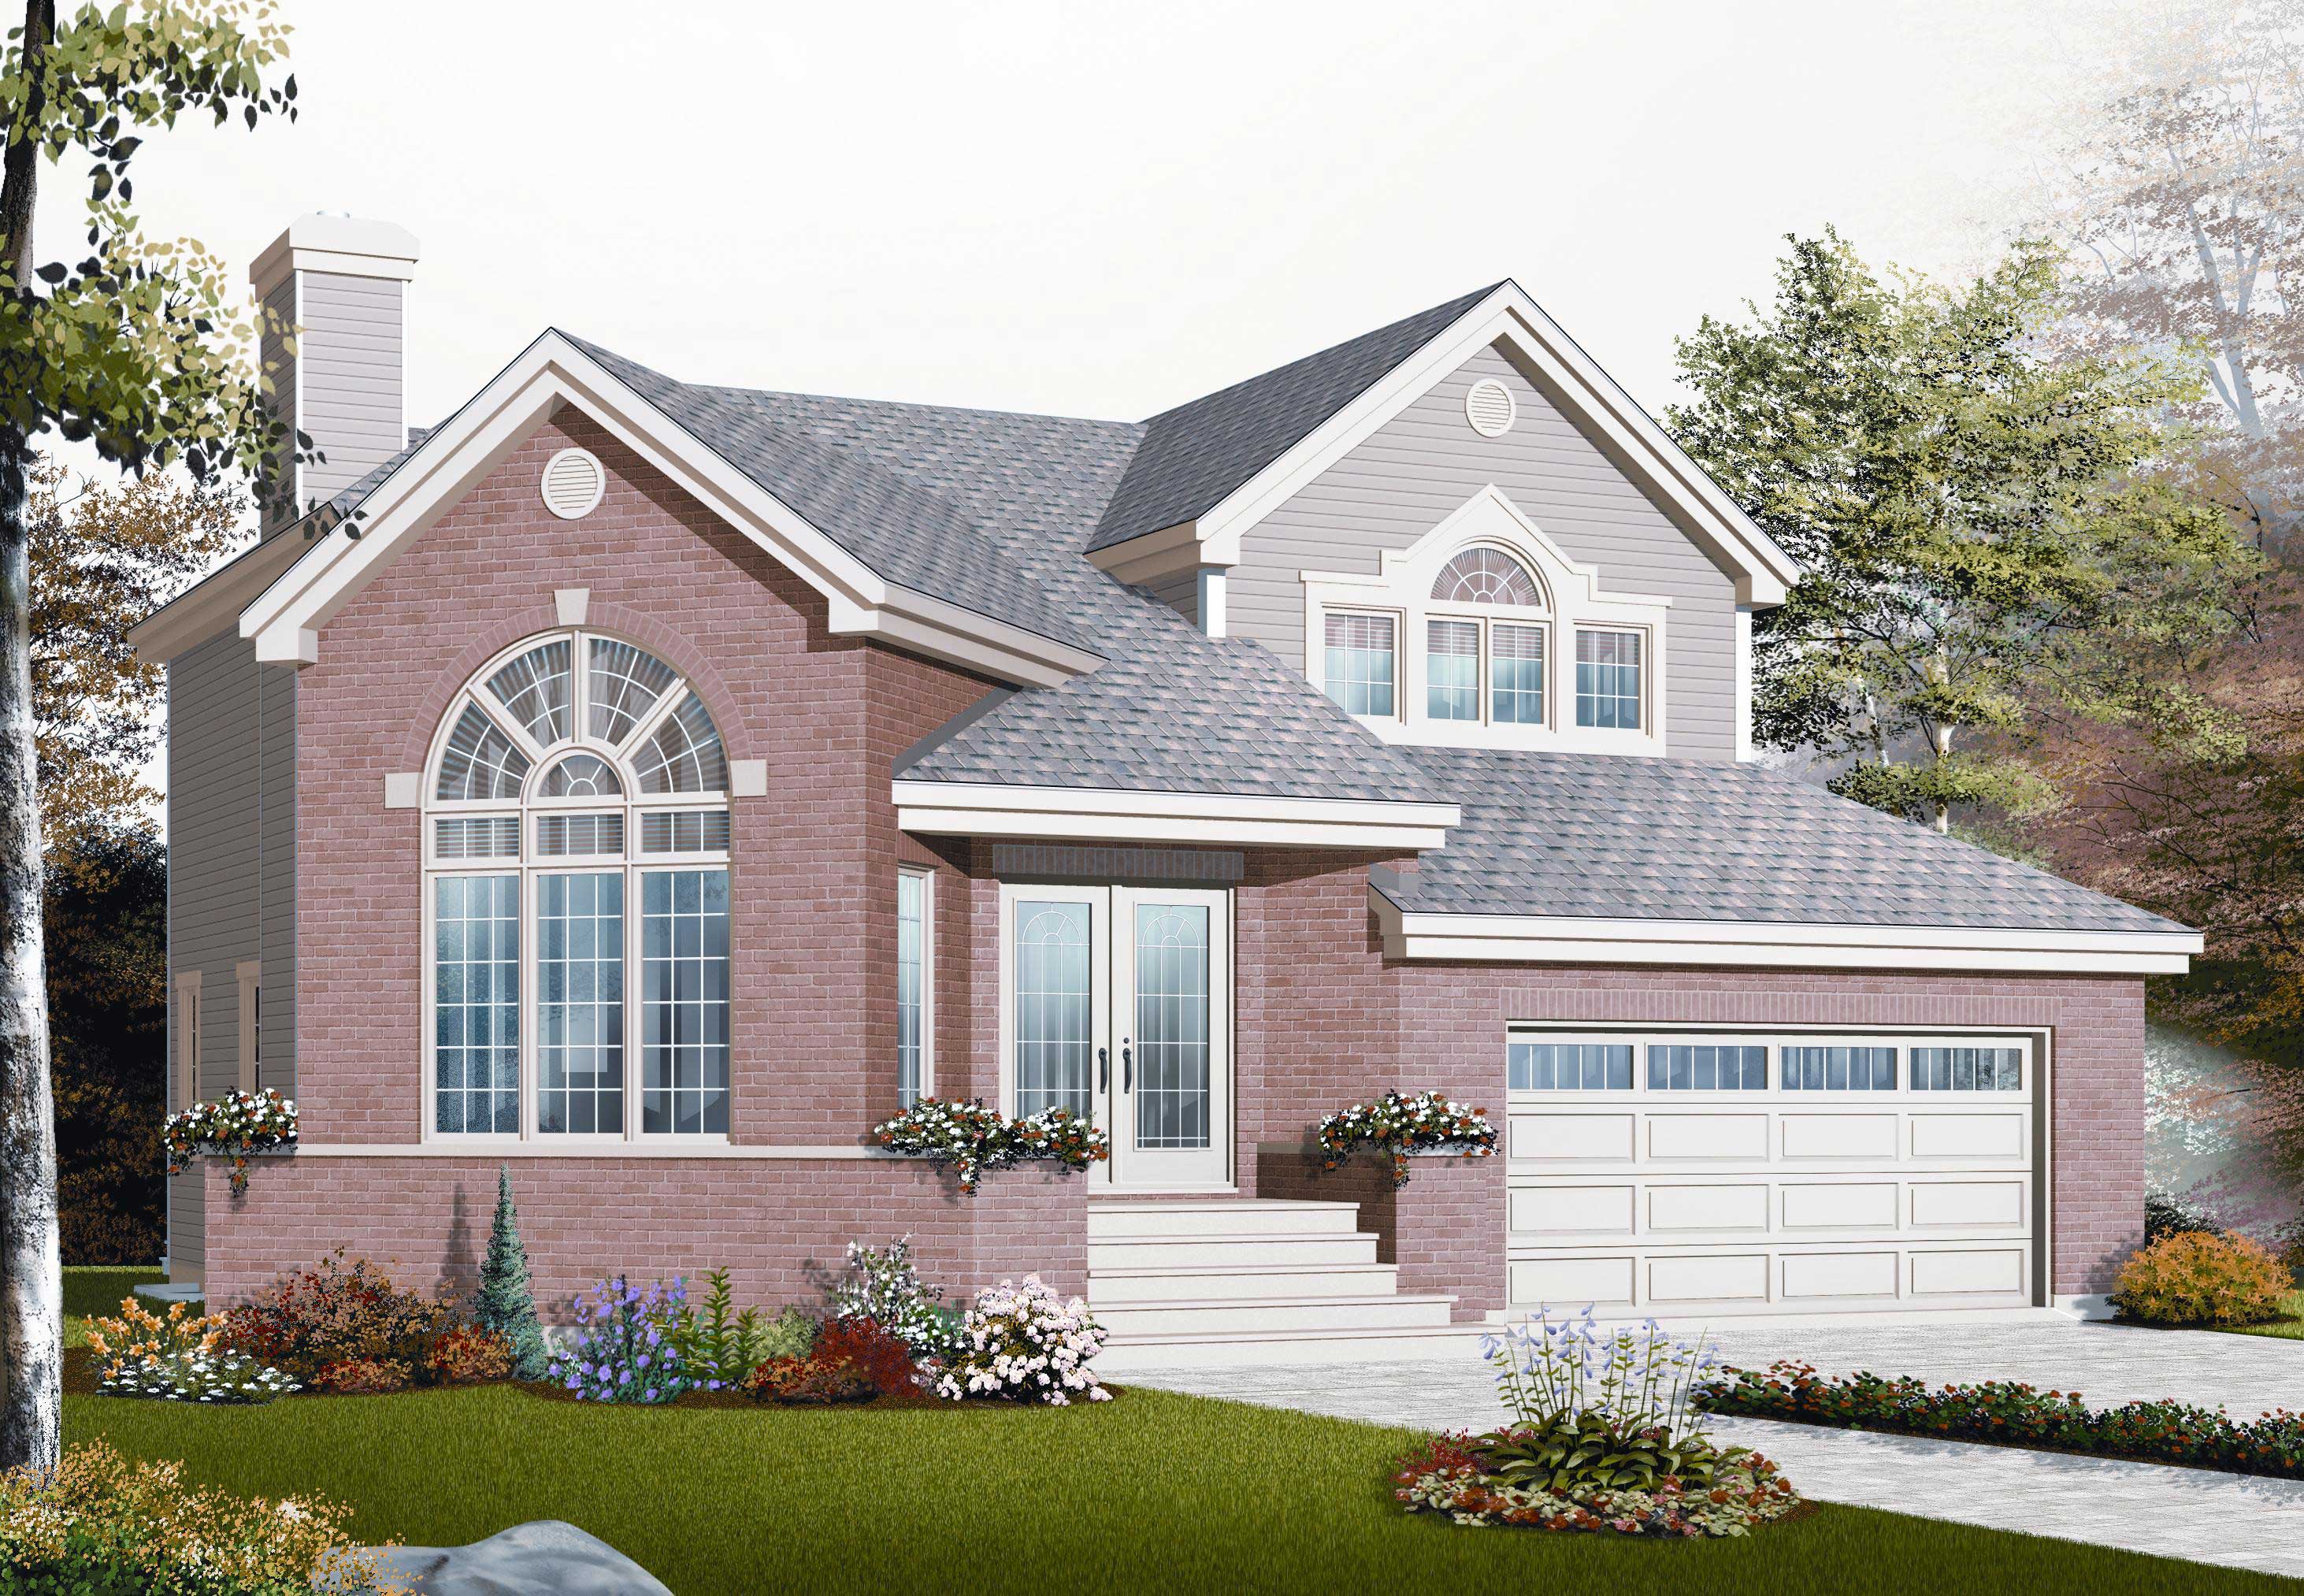
4-Bedroom, 2072 Sq Ft Ranch House - Plan #193-1079 - Front Exterior
Plan Collection
4-Bedroom, 2072 Sq Ft Ranch House - Plan #193-1079 - Front Exterior
Plan#193-1079
Starting at$1650
2072
Sq Ft
1.5
Story
4
Bed
2.5
Bath
2
Car
5-Bedroom, 4441 Sq Ft Colonial House Plan - 101-1006 - Front Exterior
Plan Collection
5-Bedroom, 4441 Sq Ft Colonial House Plan - 101-1006 - Front Exterior
Plan#101-1006
Starting at$4352
4441
Sq Ft
1
Story
5
Bed
4.5
Bath
3
Car
3-Bedroom, 1845 Sq Ft Craftsman House - Plan #126-1877 - Front Exterior
Plan Collection
3-Bedroom, 1845 Sq Ft Craftsman House - Plan #126-1877 - Front Exterior
Plan#126-1877
Starting at$2200
1845
Sq Ft
1.5
Story
3
Bed
2.5
Bath
2
Car
3-Bedroom, 2645 Sq Ft Ranch House Plan - 101-1238 - Front Exterior
Plan Collection
3-Bedroom, 2645 Sq Ft Ranch House Plan - 101-1238 - Front Exterior
Plan#101-1238
Starting at$1155
2645
Sq Ft
1
Story
3
Bed
2
Bath
3
Car
2-Bedroom, 884 Sq Ft Ranch Home Plan - 148-1039 - Main Exterior
Plan Collection
2-Bedroom, 884 Sq Ft Ranch Home Plan - 148-1039 - Main Exterior
Plan#148-1039
Starting at$750
884
Sq Ft
1
Story
2
Bed
1
Bath
2
Car
1-Bedroom, 1225 Sq Ft 16-Sided Circular Home Plan - 116-1002 - Main Exterior
Plan Collection
1-Bedroom, 1225 Sq Ft 16-Sided Circular Home Plan - 116-1002 - Main Exterior
Plan#116-1002
Starting at$760
1225
Sq Ft
1
Story
1
Bed
1
Bath
0
Car
5-Bedroom, 5131 Sq Ft Spanish Home - Plan - #5-1271 - Main Exterior
Plan Collection
5-Bedroom, 5131 Sq Ft Spanish Home - Plan - #5-1271 - Main Exterior
Plan#195-1271
Starting at$2500
5131
Sq Ft
2
Story
5
Bed
5.5
Bath
2
Car
5-Bedroom, 8327 Sq Ft European Home Plan - 106-1033 - Main Exterior
Plan Collection
5-Bedroom, 8327 Sq Ft European Home Plan - 106-1033 - Main Exterior
Plan#106-1033
Starting at$4095
8327
Sq Ft
2
Story
5
Bed
5.5
Bath
4
Car
3-Bedroom, 1750 Sq Ft Ranch House - Plan #120-2535 - Front Exterior
Plan Collection
3-Bedroom, 1750 Sq Ft Ranch House - Plan #120-2535 - Front Exterior
Plan#120-2535
Starting at$1255
1750
Sq Ft
1
Story
3
Bed
2.5
Bath
3
Car
2-Bedroom, 1362 Sq Ft Log Cabin Home Plan - 177-1030 - Main Exterior
Plan Collection
2-Bedroom, 1362 Sq Ft Log Cabin Home Plan - 177-1030 - Main Exterior
Plan#177-1030
Starting at$1295
1362
Sq Ft
2
Story
2
Bed
2
Bath
0
Car
5-Bedroom, 6356 Sq Ft Country Home Plan - 193-1037 - Main Exterior
Plan Collection
5-Bedroom, 6356 Sq Ft Country Home Plan - 193-1037 - Main Exterior
Plan#193-1037
Starting at$2450
6356
Sq Ft
2
Story
5
Bed
5.5
Bath
5
Car
406 St Ft Garage Plan - Plan #223-1005
Plan Collection
406 St Ft Garage Plan - Plan #223-1005
Plan#223-1005
Starting at$550
1
Sq Ft
1
Story
0
Bed
0
Bath
0
Car
3-Bedroom, 1764 Sq Ft Country House Plan - 193-1031 - Front Exterior
Plan Collection
3-Bedroom, 1764 Sq Ft Country House Plan - 193-1031 - Front Exterior
Plan#193-1031
Starting at$1200
1764
Sq Ft
2
Story
3
Bed
2.5
Bath
0
Car
3-Bedroom, 1830 Sq Ft Multi-Level House Plan - 126-1063 - Front Exterior
Plan Collection
3-Bedroom, 1830 Sq Ft Multi-Level House Plan - 126-1063 - Front Exterior
Plan#126-1063
Starting at$1855
1830
Sq Ft
1.5
Story
3
Bed
1.5
Bath
2
Car
3-Bedroom, 1531 Sq Ft Country House Plan - 126-1868 - Front Exterior
Plan Collection
3-Bedroom, 1531 Sq Ft Country House Plan - 126-1868 - Front Exterior
Plan#126-1868
Starting at$1680
1531
Sq Ft
1
Story
3
Bed
2
Bath
0
Car
5-Bedroom, 4347 Sq Ft Country Home Plan - 153-2066 - Main Exterior
Plan Collection
5-Bedroom, 4347 Sq Ft Country Home Plan - 153-2066 - Main Exterior
Plan#153-2066
Starting at$2250
4347
Sq Ft
2
Story
5
Bed
5.5
Bath
3
Car
5-Bedroom, 3496 Sq Ft Cape Cod House Plan - 153-1889 - Front Exterior
Plan Collection
5-Bedroom, 3496 Sq Ft Cape Cod House Plan - 153-1889 - Front Exterior
Plan#153-1889
Starting at$1550
3496
Sq Ft
2
Story
5
Bed
3.5
Bath
4
Car
3-Bedroom, 2252 Sq Ft Per Unit Duplex Plan - 153-1182 - Front Exterior
Plan Collection
3-Bedroom, 2252 Sq Ft Per Unit Duplex Plan - 153-1182 - Front Exterior
Plan#153-1182
Starting at$2450
2252
Sq Ft
1.5
Story
3
Bed
2
Bath
2
Car
4-Bedroom, 2394 Sq Ft Country Home Plan - 153-1933 - Main Exterior
Plan Collection
4-Bedroom, 2394 Sq Ft Country Home Plan - 153-1933 - Main Exterior
Plan#153-1933
Starting at$1350
2394
Sq Ft
2
Story
4
Bed
3
Bath
1
Car
4-Bedroom, 4200 Sq Ft Ranch Home Plan - 101-1455 - Main Exterior
Plan Collection
4-Bedroom, 4200 Sq Ft Ranch Home Plan - 101-1455 - Main Exterior
Plan#101-1455
Starting at$4116
4200
Sq Ft
1
Story
4
Bed
2
Bath
3
Car
4-Bedroom, 1856 Sq Ft Country Home Plan - 101-1108 - Main Exterior
Plan Collection
4-Bedroom, 1856 Sq Ft Country Home Plan - 101-1108 - Main Exterior
Plan#101-1108
Starting at$1055
1856
Sq Ft
2
Story
4
Bed
2
Bath
2
Car
3-Bedroom, 1923 Sq Ft Modern Home - Plan #116-1084 - Main Exterior
Plan Collection
3-Bedroom, 1923 Sq Ft Modern Home - Plan #116-1084 - Main Exterior
Plan#116-1084
Starting at$1260
1923
Sq Ft
2
Story
3
Bed
2.5
Bath
0
Car
3-Bedroom, 4120 Sq Ft Traditional Home Plan - 175-1255 - Main Exterior
Plan Collection
3-Bedroom, 4120 Sq Ft Traditional Home Plan - 175-1255 - Main Exterior
Plan#175-1255
Starting at$2500
4120
Sq Ft
1
Story
3
Bed
3.5
Bath
3
Car
2-Bedroom, 2600 Sq Ft Multi-Unit House Plan - 101-1766 - Front Exterior
Plan Collection
2-Bedroom, 2600 Sq Ft Multi-Unit House Plan - 101-1766 - Front Exterior
Plan#101-1766
Starting at$5304
2600
Sq Ft
1
Story
2
Bed
2
Bath
2
Car
4-Bedroom, 2072 Sq Ft Ranch House - Plan #193-1079 - Front Exterior
Plan Collection
4-Bedroom, 2072 Sq Ft Ranch House - Plan #193-1079 - Front Exterior
Plan#193-1079
Starting at$1650
2072
Sq Ft
1.5
Story
4
Bed
2.5
Bath
2
Car
5-Bedroom, 4441 Sq Ft Colonial House Plan - 101-1006 - Front Exterior
Plan Collection
5-Bedroom, 4441 Sq Ft Colonial House Plan - 101-1006 - Front Exterior
Plan#101-1006
Starting at$4352
4441
Sq Ft
1
Story
5
Bed
4.5
Bath
3
Car
3-Bedroom, 1845 Sq Ft Craftsman House - Plan #126-1877 - Front Exterior
Plan Collection
3-Bedroom, 1845 Sq Ft Craftsman House - Plan #126-1877 - Front Exterior
Plan#126-1877
Starting at$2200
1845
Sq Ft
1.5
Story
3
Bed
2.5
Bath
2
Car
3-Bedroom, 2645 Sq Ft Ranch House Plan - 101-1238 - Front Exterior
Plan Collection
3-Bedroom, 2645 Sq Ft Ranch House Plan - 101-1238 - Front Exterior
Plan#101-1238
Starting at$1155
2645
Sq Ft
1
Story
3
Bed
2
Bath
3
Car
2-Bedroom, 884 Sq Ft Ranch Home Plan - 148-1039 - Main Exterior
Plan Collection
2-Bedroom, 884 Sq Ft Ranch Home Plan - 148-1039 - Main Exterior
Plan#148-1039
Starting at$750
884
Sq Ft
1
Story
2
Bed
1
Bath
2
Car
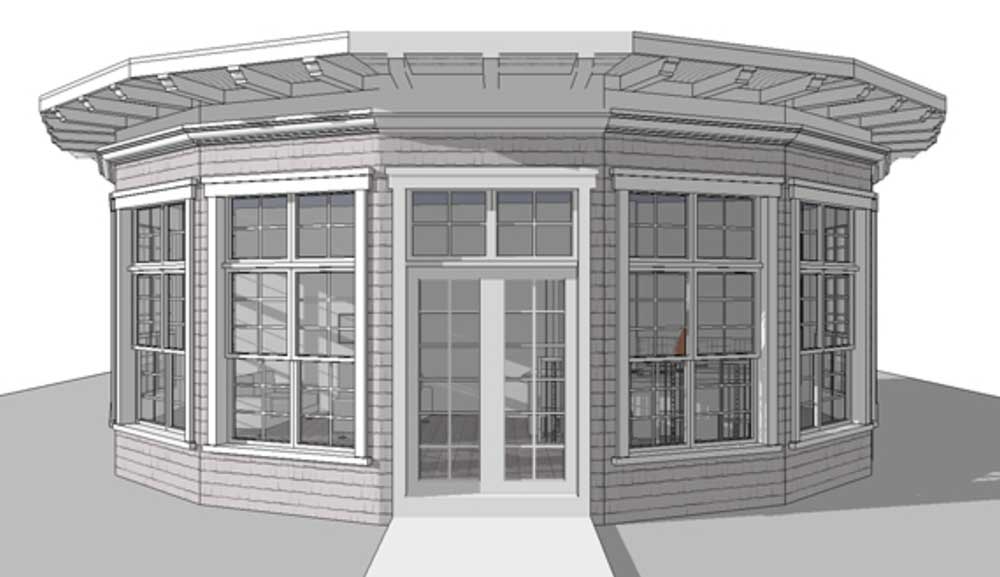
1-Bedroom, 1225 Sq Ft 16-Sided Circular Home Plan - 116-1002 - Main Exterior
Plan Collection
1-Bedroom, 1225 Sq Ft 16-Sided Circular Home Plan - 116-1002 - Main Exterior
Plan#116-1002
Starting at$760
1225
Sq Ft
1
Story
1
Bed
1
Bath
0
Car

5-Bedroom, 5131 Sq Ft Spanish Home - Plan - #5-1271 - Main Exterior
Plan Collection
5-Bedroom, 5131 Sq Ft Spanish Home - Plan - #5-1271 - Main Exterior
Plan#195-1271
Starting at$2500
5131
Sq Ft
2
Story
5
Bed
5.5
Bath
2
Car
5-Bedroom, 8327 Sq Ft European Home Plan - 106-1033 - Main Exterior
Plan Collection
5-Bedroom, 8327 Sq Ft European Home Plan - 106-1033 - Main Exterior
Plan#106-1033
Starting at$4095
8327
Sq Ft
2
Story
5
Bed
5.5
Bath
4
Car
3-Bedroom, 1750 Sq Ft Ranch House - Plan #120-2535 - Front Exterior
Plan Collection
3-Bedroom, 1750 Sq Ft Ranch House - Plan #120-2535 - Front Exterior
Plan#120-2535
Starting at$1255
1750
Sq Ft
1
Story
3
Bed
2.5
Bath
3
Car
2-Bedroom, 1362 Sq Ft Log Cabin Home Plan - 177-1030 - Main Exterior
Plan Collection
2-Bedroom, 1362 Sq Ft Log Cabin Home Plan - 177-1030 - Main Exterior
Plan#177-1030
Starting at$1295
1362
Sq Ft
2
Story
2
Bed
2
Bath
0
Car
5-Bedroom, 6356 Sq Ft Country Home Plan - 193-1037 - Main Exterior
Plan Collection
5-Bedroom, 6356 Sq Ft Country Home Plan - 193-1037 - Main Exterior
Plan#193-1037
Starting at$2450
6356
Sq Ft
2
Story
5
Bed
5.5
Bath
5
Car
1...8687888990...413