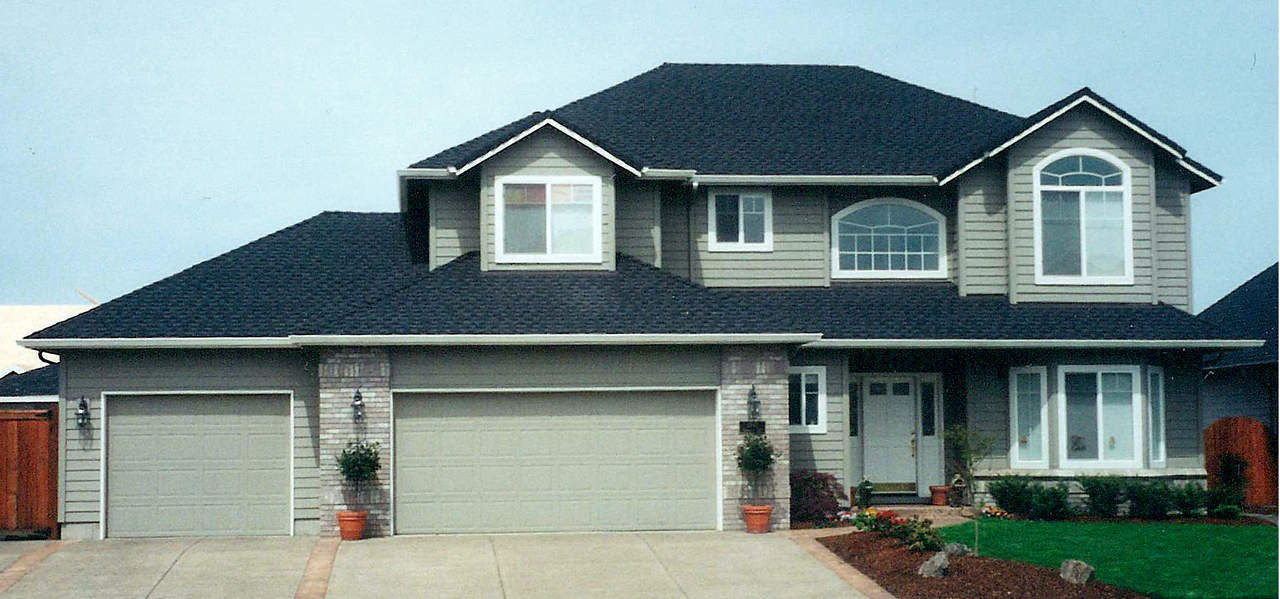
Traditional, Coastal House Plans

9,979
Plan Results
3-Bedroom, 3718 Sq Ft Farmhouse Home - Plan - 192-1066 - Main Exterior
Plan Collection
3-Bedroom, 3718 Sq Ft Farmhouse Home - Plan - 192-1066 - Main Exterior
Plan#192-1066
Starting at$200
3718
Sq Ft
1.5
Story
3
Bed
2.5
Bath
0
Car
3-Bedroom, 1827 Sq Ft Traditional Home - Plan #187-1161 - Main Exterior
Plan Collection
3-Bedroom, 1827 Sq Ft Traditional Home - Plan #187-1161 - Main Exterior
Plan#187-1161
Starting at$1150
1827
Sq Ft
2
Story
3
Bed
2.5
Bath
2
Car
3-Bedroom, 1635 Sq Ft Ranch Home - Plan #120-2551 - Main Exterior
Plan Collection
3-Bedroom, 1635 Sq Ft Ranch Home - Plan #120-2551 - Main Exterior
Plan#120-2551
Starting at$1255
1635
Sq Ft
1
Story
3
Bed
1.5
Bath
3
Car
3-Bedroom, 2687 Sq Ft Farmhouse Home - Plan #193-1105 - Main Exterior
Plan Collection
3-Bedroom, 2687 Sq Ft Farmhouse Home - Plan #193-1105 - Main Exterior
Plan#193-1105
Starting at$1650
2687
Sq Ft
1.5
Story
3
Bed
4
Bath
2
Car
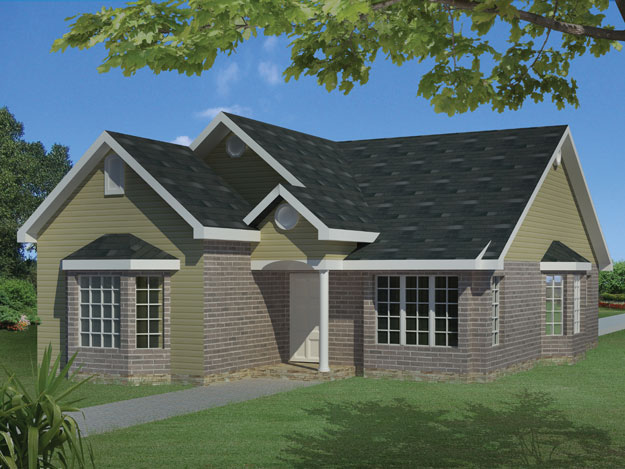
3-Bedroom, 1403 Sq Ft Narrow Lot Ranch Home Plan - 191-1013 - Main Exterior
Plan Collection
3-Bedroom, 1403 Sq Ft Narrow Lot Ranch Home Plan - 191-1013 - Main Exterior
Plan#191-1013
Starting at$1350
1403
Sq Ft
1
Story
3
Bed
2.5
Bath
0
Car

4-Bedroom, 1987 Sq Ft Transitional Home - Plan #108-1982 - Main Exterior
Plan Collection
4-Bedroom, 1987 Sq Ft Transitional Home - Plan #108-1982 - Main Exterior
Plan#108-1982
Starting at$845
1987
Sq Ft
2
Story
4
Bed
3.5
Bath
2
Car
4-Bedroom, 2021 Sq Ft European House - Plan #204-1006 - Front Exterior
Plan Collection
4-Bedroom, 2021 Sq Ft European House - Plan #204-1006 - Front Exterior
Plan#204-1006
Starting at$1640
2021
Sq Ft
1
Story
4
Bed
3
Bath
2
Car
0-Bedroom, 566 Sq Ft Garage Home Plan - 192-1020 - Main Exterior
Plan Collection
0-Bedroom, 566 Sq Ft Garage Home Plan - 192-1020 - Main Exterior
Plan#192-1020
Starting at$500
566
Sq Ft
2
Story
0
Bed
2
Bath
2
Car
3-Bedroom, 1815 Sq Ft Country House Plan - 141-1263 - Front Exterior
Plan Collection
3-Bedroom, 1815 Sq Ft Country House Plan - 141-1263 - Front Exterior
Plan#141-1263
Starting at$1300
1815
Sq Ft
1
Story
3
Bed
2
Bath
2
Car
3-Bedroom, 1837 Sq Ft Traditional House Plan - 141-1265 - Front Exterior
Plan Collection
3-Bedroom, 1837 Sq Ft Traditional House Plan - 141-1265 - Front Exterior
Plan#141-1265
Starting at$1300
1837
Sq Ft
1
Story
3
Bed
2
Bath
2
Car
4-Bedroom, 4555 Sq Ft European House Plan - 192-1025 - Front Exterior
Plan Collection
4-Bedroom, 4555 Sq Ft European House Plan - 192-1025 - Front Exterior
Plan#192-1025
Starting at$650
4555
Sq Ft
2
Story
4
Bed
3.5
Bath
2
Car
3-Bedroom, 1818 Sq Ft Traditional House Plan - 141-1264 - Front Exterior
Plan Collection
3-Bedroom, 1818 Sq Ft Traditional House Plan - 141-1264 - Front Exterior
Plan#141-1264
Starting at$1300
1818
Sq Ft
1
Story
3
Bed
2
Bath
2
Car
4-Bedroom, 3229 Sq Ft Ranch House - Plan #108-1953 - Front Exterior
Plan Collection
4-Bedroom, 3229 Sq Ft Ranch House - Plan #108-1953 - Front Exterior
Plan#108-1953
Starting at$1510
3229
Sq Ft
1
Story
4
Bed
3
Bath
2
Car
3-Bedroom, 2083 Sq Ft Ranch House - Plan #108-1250 - Front Exterior
Plan Collection
3-Bedroom, 2083 Sq Ft Ranch House - Plan #108-1250 - Front Exterior
Plan#108-1250
Starting at$945
2083
Sq Ft
1
Story
3
Bed
2
Bath
2
Car
3-Bedroom, 2591 Sq Ft Cottage House - Plan #196-1071 - Front Exterior
Plan Collection
3-Bedroom, 2591 Sq Ft Cottage House - Plan #196-1071 - Front Exterior
Plan#196-1071
Starting at$1165
2591
Sq Ft
2
Story
3
Bed
2.5
Bath
2
Car
3-Bedroom, 3309 Sq Ft Traditional House - Plan #108-2025 - Front Exterior
Plan Collection
3-Bedroom, 3309 Sq Ft Traditional House - Plan #108-2025 - Front Exterior
Plan#108-2025
Starting at$1510
3309
Sq Ft
2
Story
3
Bed
3.5
Bath
2
Car
5-Bedroom, 2776 Sq Ft Traditional House - Plan #120-2693 - Front Exterior
Plan Collection
5-Bedroom, 2776 Sq Ft Traditional House - Plan #120-2693 - Front Exterior
Plan#120-2693
Starting at$1355
2776
Sq Ft
1.5
Story
5
Bed
4
Bath
2
Car
3-Bedroom, 1828 Sq Ft Traditional House Plan - 169-1093 - Front Exterior
Plan Collection
3-Bedroom, 1828 Sq Ft Traditional House Plan - 169-1093 - Front Exterior
Plan#169-1093
Starting at$770
1828
Sq Ft
2
Story
3
Bed
2.5
Bath
2
Car
3-Bedroom, 1452 Sq Ft Farmhouse Home - Plan #200-1078 - Front Exterior
Plan Collection
3-Bedroom, 1452 Sq Ft Farmhouse Home - Plan #200-1078 - Front Exterior
Plan#200-1078
Starting at$1350
1452
Sq Ft
1
Story
3
Bed
2
Bath
0
Car
4-Bedroom, 2393 Sq Ft Farmhouse Plan - 141-1281 - Front Exterior
Plan Collection
4-Bedroom, 2393 Sq Ft Farmhouse Plan - 141-1281 - Front Exterior
Plan#141-1281
Starting at$1400
2393
Sq Ft
1.5
Story
4
Bed
2.5
Bath
2
Car
3-Bedroom, 2191 Sq Ft Craftsman House - Plan #108-1943 - Front Exterior
Plan Collection
3-Bedroom, 2191 Sq Ft Craftsman House - Plan #108-1943 - Front Exterior
Plan#108-1943
Starting at$945
2191
Sq Ft
1
Story
3
Bed
2
Bath
2
Car
3-Bedroom, 2396 Sq Ft Ranch House - Plan #108-1996 - Front Exterior
Plan Collection
3-Bedroom, 2396 Sq Ft Ranch House - Plan #108-1996 - Front Exterior
Plan#108-1996
Starting at$1050
2396
Sq Ft
1
Story
3
Bed
2
Bath
2
Car

4-Bedroom, 2113 Sq Ft Traditional Home Plan - 169-1101 - Main Exterior
Plan Collection
4-Bedroom, 2113 Sq Ft Traditional Home Plan - 169-1101 - Main Exterior
Plan#169-1101
Starting at$870
2113
Sq Ft
2
Story
4
Bed
2.5
Bath
2
Car
3-Bedroom, 1381 Sq Ft Ranch House - Plan #200-1080 - Front Exterior
Plan Collection
3-Bedroom, 1381 Sq Ft Ranch House - Plan #200-1080 - Front Exterior
Plan#200-1080
Starting at$1350
1381
Sq Ft
1
Story
3
Bed
2
Bath
0
Car
3-Bedroom, 3718 Sq Ft Farmhouse Home - Plan - 192-1066 - Main Exterior
Plan Collection
3-Bedroom, 3718 Sq Ft Farmhouse Home - Plan - 192-1066 - Main Exterior
Plan#192-1066
Starting at$200
3718
Sq Ft
1.5
Story
3
Bed
2.5
Bath
0
Car
3-Bedroom, 1827 Sq Ft Traditional Home - Plan #187-1161 - Main Exterior
Plan Collection
3-Bedroom, 1827 Sq Ft Traditional Home - Plan #187-1161 - Main Exterior
Plan#187-1161
Starting at$1150
1827
Sq Ft
2
Story
3
Bed
2.5
Bath
2
Car
3-Bedroom, 1635 Sq Ft Ranch Home - Plan #120-2551 - Main Exterior
Plan Collection
3-Bedroom, 1635 Sq Ft Ranch Home - Plan #120-2551 - Main Exterior
Plan#120-2551
Starting at$1255
1635
Sq Ft
1
Story
3
Bed
1.5
Bath
3
Car
3-Bedroom, 2687 Sq Ft Farmhouse Home - Plan #193-1105 - Main Exterior
Plan Collection
3-Bedroom, 2687 Sq Ft Farmhouse Home - Plan #193-1105 - Main Exterior
Plan#193-1105
Starting at$1650
2687
Sq Ft
1.5
Story
3
Bed
4
Bath
2
Car
3-Bedroom, 1403 Sq Ft Narrow Lot Ranch Home Plan - 191-1013 - Main Exterior
Plan Collection
3-Bedroom, 1403 Sq Ft Narrow Lot Ranch Home Plan - 191-1013 - Main Exterior
Plan#191-1013
Starting at$1350
1403
Sq Ft
1
Story
3
Bed
2.5
Bath
0
Car
4-Bedroom, 1987 Sq Ft Transitional Home - Plan #108-1982 - Main Exterior
Plan Collection
4-Bedroom, 1987 Sq Ft Transitional Home - Plan #108-1982 - Main Exterior
Plan#108-1982
Starting at$845
1987
Sq Ft
2
Story
4
Bed
3.5
Bath
2
Car
4-Bedroom, 2021 Sq Ft European House - Plan #204-1006 - Front Exterior
Plan Collection
4-Bedroom, 2021 Sq Ft European House - Plan #204-1006 - Front Exterior
Plan#204-1006
Starting at$1640
2021
Sq Ft
1
Story
4
Bed
3
Bath
2
Car
0-Bedroom, 566 Sq Ft Garage Home Plan - 192-1020 - Main Exterior
Plan Collection
0-Bedroom, 566 Sq Ft Garage Home Plan - 192-1020 - Main Exterior
Plan#192-1020
Starting at$500
566
Sq Ft
2
Story
0
Bed
2
Bath
2
Car
3-Bedroom, 1815 Sq Ft Country House Plan - 141-1263 - Front Exterior
Plan Collection
3-Bedroom, 1815 Sq Ft Country House Plan - 141-1263 - Front Exterior
Plan#141-1263
Starting at$1300
1815
Sq Ft
1
Story
3
Bed
2
Bath
2
Car
3-Bedroom, 1837 Sq Ft Traditional House Plan - 141-1265 - Front Exterior
Plan Collection
3-Bedroom, 1837 Sq Ft Traditional House Plan - 141-1265 - Front Exterior
Plan#141-1265
Starting at$1300
1837
Sq Ft
1
Story
3
Bed
2
Bath
2
Car
4-Bedroom, 4555 Sq Ft European House Plan - 192-1025 - Front Exterior
Plan Collection
4-Bedroom, 4555 Sq Ft European House Plan - 192-1025 - Front Exterior
Plan#192-1025
Starting at$650
4555
Sq Ft
2
Story
4
Bed
3.5
Bath
2
Car
3-Bedroom, 1818 Sq Ft Traditional House Plan - 141-1264 - Front Exterior
Plan Collection
3-Bedroom, 1818 Sq Ft Traditional House Plan - 141-1264 - Front Exterior
Plan#141-1264
Starting at$1300
1818
Sq Ft
1
Story
3
Bed
2
Bath
2
Car
4-Bedroom, 3229 Sq Ft Ranch House - Plan #108-1953 - Front Exterior
Plan Collection
4-Bedroom, 3229 Sq Ft Ranch House - Plan #108-1953 - Front Exterior
Plan#108-1953
Starting at$1510
3229
Sq Ft
1
Story
4
Bed
3
Bath
2
Car
3-Bedroom, 2083 Sq Ft Ranch House - Plan #108-1250 - Front Exterior
Plan Collection
3-Bedroom, 2083 Sq Ft Ranch House - Plan #108-1250 - Front Exterior
Plan#108-1250
Starting at$945
2083
Sq Ft
1
Story
3
Bed
2
Bath
2
Car
3-Bedroom, 2591 Sq Ft Cottage House - Plan #196-1071 - Front Exterior
Plan Collection
3-Bedroom, 2591 Sq Ft Cottage House - Plan #196-1071 - Front Exterior
Plan#196-1071
Starting at$1165
2591
Sq Ft
2
Story
3
Bed
2.5
Bath
2
Car
3-Bedroom, 3309 Sq Ft Traditional House - Plan #108-2025 - Front Exterior
Plan Collection
3-Bedroom, 3309 Sq Ft Traditional House - Plan #108-2025 - Front Exterior
Plan#108-2025
Starting at$1510
3309
Sq Ft
2
Story
3
Bed
3.5
Bath
2
Car
5-Bedroom, 2776 Sq Ft Traditional House - Plan #120-2693 - Front Exterior
Plan Collection
5-Bedroom, 2776 Sq Ft Traditional House - Plan #120-2693 - Front Exterior
Plan#120-2693
Starting at$1355
2776
Sq Ft
1.5
Story
5
Bed
4
Bath
2
Car

3-Bedroom, 1828 Sq Ft Traditional House Plan - 169-1093 - Front Exterior
Plan Collection
3-Bedroom, 1828 Sq Ft Traditional House Plan - 169-1093 - Front Exterior
Plan#169-1093
Starting at$770
1828
Sq Ft
2
Story
3
Bed
2.5
Bath
2
Car
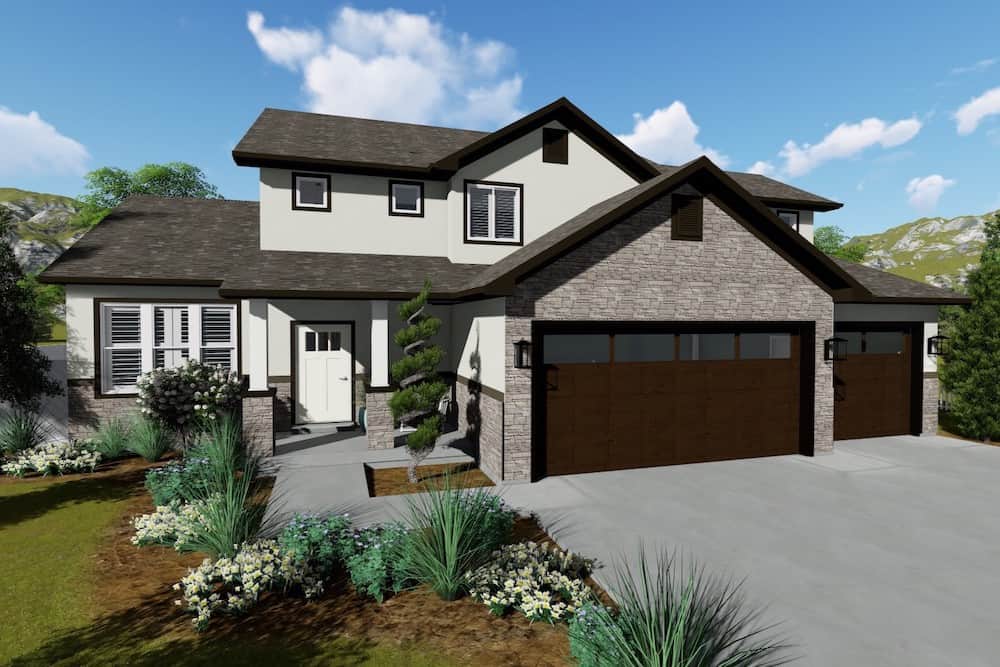
3-Bedroom, 1452 Sq Ft Farmhouse Home - Plan #200-1078 - Front Exterior
Plan Collection
3-Bedroom, 1452 Sq Ft Farmhouse Home - Plan #200-1078 - Front Exterior
Plan#200-1078
Starting at$1350
1452
Sq Ft
1
Story
3
Bed
2
Bath
0
Car
4-Bedroom, 2393 Sq Ft Farmhouse Plan - 141-1281 - Front Exterior
Plan Collection
4-Bedroom, 2393 Sq Ft Farmhouse Plan - 141-1281 - Front Exterior
Plan#141-1281
Starting at$1400
2393
Sq Ft
1.5
Story
4
Bed
2.5
Bath
2
Car
3-Bedroom, 2191 Sq Ft Craftsman House - Plan #108-1943 - Front Exterior
Plan Collection
3-Bedroom, 2191 Sq Ft Craftsman House - Plan #108-1943 - Front Exterior
Plan#108-1943
Starting at$945
2191
Sq Ft
1
Story
3
Bed
2
Bath
2
Car
3-Bedroom, 2396 Sq Ft Ranch House - Plan #108-1996 - Front Exterior
Plan Collection
3-Bedroom, 2396 Sq Ft Ranch House - Plan #108-1996 - Front Exterior
Plan#108-1996
Starting at$1050
2396
Sq Ft
1
Story
3
Bed
2
Bath
2
Car
4-Bedroom, 2113 Sq Ft Traditional Home Plan - 169-1101 - Main Exterior
Plan Collection
4-Bedroom, 2113 Sq Ft Traditional Home Plan - 169-1101 - Main Exterior
Plan#169-1101
Starting at$870
2113
Sq Ft
2
Story
4
Bed
2.5
Bath
2
Car
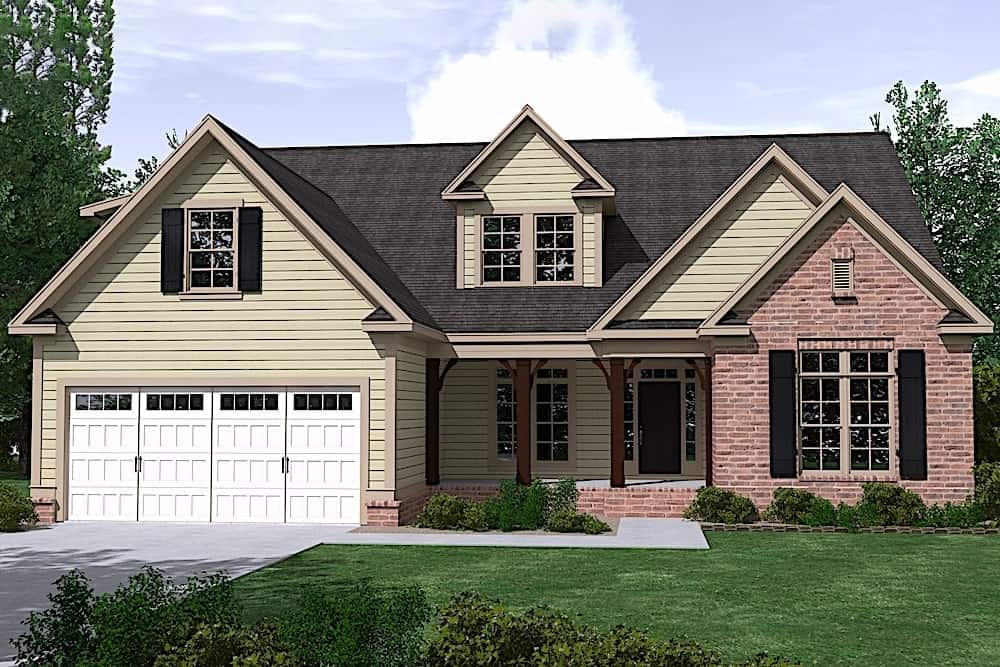
3-Bedroom, 1381 Sq Ft Ranch House - Plan #200-1080 - Front Exterior
Plan Collection
3-Bedroom, 1381 Sq Ft Ranch House - Plan #200-1080 - Front Exterior
Plan#200-1080
Starting at$1350
1381
Sq Ft
1
Story
3
Bed
2
Bath
0
Car
1...3233343536...416