Traditional, Coastal House Plans

9,914
Plan Results
4-Bedroom, 3124 Sq Ft Craftsman Home Plan - 101-1292 - Main Exterior
Plan Collection
4-Bedroom, 3124 Sq Ft Craftsman Home Plan - 101-1292 - Main Exterior
Plan#101-1292
Starting at$1205
3124
Sq Ft
2
Story
4
Bed
2
Bath
2
Car
3-Bedroom, 1919 Sq Ft Country Home Plan - 101-1144 - Main Exterior
Plan Collection
3-Bedroom, 1919 Sq Ft Country Home Plan - 101-1144 - Main Exterior
Plan#101-1144
Starting at$1130
1919
Sq Ft
2
Story
3
Bed
2
Bath
2
Car
3-Bedroom, 2204 Sq Ft Country Home Plan - 101-1389 - Main Exterior
Plan Collection
3-Bedroom, 2204 Sq Ft Country Home Plan - 101-1389 - Main Exterior
Plan#101-1389
Starting at$1090
2204
Sq Ft
1
Story
3
Bed
2
Bath
2
Car
3-Bedroom, 1649 Sq Ft Country House Plan - 120-1597 - Front Exterior
Plan Collection
3-Bedroom, 1649 Sq Ft Country House Plan - 120-1597 - Front Exterior
Plan#120-1597
Starting at$2180
3298
Sq Ft
2
Story
3
Bed
2.5
Bath
2
Car
2-Bedroom, 1525 Sq Ft Ranch Home Plan - 103-1110 - Main Exterior
Plan Collection
2-Bedroom, 1525 Sq Ft Ranch Home Plan - 103-1110 - Main Exterior
Plan#103-1110
Starting at$920
1525
Sq Ft
1
Story
2
Bed
2
Bath
2
Car
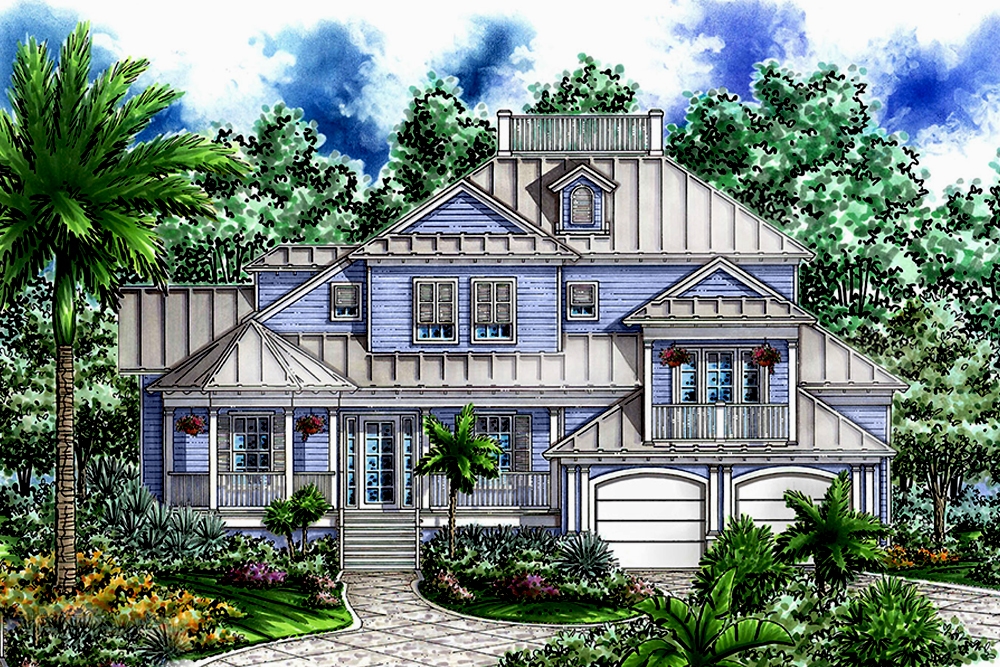
2-Bedroom, 3645 Sq Ft Coastal Home Plan - 175-1232 - Main Exterior
Plan Collection
2-Bedroom, 3645 Sq Ft Coastal Home Plan - 175-1232 - Main Exterior
Plan#175-1232
Starting at$1600
3645
Sq Ft
2
Story
2
Bed
3.5
Bath
2
Car

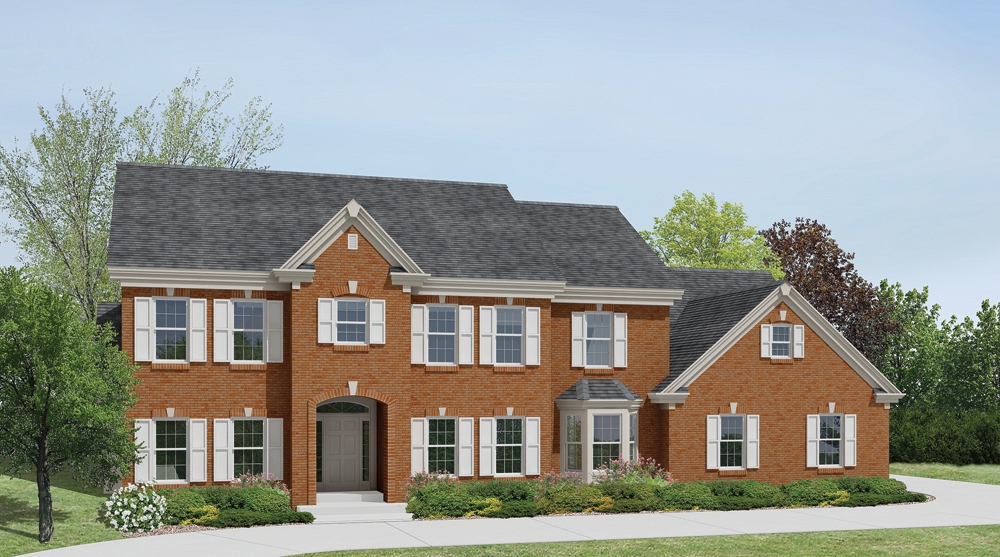
4-Bedroom, 2694 Sq Ft Traditional House Plan - 138-1178 - Front Exterior
Plan Collection
4-Bedroom, 2694 Sq Ft Traditional House Plan - 138-1178 - Front Exterior
Plan#138-1178
Starting at$1500
2694
Sq Ft
2
Story
4
Bed
2.5
Bath
2
Car
3-Bedroom, 1540 Sq Ft Ranch Home Plan - 103-1066 - Main Exterior
Plan Collection
3-Bedroom, 1540 Sq Ft Ranch Home Plan - 103-1066 - Main Exterior
Plan#103-1066
Starting at$920
1540
Sq Ft
1
Story
3
Bed
2
Bath
3
Car
3-Bedroom, 1937 Sq Ft Country Home Plan - 101-1659 - Main Exterior
Plan Collection
3-Bedroom, 1937 Sq Ft Country Home Plan - 101-1659 - Main Exterior
Plan#101-1659
Starting at$1055
1937
Sq Ft
1
Story
3
Bed
2
Bath
3
Car
2-Bedroom, 2194 Sq Ft Ranch House Plan - 101-1479 - Front Exterior
Plan Collection
2-Bedroom, 2194 Sq Ft Ranch House Plan - 101-1479 - Front Exterior
Plan#101-1479
Starting at$1090
2194
Sq Ft
1
Story
2
Bed
1
Bath
3
Car
4-Bedroom, 2553 Sq Ft Country Home Plan - 101-1166 - Main Exterior
Plan Collection
4-Bedroom, 2553 Sq Ft Country Home Plan - 101-1166 - Main Exterior
Plan#101-1166
Starting at$1130
2553
Sq Ft
2
Story
4
Bed
2
Bath
2
Car
3-Bedroom, 1898 Sq Ft Ranch House Plan - 101-1550 - Front Exterior
Plan Collection
3-Bedroom, 1898 Sq Ft Ranch House Plan - 101-1550 - Front Exterior
Plan#101-1550
Starting at$1055
1898
Sq Ft
1
Story
3
Bed
1
Bath
2
Car
3-Bedroom, 1852 Sq Ft Craftsman House Plan - 101-1251 - Front Exterior
Plan Collection
3-Bedroom, 1852 Sq Ft Craftsman House Plan - 101-1251 - Front Exterior
Plan#101-1251
Starting at$1055
1852
Sq Ft
2
Story
3
Bed
2
Bath
2
Car
3-Bedroom, 1709 Sq Ft Country Home Plan - 101-1599 - Main Exterior
Plan Collection
3-Bedroom, 1709 Sq Ft Country Home Plan - 101-1599 - Main Exterior
Plan#101-1599
Starting at$1025
1709
Sq Ft
2
Story
3
Bed
2
Bath
2
Car
3-Bedroom, 1212 Sq Ft Bungalow House Plan - 157-1455 - Front Exterior
Plan Collection
3-Bedroom, 1212 Sq Ft Bungalow House Plan - 157-1455 - Front Exterior
Plan#157-1455
Starting at$1055
1212
Sq Ft
1
Story
3
Bed
1
Bath
0
Car
2-Bedroom, 2551 Sq Ft Country Home Plan - 101-1451 - Main Exterior
Plan Collection
2-Bedroom, 2551 Sq Ft Country Home Plan - 101-1451 - Main Exterior
Plan#101-1451
Starting at$1155
2551
Sq Ft
1
Story
2
Bed
2
Bath
3
Car
4-Bedroom, 3617 Sq Ft Country Home Plan - 101-1430 - Main Exterior
Plan Collection
4-Bedroom, 3617 Sq Ft Country Home Plan - 101-1430 - Main Exterior
Plan#101-1430
Starting at$3545
3617
Sq Ft
2
Story
4
Bed
3
Bath
3
Car
2-Bedroom, 2194 Sq Ft Country Home Plan - 101-1520 - Main Exterior
Plan Collection
2-Bedroom, 2194 Sq Ft Country Home Plan - 101-1520 - Main Exterior
Plan#101-1520
Starting at$1090
2194
Sq Ft
1
Story
2
Bed
1
Bath
3
Car
3-Bedroom, 1898 Sq Ft Ranch House Plan - 101-1552 - Front Exterior
Plan Collection
3-Bedroom, 1898 Sq Ft Ranch House Plan - 101-1552 - Front Exterior
Plan#101-1552
Starting at$1055
1898
Sq Ft
1
Story
3
Bed
1
Bath
2
Car
3-Bedroom, 2396 Sq Ft Country Home Plan - 101-1247 - Main Exterior
Plan Collection
3-Bedroom, 2396 Sq Ft Country Home Plan - 101-1247 - Main Exterior
Plan#101-1247
Starting at$1130
2396
Sq Ft
2
Story
3
Bed
2
Bath
3
Car
4-Bedroom, 3070 Sq Ft Colonial Home Plan - 101-1308 - Main Exterior
Plan Collection
4-Bedroom, 3070 Sq Ft Colonial Home Plan - 101-1308 - Main Exterior
Plan#101-1308
Starting at$1240
3070
Sq Ft
2
Story
4
Bed
3
Bath
3
Car
4-Bedroom, 2279 Sq Ft Country Home Plan - 120-1381 - Main Exterior
Plan Collection
4-Bedroom, 2279 Sq Ft Country Home Plan - 120-1381 - Main Exterior
Plan#120-1381
Starting at$1305
2279
Sq Ft
2
Story
4
Bed
2.5
Bath
2
Car
3-Bedroom, 2054 Sq Ft Traditional Home Plan - 138-1153 - Main Exterior
Plan Collection
3-Bedroom, 2054 Sq Ft Traditional Home Plan - 138-1153 - Main Exterior
Plan#138-1153
Starting at$1400
2054
Sq Ft
2
Story
3
Bed
2.5
Bath
2
Car
3-Bedroom, 1868 Sq Ft Contemporary Home Plan - 101-1002 - Main Exterior
Plan Collection
3-Bedroom, 1868 Sq Ft Contemporary Home Plan - 101-1002 - Main Exterior
Plan#101-1002
Starting at$1055
1868
Sq Ft
1
Story
3
Bed
2
Bath
2
Car
4-Bedroom, 3124 Sq Ft Craftsman Home Plan - 101-1292 - Main Exterior
Plan Collection
4-Bedroom, 3124 Sq Ft Craftsman Home Plan - 101-1292 - Main Exterior
Plan#101-1292
Starting at$1205
3124
Sq Ft
2
Story
4
Bed
2
Bath
2
Car
3-Bedroom, 1919 Sq Ft Country Home Plan - 101-1144 - Main Exterior
Plan Collection
3-Bedroom, 1919 Sq Ft Country Home Plan - 101-1144 - Main Exterior
Plan#101-1144
Starting at$1130
1919
Sq Ft
2
Story
3
Bed
2
Bath
2
Car
3-Bedroom, 2204 Sq Ft Country Home Plan - 101-1389 - Main Exterior
Plan Collection
3-Bedroom, 2204 Sq Ft Country Home Plan - 101-1389 - Main Exterior
Plan#101-1389
Starting at$1090
2204
Sq Ft
1
Story
3
Bed
2
Bath
2
Car
3-Bedroom, 1649 Sq Ft Country House Plan - 120-1597 - Front Exterior
Plan Collection
3-Bedroom, 1649 Sq Ft Country House Plan - 120-1597 - Front Exterior
Plan#120-1597
Starting at$2180
3298
Sq Ft
2
Story
3
Bed
2.5
Bath
2
Car
2-Bedroom, 1525 Sq Ft Ranch Home Plan - 103-1110 - Main Exterior
Plan Collection
2-Bedroom, 1525 Sq Ft Ranch Home Plan - 103-1110 - Main Exterior
Plan#103-1110
Starting at$920
1525
Sq Ft
1
Story
2
Bed
2
Bath
2
Car
2-Bedroom, 3645 Sq Ft Coastal Home Plan - 175-1232 - Main Exterior
Plan Collection
2-Bedroom, 3645 Sq Ft Coastal Home Plan - 175-1232 - Main Exterior
Plan#175-1232
Starting at$1600
3645
Sq Ft
2
Story
2
Bed
3.5
Bath
2
Car
4-Bedroom, 2694 Sq Ft Traditional House Plan - 138-1178 - Front Exterior
Plan Collection
4-Bedroom, 2694 Sq Ft Traditional House Plan - 138-1178 - Front Exterior
Plan#138-1178
Starting at$1500
2694
Sq Ft
2
Story
4
Bed
2.5
Bath
2
Car
3-Bedroom, 1540 Sq Ft Ranch Home Plan - 103-1066 - Main Exterior
Plan Collection
3-Bedroom, 1540 Sq Ft Ranch Home Plan - 103-1066 - Main Exterior
Plan#103-1066
Starting at$920
1540
Sq Ft
1
Story
3
Bed
2
Bath
3
Car
3-Bedroom, 1937 Sq Ft Country Home Plan - 101-1659 - Main Exterior
Plan Collection
3-Bedroom, 1937 Sq Ft Country Home Plan - 101-1659 - Main Exterior
Plan#101-1659
Starting at$1055
1937
Sq Ft
1
Story
3
Bed
2
Bath
3
Car
2-Bedroom, 2194 Sq Ft Ranch House Plan - 101-1479 - Front Exterior
Plan Collection
2-Bedroom, 2194 Sq Ft Ranch House Plan - 101-1479 - Front Exterior
Plan#101-1479
Starting at$1090
2194
Sq Ft
1
Story
2
Bed
1
Bath
3
Car
4-Bedroom, 2553 Sq Ft Country Home Plan - 101-1166 - Main Exterior
Plan Collection
4-Bedroom, 2553 Sq Ft Country Home Plan - 101-1166 - Main Exterior
Plan#101-1166
Starting at$1130
2553
Sq Ft
2
Story
4
Bed
2
Bath
2
Car
3-Bedroom, 1898 Sq Ft Ranch House Plan - 101-1550 - Front Exterior
Plan Collection
3-Bedroom, 1898 Sq Ft Ranch House Plan - 101-1550 - Front Exterior
Plan#101-1550
Starting at$1055
1898
Sq Ft
1
Story
3
Bed
1
Bath
2
Car
3-Bedroom, 1852 Sq Ft Craftsman House Plan - 101-1251 - Front Exterior
Plan Collection
3-Bedroom, 1852 Sq Ft Craftsman House Plan - 101-1251 - Front Exterior
Plan#101-1251
Starting at$1055
1852
Sq Ft
2
Story
3
Bed
2
Bath
2
Car
3-Bedroom, 1709 Sq Ft Country Home Plan - 101-1599 - Main Exterior
Plan Collection
3-Bedroom, 1709 Sq Ft Country Home Plan - 101-1599 - Main Exterior
Plan#101-1599
Starting at$1025
1709
Sq Ft
2
Story
3
Bed
2
Bath
2
Car
3-Bedroom, 1212 Sq Ft Bungalow House Plan - 157-1455 - Front Exterior
Plan Collection
3-Bedroom, 1212 Sq Ft Bungalow House Plan - 157-1455 - Front Exterior
Plan#157-1455
Starting at$1055
1212
Sq Ft
1
Story
3
Bed
1
Bath
0
Car
2-Bedroom, 2551 Sq Ft Country Home Plan - 101-1451 - Main Exterior
Plan Collection
2-Bedroom, 2551 Sq Ft Country Home Plan - 101-1451 - Main Exterior
Plan#101-1451
Starting at$1155
2551
Sq Ft
1
Story
2
Bed
2
Bath
3
Car
4-Bedroom, 3617 Sq Ft Country Home Plan - 101-1430 - Main Exterior
Plan Collection
4-Bedroom, 3617 Sq Ft Country Home Plan - 101-1430 - Main Exterior
Plan#101-1430
Starting at$3545
3617
Sq Ft
2
Story
4
Bed
3
Bath
3
Car
2-Bedroom, 2194 Sq Ft Country Home Plan - 101-1520 - Main Exterior
Plan Collection
2-Bedroom, 2194 Sq Ft Country Home Plan - 101-1520 - Main Exterior
Plan#101-1520
Starting at$1090
2194
Sq Ft
1
Story
2
Bed
1
Bath
3
Car
3-Bedroom, 1898 Sq Ft Ranch House Plan - 101-1552 - Front Exterior
Plan Collection
3-Bedroom, 1898 Sq Ft Ranch House Plan - 101-1552 - Front Exterior
Plan#101-1552
Starting at$1055
1898
Sq Ft
1
Story
3
Bed
1
Bath
2
Car
3-Bedroom, 2396 Sq Ft Country Home Plan - 101-1247 - Main Exterior
Plan Collection
3-Bedroom, 2396 Sq Ft Country Home Plan - 101-1247 - Main Exterior
Plan#101-1247
Starting at$1130
2396
Sq Ft
2
Story
3
Bed
2
Bath
3
Car
4-Bedroom, 3070 Sq Ft Colonial Home Plan - 101-1308 - Main Exterior
Plan Collection
4-Bedroom, 3070 Sq Ft Colonial Home Plan - 101-1308 - Main Exterior
Plan#101-1308
Starting at$1240
3070
Sq Ft
2
Story
4
Bed
3
Bath
3
Car
4-Bedroom, 2279 Sq Ft Country Home Plan - 120-1381 - Main Exterior
Plan Collection
4-Bedroom, 2279 Sq Ft Country Home Plan - 120-1381 - Main Exterior
Plan#120-1381
Starting at$1305
2279
Sq Ft
2
Story
4
Bed
2.5
Bath
2
Car
3-Bedroom, 2054 Sq Ft Traditional Home Plan - 138-1153 - Main Exterior
Plan Collection
3-Bedroom, 2054 Sq Ft Traditional Home Plan - 138-1153 - Main Exterior
Plan#138-1153
Starting at$1400
2054
Sq Ft
2
Story
3
Bed
2.5
Bath
2
Car
3-Bedroom, 1868 Sq Ft Contemporary Home Plan - 101-1002 - Main Exterior
Plan Collection
3-Bedroom, 1868 Sq Ft Contemporary Home Plan - 101-1002 - Main Exterior
Plan#101-1002
Starting at$1055
1868
Sq Ft
1
Story
3
Bed
2
Bath
2
Car
1...186187188189190...414