Traditional, Coastal House Plans

9,941
Plan Results
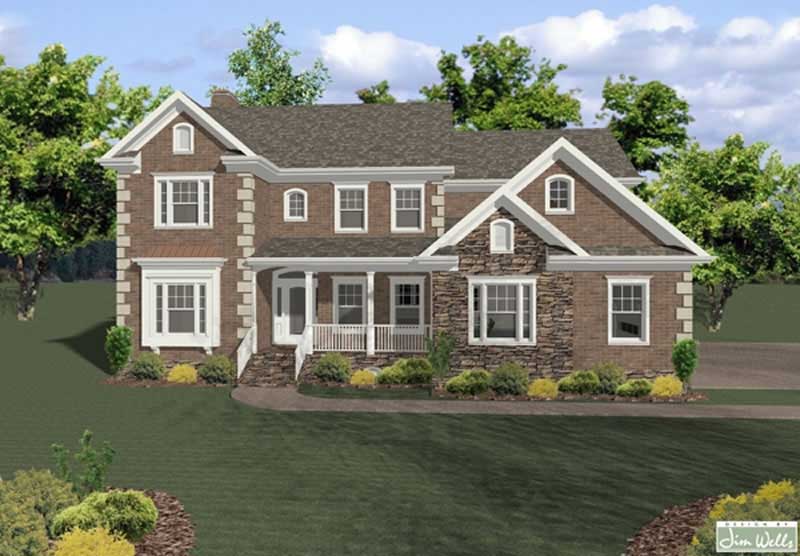
4-Bedroom, 2641 Sq Ft Farmhouse Home - Plan #191-1033 - Front Exterior
Plan Collection
4-Bedroom, 2641 Sq Ft Farmhouse Home - Plan #191-1033 - Front Exterior
Plan#191-1033
Starting at$1650
2641
Sq Ft
2
Story
4
Bed
3.5
Bath
2
Car
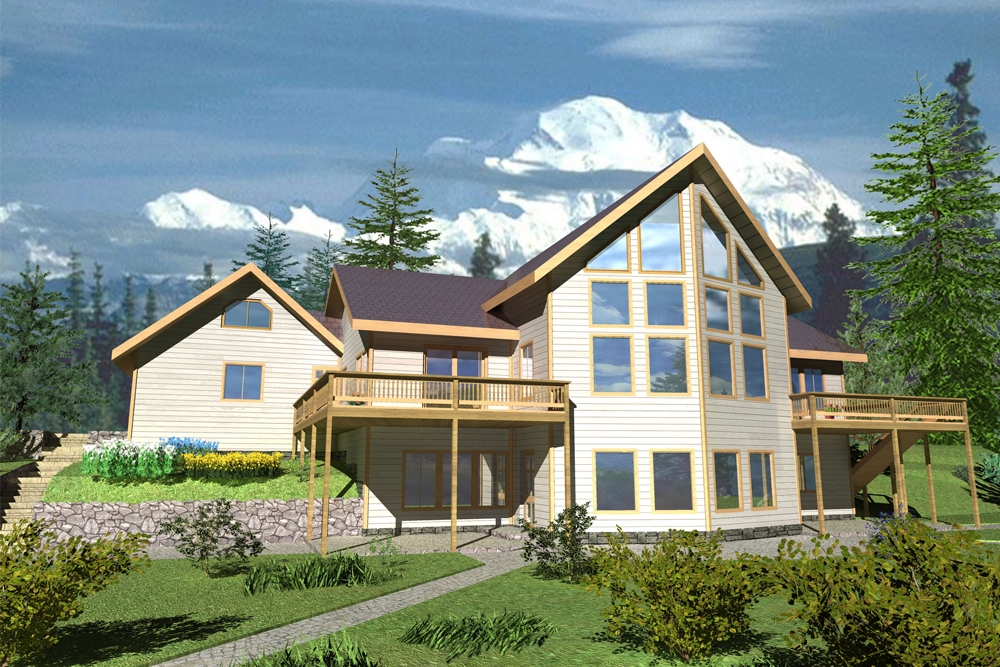
3-Bedroom, 2093 Sq Ft Craftsman Home Plan - 171-1304 - Main Exterior
Plan Collection
3-Bedroom, 2093 Sq Ft Craftsman Home Plan - 171-1304 - Main Exterior
Plan#171-1304
Starting at$1495
2093
Sq Ft
2
Story
3
Bed
2
Bath
2
Car
3-Bedroom, 3439 Sq Ft Country House Plan - 108-1129 - Front Exterior
Plan Collection
3-Bedroom, 3439 Sq Ft Country House Plan - 108-1129 - Front Exterior
Plan#108-1129
Starting at$1510
3439
Sq Ft
2
Story
3
Bed
3
Bath
3
Car
4-Bedroom, 3371 Sq Ft Ranch Home Plan - 115-1143 - Main Exterior
Plan Collection
4-Bedroom, 3371 Sq Ft Ranch Home Plan - 115-1143 - Main Exterior
Plan#115-1143
Starting at$2150
3371
Sq Ft
1
Story
4
Bed
3
Bath
2
Car

3-Bedroom, 3035 Sq Ft Multi-Level Home Plan - 115-1293 - Main Exterior
Plan Collection
3-Bedroom, 3035 Sq Ft Multi-Level Home Plan - 115-1293 - Main Exterior
Plan#115-1293
Starting at$2150
3035
Sq Ft
2
Story
3
Bed
2
Bath
3
Car
3-Bedroom, 3181 Sq Ft Ranch House Plan - 115-1009 - Front Exterior
Plan Collection
3-Bedroom, 3181 Sq Ft Ranch House Plan - 115-1009 - Front Exterior
Plan#115-1009
Starting at$2150
3181
Sq Ft
2
Story
3
Bed
2
Bath
3
Car
3-Bedroom, 1991 Sq Ft Craftsman House Plan - 109-1084 - Front Exterior
Plan Collection
3-Bedroom, 1991 Sq Ft Craftsman House Plan - 109-1084 - Front Exterior
Plan#109-1084
Starting at$1295
1991
Sq Ft
2
Story
3
Bed
3
Bath
0
Car
3-Bedroom, 2318 Sq Ft Country House Plan - 108-1437 - Front Exterior
Plan Collection
3-Bedroom, 2318 Sq Ft Country House Plan - 108-1437 - Front Exterior
Plan#108-1437
Starting at$1050
2318
Sq Ft
2
Story
3
Bed
2.5
Bath
2
Car
2-Bedroom, 1428 Sq Ft Ranch House Plan - 115-1177 - Front Exterior
Plan Collection
2-Bedroom, 1428 Sq Ft Ranch House Plan - 115-1177 - Front Exterior
Plan#115-1177
Starting at$1500
1428
Sq Ft
2
Story
2
Bed
2
Bath
2
Car
3-Bedroom, 3507 Sq Ft Country House Plan - 109-1043 - Front Exterior
Plan Collection
3-Bedroom, 3507 Sq Ft Country House Plan - 109-1043 - Front Exterior
Plan#109-1043
Starting at$1695
3507
Sq Ft
2
Story
3
Bed
3
Bath
0
Car
4-Bedroom, 4667 Sq Ft Farmhouse Home Plan - 132-1588 - Main Exterior
Plan Collection
4-Bedroom, 4667 Sq Ft Farmhouse Home Plan - 132-1588 - Main Exterior
Plan#132-1588
Starting at$2085
4667
Sq Ft
2
Story
4
Bed
4.5
Bath
1
Car
3-Bedroom, 2961 Sq Ft Country House Plan - 108-1089 - Front Exterior
Plan Collection
3-Bedroom, 2961 Sq Ft Country House Plan - 108-1089 - Front Exterior
Plan#108-1089
Starting at$1280
2961
Sq Ft
2
Story
3
Bed
3
Bath
2
Car
3-Bedroom, 2930 Sq Ft Ranch House Plan - 115-1203 - Front Exterior
Plan Collection
3-Bedroom, 2930 Sq Ft Ranch House Plan - 115-1203 - Front Exterior
Plan#115-1203
Starting at$1950
2930
Sq Ft
2
Story
3
Bed
3
Bath
3
Car
4-Bedroom, 3880 Sq Ft Multi-Level Home Plan - 115-1269 - Main Exterior
Plan Collection
4-Bedroom, 3880 Sq Ft Multi-Level Home Plan - 115-1269 - Main Exterior
Plan#115-1269
Starting at$2400
3880
Sq Ft
2
Story
4
Bed
3
Bath
3
Car
4-Bedroom, 2965 Sq Ft Ranch House Plan - 115-1023 - Front Exterior
Plan Collection
4-Bedroom, 2965 Sq Ft Ranch House Plan - 115-1023 - Front Exterior
Plan#115-1023
Starting at$1950
2965
Sq Ft
2
Story
4
Bed
2
Bath
3
Car
3-Bedroom, 3577 Sq Ft Ranch House Plan - 115-1251 - Front Exterior
Plan Collection
3-Bedroom, 3577 Sq Ft Ranch House Plan - 115-1251 - Front Exterior
Plan#115-1251
Starting at$2400
3577
Sq Ft
2
Story
3
Bed
2
Bath
2
Car
3-Bedroom, 2378 Sq Ft Contemporary Home Plan - 132-1327 - Main Exterior
Plan Collection
3-Bedroom, 2378 Sq Ft Contemporary Home Plan - 132-1327 - Main Exterior
Plan#132-1327
Starting at$2085
2378
Sq Ft
2
Story
3
Bed
3
Bath
3
Car
3-Bedroom, 2459 Sq Ft Contemporary Home Plan - 132-1341 - Main Exterior
Plan Collection
3-Bedroom, 2459 Sq Ft Contemporary Home Plan - 132-1341 - Main Exterior
Plan#132-1341
Starting at$2085
2459
Sq Ft
2
Story
3
Bed
3.5
Bath
3
Car
3-Bedroom, 1437 Sq Ft Small House Plans - 113-1007 - Front Exterior
Plan Collection
3-Bedroom, 1437 Sq Ft Small House Plans - 113-1007 - Front Exterior
Plan#113-1007
Starting at$325
1437
Sq Ft
1
Story
3
Bed
2
Bath
2
Car
3-Bedroom, 2296 Sq Ft Country House Plan - 108-1445 - Front Exterior
Plan Collection
3-Bedroom, 2296 Sq Ft Country House Plan - 108-1445 - Front Exterior
Plan#108-1445
Starting at$945
2296
Sq Ft
2
Story
3
Bed
2.5
Bath
2
Car
4-Bedroom, 2119 Sq Ft Cape Cod House Plan - 174-1026 - Front Exterior
Plan Collection
4-Bedroom, 2119 Sq Ft Cape Cod House Plan - 174-1026 - Front Exterior
Plan#174-1026
Starting at$760
2119
Sq Ft
1
Story
4
Bed
2
Bath
0
Car
4-Bedroom, 3227 Sq Ft Traditional House Plan - 168-1106 - Front Exterior
Plan Collection
4-Bedroom, 3227 Sq Ft Traditional House Plan - 168-1106 - Front Exterior
Plan#168-1106
Starting at$2400
3227
Sq Ft
2
Story
4
Bed
3.5
Bath
3
Car
3-Bedroom, 2135 Sq Ft Ranch House Plan - 115-1224 - Front Exterior
Plan Collection
3-Bedroom, 2135 Sq Ft Ranch House Plan - 115-1224 - Front Exterior
Plan#115-1224
Starting at$1700
2135
Sq Ft
2
Story
3
Bed
2
Bath
3
Car
4-Bedroom, 3570 Sq Ft Craftsman Home Plan - 115-1040 - Main Exterior
Plan Collection
4-Bedroom, 3570 Sq Ft Craftsman Home Plan - 115-1040 - Main Exterior
Plan#115-1040
Starting at$2400
3570
Sq Ft
2
Story
4
Bed
2
Bath
3
Car
4-Bedroom, 2641 Sq Ft Farmhouse Home - Plan #191-1033 - Front Exterior
Plan Collection
4-Bedroom, 2641 Sq Ft Farmhouse Home - Plan #191-1033 - Front Exterior
Plan#191-1033
Starting at$1650
2641
Sq Ft
2
Story
4
Bed
3.5
Bath
2
Car
3-Bedroom, 2093 Sq Ft Craftsman Home Plan - 171-1304 - Main Exterior
Plan Collection
3-Bedroom, 2093 Sq Ft Craftsman Home Plan - 171-1304 - Main Exterior
Plan#171-1304
Starting at$1495
2093
Sq Ft
2
Story
3
Bed
2
Bath
2
Car

3-Bedroom, 3439 Sq Ft Country House Plan - 108-1129 - Front Exterior
Plan Collection
3-Bedroom, 3439 Sq Ft Country House Plan - 108-1129 - Front Exterior
Plan#108-1129
Starting at$1510
3439
Sq Ft
2
Story
3
Bed
3
Bath
3
Car
4-Bedroom, 3371 Sq Ft Ranch Home Plan - 115-1143 - Main Exterior
Plan Collection
4-Bedroom, 3371 Sq Ft Ranch Home Plan - 115-1143 - Main Exterior
Plan#115-1143
Starting at$2150
3371
Sq Ft
1
Story
4
Bed
3
Bath
2
Car
3-Bedroom, 3035 Sq Ft Multi-Level Home Plan - 115-1293 - Main Exterior
Plan Collection
3-Bedroom, 3035 Sq Ft Multi-Level Home Plan - 115-1293 - Main Exterior
Plan#115-1293
Starting at$2150
3035
Sq Ft
2
Story
3
Bed
2
Bath
3
Car
3-Bedroom, 3181 Sq Ft Ranch House Plan - 115-1009 - Front Exterior
Plan Collection
3-Bedroom, 3181 Sq Ft Ranch House Plan - 115-1009 - Front Exterior
Plan#115-1009
Starting at$2150
3181
Sq Ft
2
Story
3
Bed
2
Bath
3
Car
3-Bedroom, 1991 Sq Ft Craftsman House Plan - 109-1084 - Front Exterior
Plan Collection
3-Bedroom, 1991 Sq Ft Craftsman House Plan - 109-1084 - Front Exterior
Plan#109-1084
Starting at$1295
1991
Sq Ft
2
Story
3
Bed
3
Bath
0
Car
3-Bedroom, 2318 Sq Ft Country House Plan - 108-1437 - Front Exterior
Plan Collection
3-Bedroom, 2318 Sq Ft Country House Plan - 108-1437 - Front Exterior
Plan#108-1437
Starting at$1050
2318
Sq Ft
2
Story
3
Bed
2.5
Bath
2
Car
2-Bedroom, 1428 Sq Ft Ranch House Plan - 115-1177 - Front Exterior
Plan Collection
2-Bedroom, 1428 Sq Ft Ranch House Plan - 115-1177 - Front Exterior
Plan#115-1177
Starting at$1500
1428
Sq Ft
2
Story
2
Bed
2
Bath
2
Car
3-Bedroom, 3507 Sq Ft Country House Plan - 109-1043 - Front Exterior
Plan Collection
3-Bedroom, 3507 Sq Ft Country House Plan - 109-1043 - Front Exterior
Plan#109-1043
Starting at$1695
3507
Sq Ft
2
Story
3
Bed
3
Bath
0
Car
4-Bedroom, 4667 Sq Ft Farmhouse Home Plan - 132-1588 - Main Exterior
Plan Collection
4-Bedroom, 4667 Sq Ft Farmhouse Home Plan - 132-1588 - Main Exterior
Plan#132-1588
Starting at$2085
4667
Sq Ft
2
Story
4
Bed
4.5
Bath
1
Car
3-Bedroom, 2961 Sq Ft Country House Plan - 108-1089 - Front Exterior
Plan Collection
3-Bedroom, 2961 Sq Ft Country House Plan - 108-1089 - Front Exterior
Plan#108-1089
Starting at$1280
2961
Sq Ft
2
Story
3
Bed
3
Bath
2
Car
3-Bedroom, 2930 Sq Ft Ranch House Plan - 115-1203 - Front Exterior
Plan Collection
3-Bedroom, 2930 Sq Ft Ranch House Plan - 115-1203 - Front Exterior
Plan#115-1203
Starting at$1950
2930
Sq Ft
2
Story
3
Bed
3
Bath
3
Car
4-Bedroom, 3880 Sq Ft Multi-Level Home Plan - 115-1269 - Main Exterior
Plan Collection
4-Bedroom, 3880 Sq Ft Multi-Level Home Plan - 115-1269 - Main Exterior
Plan#115-1269
Starting at$2400
3880
Sq Ft
2
Story
4
Bed
3
Bath
3
Car
4-Bedroom, 2965 Sq Ft Ranch House Plan - 115-1023 - Front Exterior
Plan Collection
4-Bedroom, 2965 Sq Ft Ranch House Plan - 115-1023 - Front Exterior
Plan#115-1023
Starting at$1950
2965
Sq Ft
2
Story
4
Bed
2
Bath
3
Car
3-Bedroom, 3577 Sq Ft Ranch House Plan - 115-1251 - Front Exterior
Plan Collection
3-Bedroom, 3577 Sq Ft Ranch House Plan - 115-1251 - Front Exterior
Plan#115-1251
Starting at$2400
3577
Sq Ft
2
Story
3
Bed
2
Bath
2
Car
3-Bedroom, 2378 Sq Ft Contemporary Home Plan - 132-1327 - Main Exterior
Plan Collection
3-Bedroom, 2378 Sq Ft Contemporary Home Plan - 132-1327 - Main Exterior
Plan#132-1327
Starting at$2085
2378
Sq Ft
2
Story
3
Bed
3
Bath
3
Car
3-Bedroom, 2459 Sq Ft Contemporary Home Plan - 132-1341 - Main Exterior
Plan Collection
3-Bedroom, 2459 Sq Ft Contemporary Home Plan - 132-1341 - Main Exterior
Plan#132-1341
Starting at$2085
2459
Sq Ft
2
Story
3
Bed
3.5
Bath
3
Car
3-Bedroom, 1437 Sq Ft Small House Plans - 113-1007 - Front Exterior
Plan Collection
3-Bedroom, 1437 Sq Ft Small House Plans - 113-1007 - Front Exterior
Plan#113-1007
Starting at$325
1437
Sq Ft
1
Story
3
Bed
2
Bath
2
Car
3-Bedroom, 2296 Sq Ft Country House Plan - 108-1445 - Front Exterior
Plan Collection
3-Bedroom, 2296 Sq Ft Country House Plan - 108-1445 - Front Exterior
Plan#108-1445
Starting at$945
2296
Sq Ft
2
Story
3
Bed
2.5
Bath
2
Car
4-Bedroom, 2119 Sq Ft Cape Cod House Plan - 174-1026 - Front Exterior
Plan Collection
4-Bedroom, 2119 Sq Ft Cape Cod House Plan - 174-1026 - Front Exterior
Plan#174-1026
Starting at$760
2119
Sq Ft
1
Story
4
Bed
2
Bath
0
Car
4-Bedroom, 3227 Sq Ft Traditional House Plan - 168-1106 - Front Exterior
Plan Collection
4-Bedroom, 3227 Sq Ft Traditional House Plan - 168-1106 - Front Exterior
Plan#168-1106
Starting at$2400
3227
Sq Ft
2
Story
4
Bed
3.5
Bath
3
Car
3-Bedroom, 2135 Sq Ft Ranch House Plan - 115-1224 - Front Exterior
Plan Collection
3-Bedroom, 2135 Sq Ft Ranch House Plan - 115-1224 - Front Exterior
Plan#115-1224
Starting at$1700
2135
Sq Ft
2
Story
3
Bed
2
Bath
3
Car
4-Bedroom, 3570 Sq Ft Craftsman Home Plan - 115-1040 - Main Exterior
Plan Collection
4-Bedroom, 3570 Sq Ft Craftsman Home Plan - 115-1040 - Main Exterior
Plan#115-1040
Starting at$2400
3570
Sq Ft
2
Story
4
Bed
2
Bath
3
Car
1...154155156157158...415