Traditional, Cape Cod House Plans

9,770
Plan Results
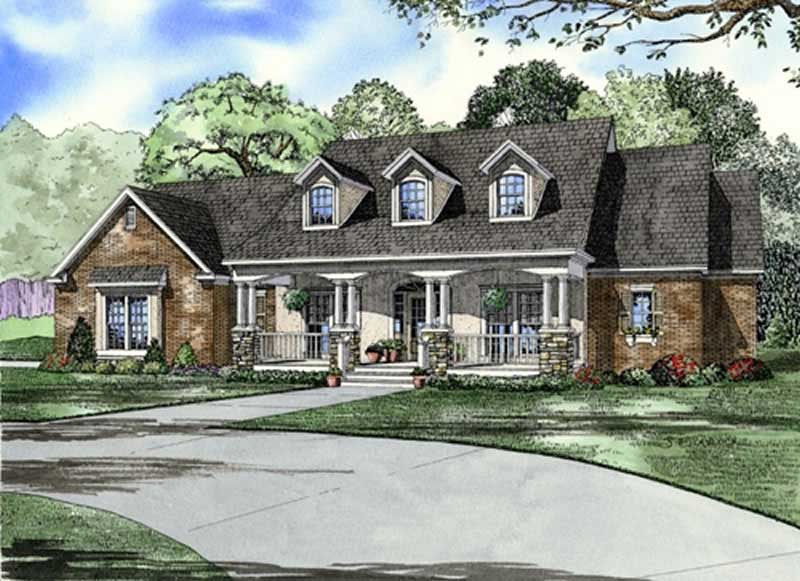
4-Bedroom, 2373 Sq Ft Southern House Plan - 153-1800 - Front Exterior
Plan Collection
4-Bedroom, 2373 Sq Ft Southern House Plan - 153-1800 - Front Exterior
Plan#153-1800
Starting at$1350
2373
Sq Ft
2
Story
4
Bed
3
Bath
2
Car
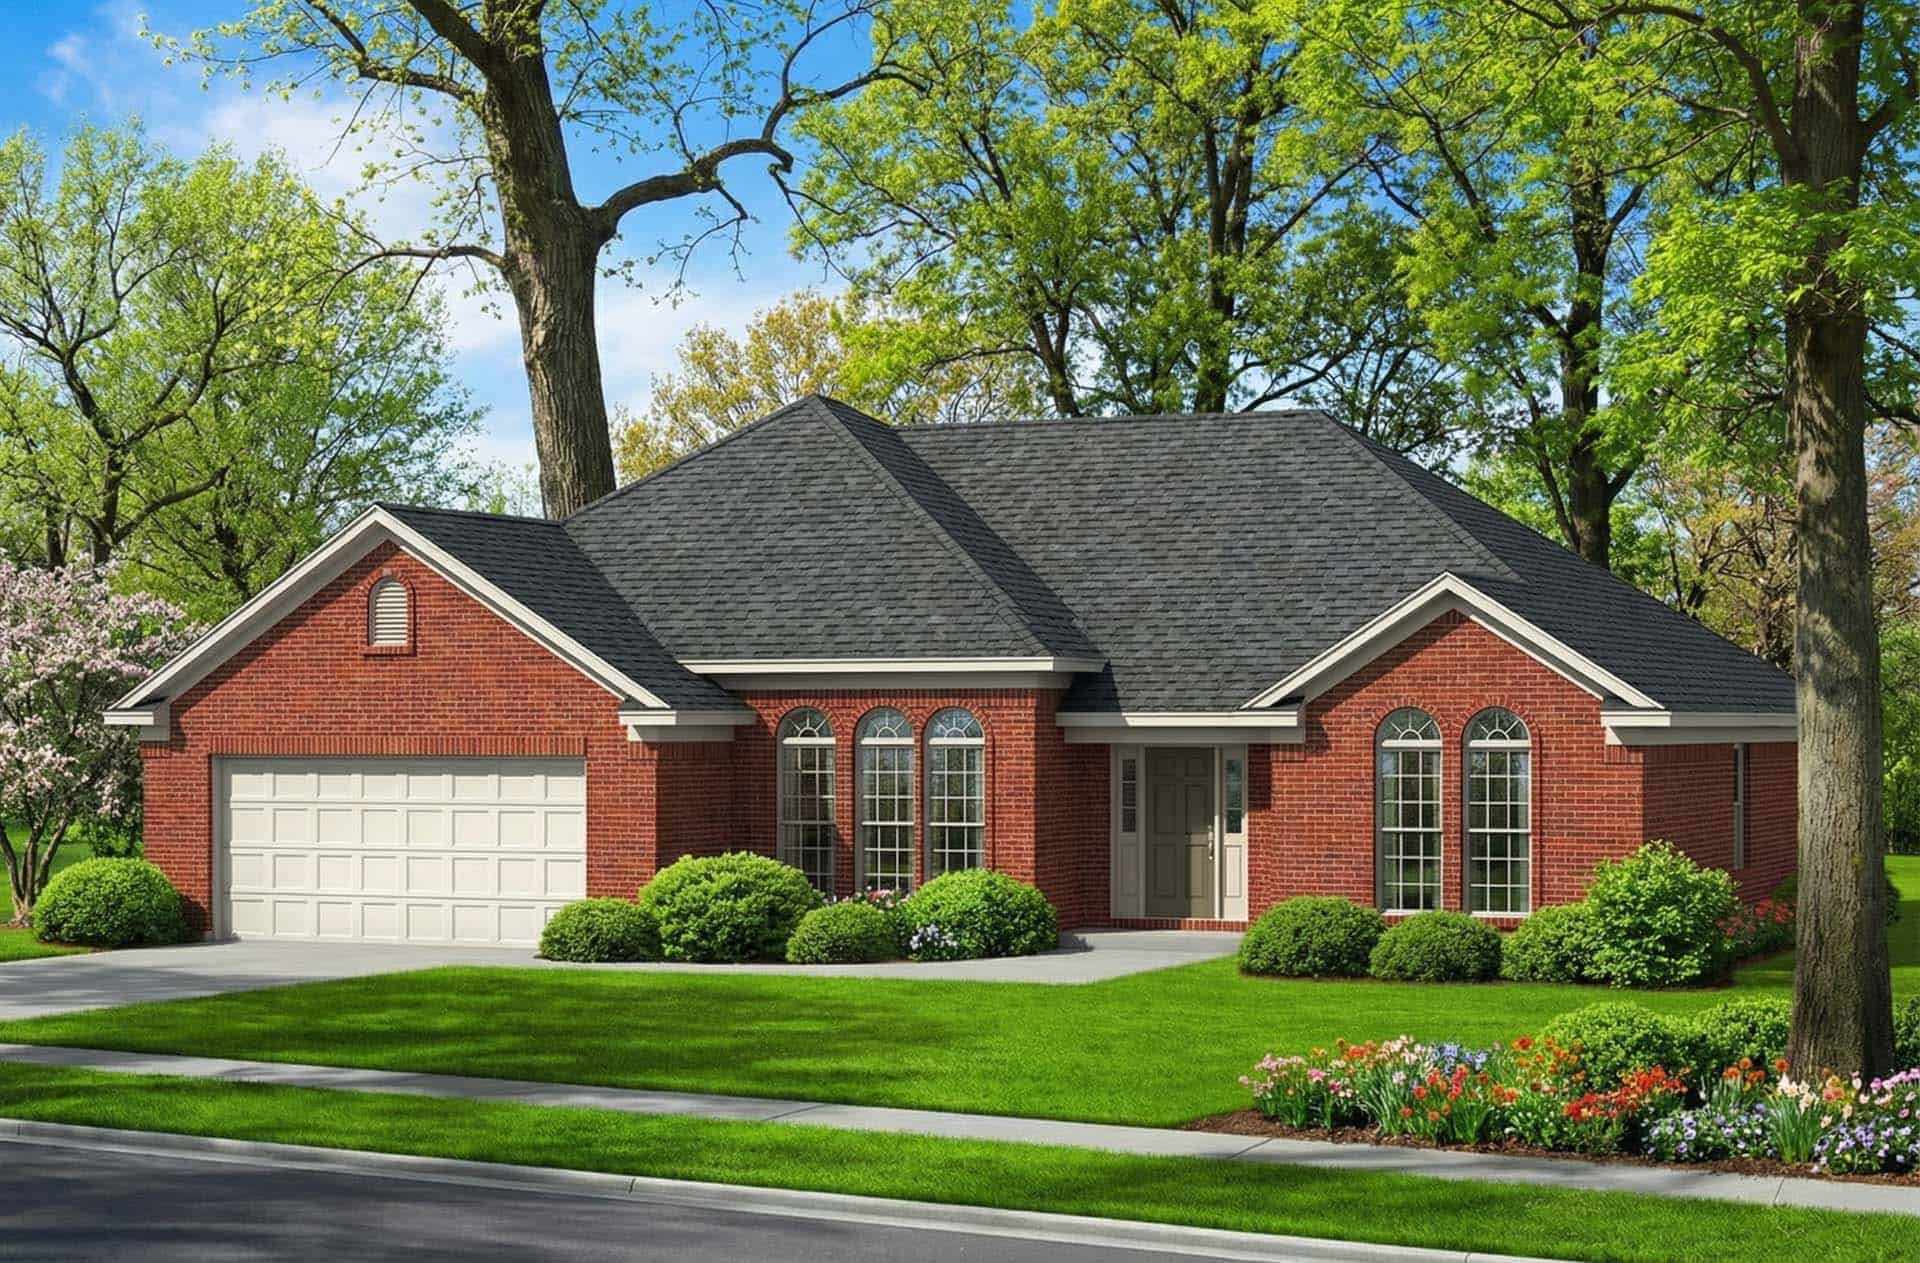
3-Bedroom, 1763 Sq Ft Small House Plans - 153-1801 - Front Exterior
Plan Collection
3-Bedroom, 1763 Sq Ft Small House Plans - 153-1801 - Front Exterior
Plan#153-1801
Starting at$1100
1763
Sq Ft
1
Story
3
Bed
2
Bath
2
Car
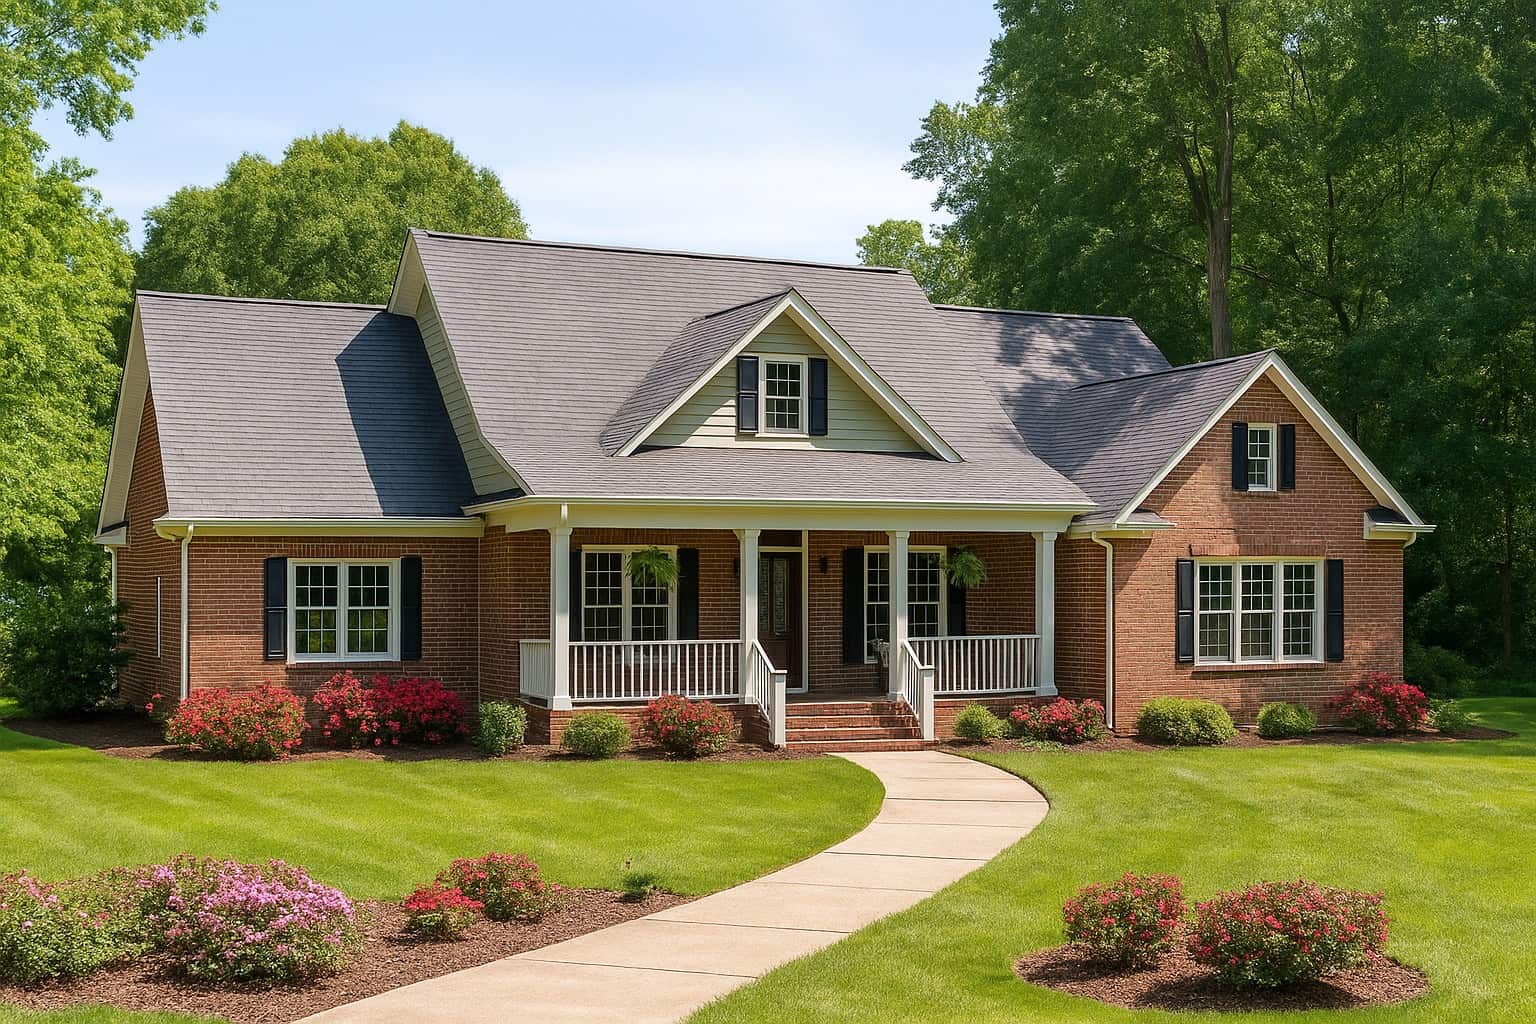
4-Bedroom, 2261 Sq Ft Southern House Plan - 153-1821 - Front Exterior
Plan Collection
4-Bedroom, 2261 Sq Ft Southern House Plan - 153-1821 - Front Exterior
Plan#153-1821
Starting at$1350
2261
Sq Ft
2
Story
4
Bed
2.5
Bath
2
Car
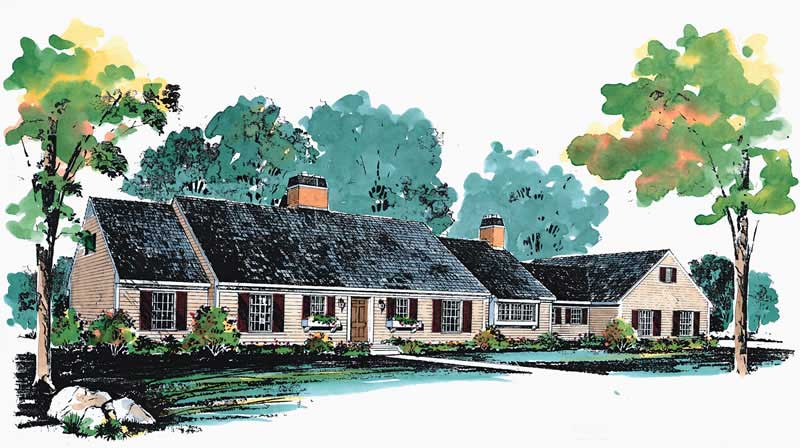
3-Bedroom, 3046 Sq Ft Cape Cod Home Plan - 137-1169 - Main Exterior
Plan Collection
3-Bedroom, 3046 Sq Ft Cape Cod Home Plan - 137-1169 - Main Exterior
Plan#137-1169
Starting at$960
3046
Sq Ft
2
Story
3
Bed
3.5
Bath
3
Car
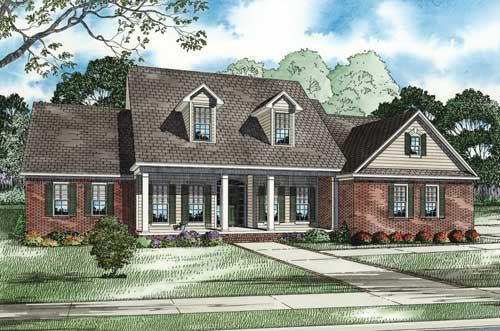
3-Bedroom, 2755 Sq Ft Cape Cod House Plan - 153-1011 - Front Exterior
Plan Collection
3-Bedroom, 2755 Sq Ft Cape Cod House Plan - 153-1011 - Front Exterior
Plan#153-1011
Starting at$1350
2755
Sq Ft
1.5
Story
3
Bed
4.5
Bath
3
Car
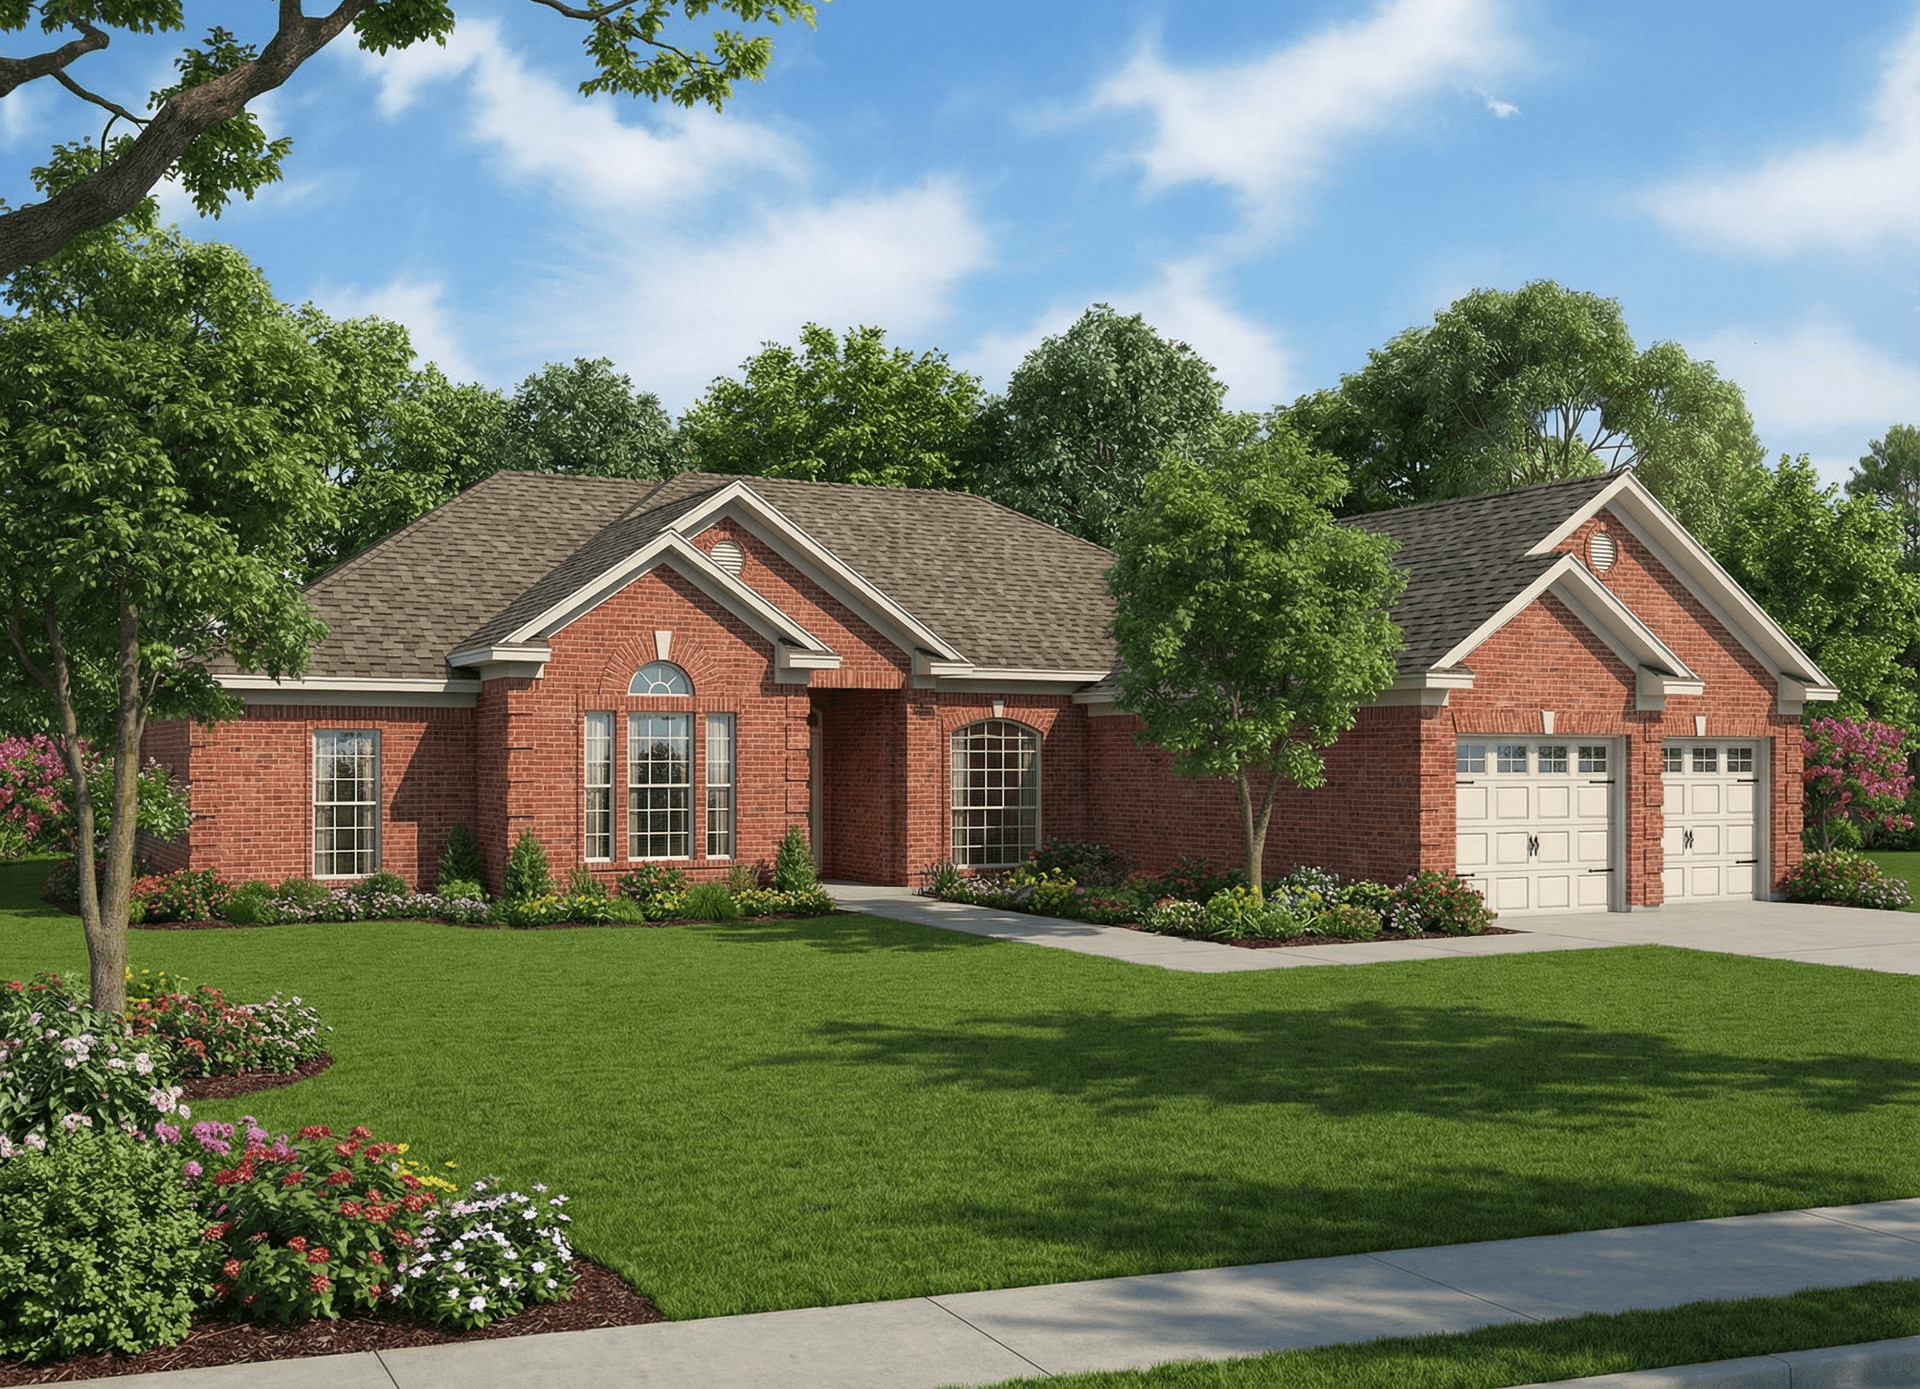
4-Bedroom, 2439 Sq Ft Southern House Plan - 153-1012 - Front Exterior
Plan Collection
4-Bedroom, 2439 Sq Ft Southern House Plan - 153-1012 - Front Exterior
Plan#153-1012
Starting at$1200
2439
Sq Ft
1
Story
4
Bed
3
Bath
2
Car
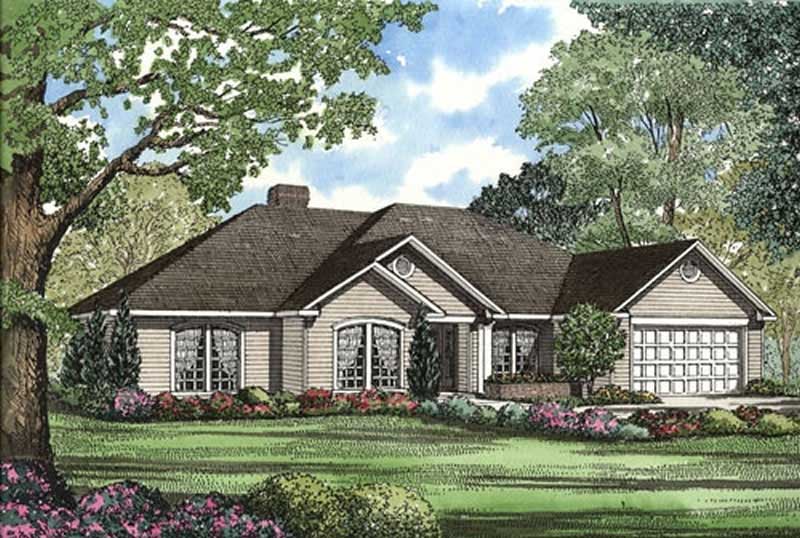
4-Bedroom, 2107 Sq Ft Southern House Plan - 153-1915 - Front Exterior
Plan Collection
4-Bedroom, 2107 Sq Ft Southern House Plan - 153-1915 - Front Exterior
Plan#153-1915
Starting at$1100
2107
Sq Ft
1
Story
4
Bed
2
Bath
2
Car
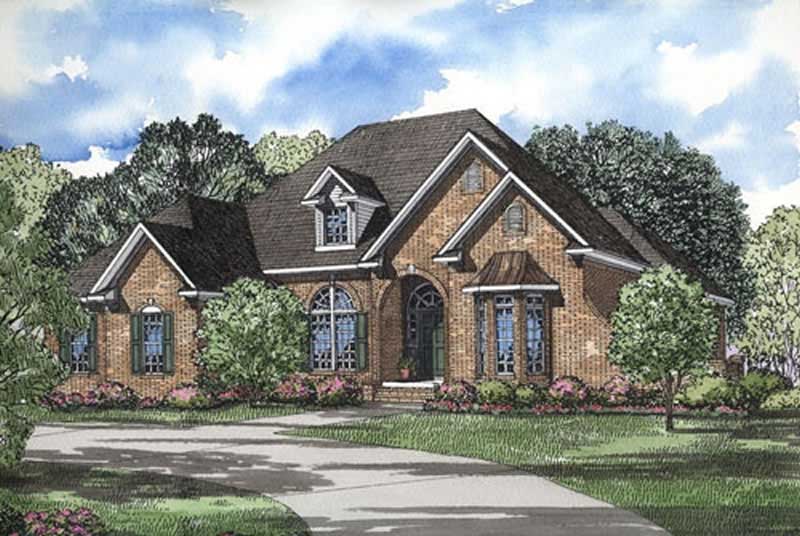
3-Bedroom, 2444 Sq Ft House Plan - 153-1004 - Front Exterior
Plan Collection
3-Bedroom, 2444 Sq Ft House Plan - 153-1004 - Front Exterior
Plan#153-1004
Starting at$1350
2444
Sq Ft
1
Story
3
Bed
2
Bath
2
Car
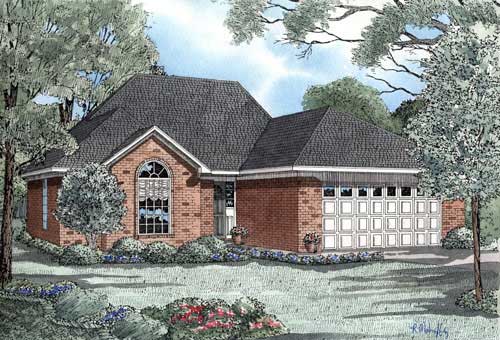
3-Bedroom, 1461 Sq Ft Small House Plans - 153-1851 - Main Exterior
Plan Collection
3-Bedroom, 1461 Sq Ft Small House Plans - 153-1851 - Main Exterior
Plan#153-1851
Starting at$800
1461
Sq Ft
1
Story
3
Bed
2
Bath
2
Car
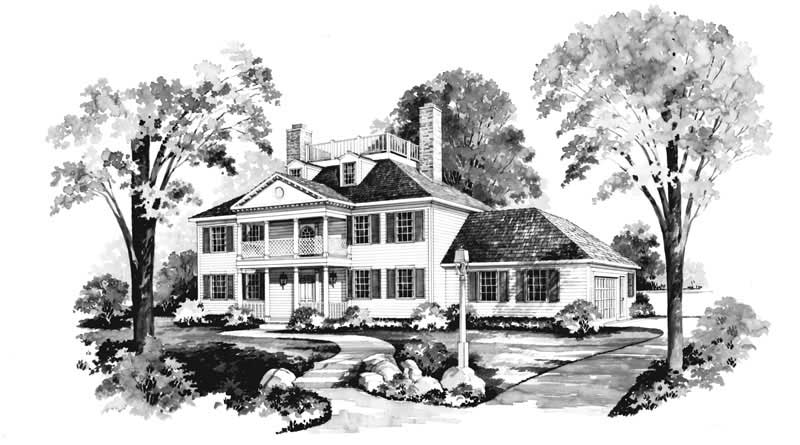
4-Bedroom, 3079 Sq Ft Farmhouse House Plan - 137-1182 - Front Exterior
Plan Collection
4-Bedroom, 3079 Sq Ft Farmhouse House Plan - 137-1182 - Front Exterior
Plan#137-1182
Starting at$925
3079
Sq Ft
3
Story
4
Bed
2.5
Bath
2
Car
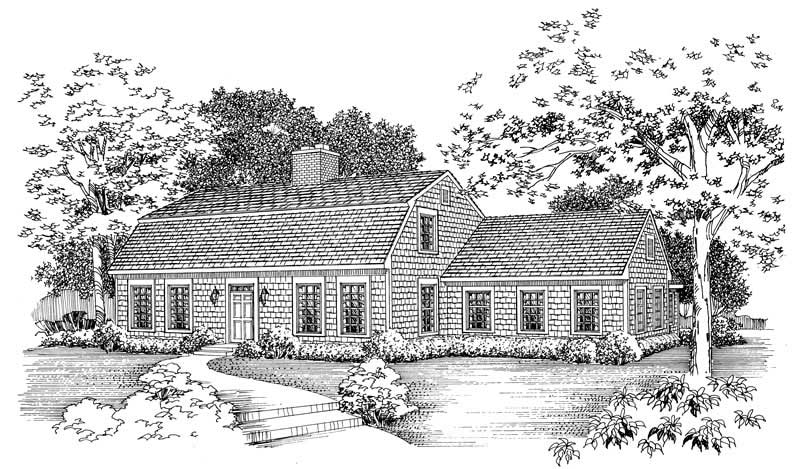
3-Bedroom, 2367 Sq Ft Cape Cod Home Plan - 137-1790 - Main Exterior
Plan Collection
3-Bedroom, 2367 Sq Ft Cape Cod Home Plan - 137-1790 - Main Exterior
Plan#137-1790
Starting at$925
2367
Sq Ft
2
Story
3
Bed
2.5
Bath
2
Car
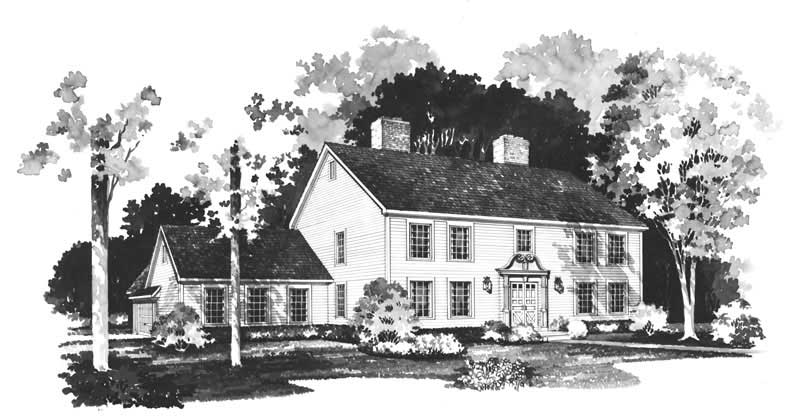
4-Bedroom, 3250 Sq Ft Farmhouse House Plan - 137-1183 - Front Exterior
Plan Collection
4-Bedroom, 3250 Sq Ft Farmhouse House Plan - 137-1183 - Front Exterior
Plan#137-1183
Starting at$925
3250
Sq Ft
2
Story
4
Bed
2.5
Bath
2
Car
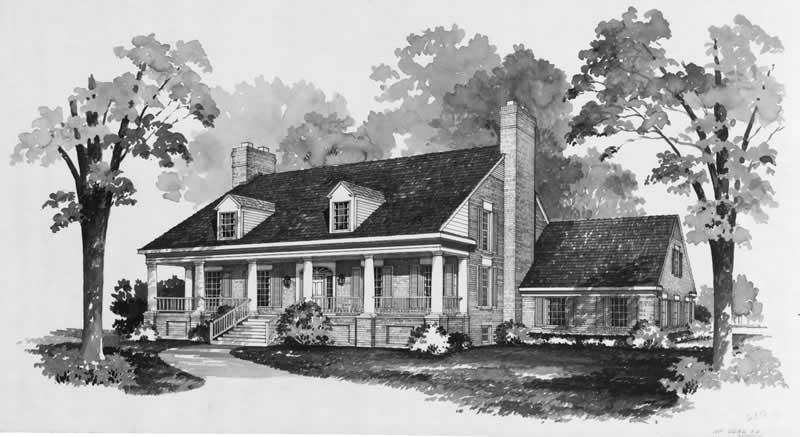
3-Bedroom, 3224 Sq Ft Farmhouse Home Plan - 137-1737 - Main Exterior
Plan Collection
3-Bedroom, 3224 Sq Ft Farmhouse Home Plan - 137-1737 - Main Exterior
Plan#137-1737
Starting at$925
3224
Sq Ft
2
Story
3
Bed
2.5
Bath
2
Car
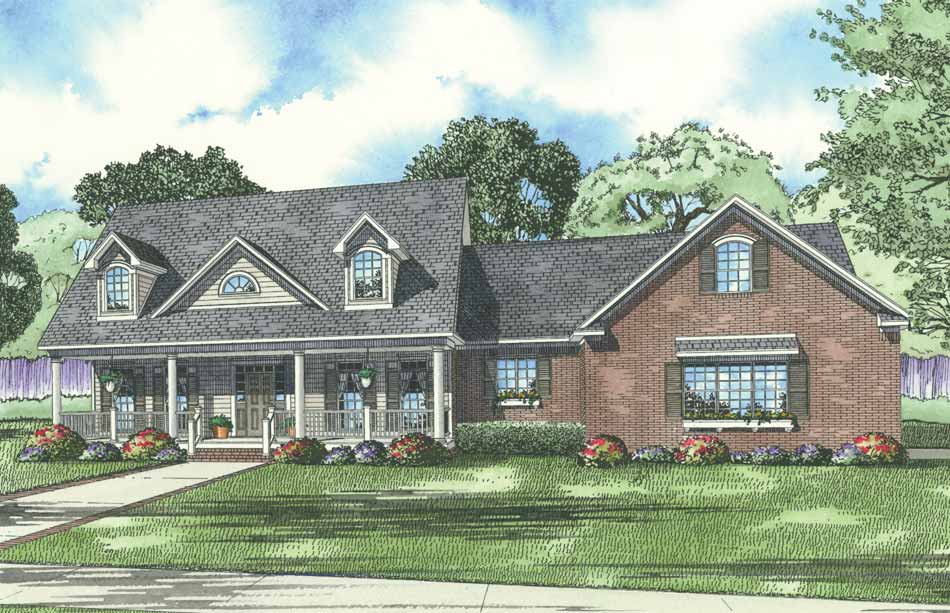
5-Bedroom, 3155 Sq Ft House Plan - 153-1853 - Front Exterior
Plan Collection
5-Bedroom, 3155 Sq Ft House Plan - 153-1853 - Front Exterior
Plan#153-1853
Starting at$1350
3155
Sq Ft
2
Story
5
Bed
4.5
Bath
2
Car

4-Bedroom, 2952 Sq Ft Southern House Plan - 153-1858 - Front Exterior
Plan Collection
4-Bedroom, 2952 Sq Ft Southern House Plan - 153-1858 - Front Exterior
Plan#153-1858
Starting at$1350
2952
Sq Ft
2
Story
4
Bed
3.5
Bath
2
Car
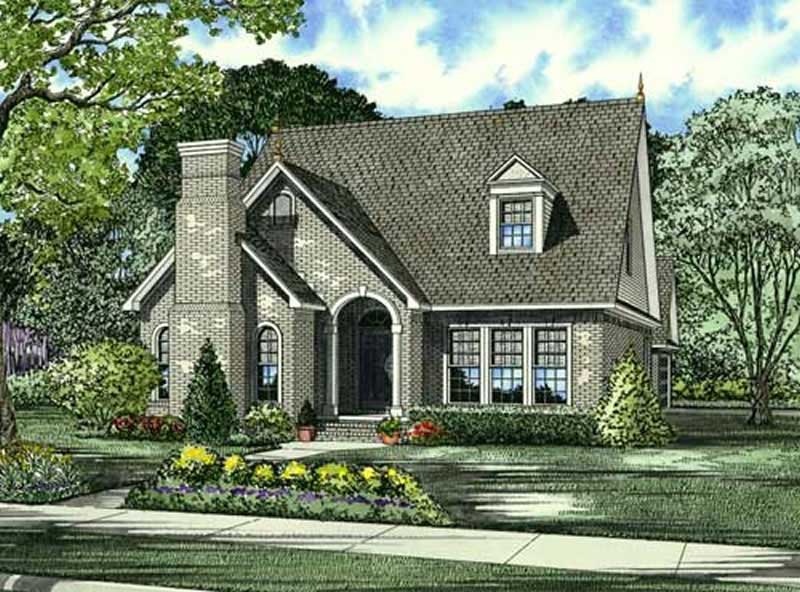
3-Bedroom, 2135 Sq Ft Traditional House Plan - 153-1825 - Front Exterior
Plan Collection
3-Bedroom, 2135 Sq Ft Traditional House Plan - 153-1825 - Front Exterior
Plan#153-1825
Starting at$1100
2135
Sq Ft
2
Story
3
Bed
2.5
Bath
2
Car
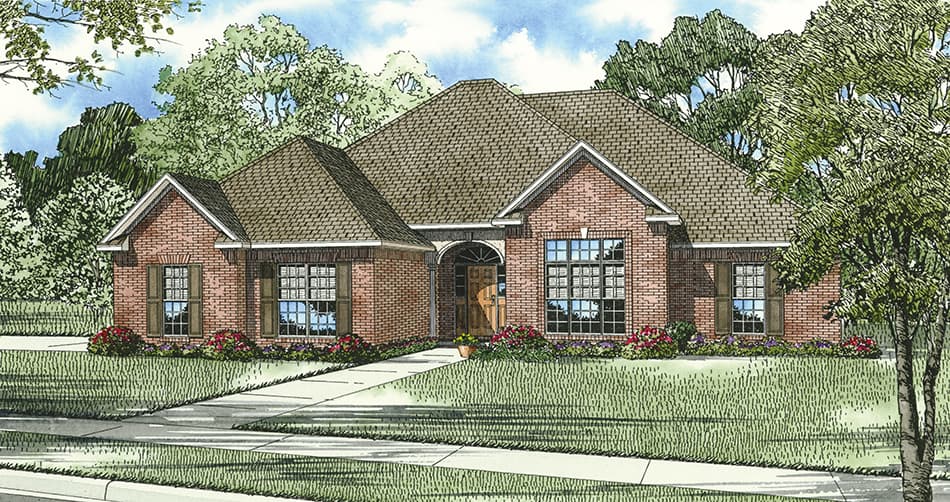
3-Bedroom, 2422 Sq Ft Ranch House Plan - 153-1826 - Front Exterior
Plan Collection
3-Bedroom, 2422 Sq Ft Ranch House Plan - 153-1826 - Front Exterior
Plan#153-1826
Starting at$1350
2422
Sq Ft
1
Story
3
Bed
2.5
Bath
2
Car
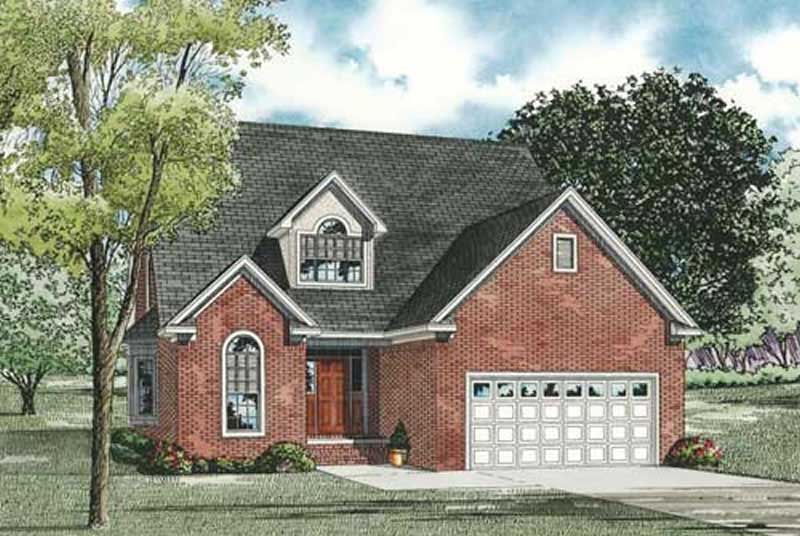
3-Bedroom, 2287 Sq Ft House Plan - 153-1829 - Front Exterior
Plan Collection
3-Bedroom, 2287 Sq Ft House Plan - 153-1829 - Front Exterior
Plan#153-1829
Starting at$1000
2287
Sq Ft
1.5
Story
3
Bed
2.5
Bath
2
Car
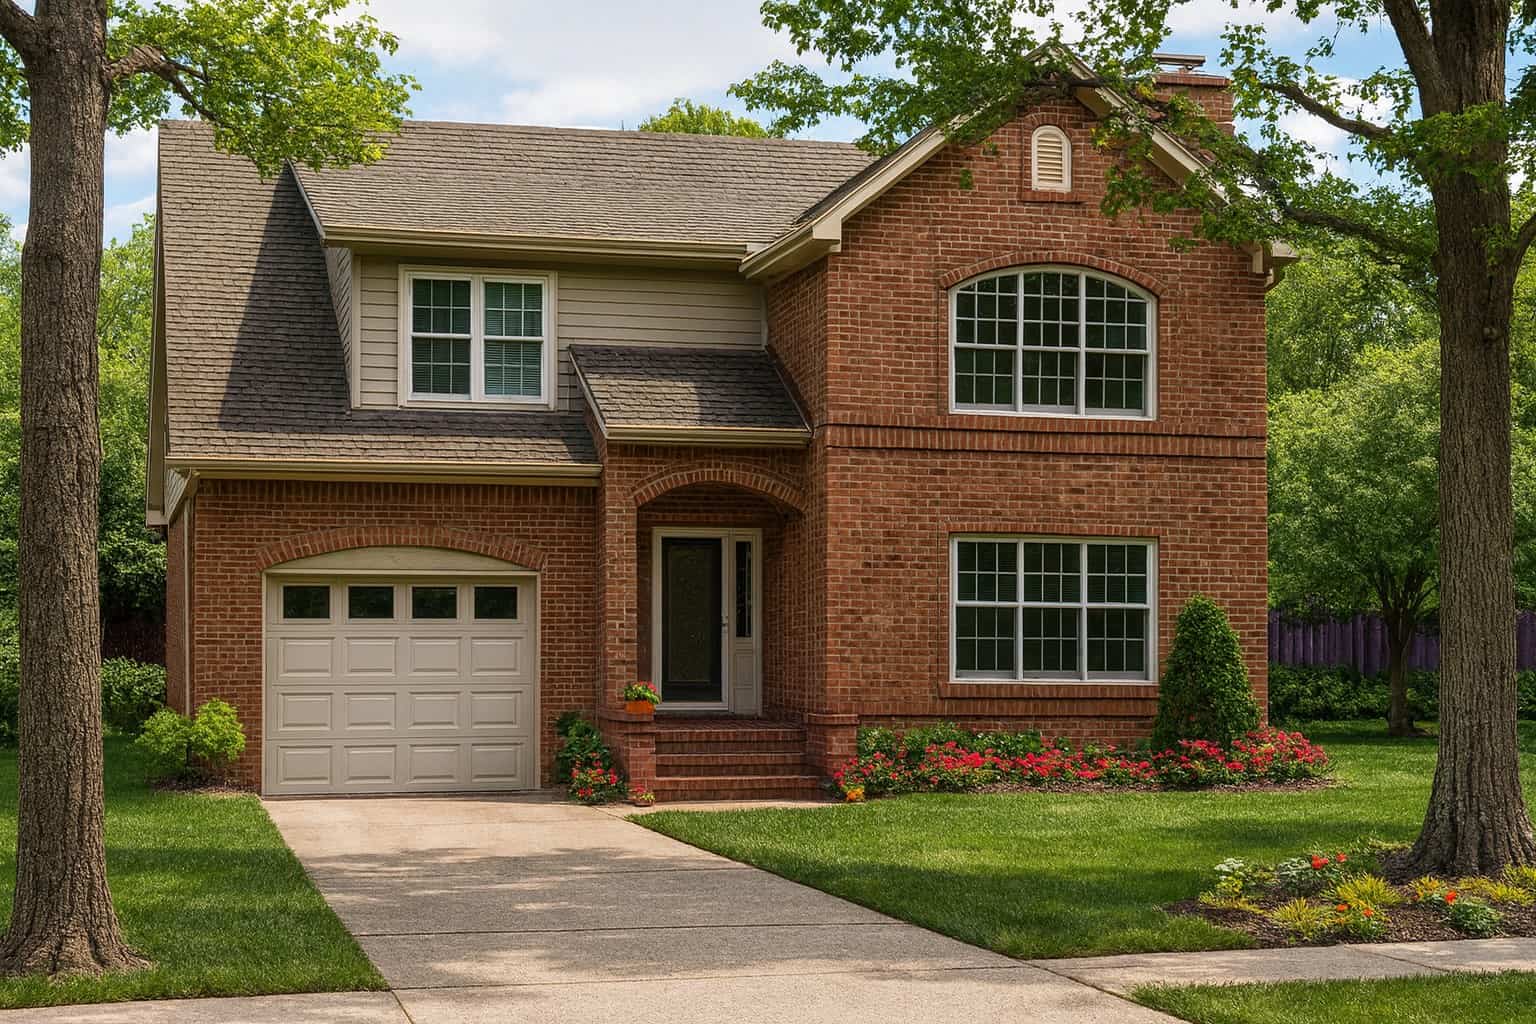
3-Bedroom, 3202 Sq Ft Southern House Plan - 153-1035 - Front Exterior
Plan Collection
3-Bedroom, 3202 Sq Ft Southern House Plan - 153-1035 - Front Exterior
Plan#153-1035
Starting at$1200
3202
Sq Ft
2
Story
3
Bed
2.5
Bath
1
Car
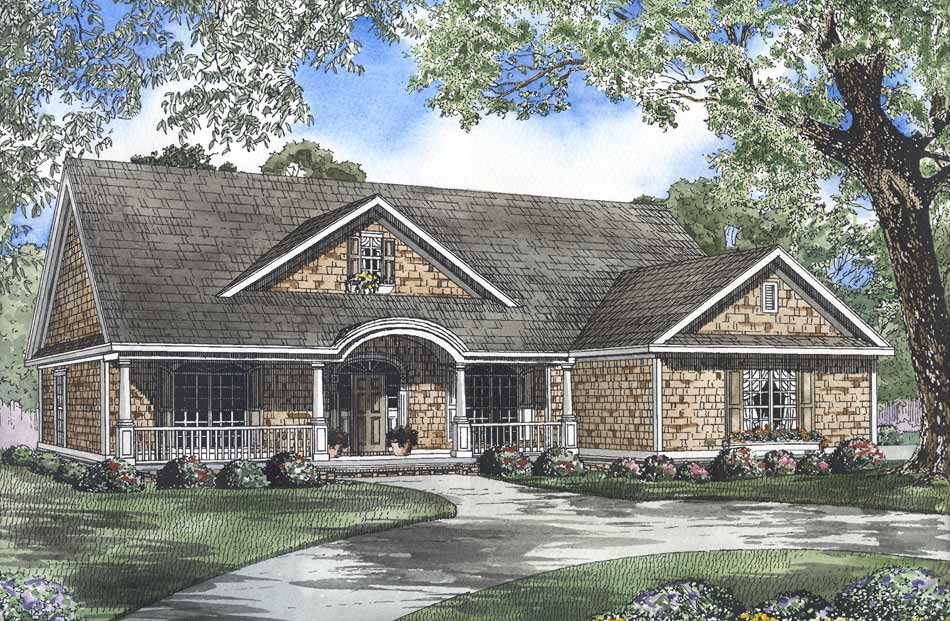
4-Bedroom, 2338 Sq Ft Country House Plan - 153-1022 - Front Exterior
Plan Collection
4-Bedroom, 2338 Sq Ft Country House Plan - 153-1022 - Front Exterior
Plan#153-1022
Starting at$1200
2338
Sq Ft
1
Story
4
Bed
2
Bath
2
Car
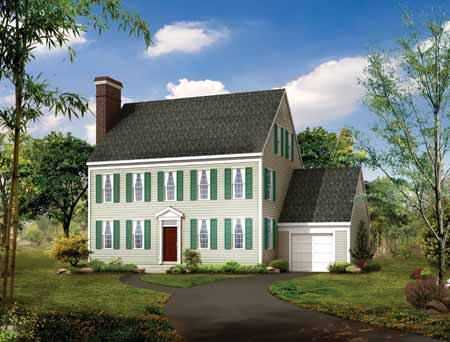
3-Bedroom, 2507 Sq Ft Colonial Home Plan - 137-1812 - Main Exterior
Plan Collection
3-Bedroom, 2507 Sq Ft Colonial Home Plan - 137-1812 - Main Exterior
Plan#137-1812
Starting at$925
2507
Sq Ft
3
Story
3
Bed
2.5
Bath
1
Car
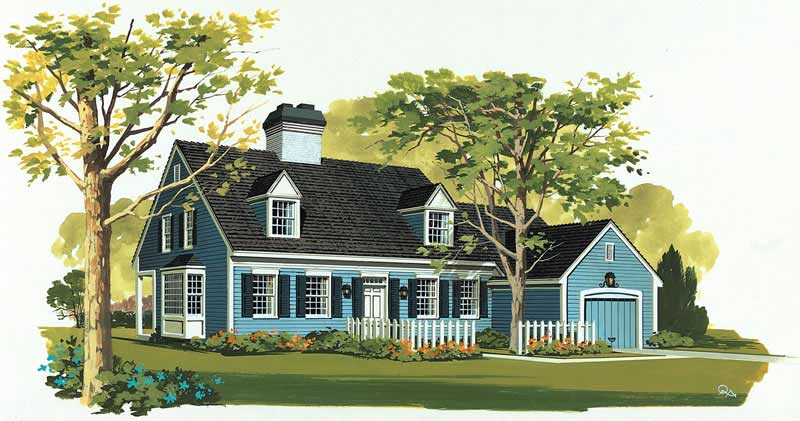
3-Bedroom, 2085 Sq Ft Cape Cod Home Plan - 137-1690 - Main Exterior
Plan Collection
3-Bedroom, 2085 Sq Ft Cape Cod Home Plan - 137-1690 - Main Exterior
Plan#137-1690
Starting at$800
2085
Sq Ft
2
Story
3
Bed
2.5
Bath
1
Car
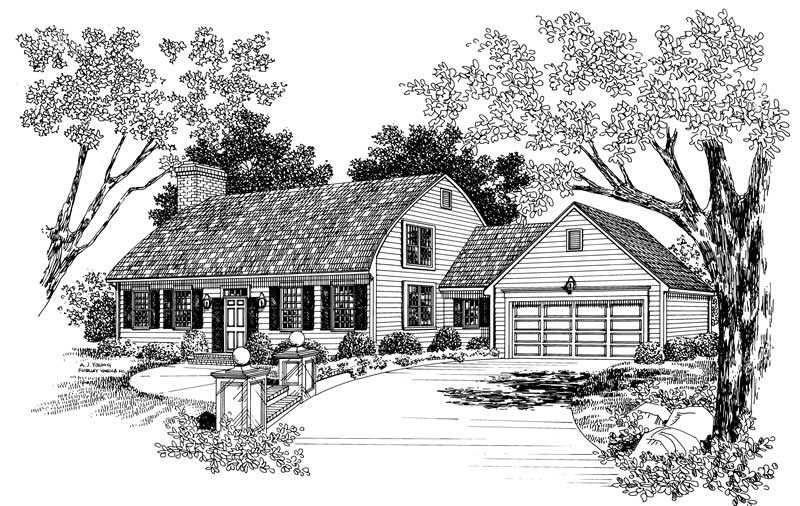
3-Bedroom, 2185 Sq Ft Cape Cod Home Plan - 137-1840 - Main Exterior
Plan Collection
3-Bedroom, 2185 Sq Ft Cape Cod Home Plan - 137-1840 - Main Exterior
Plan#137-1840
Starting at$800
2185
Sq Ft
2
Story
3
Bed
2.5
Bath
2
Car
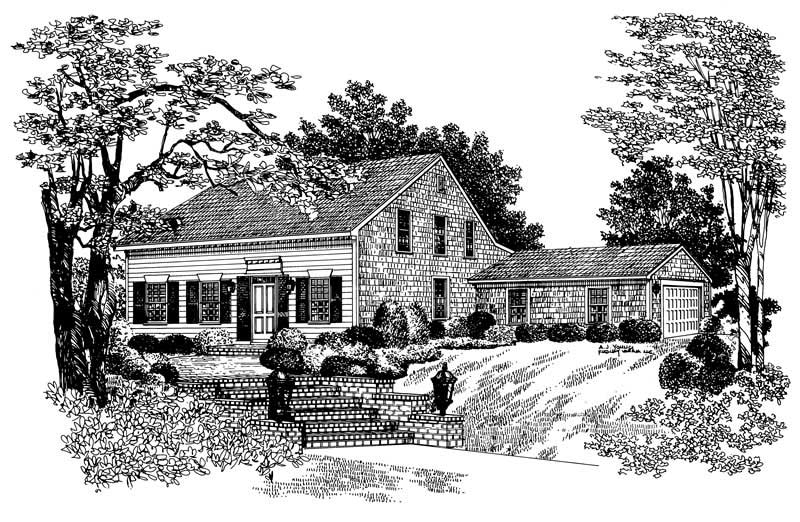
3-Bedroom, 1958 Sq Ft Cape Cod House Plan - 137-1646 - Front Exterior
Plan Collection
3-Bedroom, 1958 Sq Ft Cape Cod House Plan - 137-1646 - Front Exterior
Plan#137-1646
Starting at$865
1958
Sq Ft
2
Story
3
Bed
2
Bath
2
Car
4-Bedroom, 2373 Sq Ft Southern House Plan - 153-1800 - Front Exterior
Plan Collection
4-Bedroom, 2373 Sq Ft Southern House Plan - 153-1800 - Front Exterior
Plan#153-1800
Starting at$1350
2373
Sq Ft
2
Story
4
Bed
3
Bath
2
Car
3-Bedroom, 1763 Sq Ft Small House Plans - 153-1801 - Front Exterior
Plan Collection
3-Bedroom, 1763 Sq Ft Small House Plans - 153-1801 - Front Exterior
Plan#153-1801
Starting at$1100
1763
Sq Ft
1
Story
3
Bed
2
Bath
2
Car
4-Bedroom, 2261 Sq Ft Southern House Plan - 153-1821 - Front Exterior
Plan Collection
4-Bedroom, 2261 Sq Ft Southern House Plan - 153-1821 - Front Exterior
Plan#153-1821
Starting at$1350
2261
Sq Ft
2
Story
4
Bed
2.5
Bath
2
Car
3-Bedroom, 3046 Sq Ft Cape Cod Home Plan - 137-1169 - Main Exterior
Plan Collection
3-Bedroom, 3046 Sq Ft Cape Cod Home Plan - 137-1169 - Main Exterior
Plan#137-1169
Starting at$960
3046
Sq Ft
2
Story
3
Bed
3.5
Bath
3
Car
3-Bedroom, 2755 Sq Ft Cape Cod House Plan - 153-1011 - Front Exterior
Plan Collection
3-Bedroom, 2755 Sq Ft Cape Cod House Plan - 153-1011 - Front Exterior
Plan#153-1011
Starting at$1350
2755
Sq Ft
1.5
Story
3
Bed
4.5
Bath
3
Car
4-Bedroom, 2439 Sq Ft Southern House Plan - 153-1012 - Front Exterior
Plan Collection
4-Bedroom, 2439 Sq Ft Southern House Plan - 153-1012 - Front Exterior
Plan#153-1012
Starting at$1200
2439
Sq Ft
1
Story
4
Bed
3
Bath
2
Car
4-Bedroom, 2107 Sq Ft Southern House Plan - 153-1915 - Front Exterior
Plan Collection
4-Bedroom, 2107 Sq Ft Southern House Plan - 153-1915 - Front Exterior
Plan#153-1915
Starting at$1100
2107
Sq Ft
1
Story
4
Bed
2
Bath
2
Car
3-Bedroom, 2444 Sq Ft House Plan - 153-1004 - Front Exterior
Plan Collection
3-Bedroom, 2444 Sq Ft House Plan - 153-1004 - Front Exterior
Plan#153-1004
Starting at$1350
2444
Sq Ft
1
Story
3
Bed
2
Bath
2
Car
3-Bedroom, 1461 Sq Ft Small House Plans - 153-1851 - Main Exterior
Plan Collection
3-Bedroom, 1461 Sq Ft Small House Plans - 153-1851 - Main Exterior
Plan#153-1851
Starting at$800
1461
Sq Ft
1
Story
3
Bed
2
Bath
2
Car
4-Bedroom, 3079 Sq Ft Farmhouse House Plan - 137-1182 - Front Exterior
Plan Collection
4-Bedroom, 3079 Sq Ft Farmhouse House Plan - 137-1182 - Front Exterior
Plan#137-1182
Starting at$925
3079
Sq Ft
3
Story
4
Bed
2.5
Bath
2
Car
3-Bedroom, 2367 Sq Ft Cape Cod Home Plan - 137-1790 - Main Exterior
Plan Collection
3-Bedroom, 2367 Sq Ft Cape Cod Home Plan - 137-1790 - Main Exterior
Plan#137-1790
Starting at$925
2367
Sq Ft
2
Story
3
Bed
2.5
Bath
2
Car
4-Bedroom, 3250 Sq Ft Farmhouse House Plan - 137-1183 - Front Exterior
Plan Collection
4-Bedroom, 3250 Sq Ft Farmhouse House Plan - 137-1183 - Front Exterior
Plan#137-1183
Starting at$925
3250
Sq Ft
2
Story
4
Bed
2.5
Bath
2
Car
3-Bedroom, 3224 Sq Ft Farmhouse Home Plan - 137-1737 - Main Exterior
Plan Collection
3-Bedroom, 3224 Sq Ft Farmhouse Home Plan - 137-1737 - Main Exterior
Plan#137-1737
Starting at$925
3224
Sq Ft
2
Story
3
Bed
2.5
Bath
2
Car
5-Bedroom, 3155 Sq Ft House Plan - 153-1853 - Front Exterior
Plan Collection
5-Bedroom, 3155 Sq Ft House Plan - 153-1853 - Front Exterior
Plan#153-1853
Starting at$1350
3155
Sq Ft
2
Story
5
Bed
4.5
Bath
2
Car
4-Bedroom, 2952 Sq Ft Southern House Plan - 153-1858 - Front Exterior
Plan Collection
4-Bedroom, 2952 Sq Ft Southern House Plan - 153-1858 - Front Exterior
Plan#153-1858
Starting at$1350
2952
Sq Ft
2
Story
4
Bed
3.5
Bath
2
Car
3-Bedroom, 2135 Sq Ft Traditional House Plan - 153-1825 - Front Exterior
Plan Collection
3-Bedroom, 2135 Sq Ft Traditional House Plan - 153-1825 - Front Exterior
Plan#153-1825
Starting at$1100
2135
Sq Ft
2
Story
3
Bed
2.5
Bath
2
Car
3-Bedroom, 2422 Sq Ft Ranch House Plan - 153-1826 - Front Exterior
Plan Collection
3-Bedroom, 2422 Sq Ft Ranch House Plan - 153-1826 - Front Exterior
Plan#153-1826
Starting at$1350
2422
Sq Ft
1
Story
3
Bed
2.5
Bath
2
Car
3-Bedroom, 2287 Sq Ft House Plan - 153-1829 - Front Exterior
Plan Collection
3-Bedroom, 2287 Sq Ft House Plan - 153-1829 - Front Exterior
Plan#153-1829
Starting at$1000
2287
Sq Ft
1.5
Story
3
Bed
2.5
Bath
2
Car
3-Bedroom, 3202 Sq Ft Southern House Plan - 153-1035 - Front Exterior
Plan Collection
3-Bedroom, 3202 Sq Ft Southern House Plan - 153-1035 - Front Exterior
Plan#153-1035
Starting at$1200
3202
Sq Ft
2
Story
3
Bed
2.5
Bath
1
Car
4-Bedroom, 2338 Sq Ft Country House Plan - 153-1022 - Front Exterior
Plan Collection
4-Bedroom, 2338 Sq Ft Country House Plan - 153-1022 - Front Exterior
Plan#153-1022
Starting at$1200
2338
Sq Ft
1
Story
4
Bed
2
Bath
2
Car
3-Bedroom, 2507 Sq Ft Colonial Home Plan - 137-1812 - Main Exterior
Plan Collection
3-Bedroom, 2507 Sq Ft Colonial Home Plan - 137-1812 - Main Exterior
Plan#137-1812
Starting at$925
2507
Sq Ft
3
Story
3
Bed
2.5
Bath
1
Car
3-Bedroom, 2085 Sq Ft Cape Cod Home Plan - 137-1690 - Main Exterior
Plan Collection
3-Bedroom, 2085 Sq Ft Cape Cod Home Plan - 137-1690 - Main Exterior
Plan#137-1690
Starting at$800
2085
Sq Ft
2
Story
3
Bed
2.5
Bath
1
Car
3-Bedroom, 2185 Sq Ft Cape Cod Home Plan - 137-1840 - Main Exterior
Plan Collection
3-Bedroom, 2185 Sq Ft Cape Cod Home Plan - 137-1840 - Main Exterior
Plan#137-1840
Starting at$800
2185
Sq Ft
2
Story
3
Bed
2.5
Bath
2
Car
3-Bedroom, 1958 Sq Ft Cape Cod House Plan - 137-1646 - Front Exterior
Plan Collection
3-Bedroom, 1958 Sq Ft Cape Cod House Plan - 137-1646 - Front Exterior
Plan#137-1646
Starting at$865
1958
Sq Ft
2
Story
3
Bed
2
Bath
2
Car
1...320321322323324...408