Traditional, Cape Cod House Plans

9,758
Plan Results
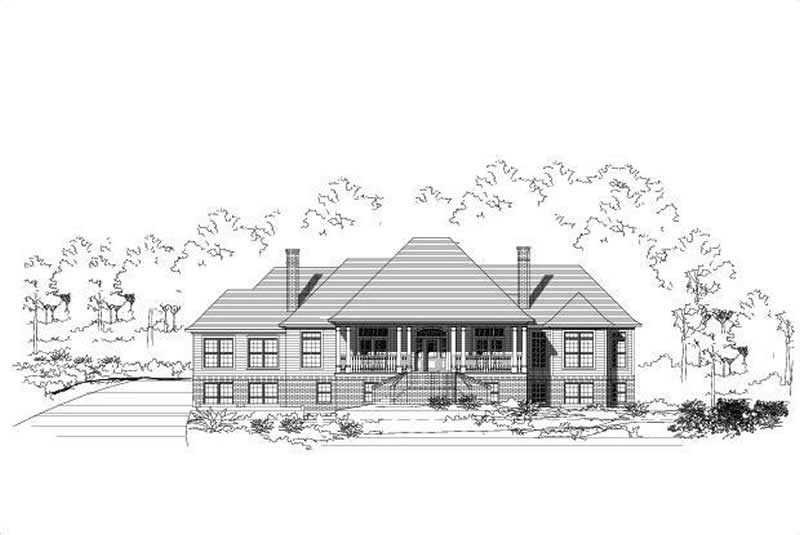
3-Bedroom, 3619 Sq Ft Luxury Home Plan - 156-2259 - Main Exterior
Plan Collection
3-Bedroom, 3619 Sq Ft Luxury Home Plan - 156-2259 - Main Exterior
Plan#156-2259
Starting at$1100
3619
Sq Ft
2
Story
3
Bed
3
Bath
3
Car
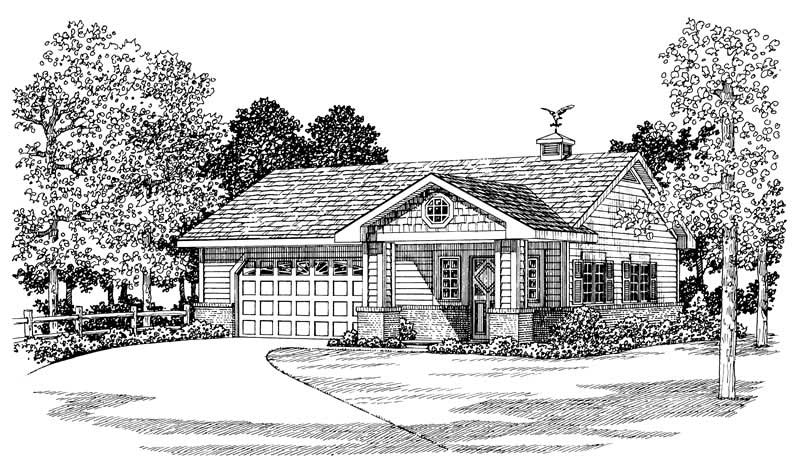
861 Sq Ft Garage with Multi-Use Room Plan - 137-1034 - Front Exterior
Plan Collection
861 Sq Ft Garage with Multi-Use Room Plan - 137-1034 - Front Exterior
Plan#137-1034
Starting at$550
861
Sq Ft
1
Story
0
Bed
1
Bath
2
Car
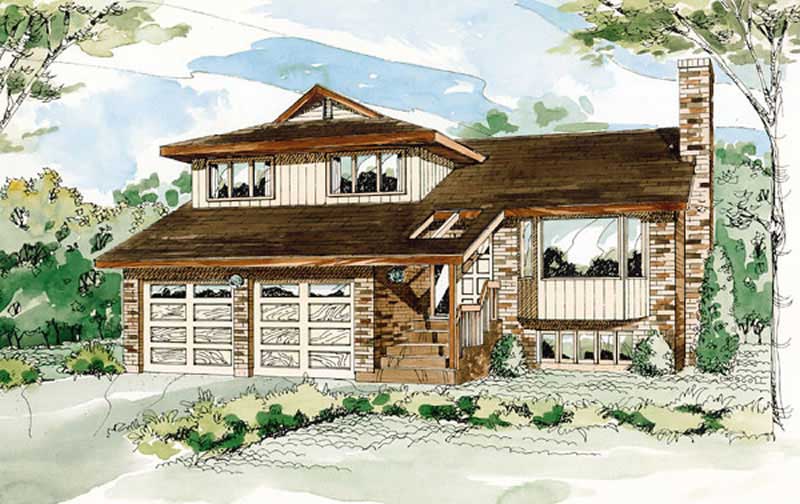
3-Bedroom, 1700 Sq Ft Contemporary House Plan - 167-1120 - Front Exterior
Plan Collection
3-Bedroom, 1700 Sq Ft Contemporary House Plan - 167-1120 - Front Exterior
Plan#167-1120
Starting at$840
1700
Sq Ft
2
Story
3
Bed
2
Bath
2
Car
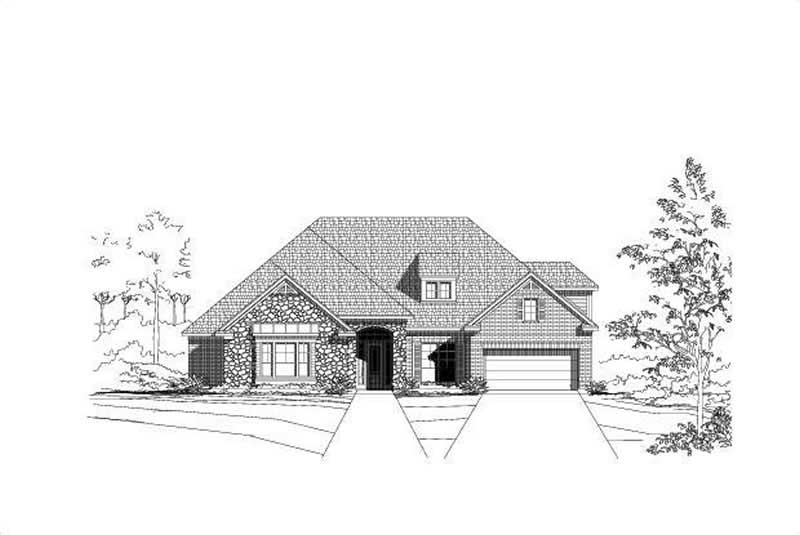
4-Bedroom, 3801 Sq Ft Luxury House Plan - 156-1703 - Front Exterior
Plan Collection
4-Bedroom, 3801 Sq Ft Luxury House Plan - 156-1703 - Front Exterior
Plan#156-1703
Starting at$1100
3801
Sq Ft
2
Story
4
Bed
3.5
Bath
3
Car
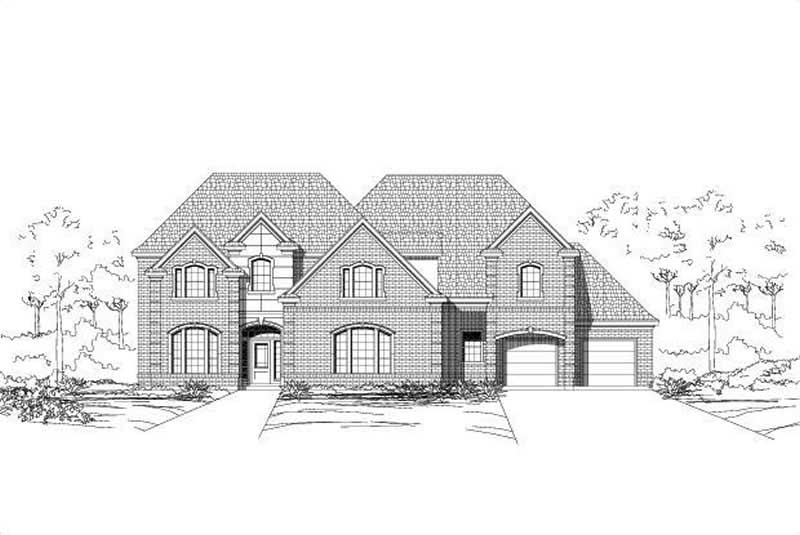
5-Bedroom, 4920 Sq Ft Luxury House Plan - 156-1550 - Front Exterior
Plan Collection
5-Bedroom, 4920 Sq Ft Luxury House Plan - 156-1550 - Front Exterior
Plan#156-1550
Starting at$1200
4920
Sq Ft
2
Story
5
Bed
3.5
Bath
4
Car
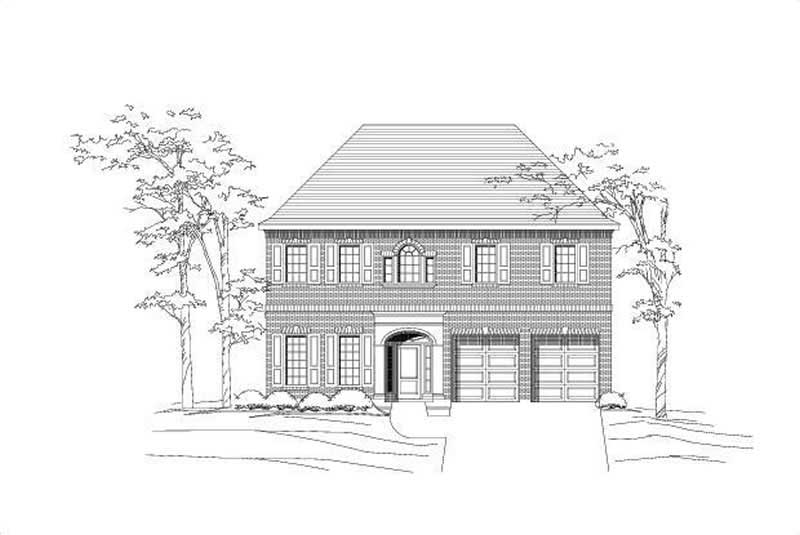
3-Bedroom, 4089 Sq Ft Luxury House Plan - 156-1485 - Front Exterior
Plan Collection
3-Bedroom, 4089 Sq Ft Luxury House Plan - 156-1485 - Front Exterior
Plan#156-1485
Starting at$1150
4089
Sq Ft
2
Story
3
Bed
3.5
Bath
2
Car
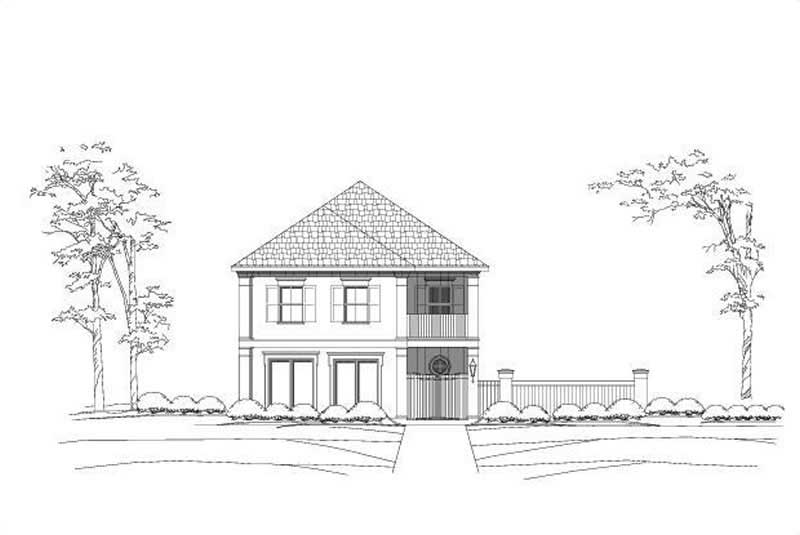
3-Bedroom, 3651 Sq Ft Luxury Home Plan - 156-1497 - Main Exterior
Plan Collection
3-Bedroom, 3651 Sq Ft Luxury Home Plan - 156-1497 - Main Exterior
Plan#156-1497
Starting at$1100
3651
Sq Ft
2
Story
3
Bed
2.5
Bath
3
Car
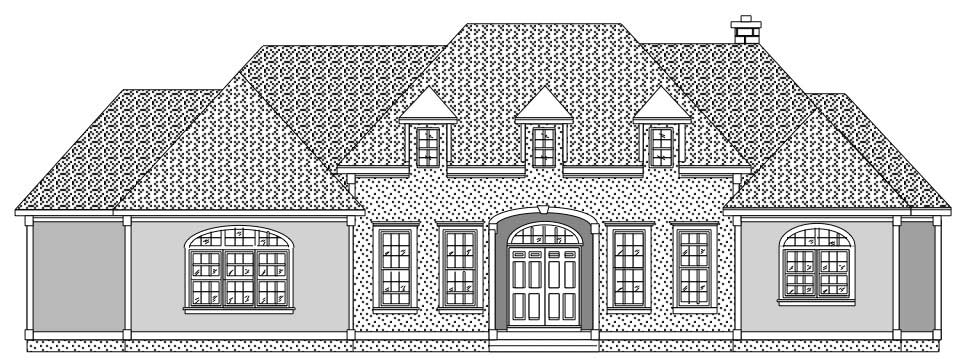
2-Bedroom, 2631 Sq Ft European House Plan - 110-1042 - Front Exterior
Plan Collection
2-Bedroom, 2631 Sq Ft European House Plan - 110-1042 - Front Exterior
Plan#110-1042
Starting at$840
2631
Sq Ft
1
Story
2
Bed
2.5
Bath
2
Car
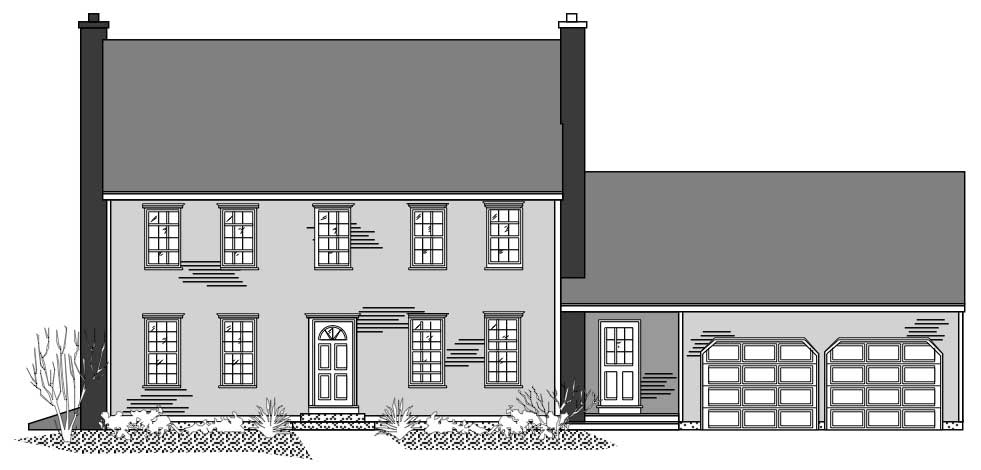
3-Bedroom, 2180 Sq Ft Colonial Home Plan - 110-1073 - Main Exterior
Plan Collection
3-Bedroom, 2180 Sq Ft Colonial Home Plan - 110-1073 - Main Exterior
Plan#110-1073
Starting at$500
2180
Sq Ft
2
Story
3
Bed
2.5
Bath
2
Car
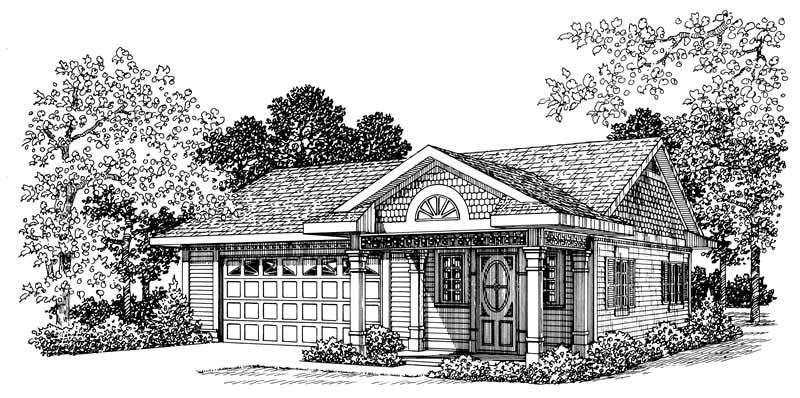
Office with 861 Sq Ft Plus 2-Car Garage Plan - 137-1074 - Front Exterior
Plan Collection
Office with 861 Sq Ft Plus 2-Car Garage Plan - 137-1074 - Front Exterior
Plan#137-1074
Starting at$550
861
Sq Ft
1
Story
0
Bed
1
Bath
2
Car
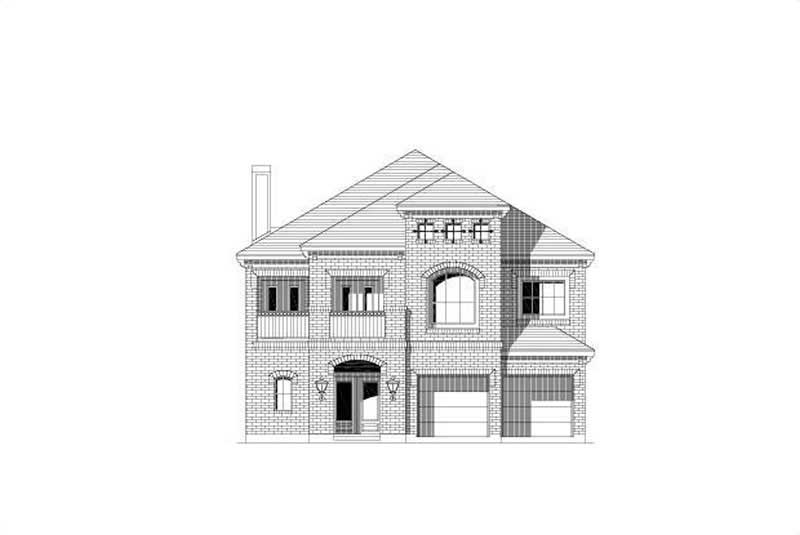
3-Bedroom, 3113 Sq Ft Traditional House Plan - 156-1690 - Front Exterior
Plan Collection
3-Bedroom, 3113 Sq Ft Traditional House Plan - 156-1690 - Front Exterior
Plan#156-1690
Starting at$1000
3113
Sq Ft
2
Story
3
Bed
2.5
Bath
2
Car
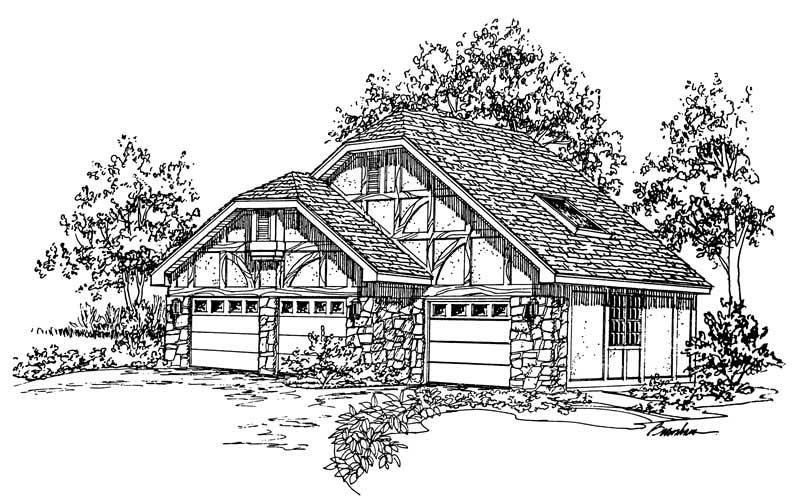
0-Bedroom, 225 Sq Ft Garage Home Plan - 137-1055 - Main Exterior
Plan Collection
0-Bedroom, 225 Sq Ft Garage Home Plan - 137-1055 - Main Exterior
Plan#137-1055
Starting at$550
225
Sq Ft
1
Story
0
Bed
0
Bath
2
Car
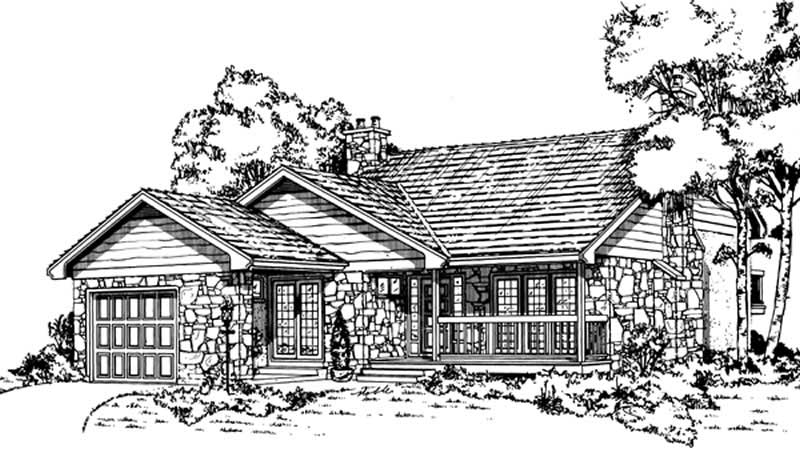
3-Bedroom, 1318 Sq Ft Country House Plan - 167-1206 - Front Exterior
Plan Collection
3-Bedroom, 1318 Sq Ft Country House Plan - 167-1206 - Front Exterior
Plan#167-1206
Starting at$700
1318
Sq Ft
1
Story
3
Bed
1
Bath
1
Car
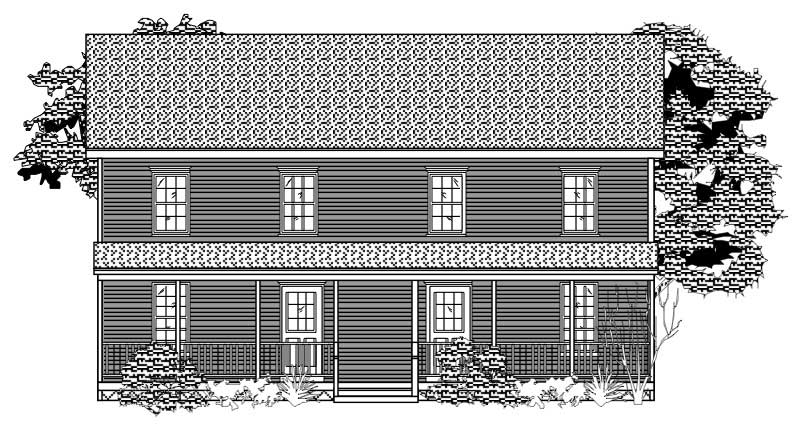
2-Bedroom, 2094 Sq Ft Colonial House Plan - 110-1169 - Front Exterior
Plan Collection
2-Bedroom, 2094 Sq Ft Colonial House Plan - 110-1169 - Front Exterior
Plan#110-1169
Starting at$840
2094
Sq Ft
2
Story
2
Bed
1.5
Bath
0
Car
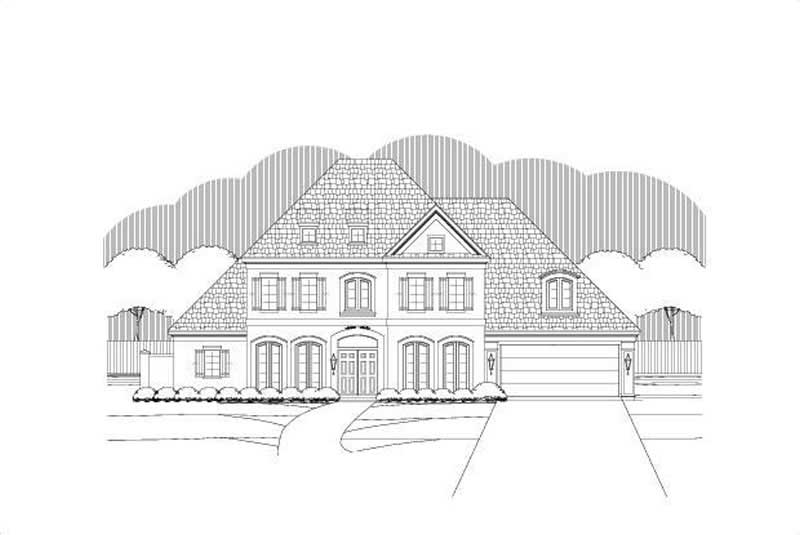
4-Bedroom, 4770 Sq Ft Luxury House Plan - 156-2206 - Front Exterior
Plan Collection
4-Bedroom, 4770 Sq Ft Luxury House Plan - 156-2206 - Front Exterior
Plan#156-2206
Starting at$1200
4770
Sq Ft
2
Story
4
Bed
3.5
Bath
2
Car
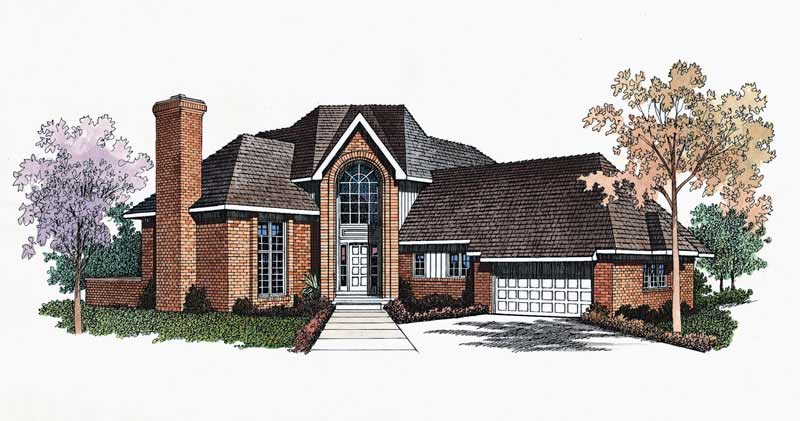
3-Bedroom, 2573 Sq Ft Traditional House Plan - 137-1328 - Front Exterior
Plan Collection
3-Bedroom, 2573 Sq Ft Traditional House Plan - 137-1328 - Front Exterior
Plan#137-1328
Starting at$865
2573
Sq Ft
2
Story
3
Bed
2.5
Bath
2
Car
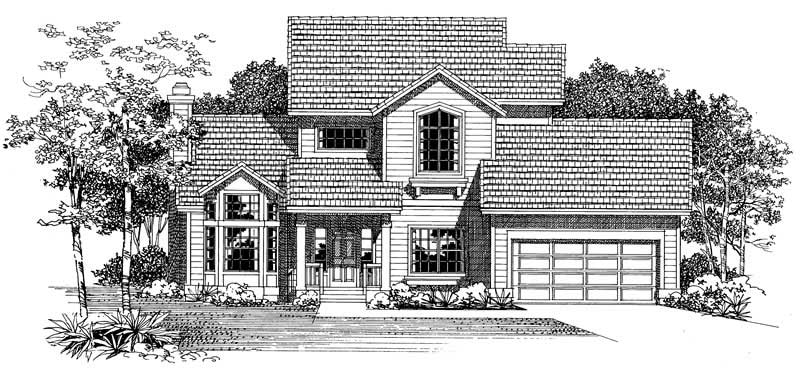
2-Bedroom, 1825 Sq Ft Traditional House Plan - 137-1591 - Front Exterior
Plan Collection
2-Bedroom, 1825 Sq Ft Traditional House Plan - 137-1591 - Front Exterior
Plan#137-1591
Starting at$865
1825
Sq Ft
2
Story
2
Bed
2
Bath
2
Car
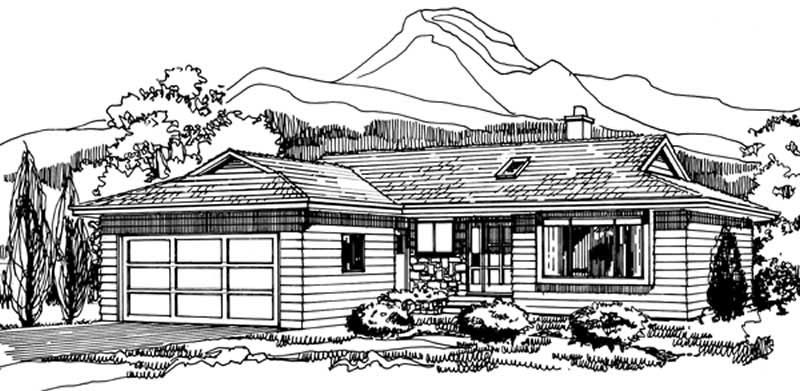
3-Bedroom, 1289 Sq Ft Small House Plans - 167-1210 - Front Exterior
Plan Collection
3-Bedroom, 1289 Sq Ft Small House Plans - 167-1210 - Front Exterior
Plan#167-1210
Starting at$700
1289
Sq Ft
1
Story
3
Bed
1
Bath
2
Car
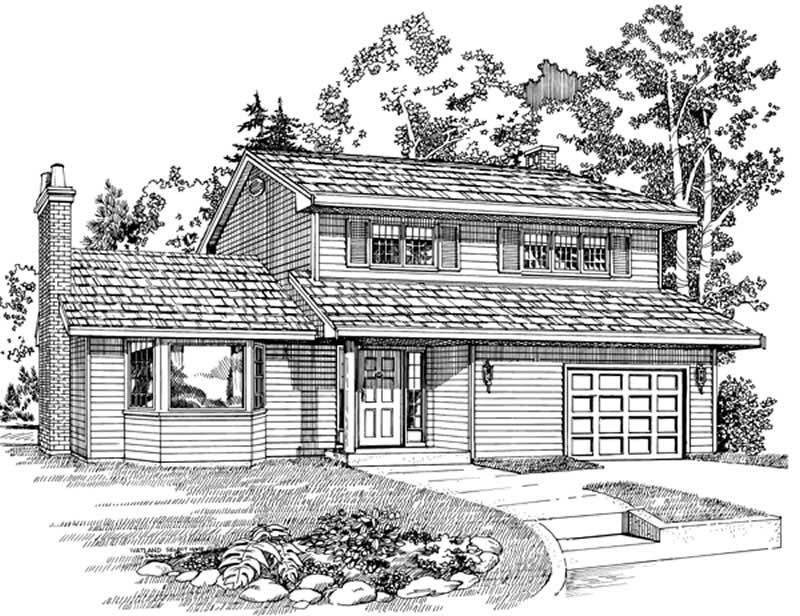
3-Bedroom, 1534 Sq Ft Small House Plans - 167-1209 - Front Exterior
Plan Collection
3-Bedroom, 1534 Sq Ft Small House Plans - 167-1209 - Front Exterior
Plan#167-1209
Starting at$840
1534
Sq Ft
2
Story
3
Bed
1
Bath
1
Car
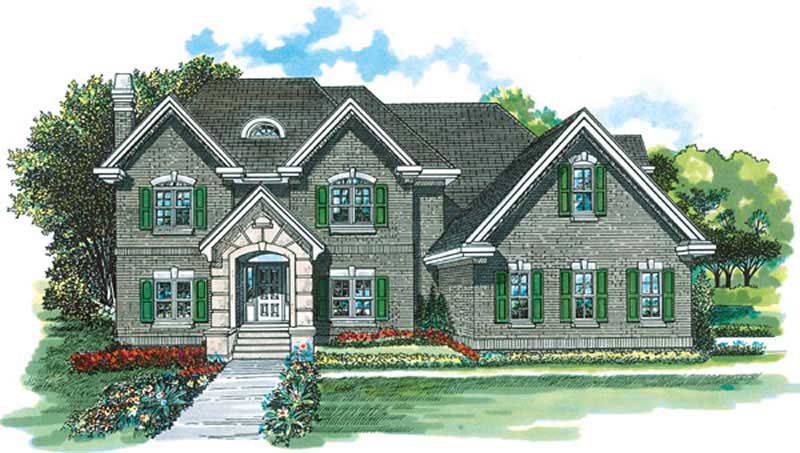
4-Bedroom, 2685 Sq Ft Traditional House Plan - 167-1205 - Front Exterior
Plan Collection
4-Bedroom, 2685 Sq Ft Traditional House Plan - 167-1205 - Front Exterior
Plan#167-1205
Starting at$970
2685
Sq Ft
2
Story
4
Bed
2
Bath
2
Car
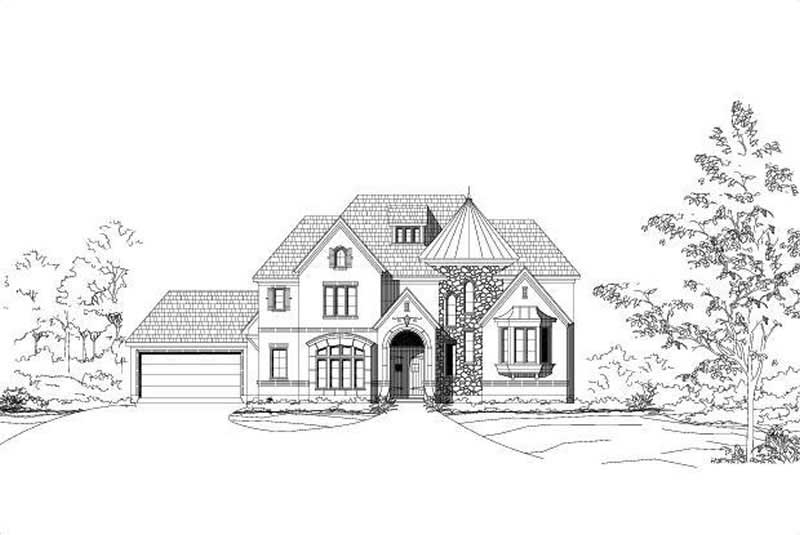
4-Bedroom, 4962 Sq Ft Luxury House Plan - 156-1536 - Front Exterior
Plan Collection
4-Bedroom, 4962 Sq Ft Luxury House Plan - 156-1536 - Front Exterior
Plan#156-1536
Starting at$1200
4962
Sq Ft
2
Story
4
Bed
4.5
Bath
2
Car
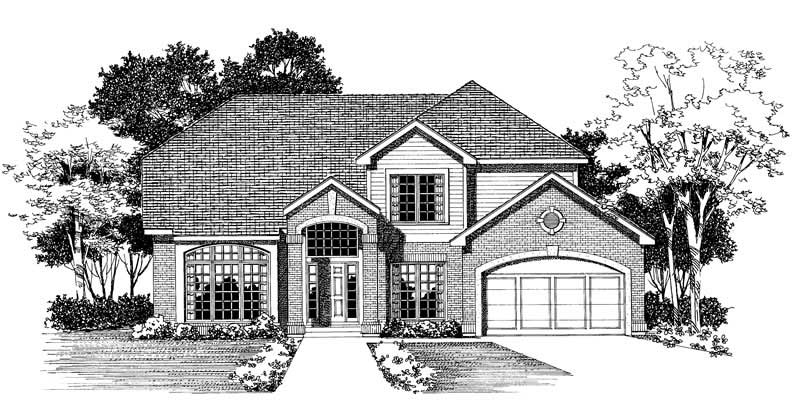
3-Bedroom, 2681 Sq Ft Traditional Home Plan - 137-1593 - Main Exterior
Plan Collection
3-Bedroom, 2681 Sq Ft Traditional Home Plan - 137-1593 - Main Exterior
Plan#137-1593
Starting at$960
2681
Sq Ft
2
Story
3
Bed
2.5
Bath
2
Car
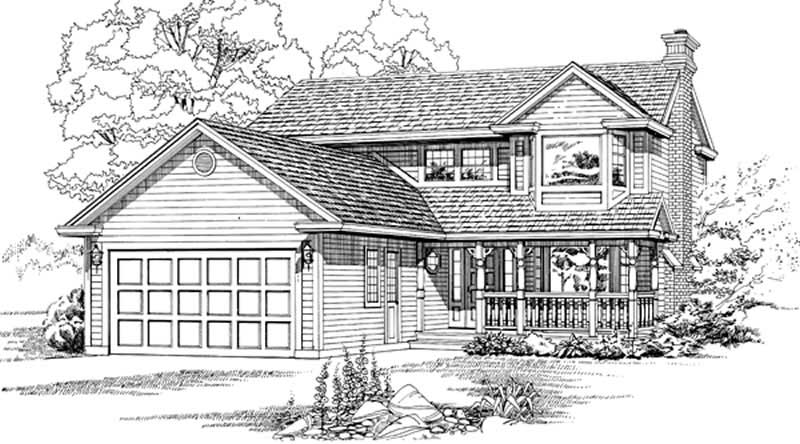
3-Bedroom, 1956 Sq Ft Traditional House Plan - 167-1455 - Front Exterior
Plan Collection
3-Bedroom, 1956 Sq Ft Traditional House Plan - 167-1455 - Front Exterior
Plan#167-1455
Starting at$840
1956
Sq Ft
2
Story
3
Bed
2
Bath
2
Car
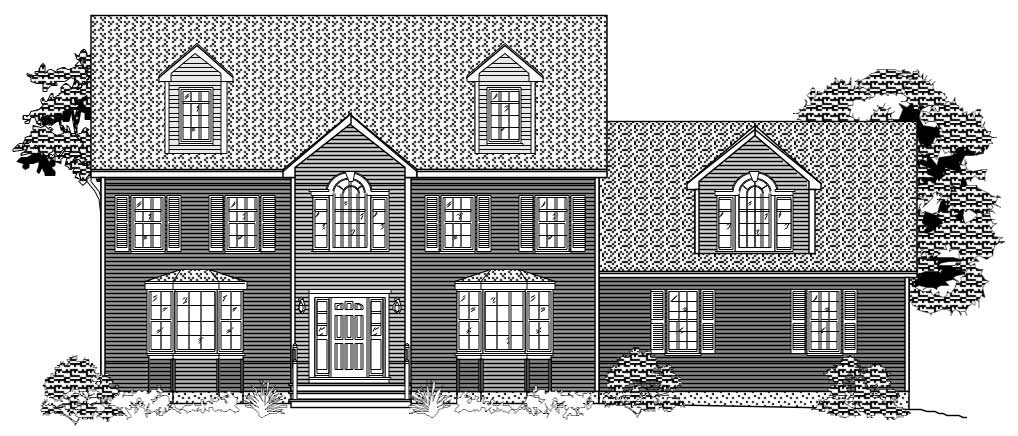
4-Bedroom, 3842 Sq Ft Country House Plan - 110-1112 - Front Exterior
Plan Collection
4-Bedroom, 3842 Sq Ft Country House Plan - 110-1112 - Front Exterior
Plan#110-1112
Starting at$775
3842
Sq Ft
2
Story
4
Bed
2.5
Bath
2
Car
3-Bedroom, 3619 Sq Ft Luxury Home Plan - 156-2259 - Main Exterior
Plan Collection
3-Bedroom, 3619 Sq Ft Luxury Home Plan - 156-2259 - Main Exterior
Plan#156-2259
Starting at$1100
3619
Sq Ft
2
Story
3
Bed
3
Bath
3
Car
861 Sq Ft Garage with Multi-Use Room Plan - 137-1034 - Front Exterior
Plan Collection
861 Sq Ft Garage with Multi-Use Room Plan - 137-1034 - Front Exterior
Plan#137-1034
Starting at$550
861
Sq Ft
1
Story
0
Bed
1
Bath
2
Car
3-Bedroom, 1700 Sq Ft Contemporary House Plan - 167-1120 - Front Exterior
Plan Collection
3-Bedroom, 1700 Sq Ft Contemporary House Plan - 167-1120 - Front Exterior
Plan#167-1120
Starting at$840
1700
Sq Ft
2
Story
3
Bed
2
Bath
2
Car
4-Bedroom, 3801 Sq Ft Luxury House Plan - 156-1703 - Front Exterior
Plan Collection
4-Bedroom, 3801 Sq Ft Luxury House Plan - 156-1703 - Front Exterior
Plan#156-1703
Starting at$1100
3801
Sq Ft
2
Story
4
Bed
3.5
Bath
3
Car
5-Bedroom, 4920 Sq Ft Luxury House Plan - 156-1550 - Front Exterior
Plan Collection
5-Bedroom, 4920 Sq Ft Luxury House Plan - 156-1550 - Front Exterior
Plan#156-1550
Starting at$1200
4920
Sq Ft
2
Story
5
Bed
3.5
Bath
4
Car
3-Bedroom, 4089 Sq Ft Luxury House Plan - 156-1485 - Front Exterior
Plan Collection
3-Bedroom, 4089 Sq Ft Luxury House Plan - 156-1485 - Front Exterior
Plan#156-1485
Starting at$1150
4089
Sq Ft
2
Story
3
Bed
3.5
Bath
2
Car
3-Bedroom, 3651 Sq Ft Luxury Home Plan - 156-1497 - Main Exterior
Plan Collection
3-Bedroom, 3651 Sq Ft Luxury Home Plan - 156-1497 - Main Exterior
Plan#156-1497
Starting at$1100
3651
Sq Ft
2
Story
3
Bed
2.5
Bath
3
Car
2-Bedroom, 2631 Sq Ft European House Plan - 110-1042 - Front Exterior
Plan Collection
2-Bedroom, 2631 Sq Ft European House Plan - 110-1042 - Front Exterior
Plan#110-1042
Starting at$840
2631
Sq Ft
1
Story
2
Bed
2.5
Bath
2
Car
3-Bedroom, 2180 Sq Ft Colonial Home Plan - 110-1073 - Main Exterior
Plan Collection
3-Bedroom, 2180 Sq Ft Colonial Home Plan - 110-1073 - Main Exterior
Plan#110-1073
Starting at$500
2180
Sq Ft
2
Story
3
Bed
2.5
Bath
2
Car
Office with 861 Sq Ft Plus 2-Car Garage Plan - 137-1074 - Front Exterior
Plan Collection
Office with 861 Sq Ft Plus 2-Car Garage Plan - 137-1074 - Front Exterior
Plan#137-1074
Starting at$550
861
Sq Ft
1
Story
0
Bed
1
Bath
2
Car
3-Bedroom, 3113 Sq Ft Traditional House Plan - 156-1690 - Front Exterior
Plan Collection
3-Bedroom, 3113 Sq Ft Traditional House Plan - 156-1690 - Front Exterior
Plan#156-1690
Starting at$1000
3113
Sq Ft
2
Story
3
Bed
2.5
Bath
2
Car
0-Bedroom, 225 Sq Ft Garage Home Plan - 137-1055 - Main Exterior
Plan Collection
0-Bedroom, 225 Sq Ft Garage Home Plan - 137-1055 - Main Exterior
Plan#137-1055
Starting at$550
225
Sq Ft
1
Story
0
Bed
0
Bath
2
Car
3-Bedroom, 1318 Sq Ft Country House Plan - 167-1206 - Front Exterior
Plan Collection
3-Bedroom, 1318 Sq Ft Country House Plan - 167-1206 - Front Exterior
Plan#167-1206
Starting at$700
1318
Sq Ft
1
Story
3
Bed
1
Bath
1
Car
2-Bedroom, 2094 Sq Ft Colonial House Plan - 110-1169 - Front Exterior
Plan Collection
2-Bedroom, 2094 Sq Ft Colonial House Plan - 110-1169 - Front Exterior
Plan#110-1169
Starting at$840
2094
Sq Ft
2
Story
2
Bed
1.5
Bath
0
Car
4-Bedroom, 4770 Sq Ft Luxury House Plan - 156-2206 - Front Exterior
Plan Collection
4-Bedroom, 4770 Sq Ft Luxury House Plan - 156-2206 - Front Exterior
Plan#156-2206
Starting at$1200
4770
Sq Ft
2
Story
4
Bed
3.5
Bath
2
Car
3-Bedroom, 2573 Sq Ft Traditional House Plan - 137-1328 - Front Exterior
Plan Collection
3-Bedroom, 2573 Sq Ft Traditional House Plan - 137-1328 - Front Exterior
Plan#137-1328
Starting at$865
2573
Sq Ft
2
Story
3
Bed
2.5
Bath
2
Car
2-Bedroom, 1825 Sq Ft Traditional House Plan - 137-1591 - Front Exterior
Plan Collection
2-Bedroom, 1825 Sq Ft Traditional House Plan - 137-1591 - Front Exterior
Plan#137-1591
Starting at$865
1825
Sq Ft
2
Story
2
Bed
2
Bath
2
Car
3-Bedroom, 1289 Sq Ft Small House Plans - 167-1210 - Front Exterior
Plan Collection
3-Bedroom, 1289 Sq Ft Small House Plans - 167-1210 - Front Exterior
Plan#167-1210
Starting at$700
1289
Sq Ft
1
Story
3
Bed
1
Bath
2
Car
3-Bedroom, 1534 Sq Ft Small House Plans - 167-1209 - Front Exterior
Plan Collection
3-Bedroom, 1534 Sq Ft Small House Plans - 167-1209 - Front Exterior
Plan#167-1209
Starting at$840
1534
Sq Ft
2
Story
3
Bed
1
Bath
1
Car
4-Bedroom, 2685 Sq Ft Traditional House Plan - 167-1205 - Front Exterior
Plan Collection
4-Bedroom, 2685 Sq Ft Traditional House Plan - 167-1205 - Front Exterior
Plan#167-1205
Starting at$970
2685
Sq Ft
2
Story
4
Bed
2
Bath
2
Car
4-Bedroom, 4962 Sq Ft Luxury House Plan - 156-1536 - Front Exterior
Plan Collection
4-Bedroom, 4962 Sq Ft Luxury House Plan - 156-1536 - Front Exterior
Plan#156-1536
Starting at$1200
4962
Sq Ft
2
Story
4
Bed
4.5
Bath
2
Car
3-Bedroom, 2681 Sq Ft Traditional Home Plan - 137-1593 - Main Exterior
Plan Collection
3-Bedroom, 2681 Sq Ft Traditional Home Plan - 137-1593 - Main Exterior
Plan#137-1593
Starting at$960
2681
Sq Ft
2
Story
3
Bed
2.5
Bath
2
Car
3-Bedroom, 1956 Sq Ft Traditional House Plan - 167-1455 - Front Exterior
Plan Collection
3-Bedroom, 1956 Sq Ft Traditional House Plan - 167-1455 - Front Exterior
Plan#167-1455
Starting at$840
1956
Sq Ft
2
Story
3
Bed
2
Bath
2
Car
4-Bedroom, 3842 Sq Ft Country House Plan - 110-1112 - Front Exterior
Plan Collection
4-Bedroom, 3842 Sq Ft Country House Plan - 110-1112 - Front Exterior
Plan#110-1112
Starting at$775
3842
Sq Ft
2
Story
4
Bed
2.5
Bath
2
Car
1...235236237238239...407