Traditional, Cape Cod House Plans

9,758
Plan Results
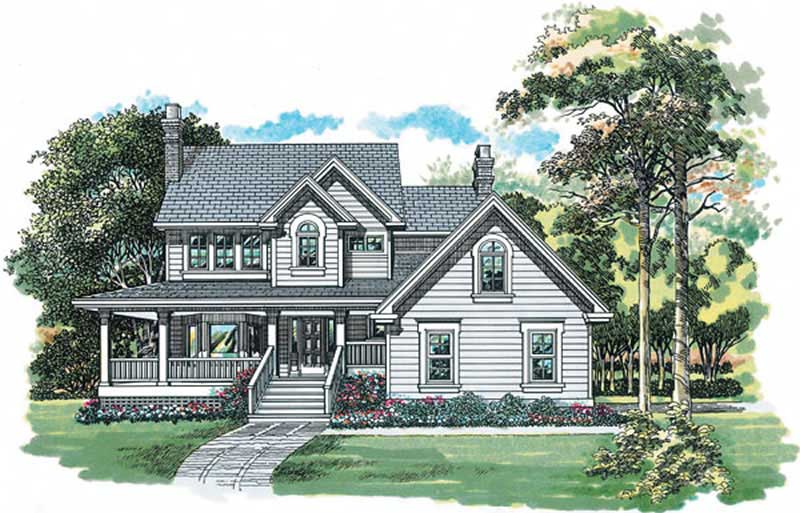
3-Bedroom, 1924 Sq Ft Country Home Plan - 167-1458 - Main Exterior
Plan Collection
3-Bedroom, 1924 Sq Ft Country Home Plan - 167-1458 - Main Exterior
Plan#167-1458
Starting at$840
1924
Sq Ft
2
Story
3
Bed
2.5
Bath
2
Car
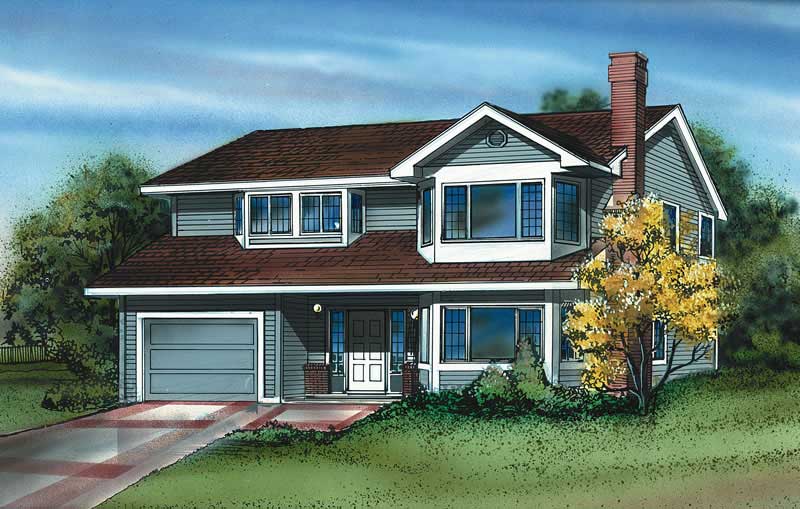
3-Bedroom, 1396 Sq Ft Small House Plans - 167-1013 - Main Exterior
Plan Collection
3-Bedroom, 1396 Sq Ft Small House Plans - 167-1013 - Main Exterior
Plan#167-1013
Starting at$700
1396
Sq Ft
2
Story
3
Bed
2
Bath
1
Car
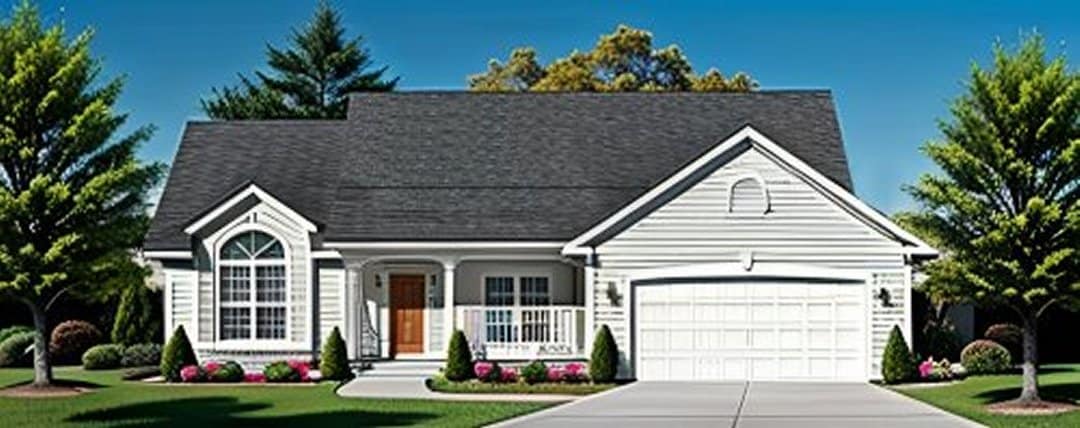
3-Bedroom, 1344 Sq Ft Ranch Home Plan - 103-1013 - Main Exterior
Plan Collection
3-Bedroom, 1344 Sq Ft Ranch Home Plan - 103-1013 - Main Exterior
Plan#103-1013
Starting at$895
1344
Sq Ft
1
Story
3
Bed
2
Bath
2
Car
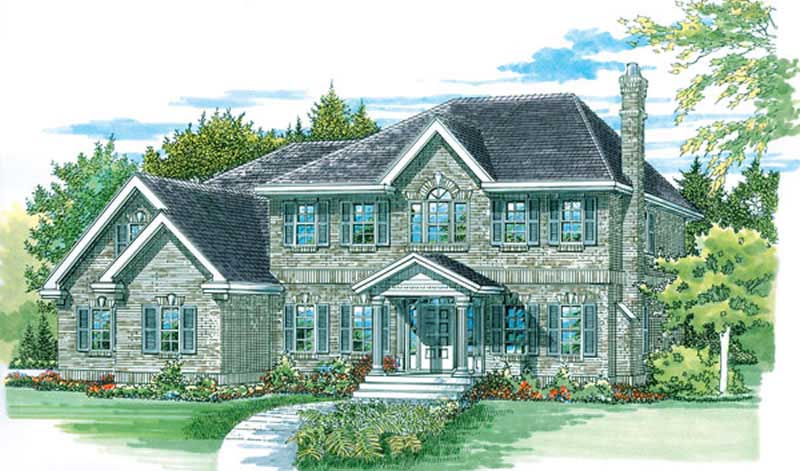
4-Bedroom, 2552 Sq Ft Colonial Home Plan - 167-1181 - Main Exterior
Plan Collection
4-Bedroom, 2552 Sq Ft Colonial Home Plan - 167-1181 - Main Exterior
Plan#167-1181
Starting at$970
2552
Sq Ft
2
Story
4
Bed
2.5
Bath
2
Car
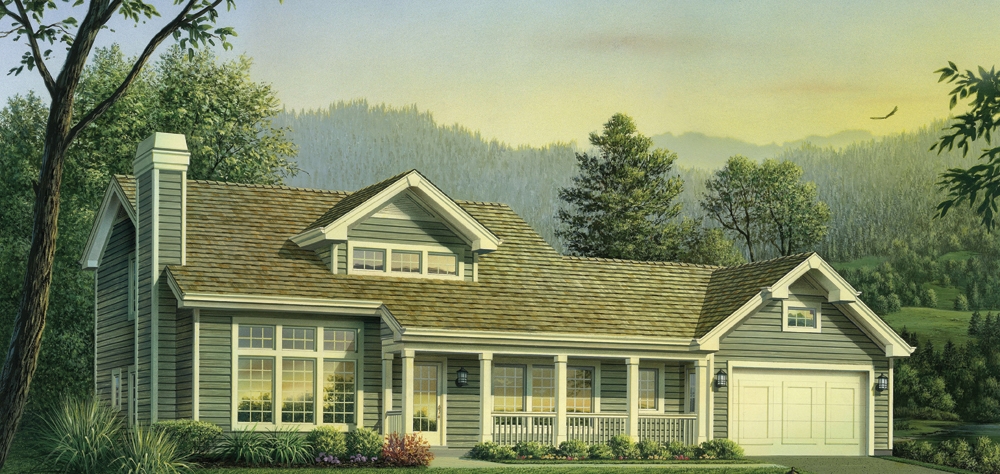
4-Bedroom, 2365 Sq Ft Country Home Plan - 138-1241 - Main Exterior
Plan Collection
4-Bedroom, 2365 Sq Ft Country Home Plan - 138-1241 - Main Exterior
Plan#138-1241
Starting at$1400
2365
Sq Ft
2
Story
4
Bed
3.5
Bath
2
Car
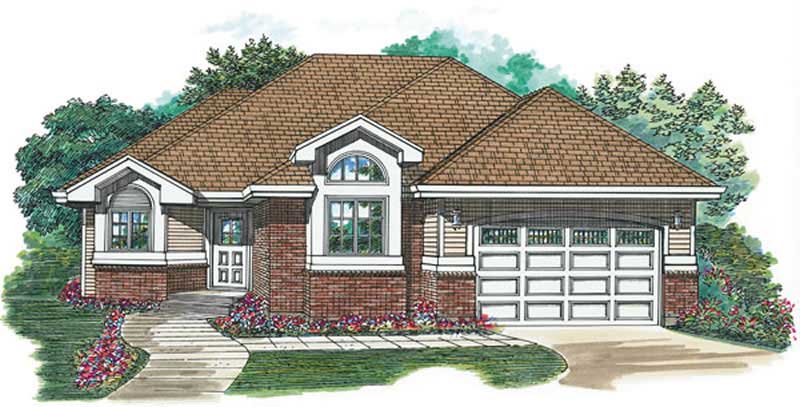
2-Bedroom, 1475 Sq Ft Ranch House Plan - 167-1136 - Front Exterior
Plan Collection
2-Bedroom, 1475 Sq Ft Ranch House Plan - 167-1136 - Front Exterior
Plan#167-1136
Starting at$970
1475
Sq Ft
1
Story
2
Bed
2
Bath
2
Car
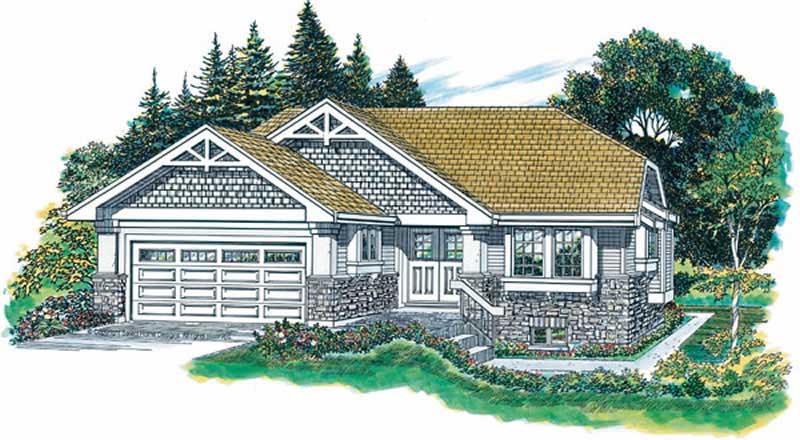
3-Bedroom, 2220 Sq Ft Ranch House Plan - 167-1438 - Front Exterior
Plan Collection
3-Bedroom, 2220 Sq Ft Ranch House Plan - 167-1438 - Front Exterior
Plan#167-1438
Starting at$905
2220
Sq Ft
2
Story
3
Bed
2.5
Bath
2
Car
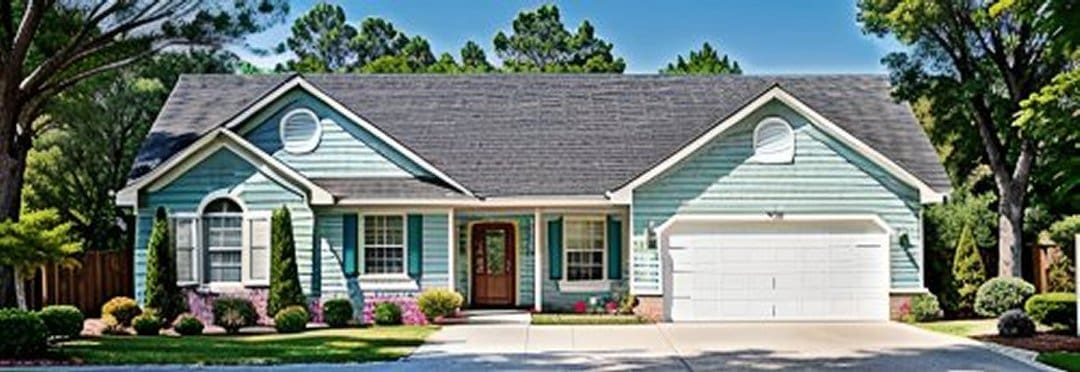
3-Bedroom, 1594 Sq Ft Ranch House Plan - 103-1047 - Front Exterior
Plan Collection
3-Bedroom, 1594 Sq Ft Ranch House Plan - 103-1047 - Front Exterior
Plan#103-1047
Starting at$920
1594
Sq Ft
1
Story
3
Bed
2
Bath
2
Car
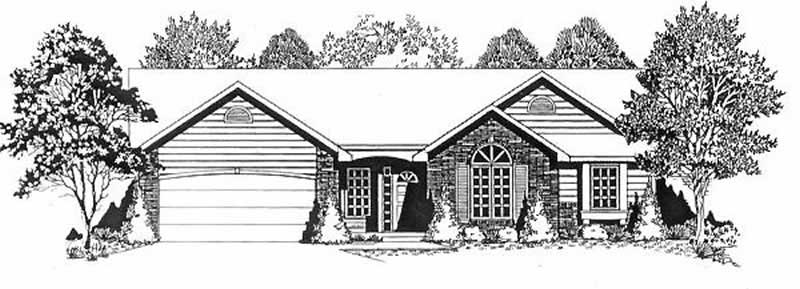
3-Bedroom, 1264 Sq Ft Ranch Home Plan - 103-1080 - Main Exterior
Plan Collection
3-Bedroom, 1264 Sq Ft Ranch Home Plan - 103-1080 - Main Exterior
Plan#103-1080
Starting at$895
1264
Sq Ft
1
Story
3
Bed
2
Bath
2
Car
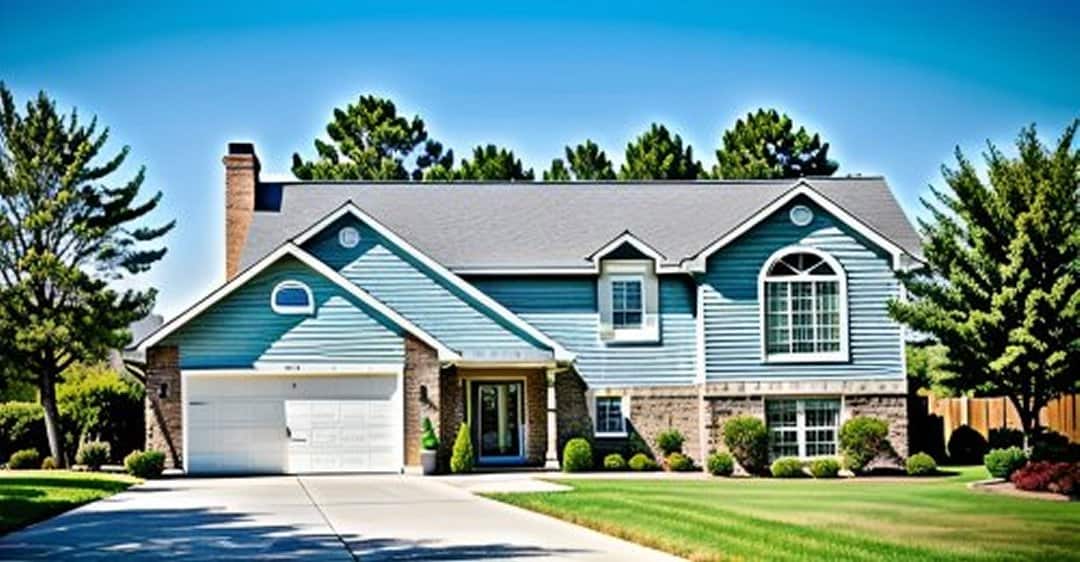
3-Bedroom, 1146 Sq Ft Small House Plans - 103-1063 - Main Exterior
Plan Collection
3-Bedroom, 1146 Sq Ft Small House Plans - 103-1063 - Main Exterior
Plan#103-1063
Starting at$870
1146
Sq Ft
1
Story
3
Bed
2
Bath
2
Car
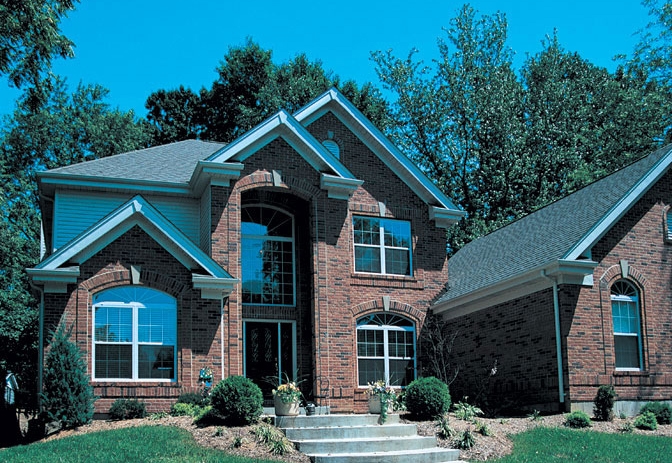
4-Bedroom, 2614 Sq Ft Traditional Home Plan - 138-1081 - Main Exterior
Plan Collection
4-Bedroom, 2614 Sq Ft Traditional Home Plan - 138-1081 - Main Exterior
Plan#138-1081
Starting at$1500
2614
Sq Ft
2
Story
4
Bed
2.5
Bath
2
Car
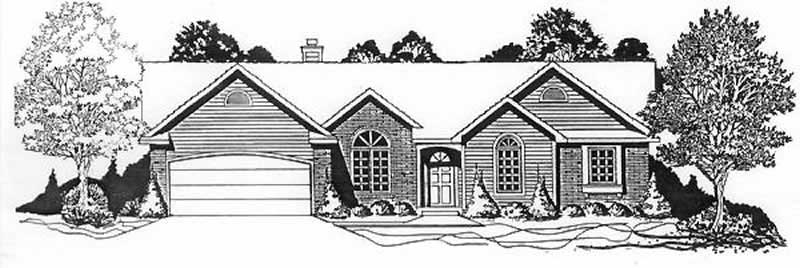
3-Bedroom, 1459 Sq Ft Ranch House Plan - 103-1108 - Front Exterior
Plan Collection
3-Bedroom, 1459 Sq Ft Ranch House Plan - 103-1108 - Front Exterior
Plan#103-1108
Starting at$895
1459
Sq Ft
1
Story
3
Bed
2
Bath
2
Car
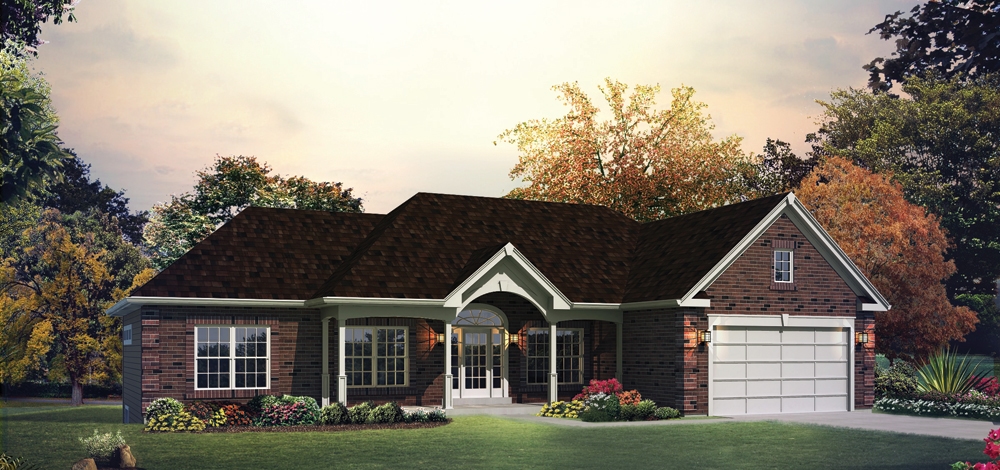
3-Bedroom, 1562 Sq Ft Traditional Home Plan - 138-1289 - Main Exterior
Plan Collection
3-Bedroom, 1562 Sq Ft Traditional Home Plan - 138-1289 - Main Exterior
Plan#138-1289
Starting at$1200
1562
Sq Ft
1
Story
3
Bed
2
Bath
2
Car
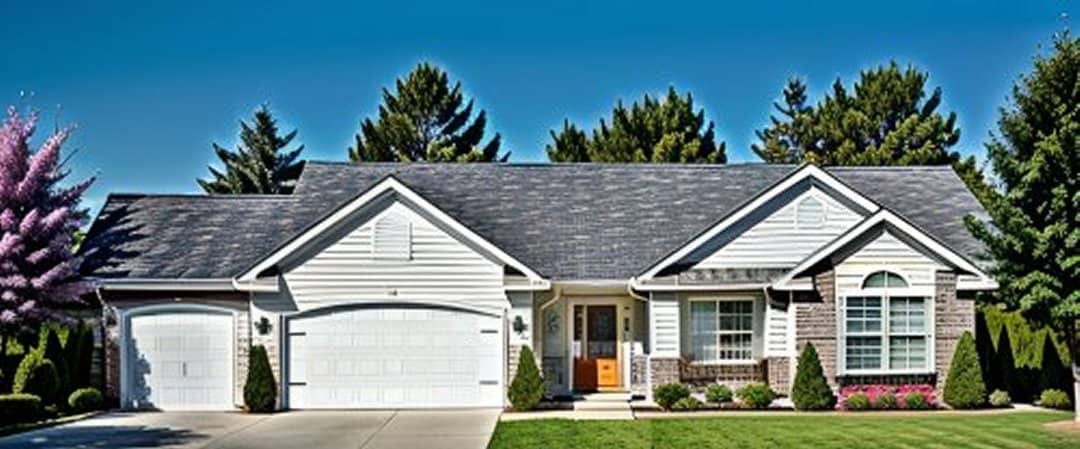
3-Bedroom, 1339 Sq Ft Ranch Home Plan - 103-1038 - Main Exterior
Plan Collection
3-Bedroom, 1339 Sq Ft Ranch Home Plan - 103-1038 - Main Exterior
Plan#103-1038
Starting at$895
1339
Sq Ft
1
Story
3
Bed
2
Bath
3
Car
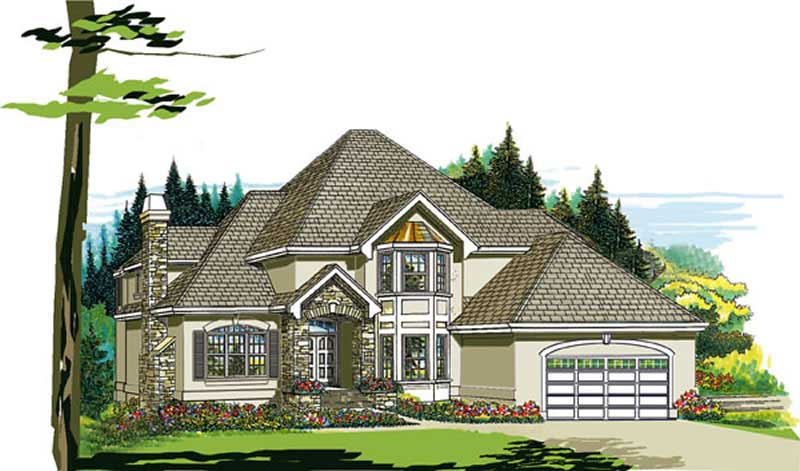
4-Bedroom, 2851 Sq Ft European Home Plan - 167-1234 - Main Exterior
Plan Collection
4-Bedroom, 2851 Sq Ft European Home Plan - 167-1234 - Main Exterior
Plan#167-1234
Starting at$970
2851
Sq Ft
2
Story
4
Bed
3
Bath
2
Car
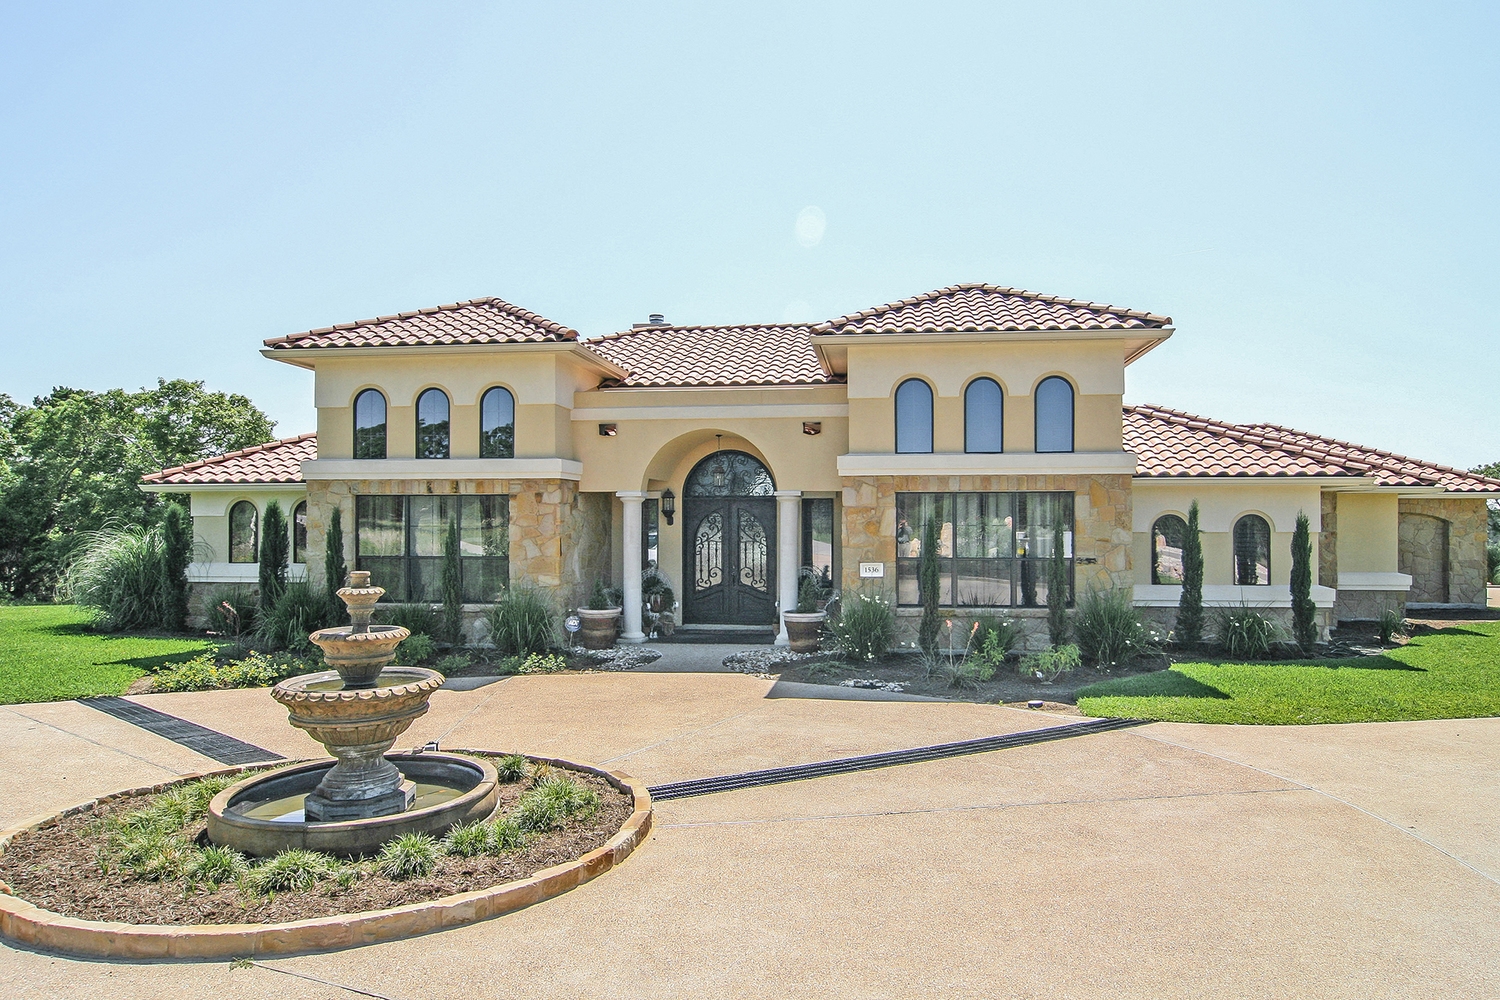
3-Bedroom, 2504 Sq Ft Texas Style House Plan - 136-1031 - Front Exterior
Plan Collection
3-Bedroom, 2504 Sq Ft Texas Style House Plan - 136-1031 - Front Exterior
Plan#136-1031
Starting at$1950
2504
Sq Ft
1
Story
3
Bed
3
Bath
2
Car
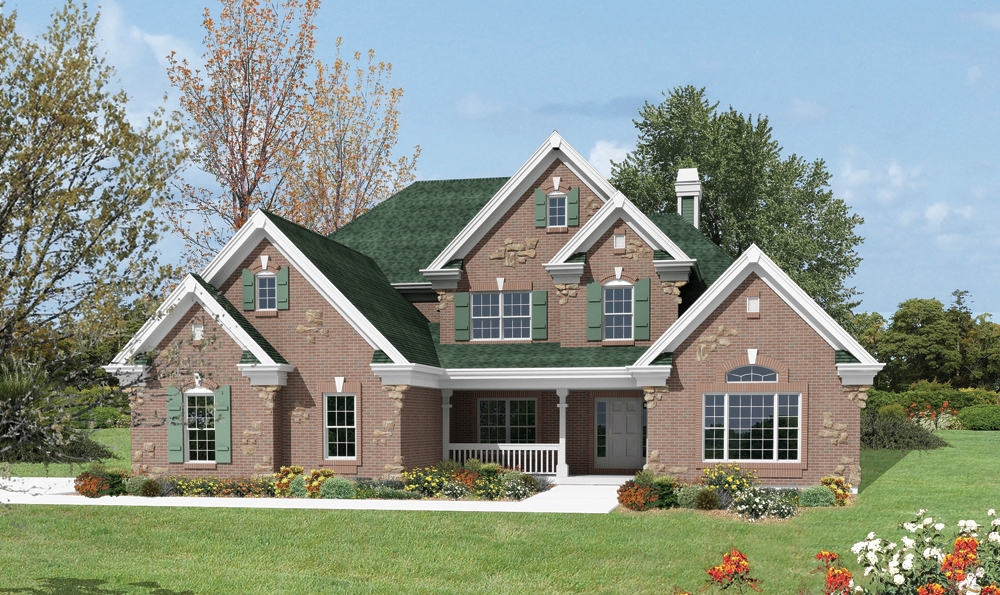
4-Bedroom, 4465 Sq Ft Traditional House Plan - 138-1228 - Front Exterior
Plan Collection
4-Bedroom, 4465 Sq Ft Traditional House Plan - 138-1228 - Front Exterior
Plan#138-1228
Starting at$1800
4465
Sq Ft
2
Story
4
Bed
3.5
Bath
3
Car
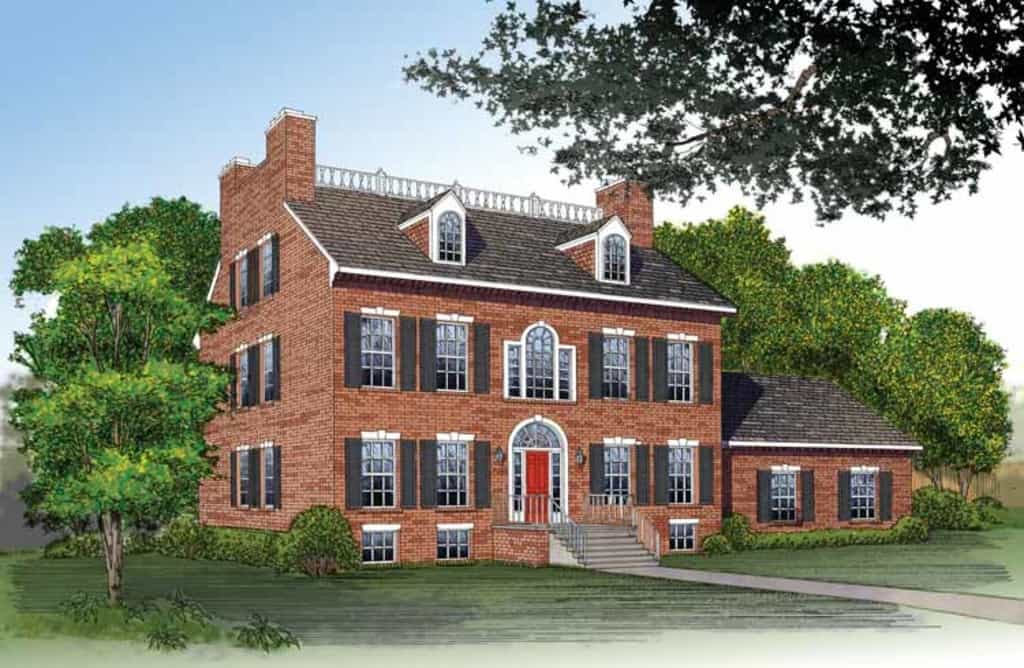
4-Bedroom, 3811 Sq Ft Colonial Home Plan - 137-1542 - Main Exterior
Plan Collection
4-Bedroom, 3811 Sq Ft Colonial Home Plan - 137-1542 - Main Exterior
Plan#137-1542
Starting at$960
3811
Sq Ft
3
Story
4
Bed
3.5
Bath
2
Car
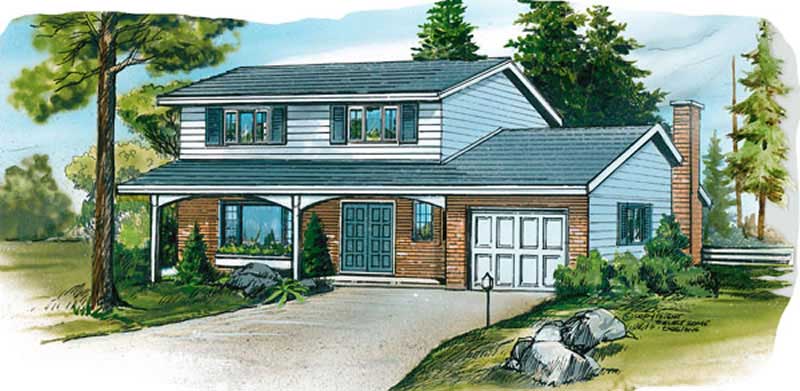
4-Bedroom, 1796 Sq Ft Small House Plans - 167-1200 - Front Exterior
Plan Collection
4-Bedroom, 1796 Sq Ft Small House Plans - 167-1200 - Front Exterior
Plan#167-1200
Starting at$840
1796
Sq Ft
2
Story
4
Bed
2
Bath
1
Car
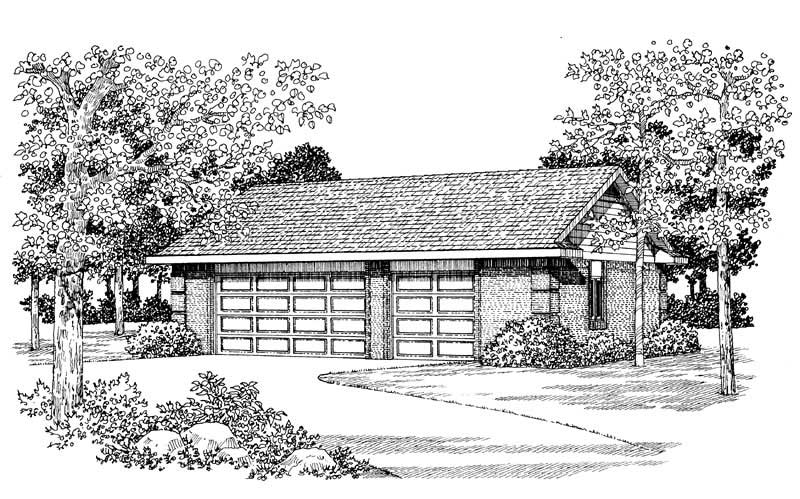
2-Car, 876 Sq Ft Woodshop Garage Plan - 137-1042 - Front Exterior
Plan Collection
2-Car, 876 Sq Ft Woodshop Garage Plan - 137-1042 - Front Exterior
Plan#137-1042
Starting at$550
876
Sq Ft
1
Story
0
Bed
0
Bath
2
Car
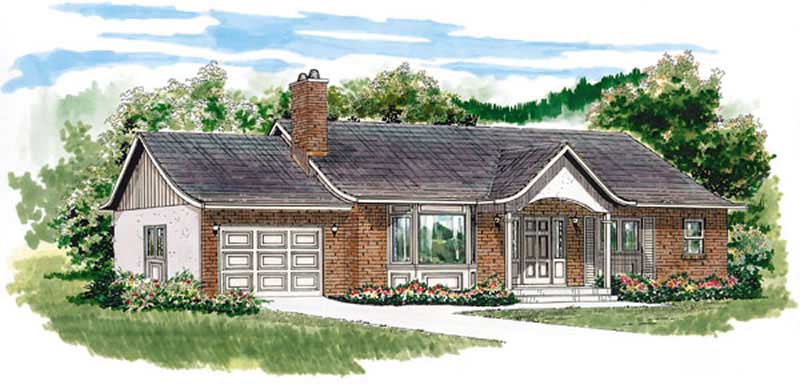
3-Bedroom, 1285 Sq Ft Ranch House Plan - 167-1465 - Front Exterior
Plan Collection
3-Bedroom, 1285 Sq Ft Ranch House Plan - 167-1465 - Front Exterior
Plan#167-1465
Starting at$700
1285
Sq Ft
1
Story
3
Bed
2
Bath
1
Car
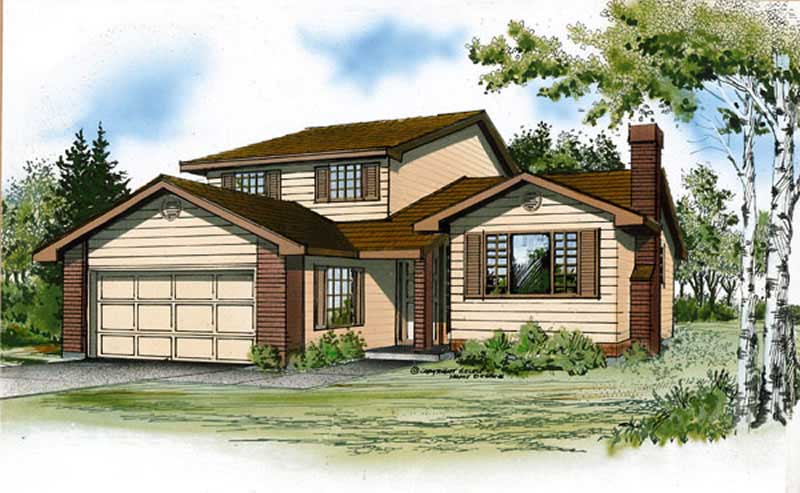
3-Bedroom, 2003 Sq Ft Traditional House Plan - 167-1350 - Front Exterior
Plan Collection
3-Bedroom, 2003 Sq Ft Traditional House Plan - 167-1350 - Front Exterior
Plan#167-1350
Starting at$905
2003
Sq Ft
2
Story
3
Bed
2
Bath
2
Car
640 Sq Ft Garage with Workshop Plan - 167-1518 - Main Exterior
Plan Collection
640 Sq Ft Garage with Workshop Plan - 167-1518 - Main Exterior
Plan#167-1518
Starting at$650
1
Sq Ft
1
Story
0
Bed
0
Bath
2
Car
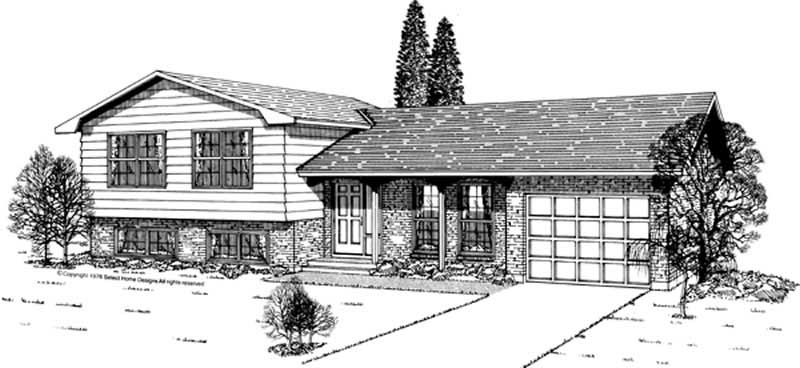
3-Bedroom, 1561 Sq Ft Small House Plans - 167-1204 - Front Exterior
Plan Collection
3-Bedroom, 1561 Sq Ft Small House Plans - 167-1204 - Front Exterior
Plan#167-1204
Starting at$840
1561
Sq Ft
2
Story
3
Bed
2
Bath
1
Car
3-Bedroom, 1924 Sq Ft Country Home Plan - 167-1458 - Main Exterior
Plan Collection
3-Bedroom, 1924 Sq Ft Country Home Plan - 167-1458 - Main Exterior
Plan#167-1458
Starting at$840
1924
Sq Ft
2
Story
3
Bed
2.5
Bath
2
Car
3-Bedroom, 1396 Sq Ft Small House Plans - 167-1013 - Main Exterior
Plan Collection
3-Bedroom, 1396 Sq Ft Small House Plans - 167-1013 - Main Exterior
Plan#167-1013
Starting at$700
1396
Sq Ft
2
Story
3
Bed
2
Bath
1
Car
3-Bedroom, 1344 Sq Ft Ranch Home Plan - 103-1013 - Main Exterior
Plan Collection
3-Bedroom, 1344 Sq Ft Ranch Home Plan - 103-1013 - Main Exterior
Plan#103-1013
Starting at$895
1344
Sq Ft
1
Story
3
Bed
2
Bath
2
Car
4-Bedroom, 2552 Sq Ft Colonial Home Plan - 167-1181 - Main Exterior
Plan Collection
4-Bedroom, 2552 Sq Ft Colonial Home Plan - 167-1181 - Main Exterior
Plan#167-1181
Starting at$970
2552
Sq Ft
2
Story
4
Bed
2.5
Bath
2
Car
4-Bedroom, 2365 Sq Ft Country Home Plan - 138-1241 - Main Exterior
Plan Collection
4-Bedroom, 2365 Sq Ft Country Home Plan - 138-1241 - Main Exterior
Plan#138-1241
Starting at$1400
2365
Sq Ft
2
Story
4
Bed
3.5
Bath
2
Car
2-Bedroom, 1475 Sq Ft Ranch House Plan - 167-1136 - Front Exterior
Plan Collection
2-Bedroom, 1475 Sq Ft Ranch House Plan - 167-1136 - Front Exterior
Plan#167-1136
Starting at$970
1475
Sq Ft
1
Story
2
Bed
2
Bath
2
Car
3-Bedroom, 2220 Sq Ft Ranch House Plan - 167-1438 - Front Exterior
Plan Collection
3-Bedroom, 2220 Sq Ft Ranch House Plan - 167-1438 - Front Exterior
Plan#167-1438
Starting at$905
2220
Sq Ft
2
Story
3
Bed
2.5
Bath
2
Car
3-Bedroom, 1594 Sq Ft Ranch House Plan - 103-1047 - Front Exterior
Plan Collection
3-Bedroom, 1594 Sq Ft Ranch House Plan - 103-1047 - Front Exterior
Plan#103-1047
Starting at$920
1594
Sq Ft
1
Story
3
Bed
2
Bath
2
Car
3-Bedroom, 1264 Sq Ft Ranch Home Plan - 103-1080 - Main Exterior
Plan Collection
3-Bedroom, 1264 Sq Ft Ranch Home Plan - 103-1080 - Main Exterior
Plan#103-1080
Starting at$895
1264
Sq Ft
1
Story
3
Bed
2
Bath
2
Car
3-Bedroom, 1146 Sq Ft Small House Plans - 103-1063 - Main Exterior
Plan Collection
3-Bedroom, 1146 Sq Ft Small House Plans - 103-1063 - Main Exterior
Plan#103-1063
Starting at$870
1146
Sq Ft
1
Story
3
Bed
2
Bath
2
Car
4-Bedroom, 2614 Sq Ft Traditional Home Plan - 138-1081 - Main Exterior
Plan Collection
4-Bedroom, 2614 Sq Ft Traditional Home Plan - 138-1081 - Main Exterior
Plan#138-1081
Starting at$1500
2614
Sq Ft
2
Story
4
Bed
2.5
Bath
2
Car
3-Bedroom, 1459 Sq Ft Ranch House Plan - 103-1108 - Front Exterior
Plan Collection
3-Bedroom, 1459 Sq Ft Ranch House Plan - 103-1108 - Front Exterior
Plan#103-1108
Starting at$895
1459
Sq Ft
1
Story
3
Bed
2
Bath
2
Car
3-Bedroom, 1562 Sq Ft Traditional Home Plan - 138-1289 - Main Exterior
Plan Collection
3-Bedroom, 1562 Sq Ft Traditional Home Plan - 138-1289 - Main Exterior
Plan#138-1289
Starting at$1200
1562
Sq Ft
1
Story
3
Bed
2
Bath
2
Car
3-Bedroom, 1339 Sq Ft Ranch Home Plan - 103-1038 - Main Exterior
Plan Collection
3-Bedroom, 1339 Sq Ft Ranch Home Plan - 103-1038 - Main Exterior
Plan#103-1038
Starting at$895
1339
Sq Ft
1
Story
3
Bed
2
Bath
3
Car
4-Bedroom, 2851 Sq Ft European Home Plan - 167-1234 - Main Exterior
Plan Collection
4-Bedroom, 2851 Sq Ft European Home Plan - 167-1234 - Main Exterior
Plan#167-1234
Starting at$970
2851
Sq Ft
2
Story
4
Bed
3
Bath
2
Car
3-Bedroom, 2504 Sq Ft Texas Style House Plan - 136-1031 - Front Exterior
Plan Collection
3-Bedroom, 2504 Sq Ft Texas Style House Plan - 136-1031 - Front Exterior
Plan#136-1031
Starting at$1950
2504
Sq Ft
1
Story
3
Bed
3
Bath
2
Car
4-Bedroom, 4465 Sq Ft Traditional House Plan - 138-1228 - Front Exterior
Plan Collection
4-Bedroom, 4465 Sq Ft Traditional House Plan - 138-1228 - Front Exterior
Plan#138-1228
Starting at$1800
4465
Sq Ft
2
Story
4
Bed
3.5
Bath
3
Car
4-Bedroom, 3811 Sq Ft Colonial Home Plan - 137-1542 - Main Exterior
Plan Collection
4-Bedroom, 3811 Sq Ft Colonial Home Plan - 137-1542 - Main Exterior
Plan#137-1542
Starting at$960
3811
Sq Ft
3
Story
4
Bed
3.5
Bath
2
Car
4-Bedroom, 1796 Sq Ft Small House Plans - 167-1200 - Front Exterior
Plan Collection
4-Bedroom, 1796 Sq Ft Small House Plans - 167-1200 - Front Exterior
Plan#167-1200
Starting at$840
1796
Sq Ft
2
Story
4
Bed
2
Bath
1
Car
2-Car, 876 Sq Ft Woodshop Garage Plan - 137-1042 - Front Exterior
Plan Collection
2-Car, 876 Sq Ft Woodshop Garage Plan - 137-1042 - Front Exterior
Plan#137-1042
Starting at$550
876
Sq Ft
1
Story
0
Bed
0
Bath
2
Car
3-Bedroom, 1285 Sq Ft Ranch House Plan - 167-1465 - Front Exterior
Plan Collection
3-Bedroom, 1285 Sq Ft Ranch House Plan - 167-1465 - Front Exterior
Plan#167-1465
Starting at$700
1285
Sq Ft
1
Story
3
Bed
2
Bath
1
Car
3-Bedroom, 2003 Sq Ft Traditional House Plan - 167-1350 - Front Exterior
Plan Collection
3-Bedroom, 2003 Sq Ft Traditional House Plan - 167-1350 - Front Exterior
Plan#167-1350
Starting at$905
2003
Sq Ft
2
Story
3
Bed
2
Bath
2
Car
640 Sq Ft Garage with Workshop Plan - 167-1518 - Main Exterior
Plan Collection
640 Sq Ft Garage with Workshop Plan - 167-1518 - Main Exterior
Plan#167-1518
Starting at$650
1
Sq Ft
1
Story
0
Bed
0
Bath
2
Car
3-Bedroom, 1561 Sq Ft Small House Plans - 167-1204 - Front Exterior
Plan Collection
3-Bedroom, 1561 Sq Ft Small House Plans - 167-1204 - Front Exterior
Plan#167-1204
Starting at$840
1561
Sq Ft
2
Story
3
Bed
2
Bath
1
Car
1...232233234235236...407