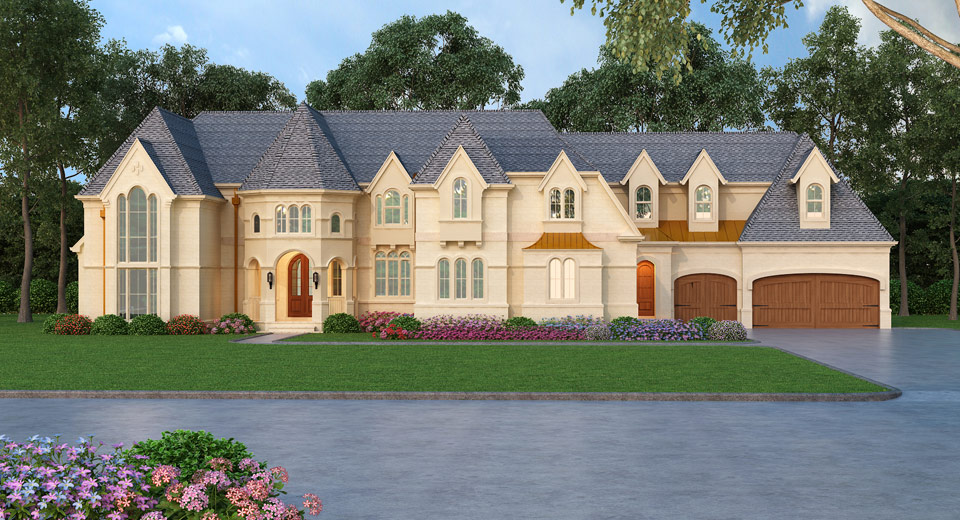
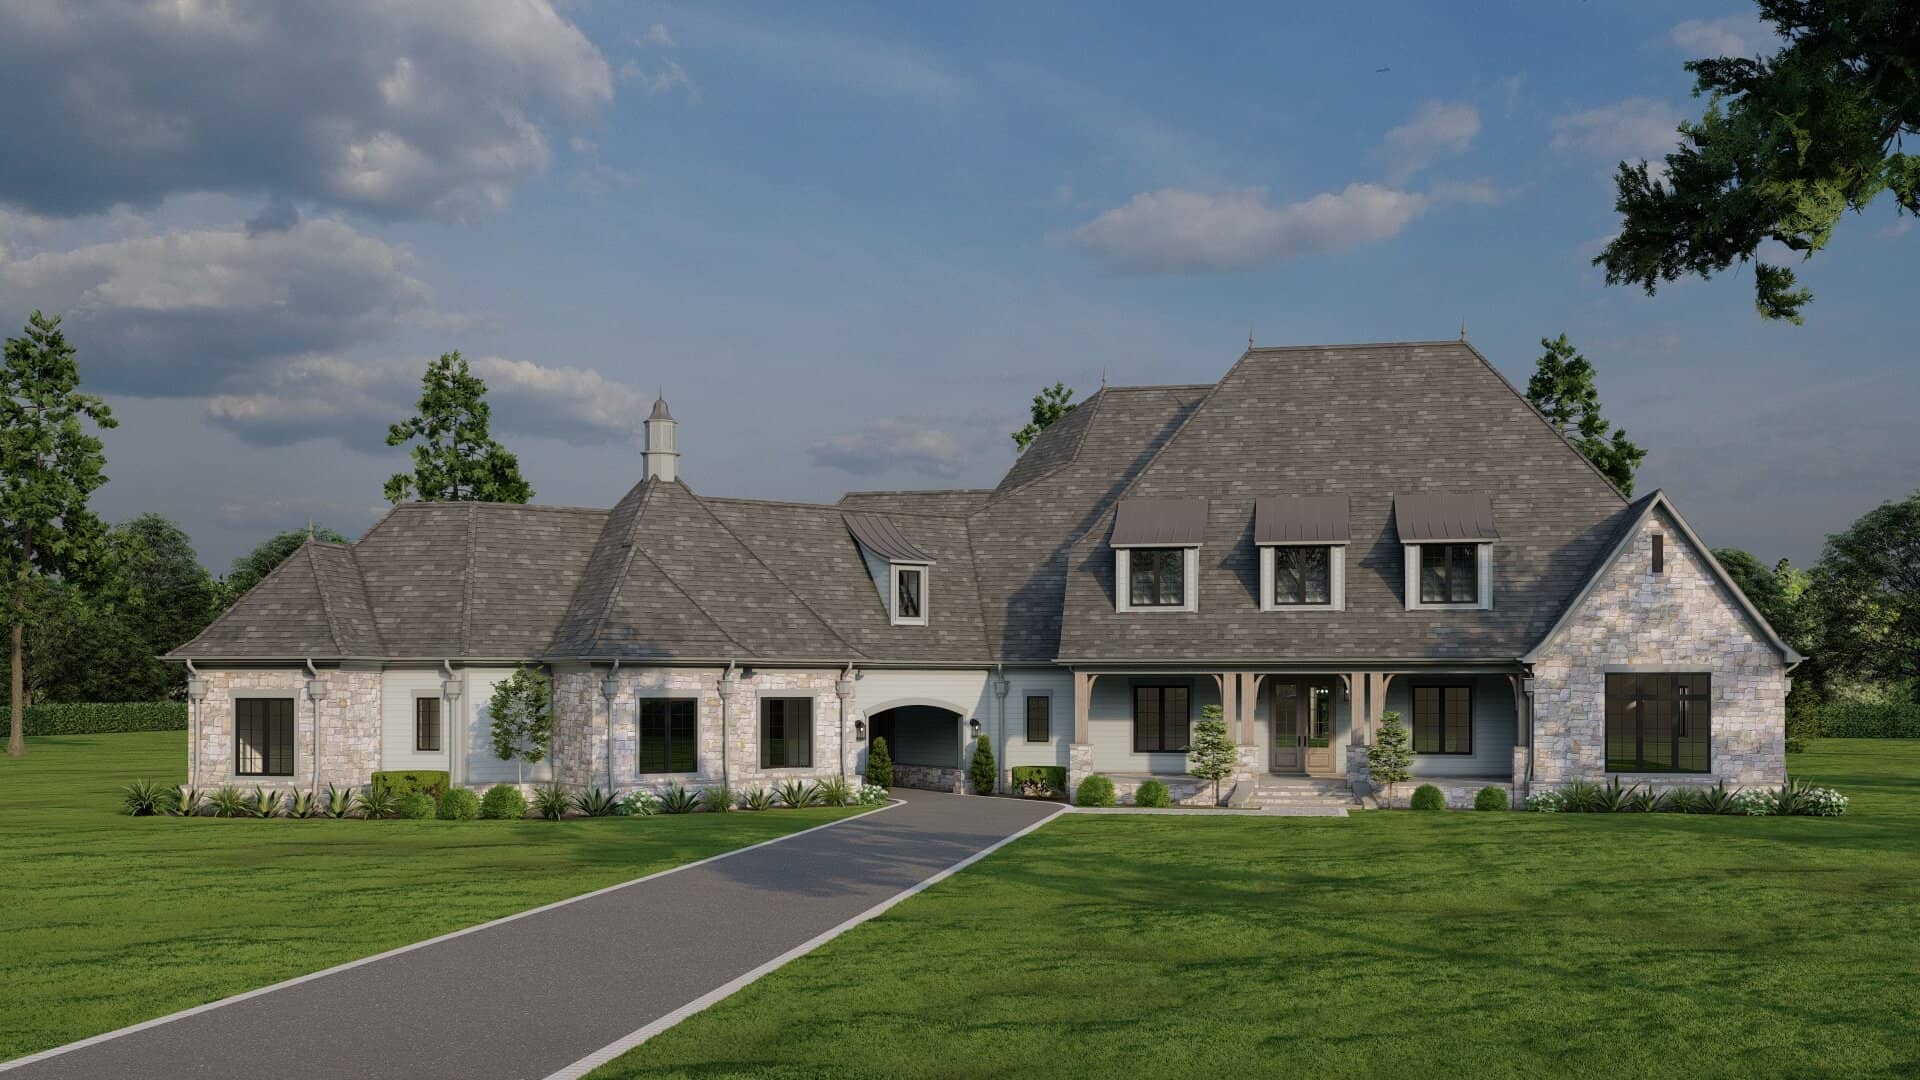
Traditional, California Style House Plans

9,936
Plan Results
2-Bedroom, 2203 Sq Ft Craftsman House Plan - 175-1200 - Front Exterior
Plan Collection
2-Bedroom, 2203 Sq Ft Craftsman House Plan - 175-1200 - Front Exterior
Plan#175-1200
Starting at$900
2203
Sq Ft
1
Story
2
Bed
2
Bath
2
Car
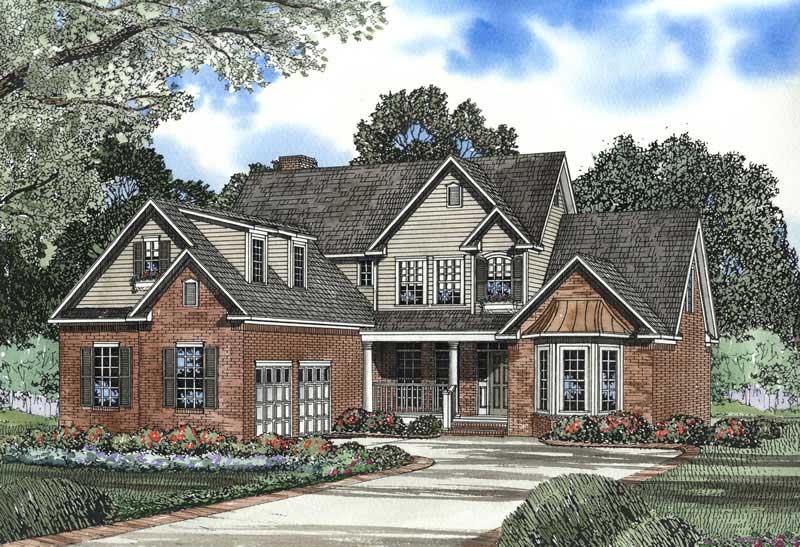
4-Bedroom, 1617 Sq Ft Traditional Home Plan - 178-1287 - Main Exterior
Plan Collection
4-Bedroom, 1617 Sq Ft Traditional Home Plan - 178-1287 - Main Exterior
Plan#178-1287
Starting at$1085
1617
Sq Ft
1
Story
4
Bed
2.5
Bath
2
Car
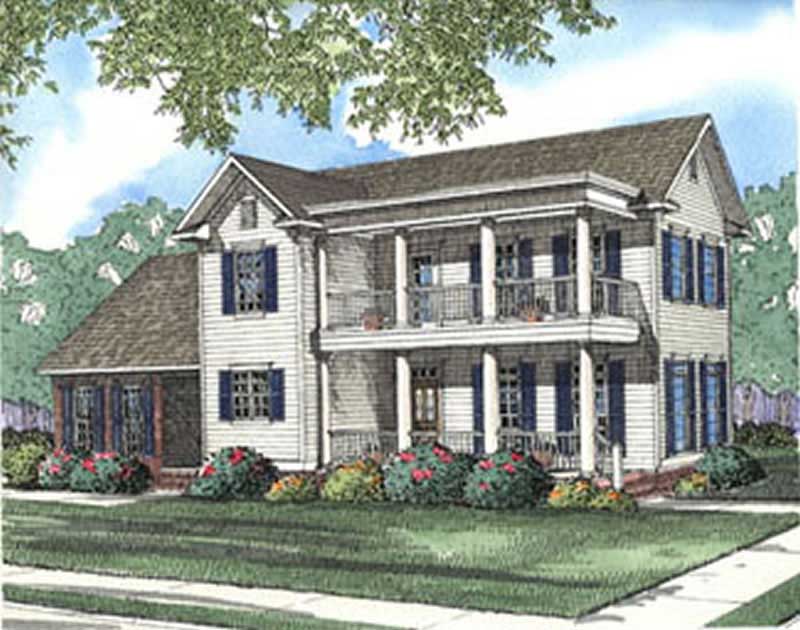
4-Bedroom, 2405 Sq Ft Cape Cod House - Plan #153-1066 - Front Exterior
Plan Collection
4-Bedroom, 2405 Sq Ft Cape Cod House - Plan #153-1066 - Front Exterior
Plan#153-1066
Starting at$1350
2634
Sq Ft
1.5
Story
4
Bed
2.5
Bath
2
Car
4-Bedroom, 1571 Sq Ft Ranch Home Plan - 178-1289 - Main Exterior
Plan Collection
4-Bedroom, 1571 Sq Ft Ranch Home Plan - 178-1289 - Main Exterior
Plan#178-1289
Starting at$1065
1571
Sq Ft
1
Story
4
Bed
2
Bath
2
Car
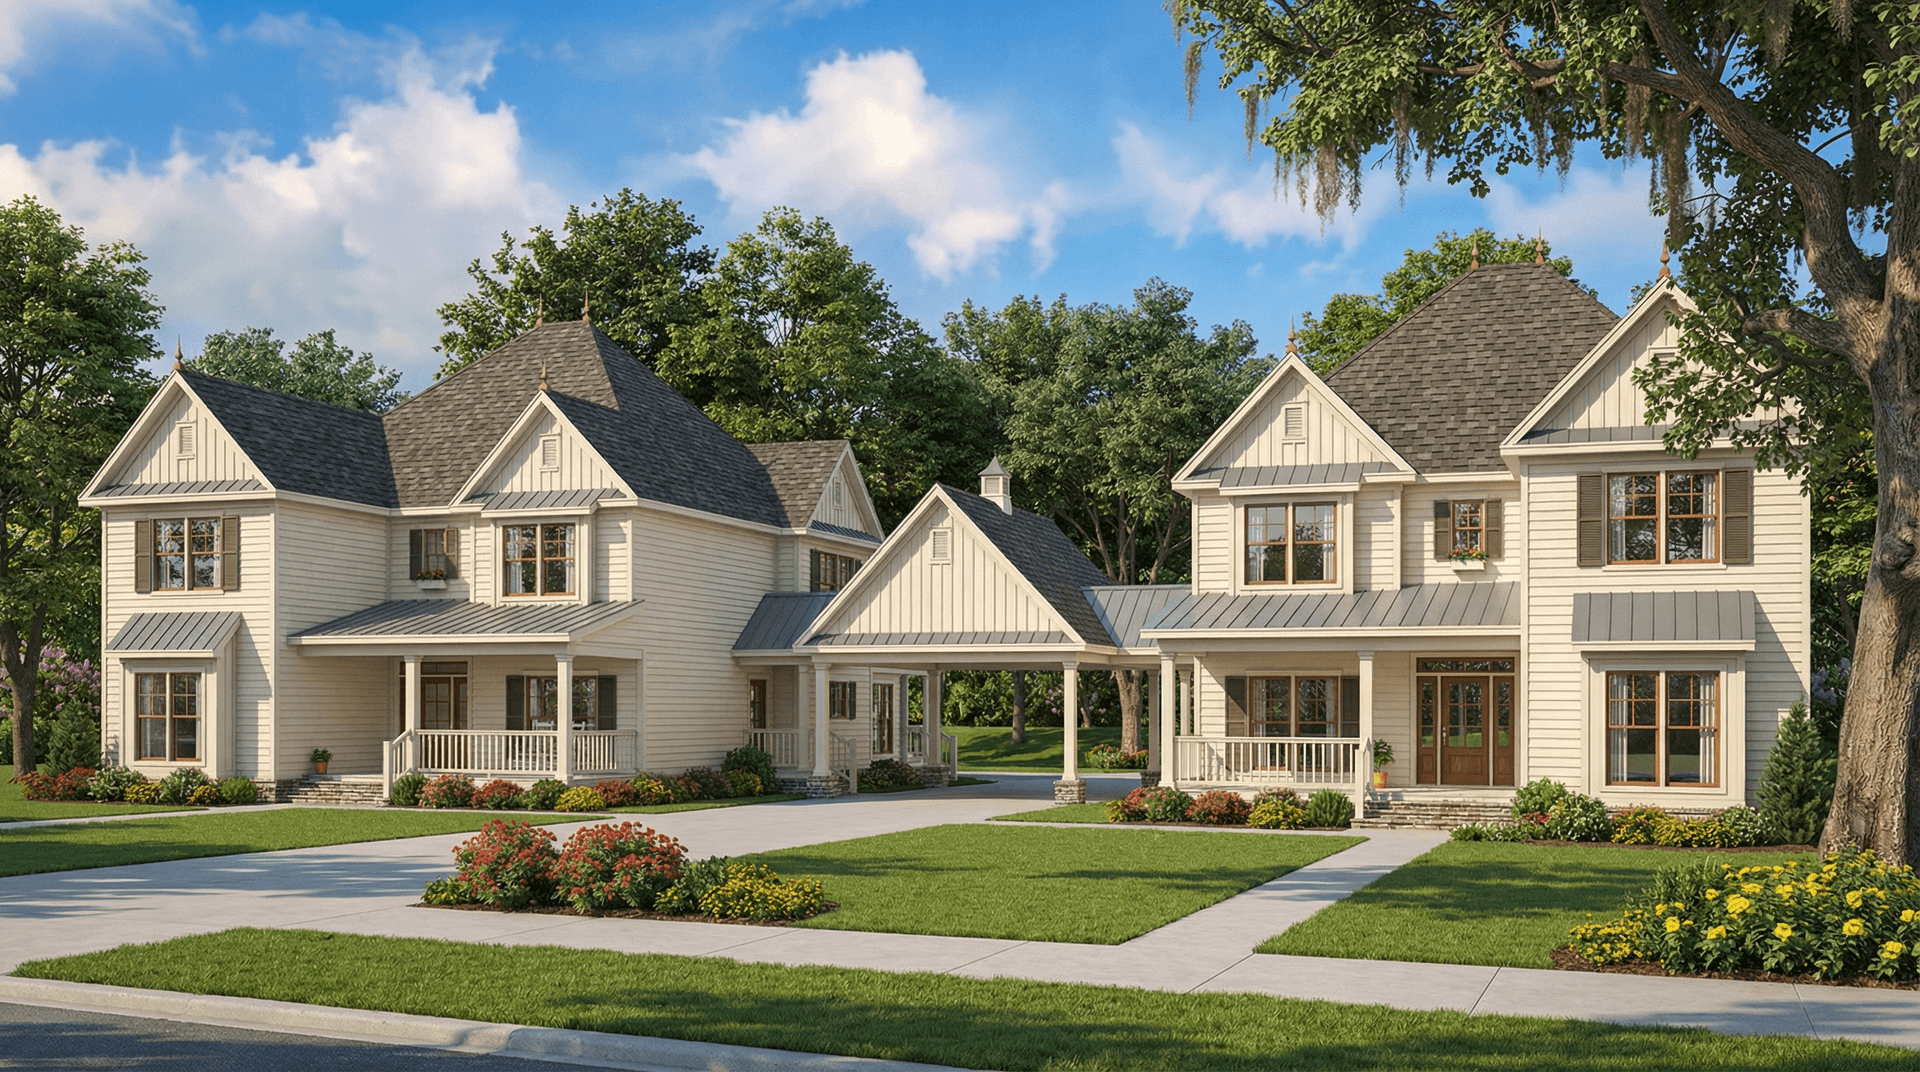
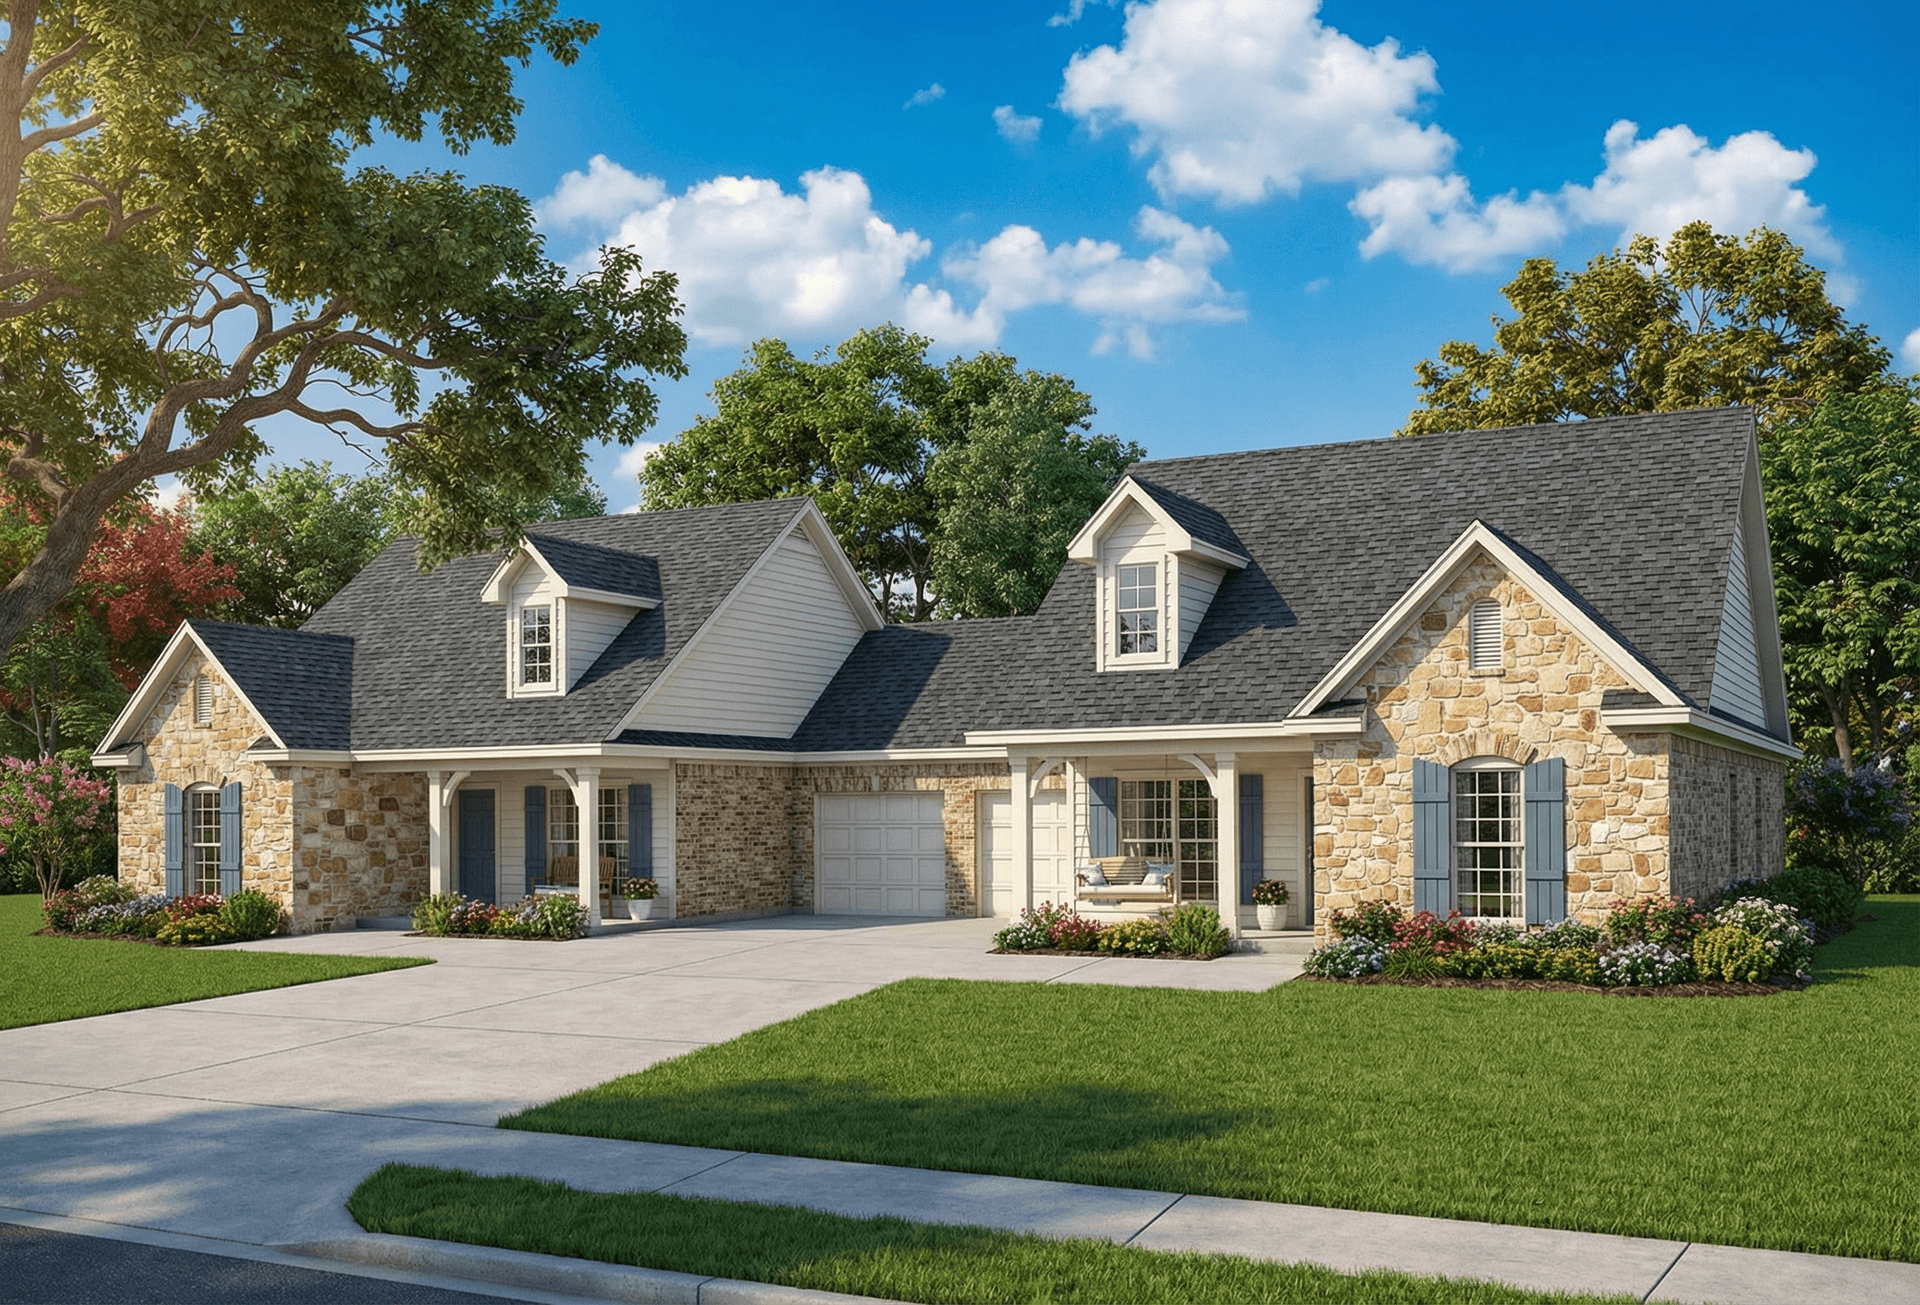
6-Bedroom, 1404 Sq Ft Duplex/Multi-Unit House Plan - 153-1223 - Front Exterior
Plan Collection
6-Bedroom, 1404 Sq Ft Duplex/Multi-Unit House Plan - 153-1223 - Front Exterior
Plan#153-1223
Starting at$1850
1404
Sq Ft
1
Story
6
Bed
4
Bath
2
Car
3-Bedroom, 2410 Sq Ft Country House Plan - 193-1034 - Front Exterior
Plan Collection
3-Bedroom, 2410 Sq Ft Country House Plan - 193-1034 - Front Exterior
Plan#193-1034
Starting at$1650
2410
Sq Ft
1
Story
3
Bed
3.5
Bath
3
Car
3-Car. 851 Sq Ft Garage Home Plan - 100-1047 - Main Exterior
Plan Collection
3-Car. 851 Sq Ft Garage Home Plan - 100-1047 - Main Exterior
Plan#100-1047
Starting at$800
851
Sq Ft
1
Story
0
Bed
0
Bath
3
Car
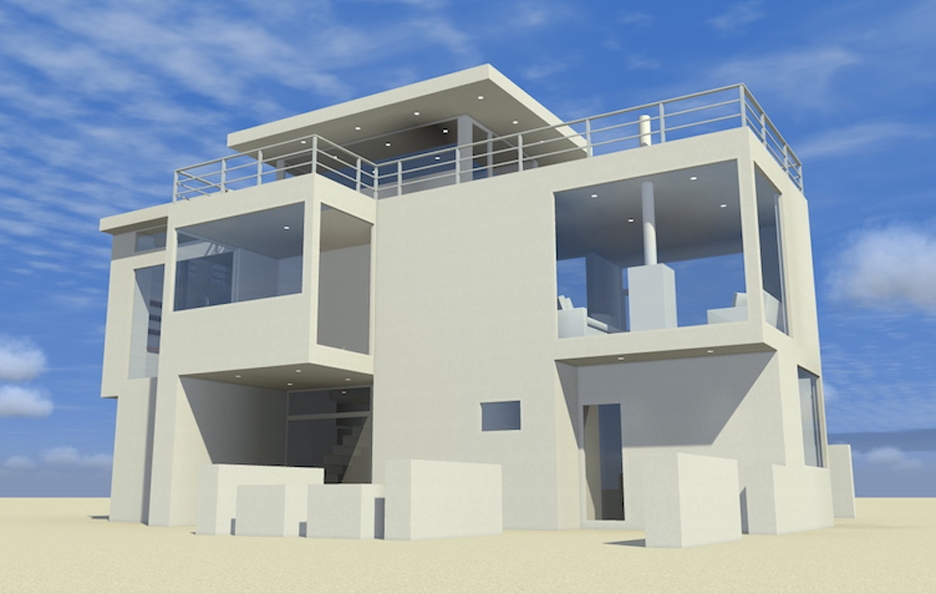
3-Bedroom, 1748 Sq Ft Coastal House Plan - 175-1262 - Front Exterior
Plan Collection
3-Bedroom, 1748 Sq Ft Coastal House Plan - 175-1262 - Front Exterior
Plan#175-1262
Starting at$1200
1748
Sq Ft
1
Story
3
Bed
2
Bath
2
Car
3-Bedroom, 1465 Sq Ft Country Home Plan - 126-1875 - Main Exterior
Plan Collection
3-Bedroom, 1465 Sq Ft Country Home Plan - 126-1875 - Main Exterior
Plan#126-1875
Starting at$1740
1465
Sq Ft
2
Story
3
Bed
2.5
Bath
1
Car
5-Bedroom, 6356 Sq Ft Country Home Plan - 193-1037 - Main Exterior
Plan Collection
5-Bedroom, 6356 Sq Ft Country Home Plan - 193-1037 - Main Exterior
Plan#193-1037
Starting at$2450
6356
Sq Ft
2
Story
5
Bed
5.5
Bath
5
Car
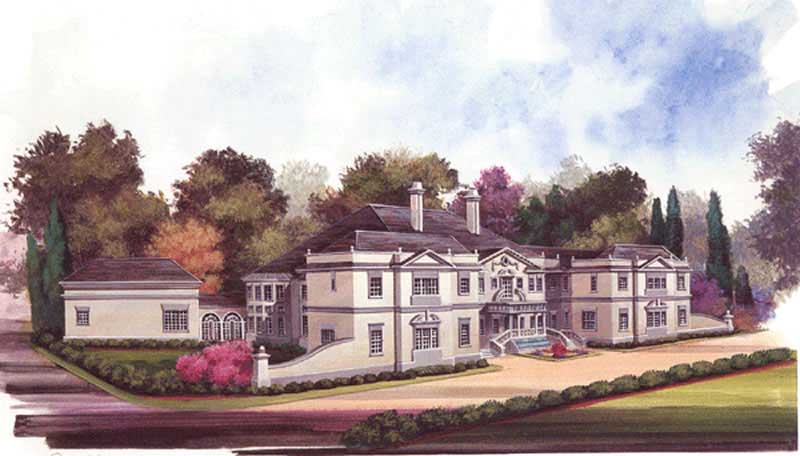
5-Bedroom, 5322 Sq Ft Mediterranean Home Plan - 180-1030 - Main Exterior
Plan Collection
5-Bedroom, 5322 Sq Ft Mediterranean Home Plan - 180-1030 - Main Exterior
Plan#180-1030
Starting at$2250
5322
Sq Ft
2
Story
5
Bed
5.5
Bath
3
Car
3-Bedroom, 2929 Sq Ft Multi-Unit Home Plan - 120-1836 - Main Exterior
Plan Collection
3-Bedroom, 2929 Sq Ft Multi-Unit Home Plan - 120-1836 - Main Exterior
Plan#120-1836
Starting at$2480
2929
Sq Ft
2
Story
3
Bed
2
Bath
2
Car
2-Bedroom, 1750 Sq Ft Cottage Home - Plan #120-2536 - Main Exterior
Plan Collection
2-Bedroom, 1750 Sq Ft Cottage Home - Plan #120-2536 - Main Exterior
Plan#120-2536
Starting at$1255
1750
Sq Ft
1
Story
2
Bed
2
Bath
3
Car
4-Bedroom, 2886 Sq Ft Craftsman House Plan - 153-1468 - Front Exterior
Plan Collection
4-Bedroom, 2886 Sq Ft Craftsman House Plan - 153-1468 - Front Exterior
Plan#153-1468
Starting at$1350
2886
Sq Ft
2
Story
4
Bed
2.5
Bath
2
Car
3-Bedroom, 1922 Sq Ft Ranch Home Plan - 101-1610 - Main Exterior
Plan Collection
3-Bedroom, 1922 Sq Ft Ranch Home Plan - 101-1610 - Main Exterior
Plan#101-1610
Starting at$1055
1922
Sq Ft
1
Story
3
Bed
2
Bath
2
Car
4-Bedroom, 2530 Sq Ft Craftsman Home - Plan #193-1062 - Main Exterior
Plan Collection
4-Bedroom, 2530 Sq Ft Craftsman Home - Plan #193-1062 - Main Exterior
Plan#193-1062
Starting at$1550
2530
Sq Ft
1
Story
4
Bed
3
Bath
2
Car
4-Bedroom, 5400 Sq Ft Farmhouse Home Plan - 134-1351 - Main Exterior
Plan Collection
4-Bedroom, 5400 Sq Ft Farmhouse Home Plan - 134-1351 - Main Exterior
Plan#134-1351
Starting at$12960
5400
Sq Ft
2
Story
4
Bed
6.5
Bath
3
Car
4-Bedroom, 4962 Sq Ft European Home Plan - 106-1308 - Main Exterior
Plan Collection
4-Bedroom, 4962 Sq Ft European Home Plan - 106-1308 - Main Exterior
Plan#106-1308
Starting at$1695
4962
Sq Ft
2
Story
4
Bed
4.5
Bath
6
Car
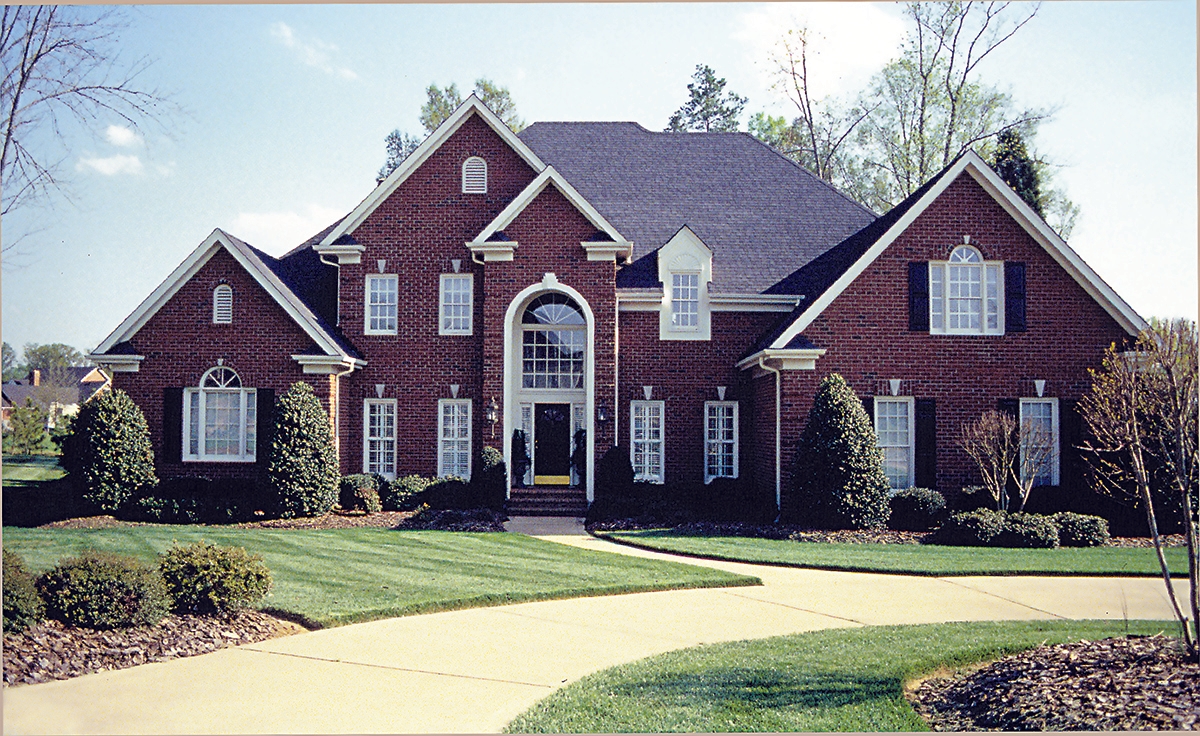
5-Bedroom, 3753 Sq Ft Traditional House Plan - 126-1831 - Front Exterior
Plan Collection
5-Bedroom, 3753 Sq Ft Traditional House Plan - 126-1831 - Front Exterior
Plan#126-1831
Starting at$2700
3753
Sq Ft
2
Story
5
Bed
3
Bath
3
Car
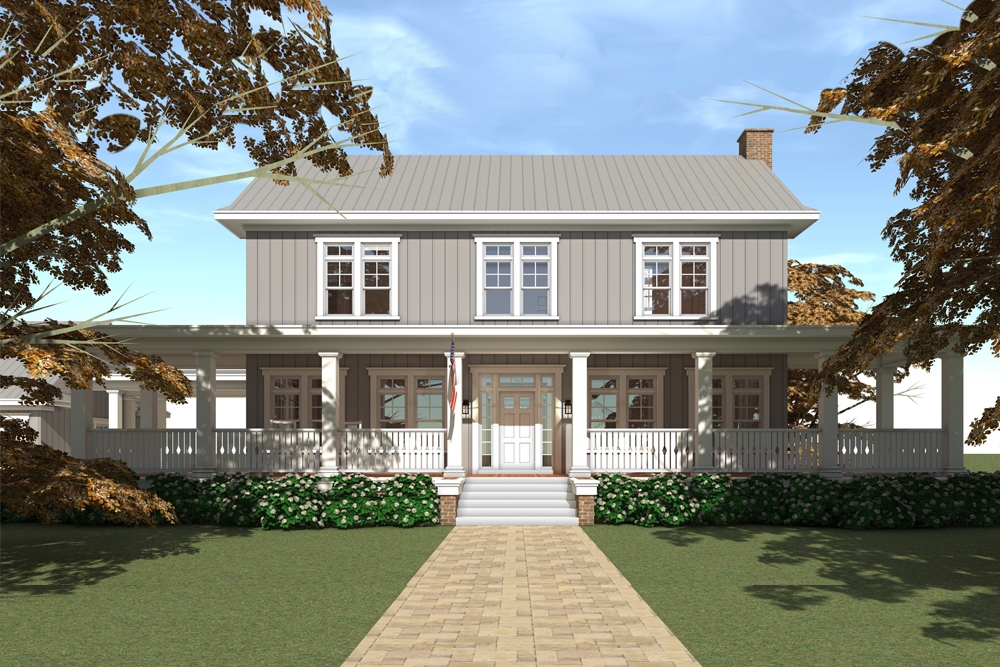
4-Bedroom, 2598 Sq Ft Farmhouse Home - Plan #120-2619 - Main Exterior
Plan Collection
4-Bedroom, 2598 Sq Ft Farmhouse Home - Plan #120-2619 - Main Exterior
Plan#120-2619
Starting at$1355
2598
Sq Ft
2
Story
4
Bed
3.5
Bath
2
Car
4-Bedroom, 3600 Sq Ft Ranch Home Plan - 101-1699 - Main Exterior
Plan Collection
4-Bedroom, 3600 Sq Ft Ranch Home Plan - 101-1699 - Main Exterior
Plan#101-1699
Starting at$3528
3600
Sq Ft
1
Story
4
Bed
2
Bath
3
Car

3-Bedroom, 1370 Sq Ft Ranch Home Plan - 101-1606 - Main Exterior
Plan Collection
3-Bedroom, 1370 Sq Ft Ranch Home Plan - 101-1606 - Main Exterior
Plan#101-1606
Starting at$985
1370
Sq Ft
1
Story
3
Bed
2
Bath
2
Car
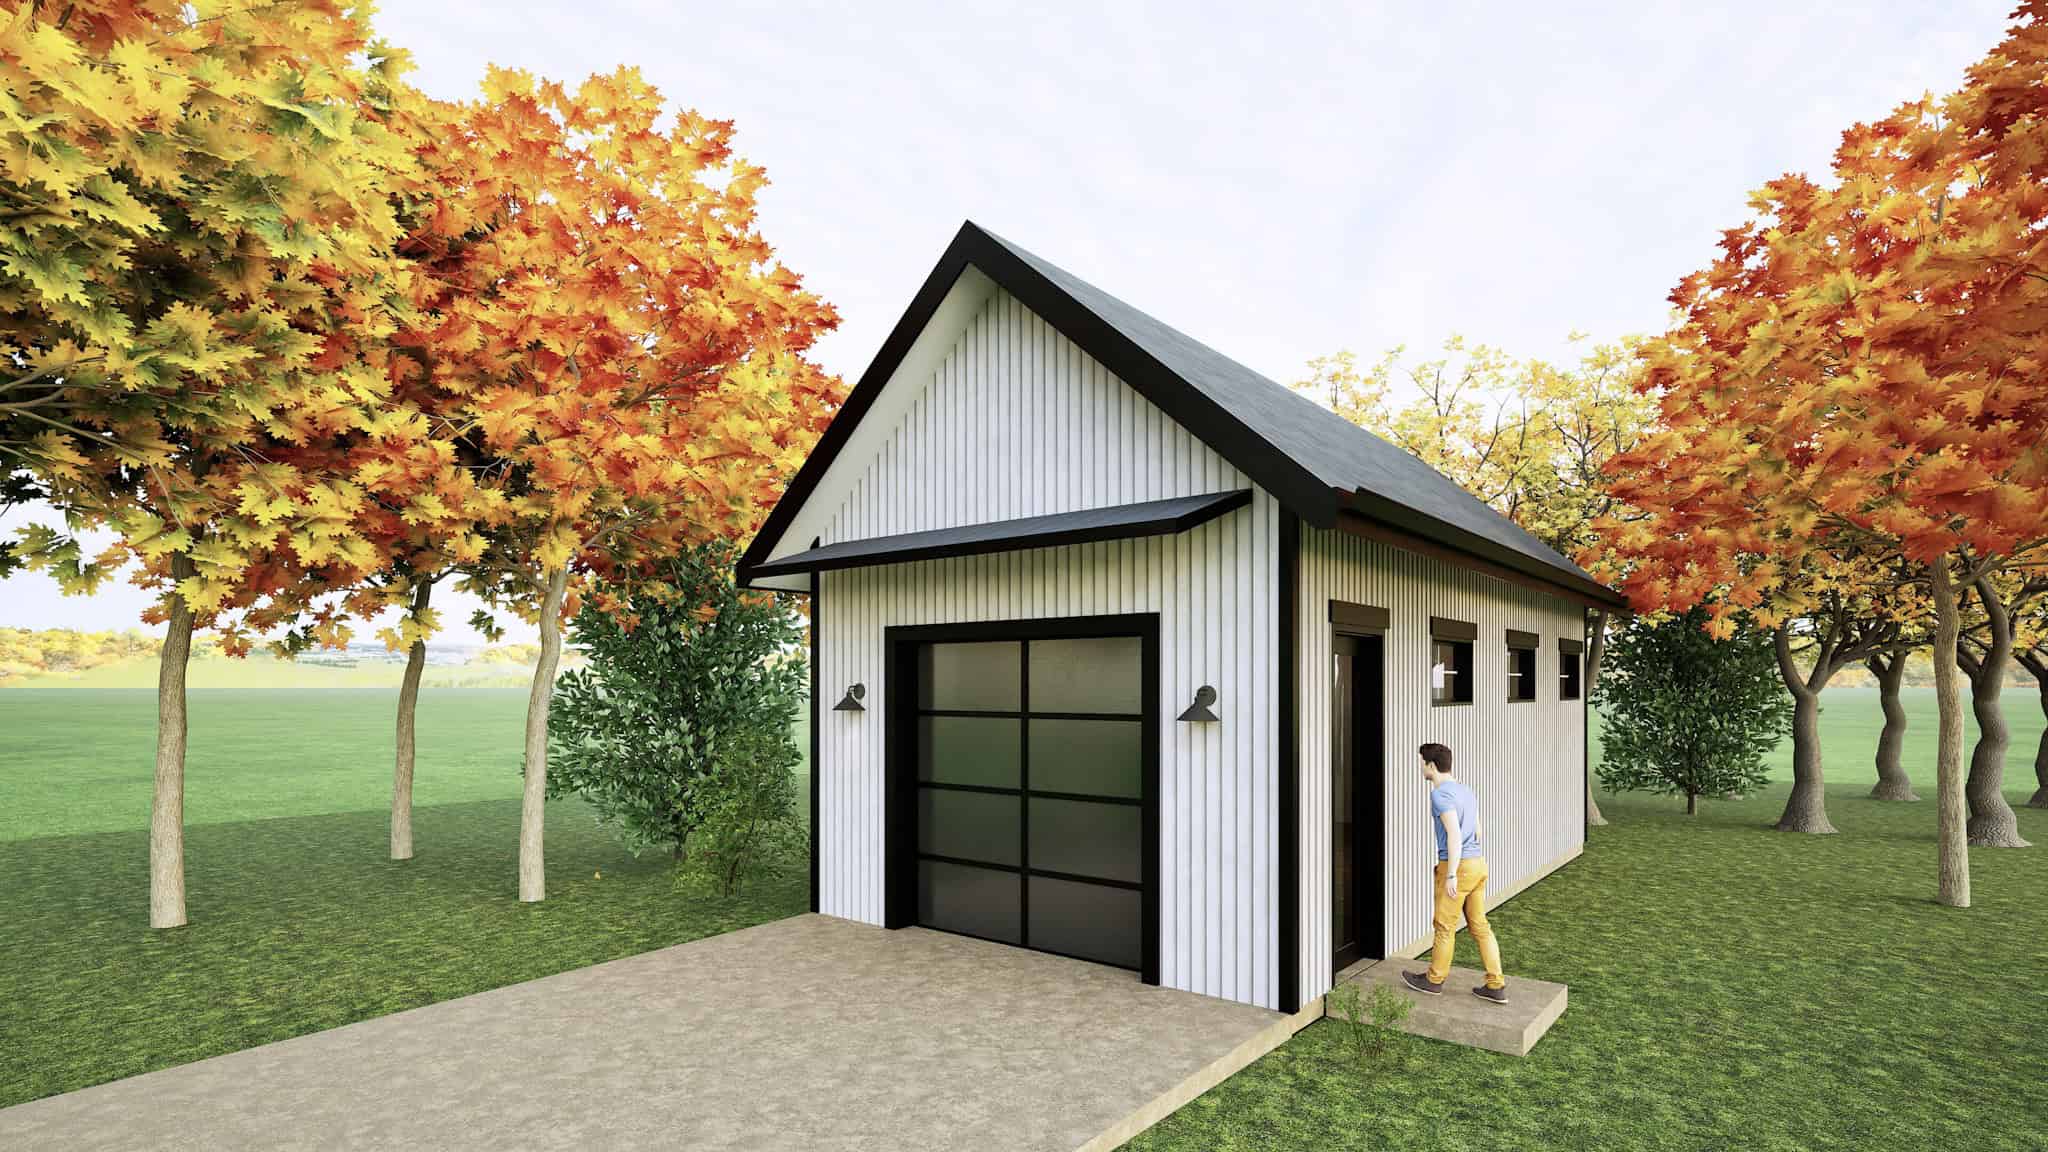
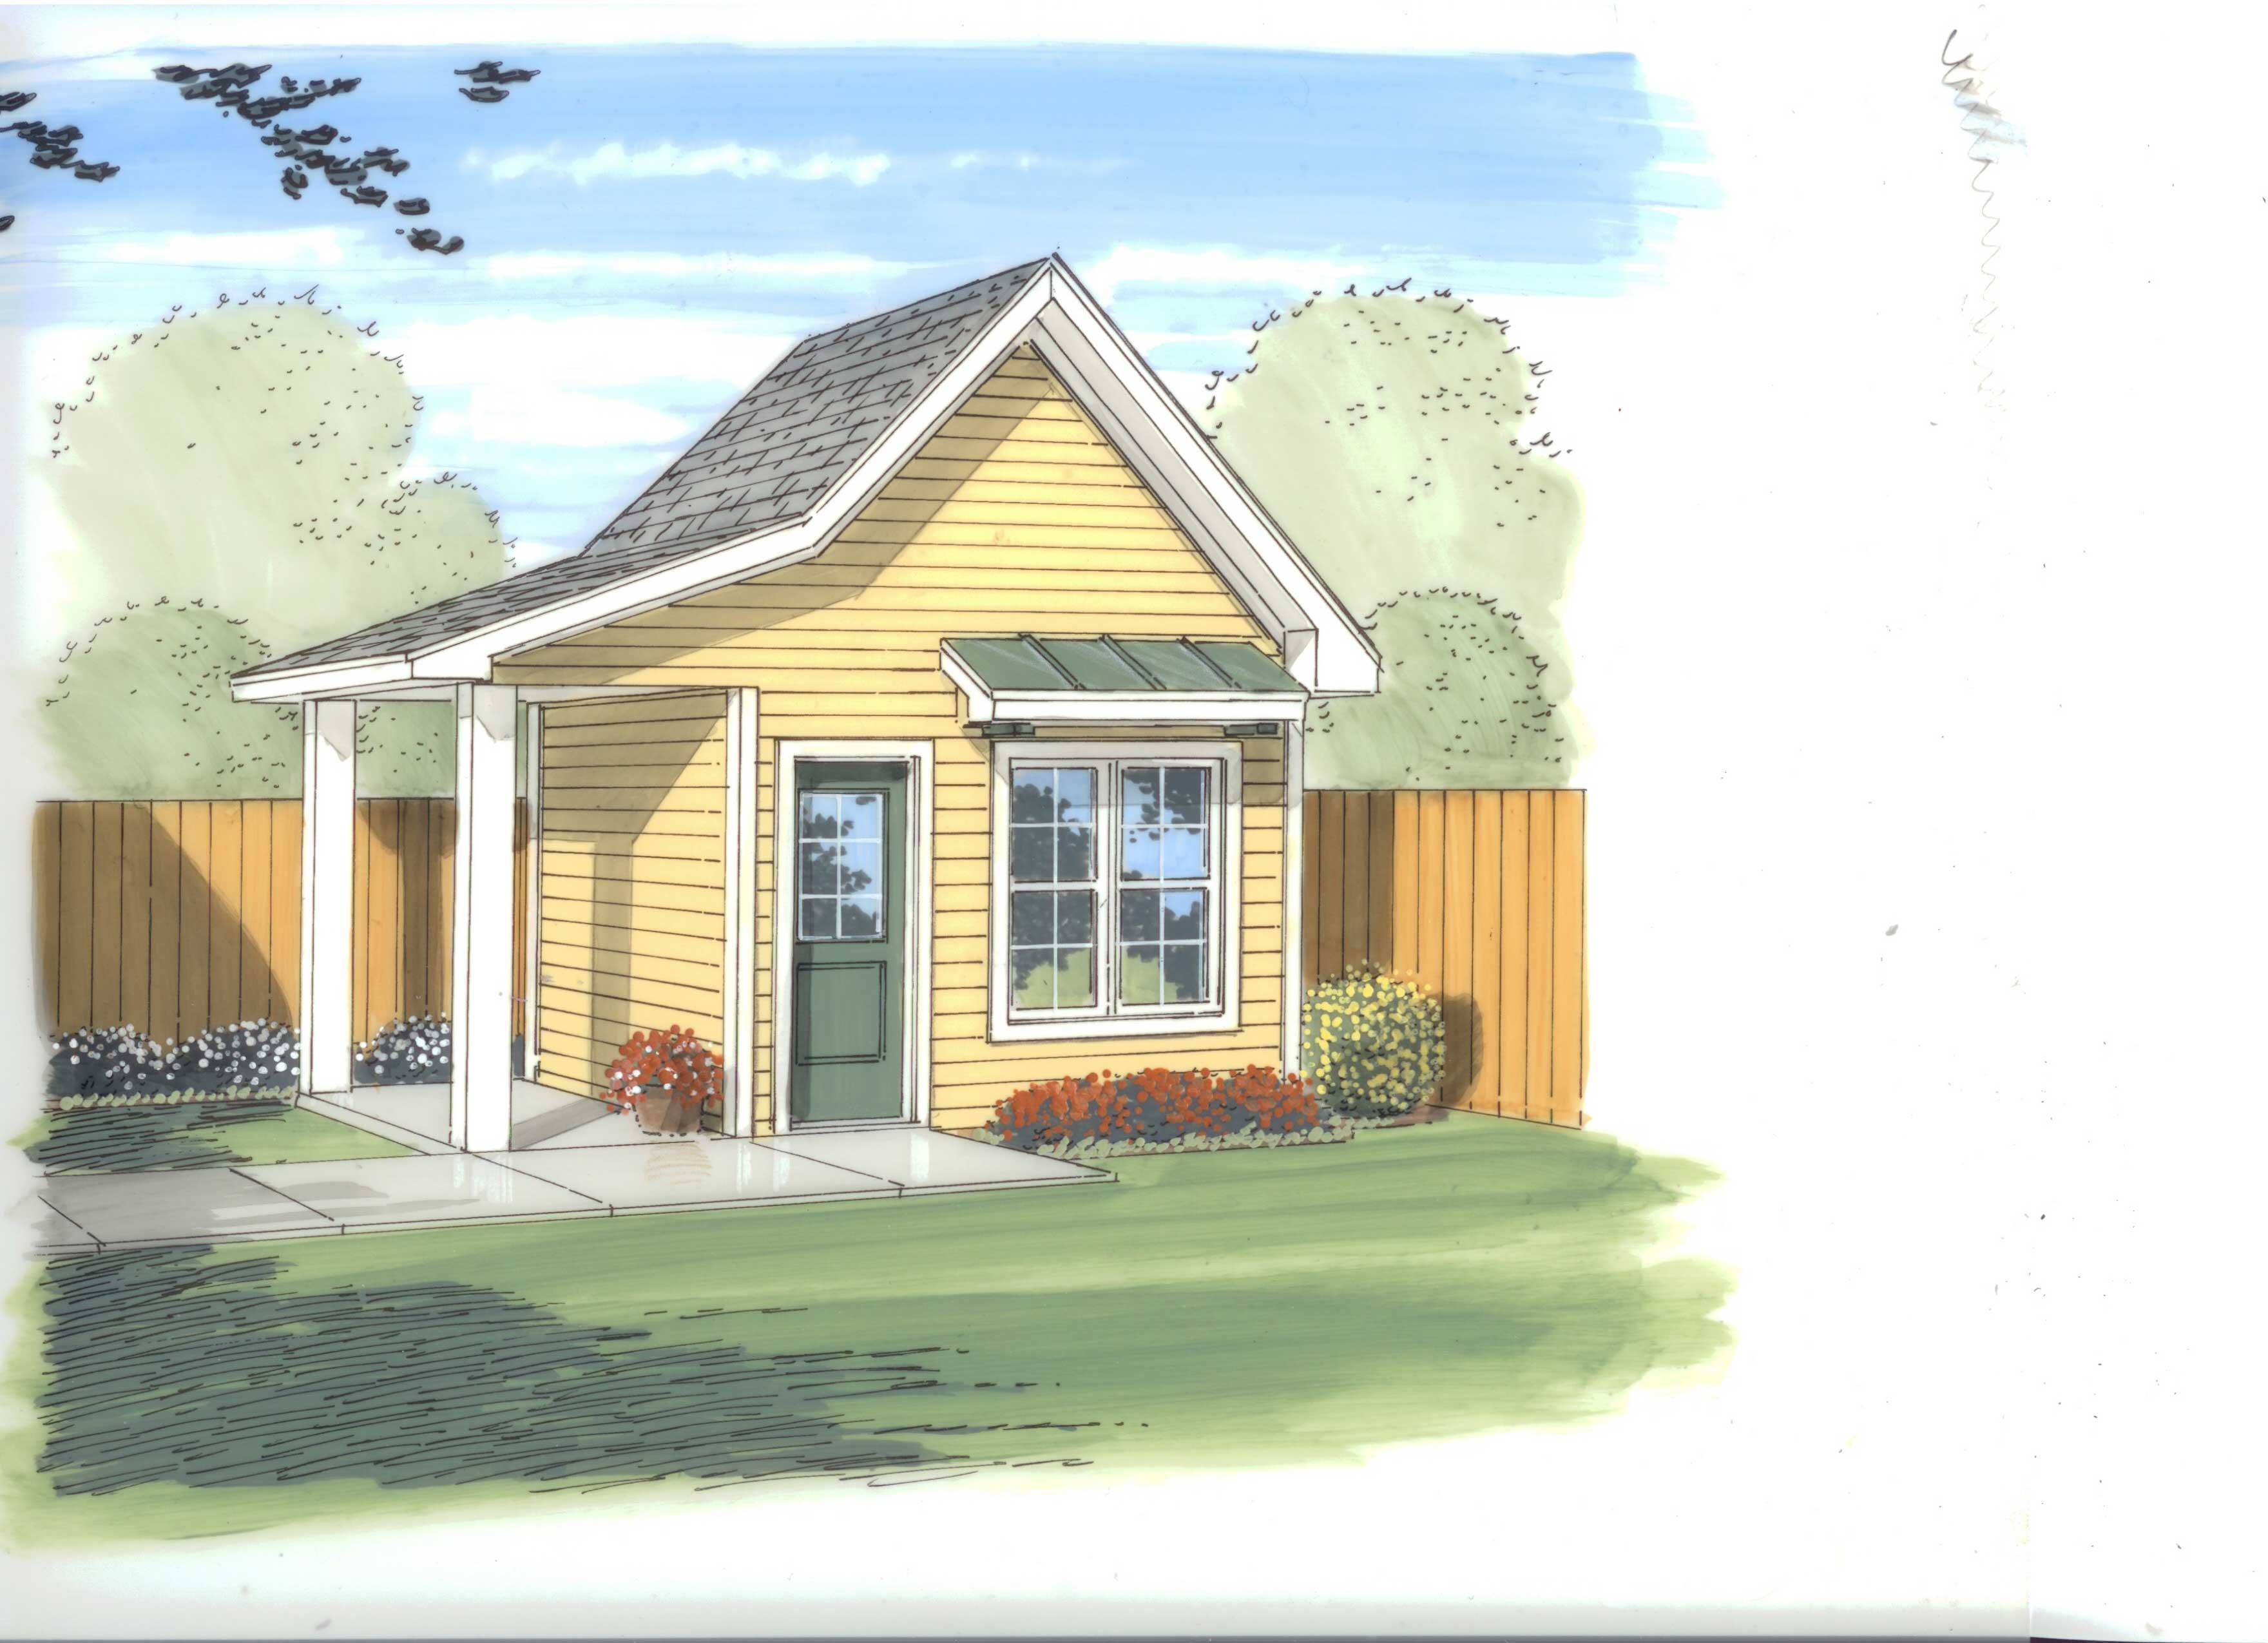
204 Sq Ft Cottage Style Shed Plan - 100-1058 - Main Exterior
Plan Collection
204 Sq Ft Cottage Style Shed Plan - 100-1058 - Main Exterior
Plan#100-1058
Starting at$400
204
Sq Ft
1
Story
0
Bed
0
Bath
0
Car
4-Bedroom, 5413 Sq Ft Mediterranean House - Plan #195-1120 - Front Exterior
Plan Collection
4-Bedroom, 5413 Sq Ft Mediterranean House - Plan #195-1120 - Front Exterior
Plan#195-1120
Starting at$2500
5413
Sq Ft
2
Story
4
Bed
4.5
Bath
3
Car
2-Bedroom, 2203 Sq Ft Craftsman House Plan - 175-1200 - Front Exterior
Plan Collection
2-Bedroom, 2203 Sq Ft Craftsman House Plan - 175-1200 - Front Exterior
Plan#175-1200
Starting at$900
2203
Sq Ft
1
Story
2
Bed
2
Bath
2
Car
4-Bedroom, 1617 Sq Ft Traditional Home Plan - 178-1287 - Main Exterior
Plan Collection
4-Bedroom, 1617 Sq Ft Traditional Home Plan - 178-1287 - Main Exterior
Plan#178-1287
Starting at$1085
1617
Sq Ft
1
Story
4
Bed
2.5
Bath
2
Car
4-Bedroom, 2405 Sq Ft Cape Cod House - Plan #153-1066 - Front Exterior
Plan Collection
4-Bedroom, 2405 Sq Ft Cape Cod House - Plan #153-1066 - Front Exterior
Plan#153-1066
Starting at$1350
2634
Sq Ft
1.5
Story
4
Bed
2.5
Bath
2
Car
4-Bedroom, 1571 Sq Ft Ranch Home Plan - 178-1289 - Main Exterior
Plan Collection
4-Bedroom, 1571 Sq Ft Ranch Home Plan - 178-1289 - Main Exterior
Plan#178-1289
Starting at$1065
1571
Sq Ft
1
Story
4
Bed
2
Bath
2
Car
6-Bedroom, 1404 Sq Ft Duplex/Multi-Unit House Plan - 153-1223 - Front Exterior
Plan Collection
6-Bedroom, 1404 Sq Ft Duplex/Multi-Unit House Plan - 153-1223 - Front Exterior
Plan#153-1223
Starting at$1850
1404
Sq Ft
1
Story
6
Bed
4
Bath
2
Car
3-Bedroom, 2410 Sq Ft Country House Plan - 193-1034 - Front Exterior
Plan Collection
3-Bedroom, 2410 Sq Ft Country House Plan - 193-1034 - Front Exterior
Plan#193-1034
Starting at$1650
2410
Sq Ft
1
Story
3
Bed
3.5
Bath
3
Car
3-Car. 851 Sq Ft Garage Home Plan - 100-1047 - Main Exterior
Plan Collection
3-Car. 851 Sq Ft Garage Home Plan - 100-1047 - Main Exterior
Plan#100-1047
Starting at$800
851
Sq Ft
1
Story
0
Bed
0
Bath
3
Car
3-Bedroom, 1748 Sq Ft Coastal House Plan - 175-1262 - Front Exterior
Plan Collection
3-Bedroom, 1748 Sq Ft Coastal House Plan - 175-1262 - Front Exterior
Plan#175-1262
Starting at$1200
1748
Sq Ft
1
Story
3
Bed
2
Bath
2
Car
3-Bedroom, 1465 Sq Ft Country Home Plan - 126-1875 - Main Exterior
Plan Collection
3-Bedroom, 1465 Sq Ft Country Home Plan - 126-1875 - Main Exterior
Plan#126-1875
Starting at$1740
1465
Sq Ft
2
Story
3
Bed
2.5
Bath
1
Car
5-Bedroom, 6356 Sq Ft Country Home Plan - 193-1037 - Main Exterior
Plan Collection
5-Bedroom, 6356 Sq Ft Country Home Plan - 193-1037 - Main Exterior
Plan#193-1037
Starting at$2450
6356
Sq Ft
2
Story
5
Bed
5.5
Bath
5
Car
5-Bedroom, 5322 Sq Ft Mediterranean Home Plan - 180-1030 - Main Exterior
Plan Collection
5-Bedroom, 5322 Sq Ft Mediterranean Home Plan - 180-1030 - Main Exterior
Plan#180-1030
Starting at$2250
5322
Sq Ft
2
Story
5
Bed
5.5
Bath
3
Car
3-Bedroom, 2929 Sq Ft Multi-Unit Home Plan - 120-1836 - Main Exterior
Plan Collection
3-Bedroom, 2929 Sq Ft Multi-Unit Home Plan - 120-1836 - Main Exterior
Plan#120-1836
Starting at$2480
2929
Sq Ft
2
Story
3
Bed
2
Bath
2
Car
2-Bedroom, 1750 Sq Ft Cottage Home - Plan #120-2536 - Main Exterior
Plan Collection
2-Bedroom, 1750 Sq Ft Cottage Home - Plan #120-2536 - Main Exterior
Plan#120-2536
Starting at$1255
1750
Sq Ft
1
Story
2
Bed
2
Bath
3
Car
4-Bedroom, 2886 Sq Ft Craftsman House Plan - 153-1468 - Front Exterior
Plan Collection
4-Bedroom, 2886 Sq Ft Craftsman House Plan - 153-1468 - Front Exterior
Plan#153-1468
Starting at$1350
2886
Sq Ft
2
Story
4
Bed
2.5
Bath
2
Car

3-Bedroom, 1922 Sq Ft Ranch Home Plan - 101-1610 - Main Exterior
Plan Collection
3-Bedroom, 1922 Sq Ft Ranch Home Plan - 101-1610 - Main Exterior
Plan#101-1610
Starting at$1055
1922
Sq Ft
1
Story
3
Bed
2
Bath
2
Car
4-Bedroom, 2530 Sq Ft Craftsman Home - Plan #193-1062 - Main Exterior
Plan Collection
4-Bedroom, 2530 Sq Ft Craftsman Home - Plan #193-1062 - Main Exterior
Plan#193-1062
Starting at$1550
2530
Sq Ft
1
Story
4
Bed
3
Bath
2
Car
4-Bedroom, 5400 Sq Ft Farmhouse Home Plan - 134-1351 - Main Exterior
Plan Collection
4-Bedroom, 5400 Sq Ft Farmhouse Home Plan - 134-1351 - Main Exterior
Plan#134-1351
Starting at$12960
5400
Sq Ft
2
Story
4
Bed
6.5
Bath
3
Car
4-Bedroom, 4962 Sq Ft European Home Plan - 106-1308 - Main Exterior
Plan Collection
4-Bedroom, 4962 Sq Ft European Home Plan - 106-1308 - Main Exterior
Plan#106-1308
Starting at$1695
4962
Sq Ft
2
Story
4
Bed
4.5
Bath
6
Car
5-Bedroom, 3753 Sq Ft Traditional House Plan - 126-1831 - Front Exterior
Plan Collection
5-Bedroom, 3753 Sq Ft Traditional House Plan - 126-1831 - Front Exterior
Plan#126-1831
Starting at$2700
3753
Sq Ft
2
Story
5
Bed
3
Bath
3
Car
4-Bedroom, 2598 Sq Ft Farmhouse Home - Plan #120-2619 - Main Exterior
Plan Collection
4-Bedroom, 2598 Sq Ft Farmhouse Home - Plan #120-2619 - Main Exterior
Plan#120-2619
Starting at$1355
2598
Sq Ft
2
Story
4
Bed
3.5
Bath
2
Car
4-Bedroom, 3600 Sq Ft Ranch Home Plan - 101-1699 - Main Exterior
Plan Collection
4-Bedroom, 3600 Sq Ft Ranch Home Plan - 101-1699 - Main Exterior
Plan#101-1699
Starting at$3528
3600
Sq Ft
1
Story
4
Bed
2
Bath
3
Car
3-Bedroom, 1370 Sq Ft Ranch Home Plan - 101-1606 - Main Exterior
Plan Collection
3-Bedroom, 1370 Sq Ft Ranch Home Plan - 101-1606 - Main Exterior
Plan#101-1606
Starting at$985
1370
Sq Ft
1
Story
3
Bed
2
Bath
2
Car
204 Sq Ft Cottage Style Shed Plan - 100-1058 - Main Exterior
Plan Collection
204 Sq Ft Cottage Style Shed Plan - 100-1058 - Main Exterior
Plan#100-1058
Starting at$400
204
Sq Ft
1
Story
0
Bed
0
Bath
0
Car
4-Bedroom, 5413 Sq Ft Mediterranean House - Plan #195-1120 - Front Exterior
Plan Collection
4-Bedroom, 5413 Sq Ft Mediterranean House - Plan #195-1120 - Front Exterior
Plan#195-1120
Starting at$2500
5413
Sq Ft
2
Story
4
Bed
4.5
Bath
3
Car
1...9192939495...414