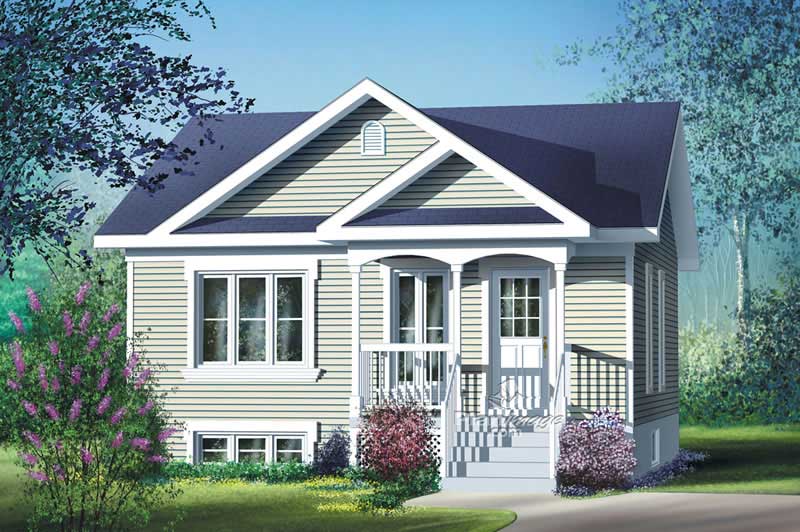
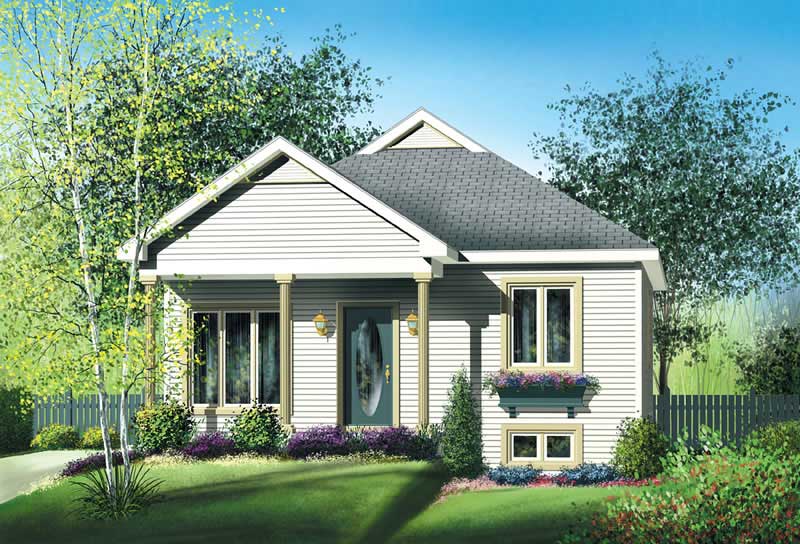
Traditional, California Style House Plans

9,938
Plan Results
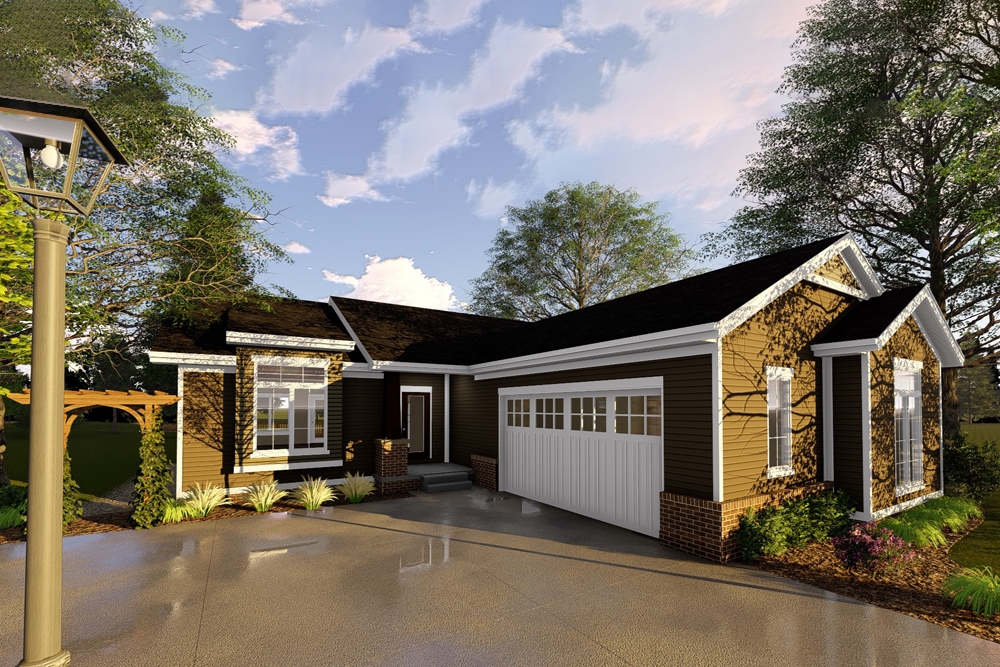
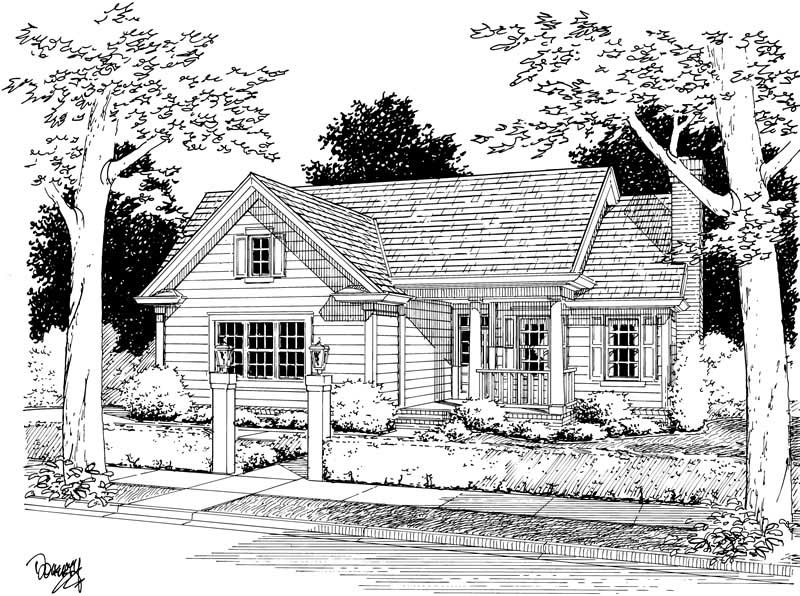
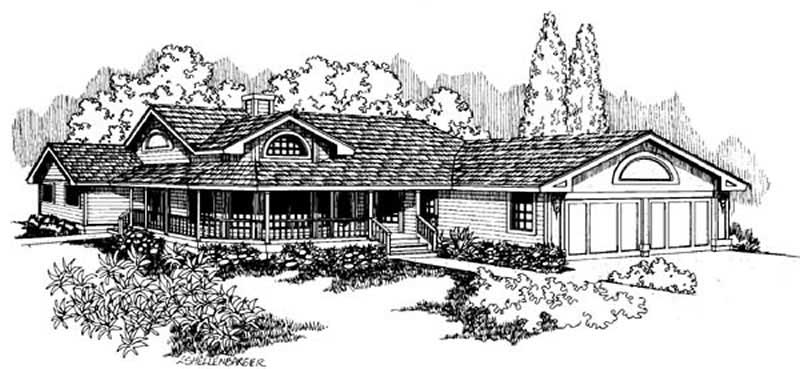
3-Bedroom, 2377 Sq Ft Ranch House Plan - 115-1092 - Front Exterior
Plan Collection
3-Bedroom, 2377 Sq Ft Ranch House Plan - 115-1092 - Front Exterior
Plan#115-1092
Starting at$1700
2377
Sq Ft
2
Story
3
Bed
2
Bath
2
Car
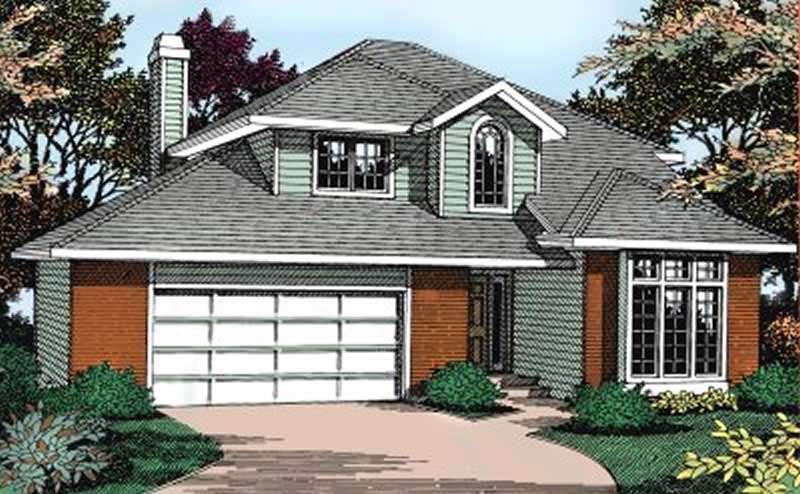
2-Bedroom, 1113 Sq Ft Ranch Home Plan - 157-1505 - Main Exterior
Plan Collection
2-Bedroom, 1113 Sq Ft Ranch Home Plan - 157-1505 - Main Exterior
Plan#157-1505
Starting at$1055
1113
Sq Ft
2
Story
2
Bed
2
Bath
0
Car
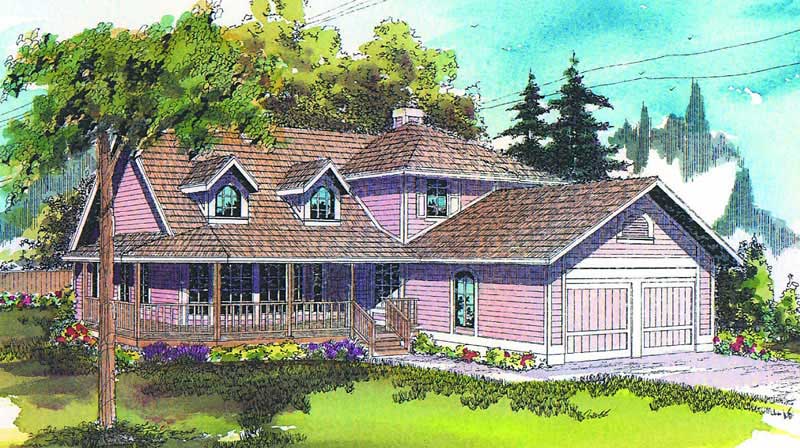
4-Bedroom, 2480 Sq Ft Ranch Home Plan - 108-1198 - Main Exterior
Plan Collection
4-Bedroom, 2480 Sq Ft Ranch Home Plan - 108-1198 - Main Exterior
Plan#108-1198
Starting at$1050
2480
Sq Ft
1
Story
4
Bed
2.5
Bath
3
Car
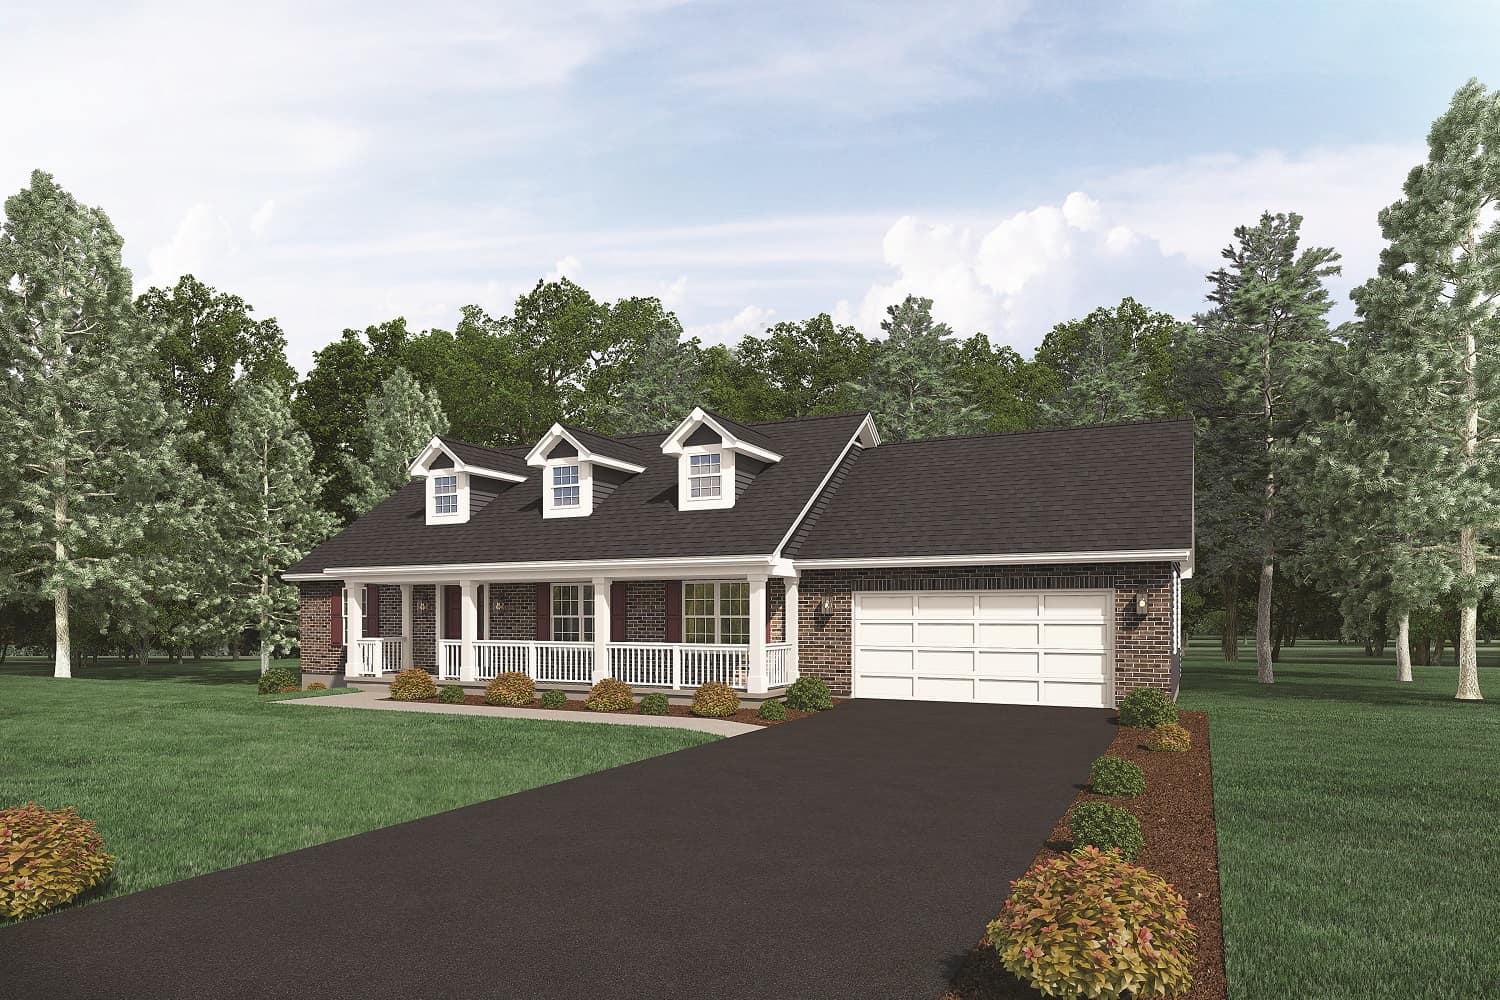
2-Bedroom, 733 Sq Ft Country Home Plan - 138-1331 - Main Exterior
Plan Collection
2-Bedroom, 733 Sq Ft Country Home Plan - 138-1331 - Main Exterior
Plan#138-1331
Starting at$700
733
Sq Ft
1
Story
2
Bed
1
Bath
0
Car
3-Bedroom, 1418 Sq Ft Country Home Plan - 148-1018 - Main Exterior
Plan Collection
3-Bedroom, 1418 Sq Ft Country Home Plan - 148-1018 - Main Exterior
Plan#148-1018
Starting at$750
1418
Sq Ft
1
Story
3
Bed
2
Bath
2
Car
3-Bedroom, 1790 Sq Ft Country Home Plan - 148-1077 - Main Exterior
Plan Collection
3-Bedroom, 1790 Sq Ft Country Home Plan - 148-1077 - Main Exterior
Plan#148-1077
Starting at$750
1790
Sq Ft
1
Story
3
Bed
2.5
Bath
3
Car
1-Bedroom, 1092 Sq Ft Log Cabin Home Plan - 157-1295 - Main Exterior
Plan Collection
1-Bedroom, 1092 Sq Ft Log Cabin Home Plan - 157-1295 - Main Exterior
Plan#157-1295
Starting at$855
1092
Sq Ft
1
Story
1
Bed
1
Bath
0
Car
2-Bedroom, 1476 Sq Ft Modern House Plan - 116-1122 - Front Exterior
Plan Collection
2-Bedroom, 1476 Sq Ft Modern House Plan - 116-1122 - Front Exterior
Plan#116-1122
Starting at$1404
1476
Sq Ft
2
Story
2
Bed
2.5
Bath
2
Car
2-Bedroom, 1100 Sq Ft Bungalow House Plan - 157-1398 - Front Exterior
Plan Collection
2-Bedroom, 1100 Sq Ft Bungalow House Plan - 157-1398 - Front Exterior
Plan#157-1398
Starting at$855
1100
Sq Ft
1
Story
2
Bed
2
Bath
1
Car
3-Bedroom, 1199 Sq Ft Ranch House Plan - 170-2123 - Front Exterior
Plan Collection
3-Bedroom, 1199 Sq Ft Ranch House Plan - 170-2123 - Front Exterior
Plan#170-2123
Starting at$770
1199
Sq Ft
1
Story
3
Bed
2
Bath
2
Car
3-Bedroom, 2979 Sq Ft Craftsman Home Plan - 163-1069 - Main Exterior
Plan Collection
3-Bedroom, 2979 Sq Ft Craftsman Home Plan - 163-1069 - Main Exterior
Plan#163-1069
Starting at$1230
2979
Sq Ft
2
Story
3
Bed
3.5
Bath
2
Car
3-Bedroom, 2035 Sq Ft Ranch Home Plan - 108-1197 - Main Exterior
Plan Collection
3-Bedroom, 2035 Sq Ft Ranch Home Plan - 108-1197 - Main Exterior
Plan#108-1197
Starting at$945
2035
Sq Ft
1
Story
3
Bed
2.5
Bath
3
Car
4-Bedroom, 3715 Sq Ft Ranch House Plan - 115-1164 - Front Exterior
Plan Collection
4-Bedroom, 3715 Sq Ft Ranch House Plan - 115-1164 - Front Exterior
Plan#115-1164
Starting at$2400
3715
Sq Ft
2
Story
4
Bed
3
Bath
3
Car
3-Bedroom, 1724 Sq Ft European Home Plan - 148-1063 - Main Exterior
Plan Collection
3-Bedroom, 1724 Sq Ft European Home Plan - 148-1063 - Main Exterior
Plan#148-1063
Starting at$750
1724
Sq Ft
1
Story
3
Bed
2
Bath
3
Car
3-Bedroom, 2830 Sq Ft Shingle Home Plan - 115-1330 - Main Exterior
Plan Collection
3-Bedroom, 2830 Sq Ft Shingle Home Plan - 115-1330 - Main Exterior
Plan#115-1330
Starting at$1950
2830
Sq Ft
2
Story
3
Bed
2.5
Bath
0
Car
4-Bedroom, 2401 Sq Ft Traditional Home Plan - 168-1113 - Main Exterior
Plan Collection
4-Bedroom, 2401 Sq Ft Traditional Home Plan - 168-1113 - Main Exterior
Plan#168-1113
Starting at$2500
2401
Sq Ft
2
Story
4
Bed
3.5
Bath
0
Car
4-Bedroom, 3475 Sq Ft Craftsman House Plan - 115-1249 - Front Exterior
Plan Collection
4-Bedroom, 3475 Sq Ft Craftsman House Plan - 115-1249 - Front Exterior
Plan#115-1249
Starting at$2150
3475
Sq Ft
2
Story
4
Bed
3
Bath
3
Car
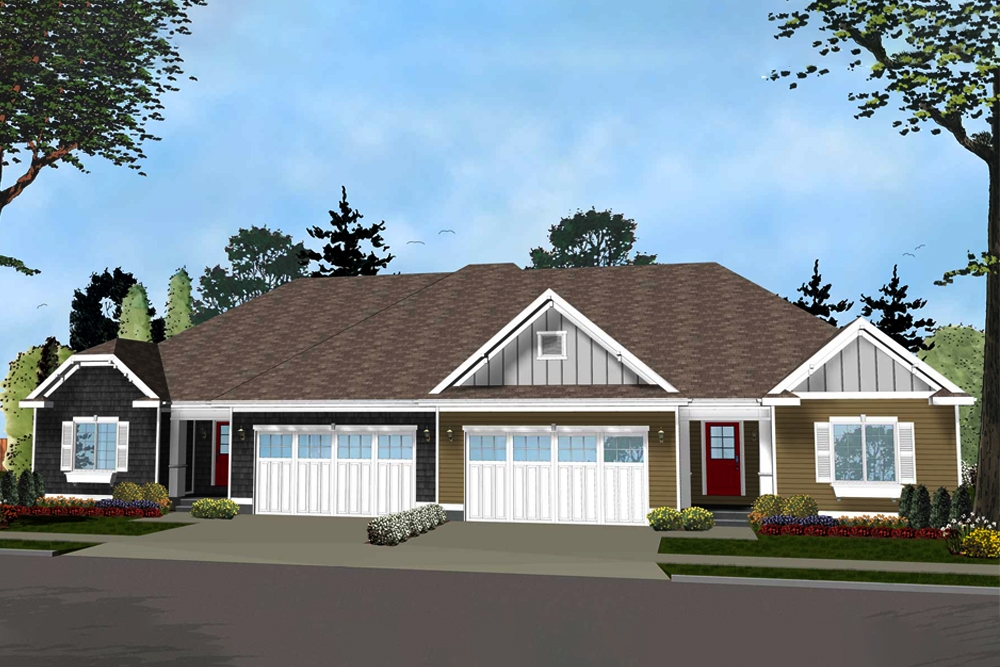
3-Bedroom, 1438 Sq Ft Multi-Unit House Plan - 100-1283 - Front Exterior
Plan Collection
3-Bedroom, 1438 Sq Ft Multi-Unit House Plan - 100-1283 - Front Exterior
Plan#100-1283
Starting at$2000
1438
Sq Ft
1
Story
3
Bed
2
Bath
2
Car

4-Car, 1280 Sq Ft Garage Plan - 132-1478 - Front Exterior
Plan Collection
4-Car, 1280 Sq Ft Garage Plan - 132-1478 - Front Exterior
Plan#132-1478
Starting at$1315
1280
Sq Ft
1
Story
0
Bed
0
Bath
4
Car
4-Bedroom, 3018 Sq Ft Contemporary House Plan - 119-1161 - Front Exterior
Plan Collection
4-Bedroom, 3018 Sq Ft Contemporary House Plan - 119-1161 - Front Exterior
Plan#119-1161
Starting at$1245
3018
Sq Ft
2
Story
4
Bed
3.5
Bath
3
Car
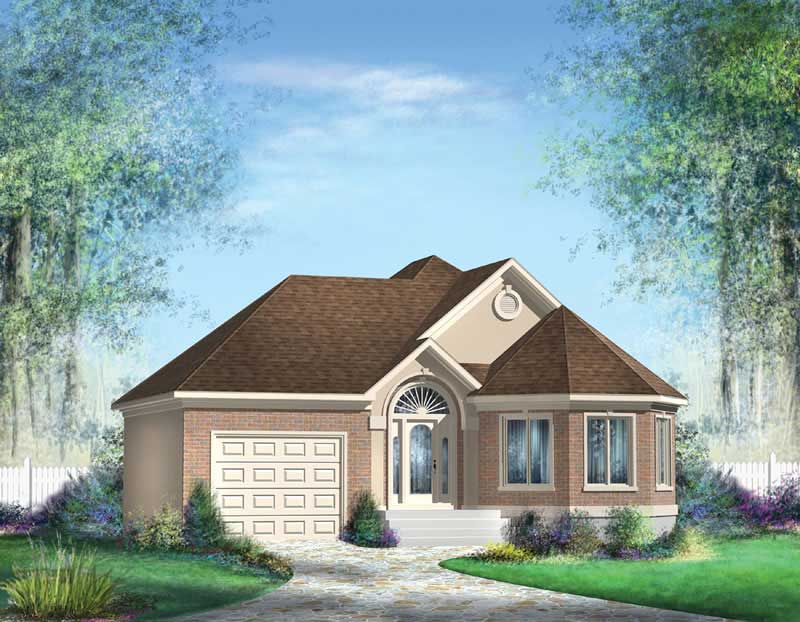
3-Bedroom, 1628 Sq Ft Traditional Home Plan - 100-1328 - Main Exterior
Plan Collection
3-Bedroom, 1628 Sq Ft Traditional Home Plan - 100-1328 - Main Exterior
Plan#100-1328
Starting at$1400
1628
Sq Ft
1
Story
3
Bed
2
Bath
2
Car
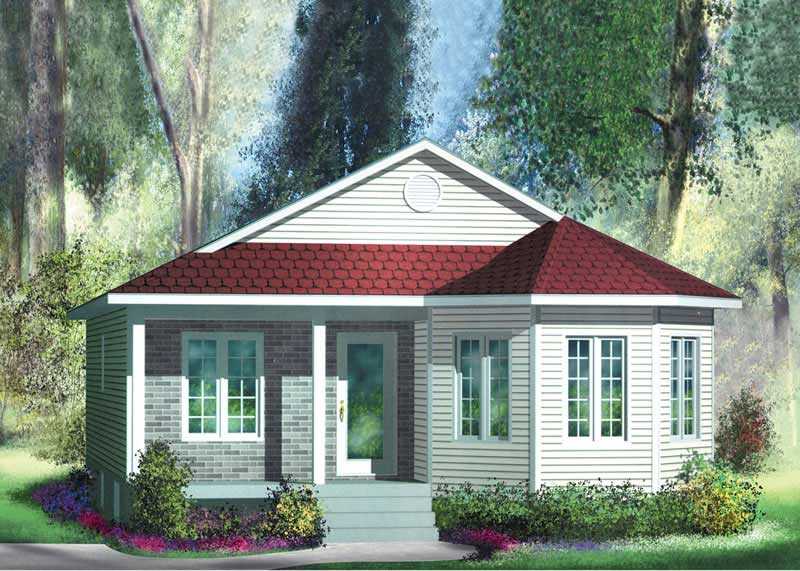
2-Bedroom, 1050 Sq Ft Bungalow Home Plan - 157-1359 - Main Exterior
Plan Collection
2-Bedroom, 1050 Sq Ft Bungalow Home Plan - 157-1359 - Main Exterior
Plan#157-1359
Starting at$855
1050
Sq Ft
1
Story
2
Bed
1
Bath
0
Car
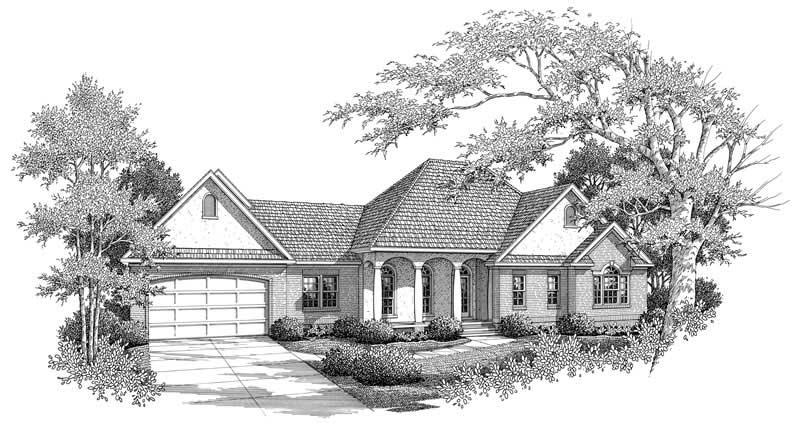
4-Bedroom, 2545 Sq Ft Country Home Plan - 174-1015 - Main Exterior
Plan Collection
4-Bedroom, 2545 Sq Ft Country Home Plan - 174-1015 - Main Exterior
Plan#174-1015
Starting at$810
2545
Sq Ft
1
Story
4
Bed
3
Bath
2
Car
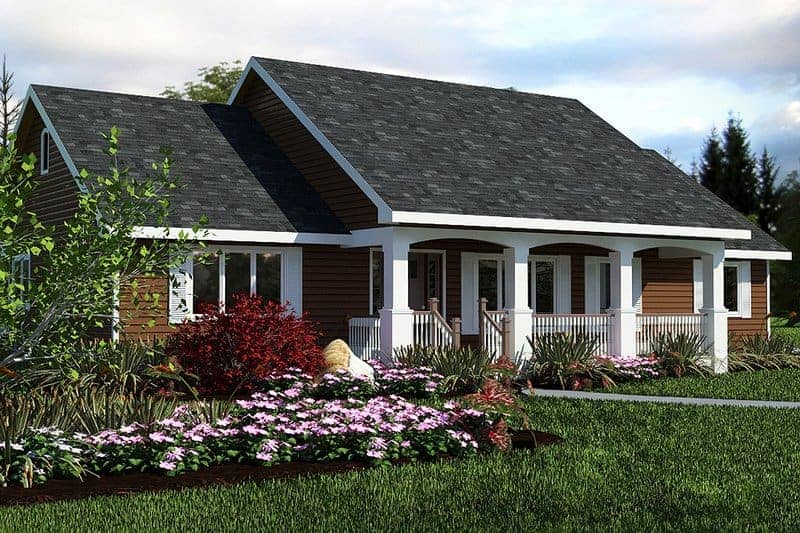
3-Bedroom, 1412 Sq Ft Country Home Plan - 176-1012 - Main Exterior
Plan Collection
3-Bedroom, 1412 Sq Ft Country Home Plan - 176-1012 - Main Exterior
Plan#176-1012
Starting at$600
1412
Sq Ft
1
Story
3
Bed
2
Bath
0
Car
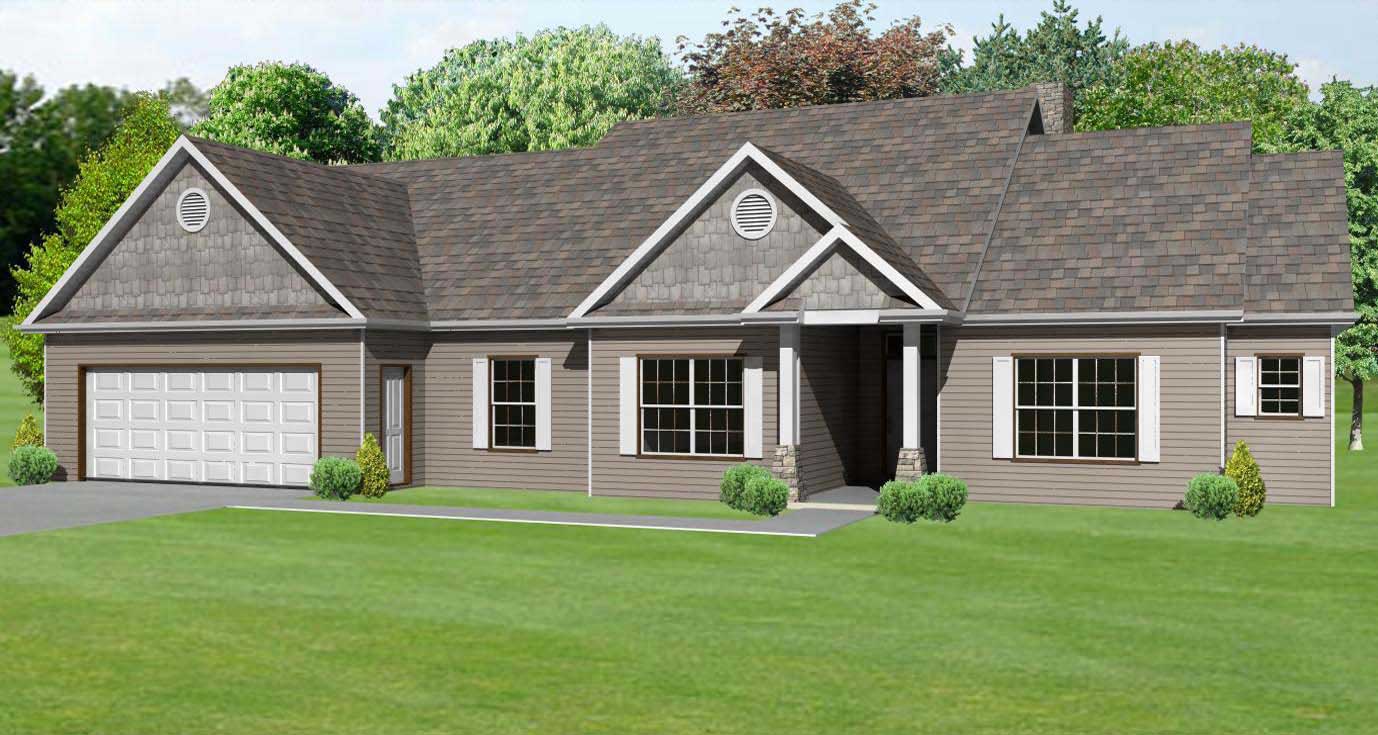
3-Bedroom, 2377 Sq Ft Ranch House Plan - 115-1092 - Front Exterior
Plan Collection
3-Bedroom, 2377 Sq Ft Ranch House Plan - 115-1092 - Front Exterior
Plan#115-1092
Starting at$1700
2377
Sq Ft
2
Story
3
Bed
2
Bath
2
Car
2-Bedroom, 1113 Sq Ft Ranch Home Plan - 157-1505 - Main Exterior
Plan Collection
2-Bedroom, 1113 Sq Ft Ranch Home Plan - 157-1505 - Main Exterior
Plan#157-1505
Starting at$1055
1113
Sq Ft
2
Story
2
Bed
2
Bath
0
Car
4-Bedroom, 2480 Sq Ft Ranch Home Plan - 108-1198 - Main Exterior
Plan Collection
4-Bedroom, 2480 Sq Ft Ranch Home Plan - 108-1198 - Main Exterior
Plan#108-1198
Starting at$1050
2480
Sq Ft
1
Story
4
Bed
2.5
Bath
3
Car
2-Bedroom, 733 Sq Ft Country Home Plan - 138-1331 - Main Exterior
Plan Collection
2-Bedroom, 733 Sq Ft Country Home Plan - 138-1331 - Main Exterior
Plan#138-1331
Starting at$700
733
Sq Ft
1
Story
2
Bed
1
Bath
0
Car
3-Bedroom, 1418 Sq Ft Country Home Plan - 148-1018 - Main Exterior
Plan Collection
3-Bedroom, 1418 Sq Ft Country Home Plan - 148-1018 - Main Exterior
Plan#148-1018
Starting at$750
1418
Sq Ft
1
Story
3
Bed
2
Bath
2
Car
3-Bedroom, 1790 Sq Ft Country Home Plan - 148-1077 - Main Exterior
Plan Collection
3-Bedroom, 1790 Sq Ft Country Home Plan - 148-1077 - Main Exterior
Plan#148-1077
Starting at$750
1790
Sq Ft
1
Story
3
Bed
2.5
Bath
3
Car
1-Bedroom, 1092 Sq Ft Log Cabin Home Plan - 157-1295 - Main Exterior
Plan Collection
1-Bedroom, 1092 Sq Ft Log Cabin Home Plan - 157-1295 - Main Exterior
Plan#157-1295
Starting at$855
1092
Sq Ft
1
Story
1
Bed
1
Bath
0
Car
2-Bedroom, 1476 Sq Ft Modern House Plan - 116-1122 - Front Exterior
Plan Collection
2-Bedroom, 1476 Sq Ft Modern House Plan - 116-1122 - Front Exterior
Plan#116-1122
Starting at$1404
1476
Sq Ft
2
Story
2
Bed
2.5
Bath
2
Car
2-Bedroom, 1100 Sq Ft Bungalow House Plan - 157-1398 - Front Exterior
Plan Collection
2-Bedroom, 1100 Sq Ft Bungalow House Plan - 157-1398 - Front Exterior
Plan#157-1398
Starting at$855
1100
Sq Ft
1
Story
2
Bed
2
Bath
1
Car
3-Bedroom, 1199 Sq Ft Ranch House Plan - 170-2123 - Front Exterior
Plan Collection
3-Bedroom, 1199 Sq Ft Ranch House Plan - 170-2123 - Front Exterior
Plan#170-2123
Starting at$770
1199
Sq Ft
1
Story
3
Bed
2
Bath
2
Car
3-Bedroom, 2979 Sq Ft Craftsman Home Plan - 163-1069 - Main Exterior
Plan Collection
3-Bedroom, 2979 Sq Ft Craftsman Home Plan - 163-1069 - Main Exterior
Plan#163-1069
Starting at$1230
2979
Sq Ft
2
Story
3
Bed
3.5
Bath
2
Car
3-Bedroom, 2035 Sq Ft Ranch Home Plan - 108-1197 - Main Exterior
Plan Collection
3-Bedroom, 2035 Sq Ft Ranch Home Plan - 108-1197 - Main Exterior
Plan#108-1197
Starting at$945
2035
Sq Ft
1
Story
3
Bed
2.5
Bath
3
Car
4-Bedroom, 3715 Sq Ft Ranch House Plan - 115-1164 - Front Exterior
Plan Collection
4-Bedroom, 3715 Sq Ft Ranch House Plan - 115-1164 - Front Exterior
Plan#115-1164
Starting at$2400
3715
Sq Ft
2
Story
4
Bed
3
Bath
3
Car
3-Bedroom, 1724 Sq Ft European Home Plan - 148-1063 - Main Exterior
Plan Collection
3-Bedroom, 1724 Sq Ft European Home Plan - 148-1063 - Main Exterior
Plan#148-1063
Starting at$750
1724
Sq Ft
1
Story
3
Bed
2
Bath
3
Car
3-Bedroom, 2830 Sq Ft Shingle Home Plan - 115-1330 - Main Exterior
Plan Collection
3-Bedroom, 2830 Sq Ft Shingle Home Plan - 115-1330 - Main Exterior
Plan#115-1330
Starting at$1950
2830
Sq Ft
2
Story
3
Bed
2.5
Bath
0
Car
4-Bedroom, 2401 Sq Ft Traditional Home Plan - 168-1113 - Main Exterior
Plan Collection
4-Bedroom, 2401 Sq Ft Traditional Home Plan - 168-1113 - Main Exterior
Plan#168-1113
Starting at$2500
2401
Sq Ft
2
Story
4
Bed
3.5
Bath
0
Car
4-Bedroom, 3475 Sq Ft Craftsman House Plan - 115-1249 - Front Exterior
Plan Collection
4-Bedroom, 3475 Sq Ft Craftsman House Plan - 115-1249 - Front Exterior
Plan#115-1249
Starting at$2150
3475
Sq Ft
2
Story
4
Bed
3
Bath
3
Car
3-Bedroom, 1438 Sq Ft Multi-Unit House Plan - 100-1283 - Front Exterior
Plan Collection
3-Bedroom, 1438 Sq Ft Multi-Unit House Plan - 100-1283 - Front Exterior
Plan#100-1283
Starting at$2000
1438
Sq Ft
1
Story
3
Bed
2
Bath
2
Car
4-Car, 1280 Sq Ft Garage Plan - 132-1478 - Front Exterior
Plan Collection
4-Car, 1280 Sq Ft Garage Plan - 132-1478 - Front Exterior
Plan#132-1478
Starting at$1315
1280
Sq Ft
1
Story
0
Bed
0
Bath
4
Car
4-Bedroom, 3018 Sq Ft Contemporary House Plan - 119-1161 - Front Exterior
Plan Collection
4-Bedroom, 3018 Sq Ft Contemporary House Plan - 119-1161 - Front Exterior
Plan#119-1161
Starting at$1245
3018
Sq Ft
2
Story
4
Bed
3.5
Bath
3
Car
3-Bedroom, 1628 Sq Ft Traditional Home Plan - 100-1328 - Main Exterior
Plan Collection
3-Bedroom, 1628 Sq Ft Traditional Home Plan - 100-1328 - Main Exterior
Plan#100-1328
Starting at$1400
1628
Sq Ft
1
Story
3
Bed
2
Bath
2
Car
2-Bedroom, 1050 Sq Ft Bungalow Home Plan - 157-1359 - Main Exterior
Plan Collection
2-Bedroom, 1050 Sq Ft Bungalow Home Plan - 157-1359 - Main Exterior
Plan#157-1359
Starting at$855
1050
Sq Ft
1
Story
2
Bed
1
Bath
0
Car
4-Bedroom, 2545 Sq Ft Country Home Plan - 174-1015 - Main Exterior
Plan Collection
4-Bedroom, 2545 Sq Ft Country Home Plan - 174-1015 - Main Exterior
Plan#174-1015
Starting at$810
2545
Sq Ft
1
Story
4
Bed
3
Bath
2
Car
3-Bedroom, 1412 Sq Ft Country Home Plan - 176-1012 - Main Exterior
Plan Collection
3-Bedroom, 1412 Sq Ft Country Home Plan - 176-1012 - Main Exterior
Plan#176-1012
Starting at$600
1412
Sq Ft
1
Story
3
Bed
2
Bath
0
Car
1...158159160161162...415