Traditional, Arts And Crafts House Plans

10,237
Plan Results
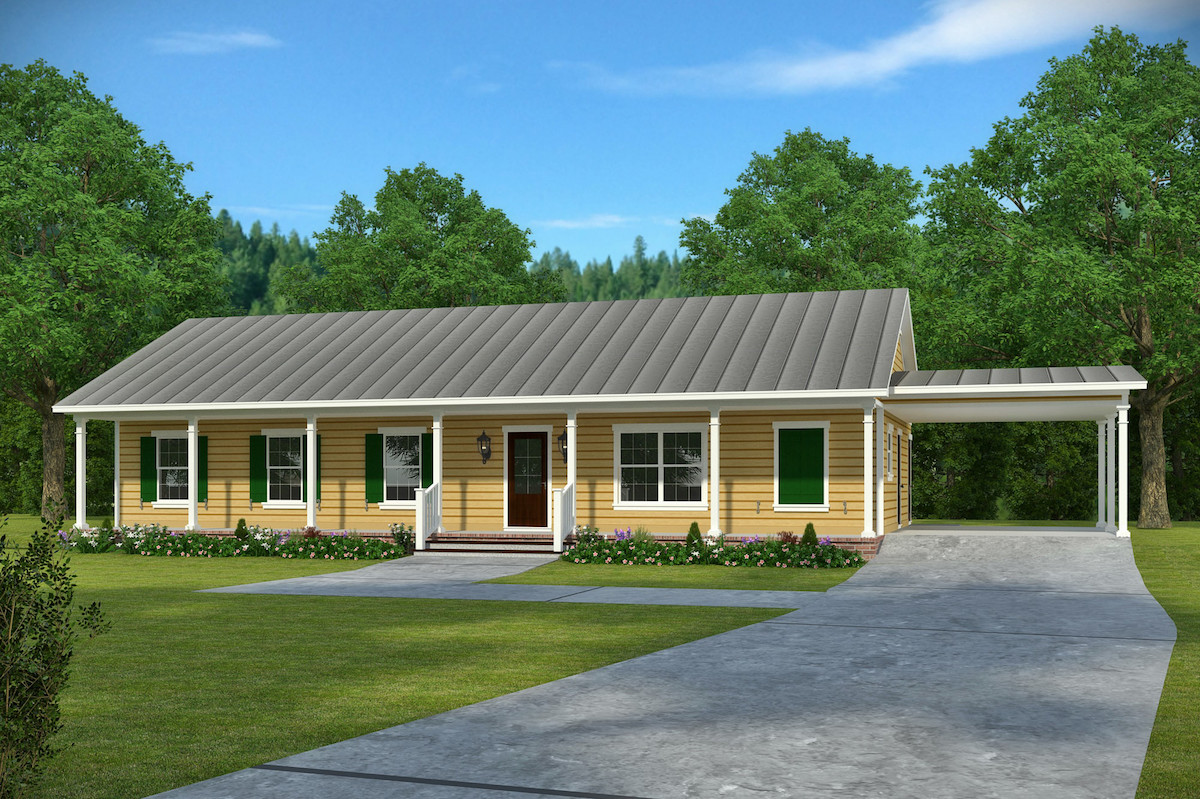
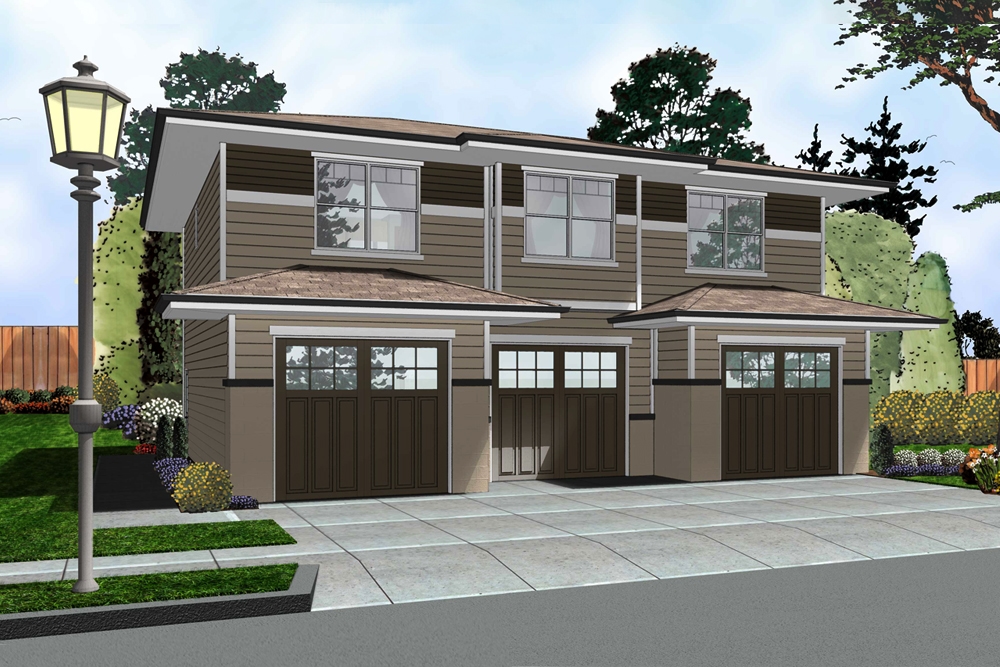
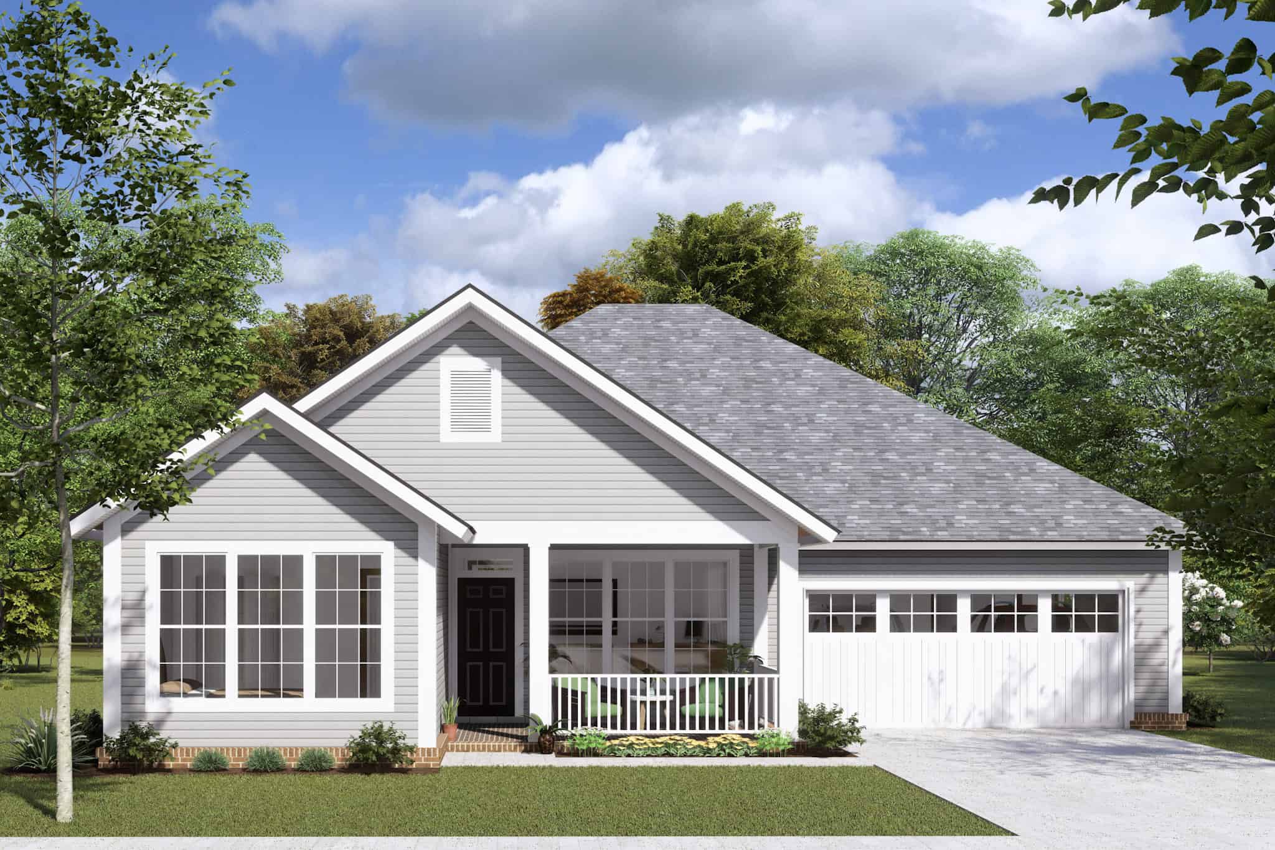
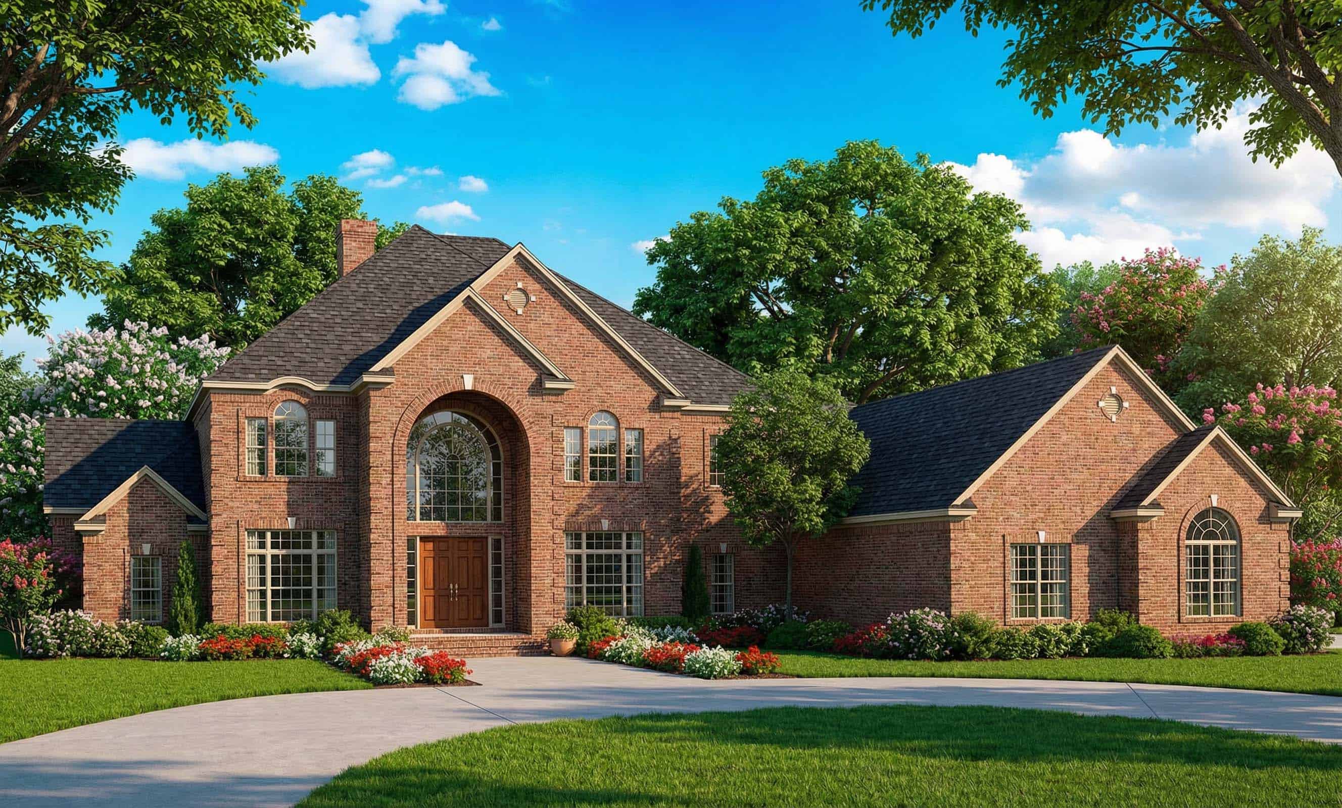
6-Bedroom, 2296 Sq Ft Duplex/Multi-Unit House Plan - 193-1246 - Front Exterior
Plan Collection
6-Bedroom, 2296 Sq Ft Duplex/Multi-Unit House Plan - 193-1246 - Front Exterior
Plan#193-1246
Starting at$1550
2296
Sq Ft
2
Story
6
Bed
3
Bath
0
Car
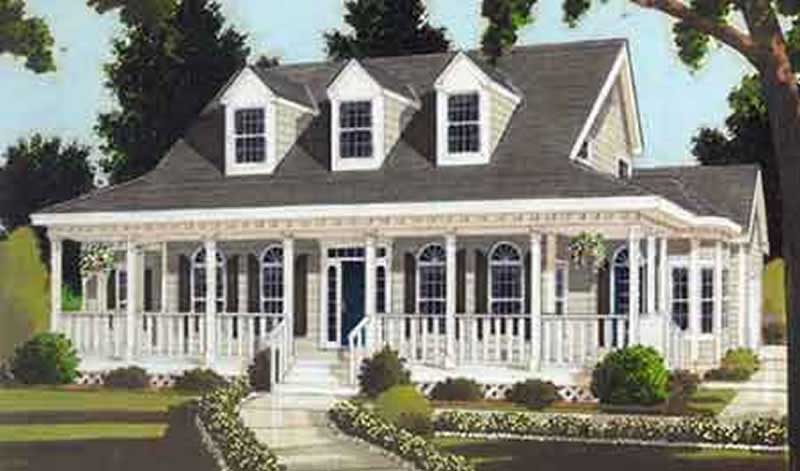
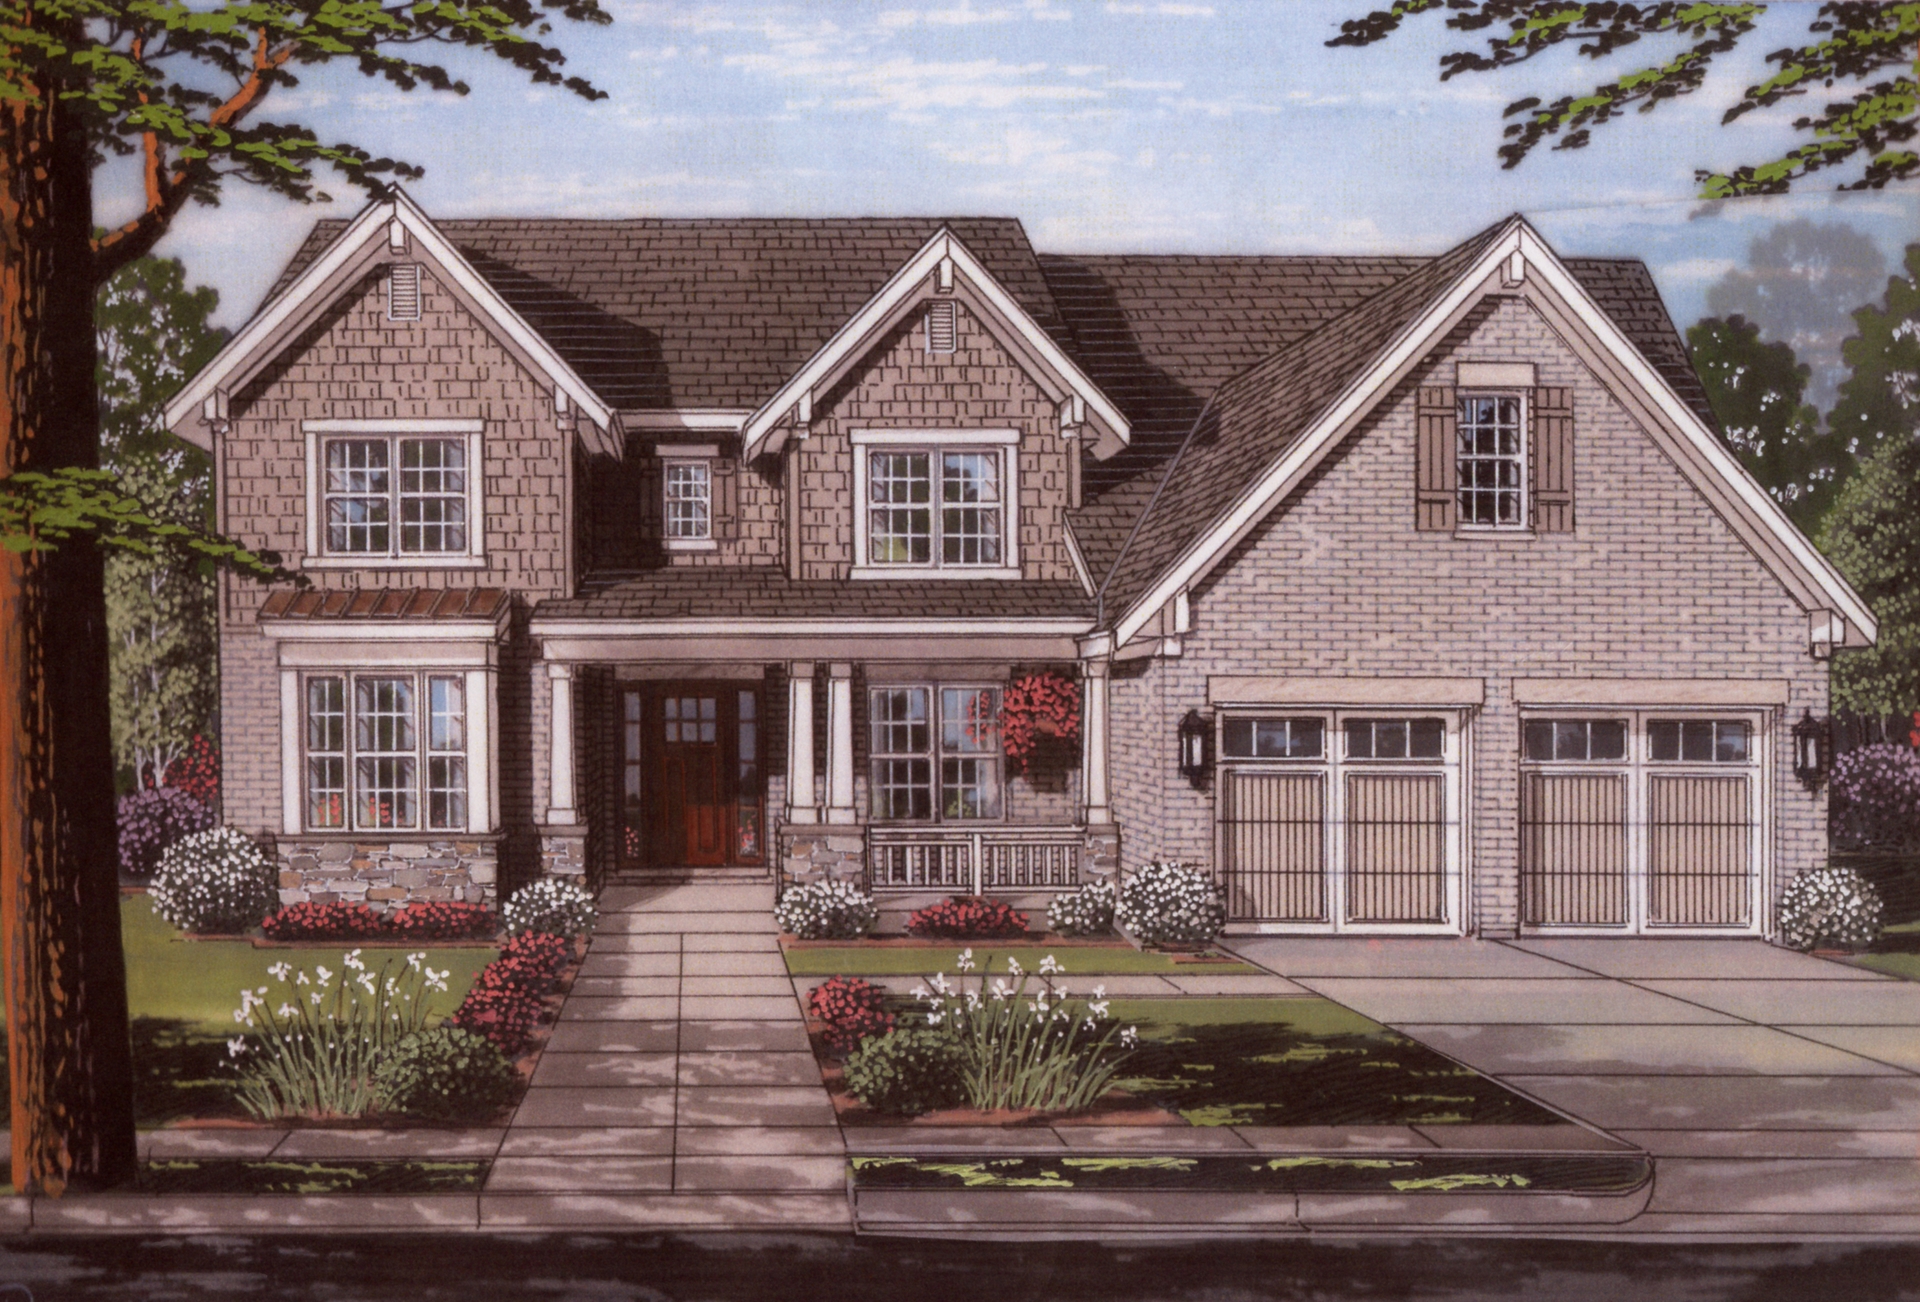
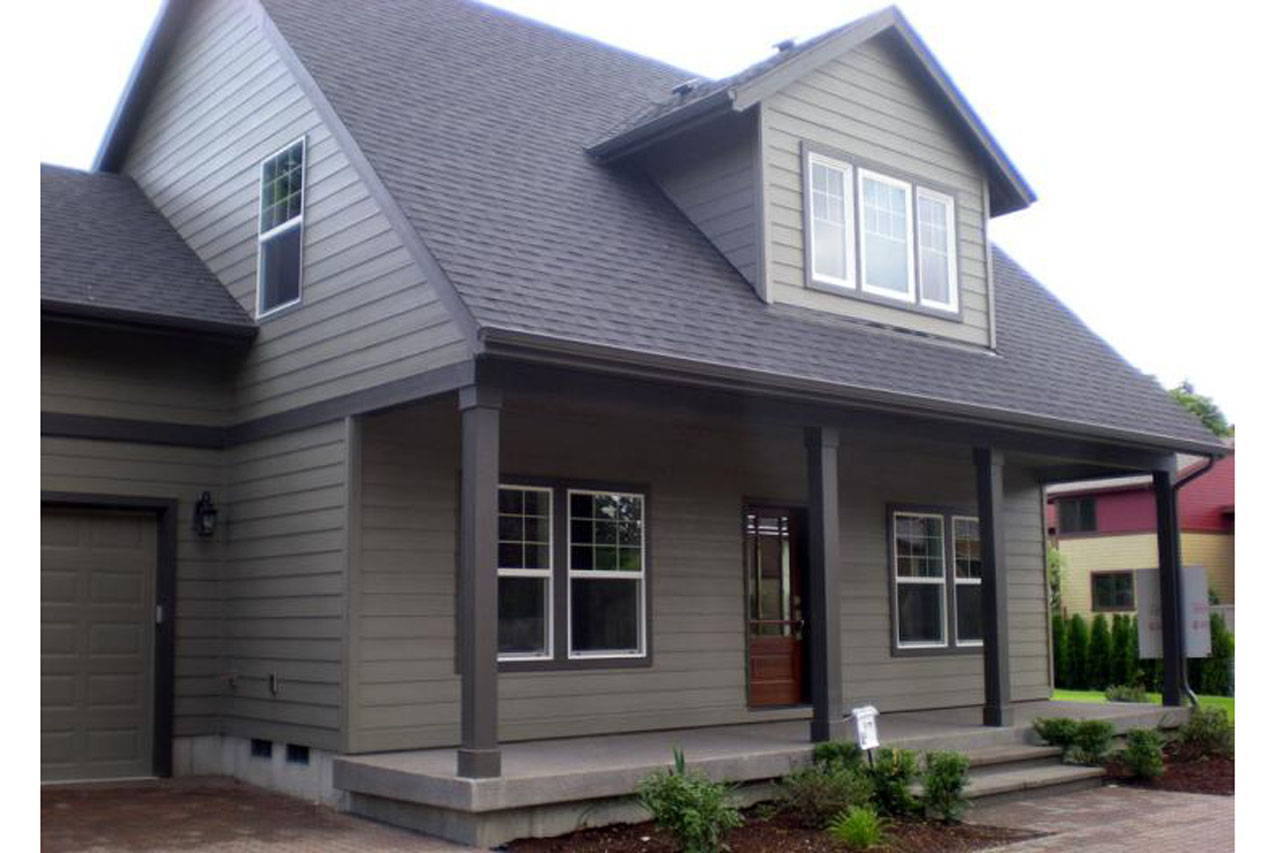
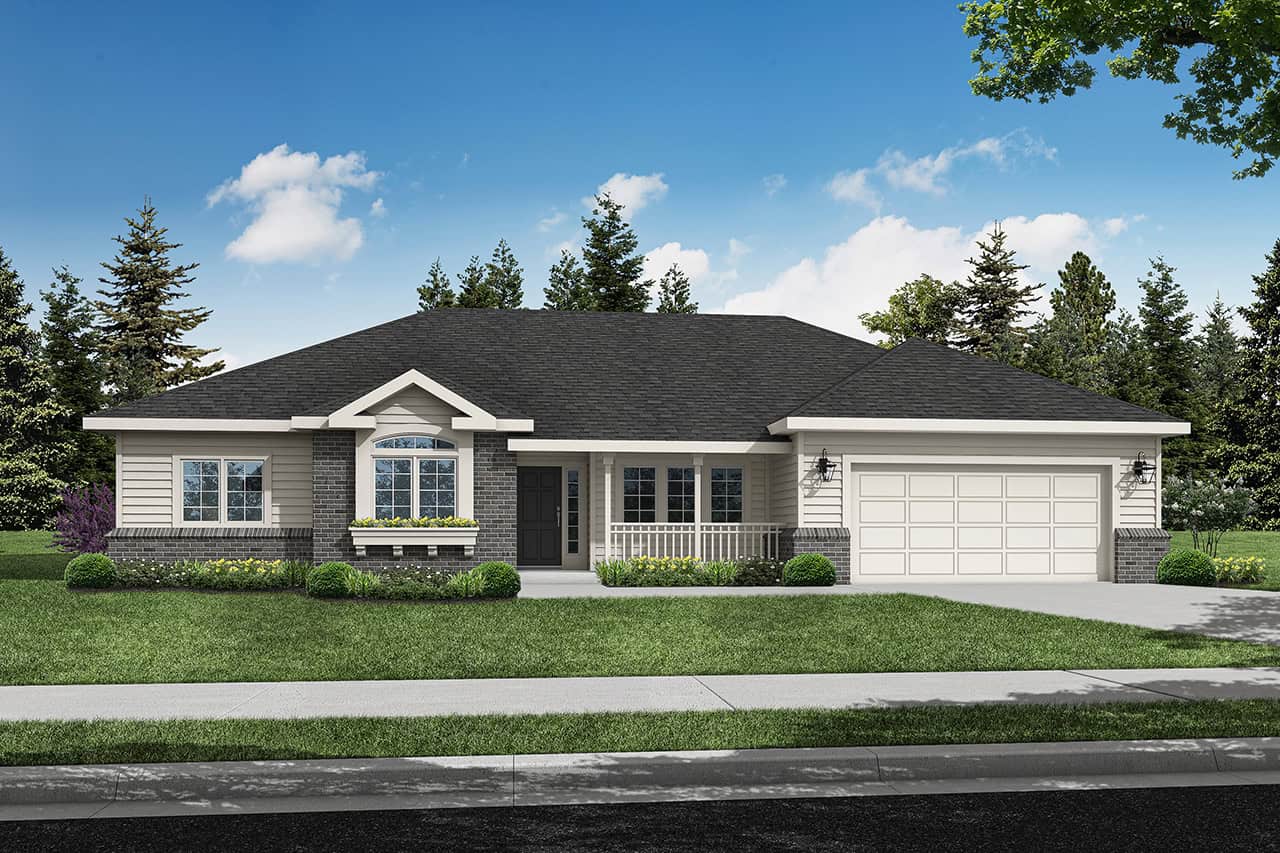
3-Bedroom, 1800 Sq Ft Traditional  House - Plan #141-1163 - Front Exterior
Plan Collection
3-Bedroom, 1800 Sq Ft Traditional  House - Plan #141-1163 - Front Exterior
Plan#141-1163
Starting at$1300
1800
Sq Ft
1.5
Story
3
Bed
2
Bath
2
Car
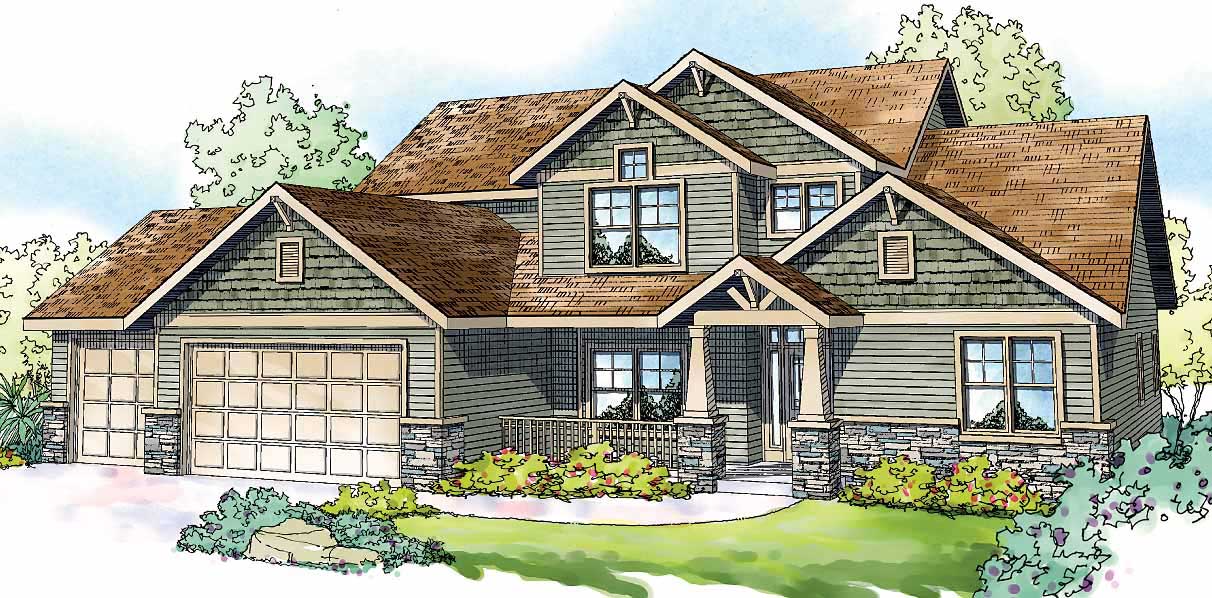
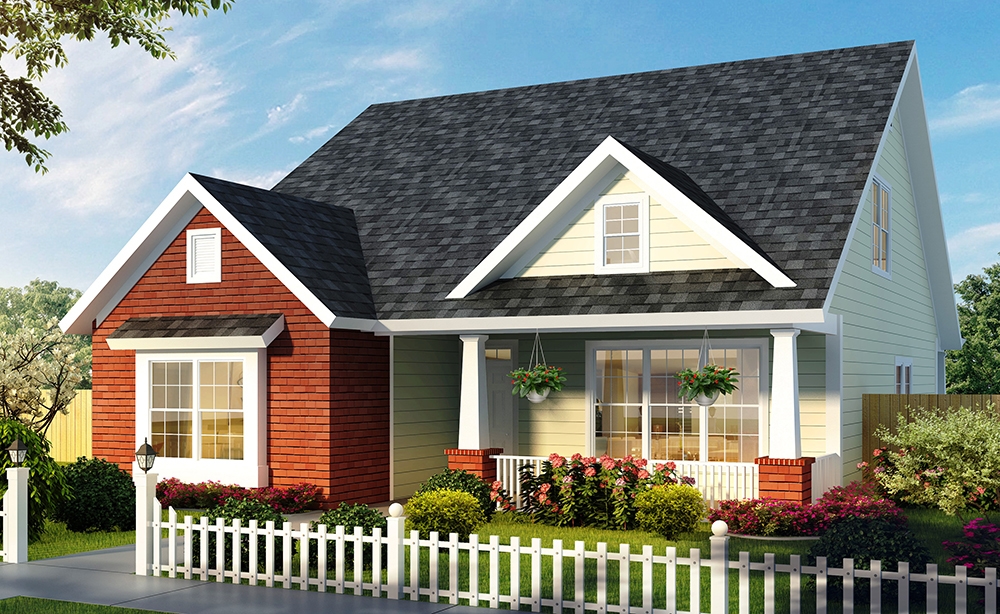
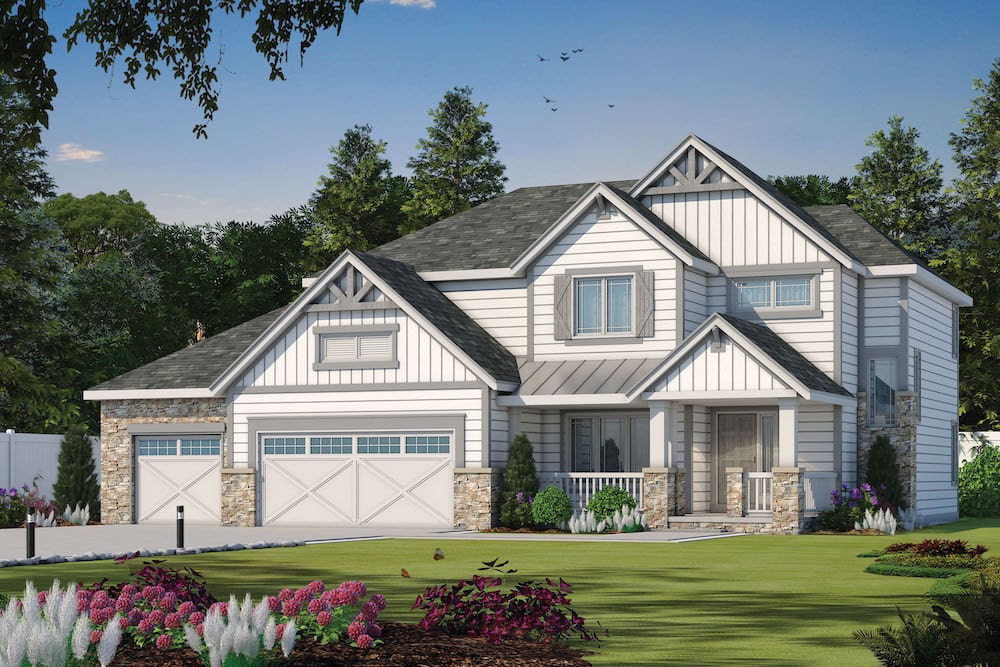
4-Bedroom, 1679 Sq Ft Craftsman House Plan - 178-1228 - Front Exterior
Plan Collection
4-Bedroom, 1679 Sq Ft Craftsman House Plan - 178-1228 - Front Exterior
Plan#178-1228
Starting at$1085
1679
Sq Ft
1
Story
4
Bed
3
Bath
2
Car
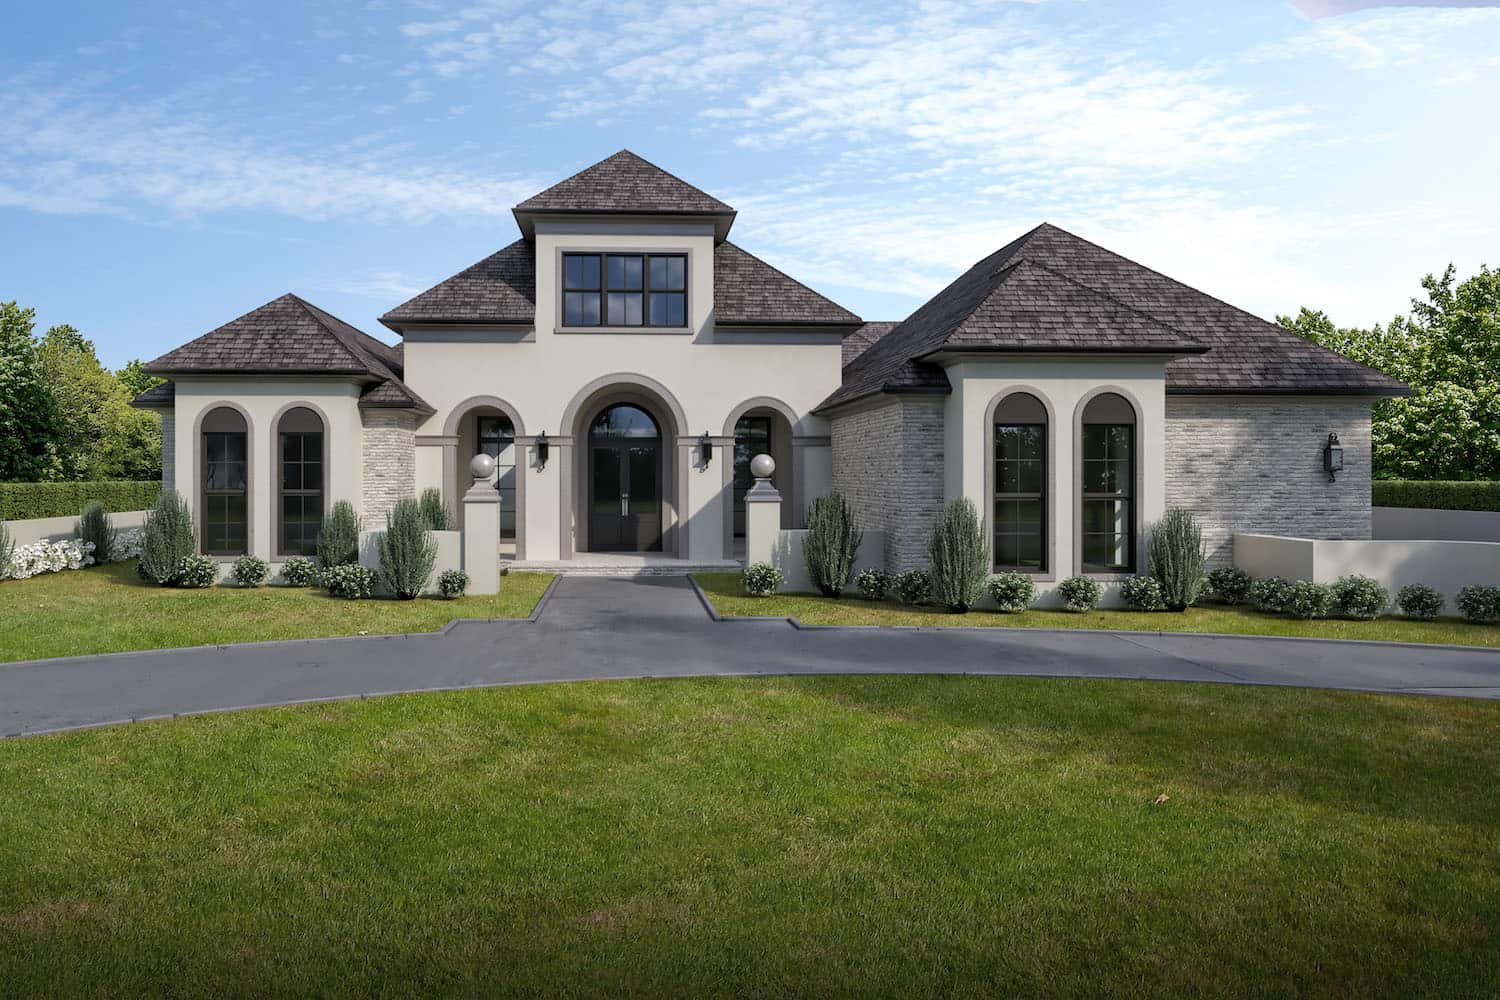
8-Bedroom, 4080 Sq Ft Multi-Unit House Plan - 196-1034 - Front Exterior
Plan Collection
8-Bedroom, 4080 Sq Ft Multi-Unit House Plan - 196-1034 - Front Exterior
Plan#196-1034
Starting at$1840
4080
Sq Ft
2
Story
8
Bed
8.5
Bath
0
Car
3-Bedroom, 2199 Sq Ft Bungalow House - Plan #153-2083 - Front Exterior
Plan Collection
3-Bedroom, 2199 Sq Ft Bungalow House - Plan #153-2083 - Front Exterior
Plan#153-2083
Starting at$1550
2199
Sq Ft
1
Story
3
Bed
2.5
Bath
2
Car
3-Bedroom, 1621 Sq Ft Craftsman House - Plan #153-2039 - Front Exterior
Plan Collection
3-Bedroom, 1621 Sq Ft Craftsman House - Plan #153-2039 - Front Exterior
Plan#153-2039
Starting at$1200
1621
Sq Ft
1.5
Story
3
Bed
2.5
Bath
2
Car
3-Bedroom, 1900 Sq Ft Ranch Home Plan - 141-1072 - Main Exterior
Plan Collection
3-Bedroom, 1900 Sq Ft Ranch Home Plan - 141-1072 - Main Exterior
Plan#141-1072
Starting at$1300
1900
Sq Ft
1
Story
3
Bed
2.5
Bath
2
Car
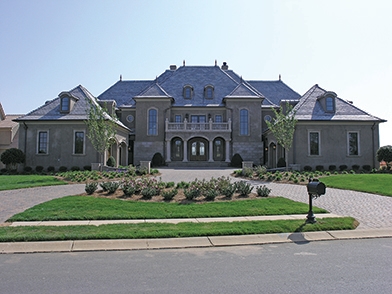
3-Bedroom, 3047 Sq Ft Tudor House Plan - 195-1067 - Front Exterior
Plan Collection
3-Bedroom, 3047 Sq Ft Tudor House Plan - 195-1067 - Front Exterior
Plan#195-1067
Starting at$1200
3047
Sq Ft
2
Story
3
Bed
3.5
Bath
2
Car
4-Bedroom, 5203 Sq Ft Southern Home Plan - 106-1297 - Main Exterior
Plan Collection
4-Bedroom, 5203 Sq Ft Southern Home Plan - 106-1297 - Main Exterior
Plan#106-1297
Starting at$1695
5203
Sq Ft
2
Story
4
Bed
4.5
Bath
4
Car
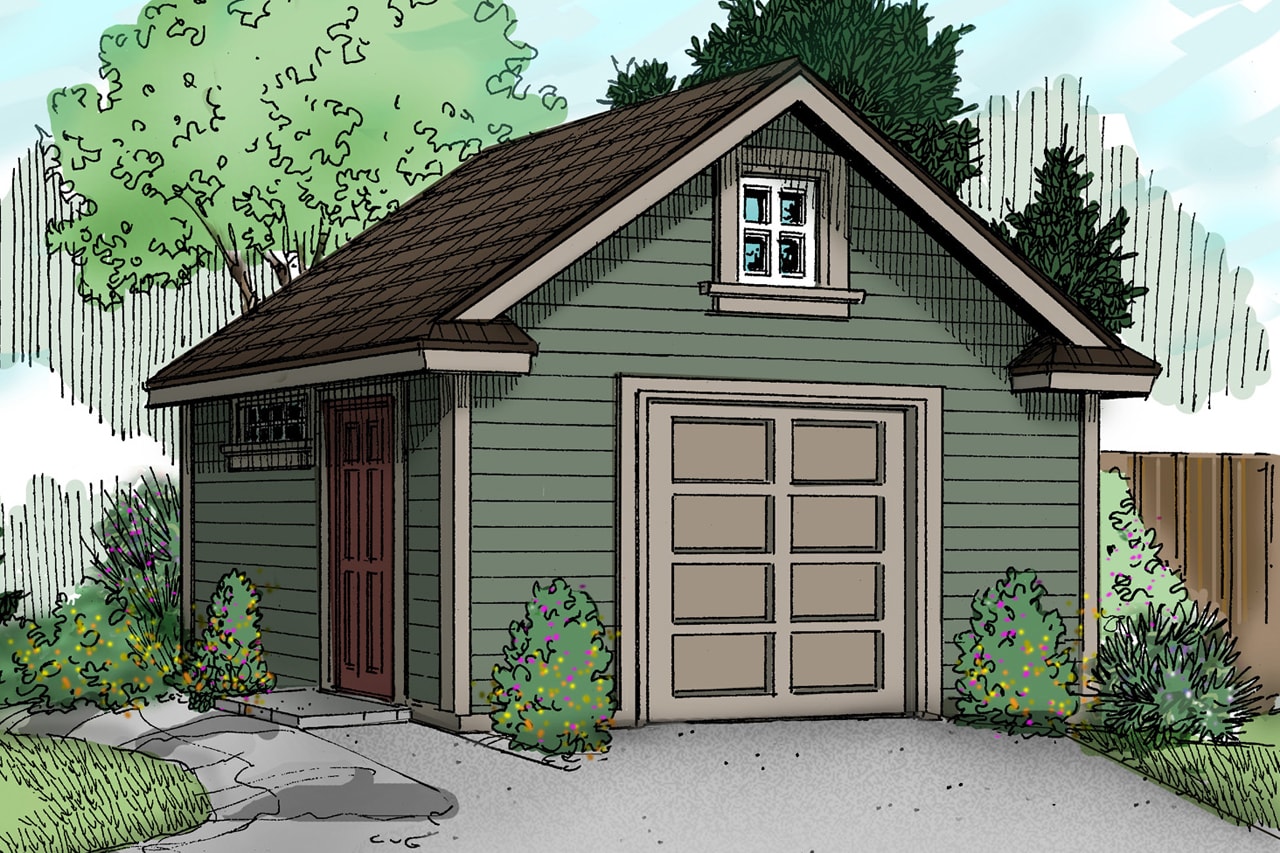
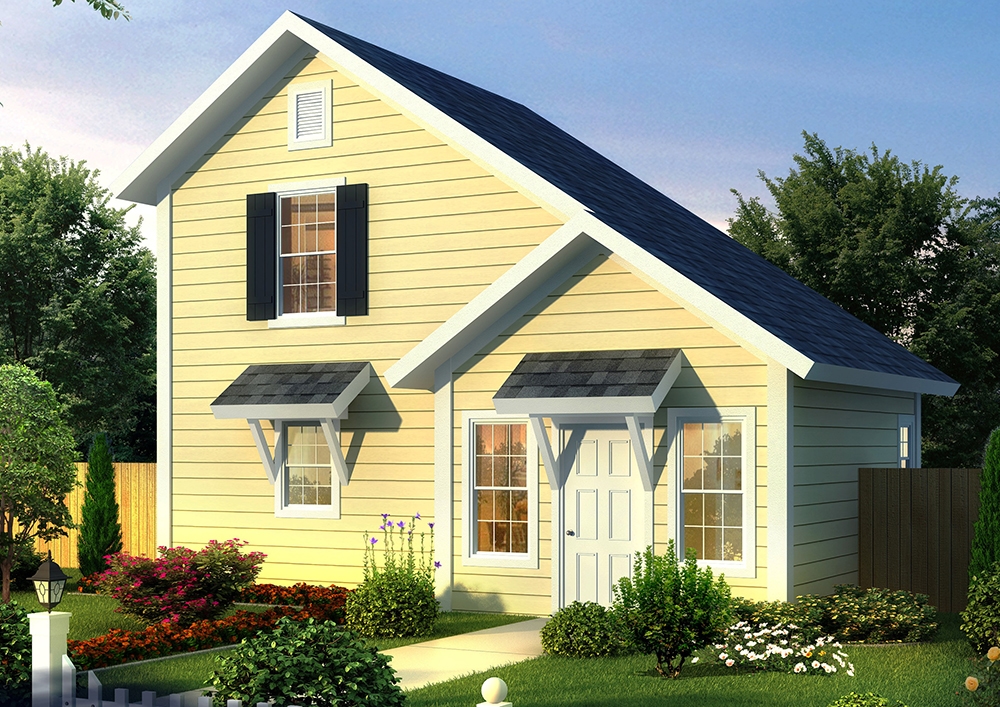
1-Bedroom, 664 Sq Ft Cottage Home Plan - 178-1343 - Main Exterior
Plan Collection
1-Bedroom, 664 Sq Ft Cottage Home Plan - 178-1343 - Main Exterior
Plan#178-1343
Starting at$680
664
Sq Ft
1.5
Story
1
Bed
1.5
Bath
0
Car
6-Bedroom, 6363 Sq Ft Country House Plan - 153-1942 - Front Exterior
Plan Collection
6-Bedroom, 6363 Sq Ft Country House Plan - 153-1942 - Front Exterior
Plan#153-1942
Starting at$2450
6363
Sq Ft
2
Story
6
Bed
5
Bath
5
Car
3-Bedroom, 1874 Sq Ft Vacation Homes House Plan - 153-1755 - Front Exterior
Plan Collection
3-Bedroom, 1874 Sq Ft Vacation Homes House Plan - 153-1755 - Front Exterior
Plan#153-1755
Starting at$1100
1874
Sq Ft
2
Story
3
Bed
2
Bath
2
Car
3-Bedroom, 2050 Sq Ft Ranch House - Plan #193-1161 - Front Exterior
Plan Collection
3-Bedroom, 2050 Sq Ft Ranch House - Plan #193-1161 - Front Exterior
Plan#193-1161
Starting at$1350
2050
Sq Ft
1
Story
3
Bed
2
Bath
0
Car
4-Bedroom, 2540 Sq Ft Traditional Home Plan - 120-2590 - Main Exterior
Plan Collection
4-Bedroom, 2540 Sq Ft Traditional Home Plan - 120-2590 - Main Exterior
Plan#120-2590
Starting at$1355
2540
Sq Ft
2
Story
4
Bed
3.5
Bath
3
Car
4-Bedroom, 3280 Sq Ft Luxury Home Plan - 169-1112 - Main Exterior
Plan Collection
4-Bedroom, 3280 Sq Ft Luxury Home Plan - 169-1112 - Main Exterior
Plan#169-1112
Starting at$1025
3280
Sq Ft
2
Story
4
Bed
3.5
Bath
2
Car
2-Bedroom, 1611 Sq Ft Ranch Home Plan - 108-1821 - Main Exterior
Plan Collection
2-Bedroom, 1611 Sq Ft Ranch Home Plan - 108-1821 - Main Exterior
Plan#108-1821
Starting at$920
1611
Sq Ft
1
Story
2
Bed
2
Bath
2
Car
4-Bedroom, 3792 Sq Ft Country Home Plan - 108-1168 - Main Exterior
Plan Collection
4-Bedroom, 3792 Sq Ft Country Home Plan - 108-1168 - Main Exterior
Plan#108-1168
Starting at$1765
3792
Sq Ft
2
Story
4
Bed
3.5
Bath
3
Car
3-Bedroom, 3013 Sq Ft Farmhouse Home - Plan #140-1107 - Main Exterior
Plan Collection
3-Bedroom, 3013 Sq Ft Farmhouse Home - Plan #140-1107 - Main Exterior
Plan#140-1107
Starting at$1045
3013
Sq Ft
1
Story
3
Bed
3.5
Bath
2
Car
3-Bedroom, 2050 Sq Ft Ranch Home - Plan #193-1172 - Main Exterior
Plan Collection
3-Bedroom, 2050 Sq Ft Ranch Home - Plan #193-1172 - Main Exterior
Plan#193-1172
Starting at$1550
2050
Sq Ft
1
Story
3
Bed
3.5
Bath
2
Car
3-Bedroom, 1786 Sq Ft Country Home Plan - 108-1866 - Main Exterior
Plan Collection
3-Bedroom, 1786 Sq Ft Country Home Plan - 108-1866 - Main Exterior
Plan#108-1866
Starting at$845
1786
Sq Ft
1
Story
3
Bed
2
Bath
2
Car
4-Bedroom, 2840 Sq Ft Craftsman Home Plan - 108-1836 - Main Exterior
Plan Collection
4-Bedroom, 2840 Sq Ft Craftsman Home Plan - 108-1836 - Main Exterior
Plan#108-1836
Starting at$1280
2840
Sq Ft
2
Story
4
Bed
3
Bath
2
Car
5-Bedroom, 2658 Sq Ft Colonial Home Plan - 105-1068 - Main Exterior
Plan Collection
5-Bedroom, 2658 Sq Ft Colonial Home Plan - 105-1068 - Main Exterior
Plan#105-1068
Starting at$680
2658
Sq Ft
2
Story
5
Bed
2.5
Bath
3
Car
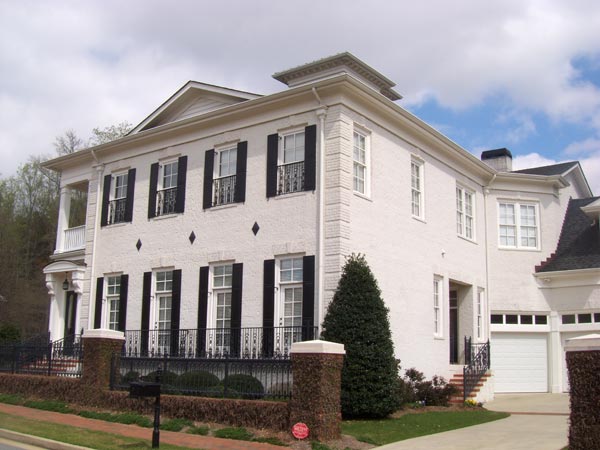
4-Bedroom, 1729 Sq Ft Country House Plan - 123-1078 - Front Exterior
Plan Collection
4-Bedroom, 1729 Sq Ft Country House Plan - 123-1078 - Front Exterior
Plan#123-1078
Starting at$1120
1729
Sq Ft
1
Story
4
Bed
2
Bath
2
Car
3-Bedroom, 1434 Sq Ft Ranch Home Plan - 108-1526 - Main Exterior
Plan Collection
3-Bedroom, 1434 Sq Ft Ranch Home Plan - 108-1526 - Main Exterior
Plan#108-1526
Starting at$690
1434
Sq Ft
1
Story
3
Bed
2
Bath
2
Car
6-Bedroom, 2296 Sq Ft Duplex/Multi-Unit House Plan - 193-1246 - Front Exterior
Plan Collection
6-Bedroom, 2296 Sq Ft Duplex/Multi-Unit House Plan - 193-1246 - Front Exterior
Plan#193-1246
Starting at$1550
2296
Sq Ft
2
Story
6
Bed
3
Bath
0
Car
3-Bedroom, 1800 Sq Ft Traditional  House - Plan #141-1163 - Front Exterior
Plan Collection
3-Bedroom, 1800 Sq Ft Traditional  House - Plan #141-1163 - Front Exterior
Plan#141-1163
Starting at$1300
1800
Sq Ft
1.5
Story
3
Bed
2
Bath
2
Car
4-Bedroom, 1679 Sq Ft Craftsman House Plan - 178-1228 - Front Exterior
Plan Collection
4-Bedroom, 1679 Sq Ft Craftsman House Plan - 178-1228 - Front Exterior
Plan#178-1228
Starting at$1085
1679
Sq Ft
1
Story
4
Bed
3
Bath
2
Car
8-Bedroom, 4080 Sq Ft Multi-Unit House Plan - 196-1034 - Front Exterior
Plan Collection
8-Bedroom, 4080 Sq Ft Multi-Unit House Plan - 196-1034 - Front Exterior
Plan#196-1034
Starting at$1840
4080
Sq Ft
2
Story
8
Bed
8.5
Bath
0
Car
3-Bedroom, 2199 Sq Ft Bungalow House - Plan #153-2083 - Front Exterior
Plan Collection
3-Bedroom, 2199 Sq Ft Bungalow House - Plan #153-2083 - Front Exterior
Plan#153-2083
Starting at$1550
2199
Sq Ft
1
Story
3
Bed
2.5
Bath
2
Car
3-Bedroom, 1621 Sq Ft Craftsman House - Plan #153-2039 - Front Exterior
Plan Collection
3-Bedroom, 1621 Sq Ft Craftsman House - Plan #153-2039 - Front Exterior
Plan#153-2039
Starting at$1200
1621
Sq Ft
1.5
Story
3
Bed
2.5
Bath
2
Car
3-Bedroom, 1900 Sq Ft Ranch Home Plan - 141-1072 - Main Exterior
Plan Collection
3-Bedroom, 1900 Sq Ft Ranch Home Plan - 141-1072 - Main Exterior
Plan#141-1072
Starting at$1300
1900
Sq Ft
1
Story
3
Bed
2.5
Bath
2
Car
3-Bedroom, 3047 Sq Ft Tudor House Plan - 195-1067 - Front Exterior
Plan Collection
3-Bedroom, 3047 Sq Ft Tudor House Plan - 195-1067 - Front Exterior
Plan#195-1067
Starting at$1200
3047
Sq Ft
2
Story
3
Bed
3.5
Bath
2
Car
4-Bedroom, 5203 Sq Ft Southern Home Plan - 106-1297 - Main Exterior
Plan Collection
4-Bedroom, 5203 Sq Ft Southern Home Plan - 106-1297 - Main Exterior
Plan#106-1297
Starting at$1695
5203
Sq Ft
2
Story
4
Bed
4.5
Bath
4
Car
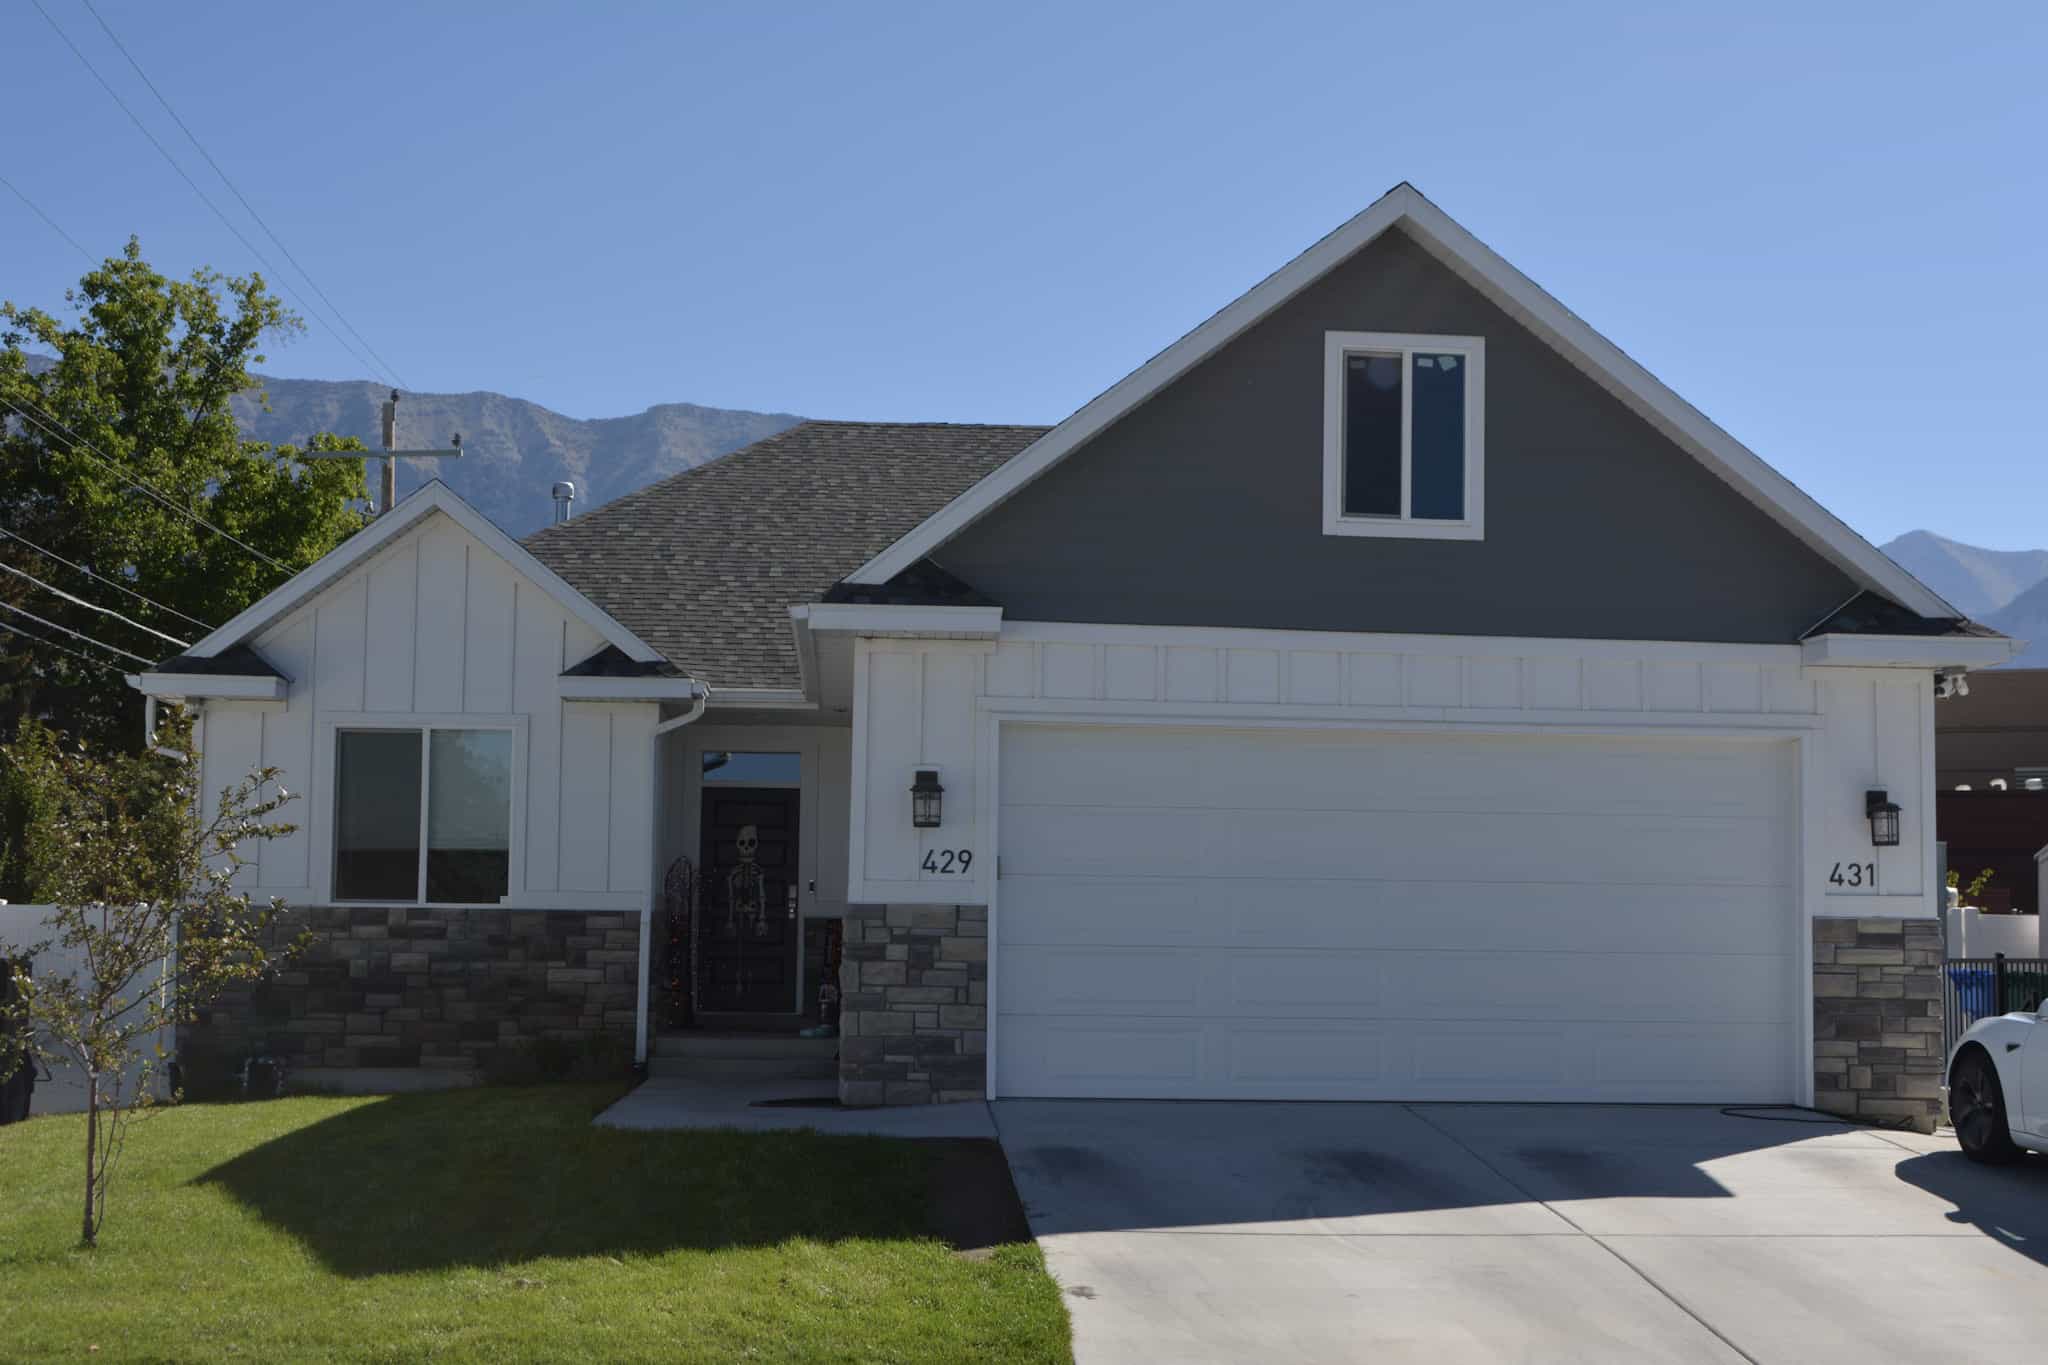
1-Bedroom, 664 Sq Ft Cottage Home Plan - 178-1343 - Main Exterior
Plan Collection
1-Bedroom, 664 Sq Ft Cottage Home Plan - 178-1343 - Main Exterior
Plan#178-1343
Starting at$680
664
Sq Ft
1.5
Story
1
Bed
1.5
Bath
0
Car
6-Bedroom, 6363 Sq Ft Country House Plan - 153-1942 - Front Exterior
Plan Collection
6-Bedroom, 6363 Sq Ft Country House Plan - 153-1942 - Front Exterior
Plan#153-1942
Starting at$2450
6363
Sq Ft
2
Story
6
Bed
5
Bath
5
Car
3-Bedroom, 1874 Sq Ft Vacation Homes House Plan - 153-1755 - Front Exterior
Plan Collection
3-Bedroom, 1874 Sq Ft Vacation Homes House Plan - 153-1755 - Front Exterior
Plan#153-1755
Starting at$1100
1874
Sq Ft
2
Story
3
Bed
2
Bath
2
Car
3-Bedroom, 2050 Sq Ft Ranch House - Plan #193-1161 - Front Exterior
Plan Collection
3-Bedroom, 2050 Sq Ft Ranch House - Plan #193-1161 - Front Exterior
Plan#193-1161
Starting at$1350
2050
Sq Ft
1
Story
3
Bed
2
Bath
0
Car
4-Bedroom, 2540 Sq Ft Traditional Home Plan - 120-2590 - Main Exterior
Plan Collection
4-Bedroom, 2540 Sq Ft Traditional Home Plan - 120-2590 - Main Exterior
Plan#120-2590
Starting at$1355
2540
Sq Ft
2
Story
4
Bed
3.5
Bath
3
Car
4-Bedroom, 3280 Sq Ft Luxury Home Plan - 169-1112 - Main Exterior
Plan Collection
4-Bedroom, 3280 Sq Ft Luxury Home Plan - 169-1112 - Main Exterior
Plan#169-1112
Starting at$1025
3280
Sq Ft
2
Story
4
Bed
3.5
Bath
2
Car
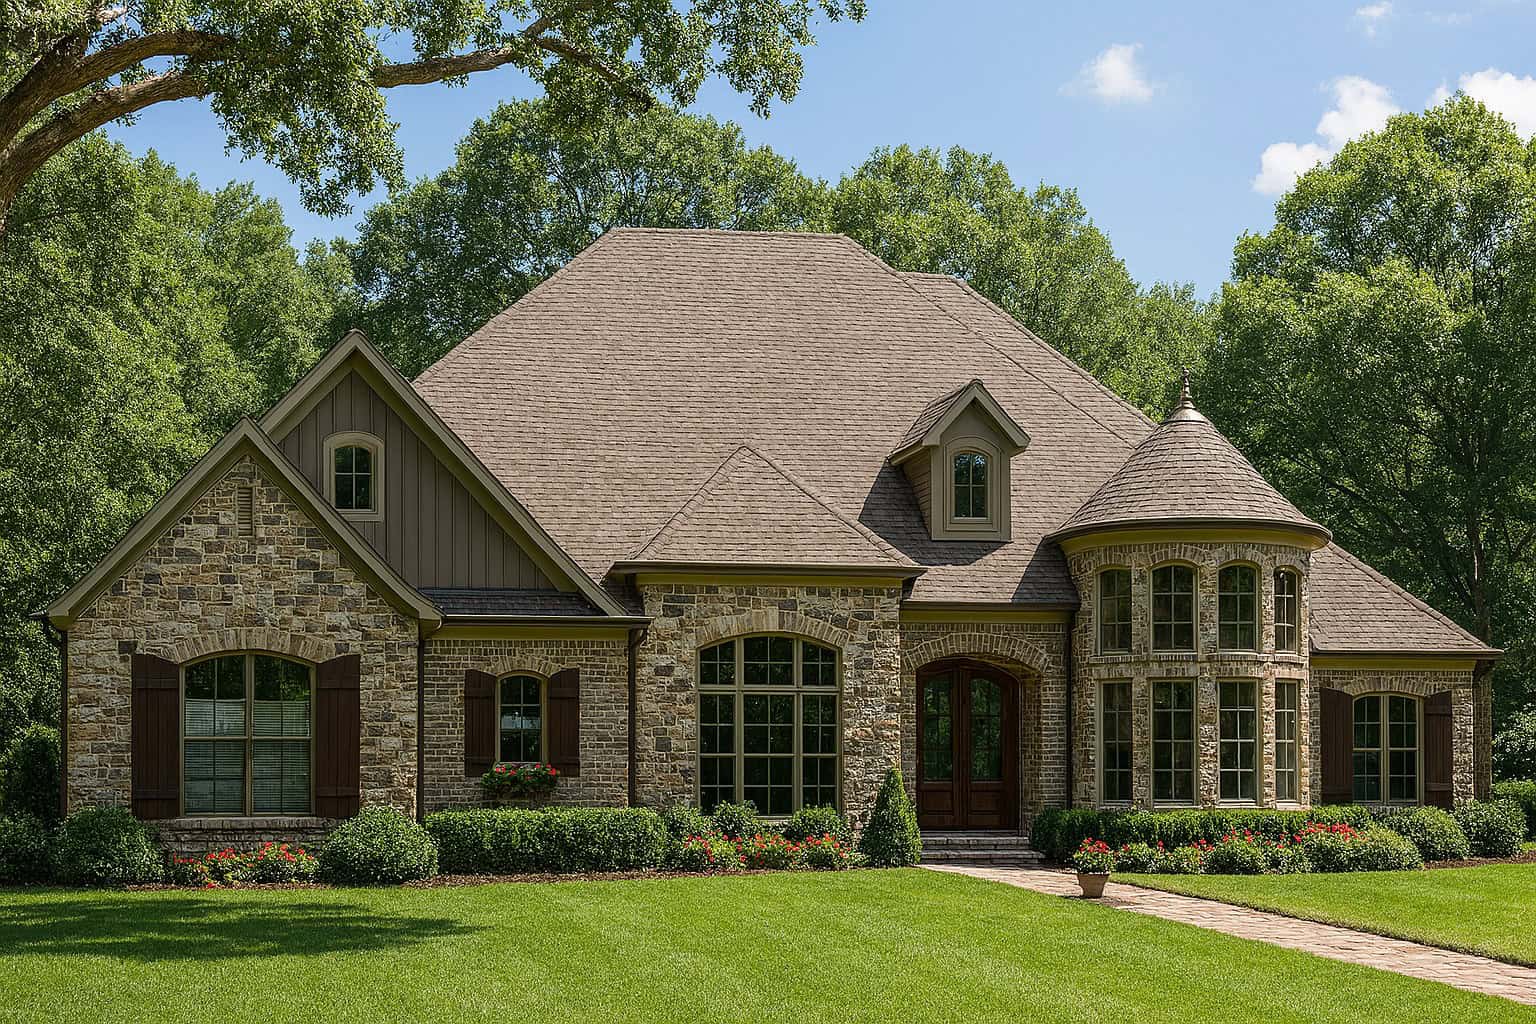
2-Bedroom, 1611 Sq Ft Ranch Home Plan - 108-1821 - Main Exterior
Plan Collection
2-Bedroom, 1611 Sq Ft Ranch Home Plan - 108-1821 - Main Exterior
Plan#108-1821
Starting at$920
1611
Sq Ft
1
Story
2
Bed
2
Bath
2
Car
4-Bedroom, 3792 Sq Ft Country Home Plan - 108-1168 - Main Exterior
Plan Collection
4-Bedroom, 3792 Sq Ft Country Home Plan - 108-1168 - Main Exterior
Plan#108-1168
Starting at$1765
3792
Sq Ft
2
Story
4
Bed
3.5
Bath
3
Car
3-Bedroom, 3013 Sq Ft Farmhouse Home - Plan #140-1107 - Main Exterior
Plan Collection
3-Bedroom, 3013 Sq Ft Farmhouse Home - Plan #140-1107 - Main Exterior
Plan#140-1107
Starting at$1045
3013
Sq Ft
1
Story
3
Bed
3.5
Bath
2
Car
3-Bedroom, 2050 Sq Ft Ranch Home - Plan #193-1172 - Main Exterior
Plan Collection
3-Bedroom, 2050 Sq Ft Ranch Home - Plan #193-1172 - Main Exterior
Plan#193-1172
Starting at$1550
2050
Sq Ft
1
Story
3
Bed
3.5
Bath
2
Car
3-Bedroom, 1786 Sq Ft Country Home Plan - 108-1866 - Main Exterior
Plan Collection
3-Bedroom, 1786 Sq Ft Country Home Plan - 108-1866 - Main Exterior
Plan#108-1866
Starting at$845
1786
Sq Ft
1
Story
3
Bed
2
Bath
2
Car
4-Bedroom, 2840 Sq Ft Craftsman Home Plan - 108-1836 - Main Exterior
Plan Collection
4-Bedroom, 2840 Sq Ft Craftsman Home Plan - 108-1836 - Main Exterior
Plan#108-1836
Starting at$1280
2840
Sq Ft
2
Story
4
Bed
3
Bath
2
Car
5-Bedroom, 2658 Sq Ft Colonial Home Plan - 105-1068 - Main Exterior
Plan Collection
5-Bedroom, 2658 Sq Ft Colonial Home Plan - 105-1068 - Main Exterior
Plan#105-1068
Starting at$680
2658
Sq Ft
2
Story
5
Bed
2.5
Bath
3
Car
4-Bedroom, 1729 Sq Ft Country House Plan - 123-1078 - Front Exterior
Plan Collection
4-Bedroom, 1729 Sq Ft Country House Plan - 123-1078 - Front Exterior
Plan#123-1078
Starting at$1120
1729
Sq Ft
1
Story
4
Bed
2
Bath
2
Car
3-Bedroom, 1434 Sq Ft Ranch Home Plan - 108-1526 - Main Exterior
Plan Collection
3-Bedroom, 1434 Sq Ft Ranch Home Plan - 108-1526 - Main Exterior
Plan#108-1526
Starting at$690
1434
Sq Ft
1
Story
3
Bed
2
Bath
2
Car
1...5051525354...427