Traditional, Arts And Crafts House Plans

10,186
Plan Results
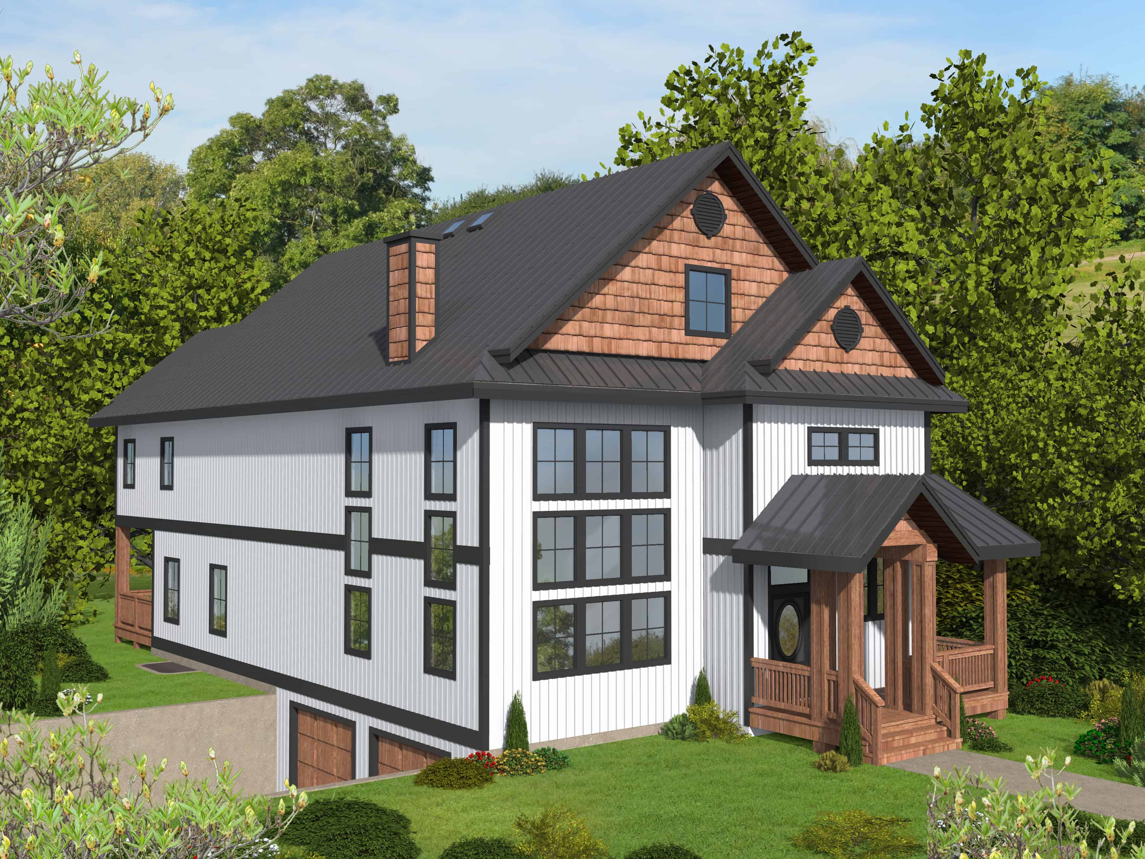
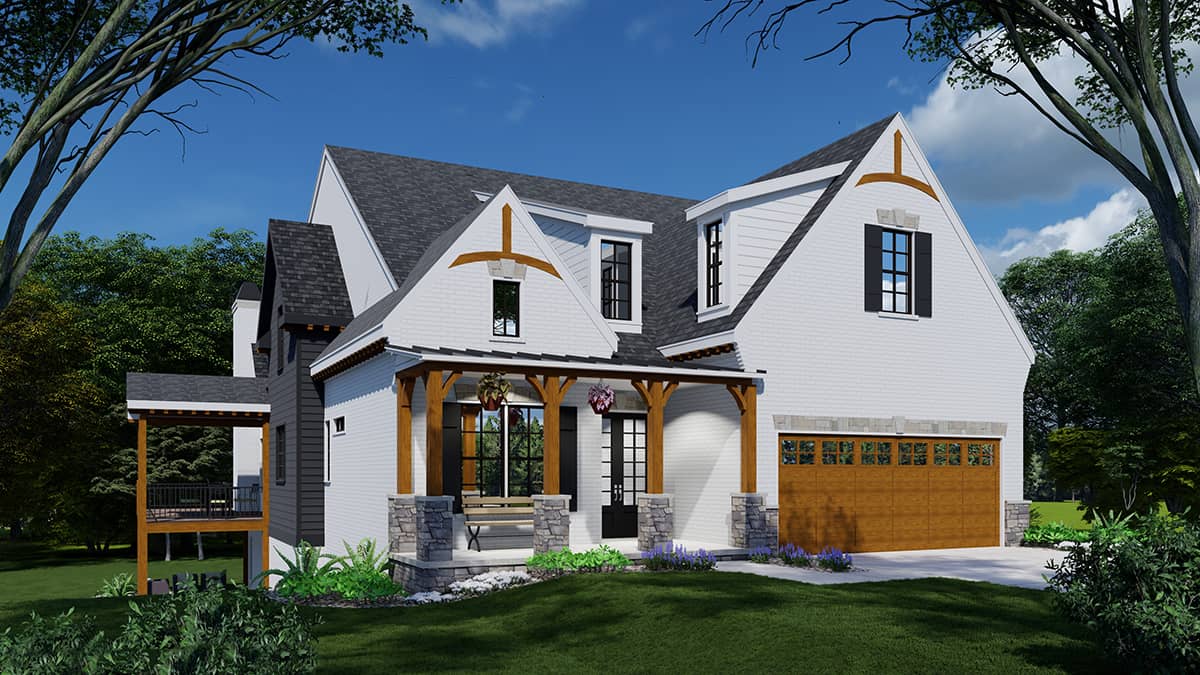
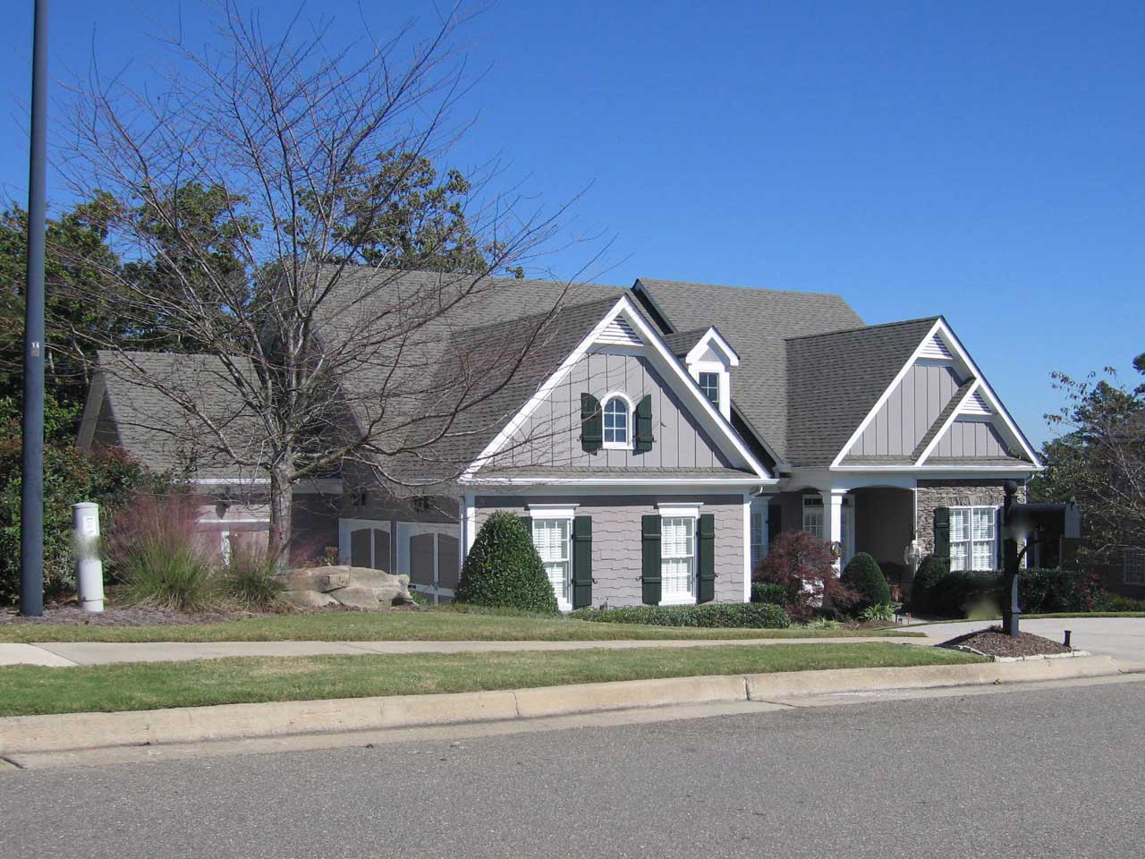
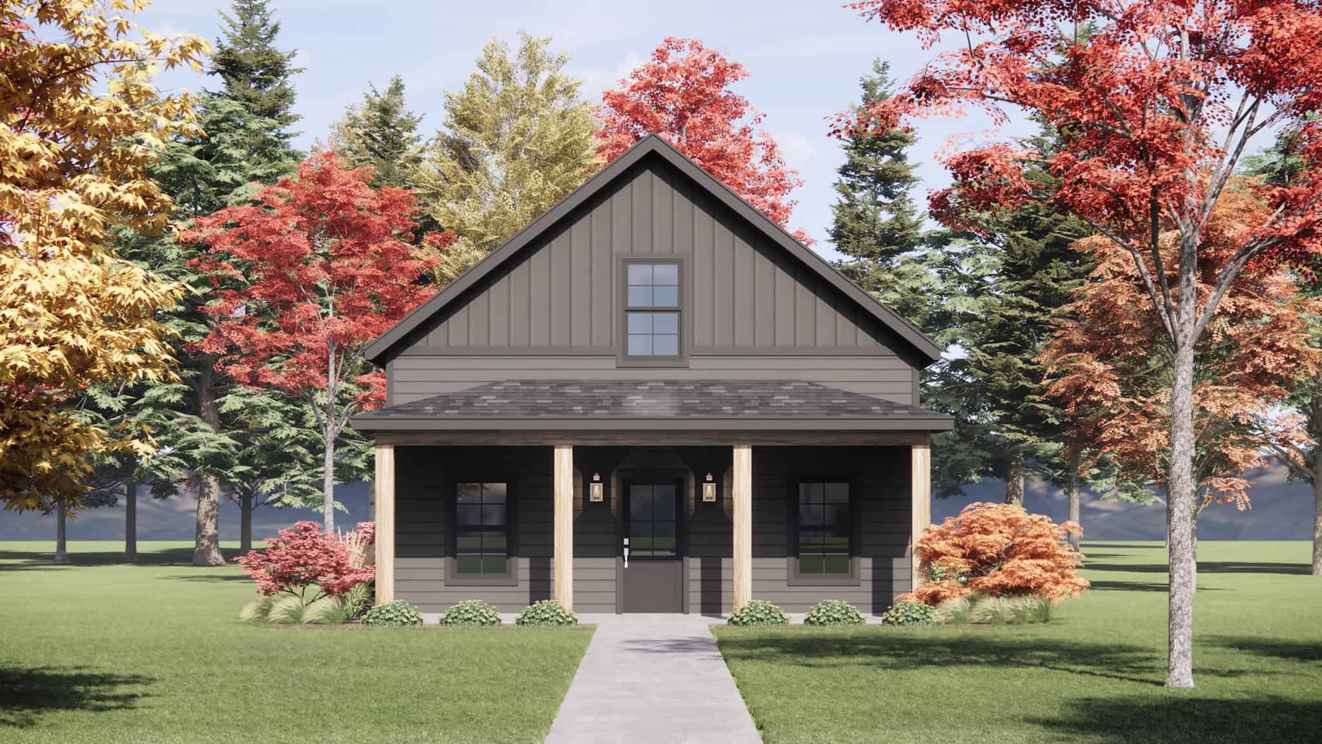
3-Bedroom, 1557 Sq Ft Craftsman Home Plan - 108-2154 - Main Exterior
Plan Collection
3-Bedroom, 1557 Sq Ft Craftsman Home Plan - 108-2154 - Main Exterior
Plan#108-2154
Starting at$900
1557
Sq Ft
2
Story
3
Bed
2
Bath
0
Car

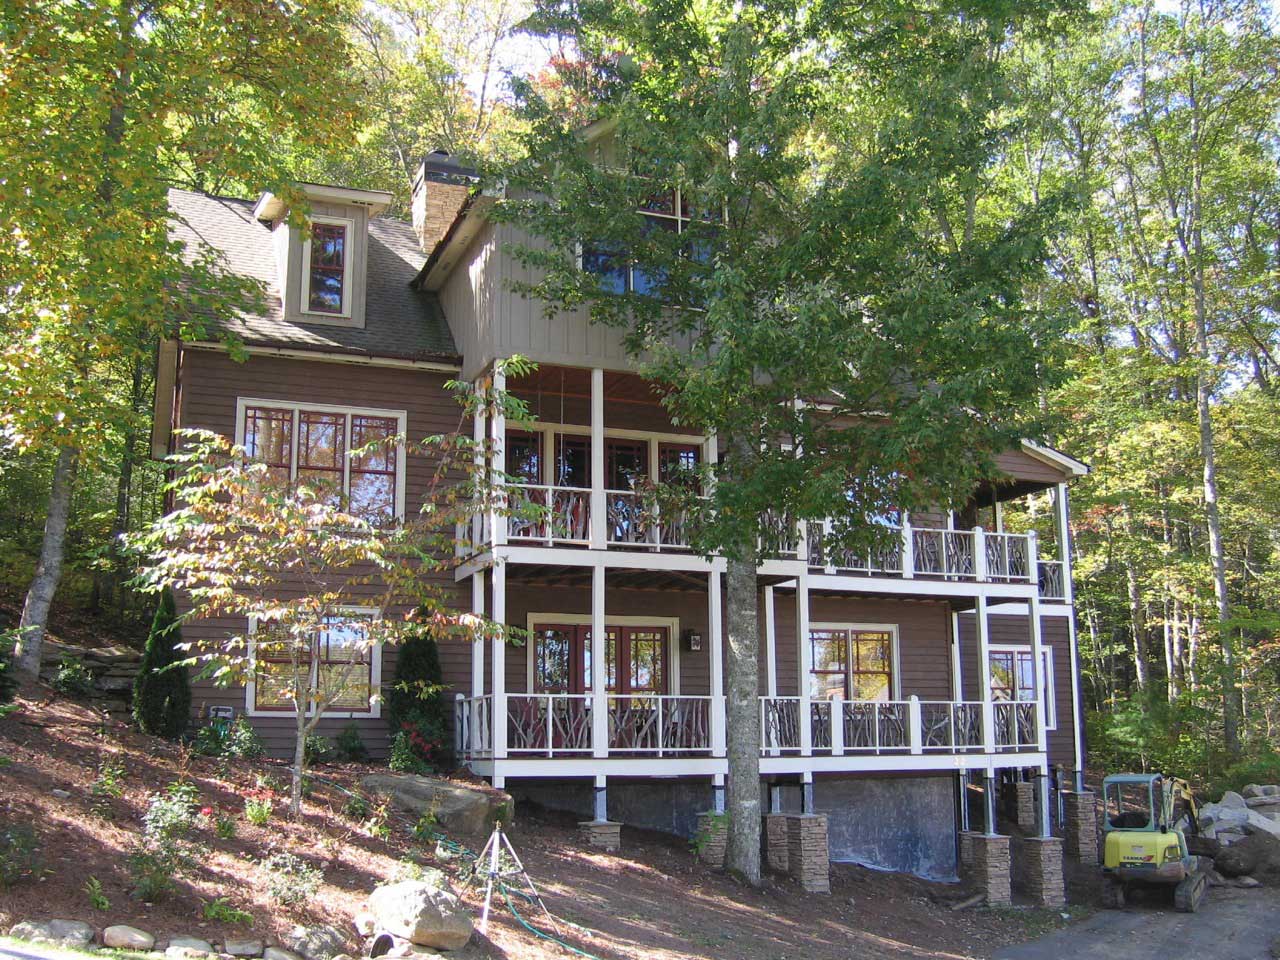
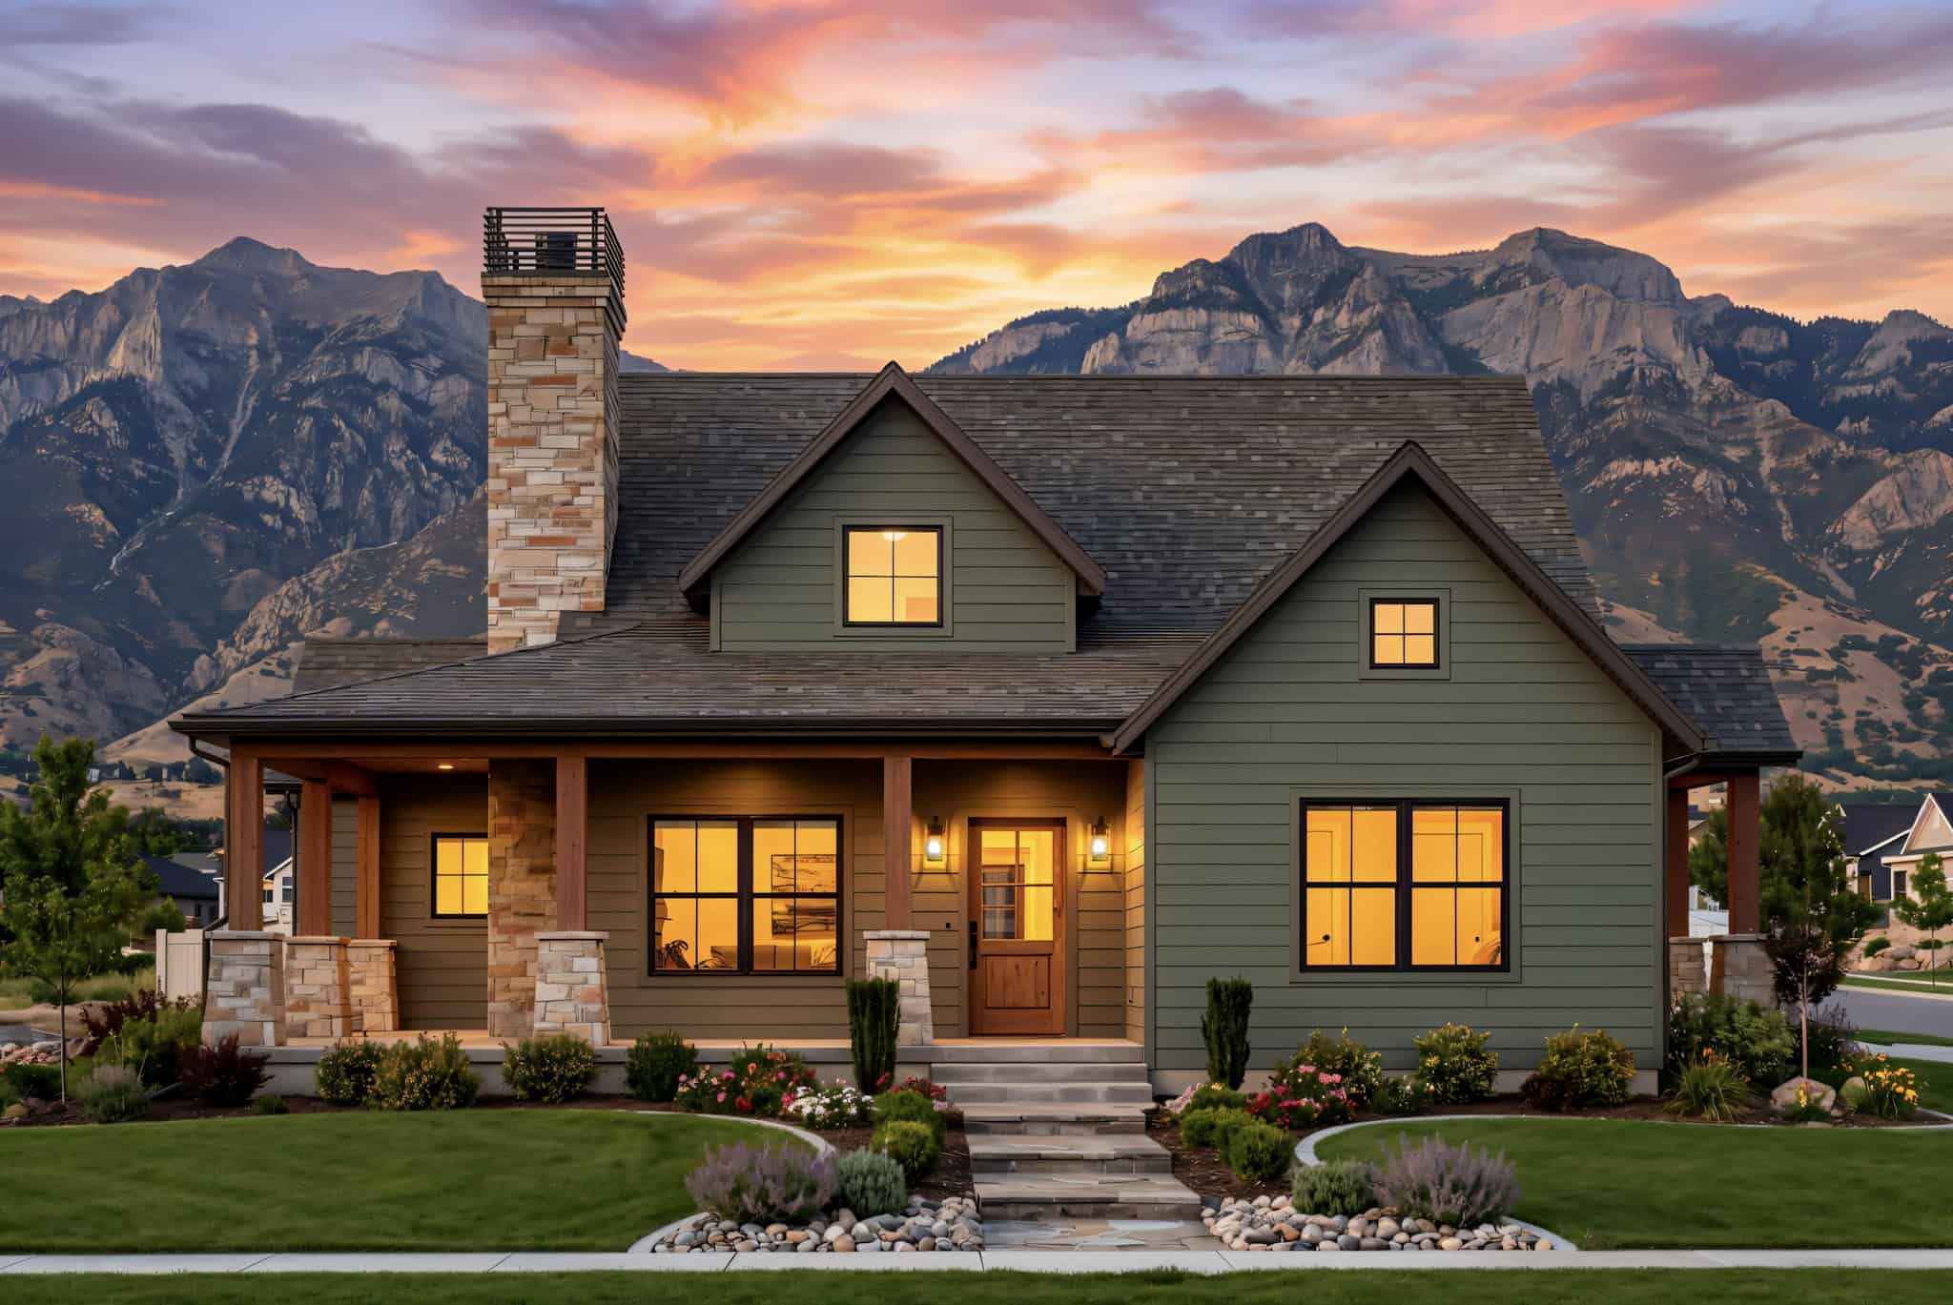
Contemporary Home Plan - 5 Bedrms, 3.5 Baths - 3472 Sq Ft - #196-1901
Plan Collection
Contemporary Home Plan - 5 Bedrms, 3.5 Baths - 3472 Sq Ft - #196-1901
Plan#196-1901
Starting at$1615
3472
Sq Ft
2
Story
5
Bed
3.5
Bath
2
Car
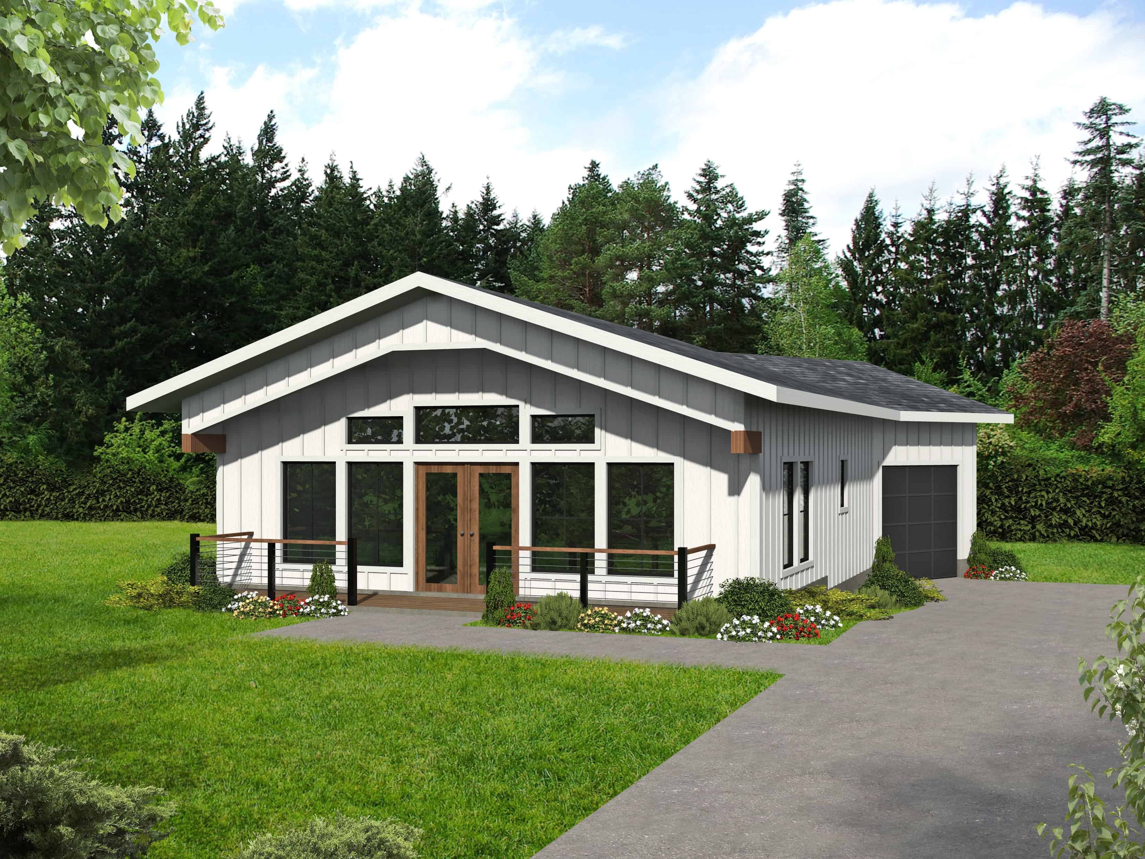
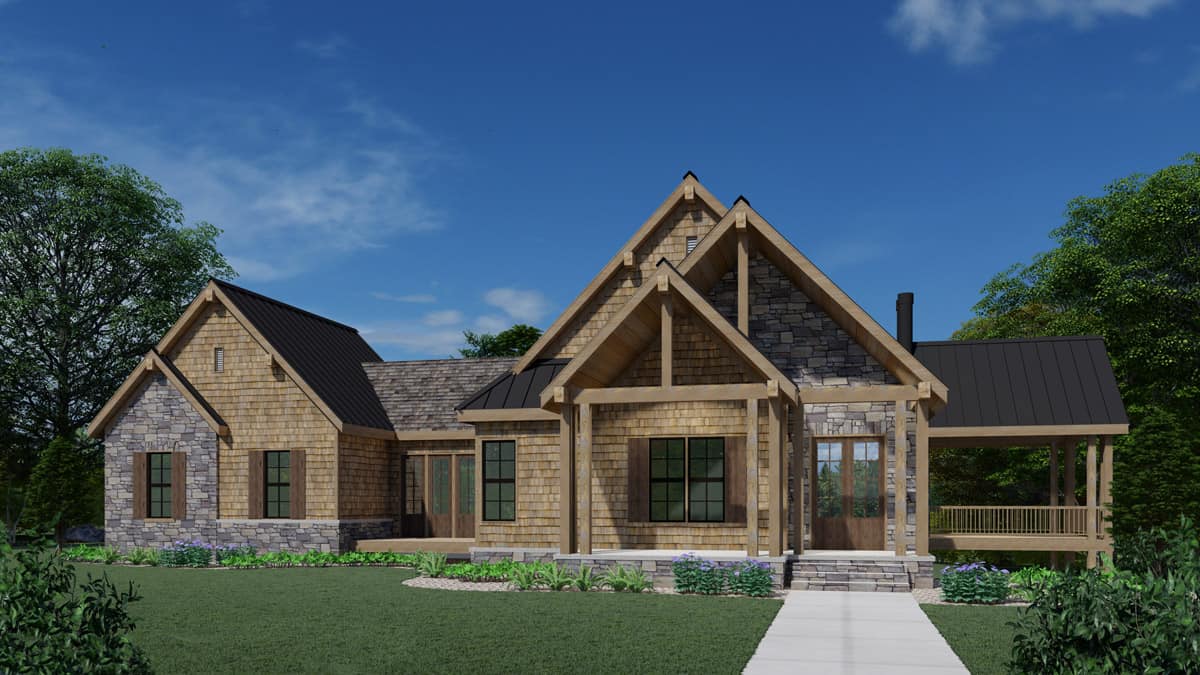
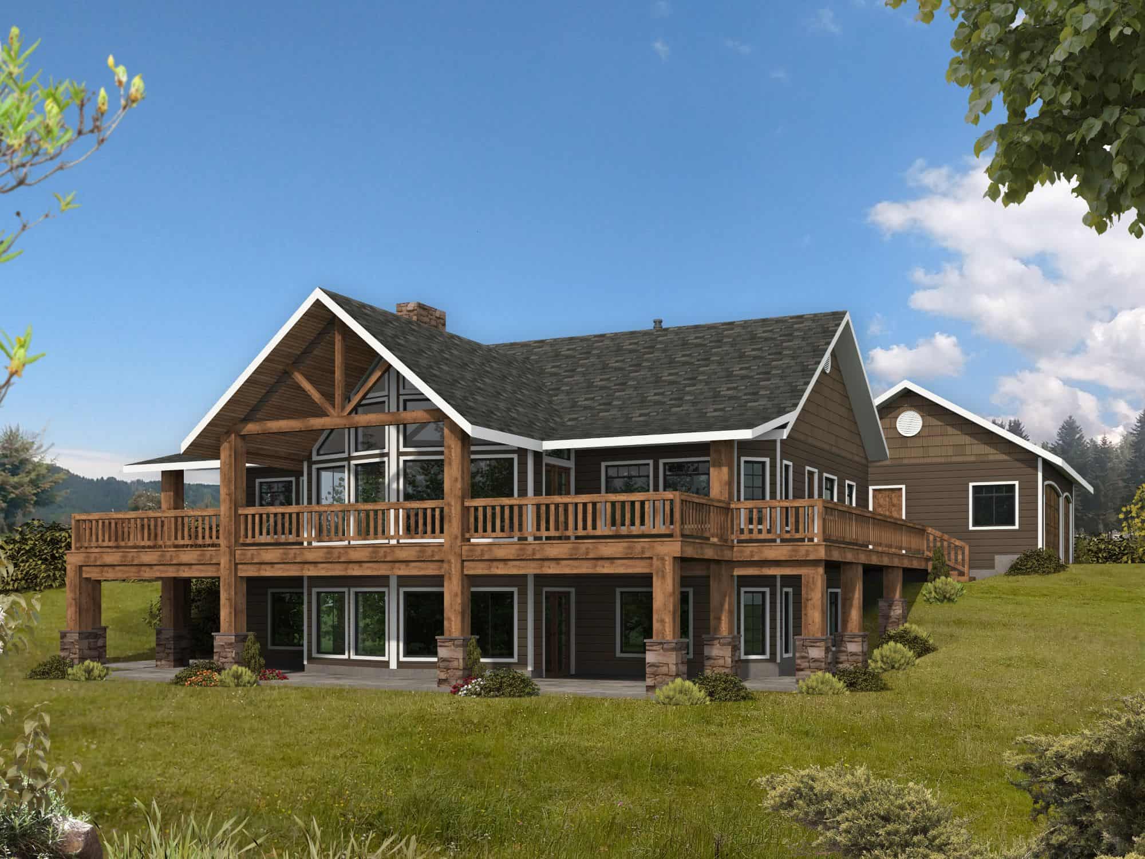
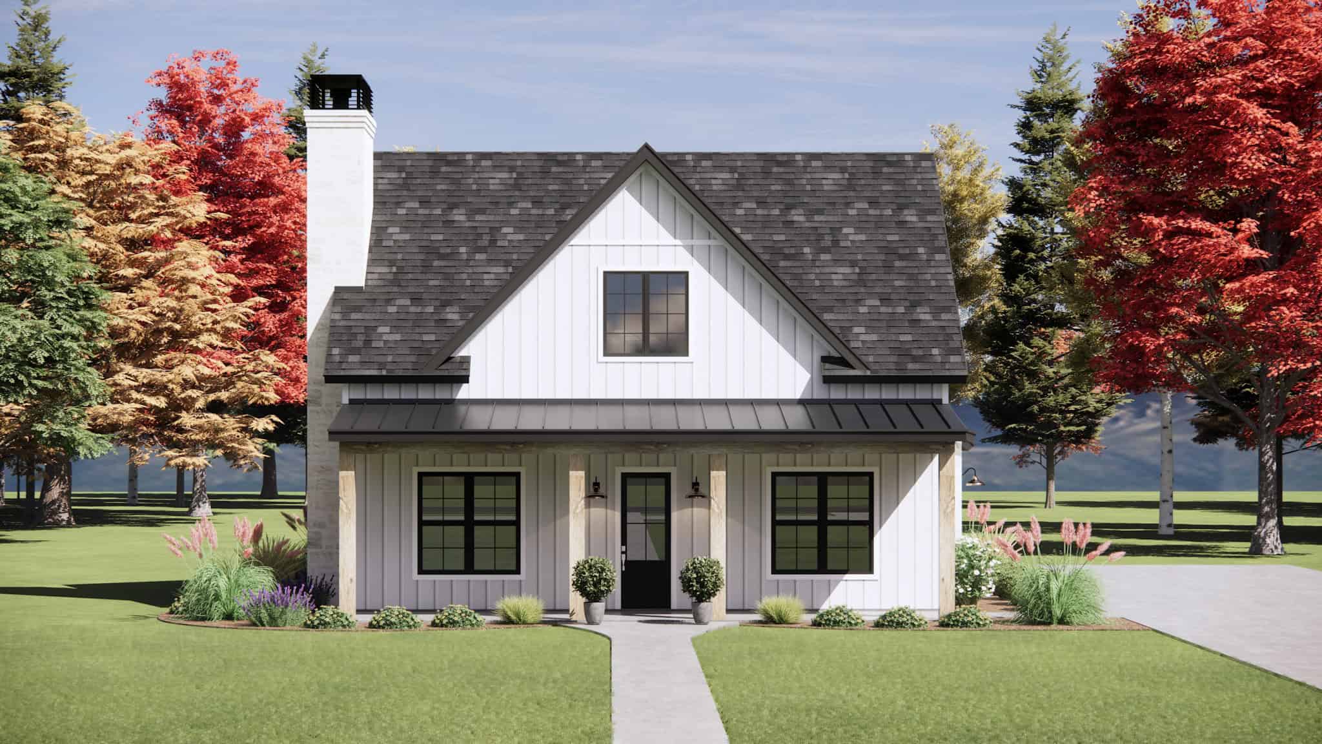
3-Bedroom, 1,055 Sq Ft Traditional Ranch Home Plan with Vaulted Ceiling
Plan Collection
3-Bedroom, 1,055 Sq Ft Traditional Ranch Home Plan with Vaulted Ceiling
Plan#124-1164
Starting at$645
1055
Sq Ft
1
Story
3
Bed
2
Bath
1
Car
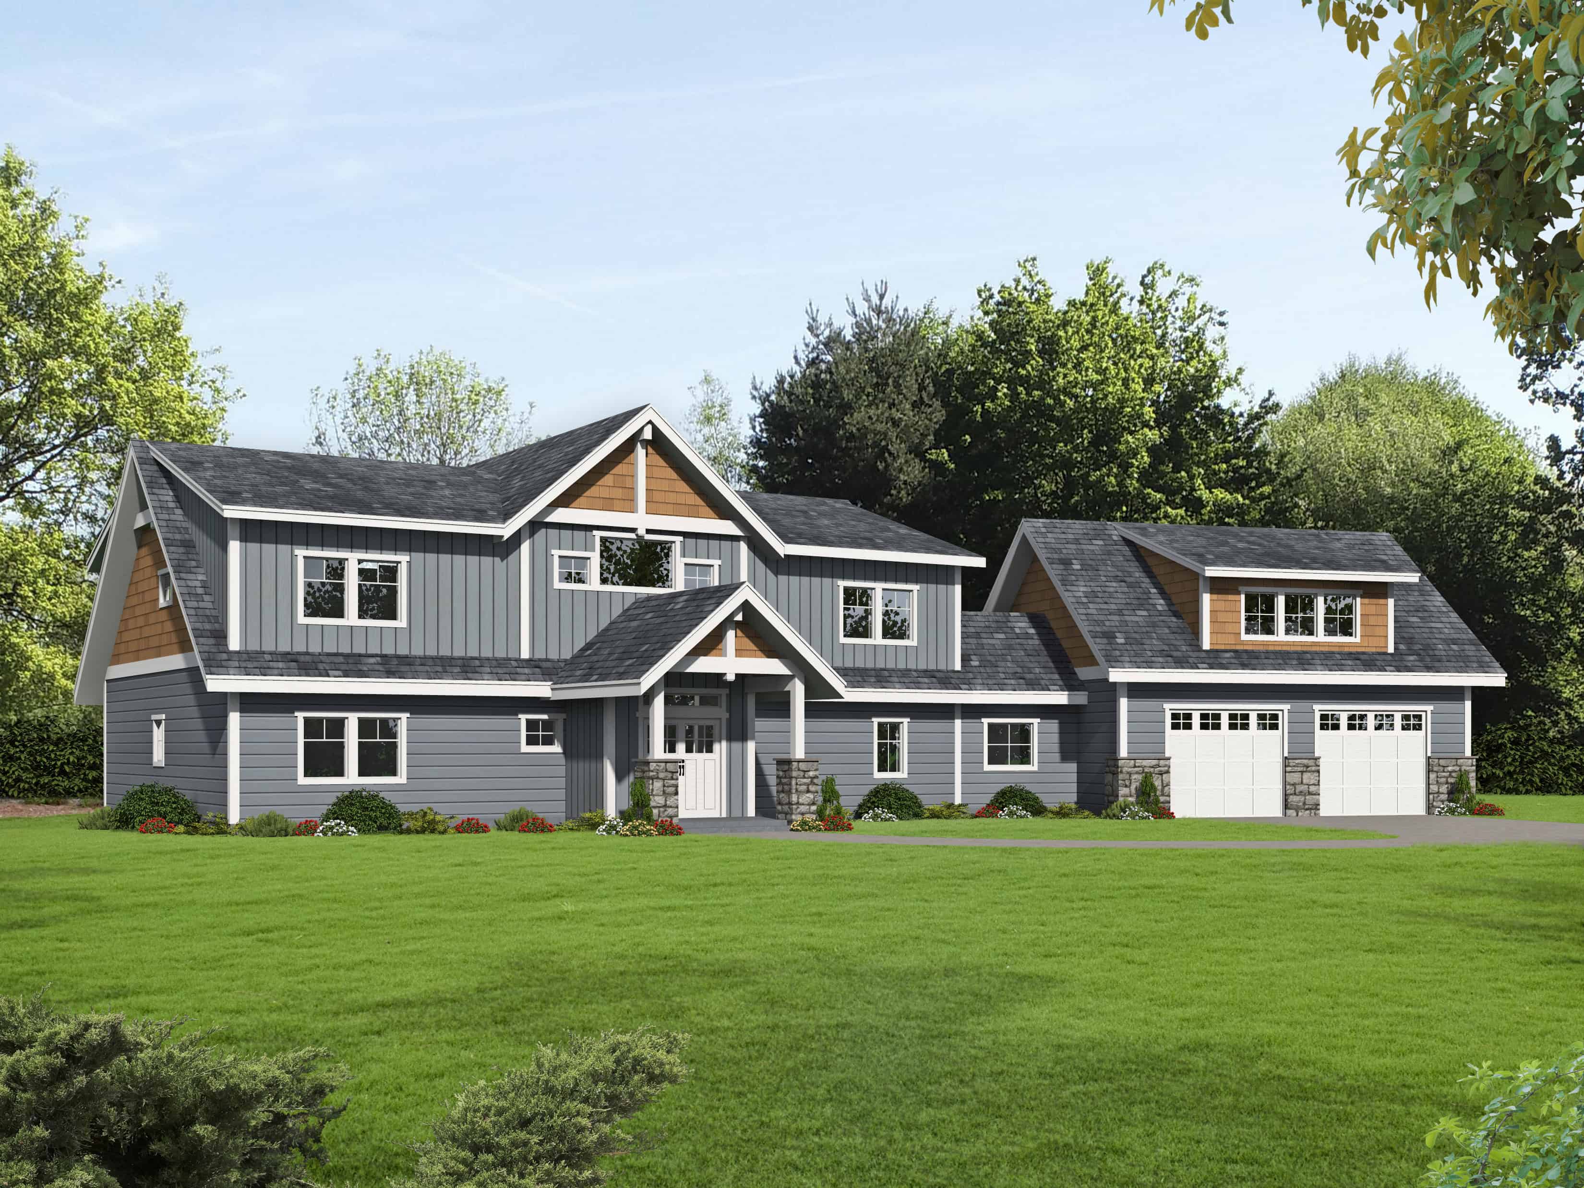
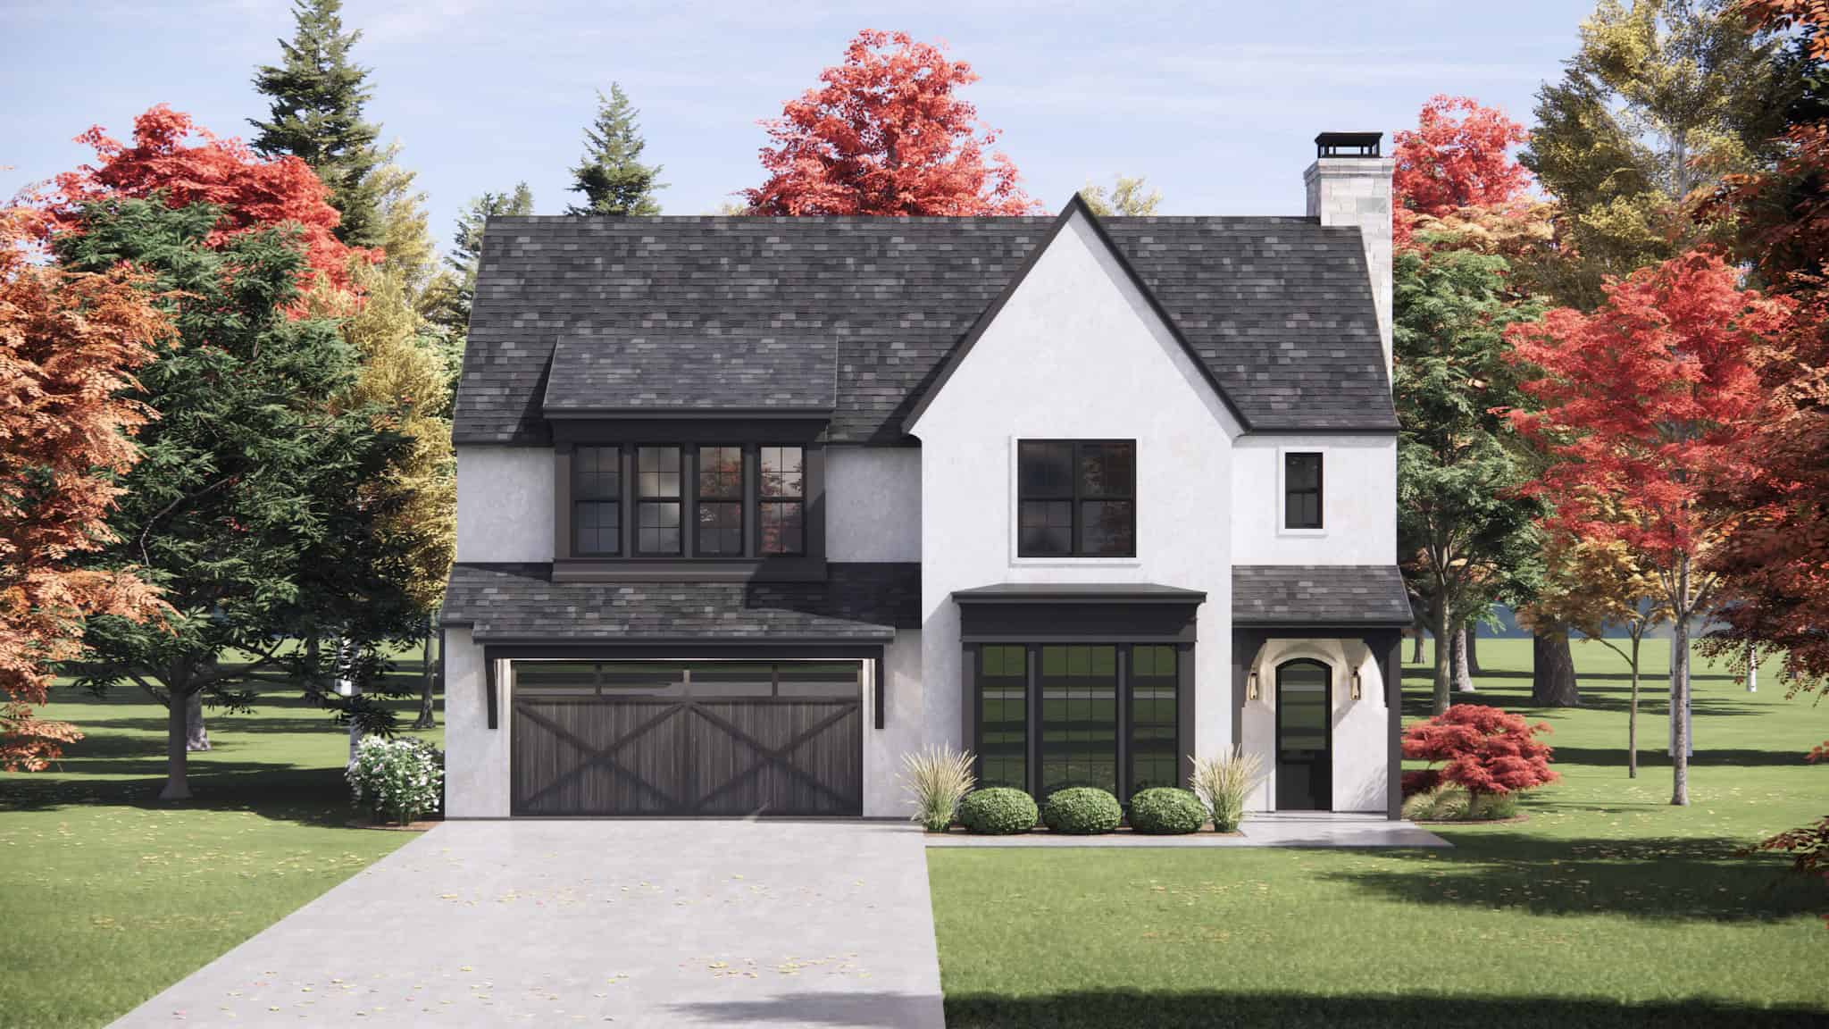
Traditional House Plan - 2 Bedrms, 2.5 Baths - 1784 Sq Ft - #196-1897
Plan Collection
Traditional House Plan - 2 Bedrms, 2.5 Baths - 1784 Sq Ft - #196-1897
Plan#196-1897
Starting at$940
1784
Sq Ft
1
Story
2
Bed
2.5
Bath
0
Car
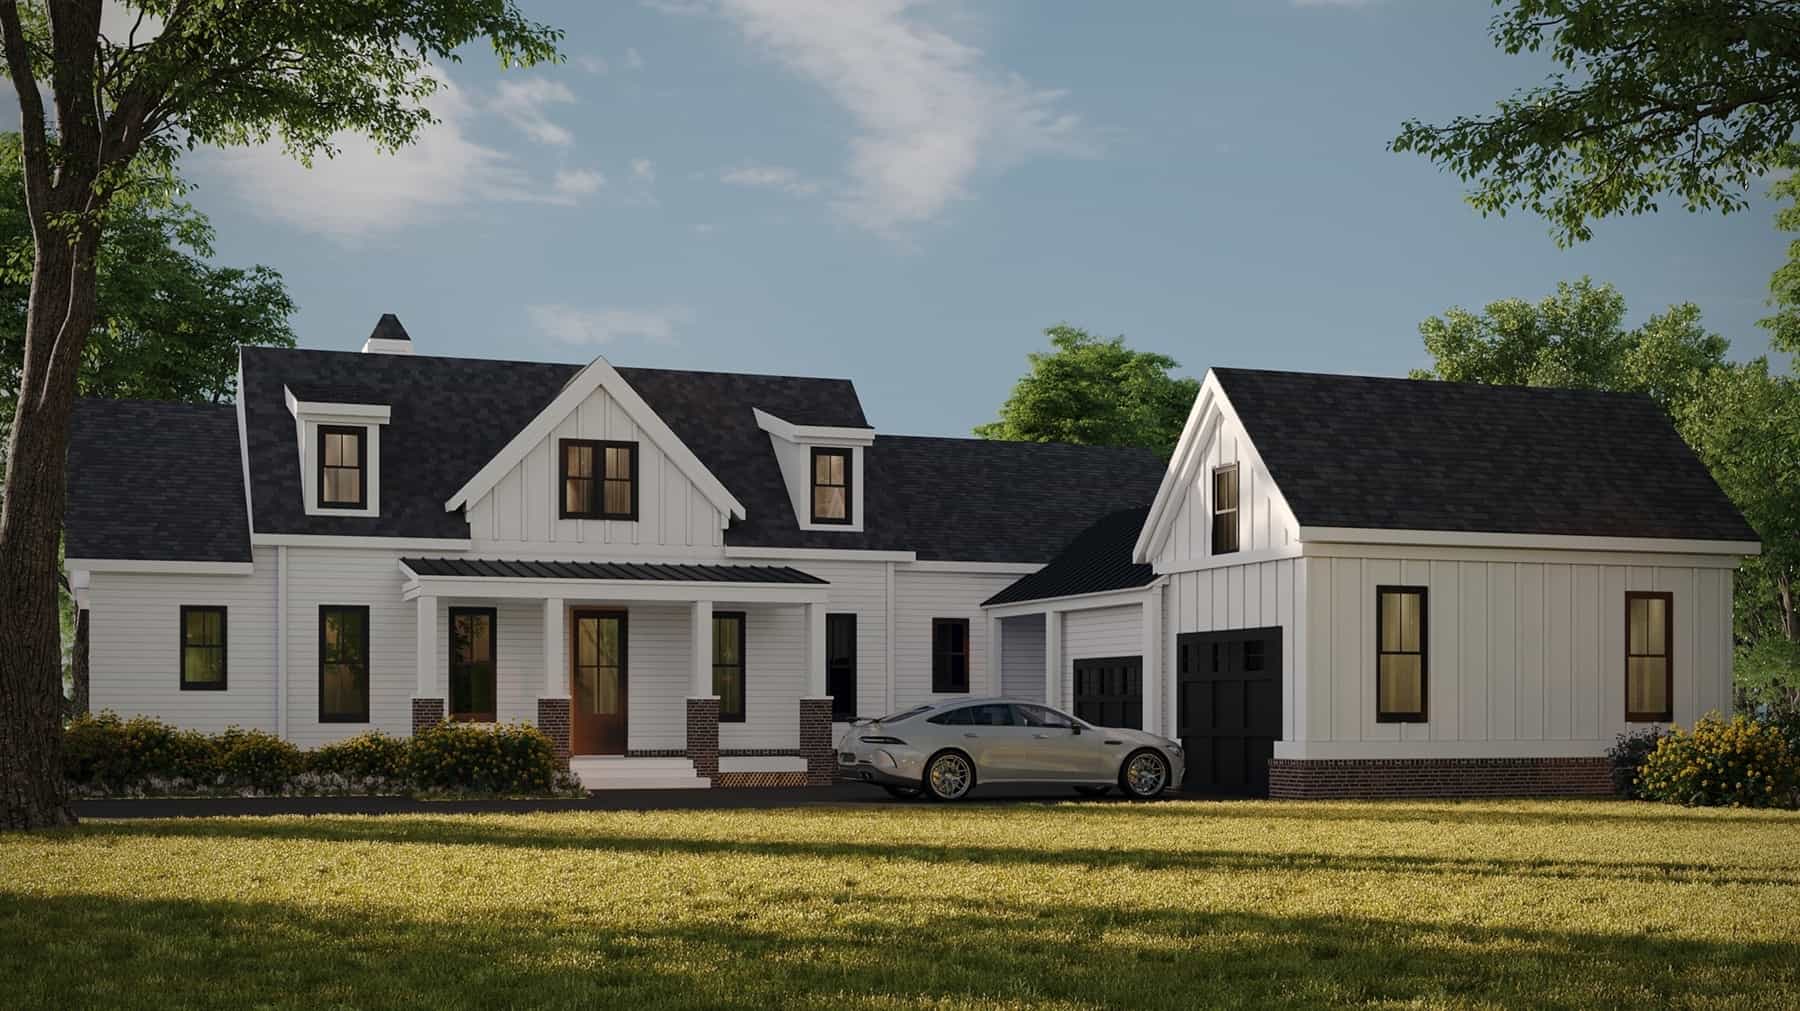
Country Floor Plan - 3 Bedrms, 2 Baths - 1775 Sq Ft - #196-1896
Plan Collection
Country Floor Plan - 3 Bedrms, 2 Baths - 1775 Sq Ft - #196-1896
Plan#196-1896
Starting at$940
1775
Sq Ft
1
Story
3
Bed
2
Bath
2
Car
Farmhouse Home Plan - 3 Bedrms, 2 Baths - 1600 Sq Ft - #196-1895
Plan Collection
Farmhouse Home Plan - 3 Bedrms, 2 Baths - 1600 Sq Ft - #196-1895
Plan#196-1895
Starting at$865
1600
Sq Ft
1
Story
3
Bed
2
Bath
0
Car
Colonial Home Plan - 3 Bedrms, 3.5 Baths - 2400 Sq Ft - #196-1889
Plan Collection
Colonial Home Plan - 3 Bedrms, 3.5 Baths - 2400 Sq Ft - #196-1889
Plan#196-1889
Starting at$1090
2400
Sq Ft
2
Story
3
Bed
3.5
Bath
2
Car
Traditional House Plan - 4 Bedrms, 3.5 Baths - 2912 Sq Ft - #196-1888
Plan Collection
Traditional House Plan - 4 Bedrms, 3.5 Baths - 2912 Sq Ft - #196-1888
Plan#196-1888
Starting at$1315
2912
Sq Ft
2
Story
4
Bed
3.5
Bath
0
Car
Traditional Home Plan - 3 Bedrms, 2.5 Baths - 2176 Sq Ft - #196-1887
Plan Collection
Traditional Home Plan - 3 Bedrms, 2.5 Baths - 2176 Sq Ft - #196-1887
Plan#196-1887
Starting at$1015
2176
Sq Ft
2
Story
3
Bed
2.5
Bath
2
Car
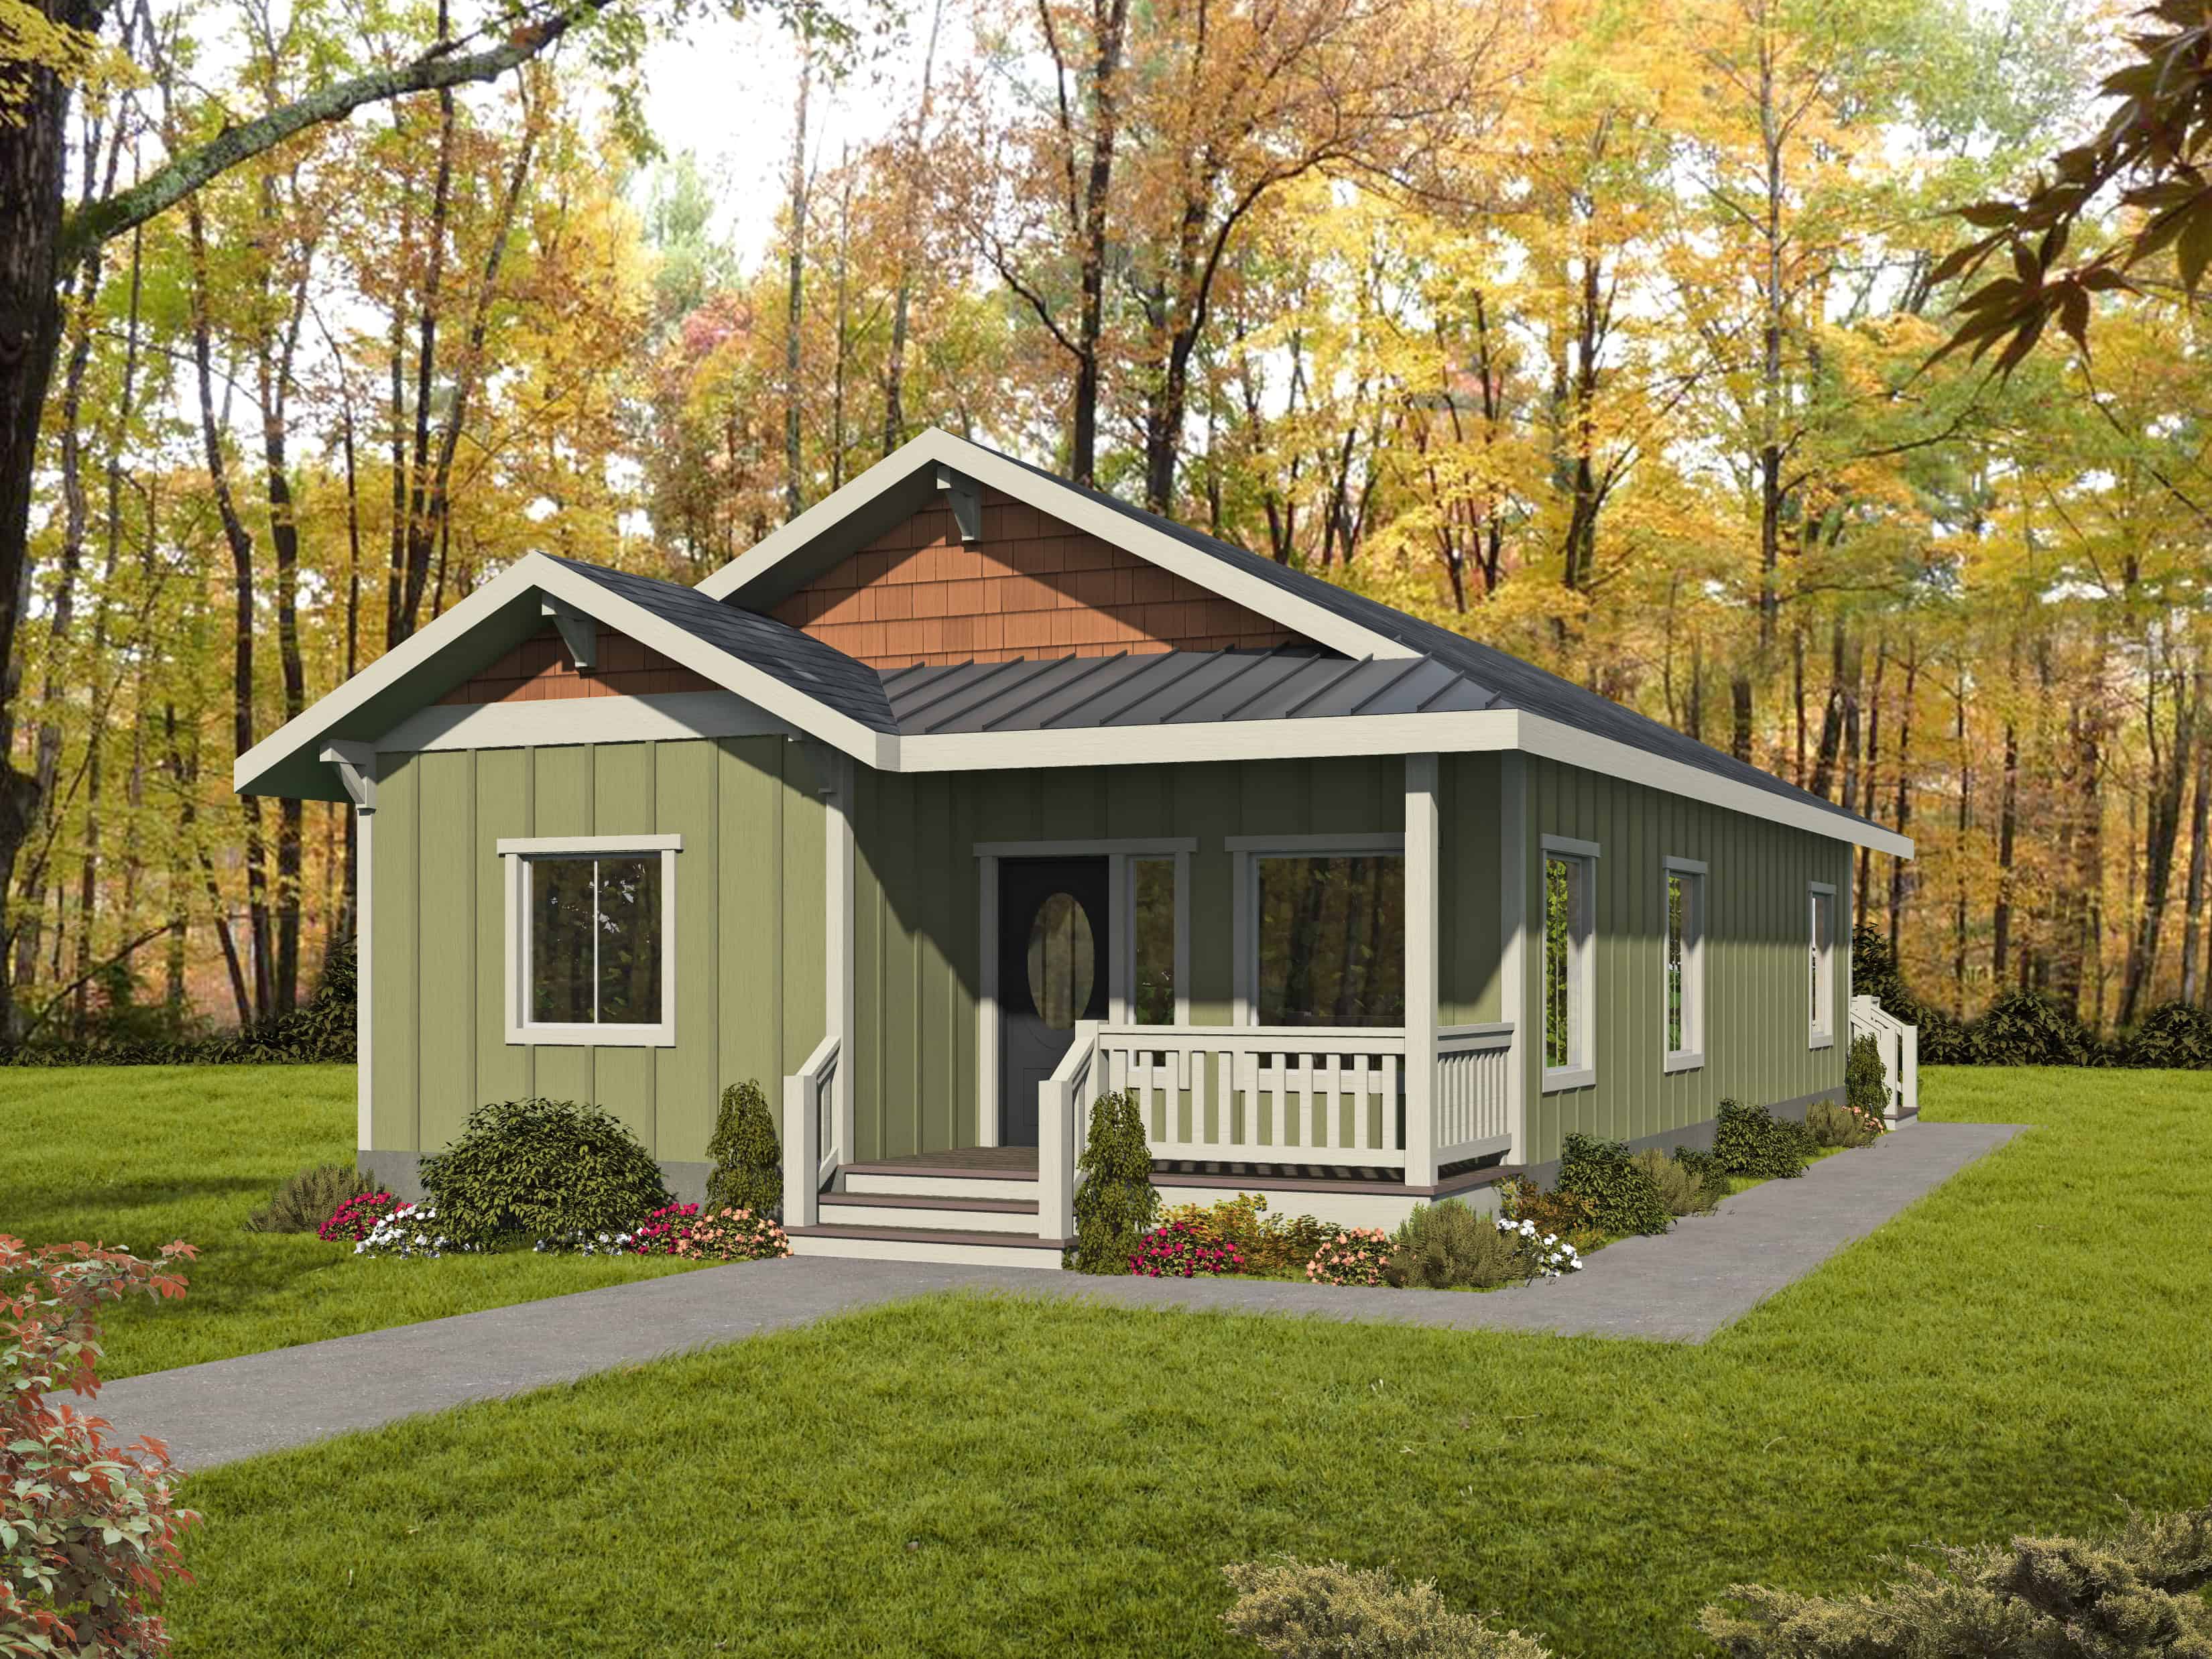
2-Bedroom, 960 Sq Ft Traditional House Plan - 196-1884 - Front Exterior
Plan Collection
2-Bedroom, 960 Sq Ft Traditional House Plan - 196-1884 - Front Exterior
Plan#196-1884
Starting at$715
960
Sq Ft
1
Story
2
Bed
2
Bath
0
Car
Cottage Home Plan - 1 Bedrm, 1 Bath - 728 Sq Ft - #196-1879
Plan Collection
Cottage Home Plan - 1 Bedrm, 1 Bath - 728 Sq Ft - #196-1879
Plan#196-1879
Starting at$715
728
Sq Ft
1
Story
1
Bed
1
Bath
1
Car
Ranch House Plan, 2-4 Bedrms, 2.5-3.5 Baths, 2320-3706 Sq Ft #161-1279
Plan Collection
Ranch House Plan, 2-4 Bedrms, 2.5-3.5 Baths, 2320-3706 Sq Ft #161-1279
Plan#161-1279
Starting at$1550
2320
Sq Ft
1
Story
2
Bed
2.5
Bath
3
Car
Rustic Plan, 1-4 Bedrms, 1.5-2.5 Baths, 1553-2797 Sq Ft #161-1277
Plan Collection
Rustic Plan, 1-4 Bedrms, 1.5-2.5 Baths, 1553-2797 Sq Ft #161-1277
Plan#161-1277
Starting at$1450
1553
Sq Ft
1
Story
1
Bed
1.5
Bath
2
Car
Rustic Home Plan - 4 Bedrms, 4.5 Baths - 3421 Sq Ft - #161-1251
Plan Collection
Rustic Home Plan - 4 Bedrms, 4.5 Baths - 3421 Sq Ft - #161-1251
Plan#161-1251
Starting at$2200
3421
Sq Ft
2
Story
4
Bed
4.5
Bath
4
Car
Contemporary Plan, 4-5 Bedrms, 4.5-5.5 Baths, 4255-6167 Sq Ft 161-1250
Plan Collection
Contemporary Plan, 4-5 Bedrms, 4.5-5.5 Baths, 4255-6167 Sq Ft 161-1250
Plan#161-1250
Starting at$2950
4255
Sq Ft
2
Story
4
Bed
4.5
Bath
3
Car
Craftmsn House Plan, 4-5 Bedrms, 3-4 Baths, 4362-5980 Sq Ft #161-1249
Plan Collection
Craftmsn House Plan, 4-5 Bedrms, 3-4 Baths, 4362-5980 Sq Ft #161-1249
Plan#161-1249
Starting at$2950
4362
Sq Ft
2
Story
4
Bed
3.5
Bath
3
Car
French Floor Plan - 2 Bedrms, 1.5 Baths - 3590 Sq Ft - #161-1247
Plan Collection
French Floor Plan - 2 Bedrms, 1.5 Baths - 3590 Sq Ft - #161-1247
Plan#161-1247
Starting at$2200
3590
Sq Ft
2
Story
2
Bed
1.5
Bath
5
Car
Modern Farmhouse Plan - 6 Bedrms, 4.5 Baths - 4517 Sq Ft #161-1246
Plan Collection
Modern Farmhouse Plan - 6 Bedrms, 4.5 Baths - 4517 Sq Ft #161-1246
Plan#161-1246
Starting at$3400
4517
Sq Ft
2
Story
6
Bed
4.5
Bath
3
Car
Craftsman Home Plan - 4 Bedrms, 3.5 Baths - 3143 Sq Ft - #161-1244
Plan Collection
Craftsman Home Plan - 4 Bedrms, 3.5 Baths - 3143 Sq Ft - #161-1244
Plan#161-1244
Starting at$1950
3143
Sq Ft
2
Story
4
Bed
3.5
Bath
4
Car
Craftsman House Plan - 3 Bedrms, 3 Baths - 1803 Sq Ft - #161-1241
Plan Collection
Craftsman House Plan - 3 Bedrms, 3 Baths - 1803 Sq Ft - #161-1241
Plan#161-1241
Starting at$1550
1803
Sq Ft
2
Story
3
Bed
3
Bath
2
Car
Ranch House Plan - 2 Bedrms, 1 Baths - 1008 Sq Ft - #161-1236
Plan Collection
Ranch House Plan - 2 Bedrms, 1 Baths - 1008 Sq Ft - #161-1236
Plan#161-1236
Starting at$1050
1008
Sq Ft
1
Story
2
Bed
1
Bath
0
Car
6-Bedroom, 3597 Sq Ft Traditional Duplex Plan - 117-1153 - Main Exterior
Plan Collection
6-Bedroom, 3597 Sq Ft Traditional Duplex Plan - 117-1153 - Main Exterior
Plan#117-1153
Starting at$1795
3597
Sq Ft
2
Story
6
Bed
6
Bath
2
Car
Craftsman Floor Plan - 2 Bedrms, 2 Baths - 1569 Sq Ft - #101-2079
Plan Collection
Craftsman Floor Plan - 2 Bedrms, 2 Baths - 1569 Sq Ft - #101-2079
Plan#101-2079
Starting at$1025
1569
Sq Ft
1
Story
2
Bed
2
Bath
3
Car
Farmhouse Floor Plan - 4 Bedrms, 3 Baths - 2556 Sq Ft - #101-2074
Plan Collection
Farmhouse Floor Plan - 4 Bedrms, 3 Baths - 2556 Sq Ft - #101-2074
Plan#101-2074
Starting at$1155
2556
Sq Ft
1
Story
4
Bed
3
Bath
3
Car
3-Bedroom, 1557 Sq Ft Craftsman Home Plan - 108-2154 - Main Exterior
Plan Collection
3-Bedroom, 1557 Sq Ft Craftsman Home Plan - 108-2154 - Main Exterior
Plan#108-2154
Starting at$900
1557
Sq Ft
2
Story
3
Bed
2
Bath
0
Car
Contemporary Home Plan - 5 Bedrms, 3.5 Baths - 3472 Sq Ft - #196-1901
Plan Collection
Contemporary Home Plan - 5 Bedrms, 3.5 Baths - 3472 Sq Ft - #196-1901
Plan#196-1901
Starting at$1615
3472
Sq Ft
2
Story
5
Bed
3.5
Bath
2
Car
3-Bedroom, 1,055 Sq Ft Traditional Ranch Home Plan with Vaulted Ceiling
Plan Collection
3-Bedroom, 1,055 Sq Ft Traditional Ranch Home Plan with Vaulted Ceiling
Plan#124-1164
Starting at$645
1055
Sq Ft
1
Story
3
Bed
2
Bath
1
Car
Traditional House Plan - 2 Bedrms, 2.5 Baths - 1784 Sq Ft - #196-1897
Plan Collection
Traditional House Plan - 2 Bedrms, 2.5 Baths - 1784 Sq Ft - #196-1897
Plan#196-1897
Starting at$940
1784
Sq Ft
1
Story
2
Bed
2.5
Bath
0
Car
Country Floor Plan - 3 Bedrms, 2 Baths - 1775 Sq Ft - #196-1896
Plan Collection
Country Floor Plan - 3 Bedrms, 2 Baths - 1775 Sq Ft - #196-1896
Plan#196-1896
Starting at$940
1775
Sq Ft
1
Story
3
Bed
2
Bath
2
Car
Farmhouse Home Plan - 3 Bedrms, 2 Baths - 1600 Sq Ft - #196-1895
Plan Collection
Farmhouse Home Plan - 3 Bedrms, 2 Baths - 1600 Sq Ft - #196-1895
Plan#196-1895
Starting at$865
1600
Sq Ft
1
Story
3
Bed
2
Bath
0
Car
Colonial Home Plan - 3 Bedrms, 3.5 Baths - 2400 Sq Ft - #196-1889
Plan Collection
Colonial Home Plan - 3 Bedrms, 3.5 Baths - 2400 Sq Ft - #196-1889
Plan#196-1889
Starting at$1090
2400
Sq Ft
2
Story
3
Bed
3.5
Bath
2
Car
Traditional House Plan - 4 Bedrms, 3.5 Baths - 2912 Sq Ft - #196-1888
Plan Collection
Traditional House Plan - 4 Bedrms, 3.5 Baths - 2912 Sq Ft - #196-1888
Plan#196-1888
Starting at$1315
2912
Sq Ft
2
Story
4
Bed
3.5
Bath
0
Car
Traditional Home Plan - 3 Bedrms, 2.5 Baths - 2176 Sq Ft - #196-1887
Plan Collection
Traditional Home Plan - 3 Bedrms, 2.5 Baths - 2176 Sq Ft - #196-1887
Plan#196-1887
Starting at$1015
2176
Sq Ft
2
Story
3
Bed
2.5
Bath
2
Car
2-Bedroom, 960 Sq Ft Traditional House Plan - 196-1884 - Front Exterior
Plan Collection
2-Bedroom, 960 Sq Ft Traditional House Plan - 196-1884 - Front Exterior
Plan#196-1884
Starting at$715
960
Sq Ft
1
Story
2
Bed
2
Bath
0
Car
Cottage Home Plan - 1 Bedrm, 1 Bath - 728 Sq Ft - #196-1879
Plan Collection
Cottage Home Plan - 1 Bedrm, 1 Bath - 728 Sq Ft - #196-1879
Plan#196-1879
Starting at$715
728
Sq Ft
1
Story
1
Bed
1
Bath
1
Car
Ranch House Plan, 2-4 Bedrms, 2.5-3.5 Baths, 2320-3706 Sq Ft #161-1279
Plan Collection
Ranch House Plan, 2-4 Bedrms, 2.5-3.5 Baths, 2320-3706 Sq Ft #161-1279
Plan#161-1279
Starting at$1550
2320
Sq Ft
1
Story
2
Bed
2.5
Bath
3
Car
Rustic Plan, 1-4 Bedrms, 1.5-2.5 Baths, 1553-2797 Sq Ft #161-1277
Plan Collection
Rustic Plan, 1-4 Bedrms, 1.5-2.5 Baths, 1553-2797 Sq Ft #161-1277
Plan#161-1277
Starting at$1450
1553
Sq Ft
1
Story
1
Bed
1.5
Bath
2
Car
Rustic Home Plan - 4 Bedrms, 4.5 Baths - 3421 Sq Ft - #161-1251
Plan Collection
Rustic Home Plan - 4 Bedrms, 4.5 Baths - 3421 Sq Ft - #161-1251
Plan#161-1251
Starting at$2200
3421
Sq Ft
2
Story
4
Bed
4.5
Bath
4
Car
Contemporary Plan, 4-5 Bedrms, 4.5-5.5 Baths, 4255-6167 Sq Ft 161-1250
Plan Collection
Contemporary Plan, 4-5 Bedrms, 4.5-5.5 Baths, 4255-6167 Sq Ft 161-1250
Plan#161-1250
Starting at$2950
4255
Sq Ft
2
Story
4
Bed
4.5
Bath
3
Car
Craftmsn House Plan, 4-5 Bedrms, 3-4 Baths, 4362-5980 Sq Ft #161-1249
Plan Collection
Craftmsn House Plan, 4-5 Bedrms, 3-4 Baths, 4362-5980 Sq Ft #161-1249
Plan#161-1249
Starting at$2950
4362
Sq Ft
2
Story
4
Bed
3.5
Bath
3
Car
French Floor Plan - 2 Bedrms, 1.5 Baths - 3590 Sq Ft - #161-1247
Plan Collection
French Floor Plan - 2 Bedrms, 1.5 Baths - 3590 Sq Ft - #161-1247
Plan#161-1247
Starting at$2200
3590
Sq Ft
2
Story
2
Bed
1.5
Bath
5
Car
Modern Farmhouse Plan - 6 Bedrms, 4.5 Baths - 4517 Sq Ft #161-1246
Plan Collection
Modern Farmhouse Plan - 6 Bedrms, 4.5 Baths - 4517 Sq Ft #161-1246
Plan#161-1246
Starting at$3400
4517
Sq Ft
2
Story
6
Bed
4.5
Bath
3
Car
Craftsman Home Plan - 4 Bedrms, 3.5 Baths - 3143 Sq Ft - #161-1244
Plan Collection
Craftsman Home Plan - 4 Bedrms, 3.5 Baths - 3143 Sq Ft - #161-1244
Plan#161-1244
Starting at$1950
3143
Sq Ft
2
Story
4
Bed
3.5
Bath
4
Car
Craftsman House Plan - 3 Bedrms, 3 Baths - 1803 Sq Ft - #161-1241
Plan Collection
Craftsman House Plan - 3 Bedrms, 3 Baths - 1803 Sq Ft - #161-1241
Plan#161-1241
Starting at$1550
1803
Sq Ft
2
Story
3
Bed
3
Bath
2
Car
Ranch House Plan - 2 Bedrms, 1 Baths - 1008 Sq Ft - #161-1236
Plan Collection
Ranch House Plan - 2 Bedrms, 1 Baths - 1008 Sq Ft - #161-1236
Plan#161-1236
Starting at$1050
1008
Sq Ft
1
Story
2
Bed
1
Bath
0
Car
6-Bedroom, 3597 Sq Ft Traditional Duplex Plan - 117-1153 - Main Exterior
Plan Collection
6-Bedroom, 3597 Sq Ft Traditional Duplex Plan - 117-1153 - Main Exterior
Plan#117-1153
Starting at$1795
3597
Sq Ft
2
Story
6
Bed
6
Bath
2
Car
Craftsman Floor Plan - 2 Bedrms, 2 Baths - 1569 Sq Ft - #101-2079
Plan Collection
Craftsman Floor Plan - 2 Bedrms, 2 Baths - 1569 Sq Ft - #101-2079
Plan#101-2079
Starting at$1025
1569
Sq Ft
1
Story
2
Bed
2
Bath
3
Car
Farmhouse Floor Plan - 4 Bedrms, 3 Baths - 2556 Sq Ft - #101-2074
Plan Collection
Farmhouse Floor Plan - 4 Bedrms, 3 Baths - 2556 Sq Ft - #101-2074
Plan#101-2074
Starting at$1155
2556
Sq Ft
1
Story
4
Bed
3
Bath
3
Car
1...258259260261262...425