Traditional, 3-Bedroom House Plans

4,928
Plan Results
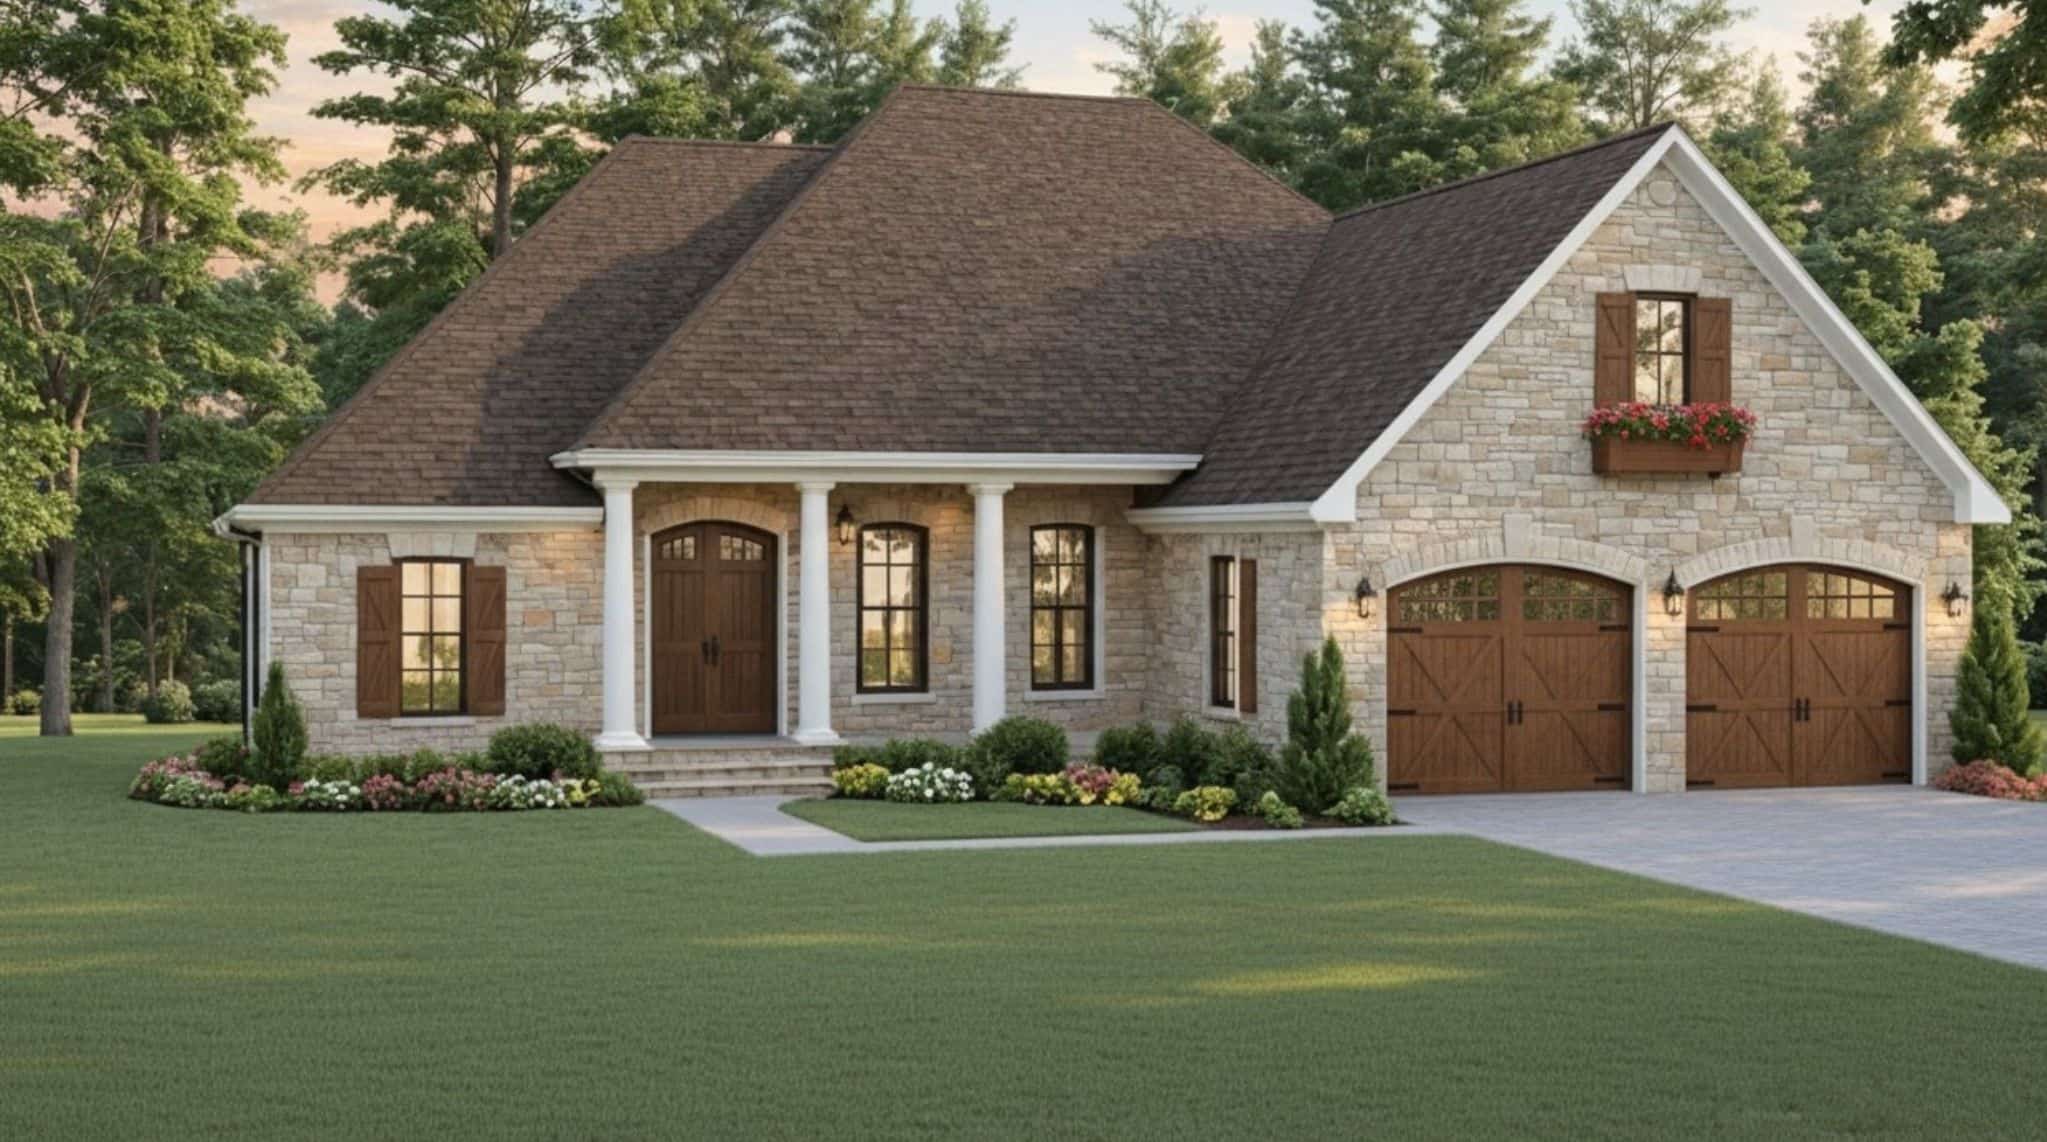
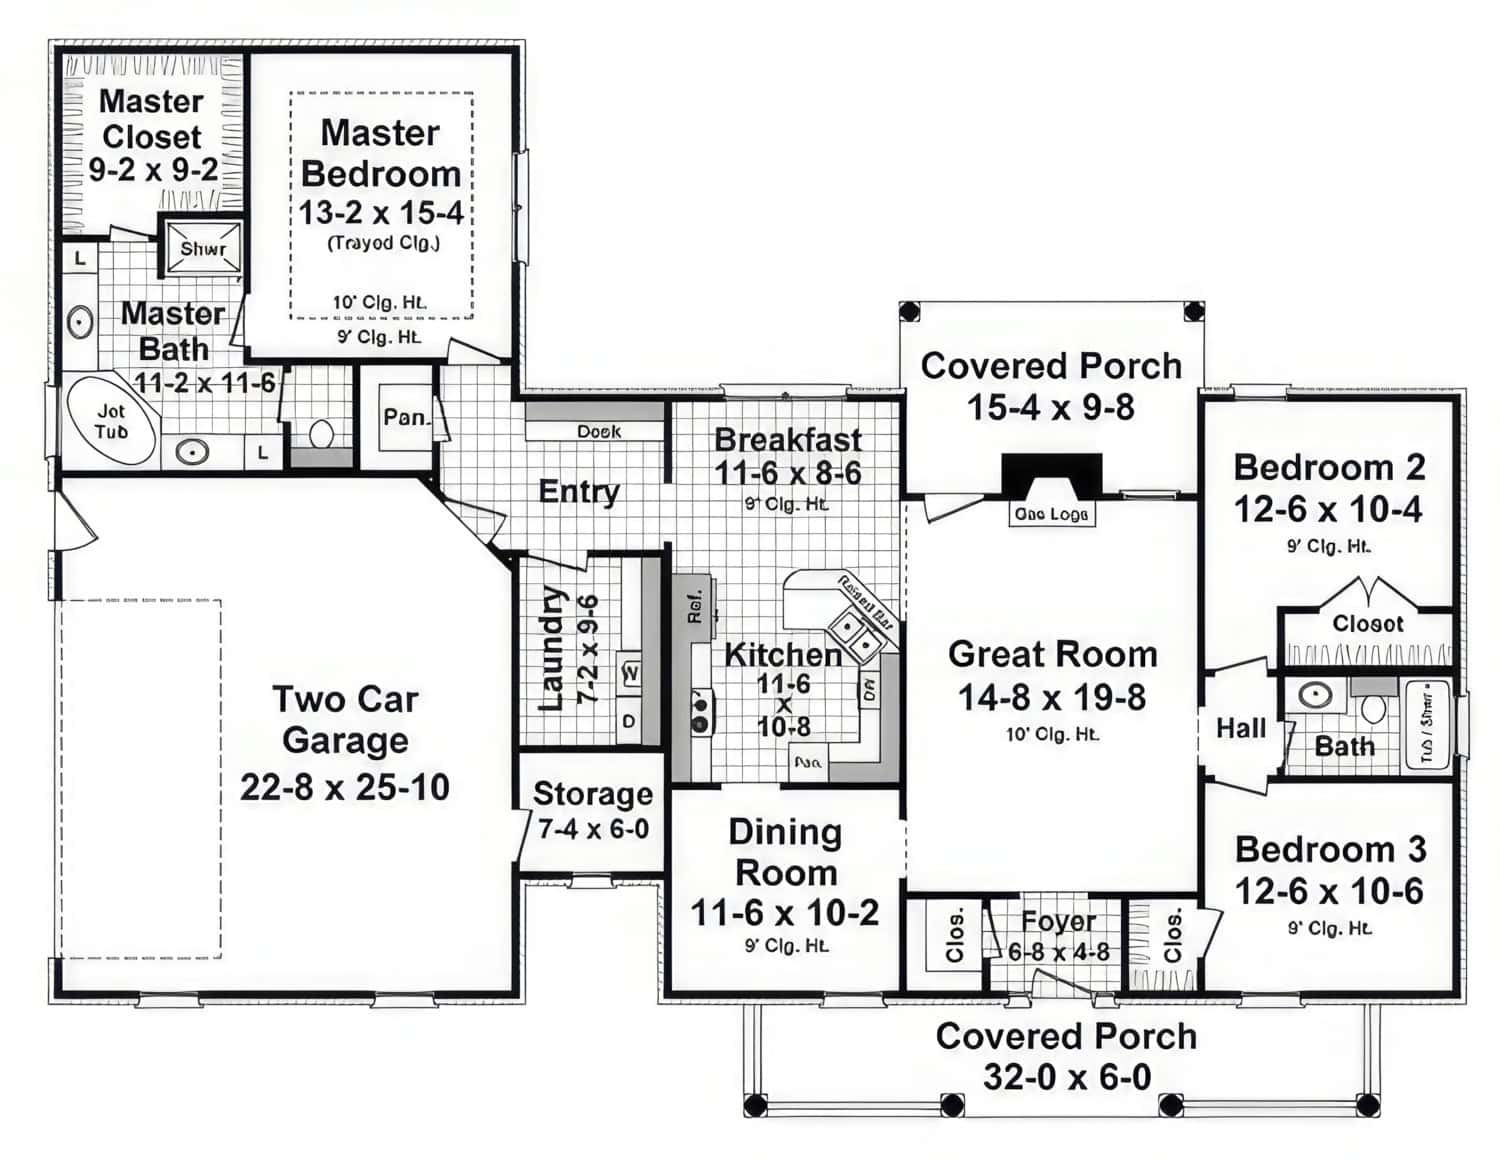
3-Bedroom, 1837 Sq Ft European House Plan - 141-1396 - Front Exterior
Plan Collection
3-Bedroom, 1837 Sq Ft European House Plan - 141-1396 - Front Exterior
Plan#141-1396
Starting at$1300
1837
Sq Ft
1
Story
3
Bed
2
Bath
2
Car
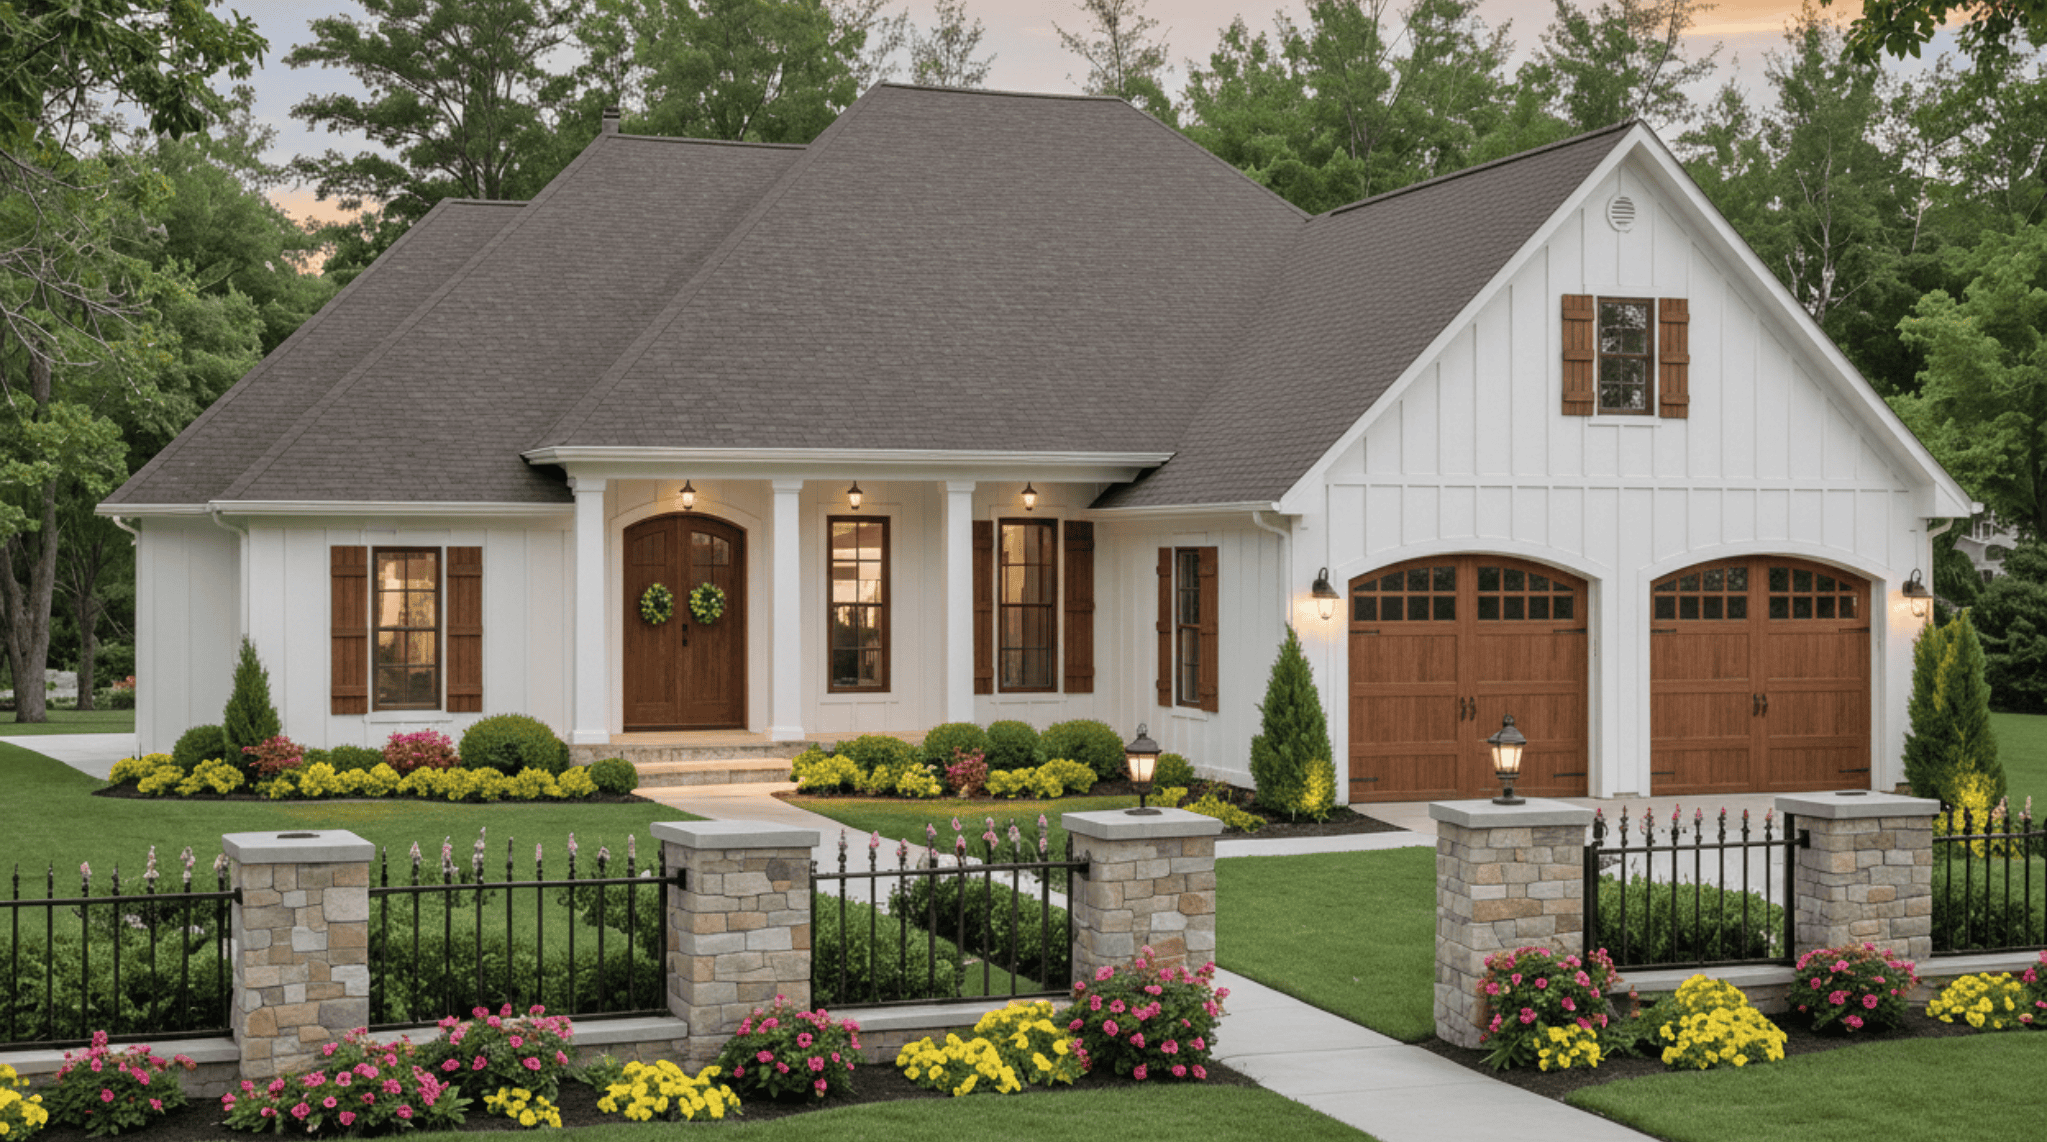
Farmhouse Home Plan - 3 Bedrms, 2 Baths - 1804 Sq Ft - #141-1395
Plan Collection
Farmhouse Home Plan - 3 Bedrms, 2 Baths - 1804 Sq Ft - #141-1395
Plan#141-1395
Starting at$1300
1804
Sq Ft
1
Story
3
Bed
2
Bath
2
Car
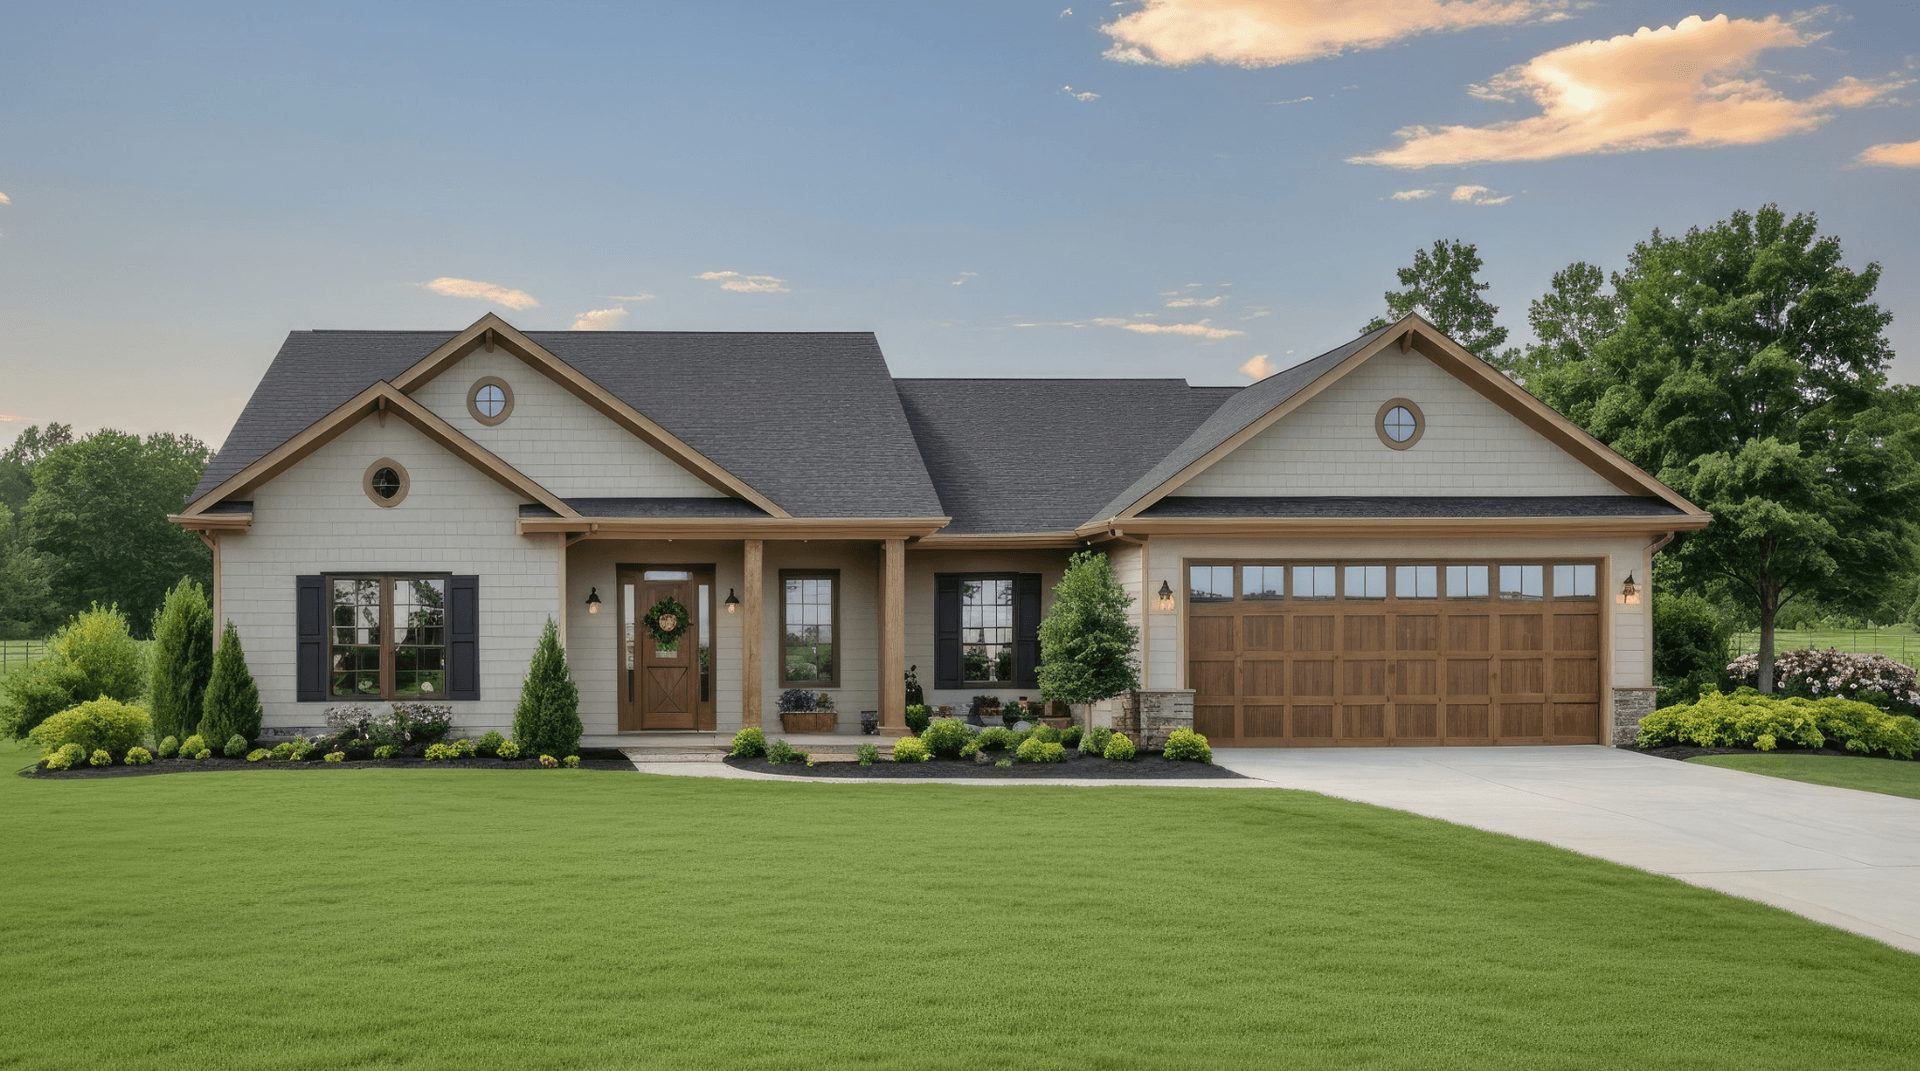
Country Home Plan - 3 Bedrms, 2 Baths - 1750 Sq Ft - #141-1393
Plan Collection
Country Home Plan - 3 Bedrms, 2 Baths - 1750 Sq Ft - #141-1393
Plan#141-1393
Starting at$1300
1750
Sq Ft
1
Story
3
Bed
2
Bath
2
Car
Country House Plan - 3 Bedrms, 2 Baths - 1700 Sq Ft - #141-1392
Plan Collection
Country House Plan - 3 Bedrms, 2 Baths - 1700 Sq Ft - #141-1392
Plan#141-1392
Starting at$1300
1700
Sq Ft
1
Story
3
Bed
2
Bath
2
Car
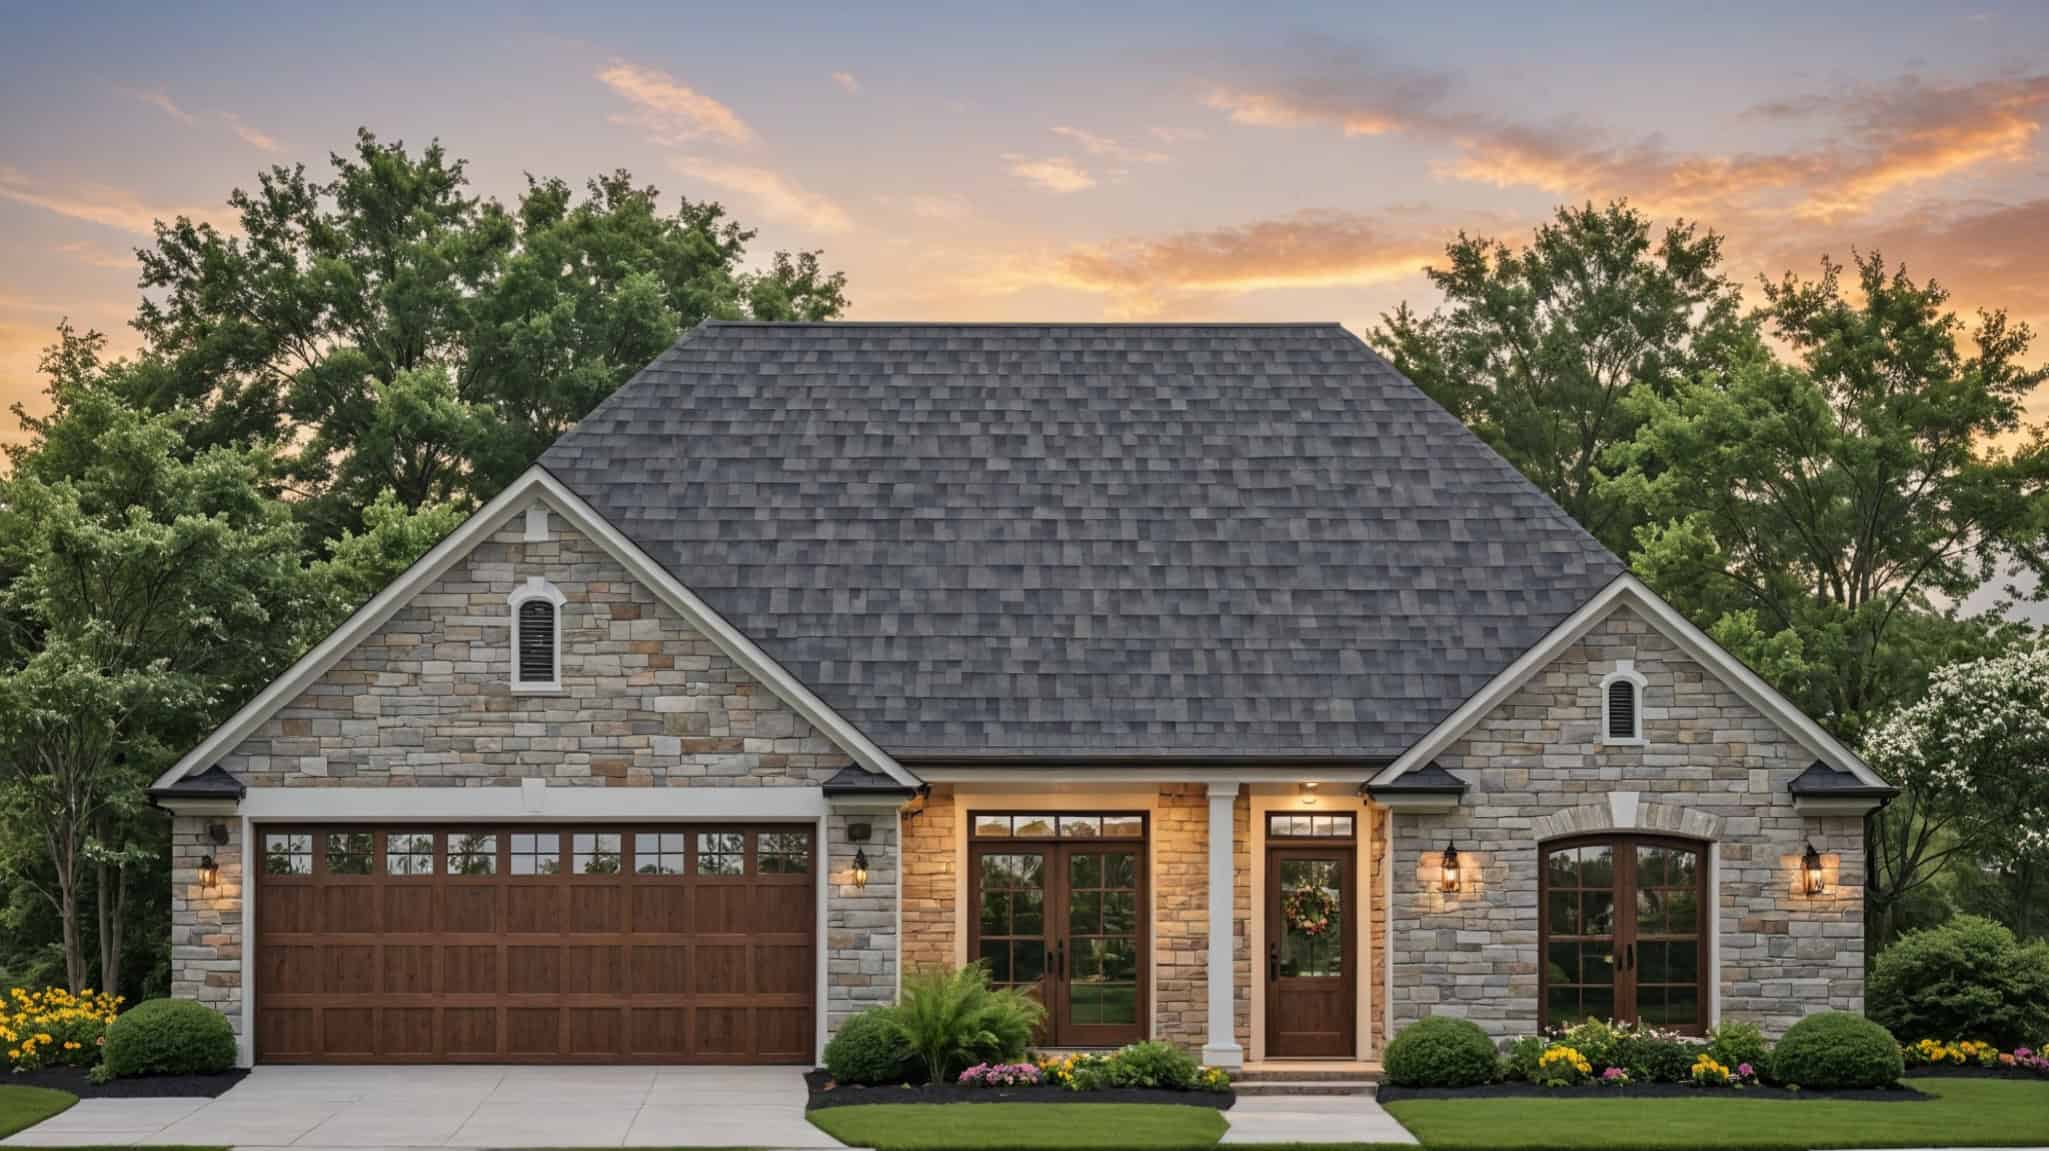
3-Bedroom, 1625 Sq Ft Traditional House Plan - 141-1391 - Front Exterior
Plan Collection
3-Bedroom, 1625 Sq Ft Traditional House Plan - 141-1391 - Front Exterior
Plan#141-1391
Starting at$1300
1625
Sq Ft
1
Story
3
Bed
2
Bath
2
Car
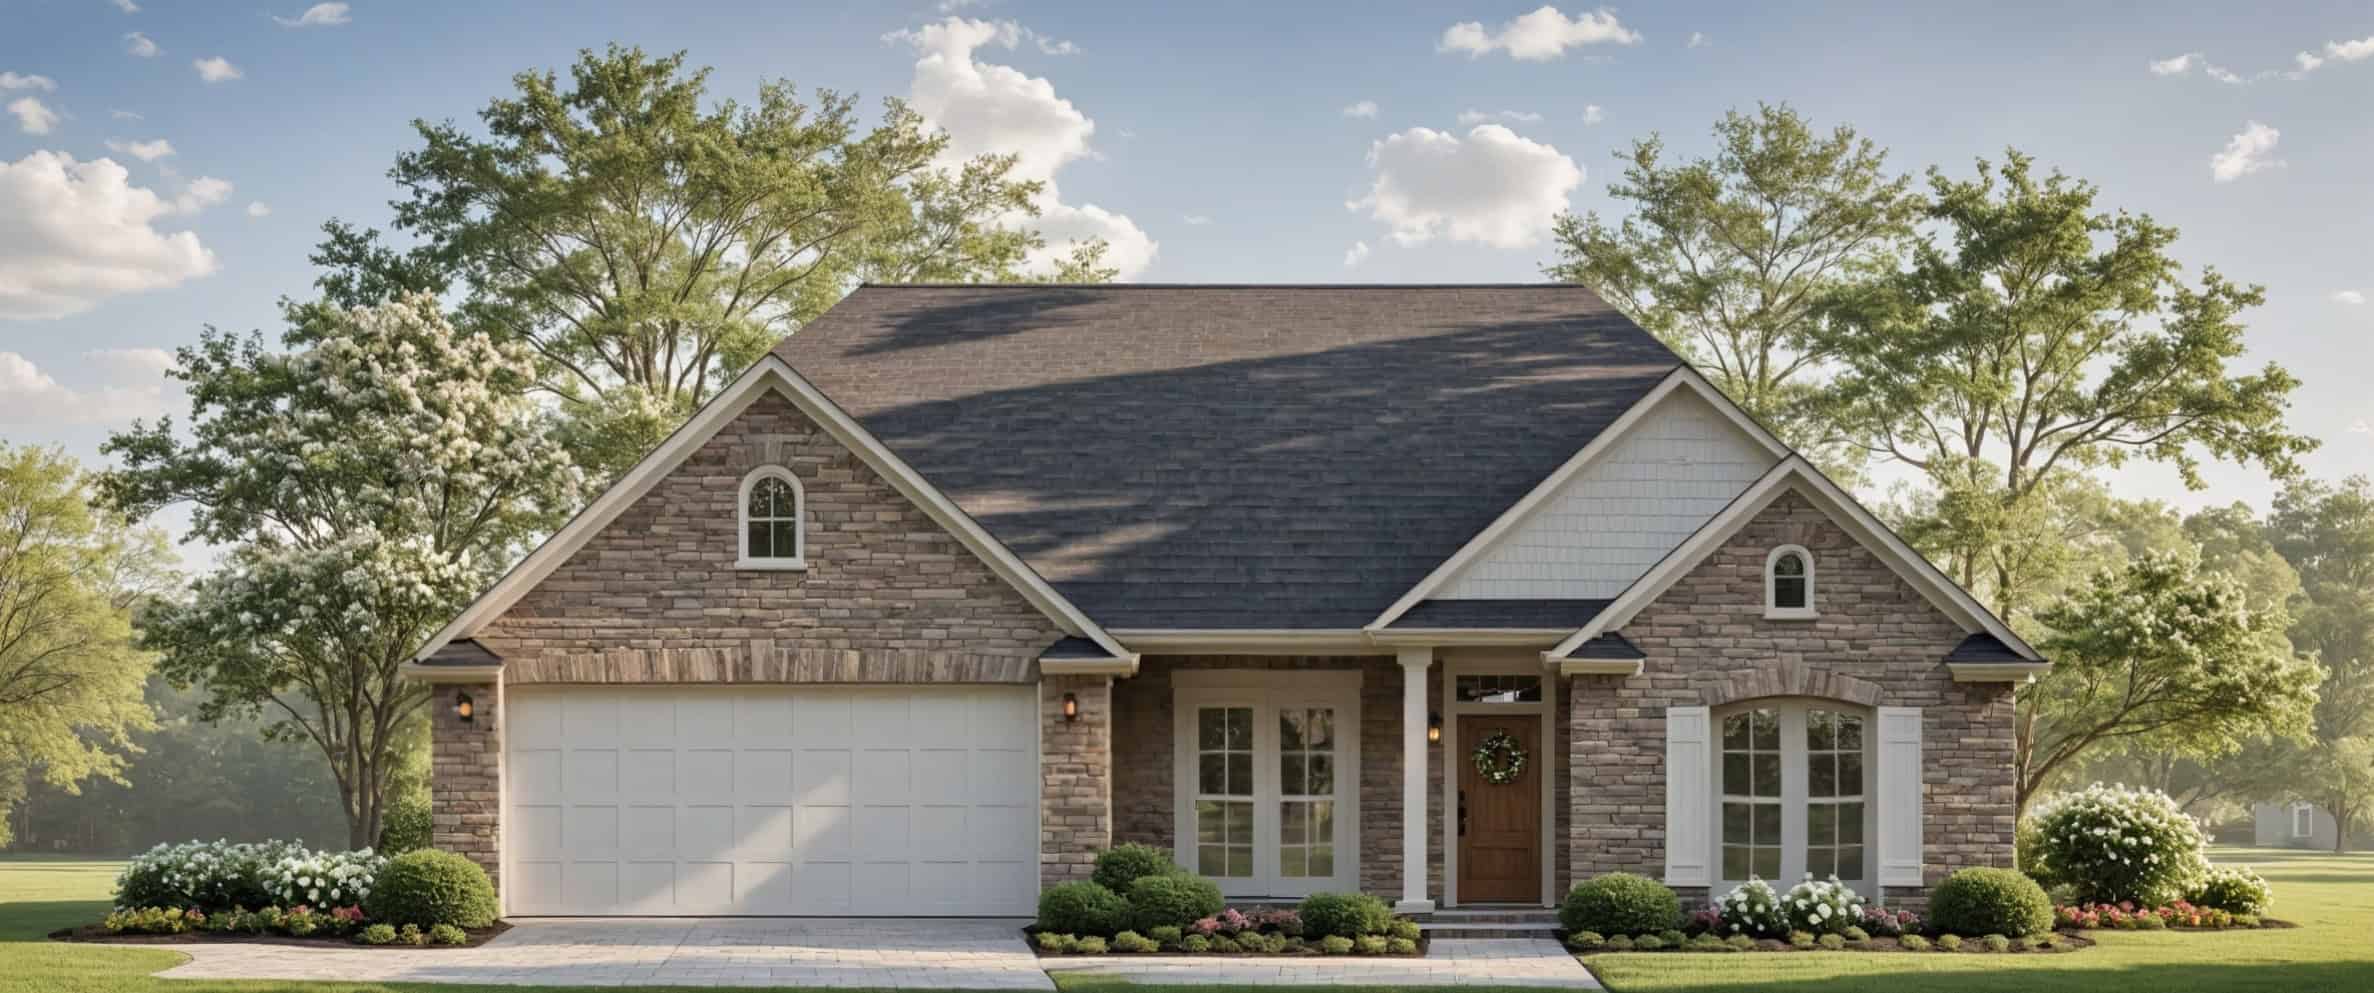
Ranch Home Plan - 3 Bedrms, 2 Baths - 1606 Sq Ft - #141-1390
Plan Collection
Ranch Home Plan - 3 Bedrms, 2 Baths - 1606 Sq Ft - #141-1390
Plan#141-1390
Starting at$1300
1606
Sq Ft
1
Story
3
Bed
2
Bath
2
Car
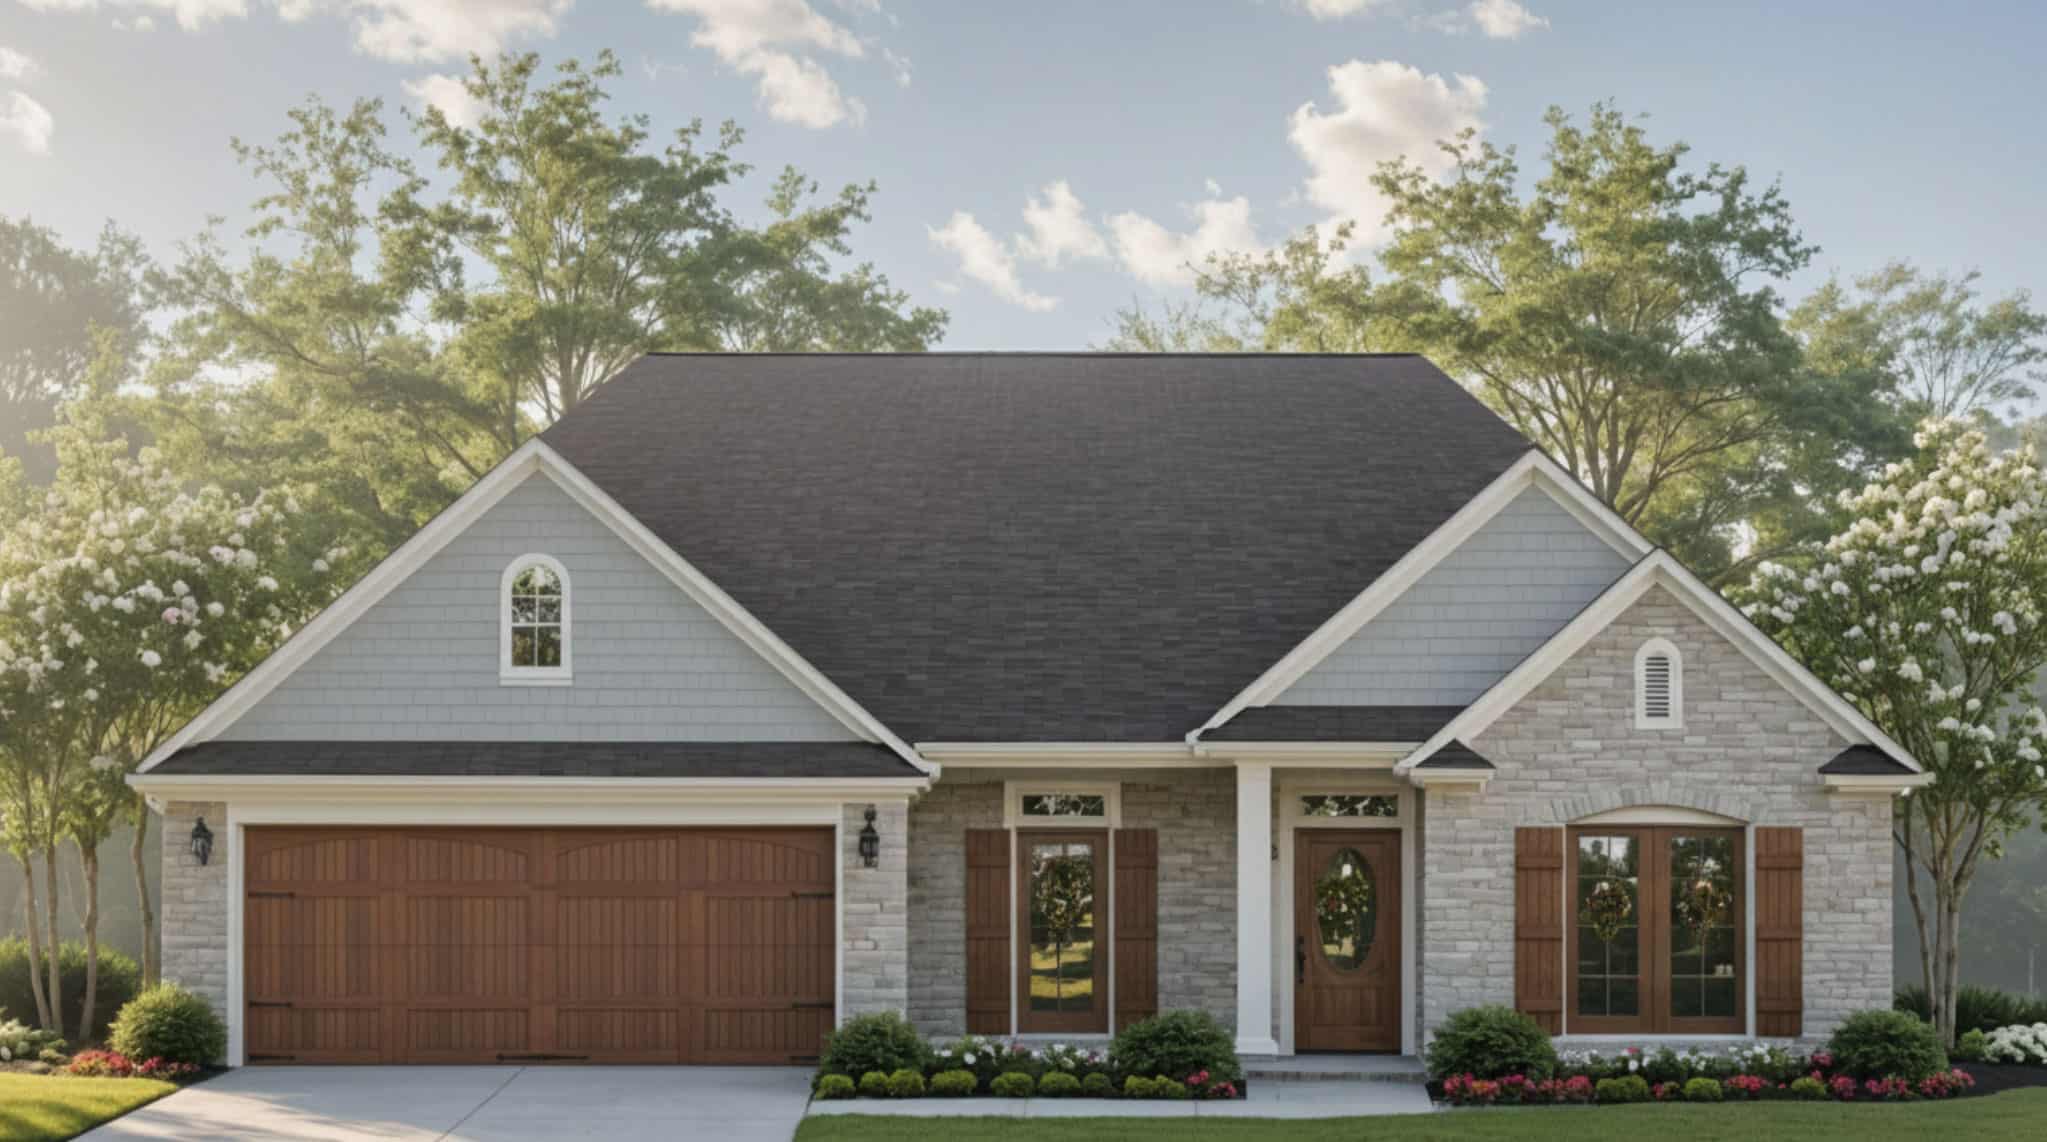
Farmhouse House Plan - 3 Bedrms, 2 Baths - 1603 Sq Ft - #141-1389
Plan Collection
Farmhouse House Plan - 3 Bedrms, 2 Baths - 1603 Sq Ft - #141-1389
Plan#141-1389
Starting at$1300
1603
Sq Ft
1
Story
3
Bed
2
Bath
2
Car
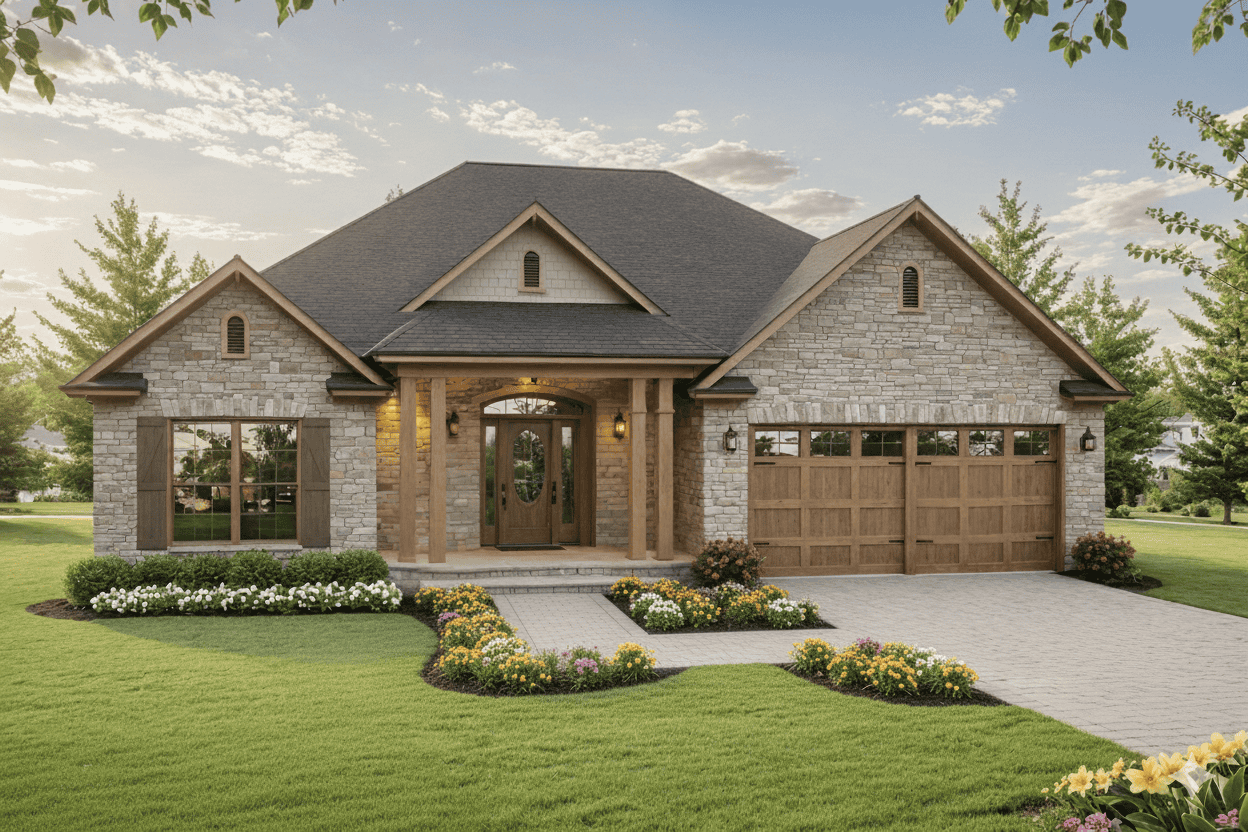
Cottage Home Plan - 3 Bedrms, 2 Baths - 1504 Sq Ft - #141-1388
Plan Collection
Cottage Home Plan - 3 Bedrms, 2 Baths - 1504 Sq Ft - #141-1388
Plan#141-1388
Starting at$1300
1504
Sq Ft
1
Story
3
Bed
2
Bath
2
Car
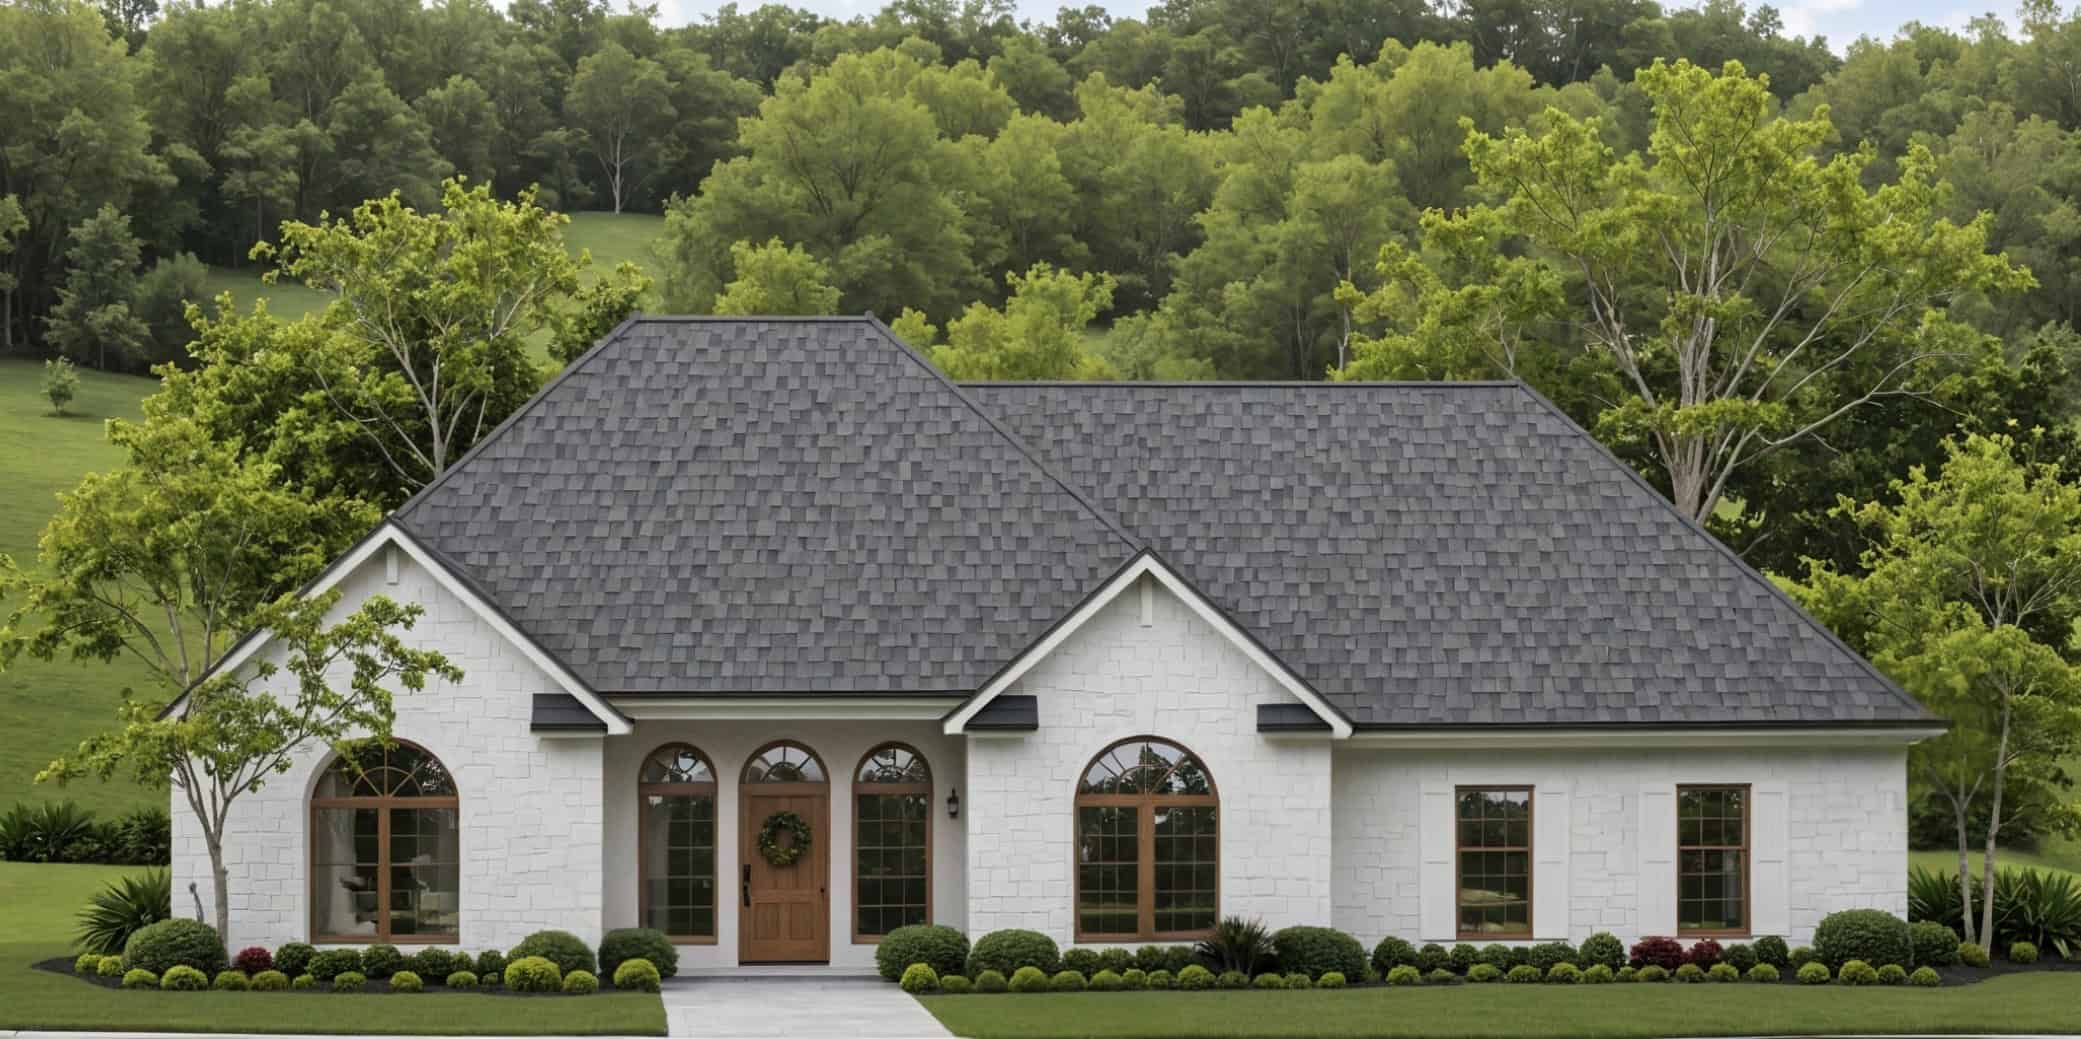
Country House Plan - 3 Bedrms, 2 Baths - 1503 Sq Ft - #141-1387
Plan Collection
Country House Plan - 3 Bedrms, 2 Baths - 1503 Sq Ft - #141-1387
Plan#141-1387
Starting at$1300
1503
Sq Ft
1
Story
3
Bed
2
Bath
2
Car
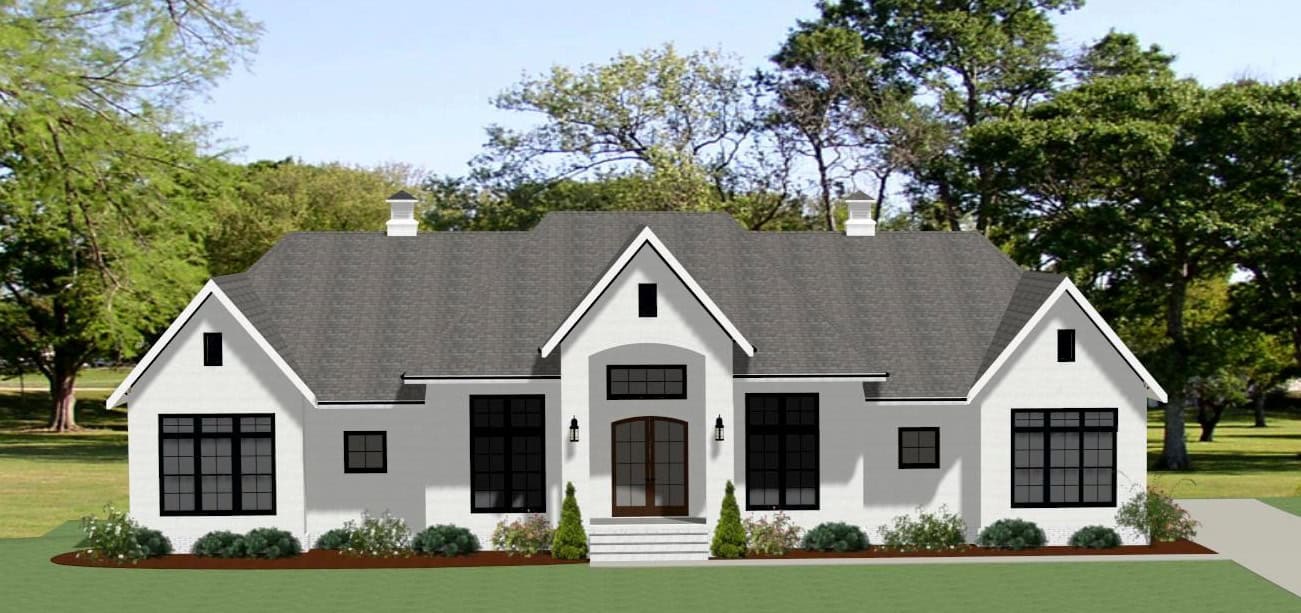
3,205 sq ft farmhouse house plan – 3 bed 3.5 bath, front exterior elevation showing wraparound porch and gable roof
Plan Collection
3,205 sq ft farmhouse house plan – 3 bed 3.5 bath, front exterior elevation showing wraparound porch and gable roof
Plan#189-1170
Starting at$2095
3205
Sq Ft
1
Story
3
Bed
3.5
Bath
0
Car
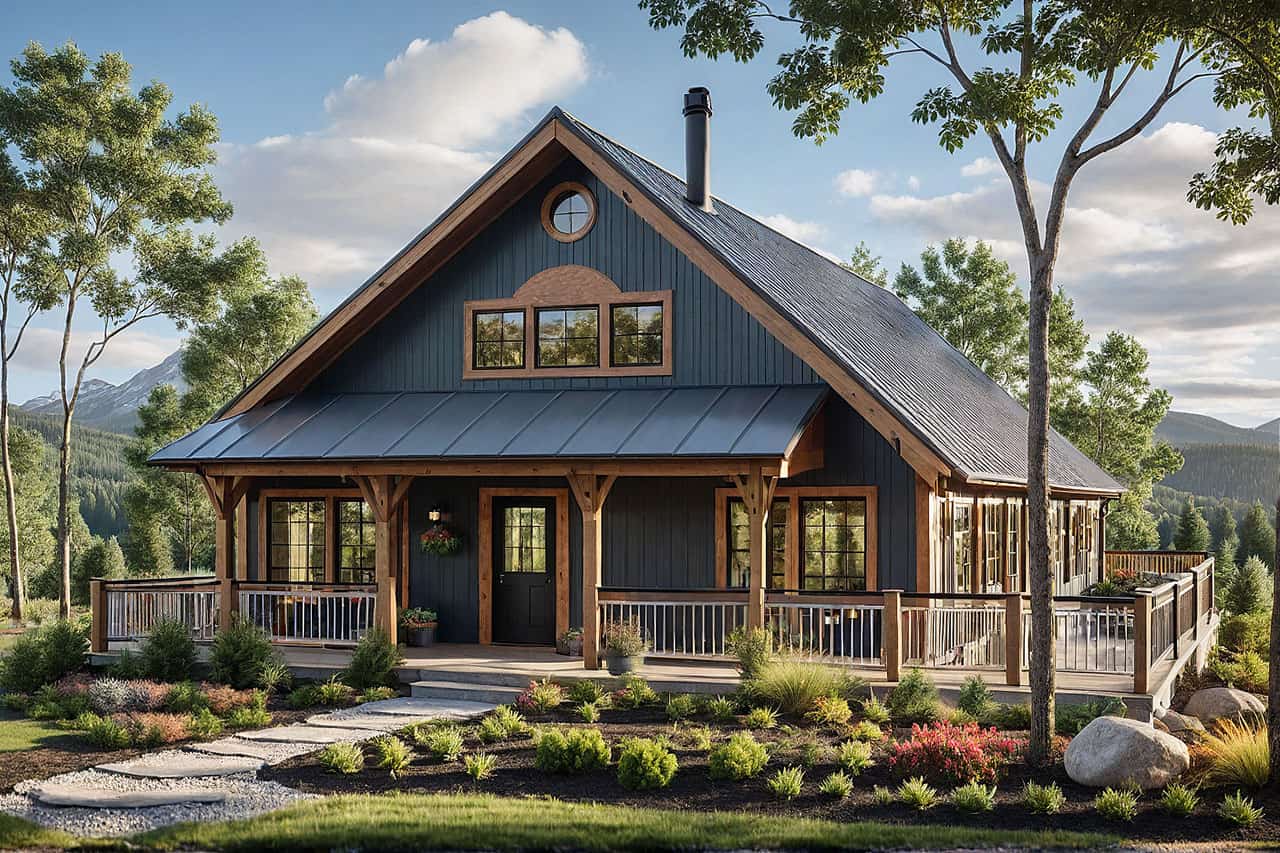
3-Bedroom, 1305 Sq Ft Cottage House Plan - 108-2155 - Front Exterior
Plan Collection
3-Bedroom, 1305 Sq Ft Cottage House Plan - 108-2155 - Front Exterior
Plan#108-2155
Starting at$820
1305
Sq Ft
2
Story
3
Bed
2
Bath
2
Car
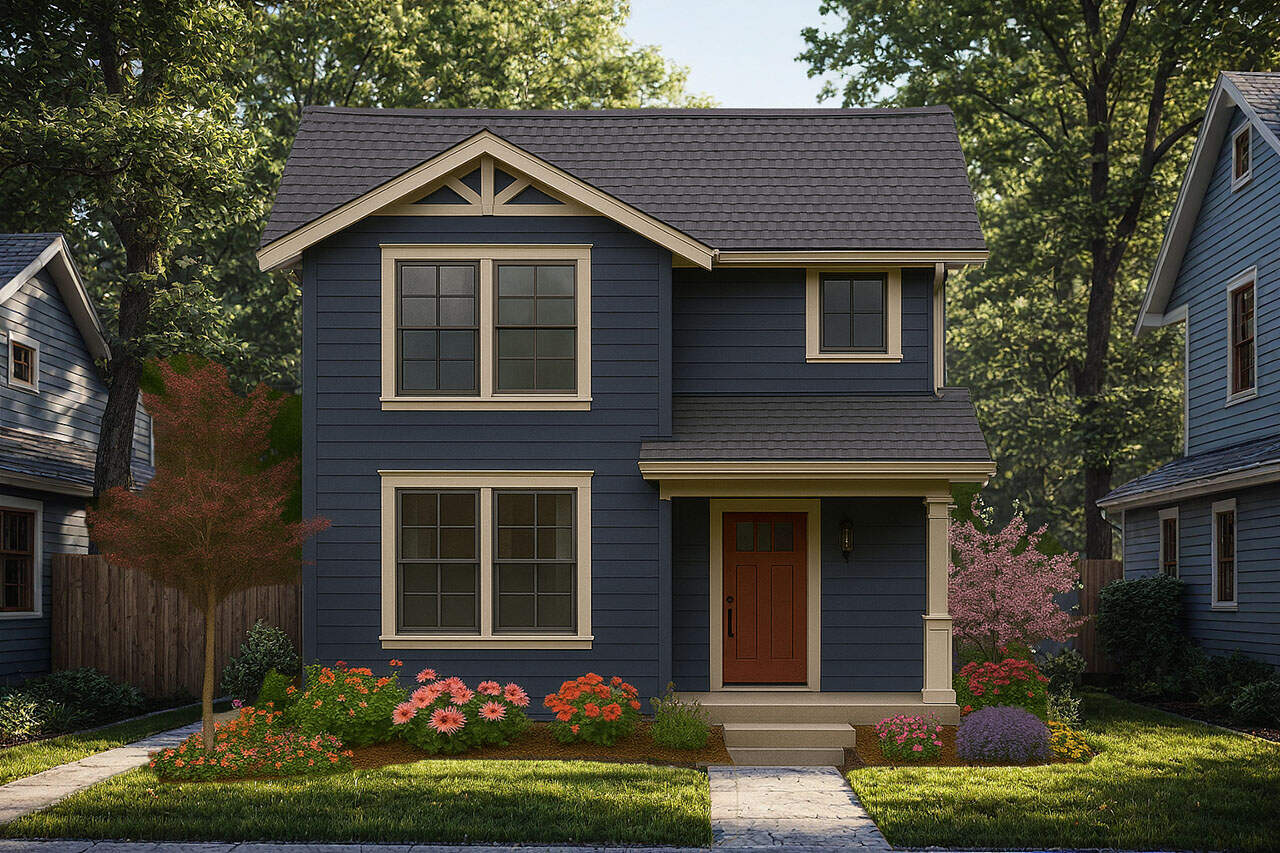
3-Bedroom, 1557 Sq Ft Craftsman Home Plan - 108-2154 - Main Exterior
Plan Collection
3-Bedroom, 1557 Sq Ft Craftsman Home Plan - 108-2154 - Main Exterior
Plan#108-2154
Starting at$900
1557
Sq Ft
2
Story
3
Bed
2
Bath
0
Car
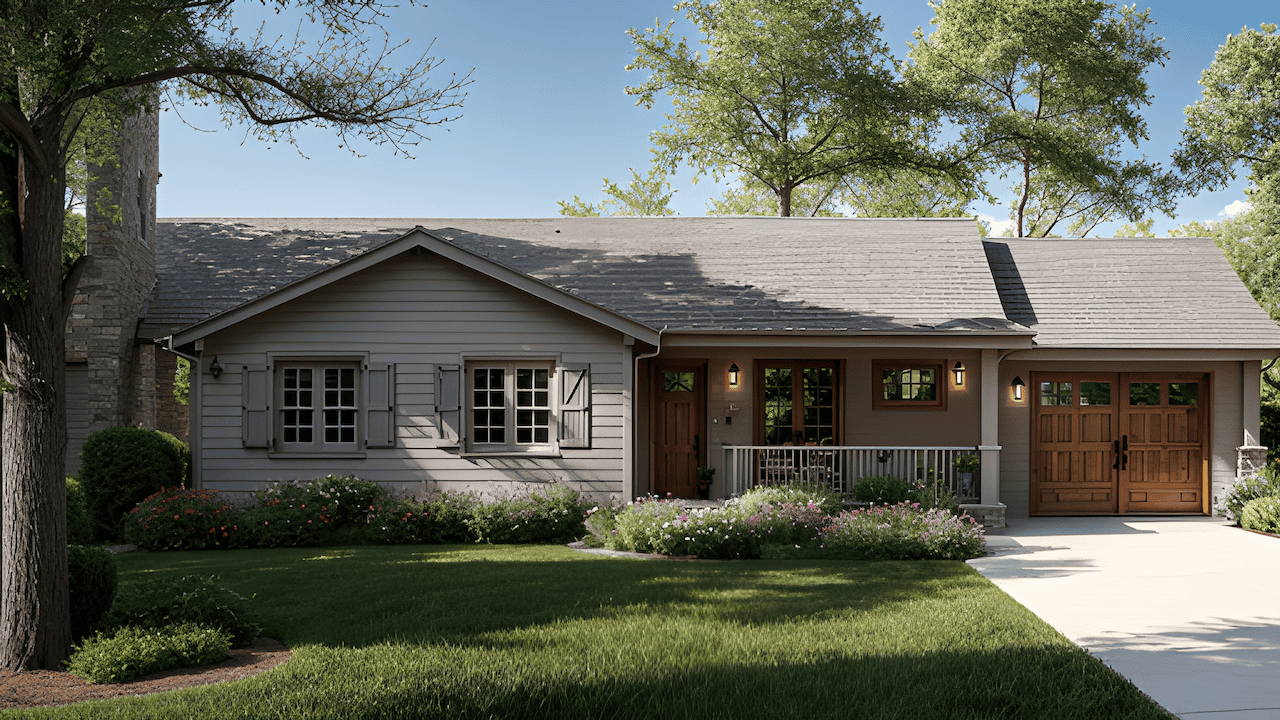
3-Bedroom, 1,055 Sq Ft Traditional Ranch Home Plan with Vaulted Ceiling
Plan Collection
3-Bedroom, 1,055 Sq Ft Traditional Ranch Home Plan with Vaulted Ceiling
Plan#124-1164
Starting at$645
1055
Sq Ft
1
Story
3
Bed
2
Bath
1
Car
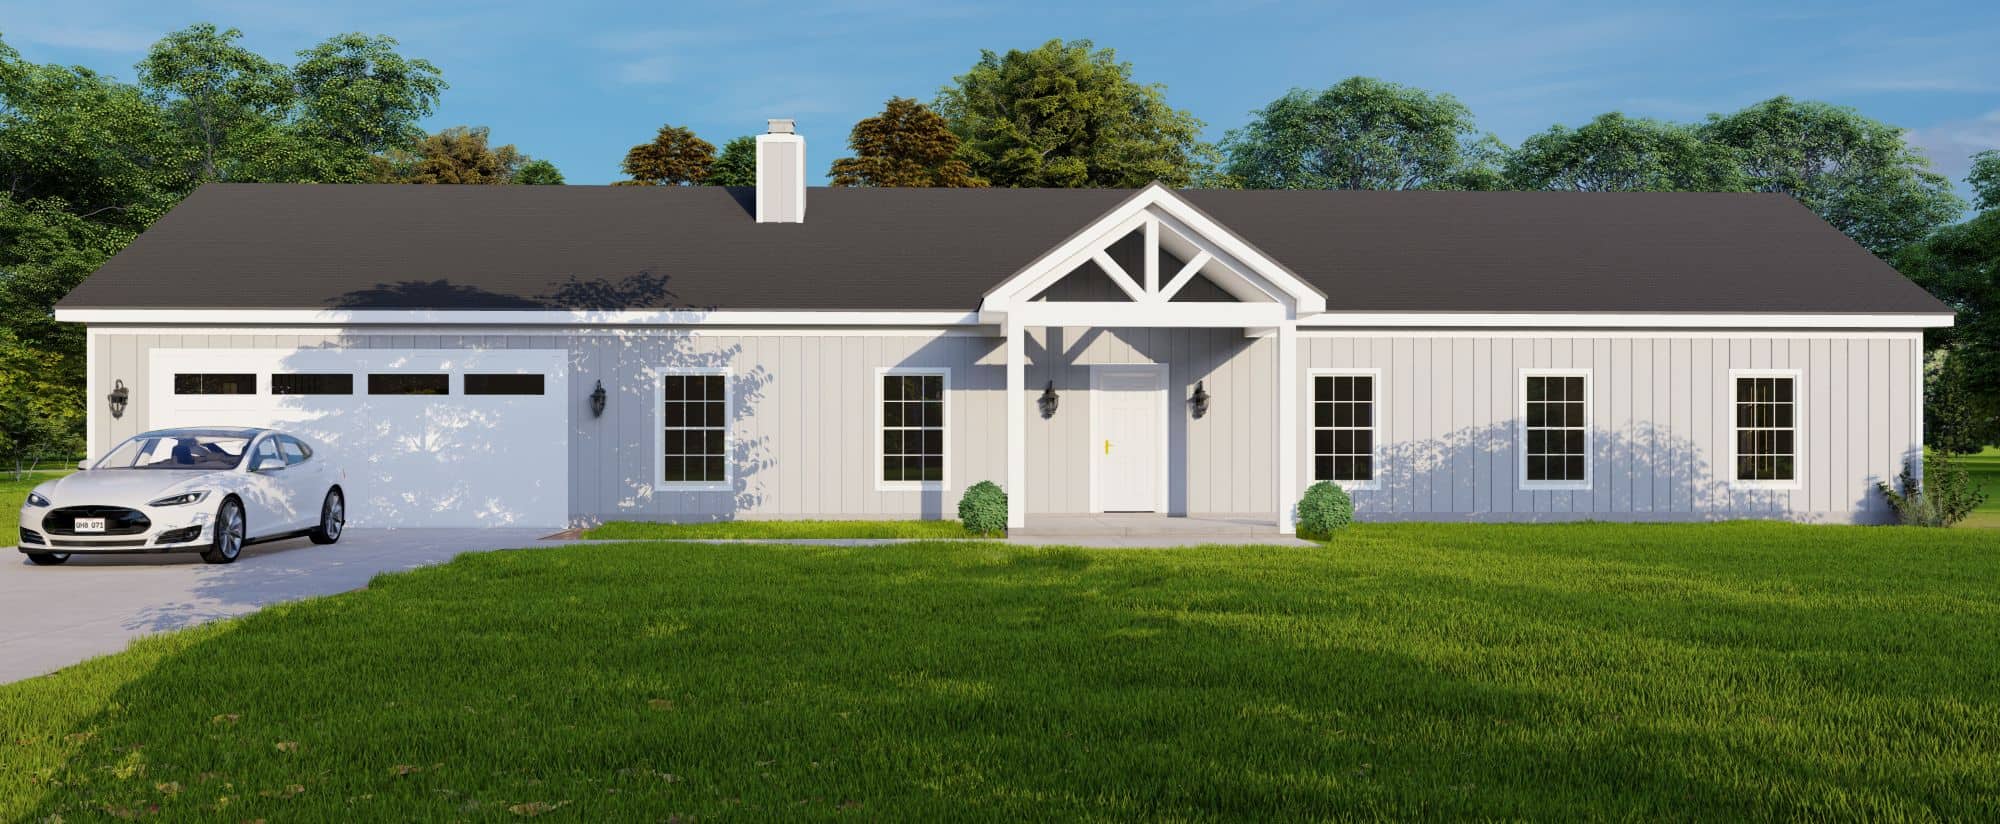
Country Floor Plan - 3 Bedrms, 2 Baths - 1775 Sq Ft - #196-1896
Plan Collection
Country Floor Plan - 3 Bedrms, 2 Baths - 1775 Sq Ft - #196-1896
Plan#196-1896
Starting at$940
1775
Sq Ft
1
Story
3
Bed
2
Bath
2
Car
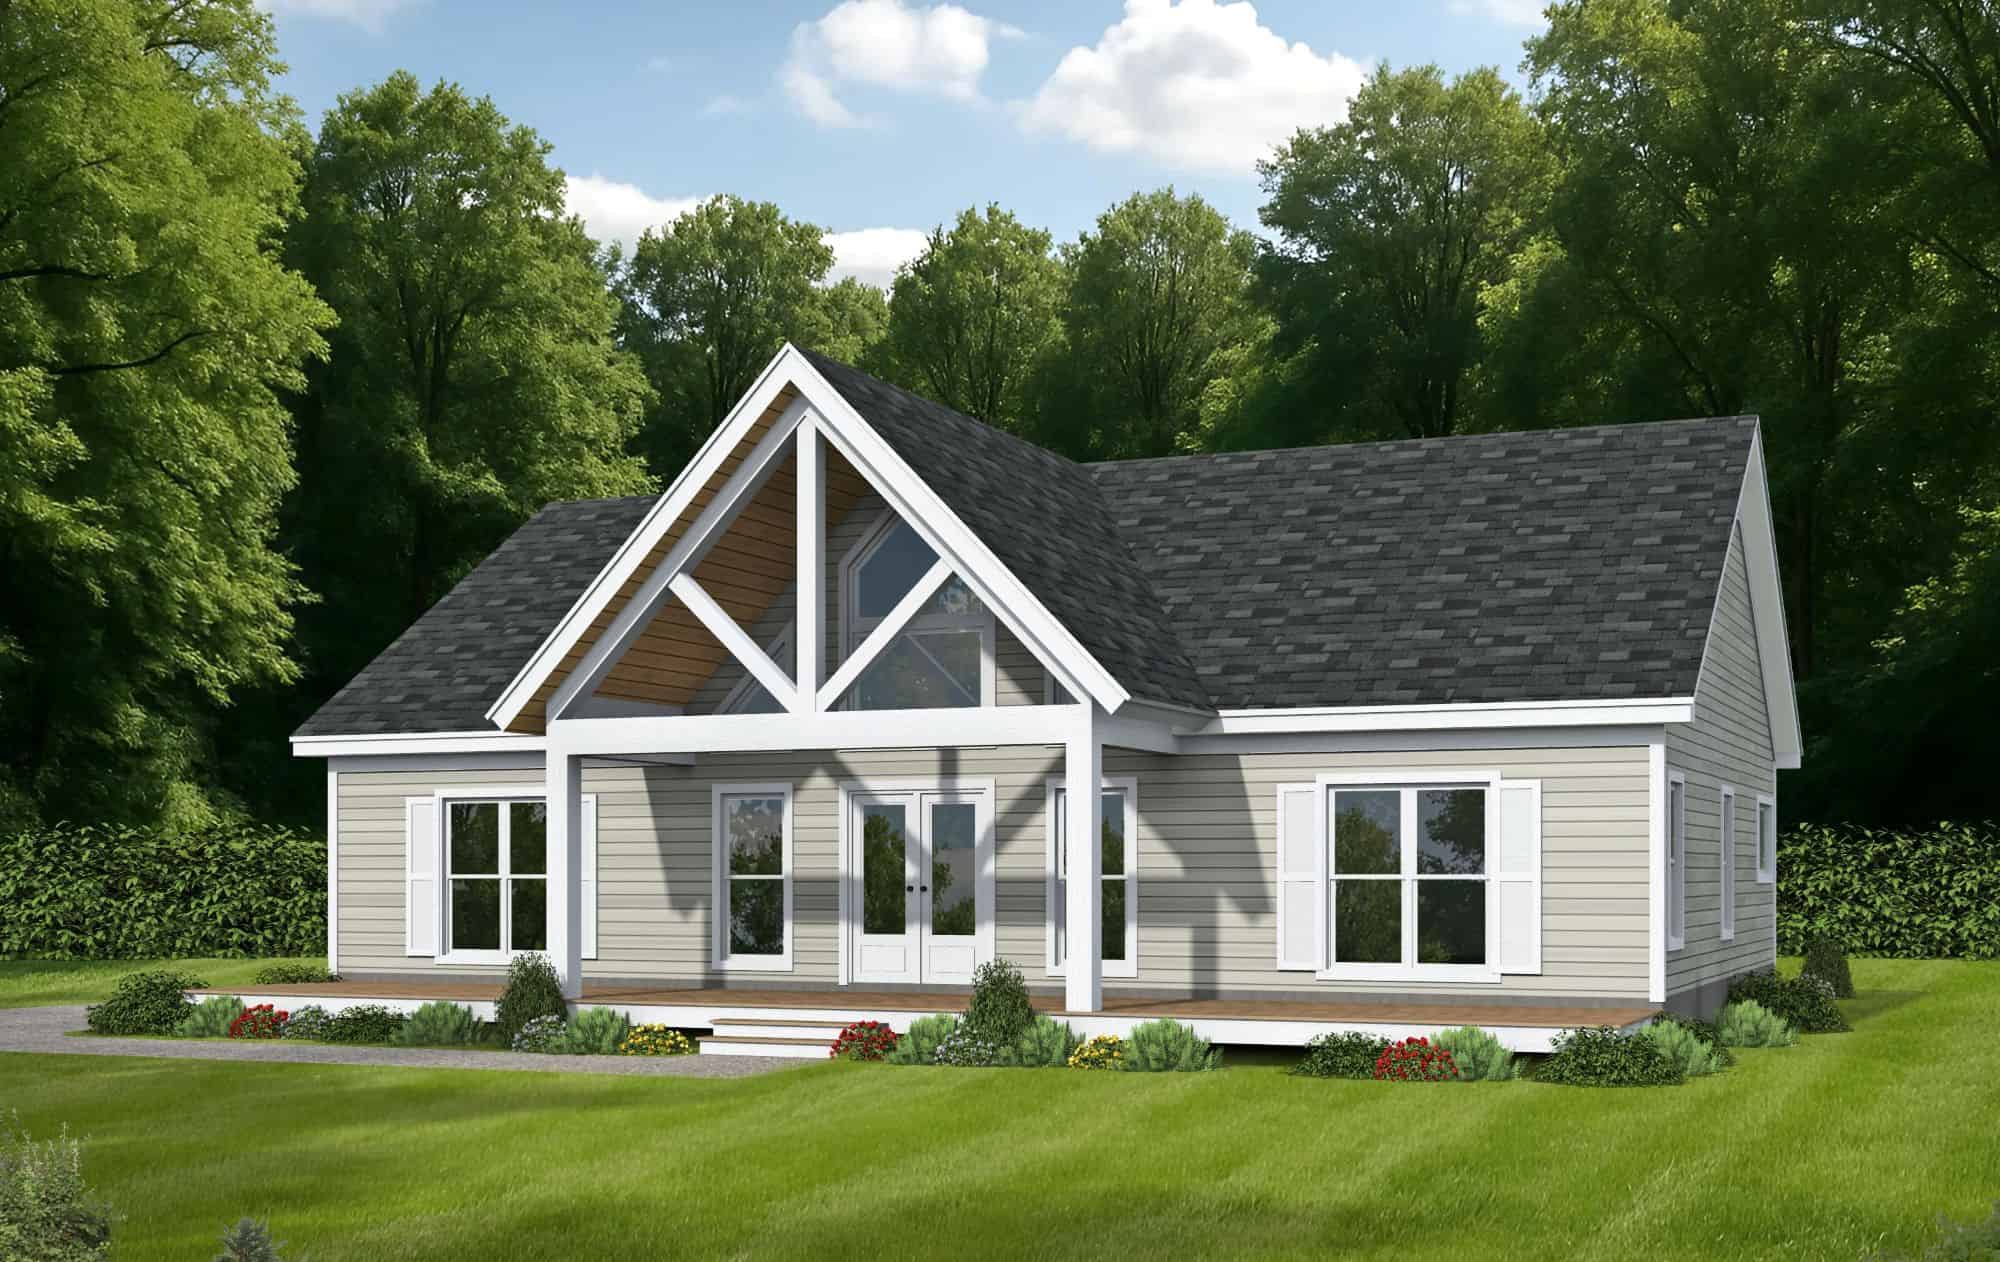
Farmhouse Home Plan - 3 Bedrms, 2 Baths - 1600 Sq Ft - #196-1895
Plan Collection
Farmhouse Home Plan - 3 Bedrms, 2 Baths - 1600 Sq Ft - #196-1895
Plan#196-1895
Starting at$865
1600
Sq Ft
1
Story
3
Bed
2
Bath
0
Car
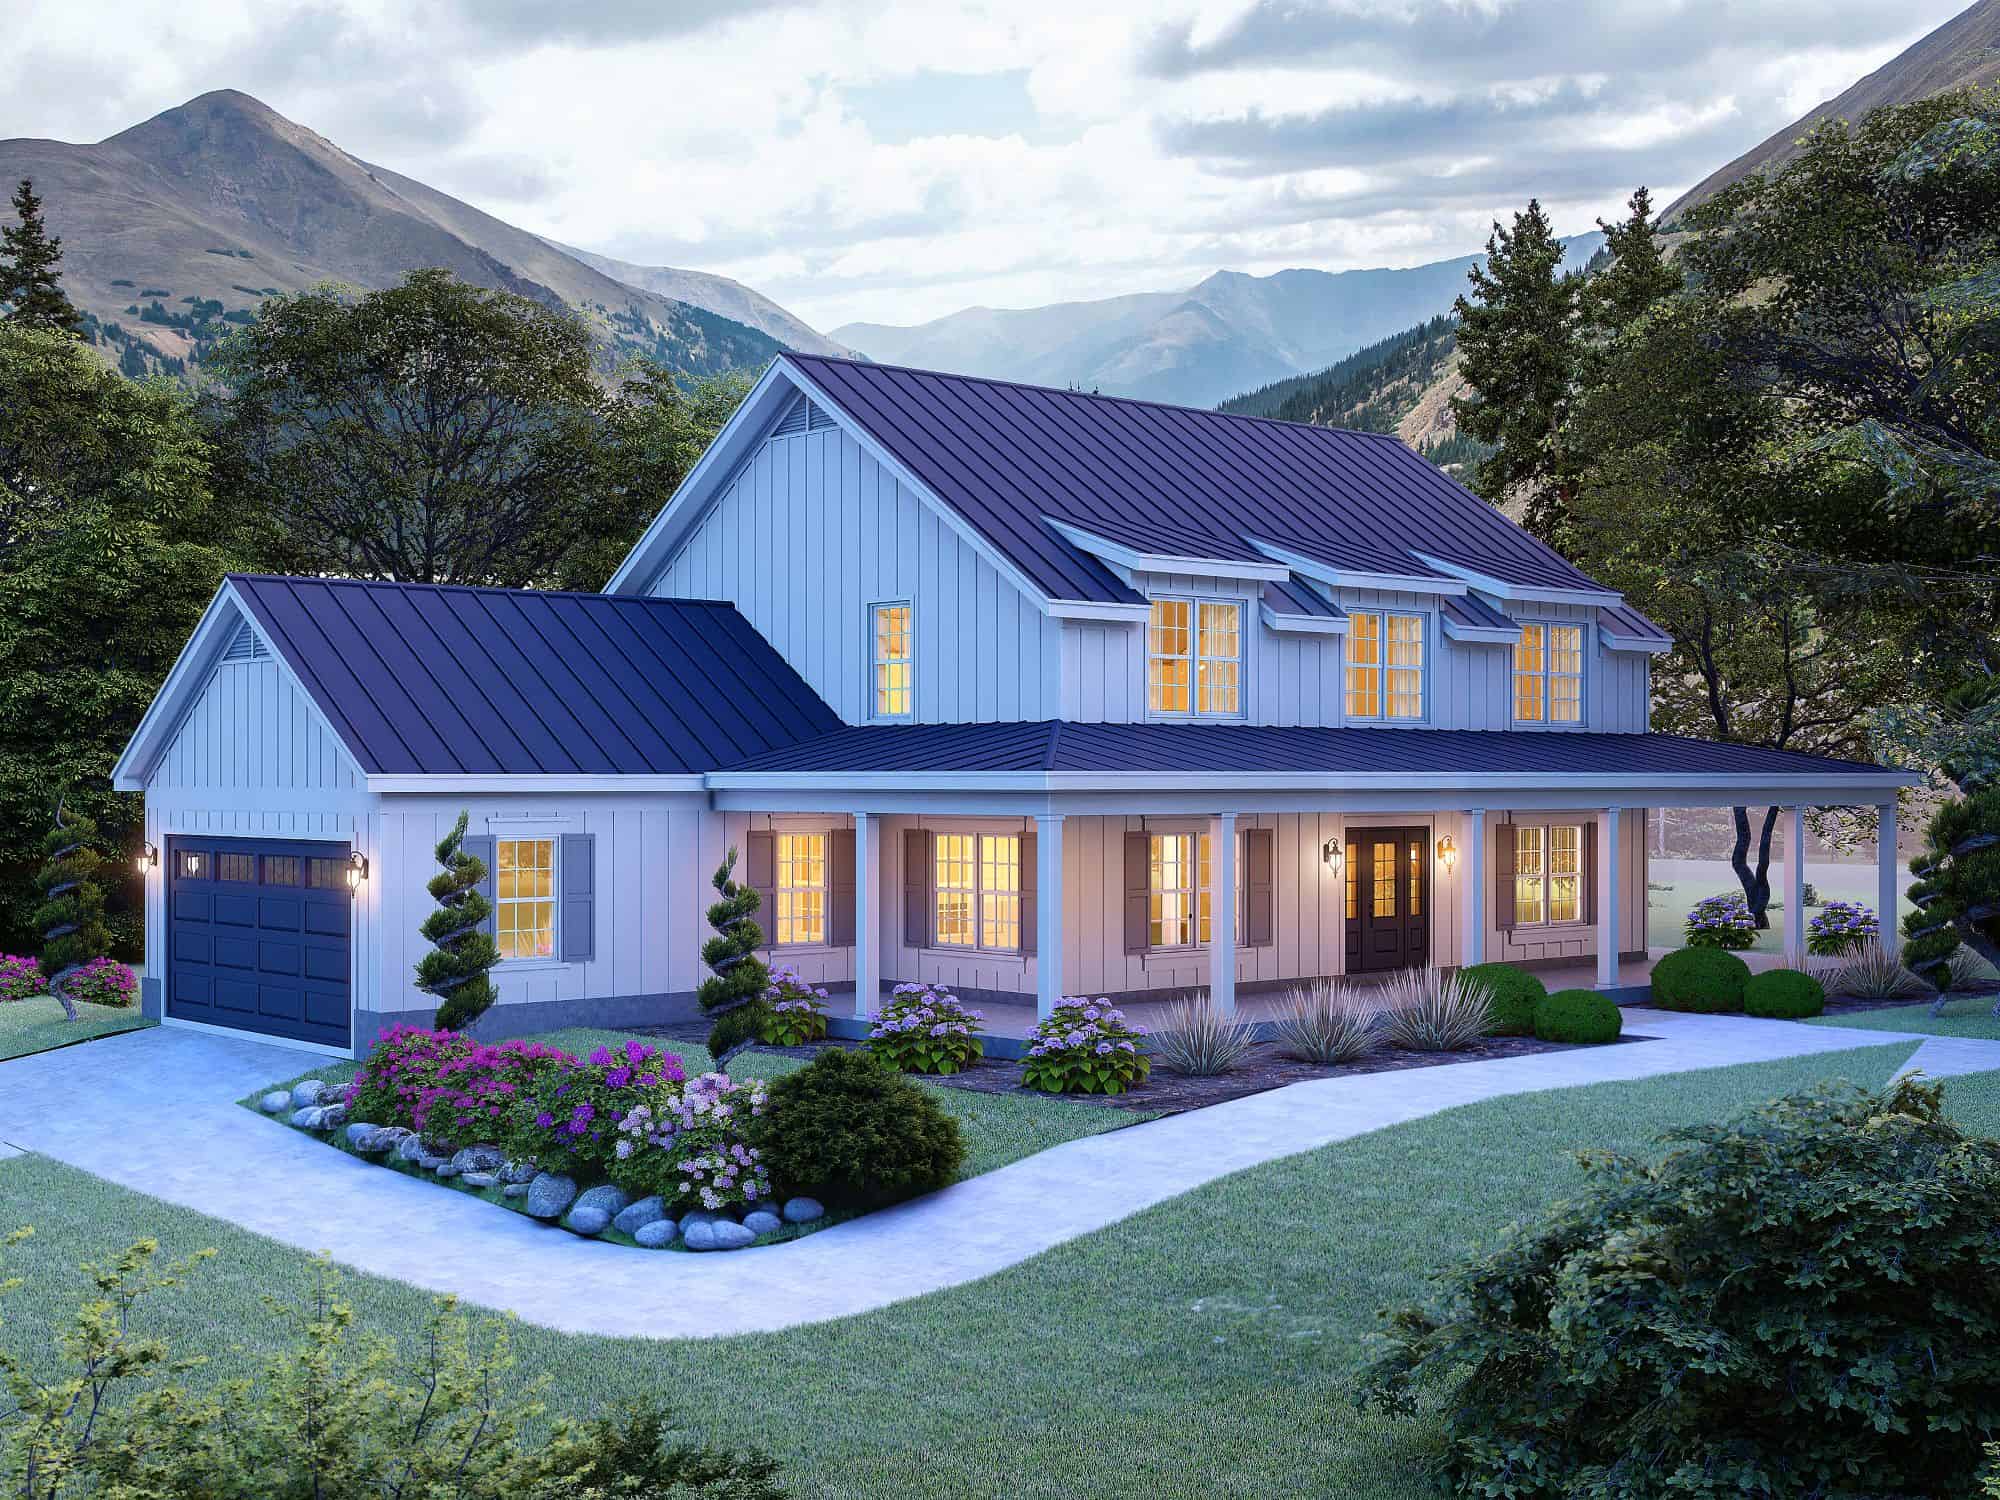
Colonial Home Plan - 3 Bedrms, 3.5 Baths - 2400 Sq Ft - #196-1889
Plan Collection
Colonial Home Plan - 3 Bedrms, 3.5 Baths - 2400 Sq Ft - #196-1889
Plan#196-1889
Starting at$1090
2400
Sq Ft
2
Story
3
Bed
3.5
Bath
2
Car
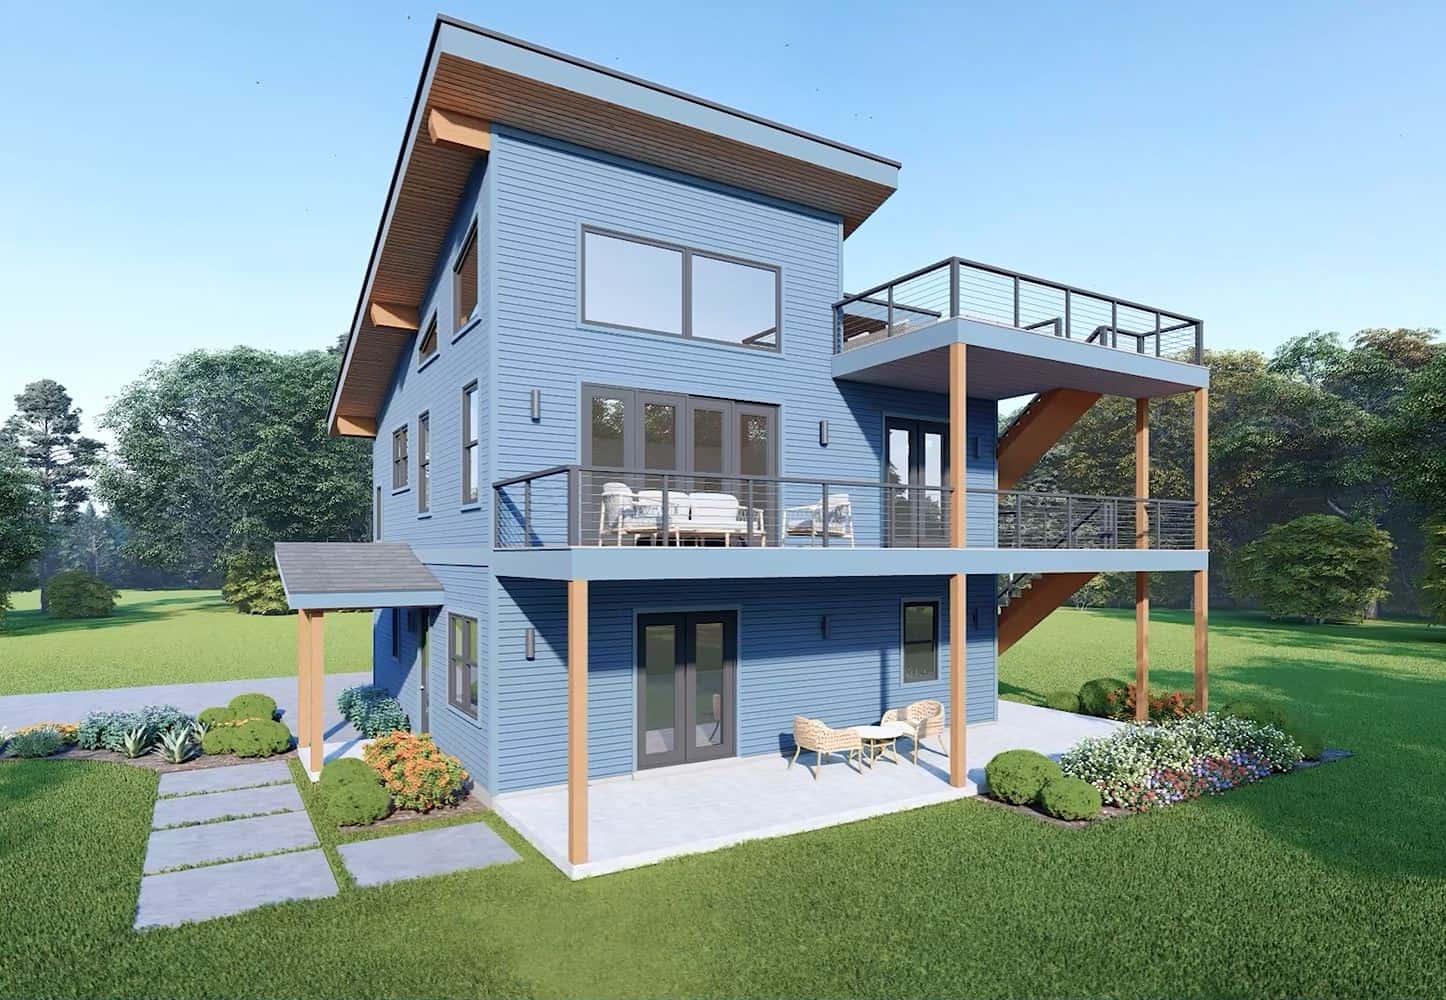
Traditional Home Plan - 3 Bedrms, 2.5 Baths - 2176 Sq Ft - #196-1887
Plan Collection
Traditional Home Plan - 3 Bedrms, 2.5 Baths - 2176 Sq Ft - #196-1887
Plan#196-1887
Starting at$1015
2176
Sq Ft
2
Story
3
Bed
2.5
Bath
2
Car
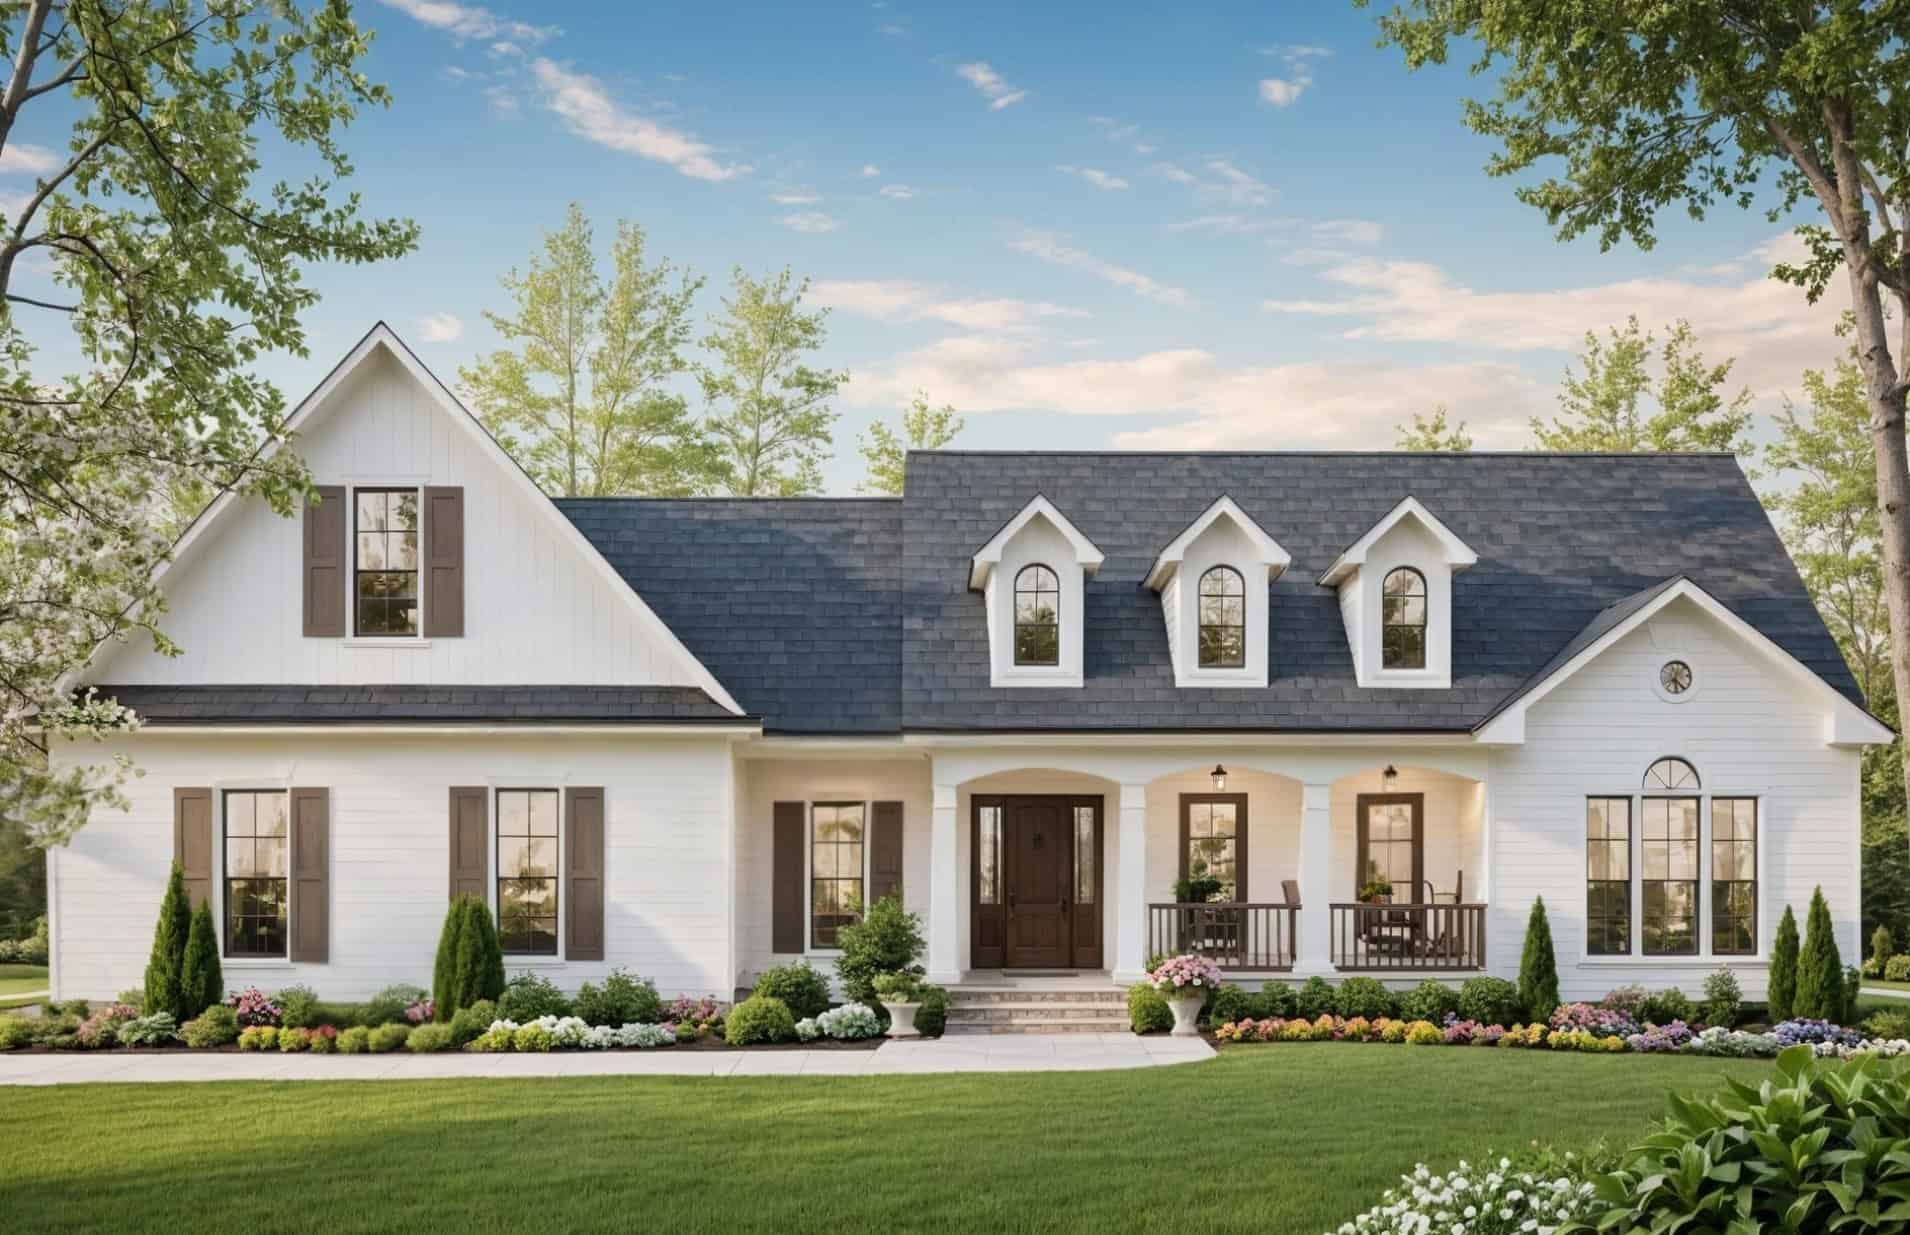
3-Bedroom, 2418 Sq Ft Farmhouse Home Plan - 141-1379 - Main Exterior
Plan Collection
3-Bedroom, 2418 Sq Ft Farmhouse Home Plan - 141-1379 - Main Exterior
Plan#141-1379
Starting at$1400
2418
Sq Ft
1.5
Story
3
Bed
2.5
Bath
2
Car
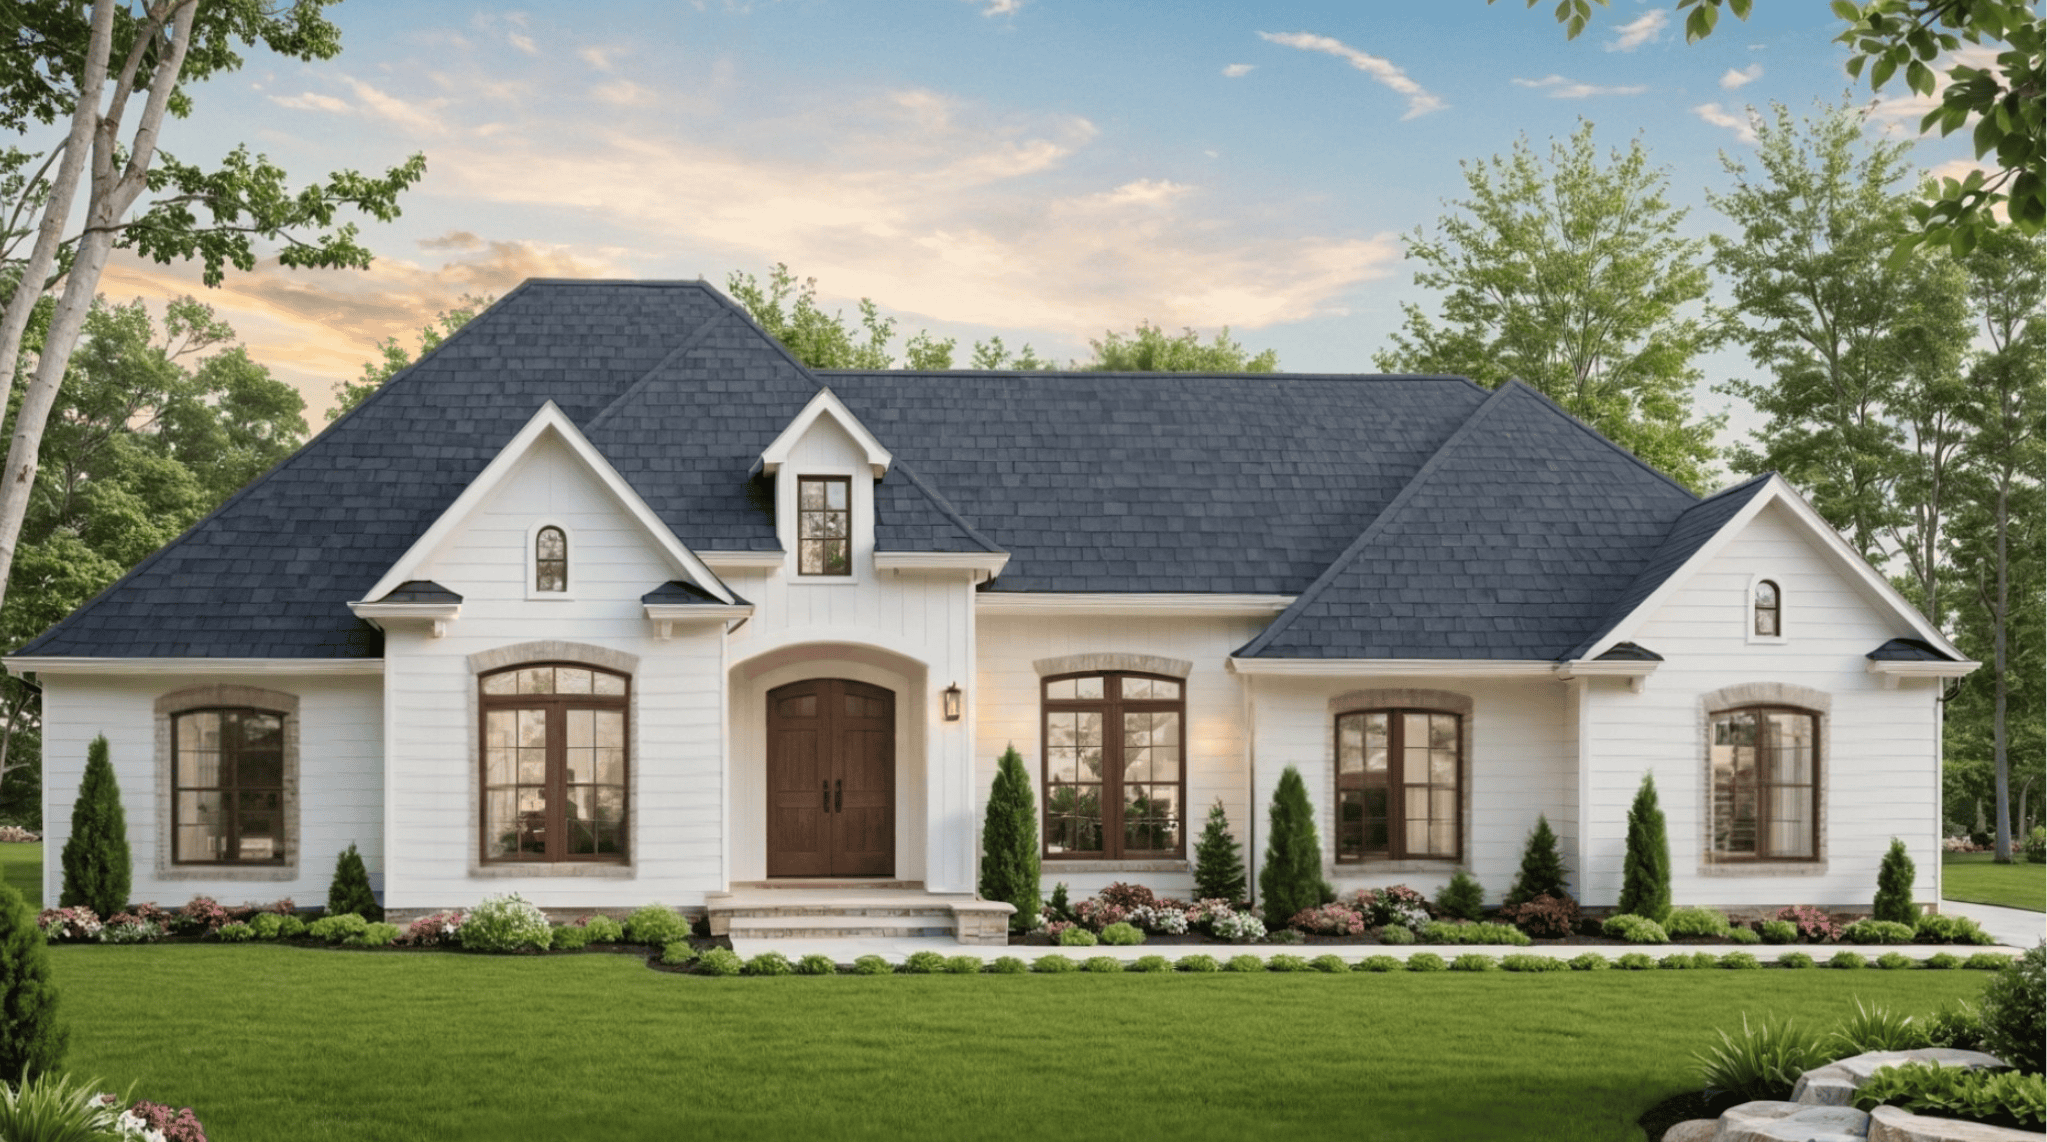
3-Bedroom, 2389 Sq Ft European Country Plan - 141-1378 - Front Exterior
Plan Collection
3-Bedroom, 2389 Sq Ft European Country Plan - 141-1378 - Front Exterior
Plan#141-1378
Starting at$1400
2389
Sq Ft
1
Story
3
Bed
2.5
Bath
2
Car
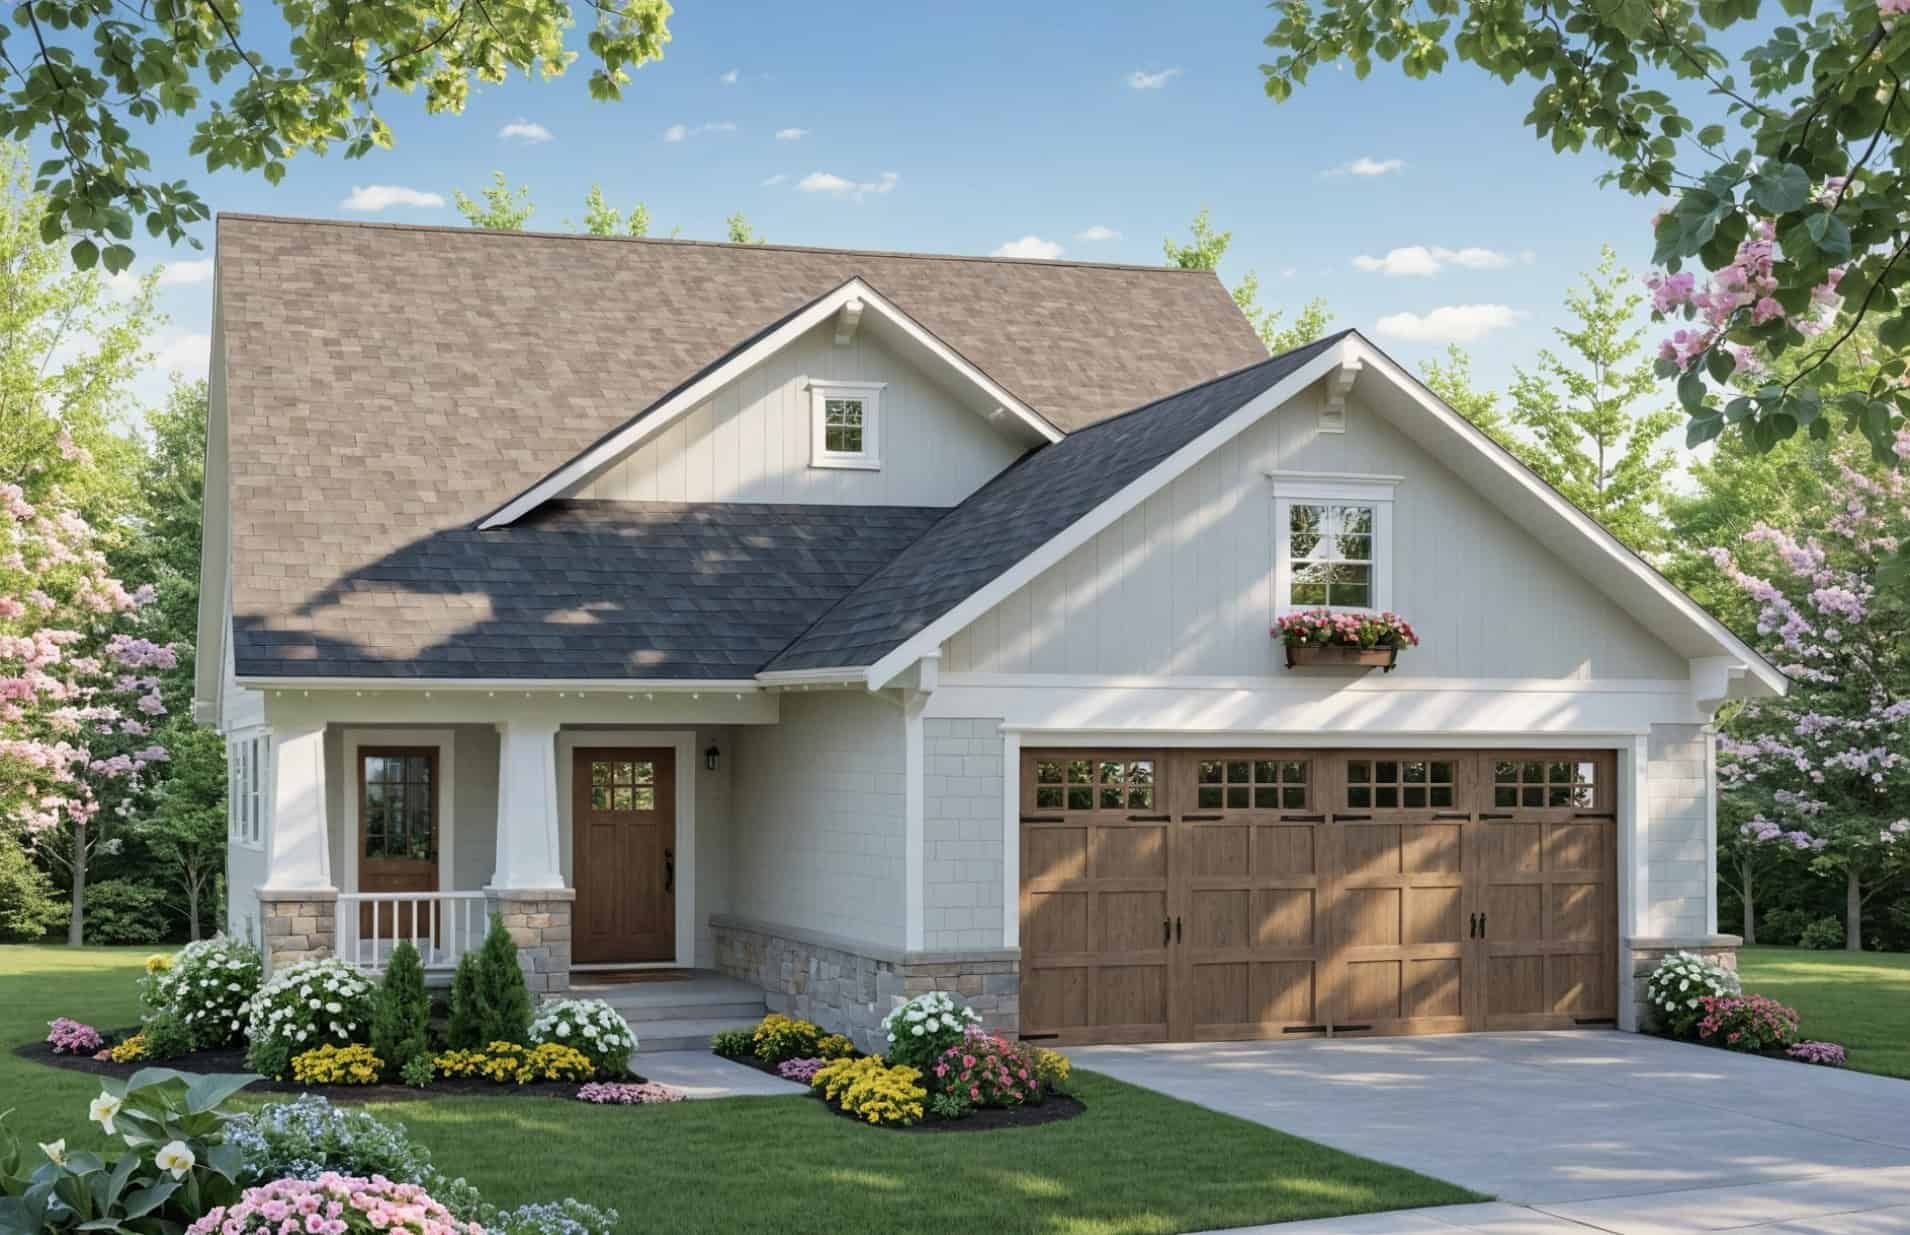
3-Bedroom, 2104 Sq Ft Craftsman House Plan - 141-1377 - Front Exterior
Plan Collection
3-Bedroom, 2104 Sq Ft Craftsman House Plan - 141-1377 - Front Exterior
Plan#141-1377
Starting at$1400
2104
Sq Ft
2
Story
3
Bed
2.5
Bath
2
Car
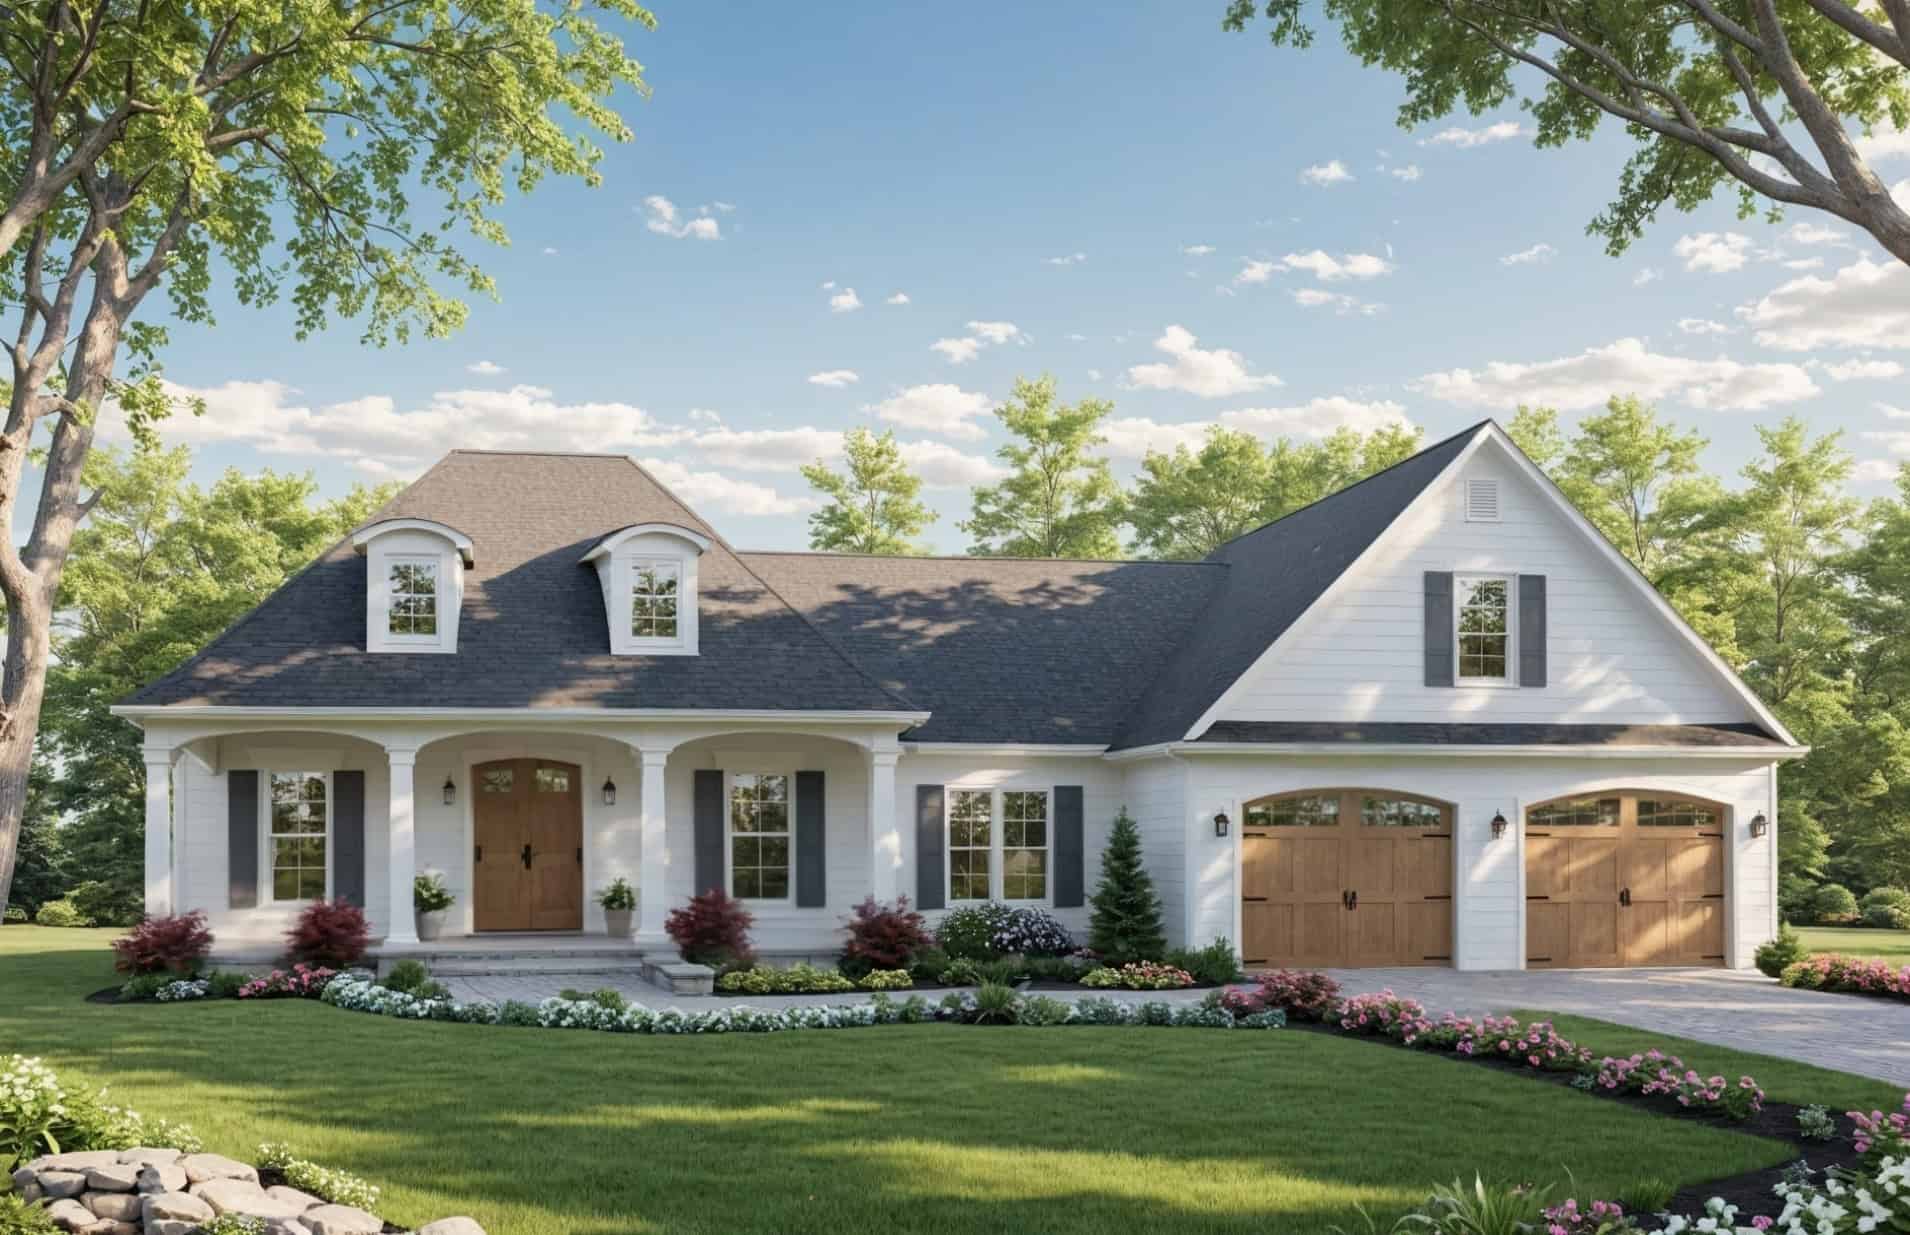
3-Bedroom, 2007 Sq Ft Farmhouse House Plan - 141-1376 - Front Exterior
Plan Collection
3-Bedroom, 2007 Sq Ft Farmhouse House Plan - 141-1376 - Front Exterior
Plan#141-1376
Starting at$1400
2007
Sq Ft
1.5
Story
3
Bed
2.5
Bath
2
Car
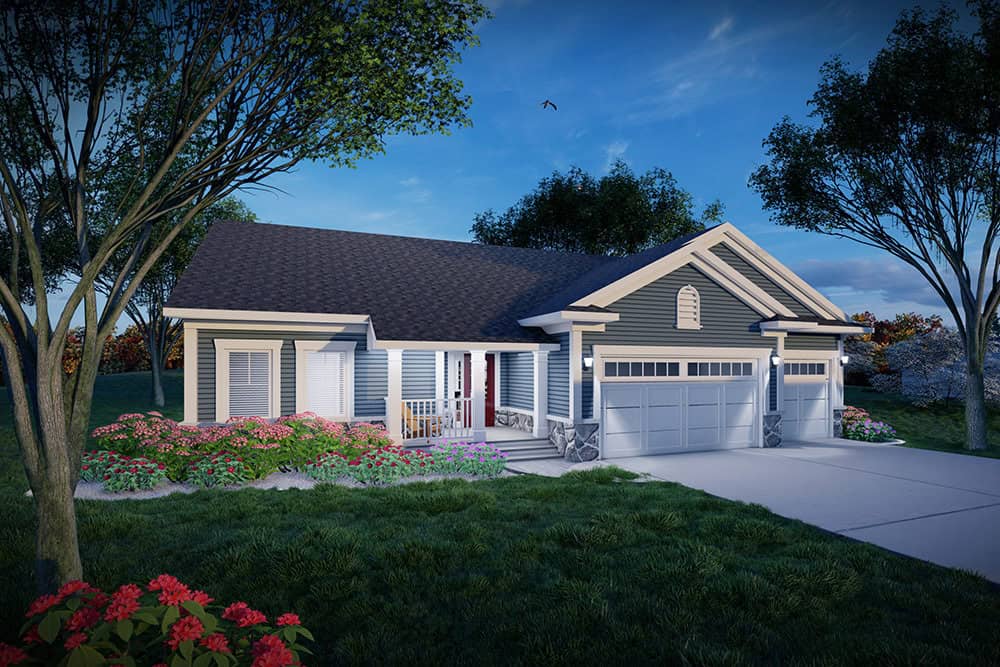
Traditional Home Plan - 3 Bedrms, 2 Baths - 1501 Sq Ft - #101-2067
Plan Collection
Traditional Home Plan - 3 Bedrms, 2 Baths - 1501 Sq Ft - #101-2067
Plan#101-2067
Starting at$1025
1501
Sq Ft
1
Story
3
Bed
2
Bath
3
Car
3-Bedroom, 1940 Sq Ft Craftsman Home Plan - 141-1375 - Main Exterior
Plan Collection
3-Bedroom, 1940 Sq Ft Craftsman Home Plan - 141-1375 - Main Exterior
Plan#141-1375
Starting at$1300
1940
Sq Ft
1.5
Story
3
Bed
2.5
Bath
2
Car
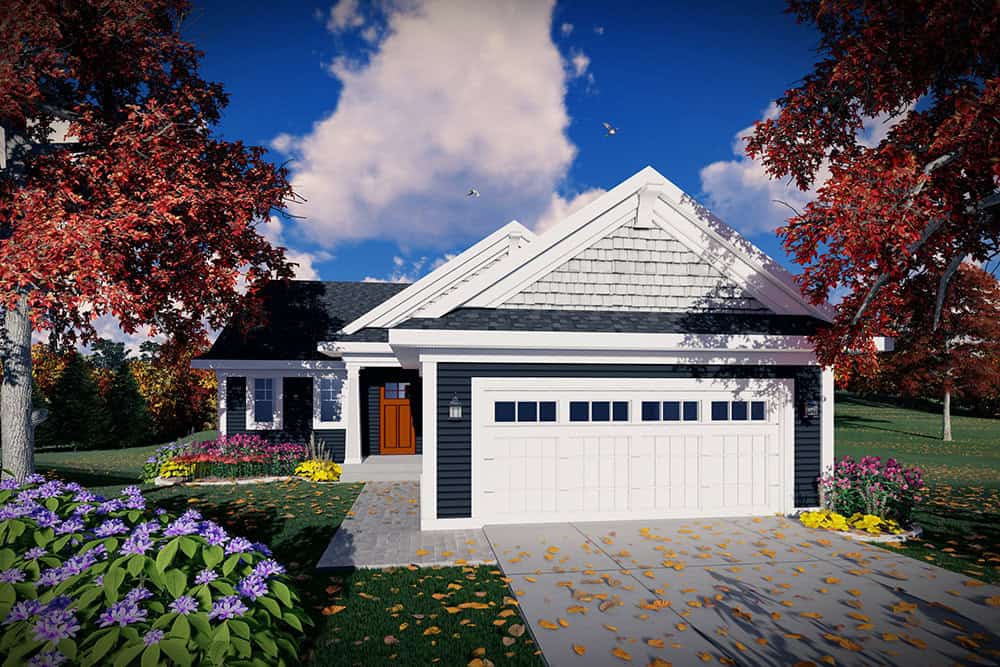
Craftsman Home Plan - 3 Bedrms, 2.5 Baths - 1740 Sq Ft - #101-2048
Plan Collection
Craftsman Home Plan - 3 Bedrms, 2.5 Baths - 1740 Sq Ft - #101-2048
Plan#101-2048
Starting at$1025
1740
Sq Ft
1
Story
3
Bed
2.5
Bath
2
Car
3-Bedroom, 1837 Sq Ft European House Plan - 141-1396 - Front Exterior
Plan Collection
3-Bedroom, 1837 Sq Ft European House Plan - 141-1396 - Front Exterior
Plan#141-1396
Starting at$1300
1837
Sq Ft
1
Story
3
Bed
2
Bath
2
Car
Farmhouse Home Plan - 3 Bedrms, 2 Baths - 1804 Sq Ft - #141-1395
Plan Collection
Farmhouse Home Plan - 3 Bedrms, 2 Baths - 1804 Sq Ft - #141-1395
Plan#141-1395
Starting at$1300
1804
Sq Ft
1
Story
3
Bed
2
Bath
2
Car
Country Home Plan - 3 Bedrms, 2 Baths - 1750 Sq Ft - #141-1393
Plan Collection
Country Home Plan - 3 Bedrms, 2 Baths - 1750 Sq Ft - #141-1393
Plan#141-1393
Starting at$1300
1750
Sq Ft
1
Story
3
Bed
2
Bath
2
Car
Country House Plan - 3 Bedrms, 2 Baths - 1700 Sq Ft - #141-1392
Plan Collection
Country House Plan - 3 Bedrms, 2 Baths - 1700 Sq Ft - #141-1392
Plan#141-1392
Starting at$1300
1700
Sq Ft
1
Story
3
Bed
2
Bath
2
Car
3-Bedroom, 1625 Sq Ft Traditional House Plan - 141-1391 - Front Exterior
Plan Collection
3-Bedroom, 1625 Sq Ft Traditional House Plan - 141-1391 - Front Exterior
Plan#141-1391
Starting at$1300
1625
Sq Ft
1
Story
3
Bed
2
Bath
2
Car
Ranch Home Plan - 3 Bedrms, 2 Baths - 1606 Sq Ft - #141-1390
Plan Collection
Ranch Home Plan - 3 Bedrms, 2 Baths - 1606 Sq Ft - #141-1390
Plan#141-1390
Starting at$1300
1606
Sq Ft
1
Story
3
Bed
2
Bath
2
Car
Farmhouse House Plan - 3 Bedrms, 2 Baths - 1603 Sq Ft - #141-1389
Plan Collection
Farmhouse House Plan - 3 Bedrms, 2 Baths - 1603 Sq Ft - #141-1389
Plan#141-1389
Starting at$1300
1603
Sq Ft
1
Story
3
Bed
2
Bath
2
Car
Cottage Home Plan - 3 Bedrms, 2 Baths - 1504 Sq Ft - #141-1388
Plan Collection
Cottage Home Plan - 3 Bedrms, 2 Baths - 1504 Sq Ft - #141-1388
Plan#141-1388
Starting at$1300
1504
Sq Ft
1
Story
3
Bed
2
Bath
2
Car
Country House Plan - 3 Bedrms, 2 Baths - 1503 Sq Ft - #141-1387
Plan Collection
Country House Plan - 3 Bedrms, 2 Baths - 1503 Sq Ft - #141-1387
Plan#141-1387
Starting at$1300
1503
Sq Ft
1
Story
3
Bed
2
Bath
2
Car
3,205 sq ft farmhouse house plan – 3 bed 3.5 bath, front exterior elevation showing wraparound porch and gable roof
Plan Collection
3,205 sq ft farmhouse house plan – 3 bed 3.5 bath, front exterior elevation showing wraparound porch and gable roof
Plan#189-1170
Starting at$2095
3205
Sq Ft
1
Story
3
Bed
3.5
Bath
0
Car
3-Bedroom, 1305 Sq Ft Cottage House Plan - 108-2155 - Front Exterior
Plan Collection
3-Bedroom, 1305 Sq Ft Cottage House Plan - 108-2155 - Front Exterior
Plan#108-2155
Starting at$820
1305
Sq Ft
2
Story
3
Bed
2
Bath
2
Car
3-Bedroom, 1557 Sq Ft Craftsman Home Plan - 108-2154 - Main Exterior
Plan Collection
3-Bedroom, 1557 Sq Ft Craftsman Home Plan - 108-2154 - Main Exterior
Plan#108-2154
Starting at$900
1557
Sq Ft
2
Story
3
Bed
2
Bath
0
Car
3-Bedroom, 1,055 Sq Ft Traditional Ranch Home Plan with Vaulted Ceiling
Plan Collection
3-Bedroom, 1,055 Sq Ft Traditional Ranch Home Plan with Vaulted Ceiling
Plan#124-1164
Starting at$645
1055
Sq Ft
1
Story
3
Bed
2
Bath
1
Car
Country Floor Plan - 3 Bedrms, 2 Baths - 1775 Sq Ft - #196-1896
Plan Collection
Country Floor Plan - 3 Bedrms, 2 Baths - 1775 Sq Ft - #196-1896
Plan#196-1896
Starting at$940
1775
Sq Ft
1
Story
3
Bed
2
Bath
2
Car
Farmhouse Home Plan - 3 Bedrms, 2 Baths - 1600 Sq Ft - #196-1895
Plan Collection
Farmhouse Home Plan - 3 Bedrms, 2 Baths - 1600 Sq Ft - #196-1895
Plan#196-1895
Starting at$865
1600
Sq Ft
1
Story
3
Bed
2
Bath
0
Car
Colonial Home Plan - 3 Bedrms, 3.5 Baths - 2400 Sq Ft - #196-1889
Plan Collection
Colonial Home Plan - 3 Bedrms, 3.5 Baths - 2400 Sq Ft - #196-1889
Plan#196-1889
Starting at$1090
2400
Sq Ft
2
Story
3
Bed
3.5
Bath
2
Car
Traditional Home Plan - 3 Bedrms, 2.5 Baths - 2176 Sq Ft - #196-1887
Plan Collection
Traditional Home Plan - 3 Bedrms, 2.5 Baths - 2176 Sq Ft - #196-1887
Plan#196-1887
Starting at$1015
2176
Sq Ft
2
Story
3
Bed
2.5
Bath
2
Car
3-Bedroom, 2418 Sq Ft Farmhouse Home Plan - 141-1379 - Main Exterior
Plan Collection
3-Bedroom, 2418 Sq Ft Farmhouse Home Plan - 141-1379 - Main Exterior
Plan#141-1379
Starting at$1400
2418
Sq Ft
1.5
Story
3
Bed
2.5
Bath
2
Car
3-Bedroom, 2389 Sq Ft European Country Plan - 141-1378 - Front Exterior
Plan Collection
3-Bedroom, 2389 Sq Ft European Country Plan - 141-1378 - Front Exterior
Plan#141-1378
Starting at$1400
2389
Sq Ft
1
Story
3
Bed
2.5
Bath
2
Car
3-Bedroom, 2104 Sq Ft Craftsman House Plan - 141-1377 - Front Exterior
Plan Collection
3-Bedroom, 2104 Sq Ft Craftsman House Plan - 141-1377 - Front Exterior
Plan#141-1377
Starting at$1400
2104
Sq Ft
2
Story
3
Bed
2.5
Bath
2
Car
3-Bedroom, 2007 Sq Ft Farmhouse House Plan - 141-1376 - Front Exterior
Plan Collection
3-Bedroom, 2007 Sq Ft Farmhouse House Plan - 141-1376 - Front Exterior
Plan#141-1376
Starting at$1400
2007
Sq Ft
1.5
Story
3
Bed
2.5
Bath
2
Car
Traditional Home Plan - 3 Bedrms, 2 Baths - 1501 Sq Ft - #101-2067
Plan Collection
Traditional Home Plan - 3 Bedrms, 2 Baths - 1501 Sq Ft - #101-2067
Plan#101-2067
Starting at$1025
1501
Sq Ft
1
Story
3
Bed
2
Bath
3
Car
3-Bedroom, 1940 Sq Ft Craftsman Home Plan - 141-1375 - Main Exterior
Plan Collection
3-Bedroom, 1940 Sq Ft Craftsman Home Plan - 141-1375 - Main Exterior
Plan#141-1375
Starting at$1300
1940
Sq Ft
1.5
Story
3
Bed
2.5
Bath
2
Car
Craftsman Home Plan - 3 Bedrms, 2.5 Baths - 1740 Sq Ft - #101-2048
Plan Collection
Craftsman Home Plan - 3 Bedrms, 2.5 Baths - 1740 Sq Ft - #101-2048
Plan#101-2048
Starting at$1025
1740
Sq Ft
1
Story
3
Bed
2.5
Bath
2
Car
1...123124125126127...206