Traditional, 2 Garage House Plans

5,416
Plan Results
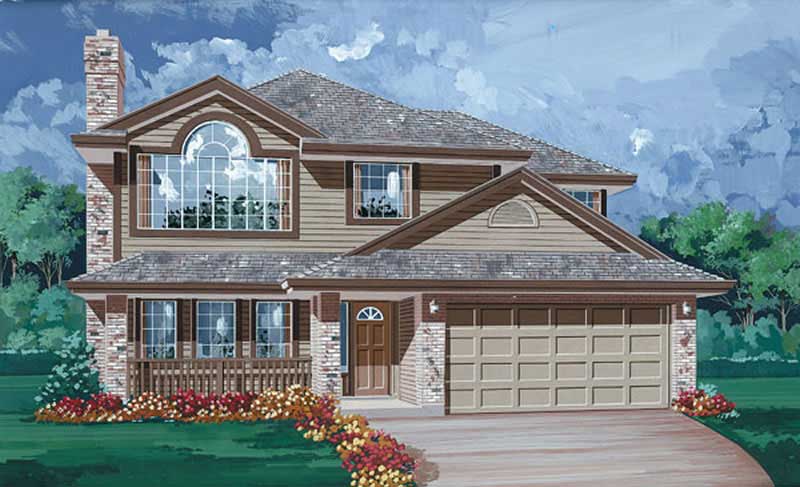
3-Bedroom, 1341 Sq Ft Contemporary House Plan - 167-1479 - Front Exterior
Plan Collection
3-Bedroom, 1341 Sq Ft Contemporary House Plan - 167-1479 - Front Exterior
Plan#167-1479
Starting at$700
1341
Sq Ft
2
Story
3
Bed
2
Bath
2
Car
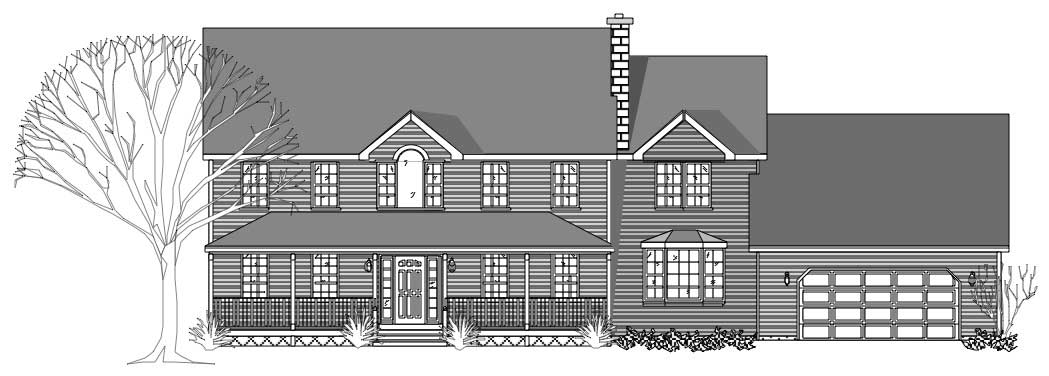
4-Bedroom, 2967 Sq Ft Country House Plan - 110-1186 - Front Exterior
Plan Collection
4-Bedroom, 2967 Sq Ft Country House Plan - 110-1186 - Front Exterior
Plan#110-1186
Starting at$840
2967
Sq Ft
2
Story
4
Bed
2.5
Bath
2
Car
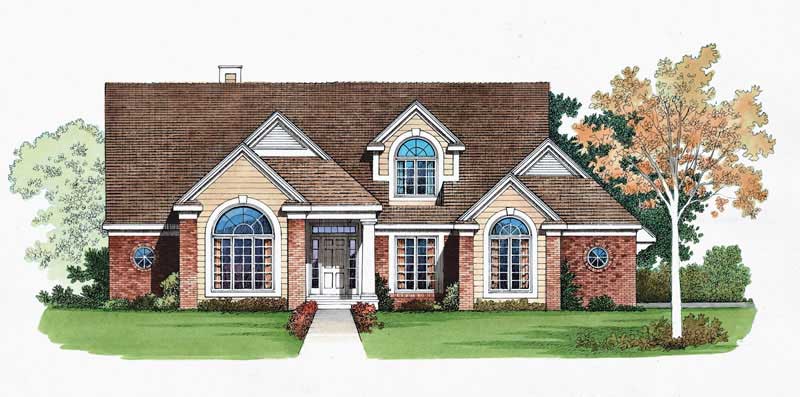
4-Bedroom, 2342 Sq Ft Traditional House Plan - 137-1485 - Front Exterior
Plan Collection
4-Bedroom, 2342 Sq Ft Traditional House Plan - 137-1485 - Front Exterior
Plan#137-1485
Starting at$865
2342
Sq Ft
2
Story
4
Bed
2.5
Bath
2
Car
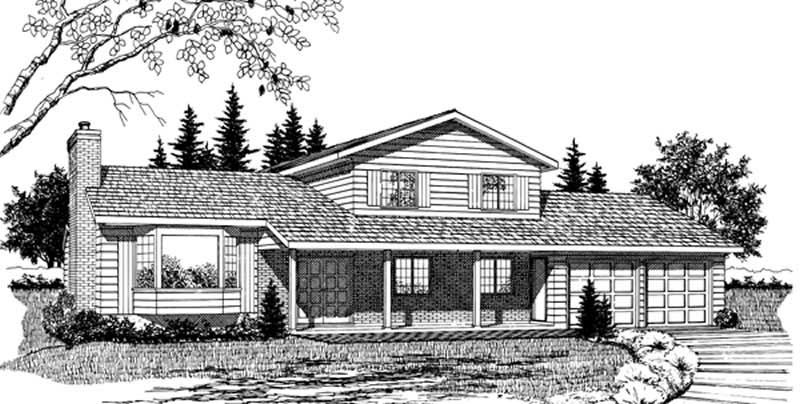
3-Bedroom, 1989 Sq Ft Country House Plan - 167-1135 - Front Exterior
Plan Collection
3-Bedroom, 1989 Sq Ft Country House Plan - 167-1135 - Front Exterior
Plan#167-1135
Starting at$840
1989
Sq Ft
2
Story
3
Bed
2.5
Bath
2
Car
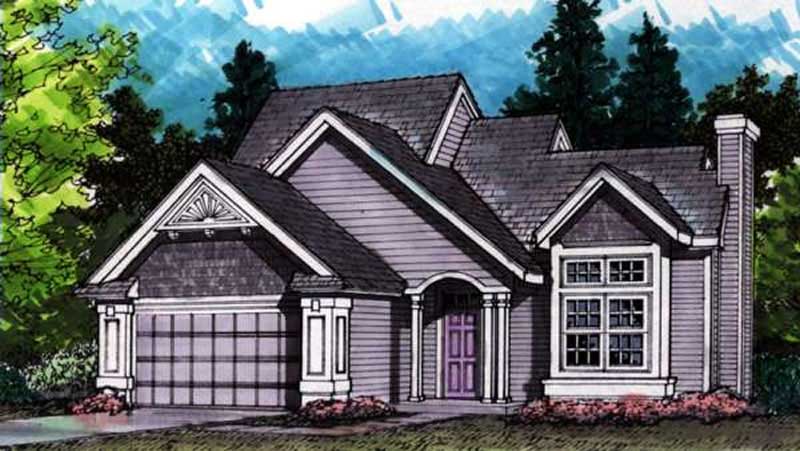
3-Bedroom, 1633 Sq Ft Cape Cod House Plan - 146-1629 - Front Exterior
Plan Collection
3-Bedroom, 1633 Sq Ft Cape Cod House Plan - 146-1629 - Front Exterior
Plan#146-1629
Starting at$980
1633
Sq Ft
2
Story
3
Bed
2.5
Bath
2
Car
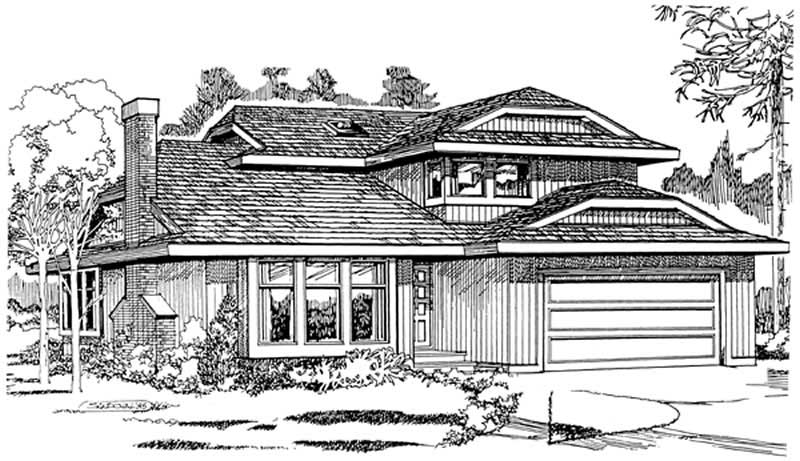
3-Bedroom, 1782 Sq Ft Contemporary Home Plan - 167-1148 - Main Exterior
Plan Collection
3-Bedroom, 1782 Sq Ft Contemporary Home Plan - 167-1148 - Main Exterior
Plan#167-1148
Starting at$840
1782
Sq Ft
2
Story
3
Bed
2
Bath
2
Car
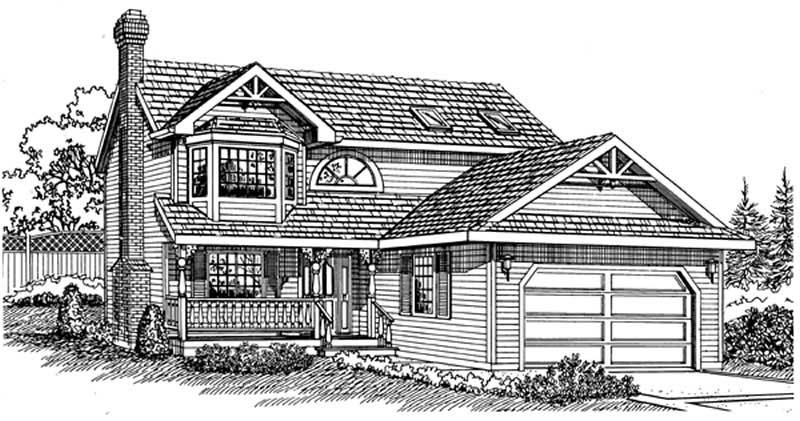
3-Bedroom, 1820 Sq Ft Country Home Plan - 167-1149 - Main Exterior
Plan Collection
3-Bedroom, 1820 Sq Ft Country Home Plan - 167-1149 - Main Exterior
Plan#167-1149
Starting at$840
1820
Sq Ft
2
Story
3
Bed
2
Bath
2
Car
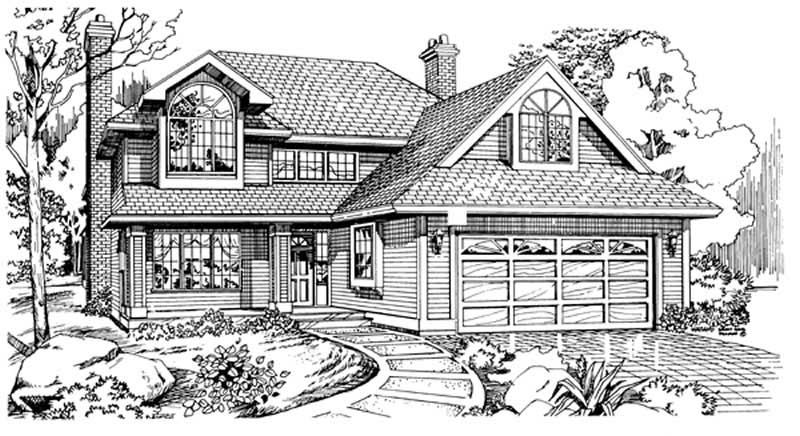
3-Bedroom, 1887 Sq Ft Traditional House Plan - 167-1062 - Front Exterior
Plan Collection
3-Bedroom, 1887 Sq Ft Traditional House Plan - 167-1062 - Front Exterior
Plan#167-1062
Starting at$840
1887
Sq Ft
2
Story
3
Bed
2.5
Bath
2
Car
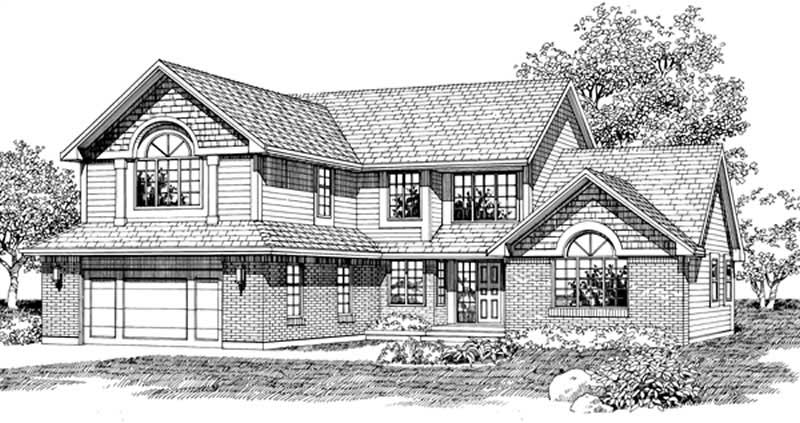
3-Bedroom, 2583 Sq Ft Traditional House Plan - 167-1424 - Front Exterior
Plan Collection
3-Bedroom, 2583 Sq Ft Traditional House Plan - 167-1424 - Front Exterior
Plan#167-1424
Starting at$970
2583
Sq Ft
2
Story
3
Bed
2
Bath
2
Car
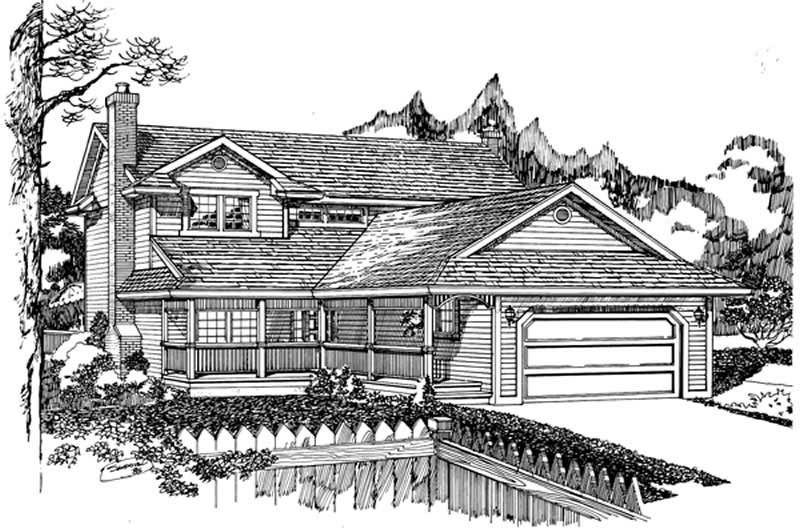
3-Bedroom, 1908 Sq Ft Traditional House Plan - 167-1155 - Front Exterior
Plan Collection
3-Bedroom, 1908 Sq Ft Traditional House Plan - 167-1155 - Front Exterior
Plan#167-1155
Starting at$840
1908
Sq Ft
2
Story
3
Bed
2
Bath
2
Car
4-Bedroom, 3111 Sq Ft European Home Plan - 110-1100 - Main Exterior
Plan Collection
4-Bedroom, 3111 Sq Ft European Home Plan - 110-1100 - Main Exterior
Plan#110-1100
Starting at$840
3111
Sq Ft
2
Story
4
Bed
3
Bath
2
Car

3-Bedroom, 3235 Sq Ft Country House Plan - 146-1894 - Front Exterior
Plan Collection
3-Bedroom, 3235 Sq Ft Country House Plan - 146-1894 - Front Exterior
Plan#146-1894
Starting at$1213
3235
Sq Ft
2
Story
3
Bed
2.5
Bath
2
Car
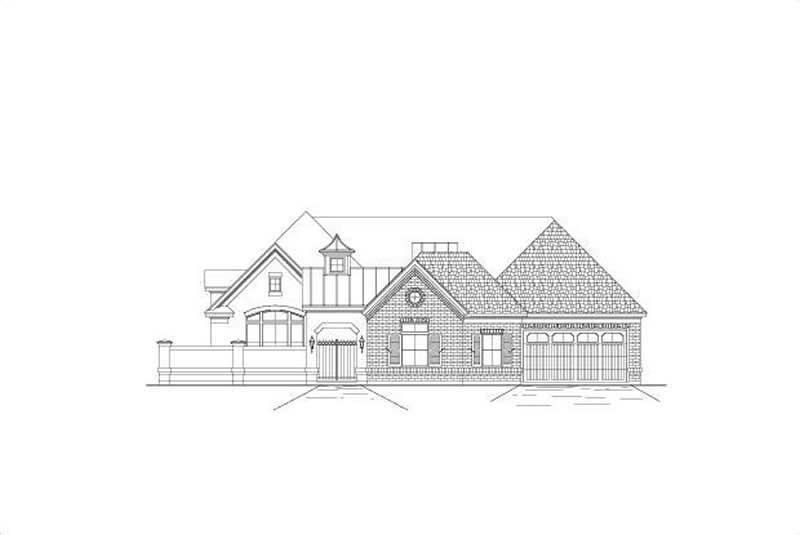
4-Bedroom, 3566 Sq Ft Luxury House Plan - 156-1295 - Front Exterior
Plan Collection
4-Bedroom, 3566 Sq Ft Luxury House Plan - 156-1295 - Front Exterior
Plan#156-1295
Starting at$1100
3566
Sq Ft
1
Story
4
Bed
3
Bath
2
Car
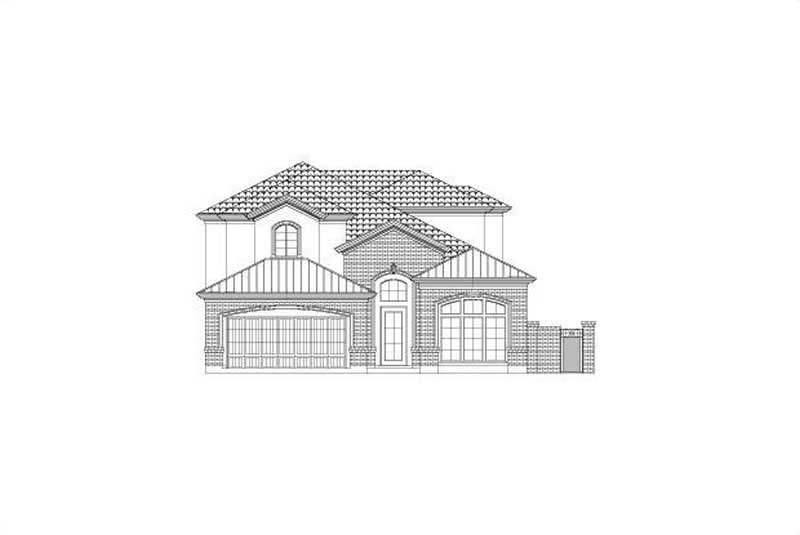
5-Bedroom, 3551 Sq Ft Luxury Home Plan - 156-2326 - Main Exterior
Plan Collection
5-Bedroom, 3551 Sq Ft Luxury Home Plan - 156-2326 - Main Exterior
Plan#156-2326
Starting at$1100
3551
Sq Ft
2
Story
5
Bed
4
Bath
2
Car

3-Bedroom, 1734 Sq Ft Small House Plans - 167-1488 - Front Exterior
Plan Collection
3-Bedroom, 1734 Sq Ft Small House Plans - 167-1488 - Front Exterior
Plan#167-1488
Starting at$840
1734
Sq Ft
1
Story
3
Bed
2
Bath
2
Car
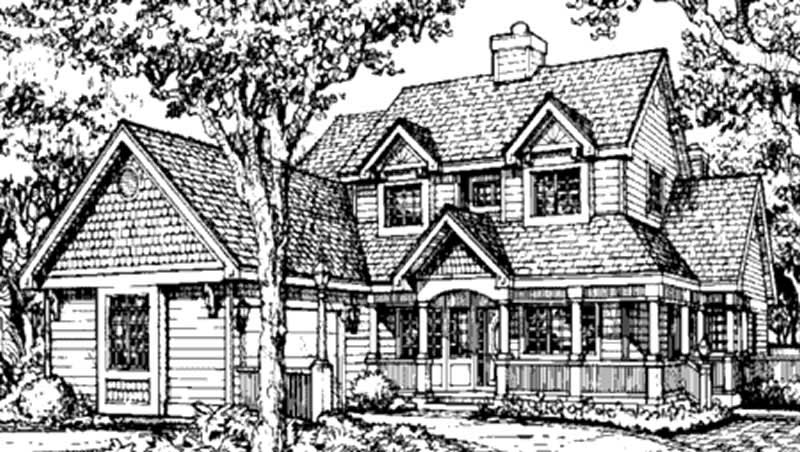
4-Bedroom, 3233 Sq Ft Country House Plan - 146-1333 - Front Exterior
Plan Collection
4-Bedroom, 3233 Sq Ft Country House Plan - 146-1333 - Front Exterior
Plan#146-1333
Starting at$1213
3233
Sq Ft
2
Story
4
Bed
4.5
Bath
2
Car

3-Bedroom, 2023 Sq Ft European House Plan - 146-2567 - Front Exterior
Plan Collection
3-Bedroom, 2023 Sq Ft European House Plan - 146-2567 - Front Exterior
Plan#146-2567
Starting at$1015
2023
Sq Ft
2
Story
3
Bed
2.5
Bath
2
Car

3-Bedroom, 1748 Sq Ft Contemporary House Plan - 167-1332 - Front Exterior
Plan Collection
3-Bedroom, 1748 Sq Ft Contemporary House Plan - 167-1332 - Front Exterior
Plan#167-1332
Starting at$840
1748
Sq Ft
2
Story
3
Bed
2.5
Bath
2
Car
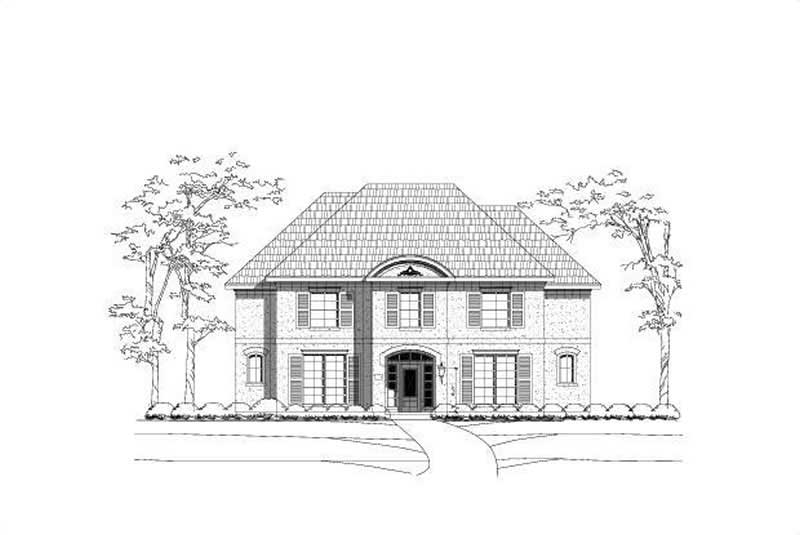
6-Bedroom, 4340 Sq Ft Luxury Home Plan - 156-2099 - Main Exterior
Plan Collection
6-Bedroom, 4340 Sq Ft Luxury Home Plan - 156-2099 - Main Exterior
Plan#156-2099
Starting at$1150
4340
Sq Ft
2
Story
6
Bed
3.5
Bath
2
Car

4-Bedroom, 5083 Sq Ft Luxury Manor House Plan - 137-1358 - Front Exterior
Plan Collection
4-Bedroom, 5083 Sq Ft Luxury Manor House Plan - 137-1358 - Front Exterior
Plan#137-1358
Starting at$1180
5083
Sq Ft
2
Story
4
Bed
4.5
Bath
2
Car

3-Bedroom, 1288 Sq Ft European Home Plan - 167-1068 - Main Exterior
Plan Collection
3-Bedroom, 1288 Sq Ft European Home Plan - 167-1068 - Main Exterior
Plan#167-1068
Starting at$700
1288
Sq Ft
2
Story
3
Bed
2
Bath
2
Car

Two-story Farmhouse home with wraparound porch, lap siding, gable roofline, and attached front-entry garage — Plan #196-1988.
Plan Collection
Two-story Farmhouse home with wraparound porch, lap siding, gable roofline, and attached front-entry garage — Plan #196-1988.
Plan#196-1988
Starting at$1540
2772
Sq Ft
2
Story
4
Bed
2.5
Bath
2
Car

Ranch house plan exterior with board-and-batten siding, brick accents, covered front porch, and gable roofline — Plan #142-1570.
Plan Collection
Ranch house plan exterior with board-and-batten siding, brick accents, covered front porch, and gable roofline — Plan #142-1570.
Plan#142-1570
Starting at$1395
1579
Sq Ft
1
Story
3
Bed
2.5
Bath
2
Car

Country Home Plan - 4 Bedrms, 2.5 Baths - 2336 Sq Ft - #141-1439
Plan Collection
Country Home Plan - 4 Bedrms, 2.5 Baths - 2336 Sq Ft - #141-1439
Plan#141-1439
Starting at$1400
2336
Sq Ft
1.5
Story
4
Bed
2.5
Bath
2
Car
3-Bedroom, 1341 Sq Ft Contemporary House Plan - 167-1479 - Front Exterior
Plan Collection
3-Bedroom, 1341 Sq Ft Contemporary House Plan - 167-1479 - Front Exterior
Plan#167-1479
Starting at$700
1341
Sq Ft
2
Story
3
Bed
2
Bath
2
Car
4-Bedroom, 2967 Sq Ft Country House Plan - 110-1186 - Front Exterior
Plan Collection
4-Bedroom, 2967 Sq Ft Country House Plan - 110-1186 - Front Exterior
Plan#110-1186
Starting at$840
2967
Sq Ft
2
Story
4
Bed
2.5
Bath
2
Car
4-Bedroom, 2342 Sq Ft Traditional House Plan - 137-1485 - Front Exterior
Plan Collection
4-Bedroom, 2342 Sq Ft Traditional House Plan - 137-1485 - Front Exterior
Plan#137-1485
Starting at$865
2342
Sq Ft
2
Story
4
Bed
2.5
Bath
2
Car
3-Bedroom, 1989 Sq Ft Country House Plan - 167-1135 - Front Exterior
Plan Collection
3-Bedroom, 1989 Sq Ft Country House Plan - 167-1135 - Front Exterior
Plan#167-1135
Starting at$840
1989
Sq Ft
2
Story
3
Bed
2.5
Bath
2
Car
3-Bedroom, 1633 Sq Ft Cape Cod House Plan - 146-1629 - Front Exterior
Plan Collection
3-Bedroom, 1633 Sq Ft Cape Cod House Plan - 146-1629 - Front Exterior
Plan#146-1629
Starting at$980
1633
Sq Ft
2
Story
3
Bed
2.5
Bath
2
Car
3-Bedroom, 1782 Sq Ft Contemporary Home Plan - 167-1148 - Main Exterior
Plan Collection
3-Bedroom, 1782 Sq Ft Contemporary Home Plan - 167-1148 - Main Exterior
Plan#167-1148
Starting at$840
1782
Sq Ft
2
Story
3
Bed
2
Bath
2
Car
3-Bedroom, 1820 Sq Ft Country Home Plan - 167-1149 - Main Exterior
Plan Collection
3-Bedroom, 1820 Sq Ft Country Home Plan - 167-1149 - Main Exterior
Plan#167-1149
Starting at$840
1820
Sq Ft
2
Story
3
Bed
2
Bath
2
Car
3-Bedroom, 1887 Sq Ft Traditional House Plan - 167-1062 - Front Exterior
Plan Collection
3-Bedroom, 1887 Sq Ft Traditional House Plan - 167-1062 - Front Exterior
Plan#167-1062
Starting at$840
1887
Sq Ft
2
Story
3
Bed
2.5
Bath
2
Car
3-Bedroom, 2583 Sq Ft Traditional House Plan - 167-1424 - Front Exterior
Plan Collection
3-Bedroom, 2583 Sq Ft Traditional House Plan - 167-1424 - Front Exterior
Plan#167-1424
Starting at$970
2583
Sq Ft
2
Story
3
Bed
2
Bath
2
Car
3-Bedroom, 1908 Sq Ft Traditional House Plan - 167-1155 - Front Exterior
Plan Collection
3-Bedroom, 1908 Sq Ft Traditional House Plan - 167-1155 - Front Exterior
Plan#167-1155
Starting at$840
1908
Sq Ft
2
Story
3
Bed
2
Bath
2
Car
4-Bedroom, 3111 Sq Ft European Home Plan - 110-1100 - Main Exterior
Plan Collection
4-Bedroom, 3111 Sq Ft European Home Plan - 110-1100 - Main Exterior
Plan#110-1100
Starting at$840
3111
Sq Ft
2
Story
4
Bed
3
Bath
2
Car
3-Bedroom, 3235 Sq Ft Country House Plan - 146-1894 - Front Exterior
Plan Collection
3-Bedroom, 3235 Sq Ft Country House Plan - 146-1894 - Front Exterior
Plan#146-1894
Starting at$1213
3235
Sq Ft
2
Story
3
Bed
2.5
Bath
2
Car
4-Bedroom, 3566 Sq Ft Luxury House Plan - 156-1295 - Front Exterior
Plan Collection
4-Bedroom, 3566 Sq Ft Luxury House Plan - 156-1295 - Front Exterior
Plan#156-1295
Starting at$1100
3566
Sq Ft
1
Story
4
Bed
3
Bath
2
Car
5-Bedroom, 3551 Sq Ft Luxury Home Plan - 156-2326 - Main Exterior
Plan Collection
5-Bedroom, 3551 Sq Ft Luxury Home Plan - 156-2326 - Main Exterior
Plan#156-2326
Starting at$1100
3551
Sq Ft
2
Story
5
Bed
4
Bath
2
Car
3-Bedroom, 1734 Sq Ft Small House Plans - 167-1488 - Front Exterior
Plan Collection
3-Bedroom, 1734 Sq Ft Small House Plans - 167-1488 - Front Exterior
Plan#167-1488
Starting at$840
1734
Sq Ft
1
Story
3
Bed
2
Bath
2
Car
4-Bedroom, 3233 Sq Ft Country House Plan - 146-1333 - Front Exterior
Plan Collection
4-Bedroom, 3233 Sq Ft Country House Plan - 146-1333 - Front Exterior
Plan#146-1333
Starting at$1213
3233
Sq Ft
2
Story
4
Bed
4.5
Bath
2
Car
3-Bedroom, 2023 Sq Ft European House Plan - 146-2567 - Front Exterior
Plan Collection
3-Bedroom, 2023 Sq Ft European House Plan - 146-2567 - Front Exterior
Plan#146-2567
Starting at$1015
2023
Sq Ft
2
Story
3
Bed
2.5
Bath
2
Car
3-Bedroom, 1748 Sq Ft Contemporary House Plan - 167-1332 - Front Exterior
Plan Collection
3-Bedroom, 1748 Sq Ft Contemporary House Plan - 167-1332 - Front Exterior
Plan#167-1332
Starting at$840
1748
Sq Ft
2
Story
3
Bed
2.5
Bath
2
Car
6-Bedroom, 4340 Sq Ft Luxury Home Plan - 156-2099 - Main Exterior
Plan Collection
6-Bedroom, 4340 Sq Ft Luxury Home Plan - 156-2099 - Main Exterior
Plan#156-2099
Starting at$1150
4340
Sq Ft
2
Story
6
Bed
3.5
Bath
2
Car
4-Bedroom, 5083 Sq Ft Luxury Manor House Plan - 137-1358 - Front Exterior
Plan Collection
4-Bedroom, 5083 Sq Ft Luxury Manor House Plan - 137-1358 - Front Exterior
Plan#137-1358
Starting at$1180
5083
Sq Ft
2
Story
4
Bed
4.5
Bath
2
Car
3-Bedroom, 1288 Sq Ft European Home Plan - 167-1068 - Main Exterior
Plan Collection
3-Bedroom, 1288 Sq Ft European Home Plan - 167-1068 - Main Exterior
Plan#167-1068
Starting at$700
1288
Sq Ft
2
Story
3
Bed
2
Bath
2
Car
Two-story Farmhouse home with wraparound porch, lap siding, gable roofline, and attached front-entry garage — Plan #196-1988.
Plan Collection
Two-story Farmhouse home with wraparound porch, lap siding, gable roofline, and attached front-entry garage — Plan #196-1988.
Plan#196-1988
Starting at$1540
2772
Sq Ft
2
Story
4
Bed
2.5
Bath
2
Car
Ranch house plan exterior with board-and-batten siding, brick accents, covered front porch, and gable roofline — Plan #142-1570.
Plan Collection
Ranch house plan exterior with board-and-batten siding, brick accents, covered front porch, and gable roofline — Plan #142-1570.
Plan#142-1570
Starting at$1395
1579
Sq Ft
1
Story
3
Bed
2.5
Bath
2
Car
Country Home Plan - 4 Bedrms, 2.5 Baths - 2336 Sq Ft - #141-1439
Plan Collection
Country Home Plan - 4 Bedrms, 2.5 Baths - 2336 Sq Ft - #141-1439
Plan#141-1439
Starting at$1400
2336
Sq Ft
1.5
Story
4
Bed
2.5
Bath
2
Car
1...126127128129130...226