Three+story & Split%2Blevel House Plans

1,246
Plan Results
French house plan with brick facade, covered front porch, side-entry garage, and gable roofline. Plan #221-1013.
Plan#221-1013
Starting at$1650
2966
Sq Ft
1.5
Story
3
Bed
4.5
Bath
3
Car

Rustic 1.5-story lap-siding elevation with covered front porch, metal gable-shed roofline, and open patio access - Plan #162-1125 - 2 bedrooms, 1,185 sq ft
Plan#162-1125
Starting at$900
1185
Sq Ft
1.5
Story
2
Bed
1
Bath
0
Car
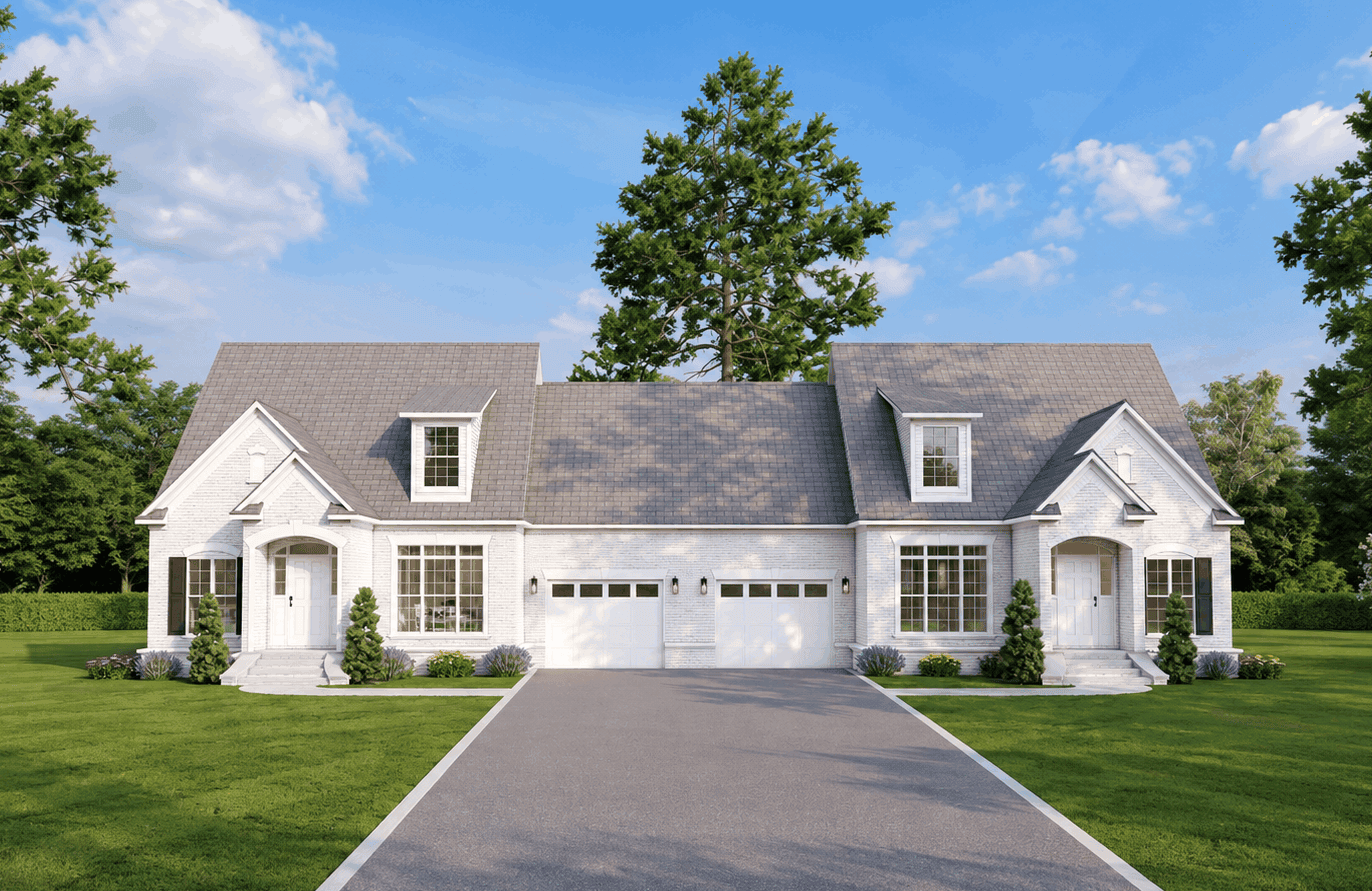
Brick 1.5-story Transitional duplex with covered front porch, portico entry, and gable roofline. Plan #153-2144.
Plan#153-2144
Starting at$2250
1683
Sq Ft
1.5
Story
3
Bed
3.5
Bath
1
Car

Craftsman facade with gable-and-hip roofline, stone and shake siding, covered porch, and multi-pane windows. Plan #153-2139.
Plan#153-2139
Starting at$1350
3343
Sq Ft
1.5
Story
4
Bed
3
Bath
2
Car

Modern Farmhouse facade with covered front porch, gable roofline, and vinyl siding. 3 beds, 2,668 sq ft - Plan #193-1424
Plan#193-1424
Starting at$1550
2668
Sq Ft
1.5
Story
3
Bed
2.5
Bath
2
Car

Cottage facade with stucco and stone siding, dramatic gable roofline, and covered front porch.
Plan#193-1416
Starting at$1550
3420
Sq Ft
1.5
Story
4
Bed
4.5
Bath
3
Car

Farmhouse facade featuring board-and-batten vertical siding, metal gable roofline with paired dormers, and a covered front entry porch.
Plan#193-1414
Starting at$1200
1803
Sq Ft
1.5
Story
2
Bed
3.5
Bath
2
Car

Transitional home with brick and board-and-batten siding, gable roofline, and covered front porch entry - Plan #142-1584
Plan#142-1584
Starting at$1495
2688
Sq Ft
1.5
Story
3
Bed
3.5
Bath
2
Car

Steep-gable Farmhouse elevation with board-and-batten siding, covered front porch, and narrow 30-foot footprint - Plan #198-1278
Plan#198-1278
Starting at$1145
1177
Sq Ft
1.5
Story
3
Bed
2
Bath
0
Car
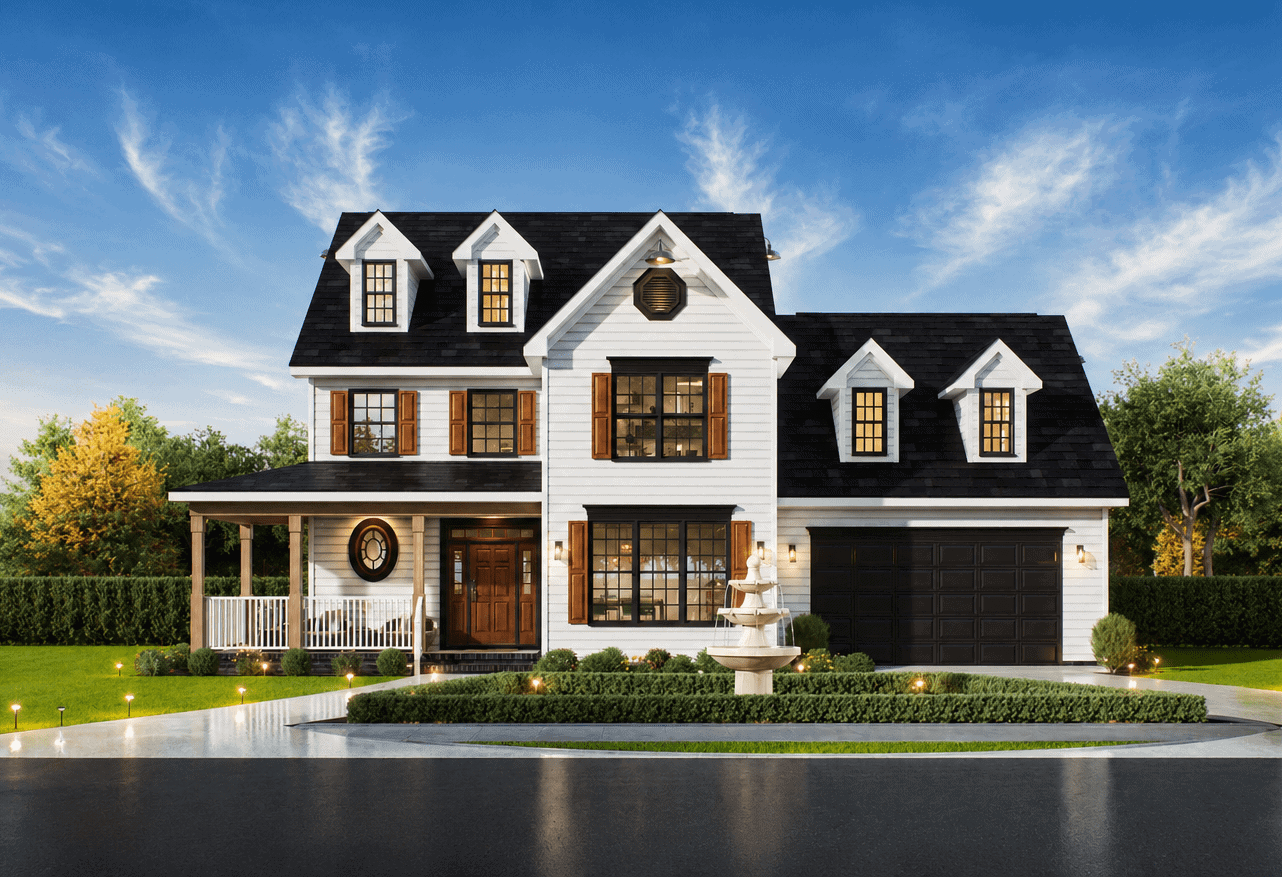
Farmhouse elevation with covered front porch, dormer details, and gable roofline. 3 beds, 2,391 sq ft - Plan #198-1277.
Plan#198-1277
Starting at$1445
2391
Sq Ft
3
Story
3
Bed
2.5
Bath
1
Car
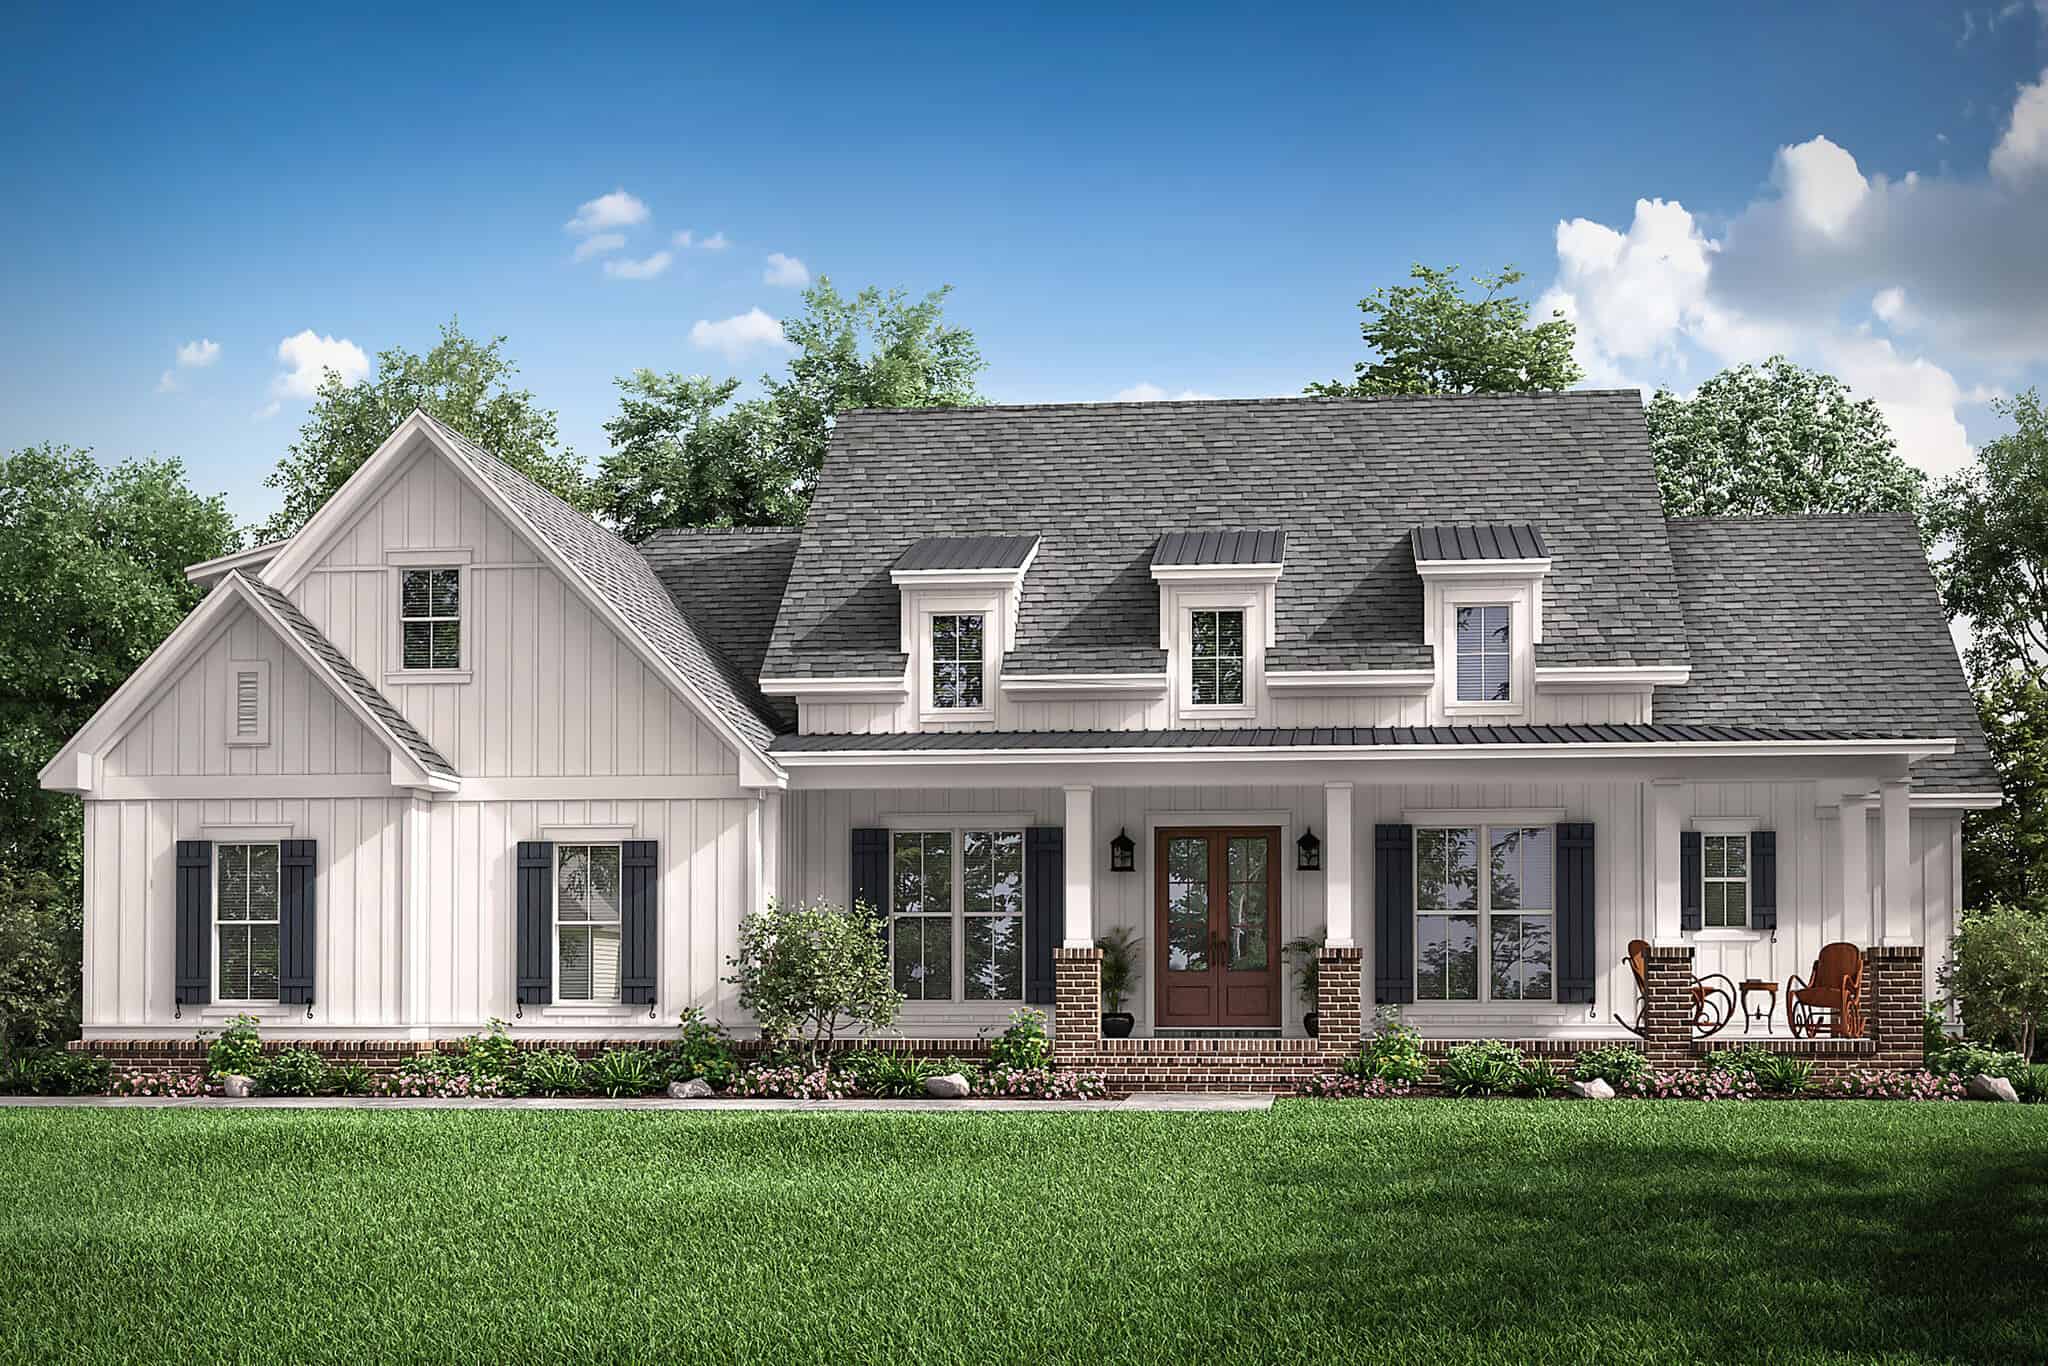
Modern Farmhouse elevation with board-and-batten siding, brick base, gabled covered front porch, and metal accent roof, Plan 142-1576
Plan#142-1576
Starting at$1495
2570
Sq Ft
1.5
Story
3
Bed
2.5
Bath
2
Car
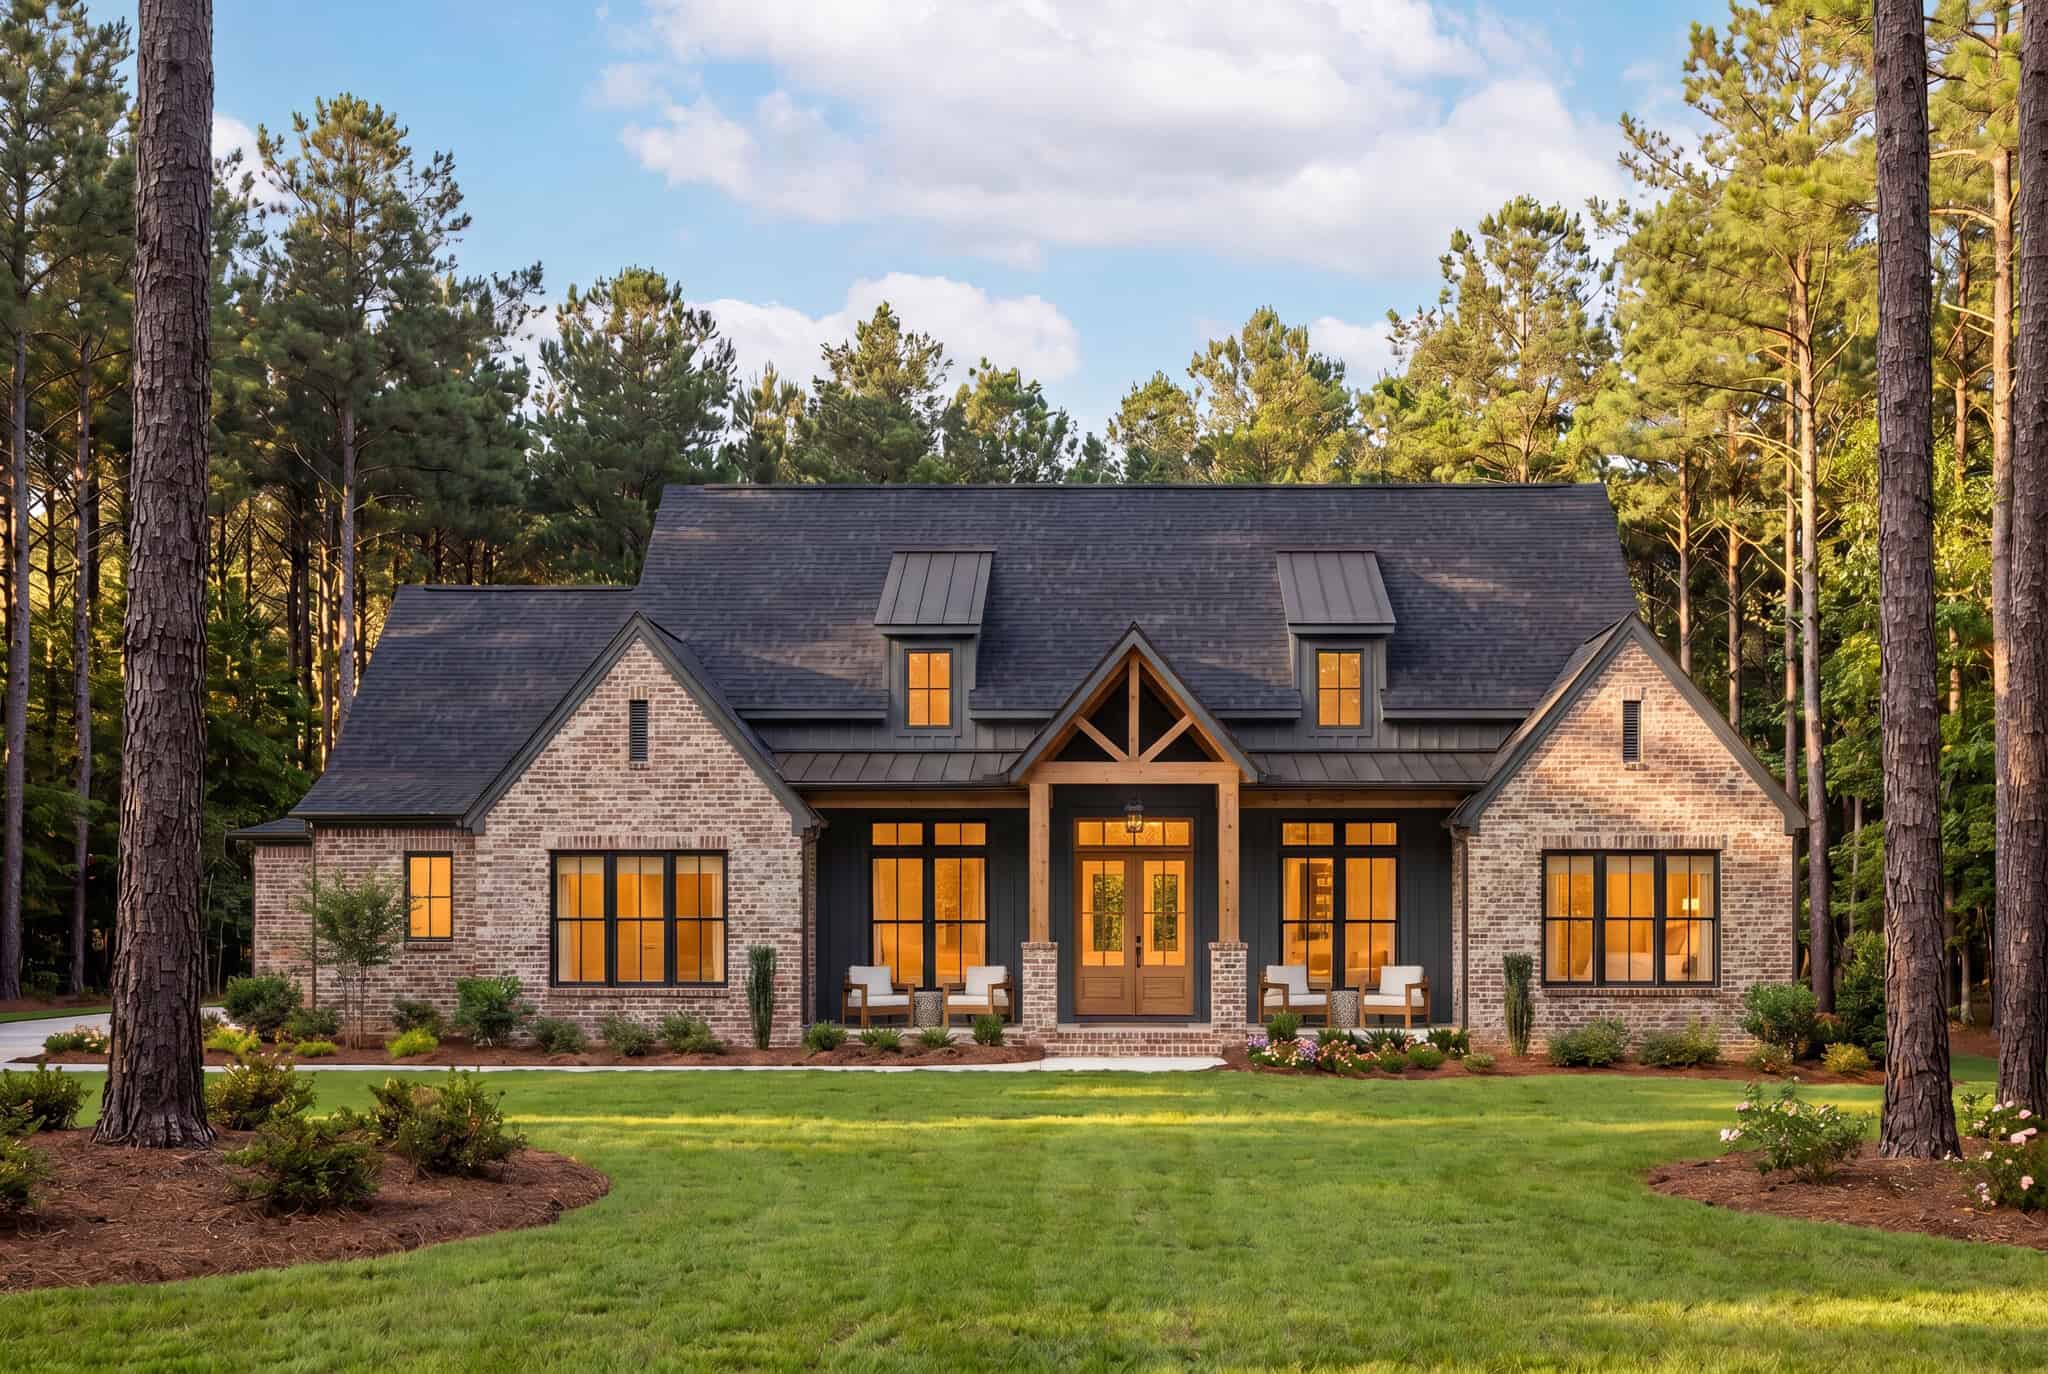
3-bedroom 2,679 sq ft Modern Farmhouse house plan with covered front porch, side-entry 3-car garage, vaulted great room, and rear porch.
Plan#142-1575
Starting at$1495
2679
Sq Ft
1.5
Story
3
Bed
3.5
Bath
0
Car
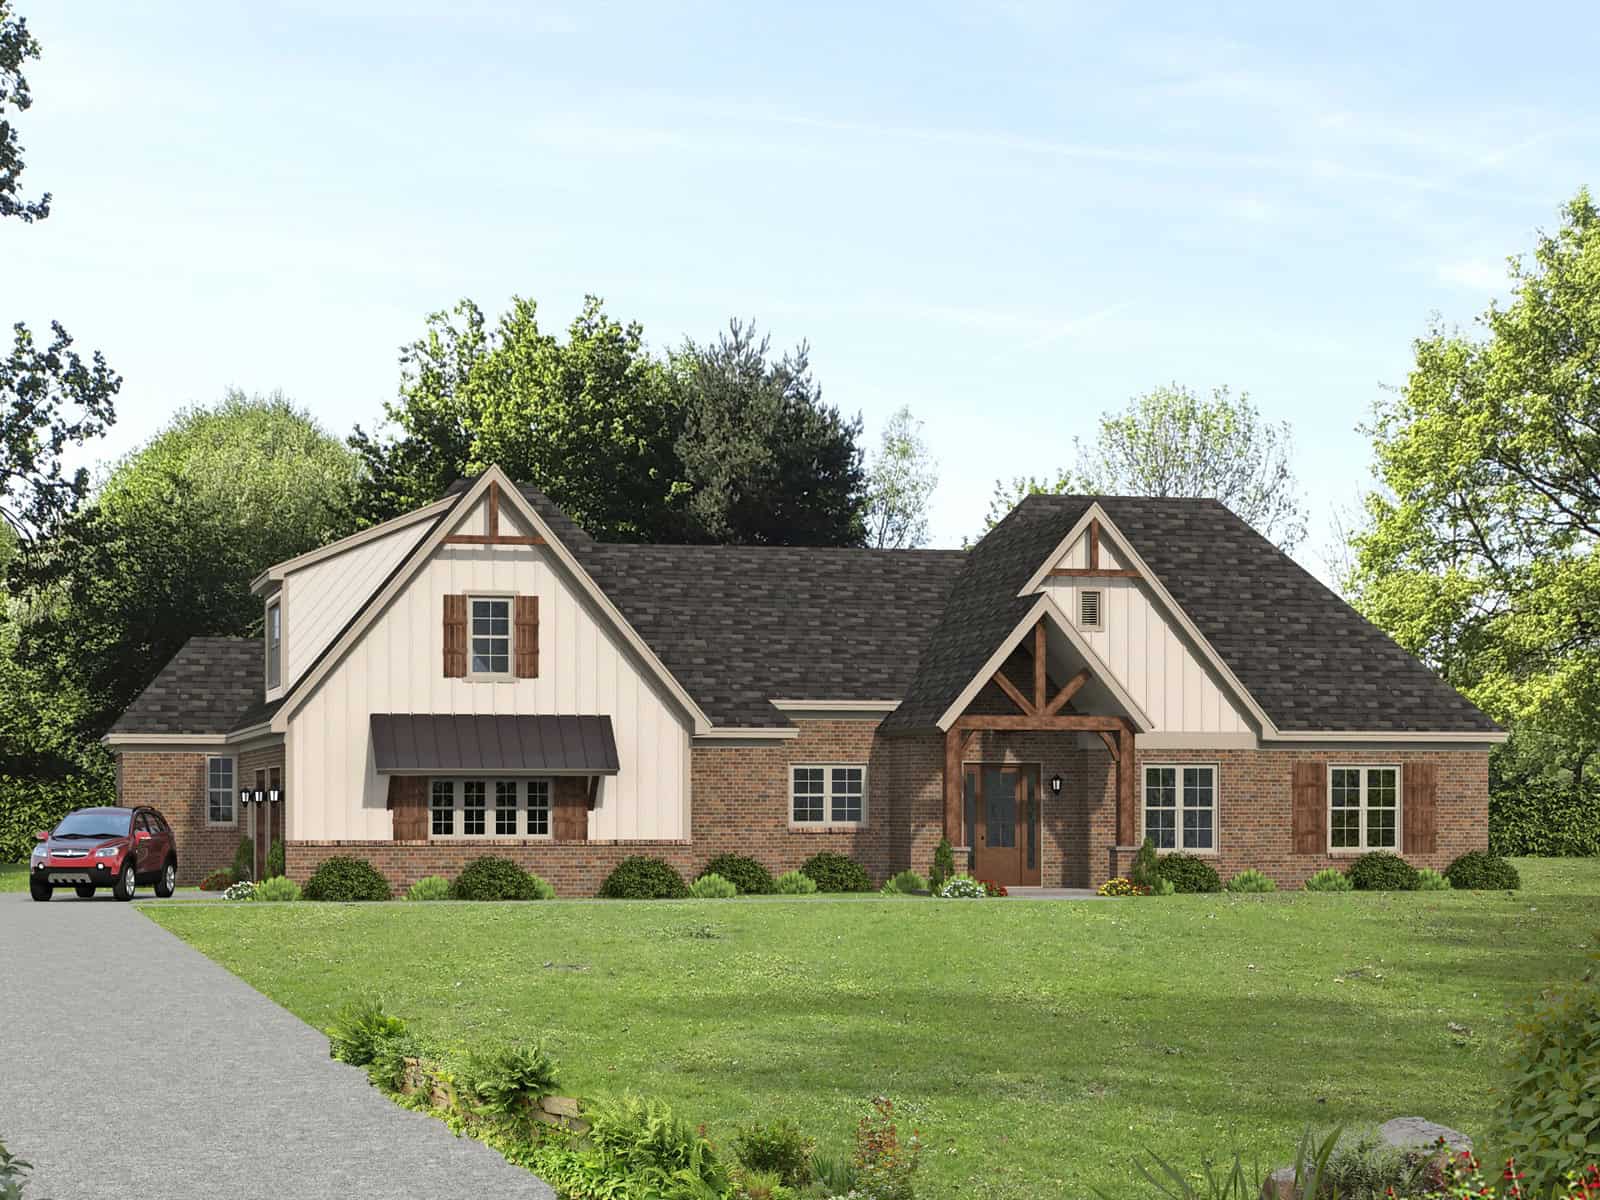
Brick Farmhouse exterior with covered front porch, gable-dormer roofline, and side-entry garage — Plan #196-2018
Plan#196-2018
Starting at$1765
3889
Sq Ft
1.5
Story
3
Bed
3
Bath
2
Car

Modern Farmhouse exterior with board-and-batten siding, metal gable roof, covered front porch, and dormer detail — Plan #196-2015
Plan#196-2015
Starting at$1090
2398
Sq Ft
1.5
Story
3
Bed
3
Bath
2
Car

Modern Farmhouse exterior with board-and-batten siding, metal gable roof, covered front porch, and side-entry garage — Plan #196-2005.
Plan#196-2005
Starting at$1090
2218
Sq Ft
1.5
Story
2
Bed
2
Bath
2
Car

Modern 3-story home with board-and-batten and stone exterior, covered front porch, and metal roof — Plan #196-2004.
Plan#196-2004
Starting at$1915
2758
Sq Ft
3
Story
4
Bed
3
Bath
2
Car

Modern Farmhouse exterior with wraparound porch, board-and-batten siding, metal gable roof, and 2-car garage — Plan #196-2002
Plan#196-2002
Starting at$1165
2321
Sq Ft
1.5
Story
4
Bed
3.5
Bath
2
Car
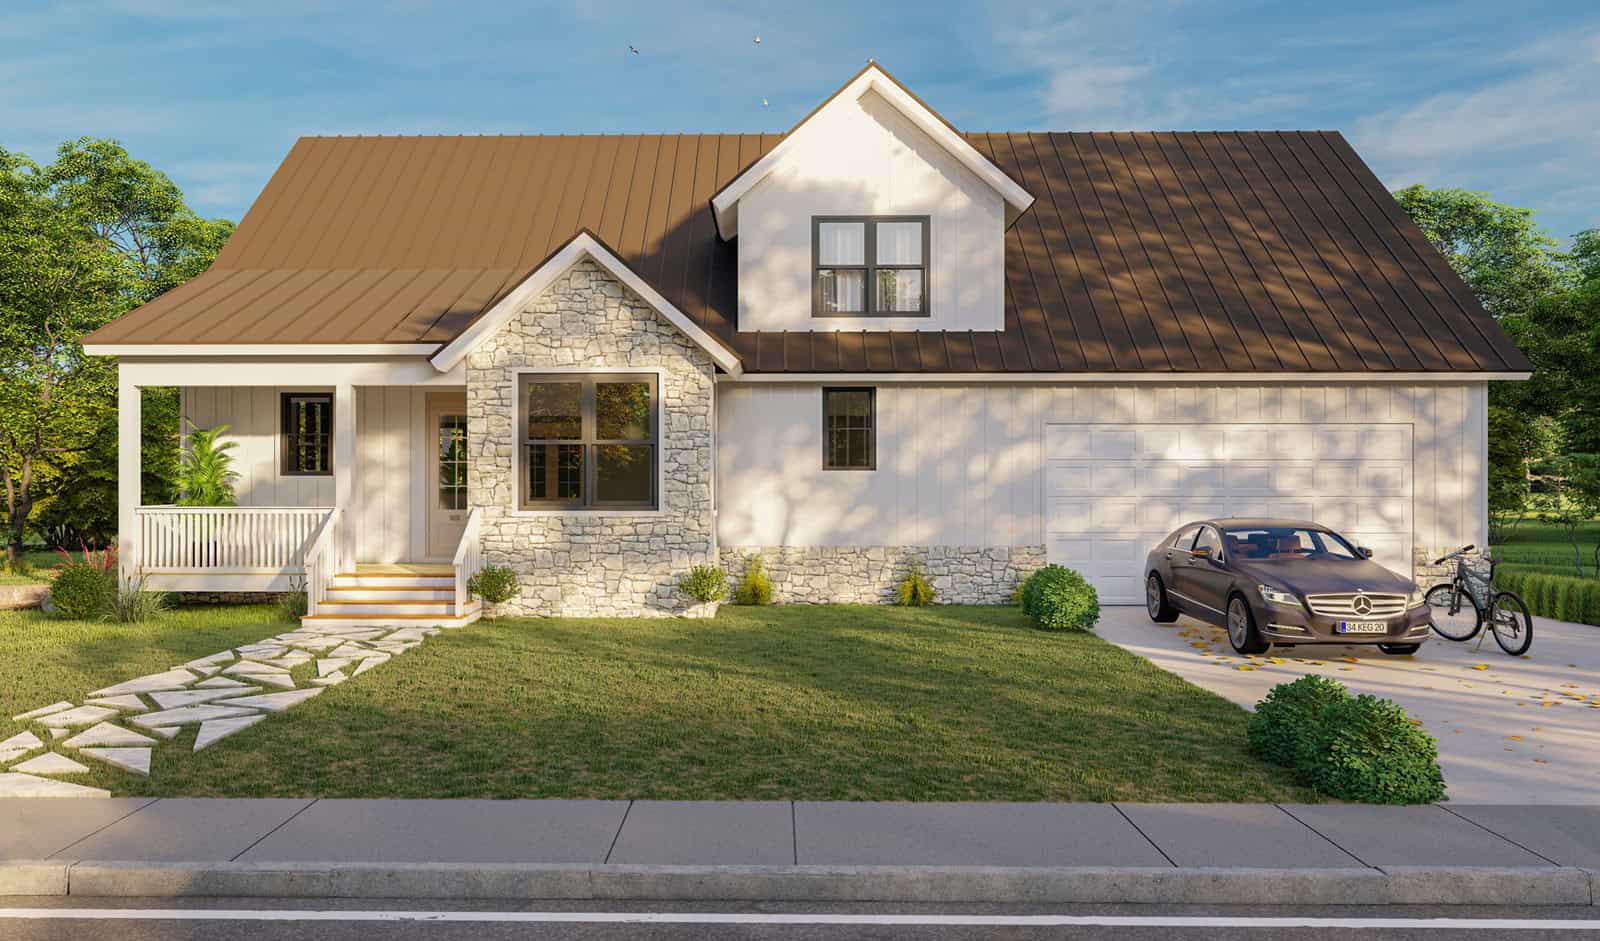
Modern Farmhouse exterior with board-and-batten siding, stone accents, metal gable roof, covered front porch, and 2-car garage — Plan #196-2000.
Plan#196-2000
Starting at$1315
2357
Sq Ft
1.5
Story
3
Bed
2.5
Bath
2
Car

Modern Contemporary lake-style exterior with board-and-batten siding, covered porch, sundeck, and metal roof — Plan #196-1998
Plan#196-1998
Starting at$1690
2668
Sq Ft
3
Story
4
Bed
3
Bath
2
Car
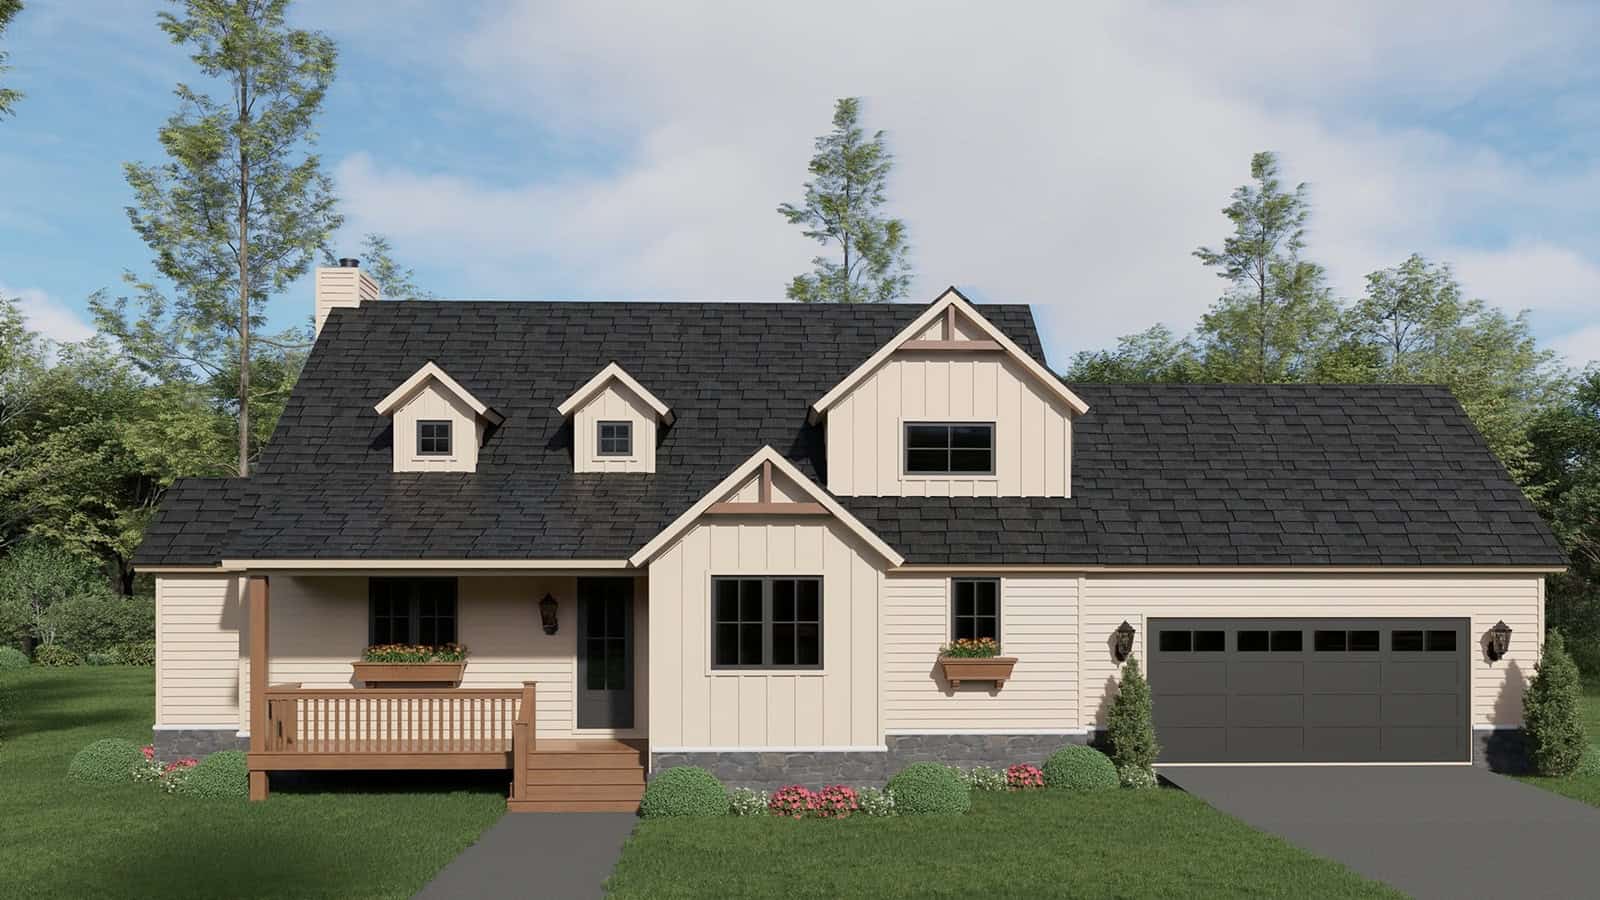
Modern Farmhouse exterior with board and batten siding, stone accents, gable-dormer roofline, and covered front porch — Plan #196-1997
Plan#196-1997
Starting at$1090
2523
Sq Ft
1.5
Story
3
Bed
3.5
Bath
2
Car
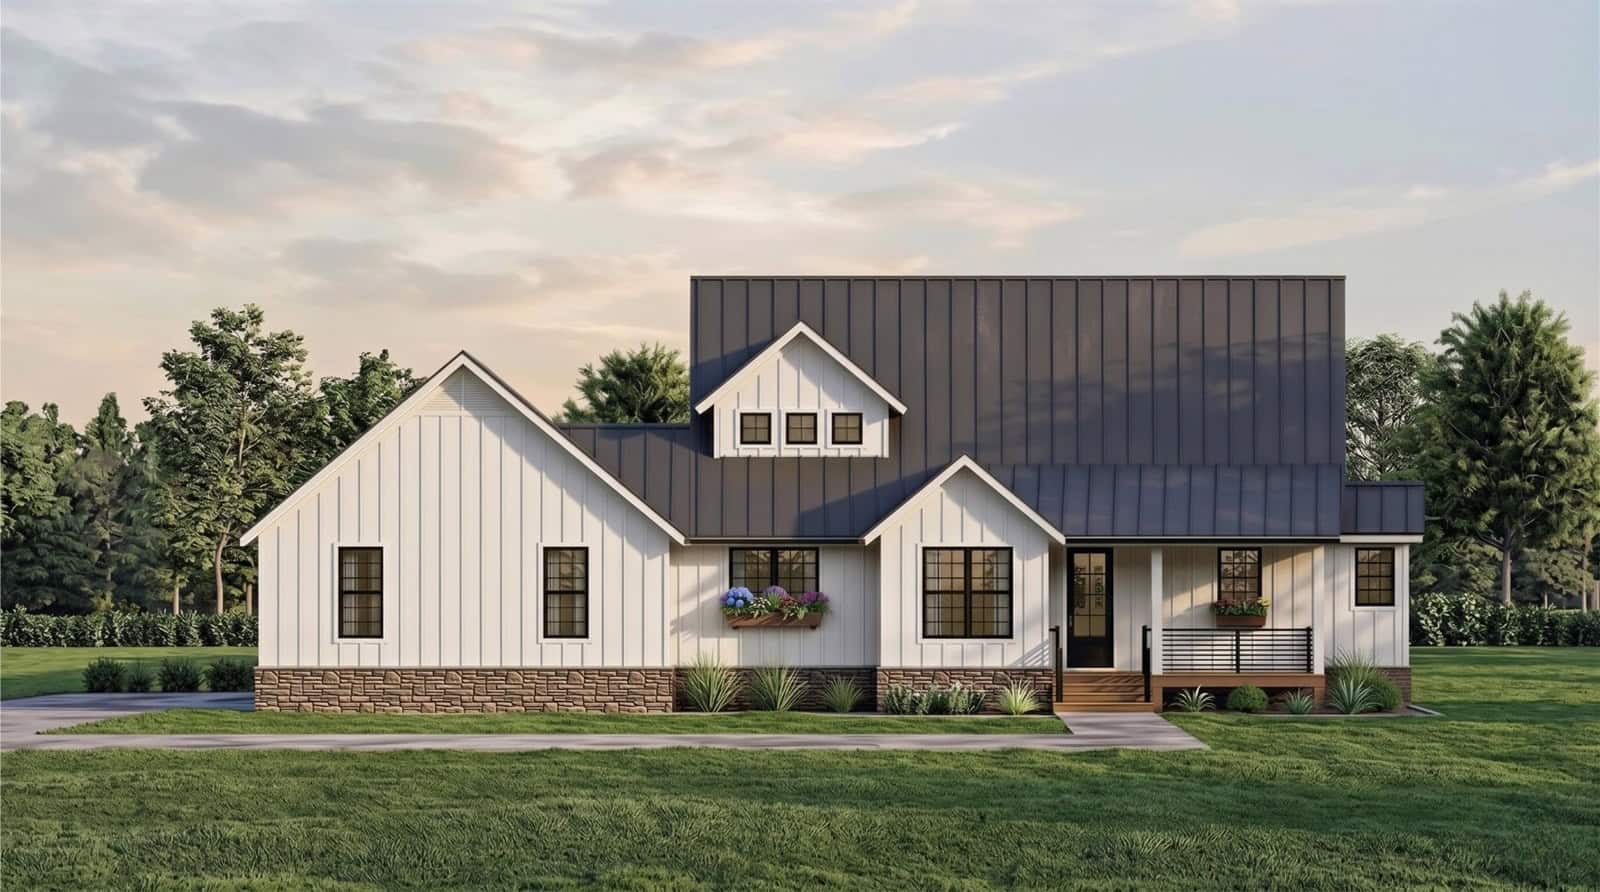
Modern Farmhouse exterior with board-and-batten siding, stone accents, metal roof, covered front porch, and detached garage, Plan #196-1995.
Plan#196-1995
Starting at$940
1935
Sq Ft
1.5
Story
3
Bed
2.5
Bath
2
Car
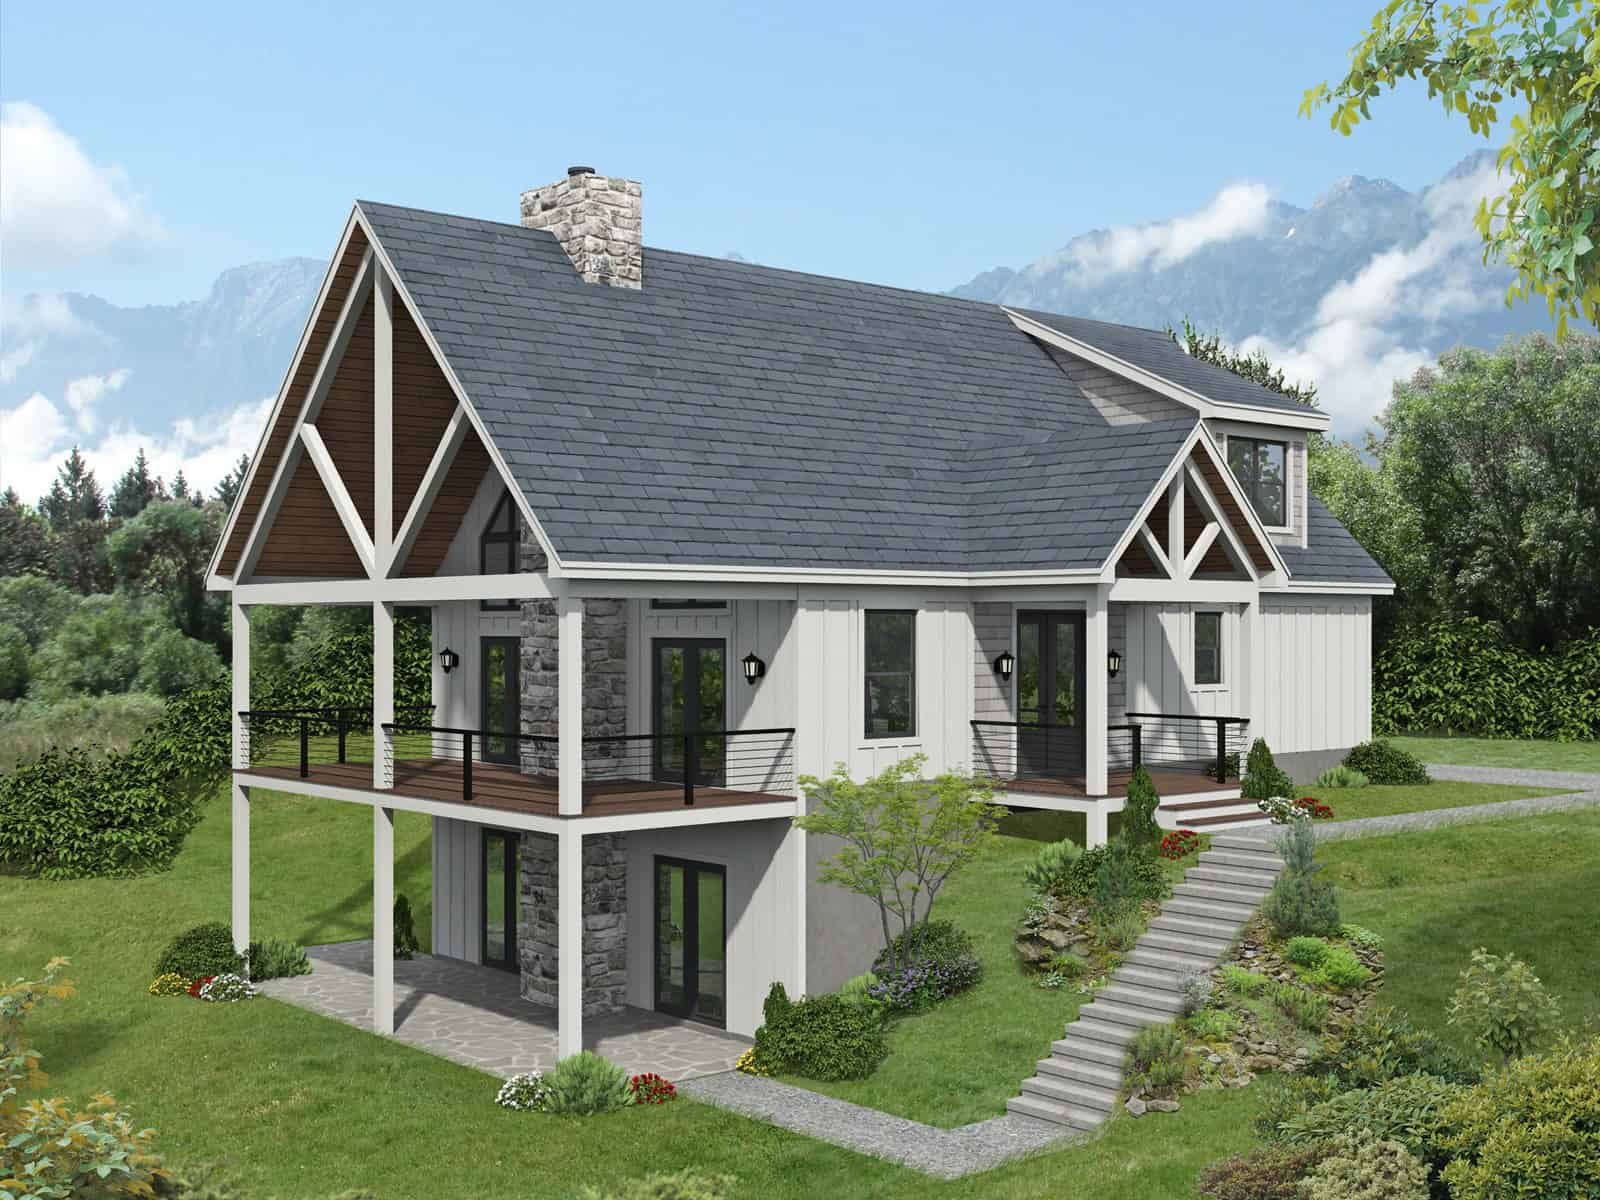
Rustic Lake house plan exterior with board-and-batten siding, stone cladding, gable dormers, and covered front porch — Plan #196-1994
Plan#196-1994
Starting at$1315
2983
Sq Ft
1.5
Story
3
Bed
2.5
Bath
0
Car
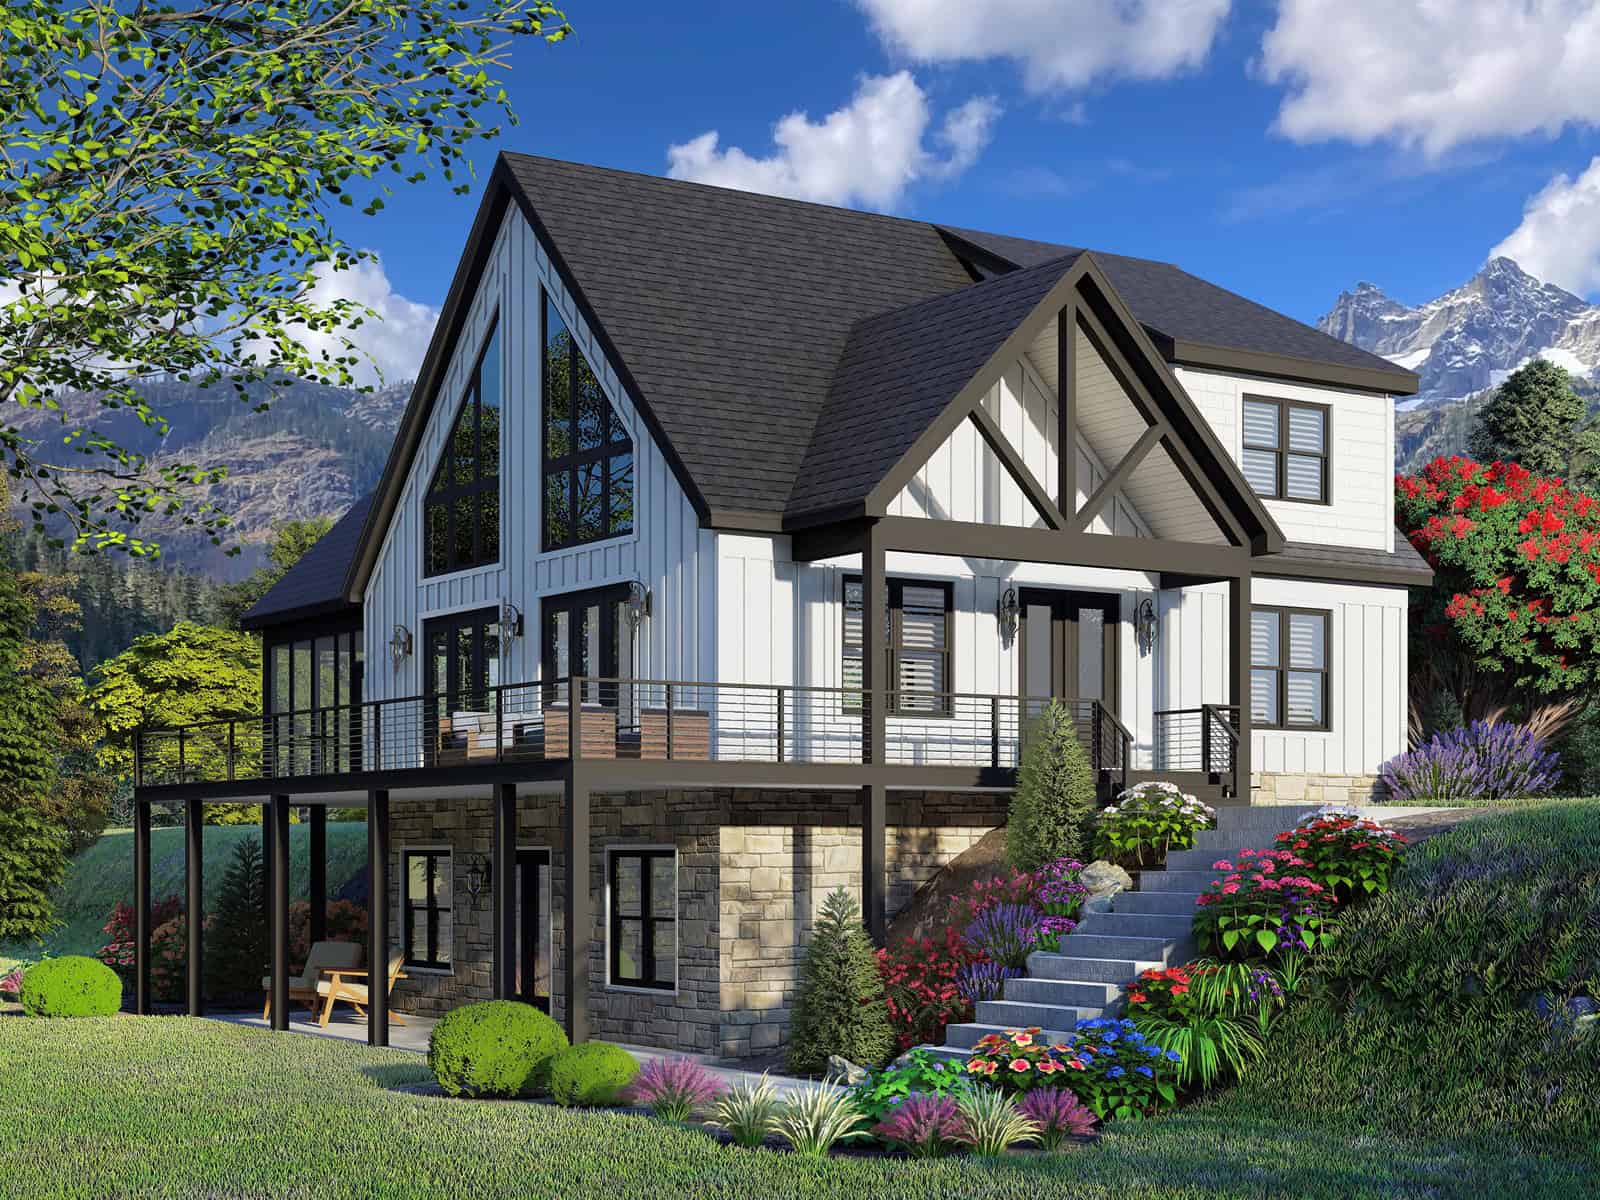
Rustic A-Frame cabin plan exterior with board-and-batten siding, stone accents, covered front porch, and vaulted roofline — Plan #196-1991.
Plan#196-1991
Starting at$1615
2043
Sq Ft
1.5
Story
4
Bed
3.5
Bath
0
Car
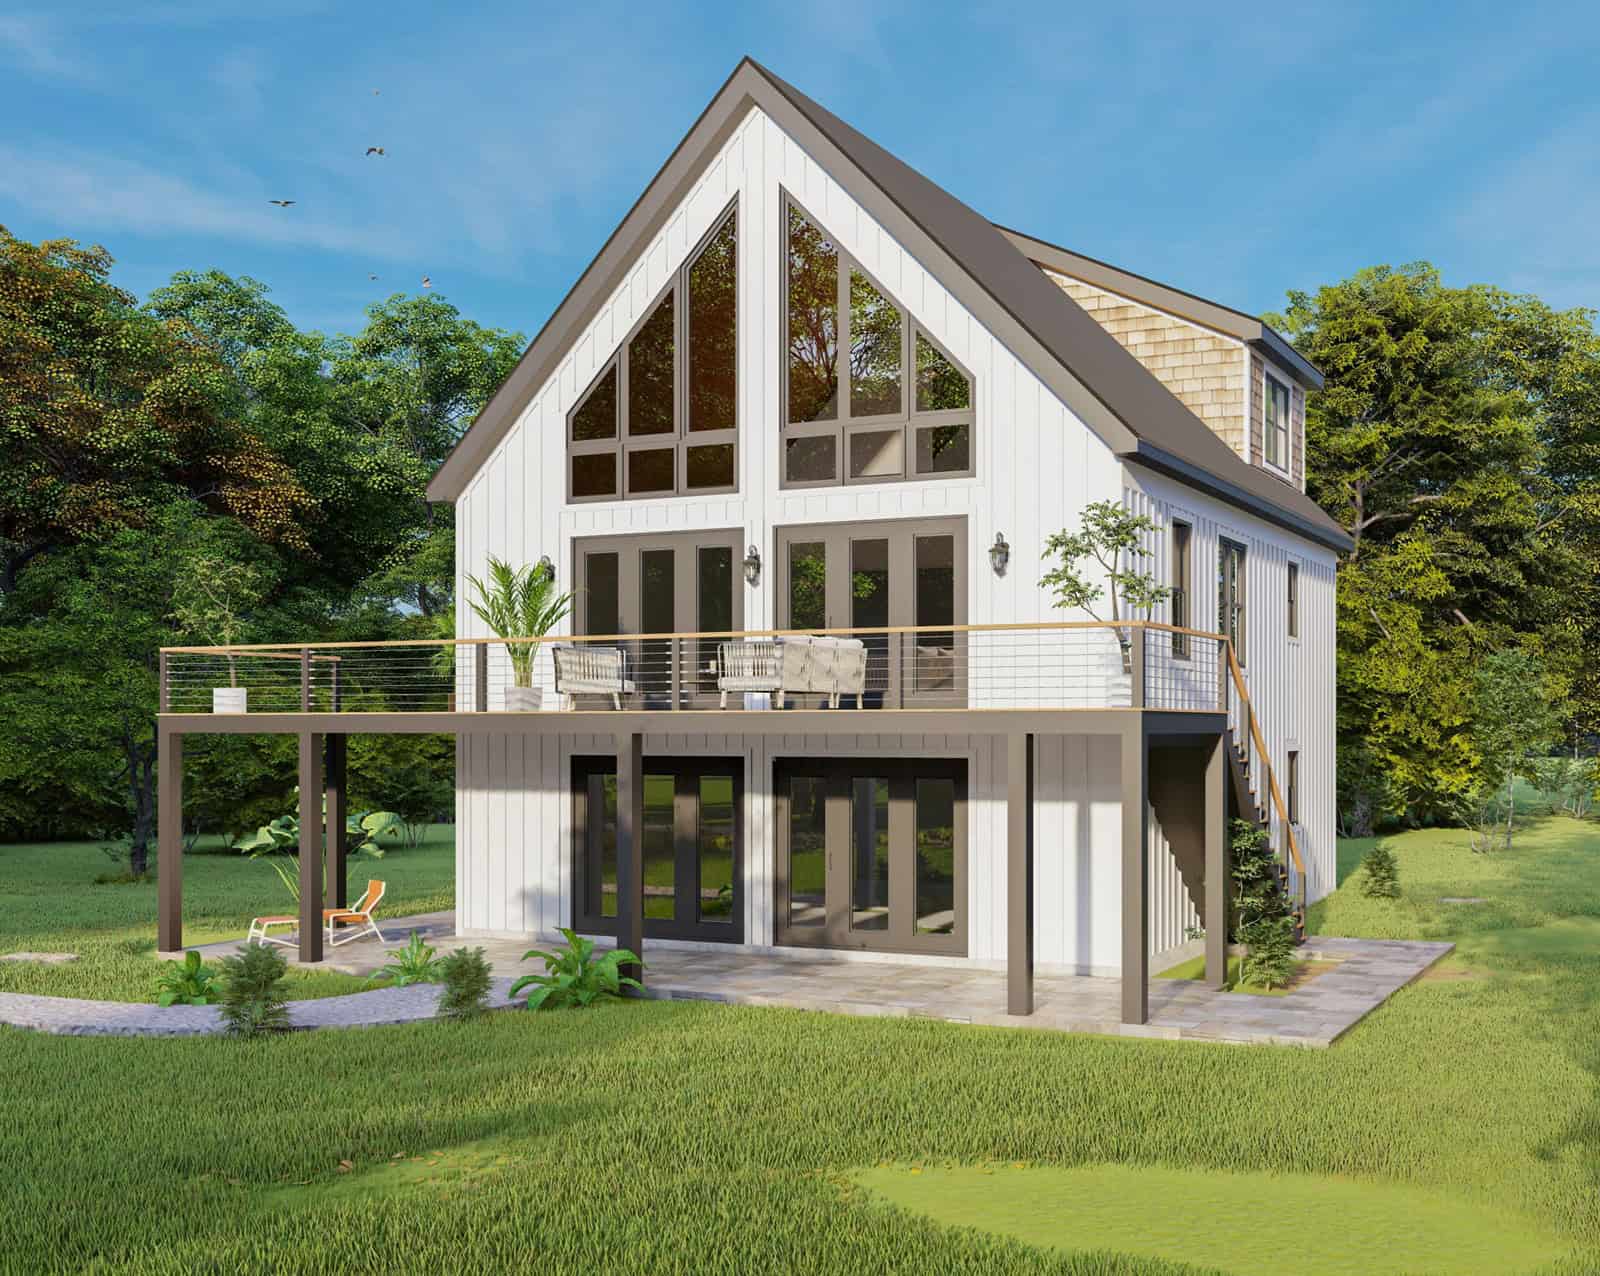
A-Frame cabin exterior with board-and-batten siding, steeply pitched roofline, and covered front porch — Plan #196-1986
Plan#196-1986
Starting at$1540
3050
Sq Ft
3
Story
2
Bed
3.5
Bath
0
Car
French house plan with brick facade, covered front porch, side-entry garage, and gable roofline. Plan #221-1013.
Plan#221-1013
Starting at$1650
2966
Sq Ft
1.5
Story
3
Bed
4.5
Bath
3
Car
Rustic 1.5-story lap-siding elevation with covered front porch, metal gable-shed roofline, and open patio access - Plan #162-1125 - 2 bedrooms, 1,185 sq ft
Plan#162-1125
Starting at$900
1185
Sq Ft
1.5
Story
2
Bed
1
Bath
0
Car
Brick 1.5-story Transitional duplex with covered front porch, portico entry, and gable roofline. Plan #153-2144.
Plan#153-2144
Starting at$2250
1683
Sq Ft
1.5
Story
3
Bed
3.5
Bath
1
Car
Craftsman facade with gable-and-hip roofline, stone and shake siding, covered porch, and multi-pane windows. Plan #153-2139.
Plan#153-2139
Starting at$1350
3343
Sq Ft
1.5
Story
4
Bed
3
Bath
2
Car
Modern Farmhouse facade with covered front porch, gable roofline, and vinyl siding. 3 beds, 2,668 sq ft - Plan #193-1424
Plan#193-1424
Starting at$1550
2668
Sq Ft
1.5
Story
3
Bed
2.5
Bath
2
Car
Cottage facade with stucco and stone siding, dramatic gable roofline, and covered front porch.
Plan#193-1416
Starting at$1550
3420
Sq Ft
1.5
Story
4
Bed
4.5
Bath
3
Car
Farmhouse facade featuring board-and-batten vertical siding, metal gable roofline with paired dormers, and a covered front entry porch.
Plan#193-1414
Starting at$1200
1803
Sq Ft
1.5
Story
2
Bed
3.5
Bath
2
Car
Transitional home with brick and board-and-batten siding, gable roofline, and covered front porch entry - Plan #142-1584
Plan#142-1584
Starting at$1495
2688
Sq Ft
1.5
Story
3
Bed
3.5
Bath
2
Car
Steep-gable Farmhouse elevation with board-and-batten siding, covered front porch, and narrow 30-foot footprint - Plan #198-1278
Plan#198-1278
Starting at$1145
1177
Sq Ft
1.5
Story
3
Bed
2
Bath
0
Car
Farmhouse elevation with covered front porch, dormer details, and gable roofline. 3 beds, 2,391 sq ft - Plan #198-1277.
Plan#198-1277
Starting at$1445
2391
Sq Ft
3
Story
3
Bed
2.5
Bath
1
Car
Modern Farmhouse elevation with board-and-batten siding, brick base, gabled covered front porch, and metal accent roof, Plan 142-1576
Plan#142-1576
Starting at$1495
2570
Sq Ft
1.5
Story
3
Bed
2.5
Bath
2
Car
3-bedroom 2,679 sq ft Modern Farmhouse house plan with covered front porch, side-entry 3-car garage, vaulted great room, and rear porch.
Plan#142-1575
Starting at$1495
2679
Sq Ft
1.5
Story
3
Bed
3.5
Bath
0
Car
Brick Farmhouse exterior with covered front porch, gable-dormer roofline, and side-entry garage — Plan #196-2018
Plan#196-2018
Starting at$1765
3889
Sq Ft
1.5
Story
3
Bed
3
Bath
2
Car
Modern Farmhouse exterior with board-and-batten siding, metal gable roof, covered front porch, and dormer detail — Plan #196-2015
Plan#196-2015
Starting at$1090
2398
Sq Ft
1.5
Story
3
Bed
3
Bath
2
Car
Modern Farmhouse exterior with board-and-batten siding, metal gable roof, covered front porch, and side-entry garage — Plan #196-2005.
Plan#196-2005
Starting at$1090
2218
Sq Ft
1.5
Story
2
Bed
2
Bath
2
Car
Modern 3-story home with board-and-batten and stone exterior, covered front porch, and metal roof — Plan #196-2004.
Plan#196-2004
Starting at$1915
2758
Sq Ft
3
Story
4
Bed
3
Bath
2
Car
Modern Farmhouse exterior with wraparound porch, board-and-batten siding, metal gable roof, and 2-car garage — Plan #196-2002
Plan#196-2002
Starting at$1165
2321
Sq Ft
1.5
Story
4
Bed
3.5
Bath
2
Car
Modern Farmhouse exterior with board-and-batten siding, stone accents, metal gable roof, covered front porch, and 2-car garage — Plan #196-2000.
Plan#196-2000
Starting at$1315
2357
Sq Ft
1.5
Story
3
Bed
2.5
Bath
2
Car
Modern Contemporary lake-style exterior with board-and-batten siding, covered porch, sundeck, and metal roof — Plan #196-1998
Plan#196-1998
Starting at$1690
2668
Sq Ft
3
Story
4
Bed
3
Bath
2
Car
Modern Farmhouse exterior with board and batten siding, stone accents, gable-dormer roofline, and covered front porch — Plan #196-1997
Plan#196-1997
Starting at$1090
2523
Sq Ft
1.5
Story
3
Bed
3.5
Bath
2
Car
Modern Farmhouse exterior with board-and-batten siding, stone accents, metal roof, covered front porch, and detached garage, Plan #196-1995.
Plan#196-1995
Starting at$940
1935
Sq Ft
1.5
Story
3
Bed
2.5
Bath
2
Car
Rustic Lake house plan exterior with board-and-batten siding, stone cladding, gable dormers, and covered front porch — Plan #196-1994
Plan#196-1994
Starting at$1315
2983
Sq Ft
1.5
Story
3
Bed
2.5
Bath
0
Car
Rustic A-Frame cabin plan exterior with board-and-batten siding, stone accents, covered front porch, and vaulted roofline — Plan #196-1991.
Plan#196-1991
Starting at$1615
2043
Sq Ft
1.5
Story
4
Bed
3.5
Bath
0
Car
A-Frame cabin exterior with board-and-batten siding, steeply pitched roofline, and covered front porch — Plan #196-1986
Plan#196-1986
Starting at$1540
3050
Sq Ft
3
Story
2
Bed
3.5
Bath
0
Car
1...3435363738...52
