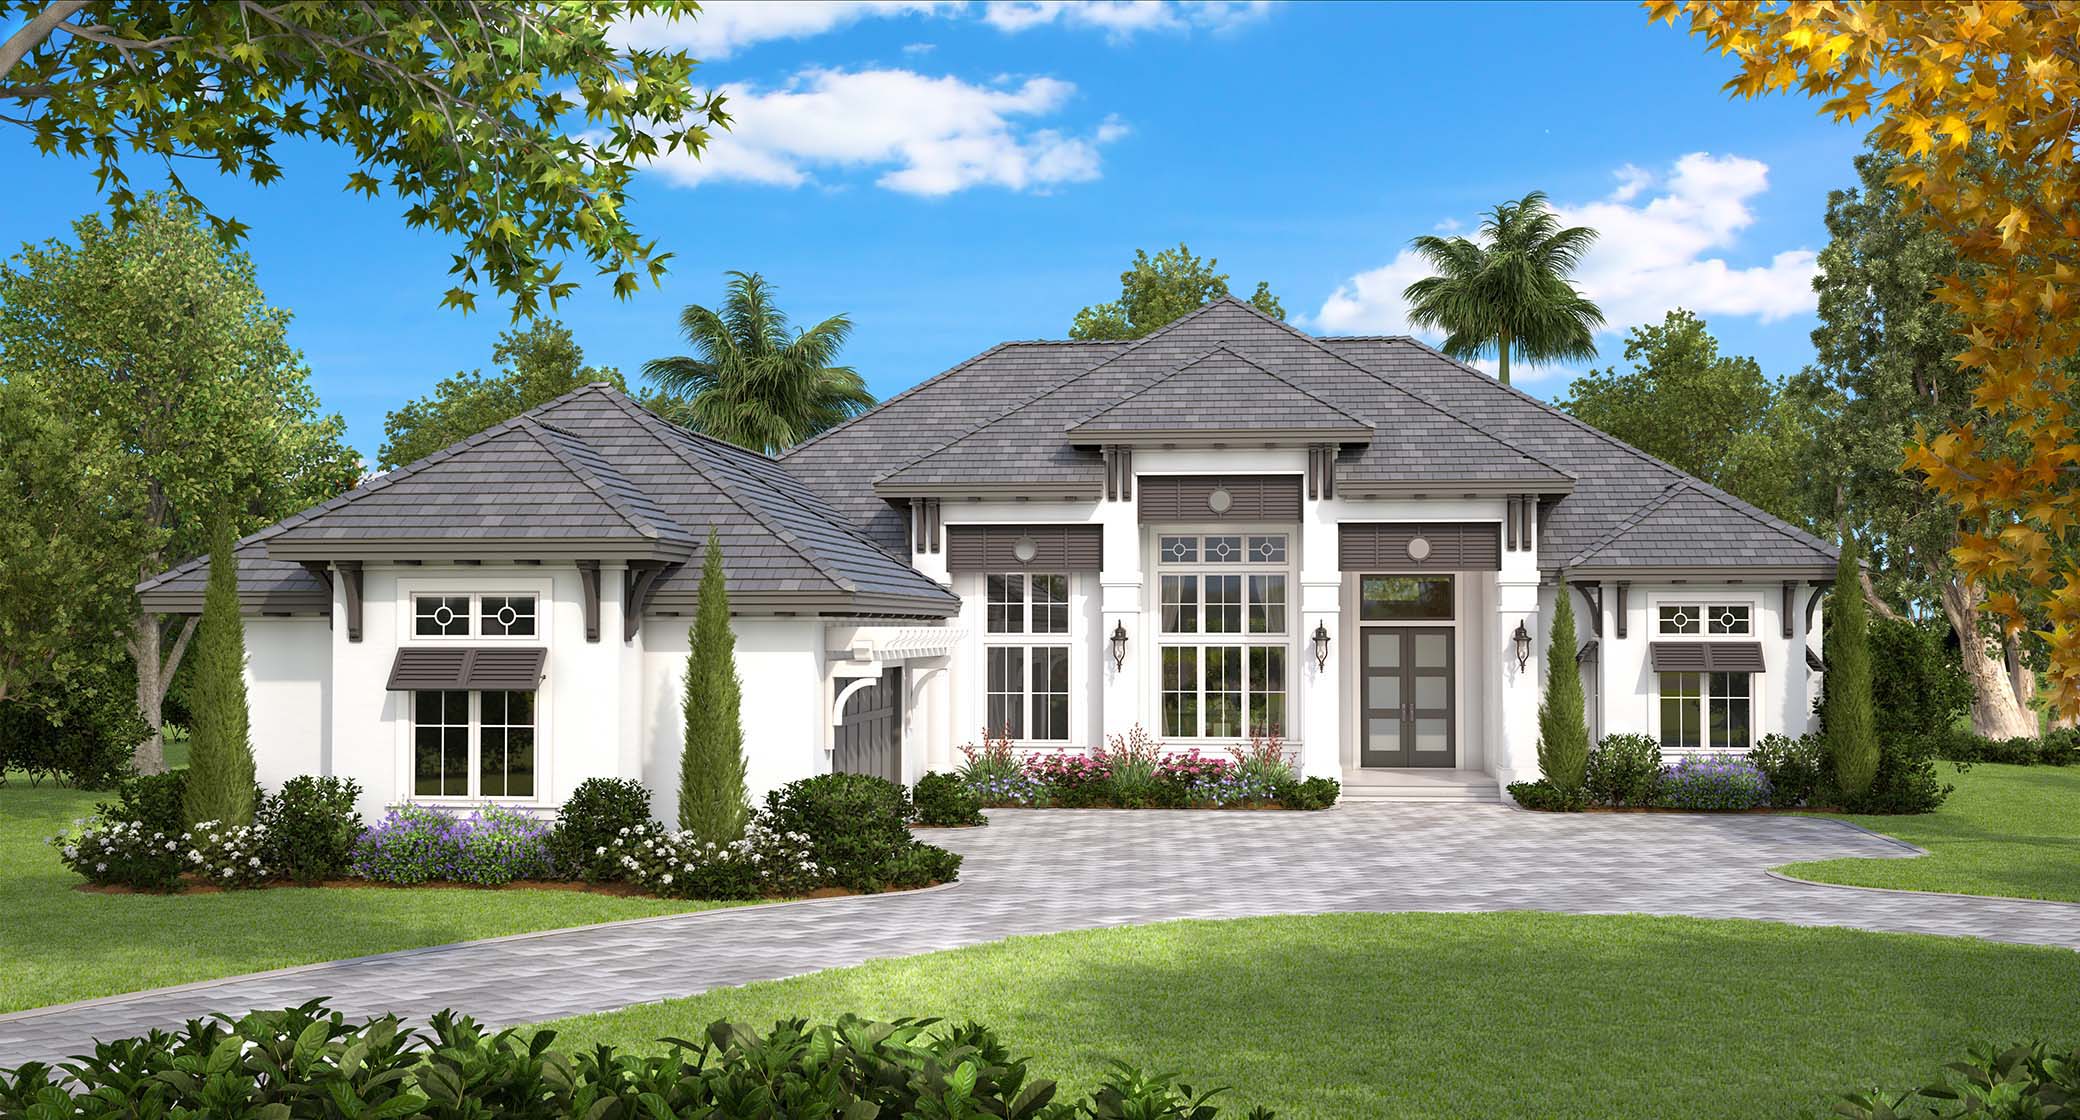
Three+story & Single%2Bstory House Plans

10,201
Plan Results
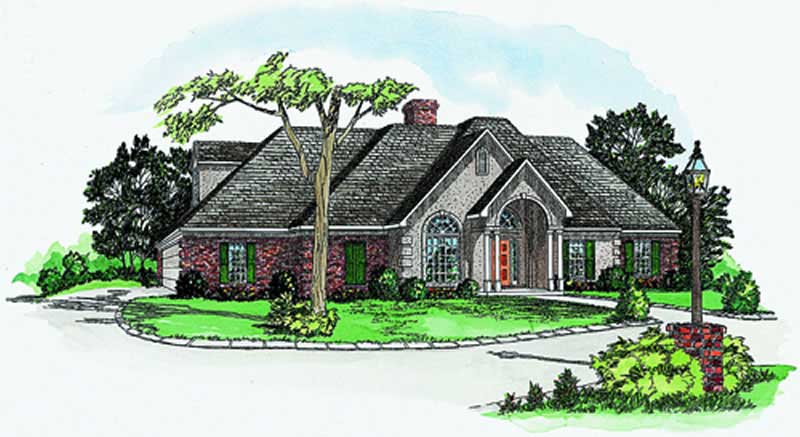
3-Bedroom, 2678 Sq Ft Cape Cod Home Plan - 164-1231 - Main Exterior
Plan Collection
3-Bedroom, 2678 Sq Ft Cape Cod Home Plan - 164-1231 - Main Exterior
Plan#164-1231
Starting at$1125
2678
Sq Ft
1
Story
3
Bed
2
Bath
2
Car
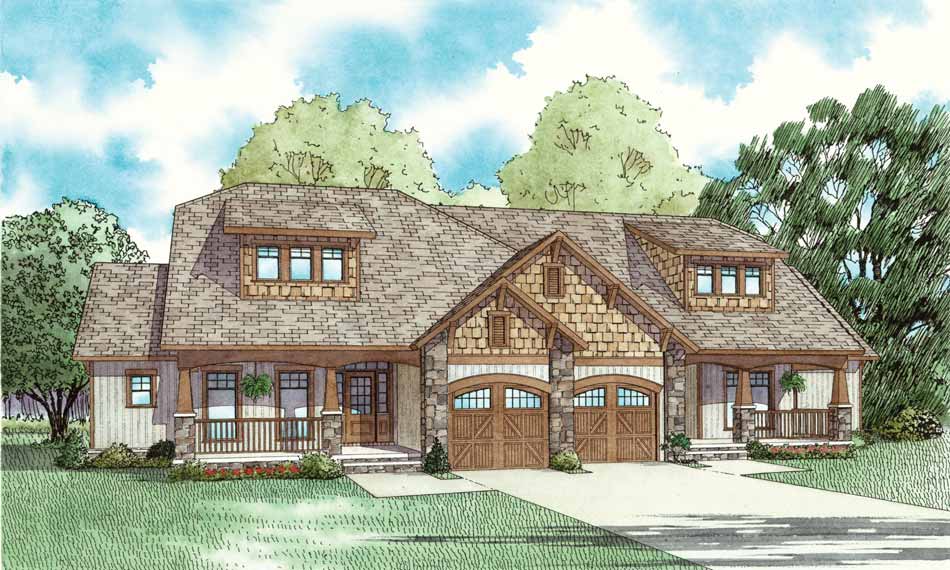
2-Bedroom, 1398 Sq Ft Multi-Unit Home Plan - 153-1759 - Main Exterior
Plan Collection
2-Bedroom, 1398 Sq Ft Multi-Unit Home Plan - 153-1759 - Main Exterior
Plan#153-1759
Starting at$1850
1398
Sq Ft
1
Story
2
Bed
2
Bath
1
Car
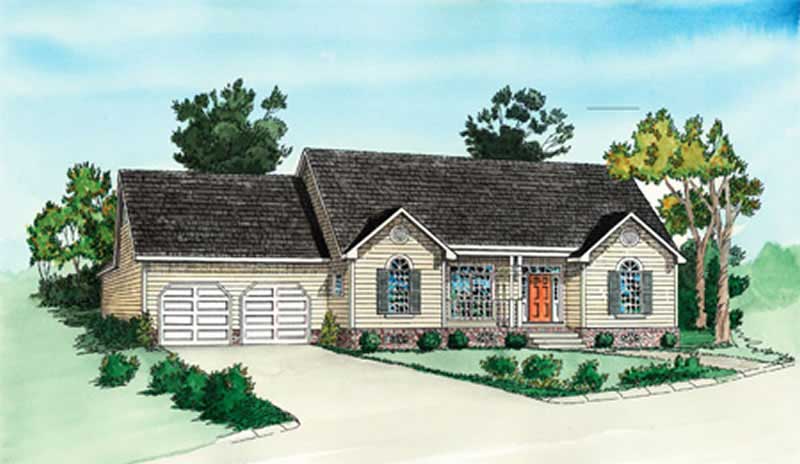
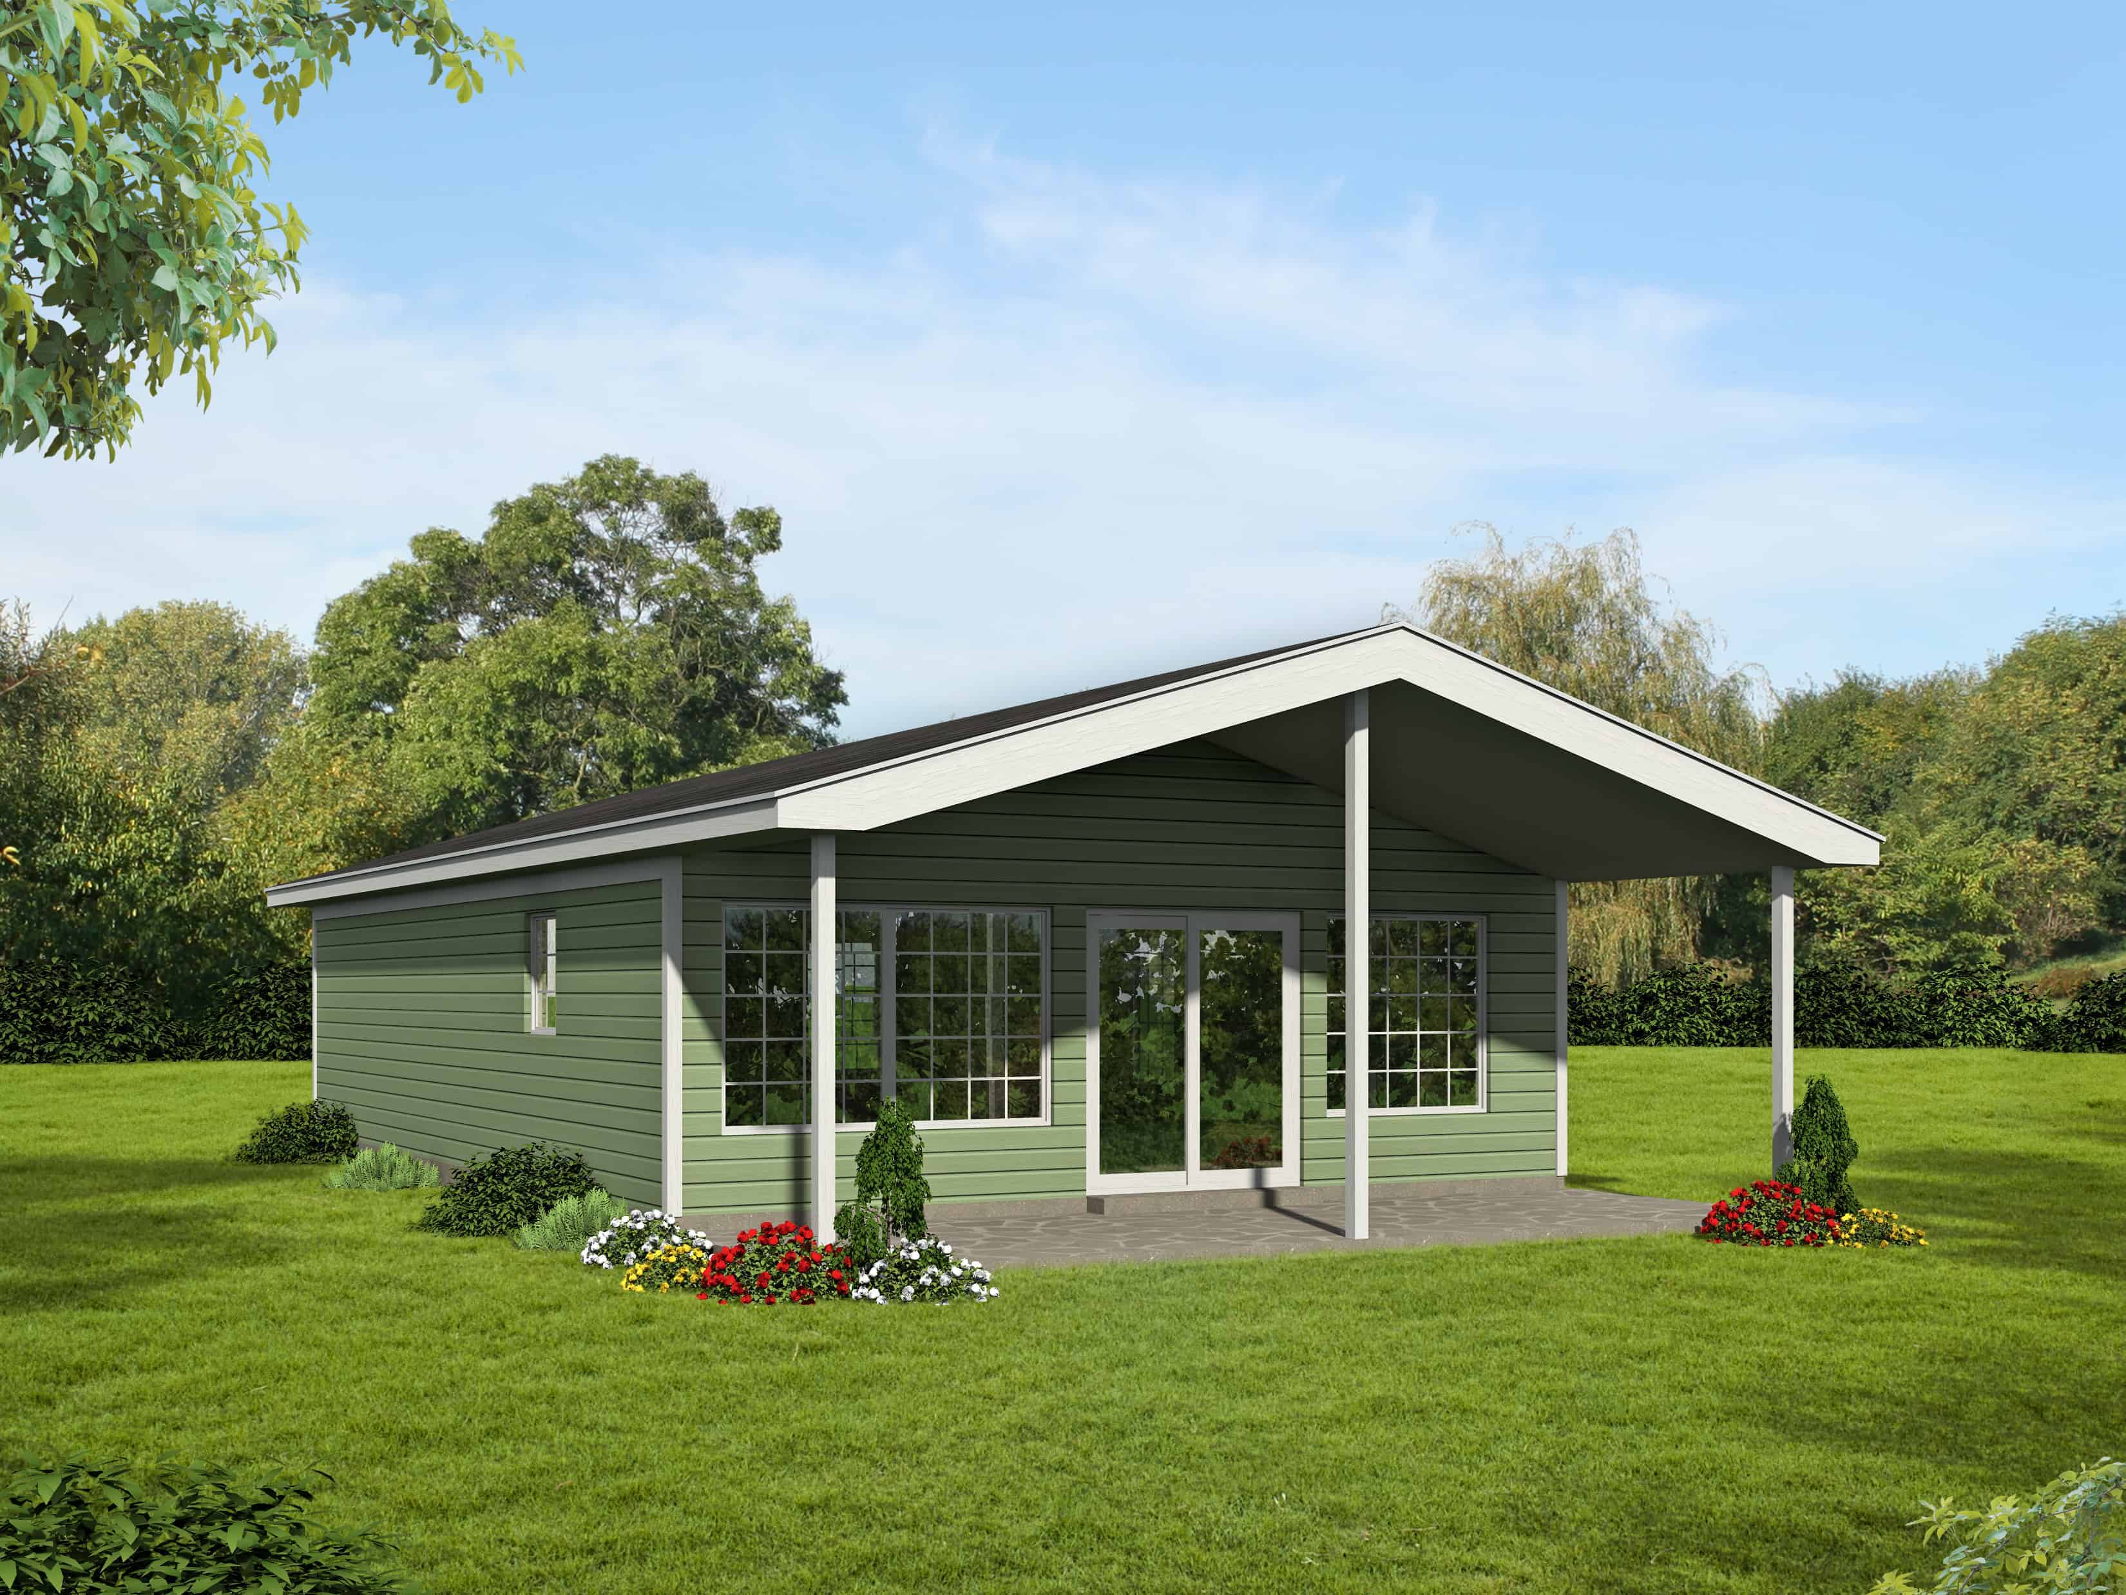
2-Bedroom, 987 Sq Ft Small House Plans - 164-1291 - Main Exterior
Plan Collection
2-Bedroom, 987 Sq Ft Small House Plans - 164-1291 - Main Exterior
Plan#164-1291
Starting at$938
987
Sq Ft
1
Story
2
Bed
2
Bath
2
Car
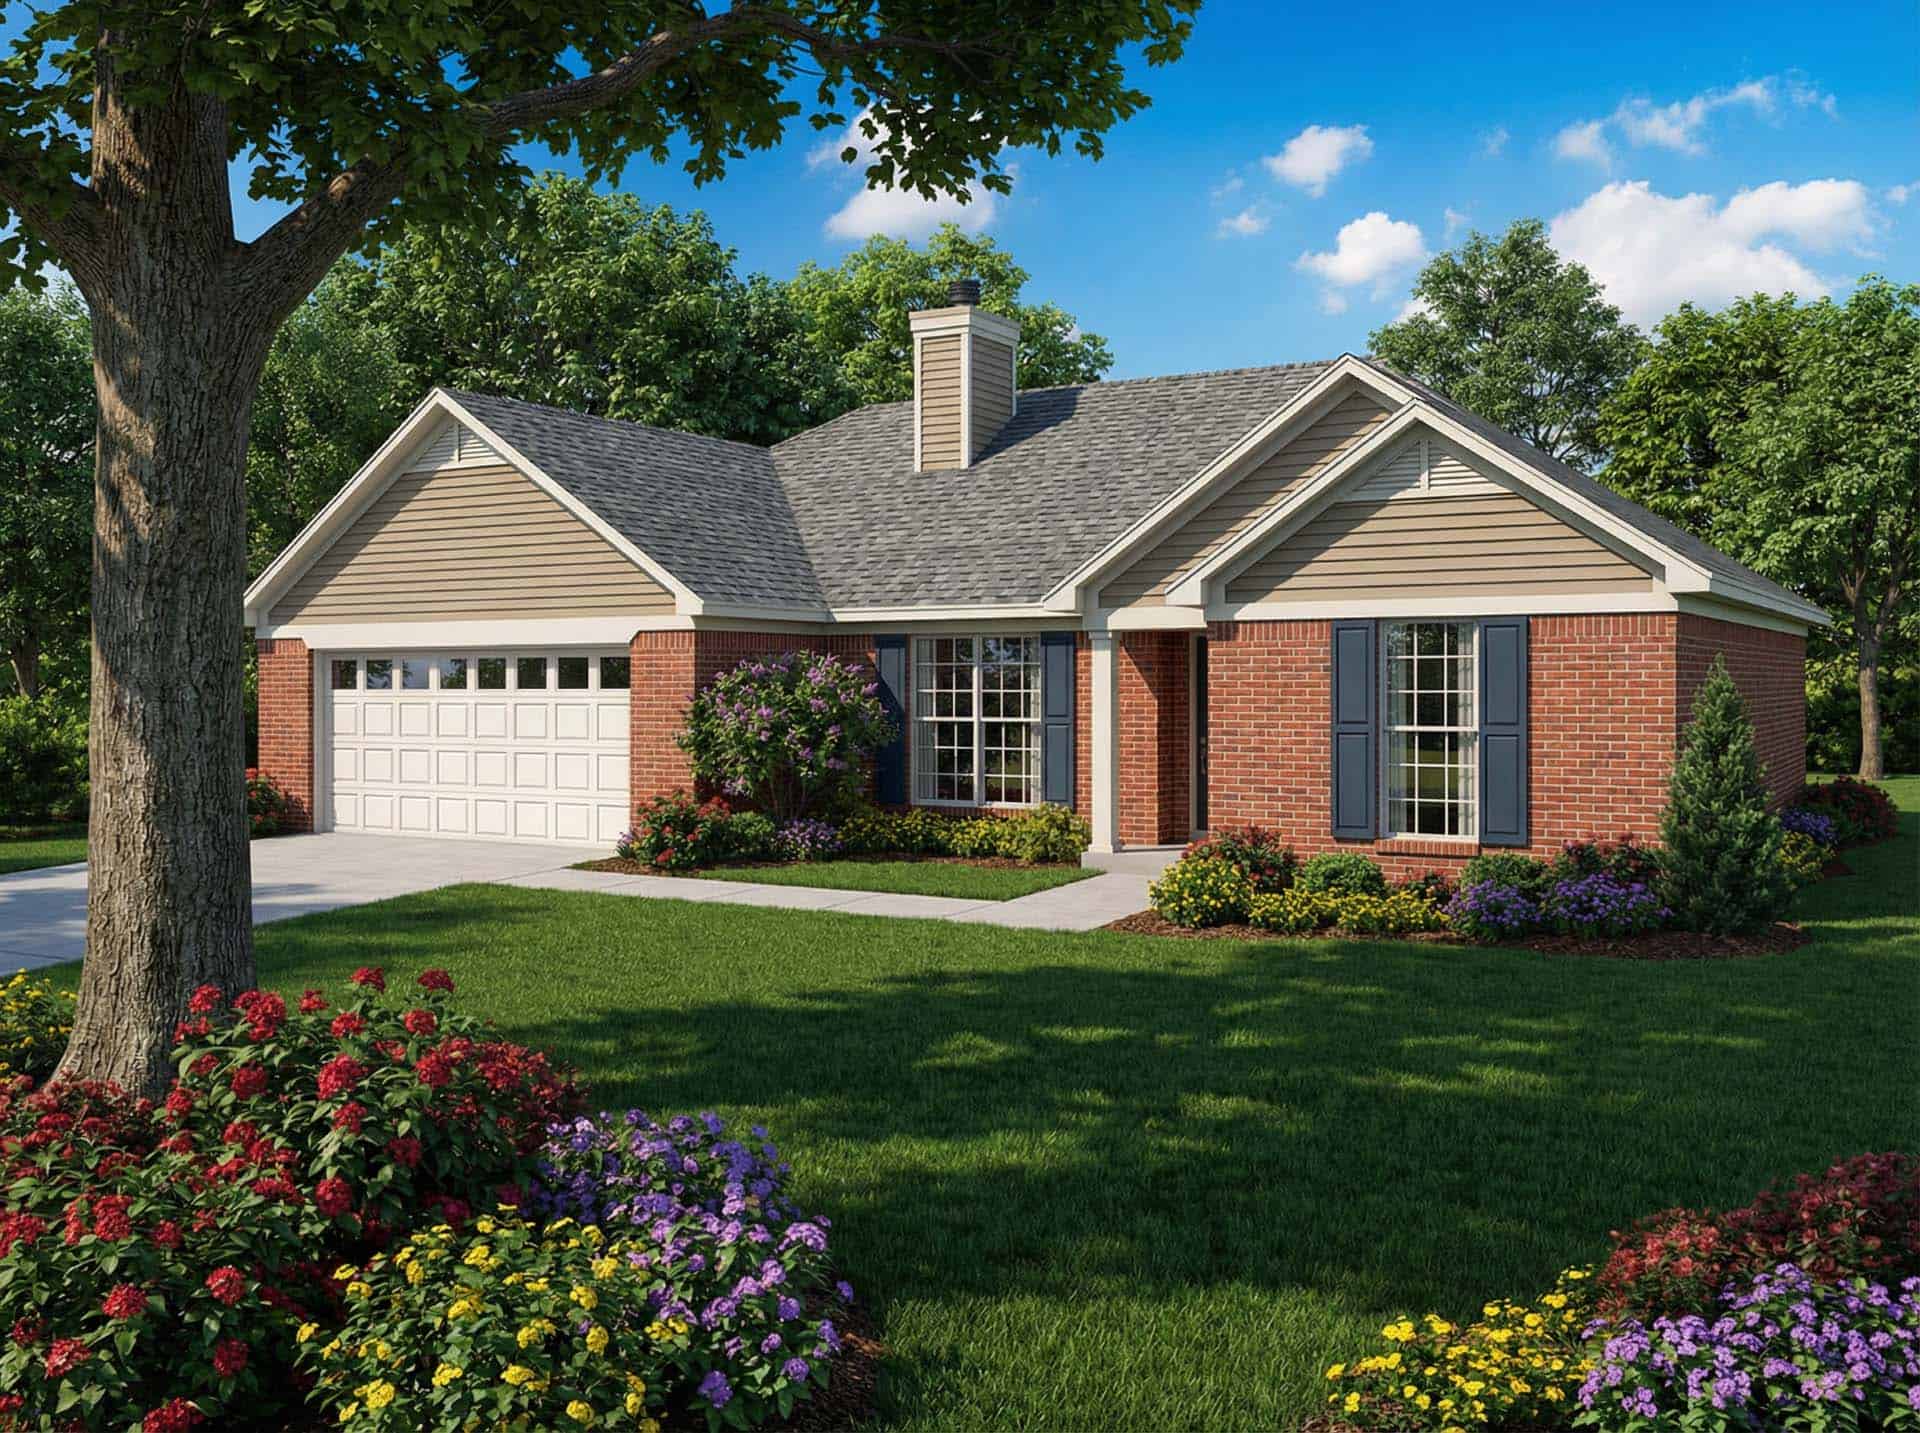
3-Bedroom, 1295 Sq Ft Ranch House Plan - 153-1725 - Front Exterior
Plan Collection
3-Bedroom, 1295 Sq Ft Ranch House Plan - 153-1725 - Front Exterior
Plan#153-1725
Starting at$700
1295
Sq Ft
1
Story
3
Bed
2
Bath
2
Car
2-Bedroom, 1750 Sq Ft Traditional Home Plan - 120-2538 - Main Exterior
Plan Collection
2-Bedroom, 1750 Sq Ft Traditional Home Plan - 120-2538 - Main Exterior
Plan#120-2538
Starting at$1255
1750
Sq Ft
1
Story
2
Bed
2.5
Bath
3
Car
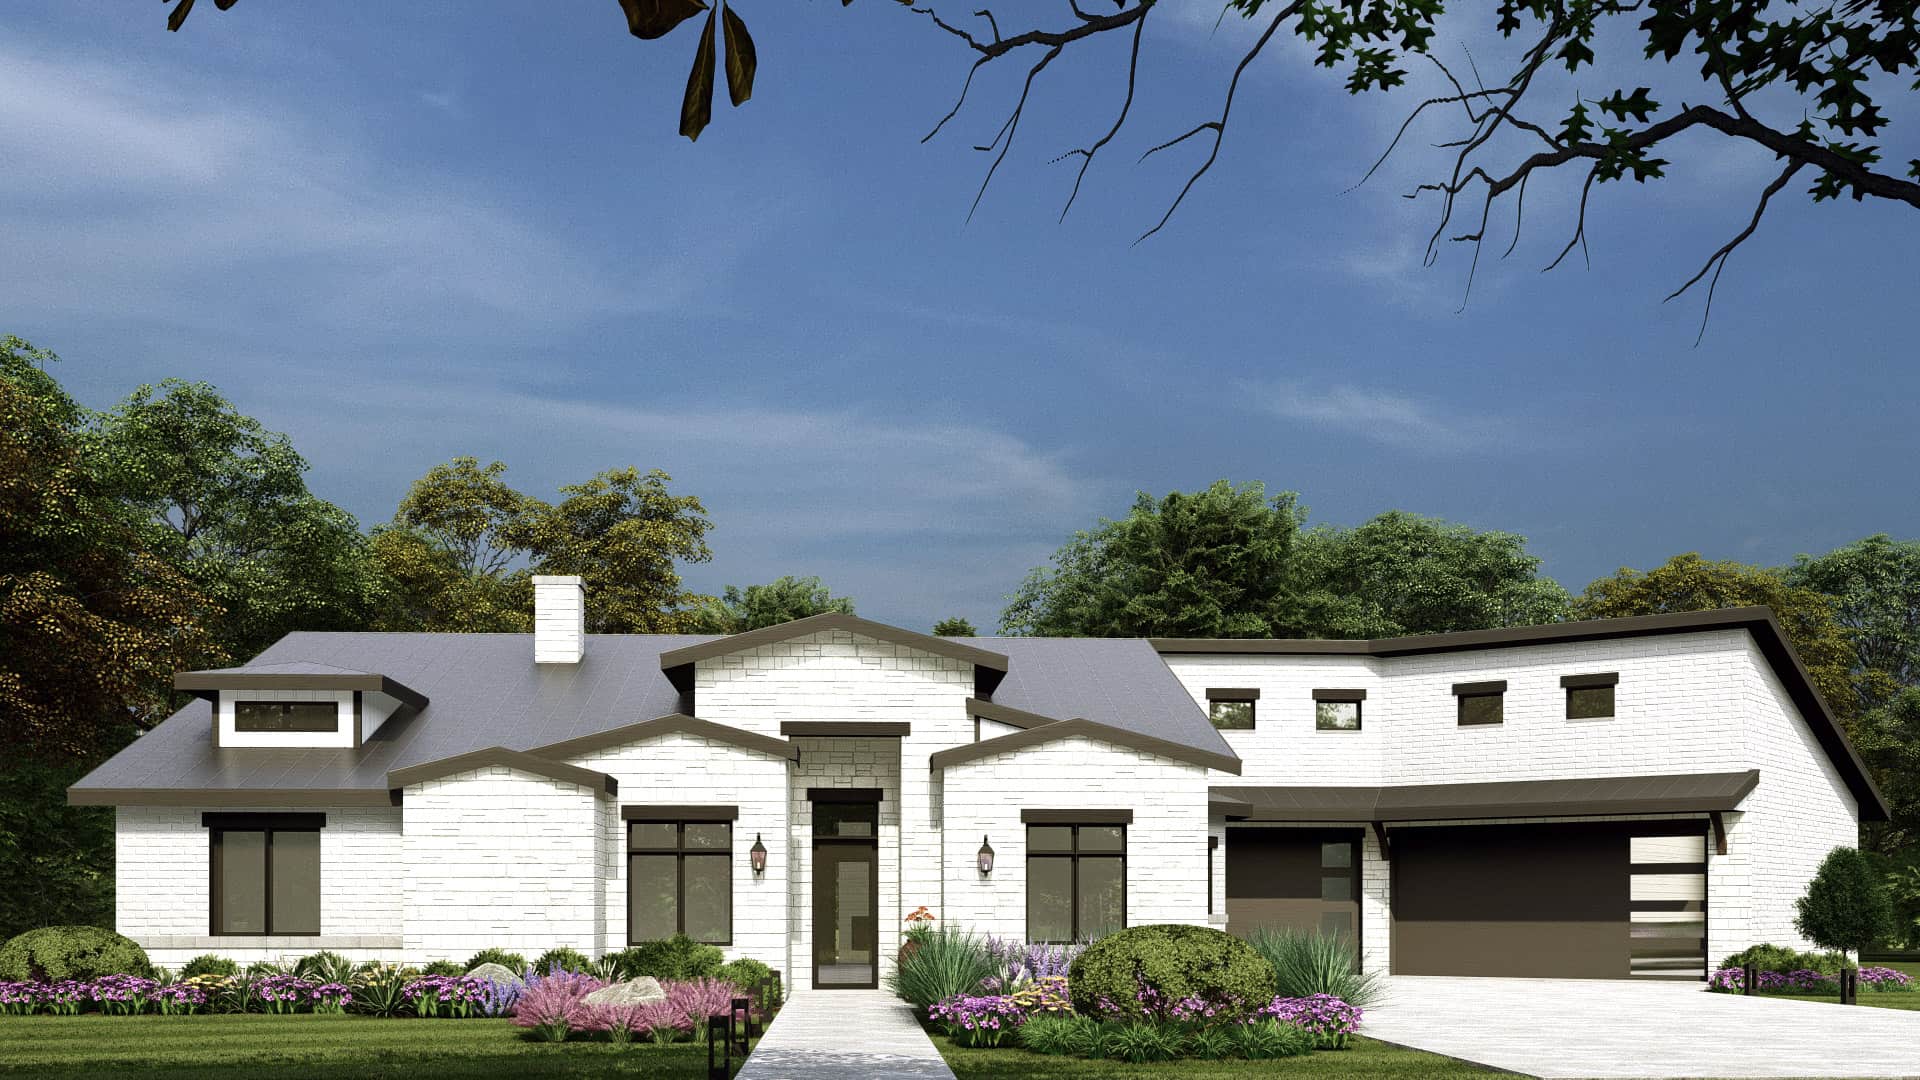
Southern House Plan - 3 Bedrms, 3.5 Baths - 3041 Sq Ft - #195-1314
Plan Collection
Southern House Plan - 3 Bedrms, 3.5 Baths - 3041 Sq Ft - #195-1314
Plan#195-1314
Starting at$1200
3041
Sq Ft
1
Story
3
Bed
3.5
Bath
2
Car
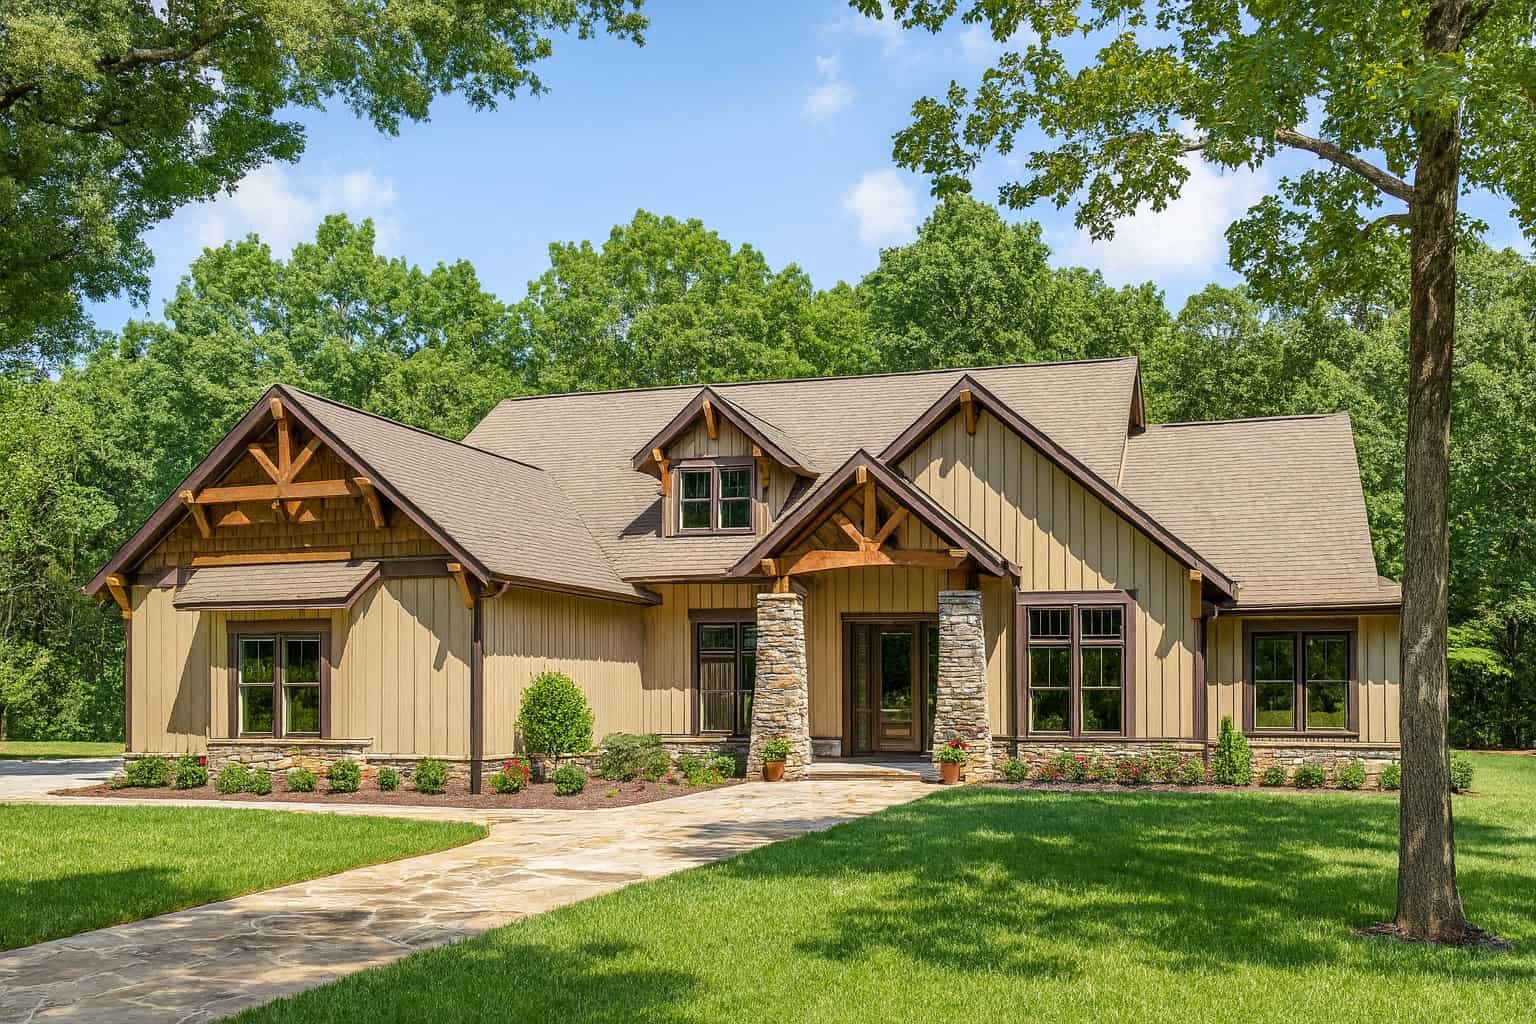
4-Bedroom, 2994 Sq Ft Rustic House Plan - 153-1031 - Front Exterior
Plan Collection
4-Bedroom, 2994 Sq Ft Rustic House Plan - 153-1031 - Front Exterior
Plan#153-1031
Starting at$1350
2994
Sq Ft
1
Story
4
Bed
3
Bath
3
Car
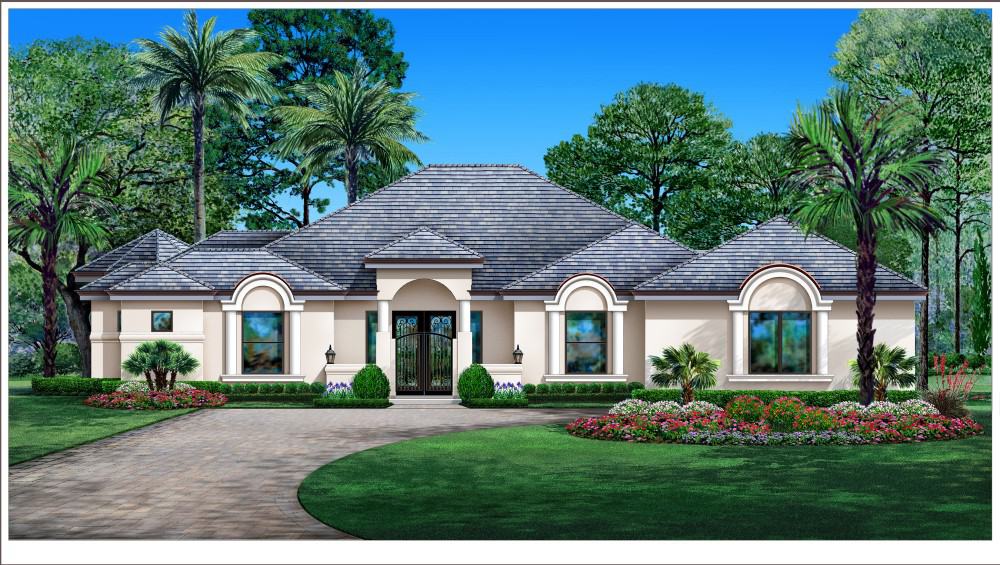
Spanish Home Plan - 4 Bedrms, 4.5 Baths - 3460 Sq Ft - #195-1322
Plan Collection
Spanish Home Plan - 4 Bedrms, 4.5 Baths - 3460 Sq Ft - #195-1322
Plan#195-1322
Starting at$1200
3460
Sq Ft
1
Story
4
Bed
4.5
Bath
3
Car
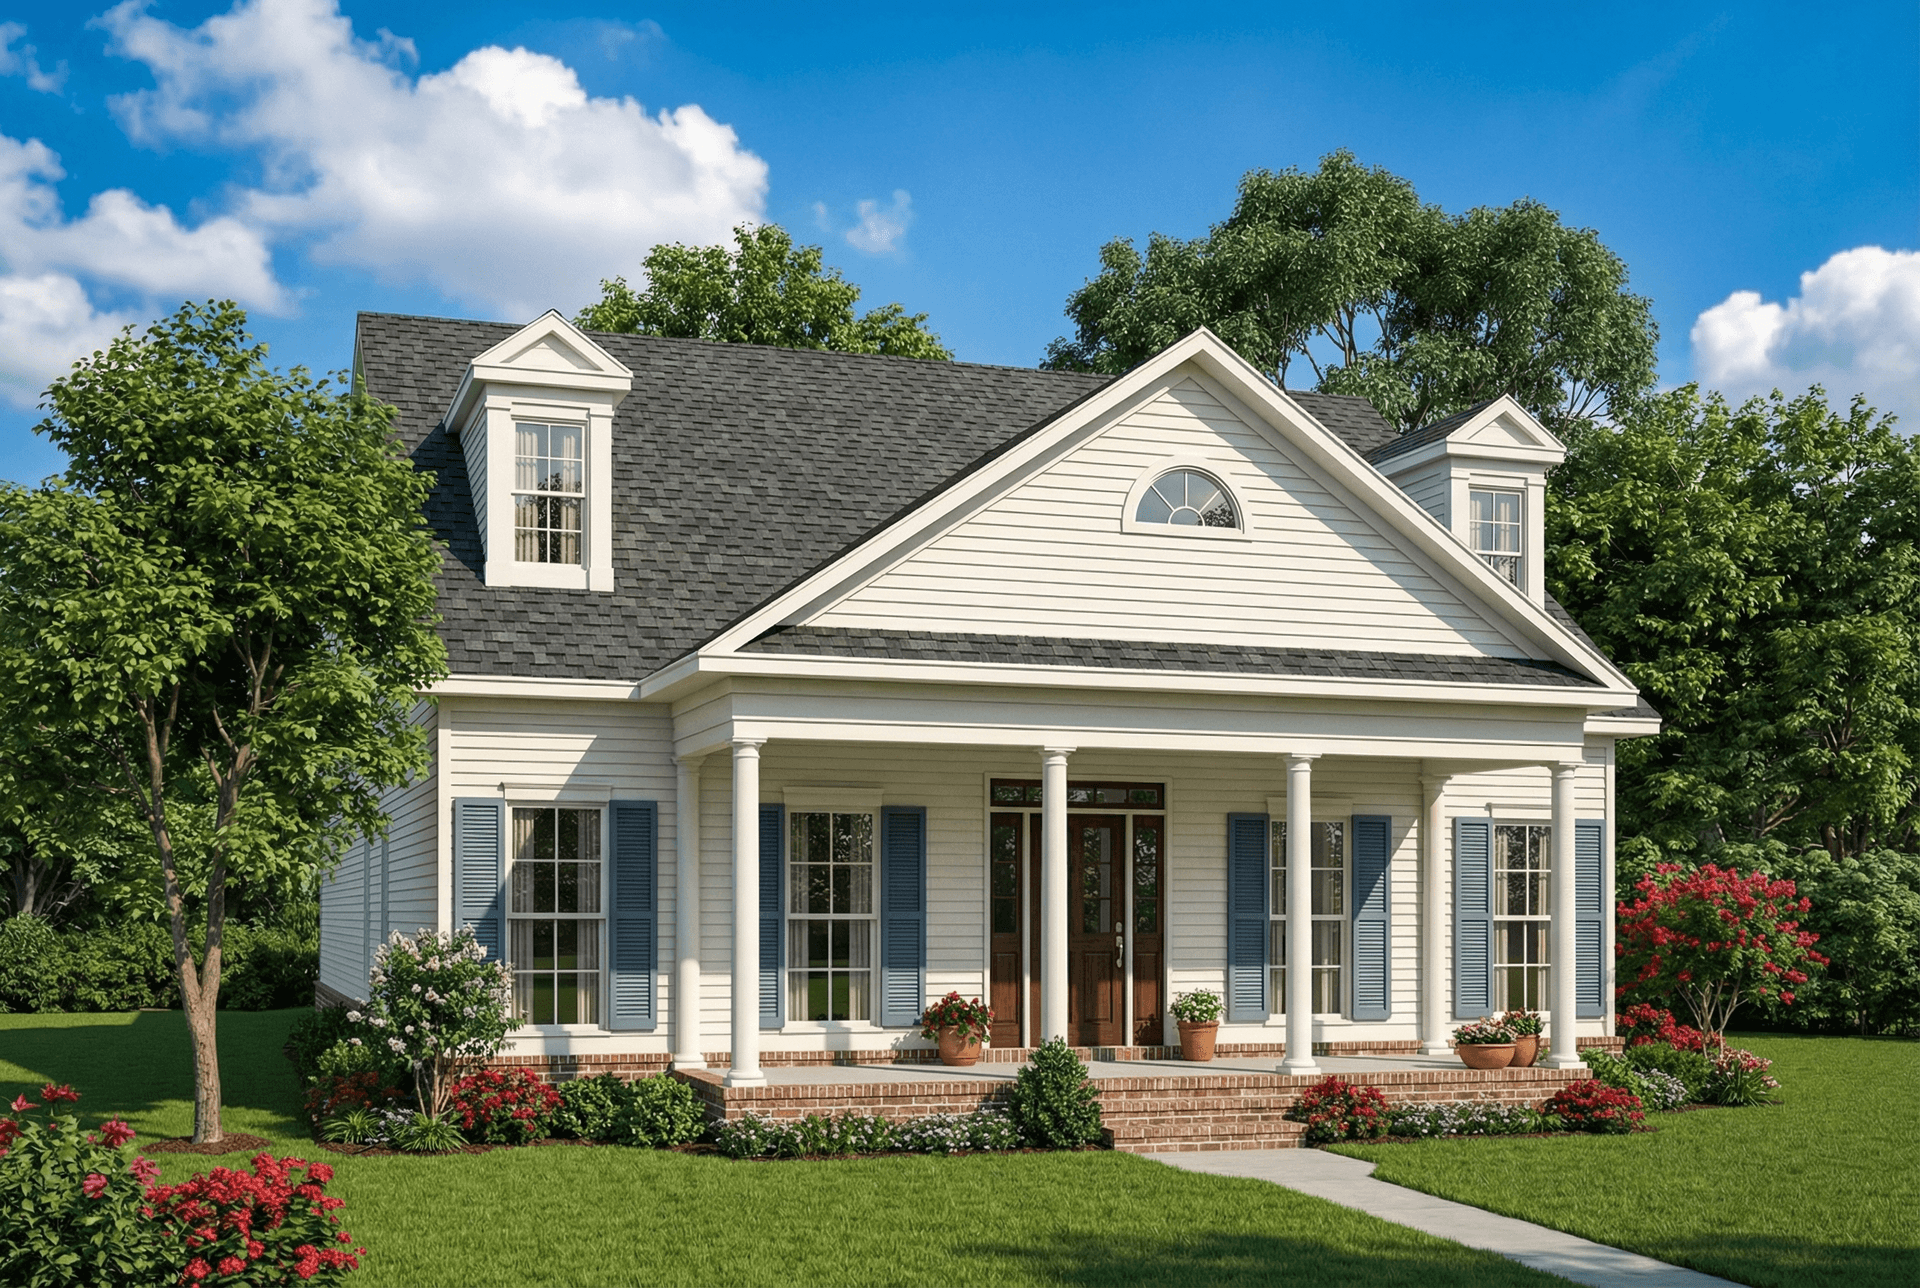
2-Bedroom, 1721 Sq Ft Country Home Plan - 153-1118 - Main Exterior
Plan Collection
2-Bedroom, 1721 Sq Ft Country Home Plan - 153-1118 - Main Exterior
Plan#153-1118
Starting at$1200
1721
Sq Ft
1
Story
2
Bed
2
Bath
2
Car
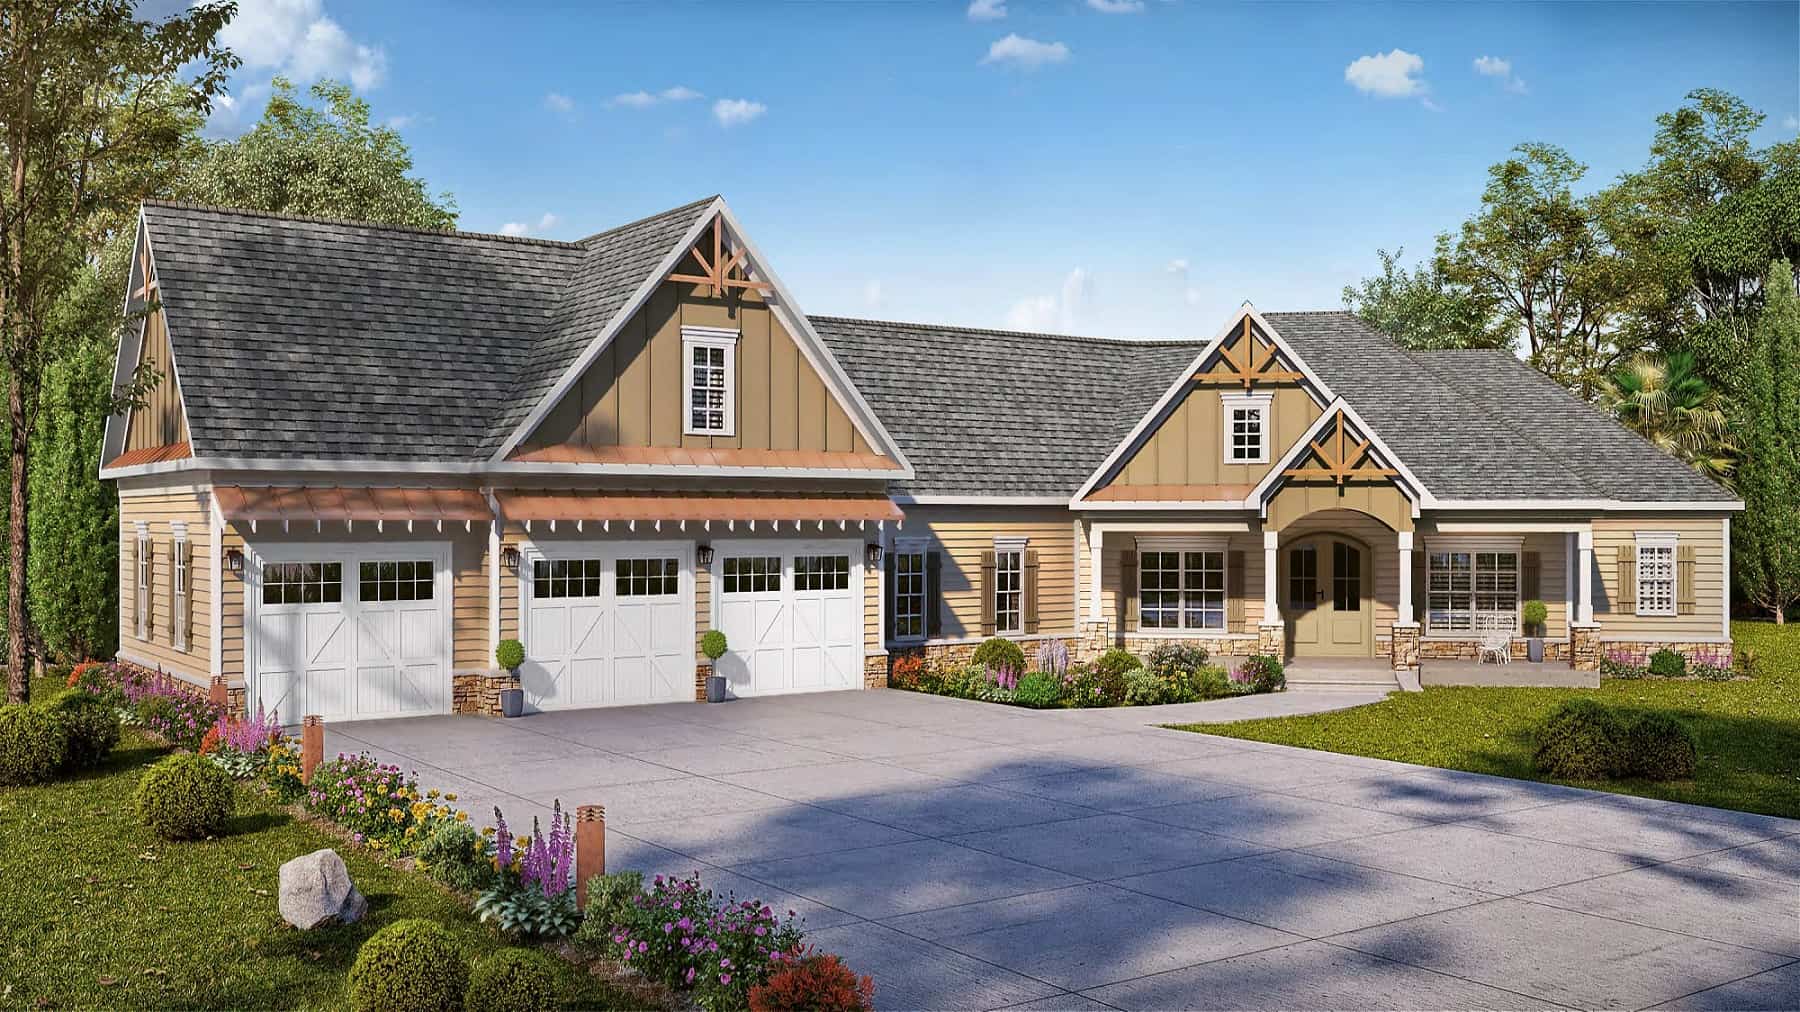
Craftsman Home Plan - 4 Bedrms, 3.5 Baths - 3038 Sq Ft
Plan Collection
Craftsman Home Plan - 4 Bedrms, 3.5 Baths - 3038 Sq Ft
Plan#213-1024
Starting at$2295
3038
Sq Ft
1
Story
4
Bed
3.5
Bath
3
Car
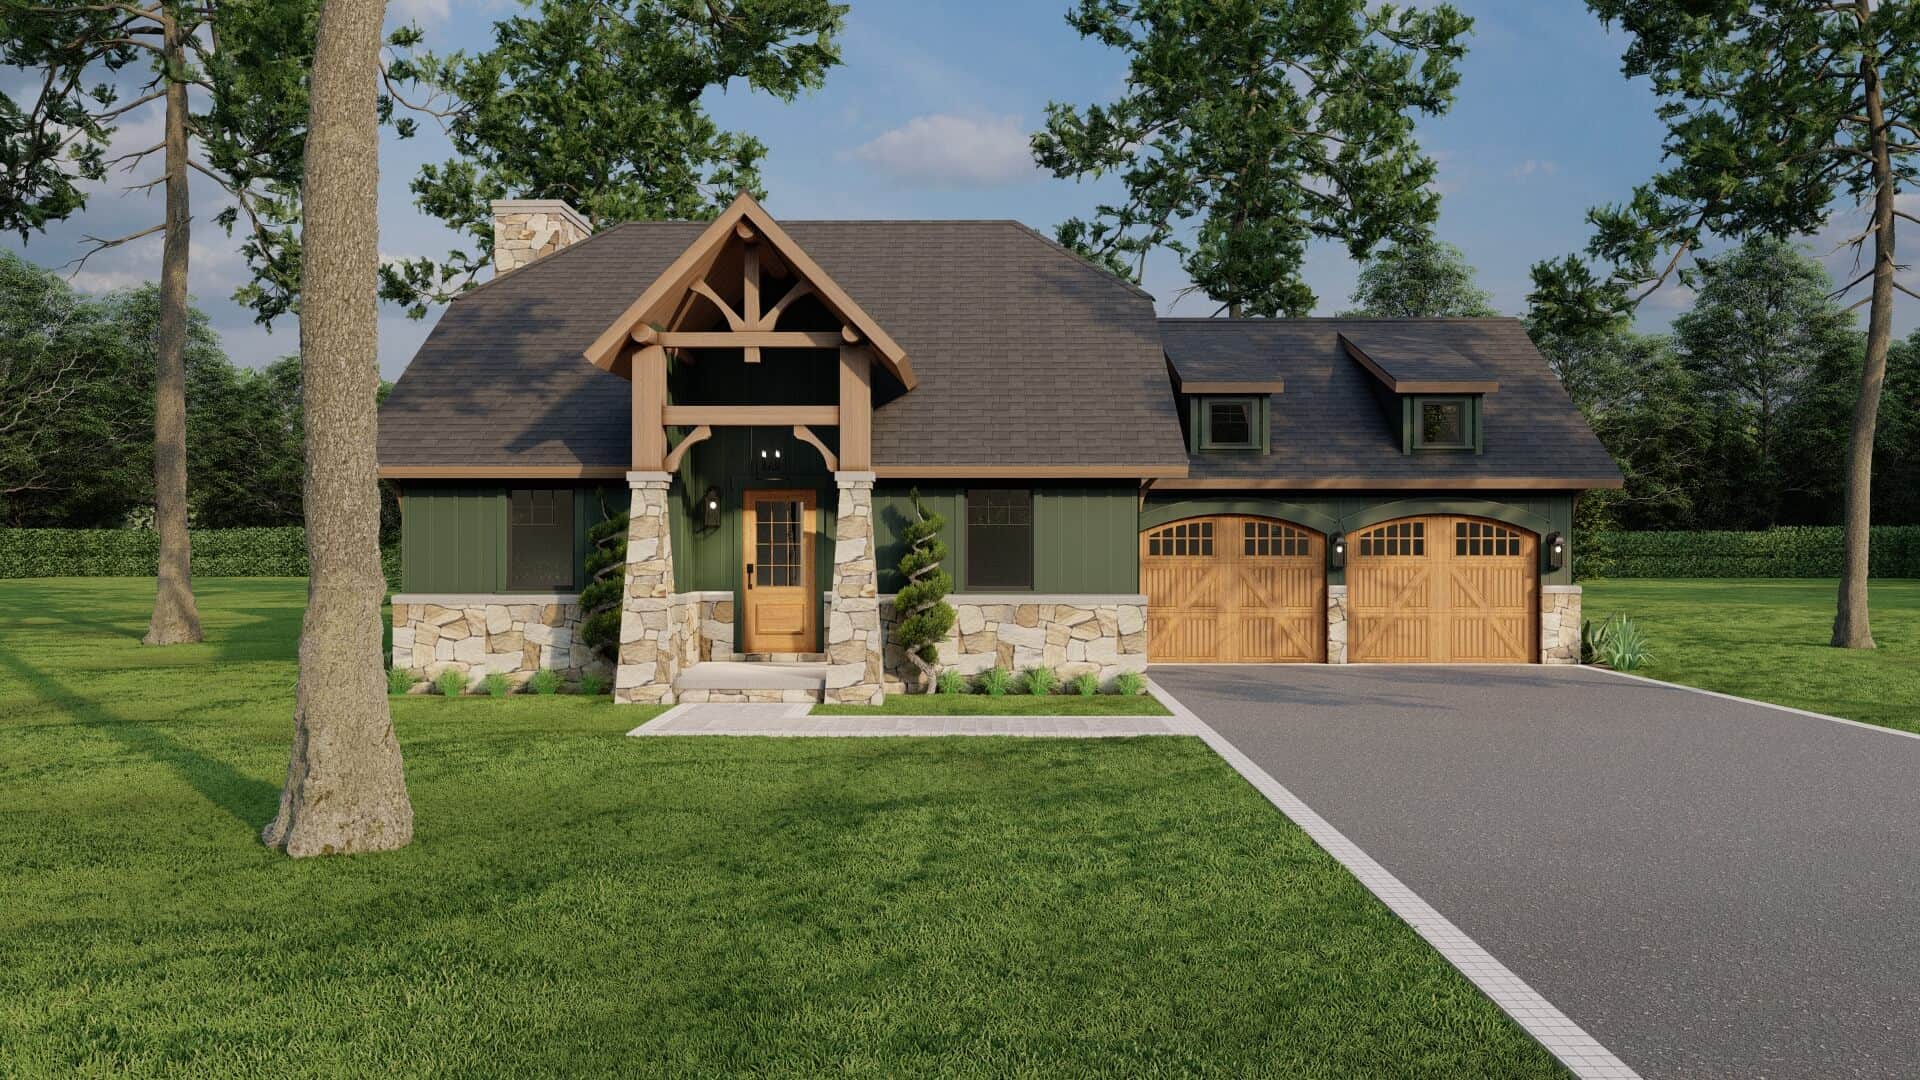
3-Bedroom, 1282 Sq Ft Arts and Crafts Home Plan - 153-1929 - Main Exterior
Plan Collection
3-Bedroom, 1282 Sq Ft Arts and Crafts Home Plan - 153-1929 - Main Exterior
Plan#153-1929
Starting at$1000
1282
Sq Ft
1
Story
3
Bed
2
Bath
2
Car
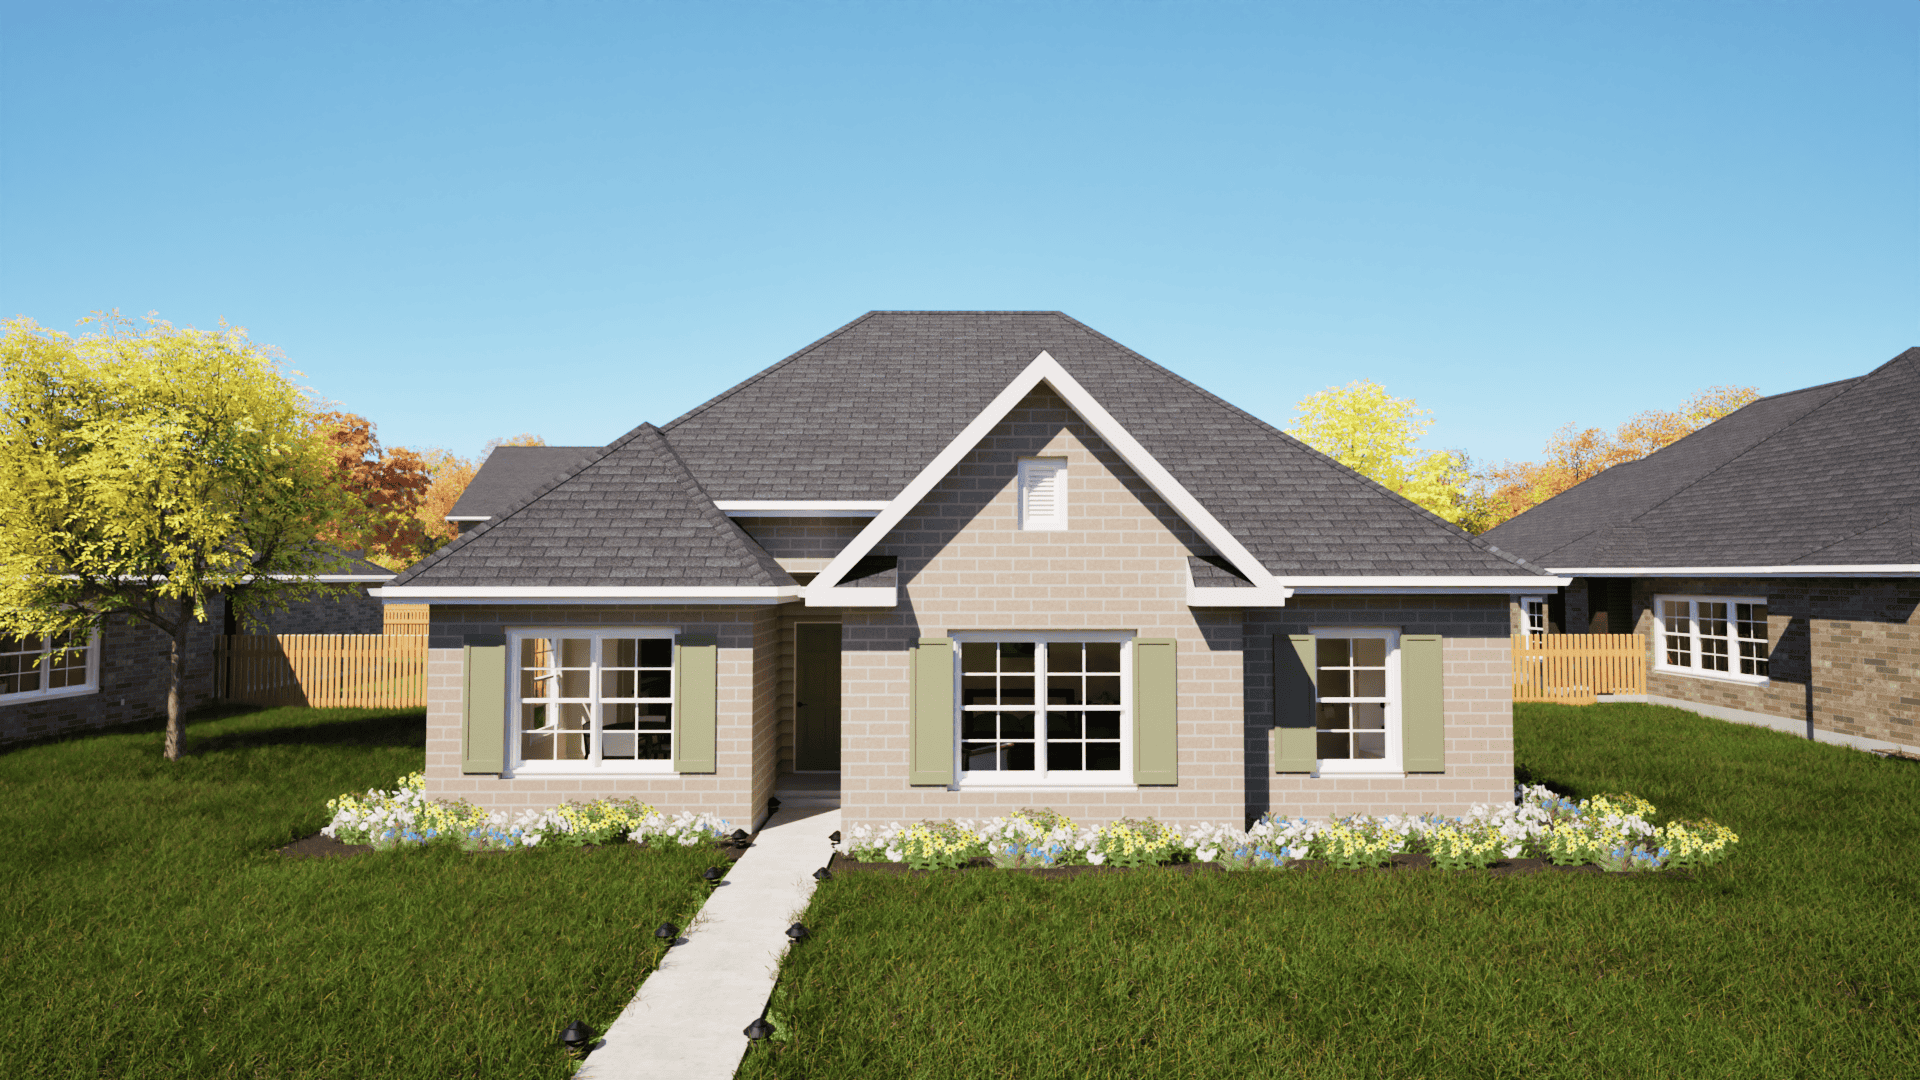
3-Bedroom, 1252 Sq Ft Texas Style House Plan - 203-1022 - Front Exterior
Plan Collection
3-Bedroom, 1252 Sq Ft Texas Style House Plan - 203-1022 - Front Exterior
Plan#203-1022
Starting at$1000
1252
Sq Ft
1
Story
3
Bed
2
Bath
2
Car
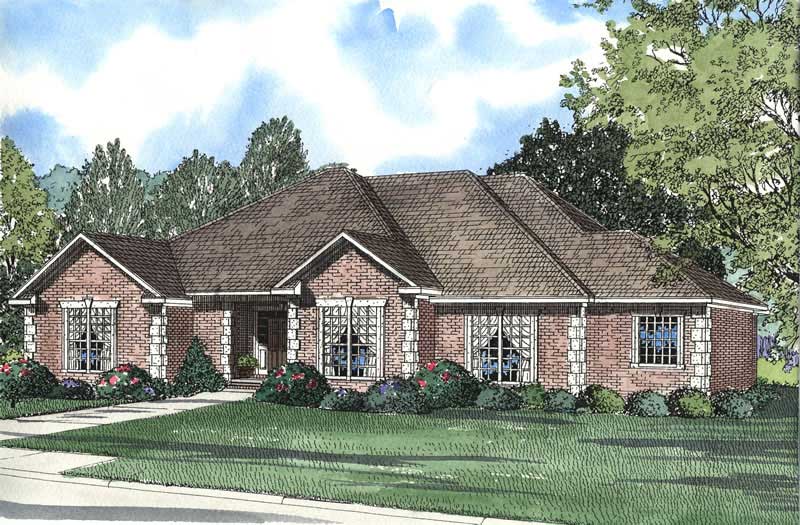
4-Bedroom, 2540 Sq Ft Southern House Plan - 153-1390 - Front Exterior
Plan Collection
4-Bedroom, 2540 Sq Ft Southern House Plan - 153-1390 - Front Exterior
Plan#153-1390
Starting at$1100
2540
Sq Ft
1
Story
4
Bed
3
Bath
2
Car
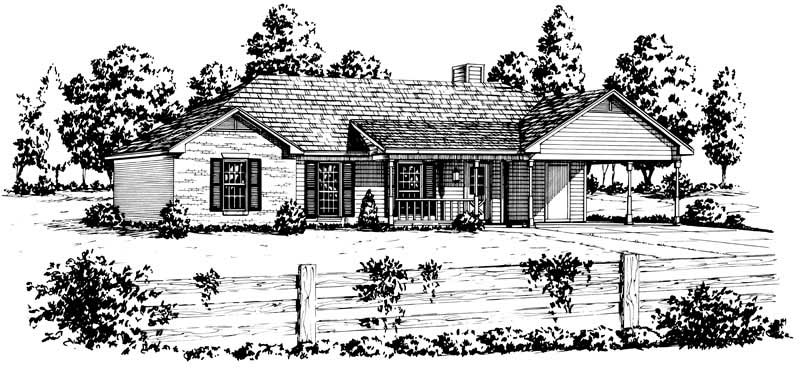
3-Bedroom, 1203 Sq Ft Country House Plan - 164-1196 - Front Exterior
Plan Collection
3-Bedroom, 1203 Sq Ft Country House Plan - 164-1196 - Front Exterior
Plan#164-1196
Starting at$938
1203
Sq Ft
1
Story
3
Bed
2
Bath
2
Car
4-Bedroom, 2495 Sq Ft Ranch House Plan - 204-1028 - Front Exterior
Plan Collection
4-Bedroom, 2495 Sq Ft Ranch House Plan - 204-1028 - Front Exterior
Plan#204-1028
Starting at$1640
2495
Sq Ft
1
Story
4
Bed
3
Bath
2
Car
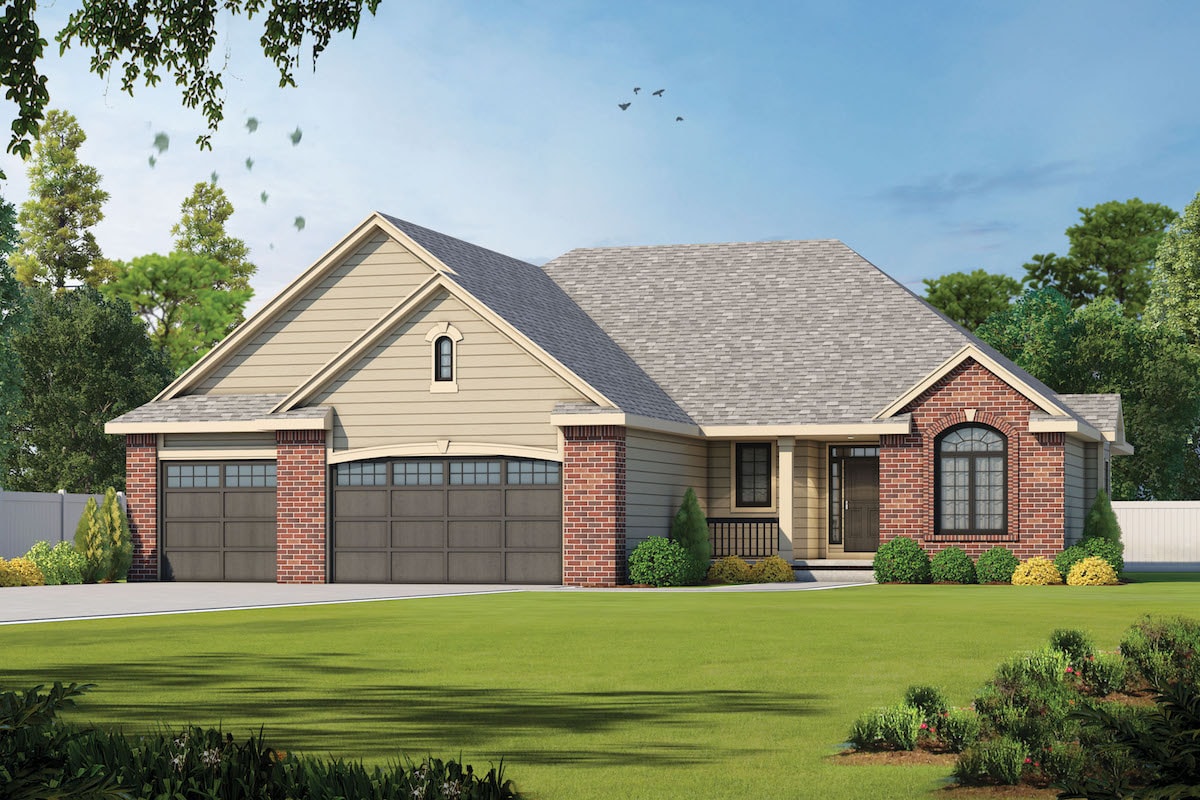
3-Bedroom, 2183 Sq Ft Traditional Home Plan - 120-2568 - Main Exterior
Plan Collection
3-Bedroom, 2183 Sq Ft Traditional Home Plan - 120-2568 - Main Exterior
Plan#120-2568
Starting at$1305
2183
Sq Ft
1
Story
3
Bed
2.5
Bath
3
Car
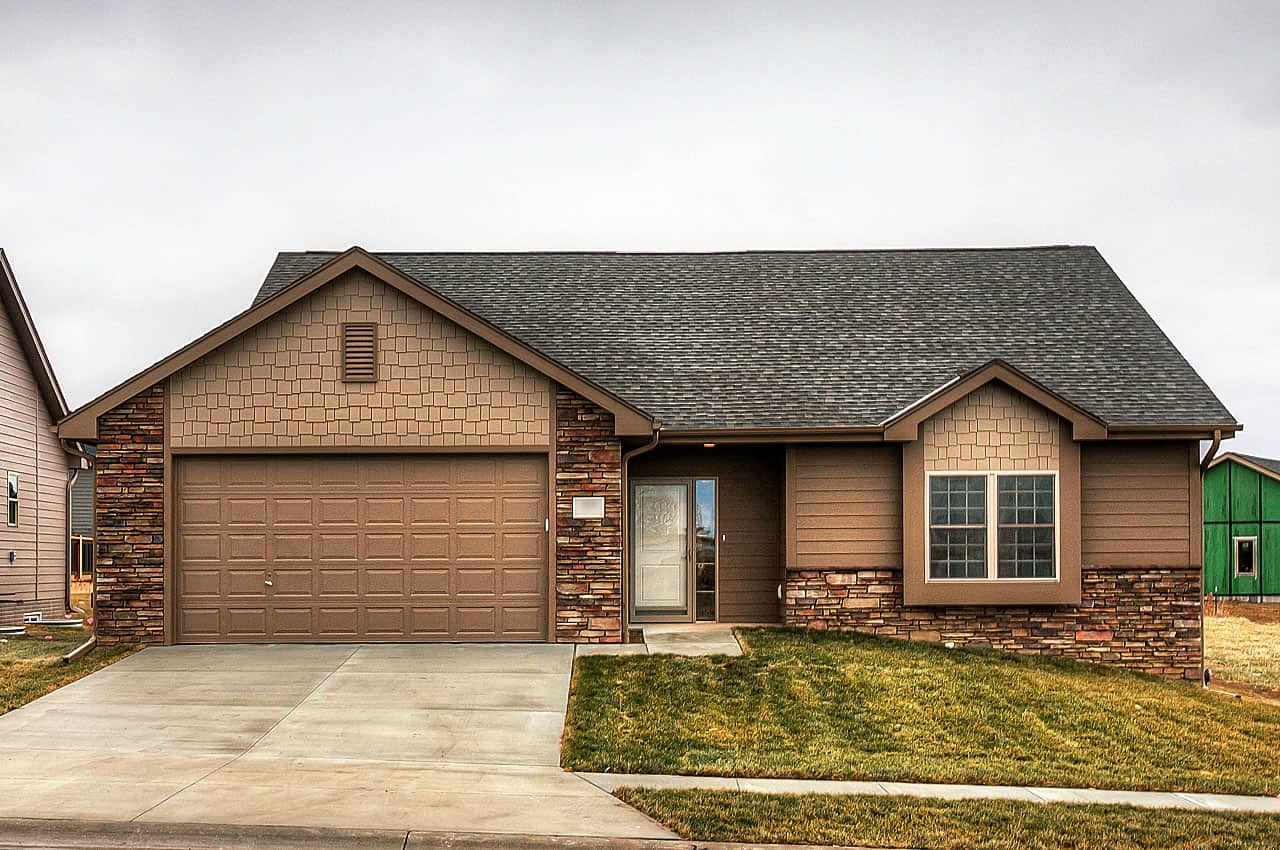
3-Bedroom, 1426 Sq Ft Traditional Home Plan - 120-2252 - Main Exterior
Plan Collection
3-Bedroom, 1426 Sq Ft Traditional Home Plan - 120-2252 - Main Exterior
Plan#120-2252
Starting at$1205
1426
Sq Ft
1
Story
3
Bed
2.5
Bath
2
Car
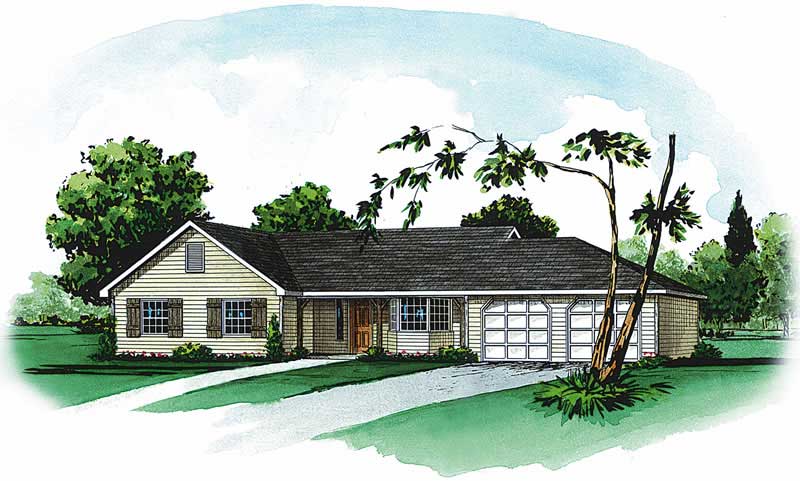
3-Bedroom, 1362 Sq Ft Country House Plan - 164-1201 - Front Exterior
Plan Collection
3-Bedroom, 1362 Sq Ft Country House Plan - 164-1201 - Front Exterior
Plan#164-1201
Starting at$938
1362
Sq Ft
1
Story
3
Bed
2
Bath
2
Car
3-Bedroom, 852 Sq Ft Country House Plan - 191-1018 - Front Exterior
Plan Collection
3-Bedroom, 852 Sq Ft Country House Plan - 191-1018 - Front Exterior
Plan#191-1018
Starting at$1200
852
Sq Ft
1
Story
3
Bed
2
Bath
0
Car
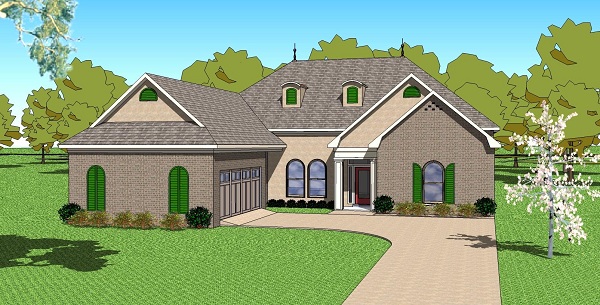
3-Bedroom, 2366 Sq Ft Ranch House Plan - 155-1002 - Front Exterior
Plan Collection
3-Bedroom, 2366 Sq Ft Ranch House Plan - 155-1002 - Front Exterior
Plan#155-1002
Starting at$950
2366
Sq Ft
1
Story
3
Bed
3
Bath
2
Car
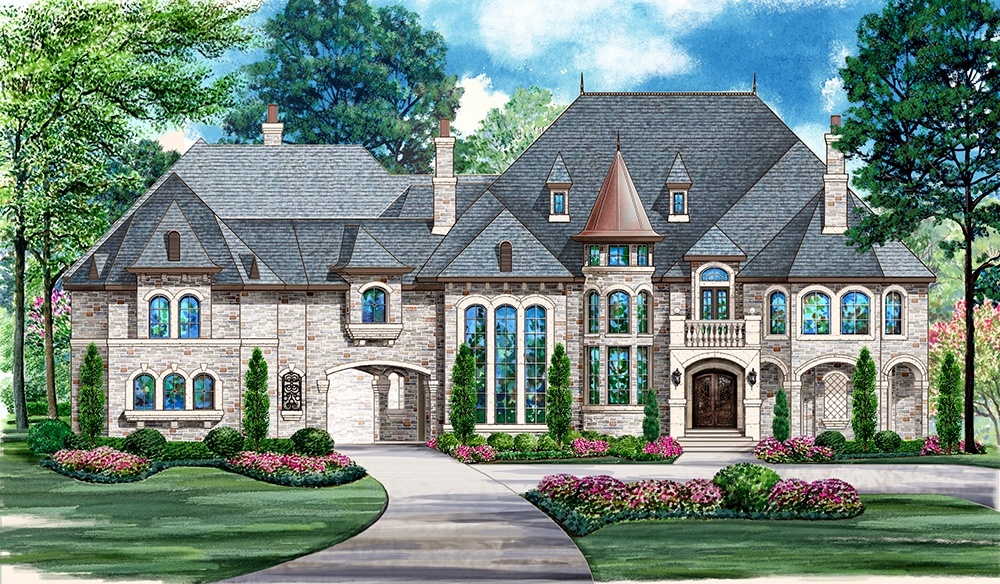
1-Bedroom, 456 Sq Ft Modern Home - Plan #116-1013 - Main Exterior
Plan Collection
1-Bedroom, 456 Sq Ft Modern Home - Plan #116-1013 - Main Exterior
Plan#116-1013
Starting at$372
456
Sq Ft
1
Story
1
Bed
1
Bath
0
Car
5-Bedroom, 12268 Sq Ft Mediterranean Home Plan - 195-1094 - Main Exterior
Plan Collection
5-Bedroom, 12268 Sq Ft Mediterranean Home Plan - 195-1094 - Main Exterior
Plan#195-1094
Starting at$9340
12268
Sq Ft
3
Story
5
Bed
6.5
Bath
5
Car
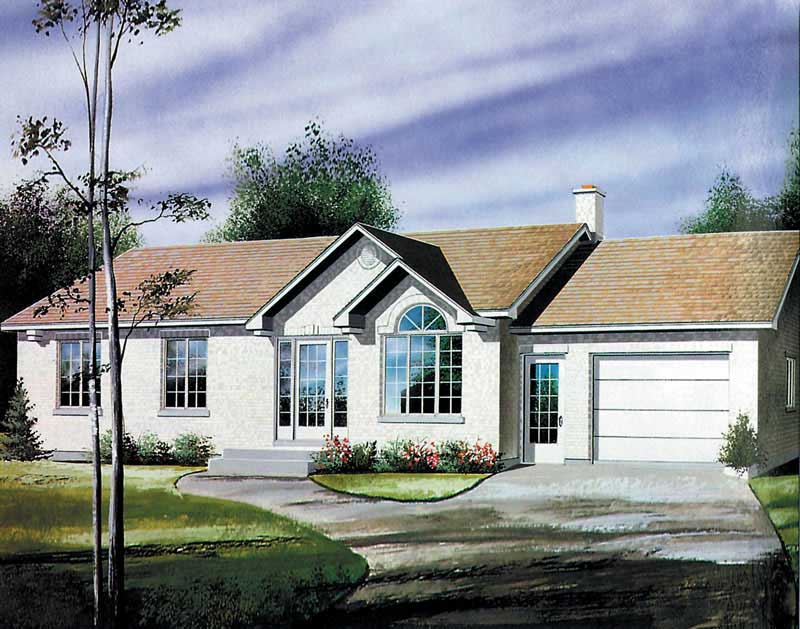
2-Bedroom, 1000 Sq Ft Ranch Home Plan - 157-1381 - Main Exterior
Plan Collection
2-Bedroom, 1000 Sq Ft Ranch Home Plan - 157-1381 - Main Exterior
Plan#157-1381
Starting at$855
1000
Sq Ft
1
Story
2
Bed
1
Bath
1
Car
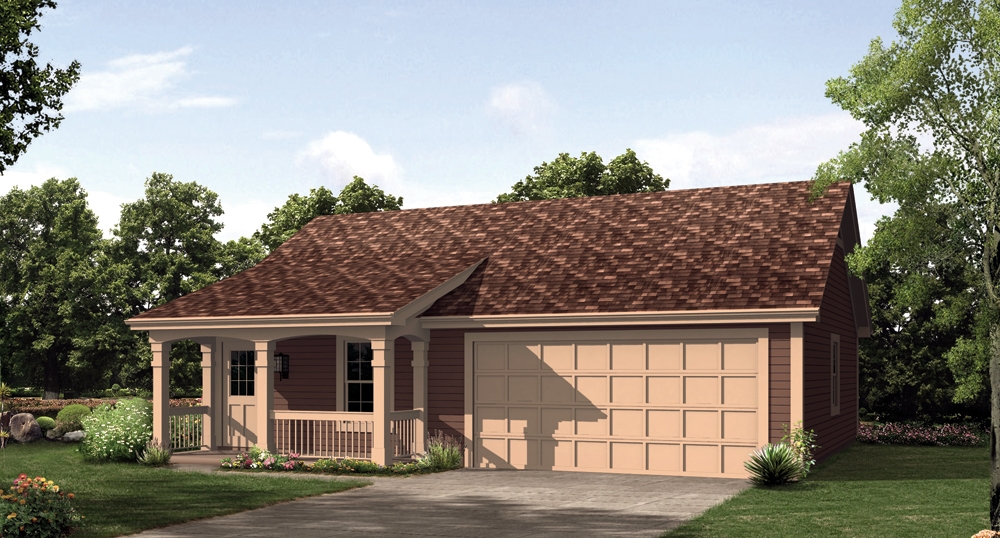
2-Bedroom, 770 Sq Ft Log Cabin House Plan - 145-1442 - Front Exterior
Plan Collection
2-Bedroom, 770 Sq Ft Log Cabin House Plan - 145-1442 - Front Exterior
Plan#145-1442
Starting at$800
770
Sq Ft
1
Story
2
Bed
1
Bath
0
Car
3-Bedroom, 2678 Sq Ft Cape Cod Home Plan - 164-1231 - Main Exterior
Plan Collection
3-Bedroom, 2678 Sq Ft Cape Cod Home Plan - 164-1231 - Main Exterior
Plan#164-1231
Starting at$1125
2678
Sq Ft
1
Story
3
Bed
2
Bath
2
Car
2-Bedroom, 1398 Sq Ft Multi-Unit Home Plan - 153-1759 - Main Exterior
Plan Collection
2-Bedroom, 1398 Sq Ft Multi-Unit Home Plan - 153-1759 - Main Exterior
Plan#153-1759
Starting at$1850
1398
Sq Ft
1
Story
2
Bed
2
Bath
1
Car
2-Bedroom, 987 Sq Ft Small House Plans - 164-1291 - Main Exterior
Plan Collection
2-Bedroom, 987 Sq Ft Small House Plans - 164-1291 - Main Exterior
Plan#164-1291
Starting at$938
987
Sq Ft
1
Story
2
Bed
2
Bath
2
Car
3-Bedroom, 1295 Sq Ft Ranch House Plan - 153-1725 - Front Exterior
Plan Collection
3-Bedroom, 1295 Sq Ft Ranch House Plan - 153-1725 - Front Exterior
Plan#153-1725
Starting at$700
1295
Sq Ft
1
Story
3
Bed
2
Bath
2
Car
2-Bedroom, 1750 Sq Ft Traditional Home Plan - 120-2538 - Main Exterior
Plan Collection
2-Bedroom, 1750 Sq Ft Traditional Home Plan - 120-2538 - Main Exterior
Plan#120-2538
Starting at$1255
1750
Sq Ft
1
Story
2
Bed
2.5
Bath
3
Car
Southern House Plan - 3 Bedrms, 3.5 Baths - 3041 Sq Ft - #195-1314
Plan Collection
Southern House Plan - 3 Bedrms, 3.5 Baths - 3041 Sq Ft - #195-1314
Plan#195-1314
Starting at$1200
3041
Sq Ft
1
Story
3
Bed
3.5
Bath
2
Car
4-Bedroom, 2994 Sq Ft Rustic House Plan - 153-1031 - Front Exterior
Plan Collection
4-Bedroom, 2994 Sq Ft Rustic House Plan - 153-1031 - Front Exterior
Plan#153-1031
Starting at$1350
2994
Sq Ft
1
Story
4
Bed
3
Bath
3
Car
Spanish Home Plan - 4 Bedrms, 4.5 Baths - 3460 Sq Ft - #195-1322
Plan Collection
Spanish Home Plan - 4 Bedrms, 4.5 Baths - 3460 Sq Ft - #195-1322
Plan#195-1322
Starting at$1200
3460
Sq Ft
1
Story
4
Bed
4.5
Bath
3
Car
2-Bedroom, 1721 Sq Ft Country Home Plan - 153-1118 - Main Exterior
Plan Collection
2-Bedroom, 1721 Sq Ft Country Home Plan - 153-1118 - Main Exterior
Plan#153-1118
Starting at$1200
1721
Sq Ft
1
Story
2
Bed
2
Bath
2
Car
Craftsman Home Plan - 4 Bedrms, 3.5 Baths - 3038 Sq Ft
Plan Collection
Craftsman Home Plan - 4 Bedrms, 3.5 Baths - 3038 Sq Ft
Plan#213-1024
Starting at$2295
3038
Sq Ft
1
Story
4
Bed
3.5
Bath
3
Car
3-Bedroom, 1282 Sq Ft Arts and Crafts Home Plan - 153-1929 - Main Exterior
Plan Collection
3-Bedroom, 1282 Sq Ft Arts and Crafts Home Plan - 153-1929 - Main Exterior
Plan#153-1929
Starting at$1000
1282
Sq Ft
1
Story
3
Bed
2
Bath
2
Car
3-Bedroom, 1252 Sq Ft Texas Style House Plan - 203-1022 - Front Exterior
Plan Collection
3-Bedroom, 1252 Sq Ft Texas Style House Plan - 203-1022 - Front Exterior
Plan#203-1022
Starting at$1000
1252
Sq Ft
1
Story
3
Bed
2
Bath
2
Car
4-Bedroom, 2540 Sq Ft Southern House Plan - 153-1390 - Front Exterior
Plan Collection
4-Bedroom, 2540 Sq Ft Southern House Plan - 153-1390 - Front Exterior
Plan#153-1390
Starting at$1100
2540
Sq Ft
1
Story
4
Bed
3
Bath
2
Car
3-Bedroom, 1203 Sq Ft Country House Plan - 164-1196 - Front Exterior
Plan Collection
3-Bedroom, 1203 Sq Ft Country House Plan - 164-1196 - Front Exterior
Plan#164-1196
Starting at$938
1203
Sq Ft
1
Story
3
Bed
2
Bath
2
Car
4-Bedroom, 2495 Sq Ft Ranch House Plan - 204-1028 - Front Exterior
Plan Collection
4-Bedroom, 2495 Sq Ft Ranch House Plan - 204-1028 - Front Exterior
Plan#204-1028
Starting at$1640
2495
Sq Ft
1
Story
4
Bed
3
Bath
2
Car
3-Bedroom, 2183 Sq Ft Traditional Home Plan - 120-2568 - Main Exterior
Plan Collection
3-Bedroom, 2183 Sq Ft Traditional Home Plan - 120-2568 - Main Exterior
Plan#120-2568
Starting at$1305
2183
Sq Ft
1
Story
3
Bed
2.5
Bath
3
Car
3-Bedroom, 1426 Sq Ft Traditional Home Plan - 120-2252 - Main Exterior
Plan Collection
3-Bedroom, 1426 Sq Ft Traditional Home Plan - 120-2252 - Main Exterior
Plan#120-2252
Starting at$1205
1426
Sq Ft
1
Story
3
Bed
2.5
Bath
2
Car
3-Bedroom, 1362 Sq Ft Country House Plan - 164-1201 - Front Exterior
Plan Collection
3-Bedroom, 1362 Sq Ft Country House Plan - 164-1201 - Front Exterior
Plan#164-1201
Starting at$938
1362
Sq Ft
1
Story
3
Bed
2
Bath
2
Car
3-Bedroom, 852 Sq Ft Country House Plan - 191-1018 - Front Exterior
Plan Collection
3-Bedroom, 852 Sq Ft Country House Plan - 191-1018 - Front Exterior
Plan#191-1018
Starting at$1200
852
Sq Ft
1
Story
3
Bed
2
Bath
0
Car
3-Bedroom, 2366 Sq Ft Ranch House Plan - 155-1002 - Front Exterior
Plan Collection
3-Bedroom, 2366 Sq Ft Ranch House Plan - 155-1002 - Front Exterior
Plan#155-1002
Starting at$950
2366
Sq Ft
1
Story
3
Bed
3
Bath
2
Car
1-Bedroom, 456 Sq Ft Modern Home - Plan #116-1013 - Main Exterior
Plan Collection
1-Bedroom, 456 Sq Ft Modern Home - Plan #116-1013 - Main Exterior
Plan#116-1013
Starting at$372
456
Sq Ft
1
Story
1
Bed
1
Bath
0
Car
5-Bedroom, 12268 Sq Ft Mediterranean Home Plan - 195-1094 - Main Exterior
Plan Collection
5-Bedroom, 12268 Sq Ft Mediterranean Home Plan - 195-1094 - Main Exterior
Plan#195-1094
Starting at$9340
12268
Sq Ft
3
Story
5
Bed
6.5
Bath
5
Car
2-Bedroom, 1000 Sq Ft Ranch Home Plan - 157-1381 - Main Exterior
Plan Collection
2-Bedroom, 1000 Sq Ft Ranch Home Plan - 157-1381 - Main Exterior
Plan#157-1381
Starting at$855
1000
Sq Ft
1
Story
2
Bed
1
Bath
1
Car
2-Bedroom, 770 Sq Ft Log Cabin House Plan - 145-1442 - Front Exterior
Plan Collection
2-Bedroom, 770 Sq Ft Log Cabin House Plan - 145-1442 - Front Exterior
Plan#145-1442
Starting at$800
770
Sq Ft
1
Story
2
Bed
1
Bath
0
Car
1...161162163164165...426