22,496
Plan Results
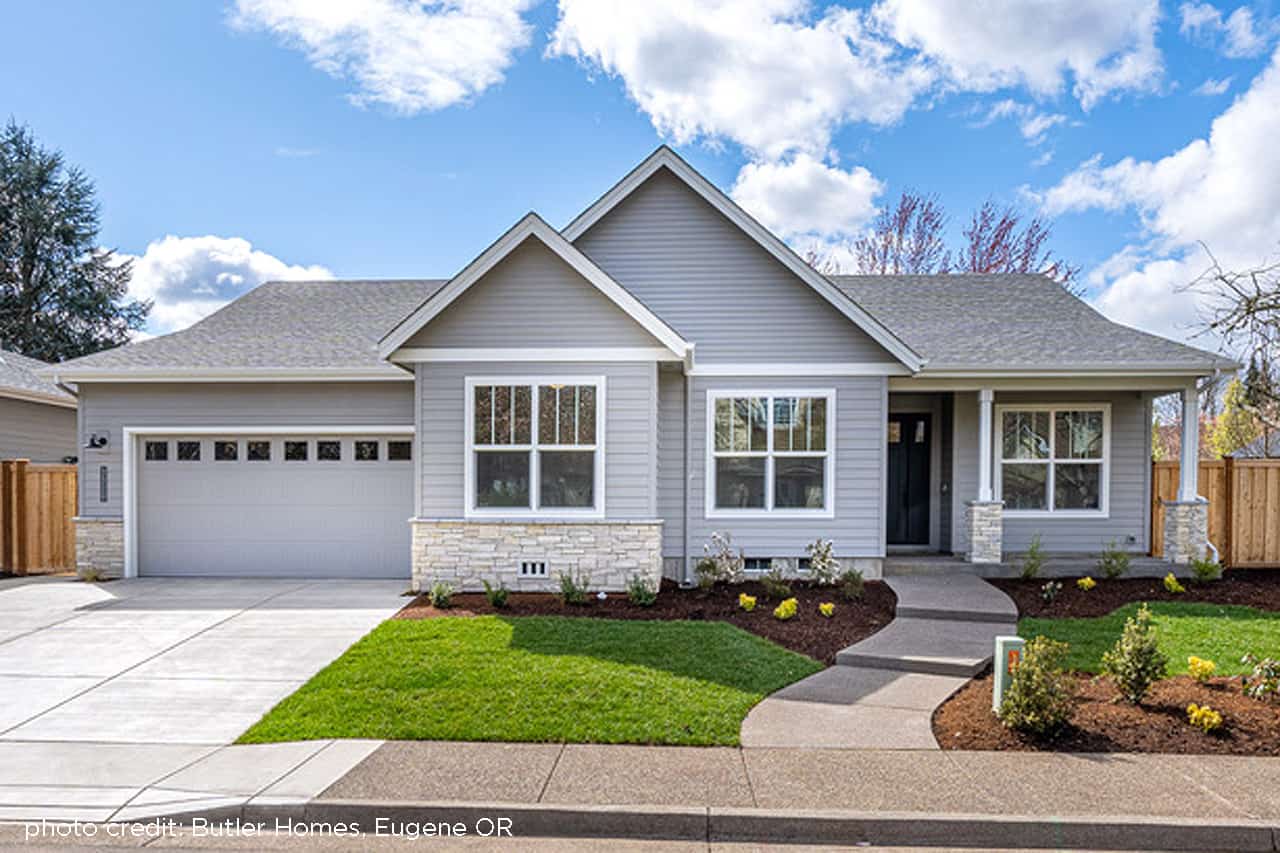
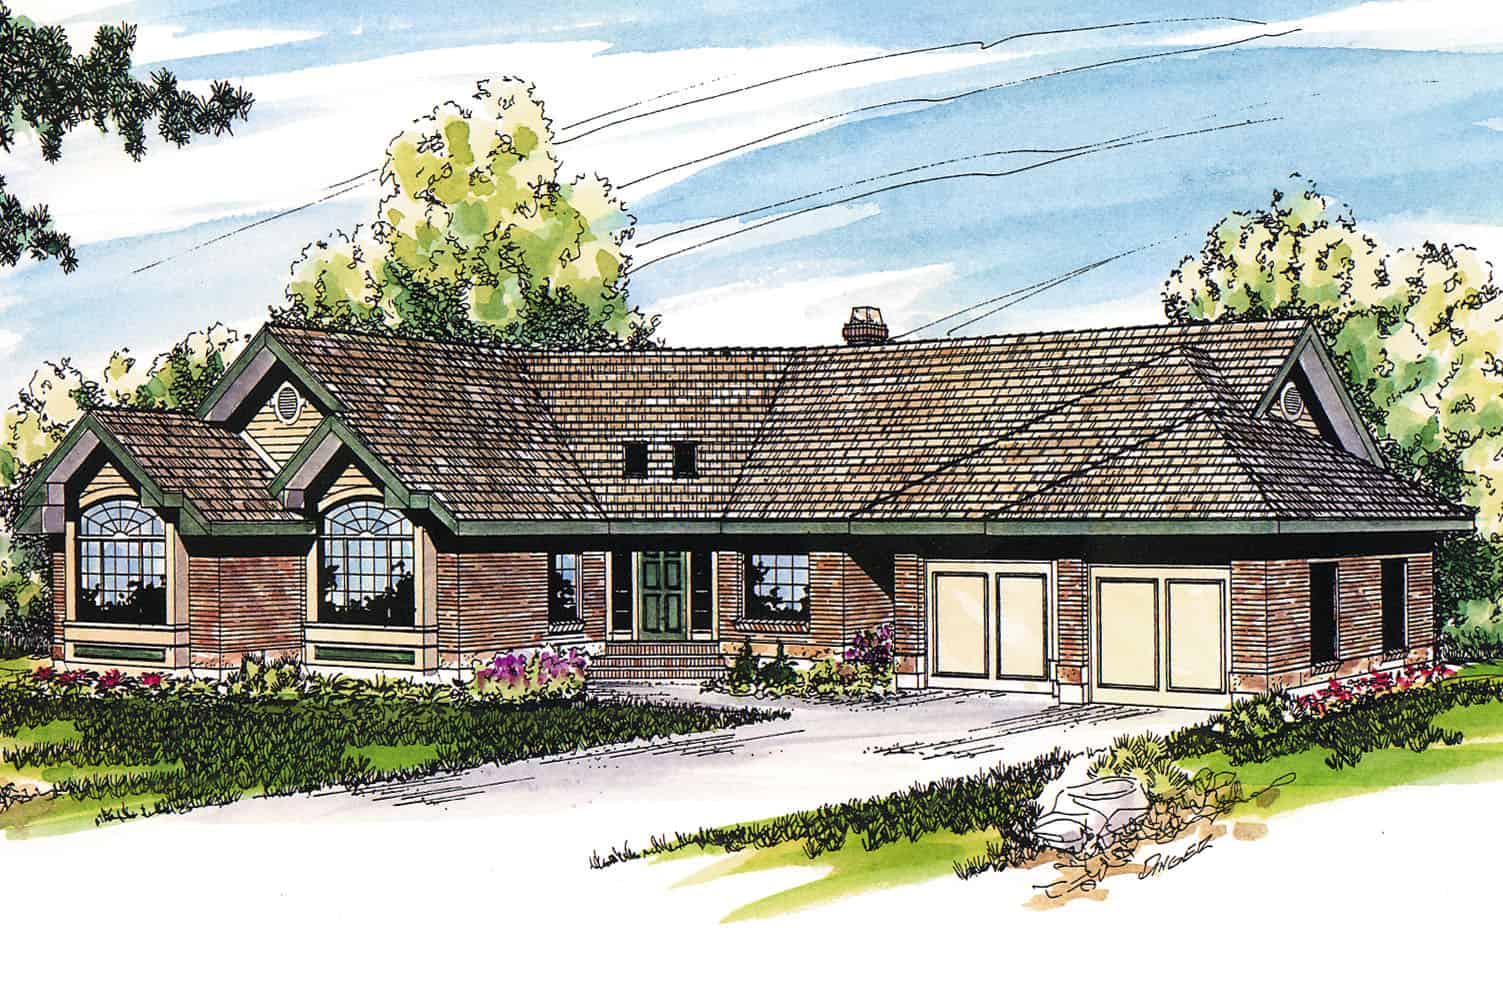
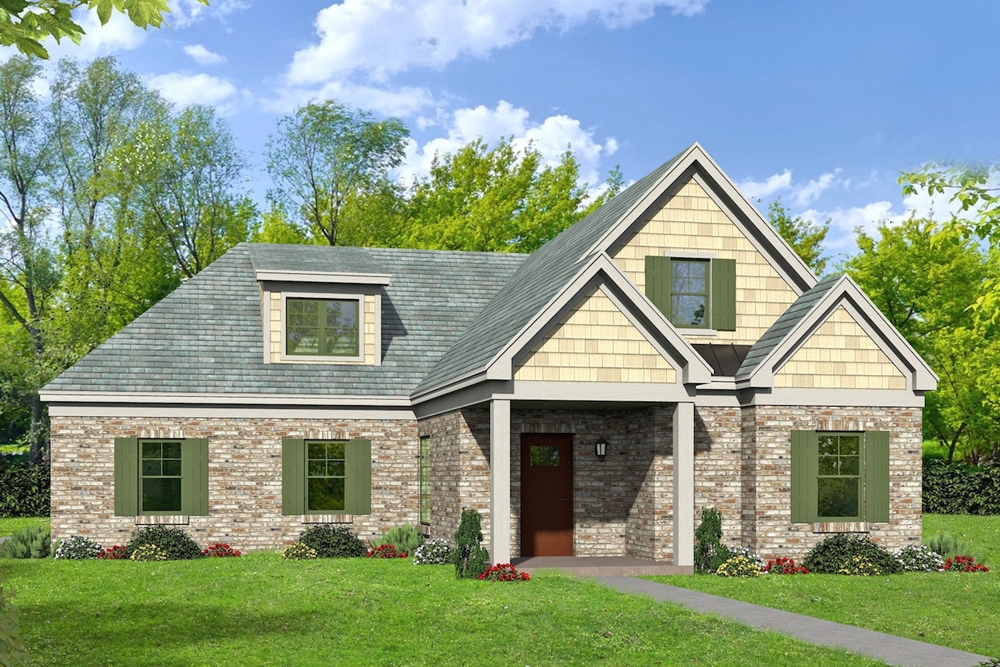
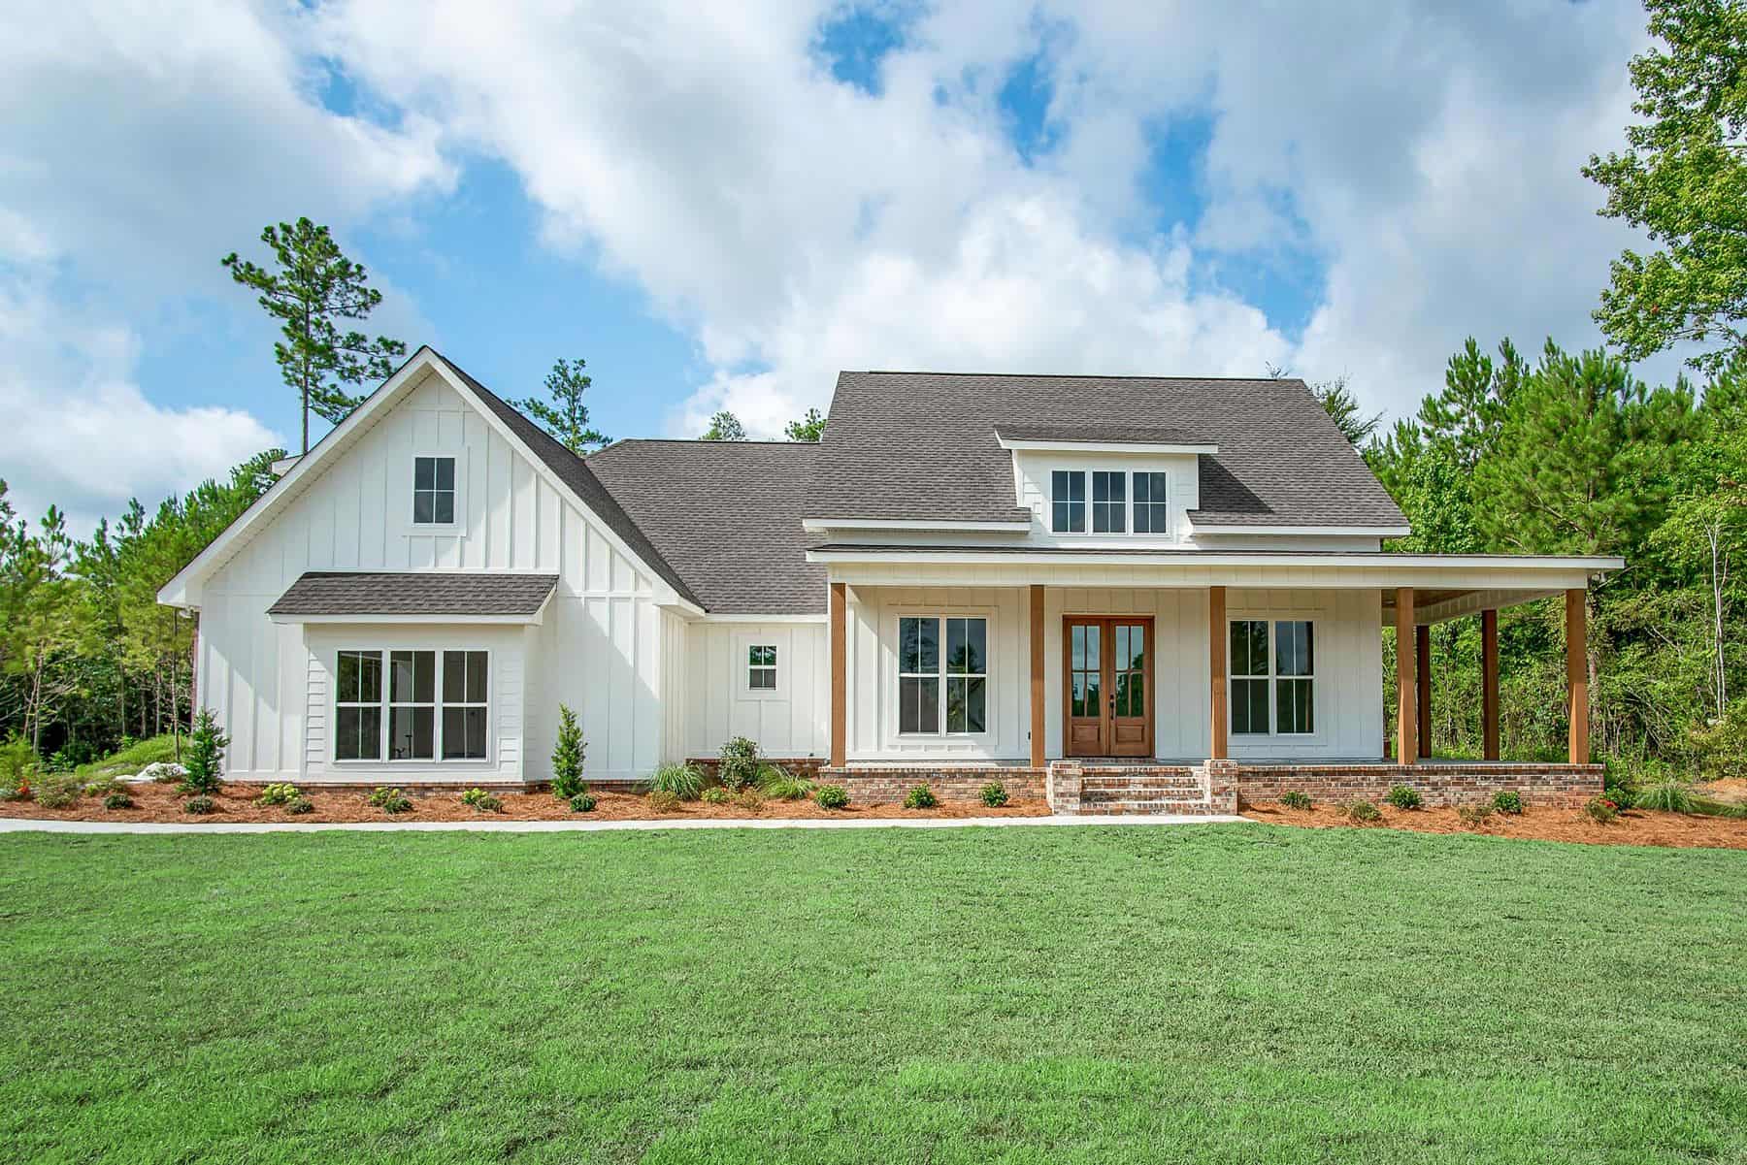
2–4-Bedroom, 2652 Sq Ft Ranch Home - Plan #108-1971 - Main Exterior
Plan Collection
2–4-Bedroom, 2652 Sq Ft Ranch Home - Plan #108-1971 - Main Exterior
Plan#108-1971
Starting at$1100
2652
Sq Ft
1
Story
2
Bed
2.5
Bath
3
Car
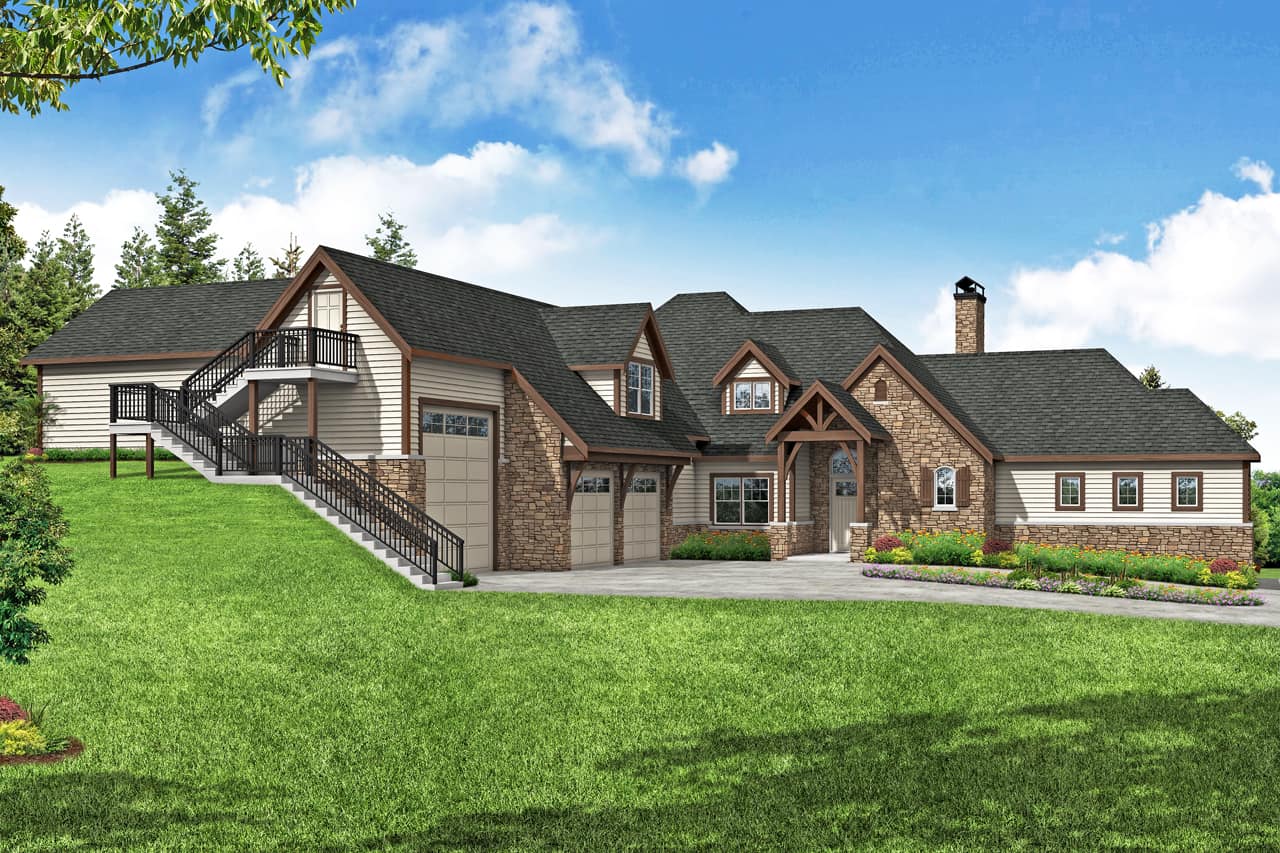
4-Bedroom, 2950 Sq Ft European House - Plan #196-1064 - Front Exterior
Plan Collection
4-Bedroom, 2950 Sq Ft European House - Plan #196-1064 - Front Exterior
Plan#196-1064
Starting at$1315
2950
Sq Ft
1.5
Story
4
Bed
3
Bath
2
Car
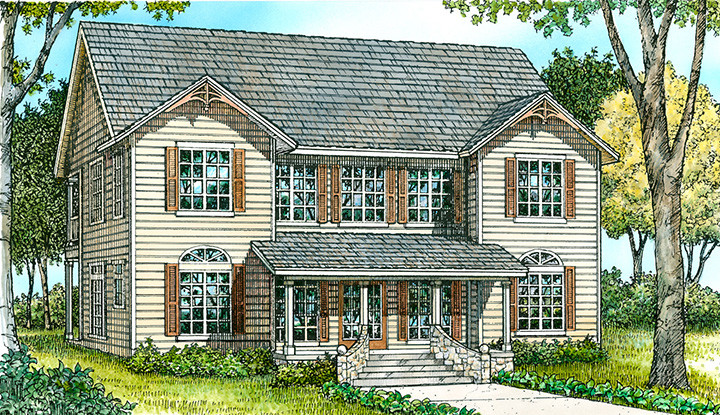
3-Bedroom, 2526 Sq Ft Country Home Plan - 192-1017 - Main Exterior
Plan Collection
3-Bedroom, 2526 Sq Ft Country Home Plan - 192-1017 - Main Exterior
Plan#192-1017
Starting at$500
2526
Sq Ft
2
Story
3
Bed
2.5
Bath
2
Car
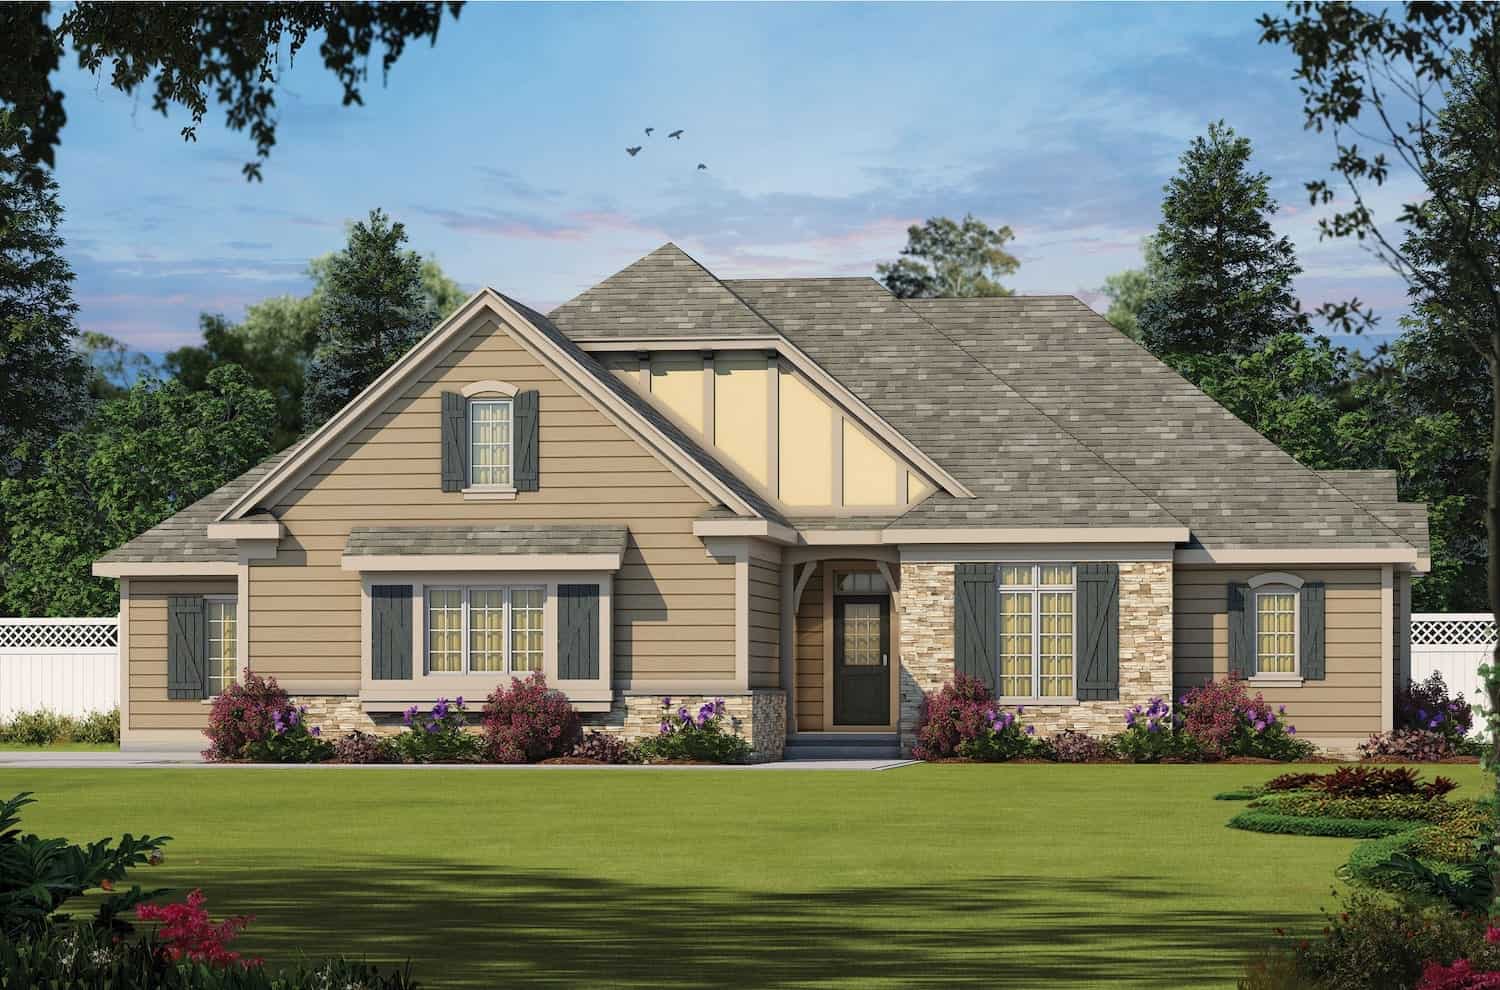
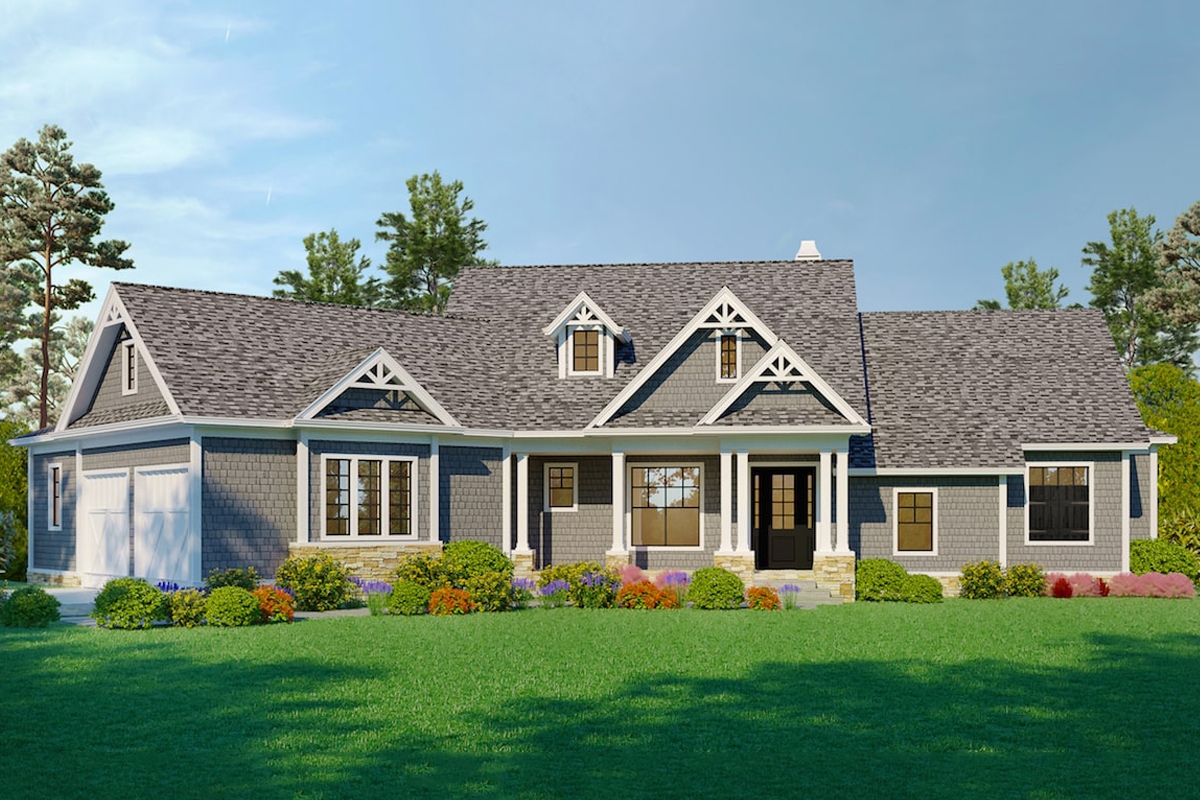
4-Bedroom, 2393 Sq Ft Farmhouse Plan - 141-1281 - Front Exterior
Plan Collection
4-Bedroom, 2393 Sq Ft Farmhouse Plan - 141-1281 - Front Exterior
Plan#141-1281
Starting at$1400
2393
Sq Ft
1.5
Story
4
Bed
2.5
Bath
2
Car
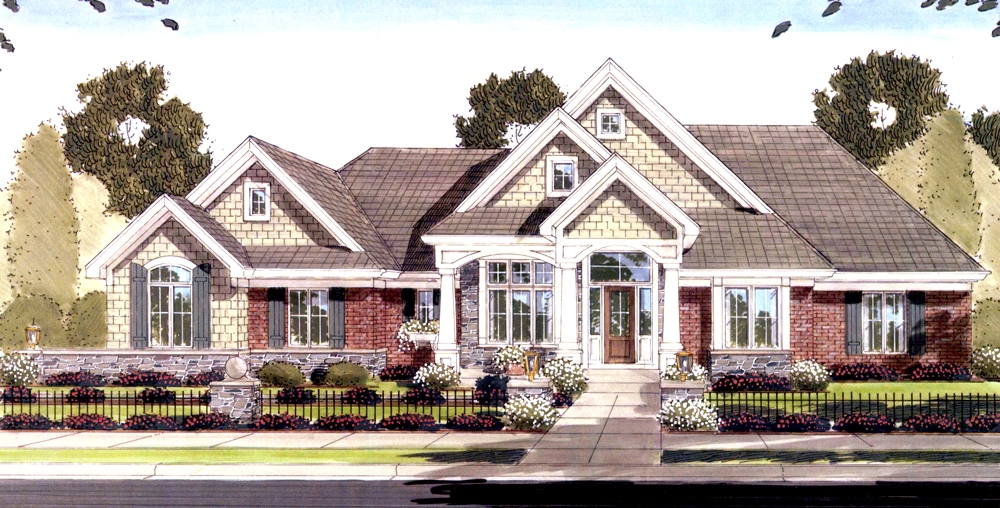
3-Bedroom, 2396 Sq Ft Ranch House - Plan #108-1996 - Front Exterior
Plan Collection
3-Bedroom, 2396 Sq Ft Ranch House - Plan #108-1996 - Front Exterior
Plan#108-1996
Starting at$1050
2396
Sq Ft
1
Story
3
Bed
2
Bath
2
Car
3-Bedroom, 2062 Sq Ft Contemporary Home Plan - 108-1748 - Main Exterior
Plan Collection
3-Bedroom, 2062 Sq Ft Contemporary Home Plan - 108-1748 - Main Exterior
Plan#108-1748
Starting at$945
2062
Sq Ft
2
Story
3
Bed
2.5
Bath
2
Car
3-Bedroom, 2622 Sq Ft Contemporary Home - Plan #196-1058 - Main Exterior
Plan Collection
3-Bedroom, 2622 Sq Ft Contemporary Home - Plan #196-1058 - Main Exterior
Plan#196-1058
Starting at$1165
2622
Sq Ft
2
Story
3
Bed
2.5
Bath
2
Car
3-Bedroom, 2958 Sq Ft Ranch House - Plan #108-1951 - Front Exterior
Plan Collection
3-Bedroom, 2958 Sq Ft Ranch House - Plan #108-1951 - Front Exterior
Plan#108-1951
Starting at$1280
2958
Sq Ft
2
Story
3
Bed
2.5
Bath
2
Car
3-Bedroom, 1790 Sq Ft Transitional Home - Plan #108-1321 - Main Exterior
Plan Collection
3-Bedroom, 1790 Sq Ft Transitional Home - Plan #108-1321 - Main Exterior
Plan#108-1321
Starting at$845
1790
Sq Ft
1
Story
3
Bed
2
Bath
2
Car
3-Bedroom, 2337 Sq Ft European House Plan - 108-1010 - Front Exterior
Plan Collection
3-Bedroom, 2337 Sq Ft European House Plan - 108-1010 - Front Exterior
Plan#108-1010
Starting at$1050
2337
Sq Ft
2
Story
3
Bed
2.5
Bath
2
Car
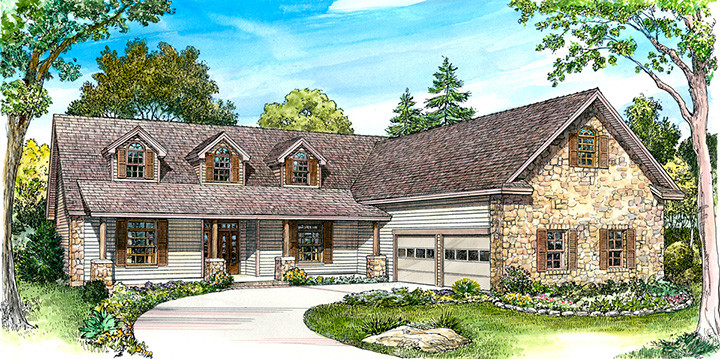
3-Bedroom, 2510 Sq Ft Cottage House - Plan #198-1077 - Front Exterior
Plan Collection
3-Bedroom, 2510 Sq Ft Cottage House - Plan #198-1077 - Front Exterior
Plan#198-1077
Starting at$2295
2510
Sq Ft
1
Story
3
Bed
2.5
Bath
2
Car
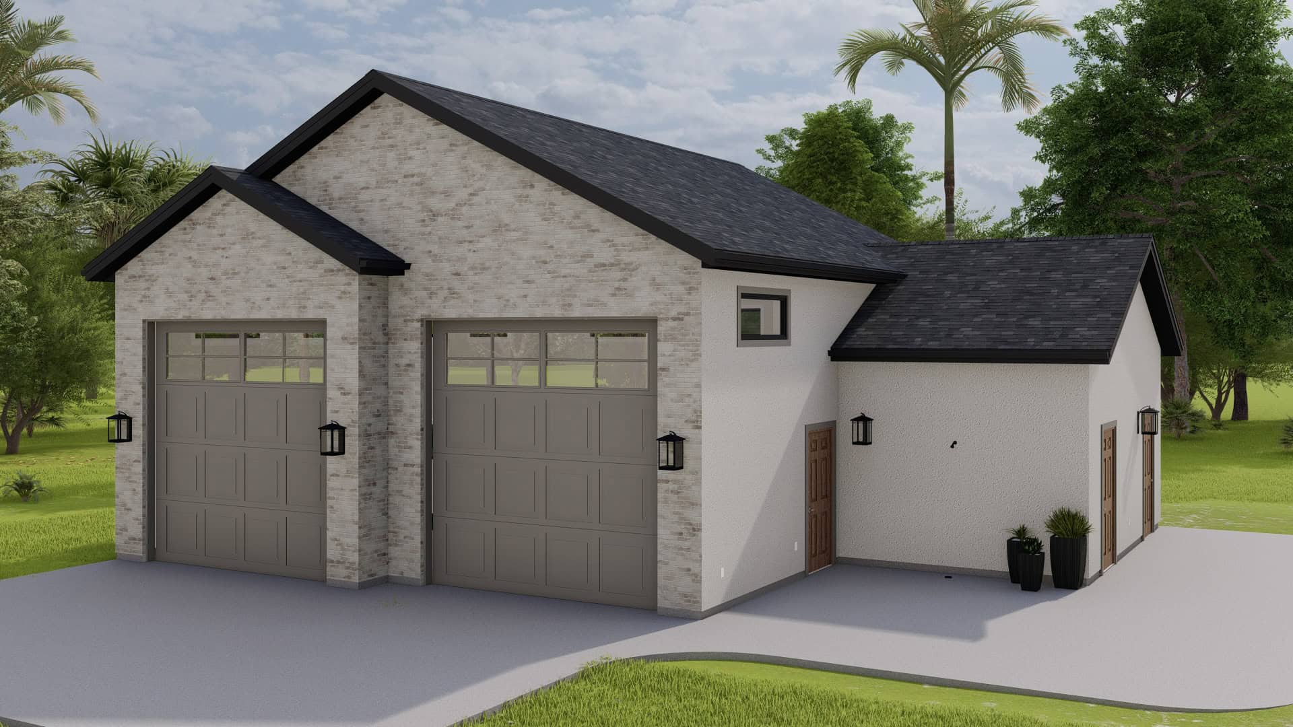
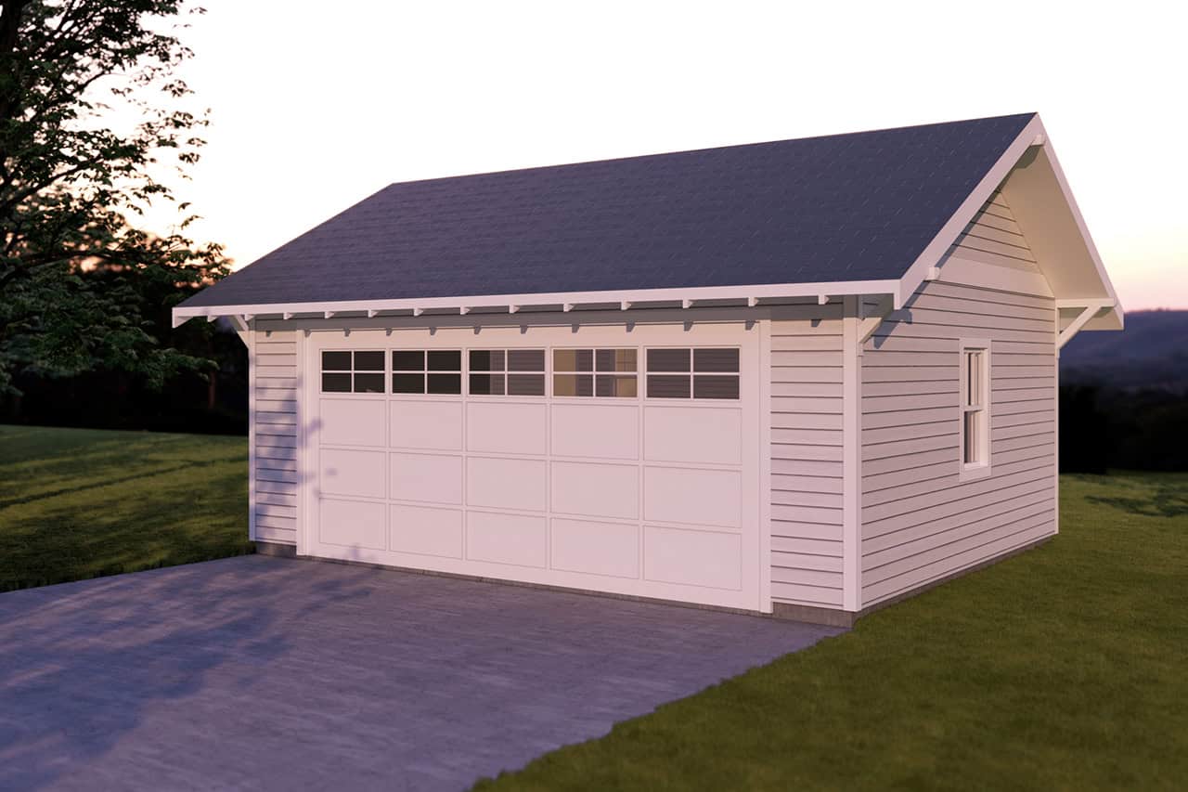
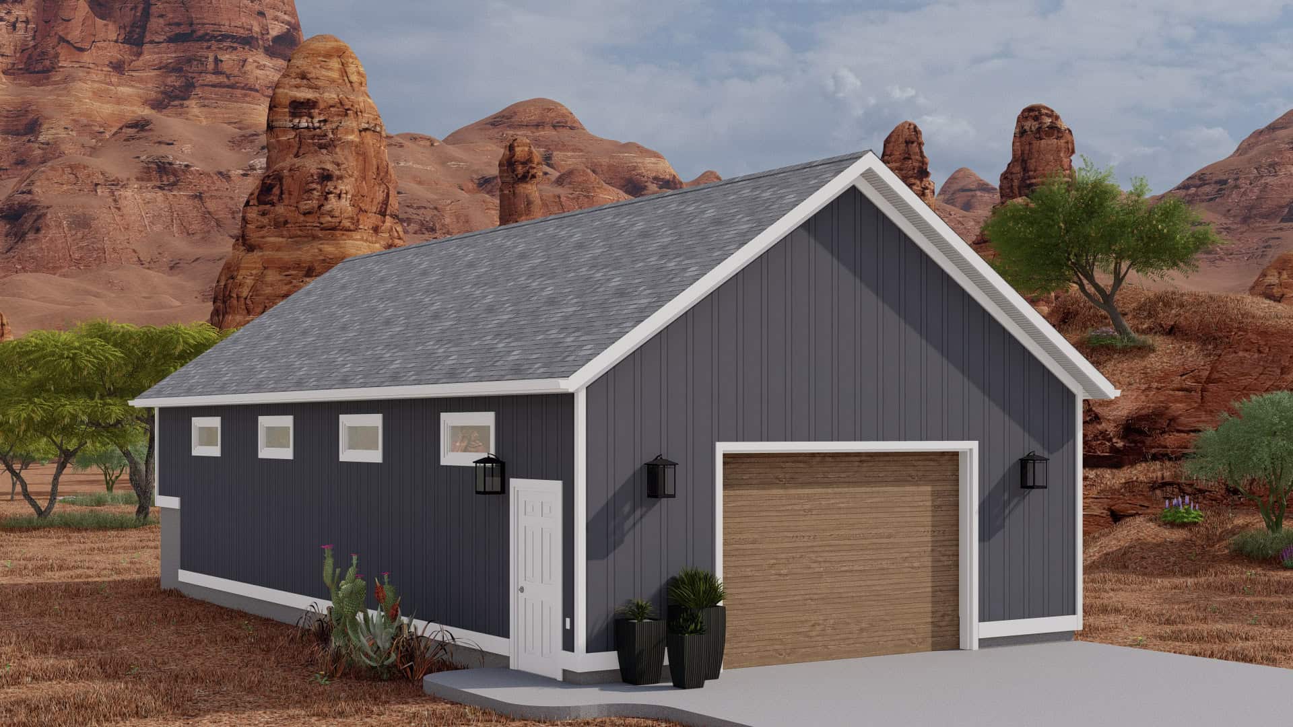
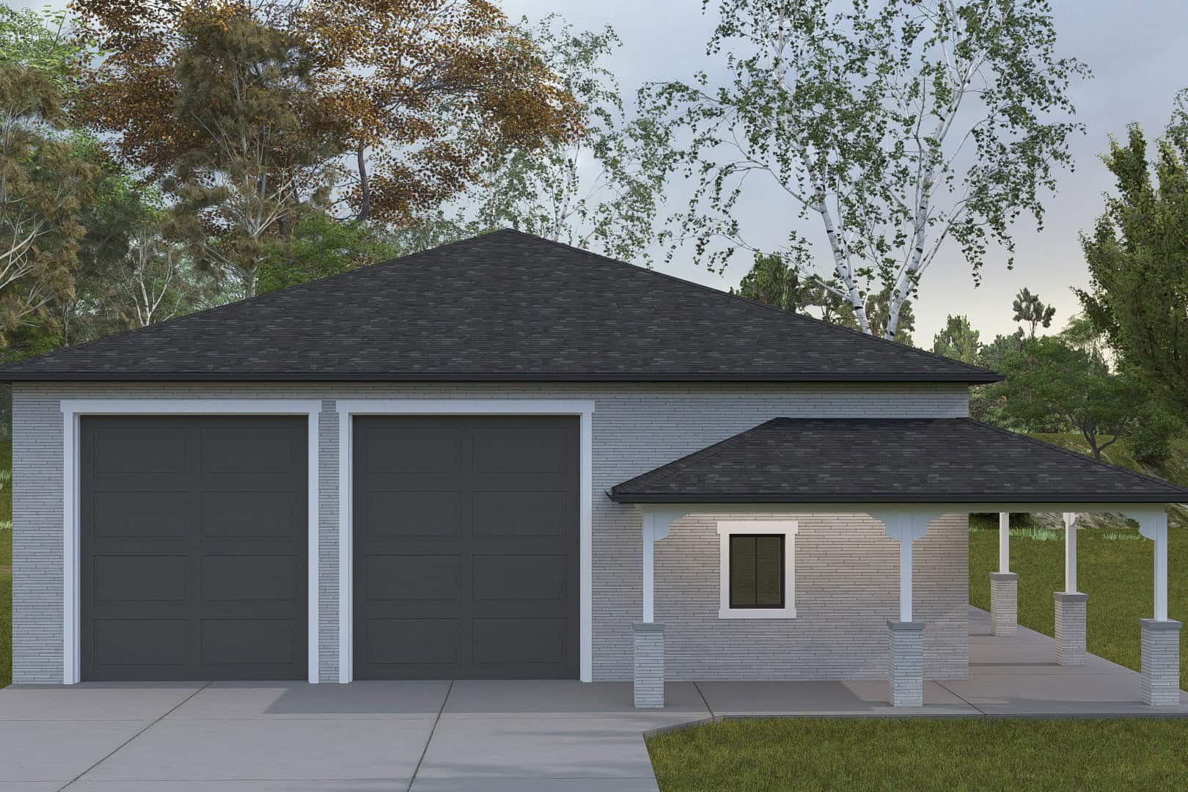
576 Sq Ft Garage House Plan #108-2128 - Front Exterior
Plan Collection
576 Sq Ft Garage House Plan #108-2128 - Front Exterior
Plan#108-2128
Starting at$270
1
Sq Ft
1
Story
0
Bed
0
Bath
2
Car
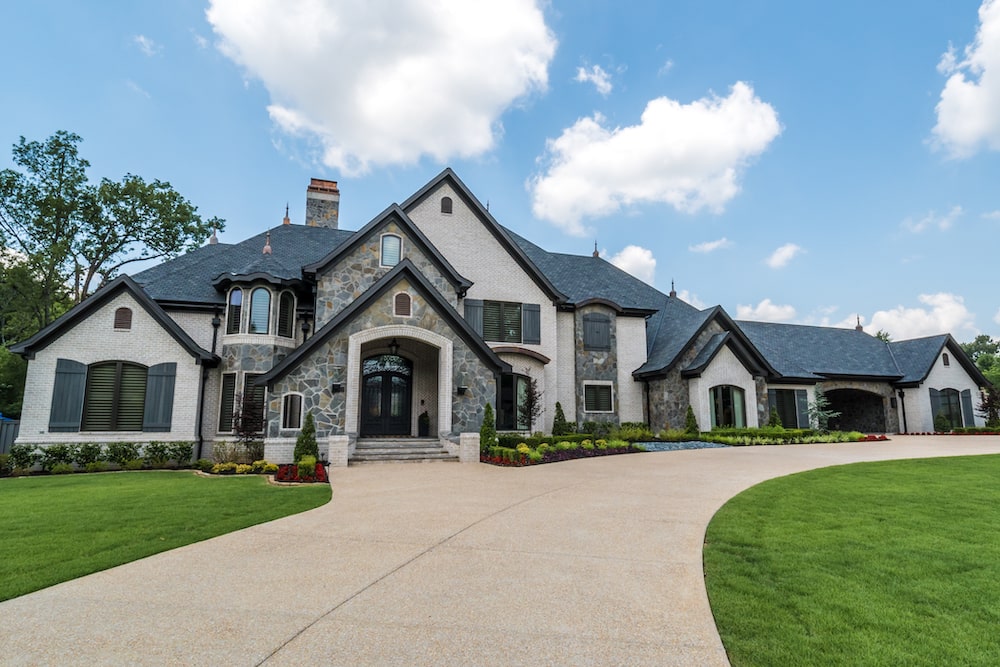
6-Bedroom, 7100 Sq Ft Luxury Home Plan - 107-1085 - Main Exterior
Plan Collection
6-Bedroom, 7100 Sq Ft Luxury Home Plan - 107-1085 - Main Exterior
Plan#107-1085
Starting at$2100
7100
Sq Ft
2
Story
6
Bed
7.5
Bath
3
Car
1152 Sq Ft Garage House Plan #187-1232
Plan Collection
1152 Sq Ft Garage House Plan #187-1232
Plan#187-1232
Starting at$500
1
Sq Ft
1
Story
0
Bed
0.5
Bath
4
Car
4-Bedroom, 2709 Sq Ft European House Plan - 120-2684 - Front Exterior
Plan Collection
4-Bedroom, 2709 Sq Ft European House Plan - 120-2684 - Front Exterior
Plan#120-2684
Starting at$1355
2709
Sq Ft
1
Story
4
Bed
3.5
Bath
2
Car
2-Bedroom, 2796 Sq Ft Craftsman House Plan - 169-1092 - Front Exterior
Plan Collection
2-Bedroom, 2796 Sq Ft Craftsman House Plan - 169-1092 - Front Exterior
Plan#169-1092
Starting at$870
2796
Sq Ft
2
Story
2
Bed
2.5
Bath
3
Car
3-Bedroom, 3110 Sq Ft Luxury Home - Plan #201-1004 - Main Exterior
Plan Collection
3-Bedroom, 3110 Sq Ft Luxury Home - Plan #201-1004 - Main Exterior
Plan#201-1004
Starting at$1030
3110
Sq Ft
1.5
Story
3
Bed
4
Bath
2
Car
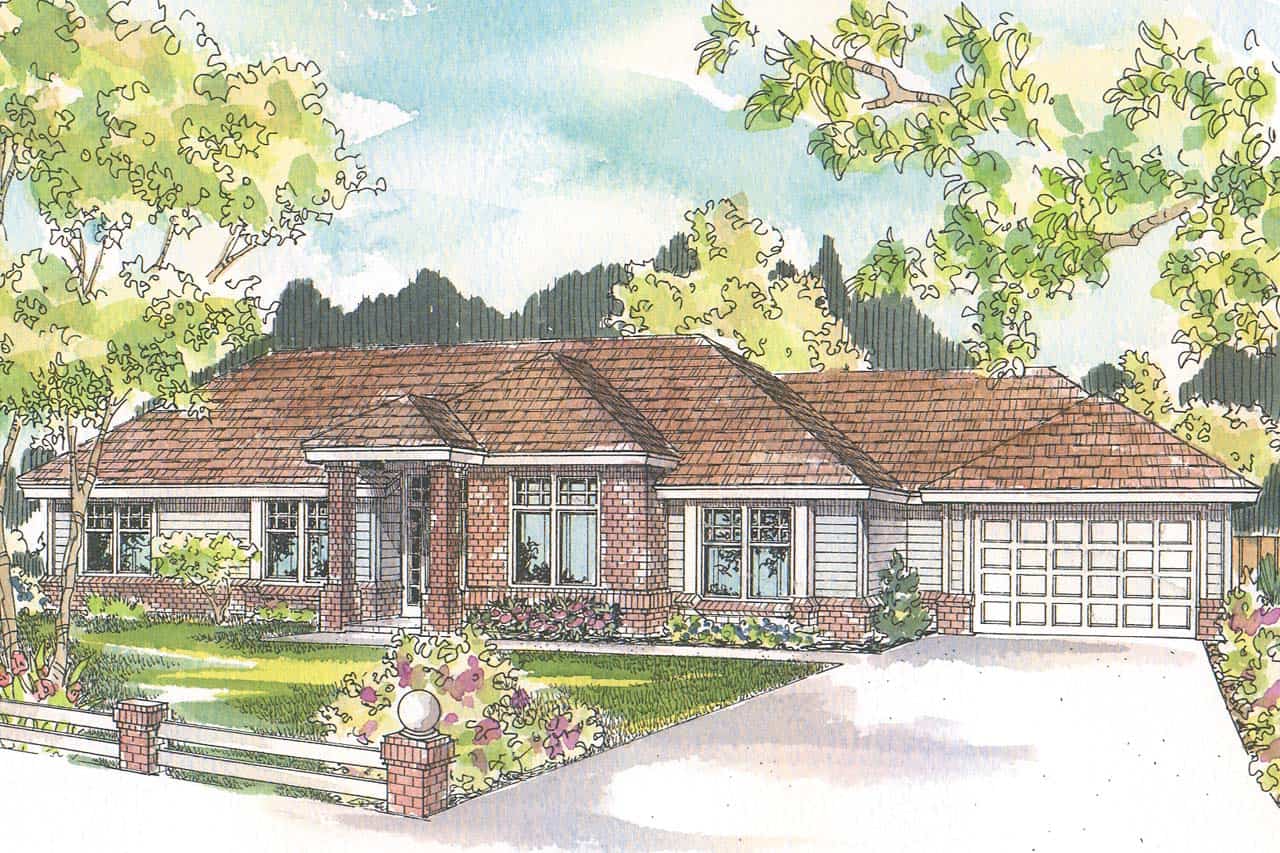
4-Bedroom, 3042 Sq Ft Luxury House - Plan - 201-1015 - Front Exterior
Plan Collection
4-Bedroom, 3042 Sq Ft Luxury House - Plan - 201-1015 - Front Exterior
Plan#201-1015
Starting at$1030
3042
Sq Ft
1.5
Story
4
Bed
3.5
Bath
2
Car
1436 Sq Ft Garage Plan - 187-1224 - Main Exterior
Plan Collection
1436 Sq Ft Garage Plan - 187-1224 - Main Exterior
Plan#187-1224
Starting at$500
1
Sq Ft
1
Story
0
Bed
1
Bath
2
Car
3-Bedroom, 2797 Sq Ft Texas Style House - Plan #192-1059 - Front Exterior
Plan Collection
3-Bedroom, 2797 Sq Ft Texas Style House - Plan #192-1059 - Front Exterior
Plan#192-1059
Starting at$500
2797
Sq Ft
1
Story
3
Bed
3.5
Bath
2
Car
1675 Sq Ft Garage House Plan #187-1237
Plan Collection
1675 Sq Ft Garage House Plan #187-1237
Plan#187-1237
Starting at$575
1
Sq Ft
1
Story
0
Bed
0
Bath
6
Car
4-Bedroom, 3505 Sq Ft European House Plan - 108-1974 - Front Exterior
Plan Collection
4-Bedroom, 3505 Sq Ft European House Plan - 108-1974 - Front Exterior
Plan#108-1974
Starting at$1765
3505
Sq Ft
2
Story
4
Bed
4.5
Bath
5
Car
3-Bedroom, 2630 Sq Ft Ranch House - Plan #108-1388 - Front Exterior
Plan Collection
3-Bedroom, 2630 Sq Ft Ranch House - Plan #108-1388 - Front Exterior
Plan#108-1388
Starting at$1100
2630
Sq Ft
1
Story
3
Bed
2.5
Bath
2
Car
3-Bedroom, 2744 Sq Ft Ranch Home -Plan #201-1011 - Main Exterior
Plan Collection
3-Bedroom, 2744 Sq Ft Ranch Home -Plan #201-1011 - Main Exterior
Plan#201-1011
Starting at$970
2744
Sq Ft
1
Story
3
Bed
3.5
Bath
2
Car
2–4-Bedroom, 2652 Sq Ft Ranch Home - Plan #108-1971 - Main Exterior
Plan Collection
2–4-Bedroom, 2652 Sq Ft Ranch Home - Plan #108-1971 - Main Exterior
Plan#108-1971
Starting at$1100
2652
Sq Ft
1
Story
2
Bed
2.5
Bath
3
Car
4-Bedroom, 2950 Sq Ft European House - Plan #196-1064 - Front Exterior
Plan Collection
4-Bedroom, 2950 Sq Ft European House - Plan #196-1064 - Front Exterior
Plan#196-1064
Starting at$1315
2950
Sq Ft
1.5
Story
4
Bed
3
Bath
2
Car
3-Bedroom, 2526 Sq Ft Country Home Plan - 192-1017 - Main Exterior
Plan Collection
3-Bedroom, 2526 Sq Ft Country Home Plan - 192-1017 - Main Exterior
Plan#192-1017
Starting at$500
2526
Sq Ft
2
Story
3
Bed
2.5
Bath
2
Car
4-Bedroom, 2393 Sq Ft Farmhouse Plan - 141-1281 - Front Exterior
Plan Collection
4-Bedroom, 2393 Sq Ft Farmhouse Plan - 141-1281 - Front Exterior
Plan#141-1281
Starting at$1400
2393
Sq Ft
1.5
Story
4
Bed
2.5
Bath
2
Car
3-Bedroom, 2396 Sq Ft Ranch House - Plan #108-1996 - Front Exterior
Plan Collection
3-Bedroom, 2396 Sq Ft Ranch House - Plan #108-1996 - Front Exterior
Plan#108-1996
Starting at$1050
2396
Sq Ft
1
Story
3
Bed
2
Bath
2
Car
3-Bedroom, 2062 Sq Ft Contemporary Home Plan - 108-1748 - Main Exterior
Plan Collection
3-Bedroom, 2062 Sq Ft Contemporary Home Plan - 108-1748 - Main Exterior
Plan#108-1748
Starting at$945
2062
Sq Ft
2
Story
3
Bed
2.5
Bath
2
Car
3-Bedroom, 2622 Sq Ft Contemporary Home - Plan #196-1058 - Main Exterior
Plan Collection
3-Bedroom, 2622 Sq Ft Contemporary Home - Plan #196-1058 - Main Exterior
Plan#196-1058
Starting at$1165
2622
Sq Ft
2
Story
3
Bed
2.5
Bath
2
Car
3-Bedroom, 2958 Sq Ft Ranch House - Plan #108-1951 - Front Exterior
Plan Collection
3-Bedroom, 2958 Sq Ft Ranch House - Plan #108-1951 - Front Exterior
Plan#108-1951
Starting at$1280
2958
Sq Ft
2
Story
3
Bed
2.5
Bath
2
Car
3-Bedroom, 1790 Sq Ft Transitional Home - Plan #108-1321 - Main Exterior
Plan Collection
3-Bedroom, 1790 Sq Ft Transitional Home - Plan #108-1321 - Main Exterior
Plan#108-1321
Starting at$845
1790
Sq Ft
1
Story
3
Bed
2
Bath
2
Car
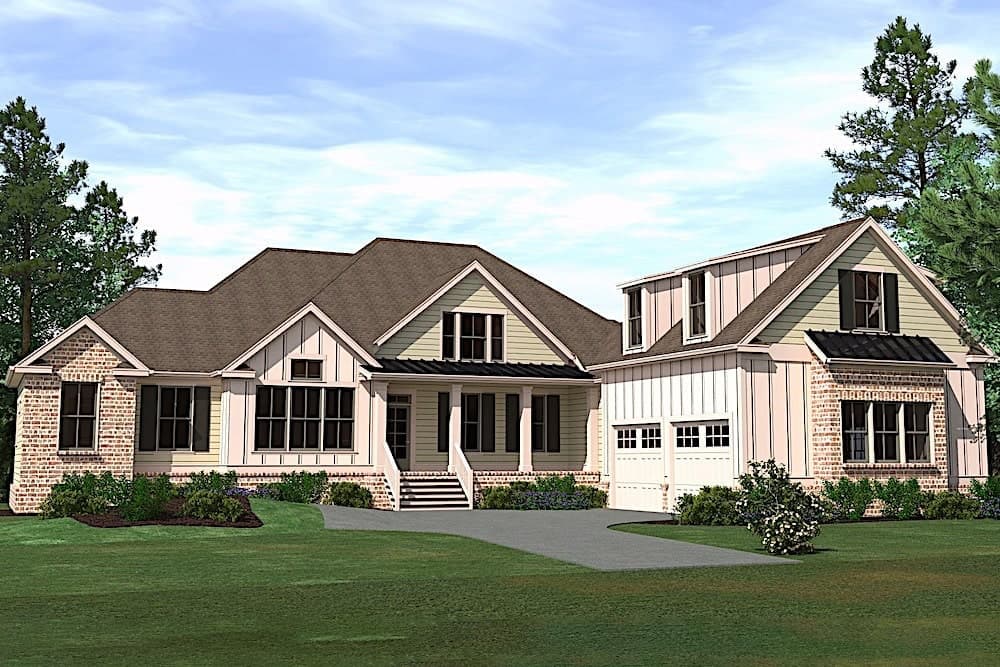
3-Bedroom, 2337 Sq Ft European House Plan - 108-1010 - Front Exterior
Plan Collection
3-Bedroom, 2337 Sq Ft European House Plan - 108-1010 - Front Exterior
Plan#108-1010
Starting at$1050
2337
Sq Ft
2
Story
3
Bed
2.5
Bath
2
Car
3-Bedroom, 2510 Sq Ft Cottage House - Plan #198-1077 - Front Exterior
Plan Collection
3-Bedroom, 2510 Sq Ft Cottage House - Plan #198-1077 - Front Exterior
Plan#198-1077
Starting at$2295
2510
Sq Ft
1
Story
3
Bed
2.5
Bath
2
Car
576 Sq Ft Garage House Plan #108-2128 - Front Exterior
Plan Collection
576 Sq Ft Garage House Plan #108-2128 - Front Exterior
Plan#108-2128
Starting at$270
1
Sq Ft
1
Story
0
Bed
0
Bath
2
Car
6-Bedroom, 7100 Sq Ft Luxury Home Plan - 107-1085 - Main Exterior
Plan Collection
6-Bedroom, 7100 Sq Ft Luxury Home Plan - 107-1085 - Main Exterior
Plan#107-1085
Starting at$2100
7100
Sq Ft
2
Story
6
Bed
7.5
Bath
3
Car
1152 Sq Ft Garage House Plan #187-1232
Plan Collection
1152 Sq Ft Garage House Plan #187-1232
Plan#187-1232
Starting at$500
1
Sq Ft
1
Story
0
Bed
0.5
Bath
4
Car
4-Bedroom, 2709 Sq Ft European House Plan - 120-2684 - Front Exterior
Plan Collection
4-Bedroom, 2709 Sq Ft European House Plan - 120-2684 - Front Exterior
Plan#120-2684
Starting at$1355
2709
Sq Ft
1
Story
4
Bed
3.5
Bath
2
Car
2-Bedroom, 2796 Sq Ft Craftsman House Plan - 169-1092 - Front Exterior
Plan Collection
2-Bedroom, 2796 Sq Ft Craftsman House Plan - 169-1092 - Front Exterior
Plan#169-1092
Starting at$870
2796
Sq Ft
2
Story
2
Bed
2.5
Bath
3
Car
3-Bedroom, 3110 Sq Ft Luxury Home - Plan #201-1004 - Main Exterior
Plan Collection
3-Bedroom, 3110 Sq Ft Luxury Home - Plan #201-1004 - Main Exterior
Plan#201-1004
Starting at$1030
3110
Sq Ft
1.5
Story
3
Bed
4
Bath
2
Car
4-Bedroom, 3042 Sq Ft Luxury House - Plan - 201-1015 - Front Exterior
Plan Collection
4-Bedroom, 3042 Sq Ft Luxury House - Plan - 201-1015 - Front Exterior
Plan#201-1015
Starting at$1030
3042
Sq Ft
1.5
Story
4
Bed
3.5
Bath
2
Car
1436 Sq Ft Garage Plan - 187-1224 - Main Exterior
Plan Collection
1436 Sq Ft Garage Plan - 187-1224 - Main Exterior
Plan#187-1224
Starting at$500
1
Sq Ft
1
Story
0
Bed
1
Bath
2
Car
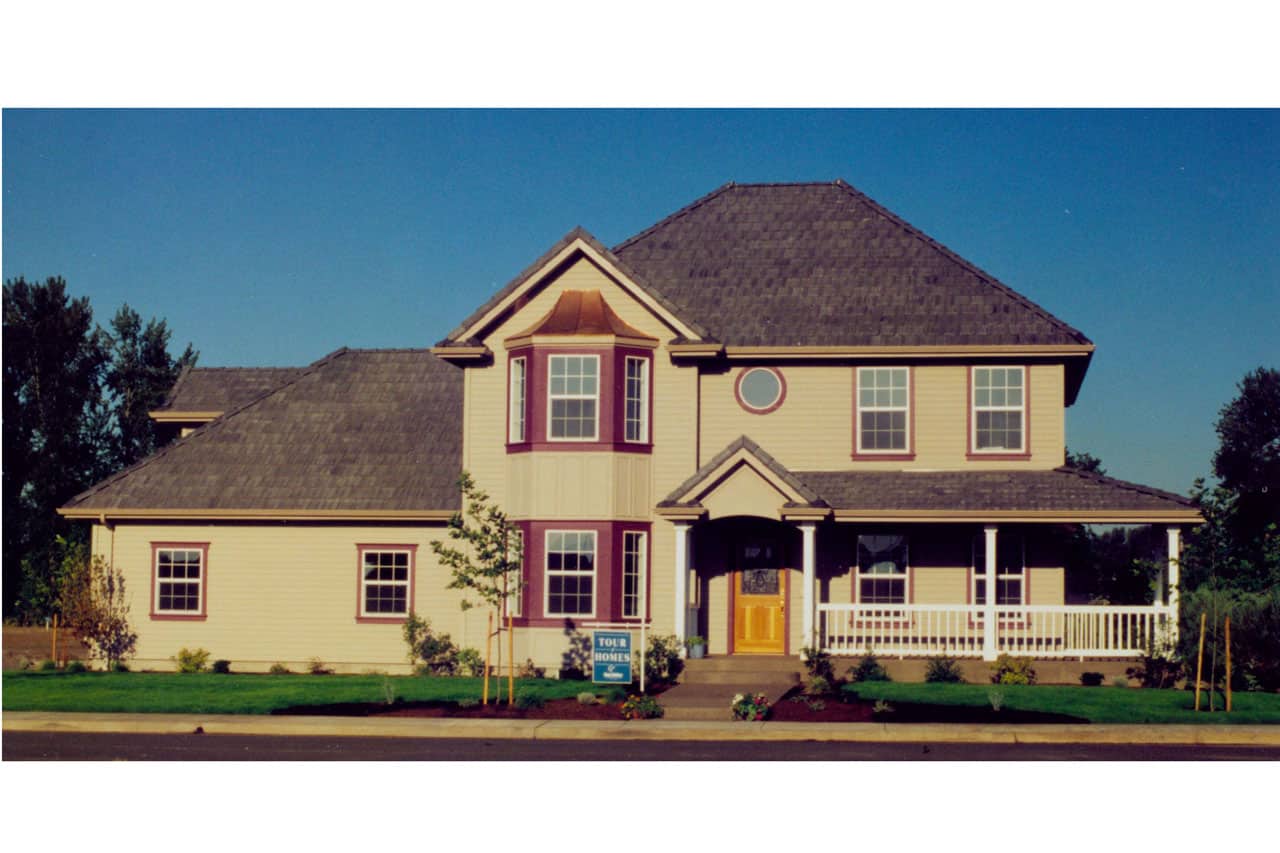
3-Bedroom, 2797 Sq Ft Texas Style House - Plan #192-1059 - Front Exterior
Plan Collection
3-Bedroom, 2797 Sq Ft Texas Style House - Plan #192-1059 - Front Exterior
Plan#192-1059
Starting at$500
2797
Sq Ft
1
Story
3
Bed
3.5
Bath
2
Car
1675 Sq Ft Garage House Plan #187-1237
Plan Collection
1675 Sq Ft Garage House Plan #187-1237
Plan#187-1237
Starting at$575
1
Sq Ft
1
Story
0
Bed
0
Bath
6
Car
4-Bedroom, 3505 Sq Ft European House Plan - 108-1974 - Front Exterior
Plan Collection
4-Bedroom, 3505 Sq Ft European House Plan - 108-1974 - Front Exterior
Plan#108-1974
Starting at$1765
3505
Sq Ft
2
Story
4
Bed
4.5
Bath
5
Car
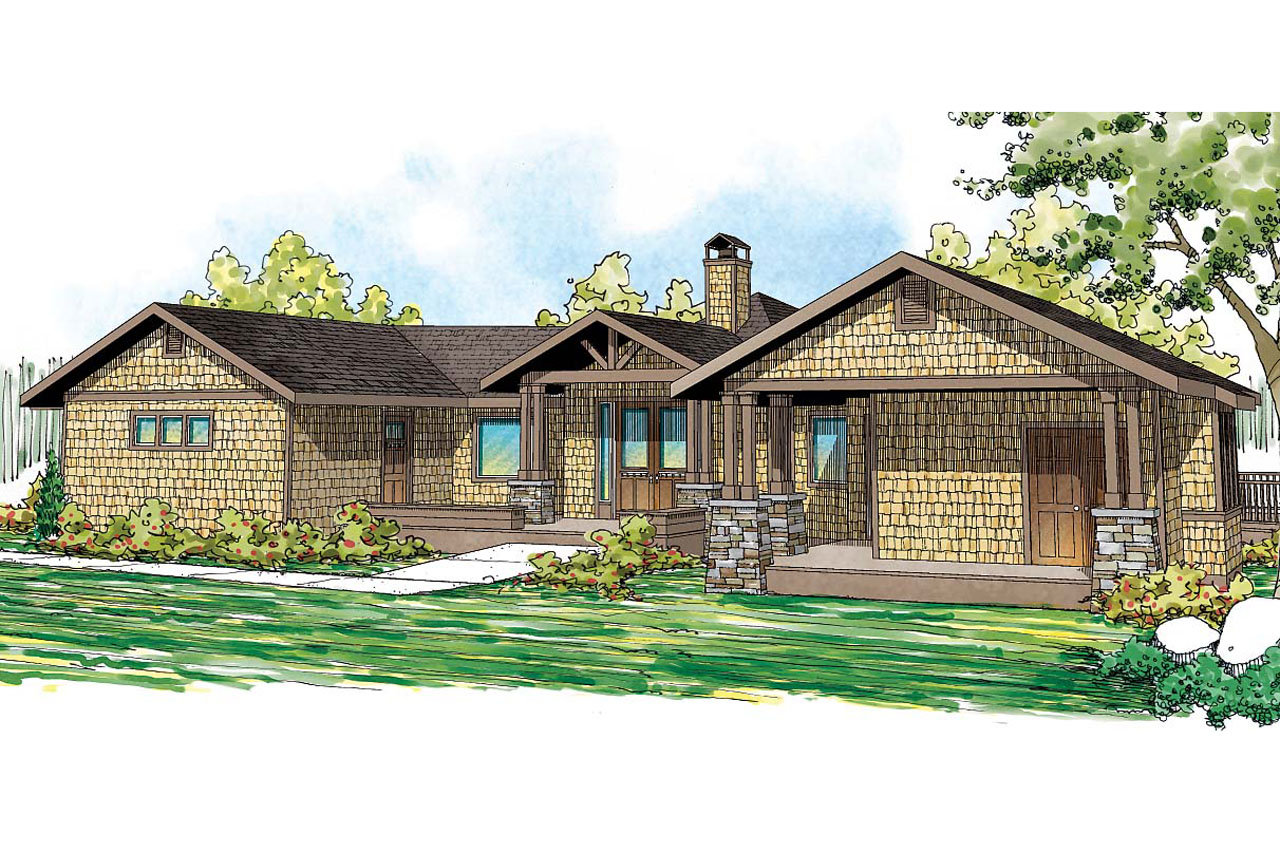
3-Bedroom, 2630 Sq Ft Ranch House - Plan #108-1388 - Front Exterior
Plan Collection
3-Bedroom, 2630 Sq Ft Ranch House - Plan #108-1388 - Front Exterior
Plan#108-1388
Starting at$1100
2630
Sq Ft
1
Story
3
Bed
2.5
Bath
2
Car
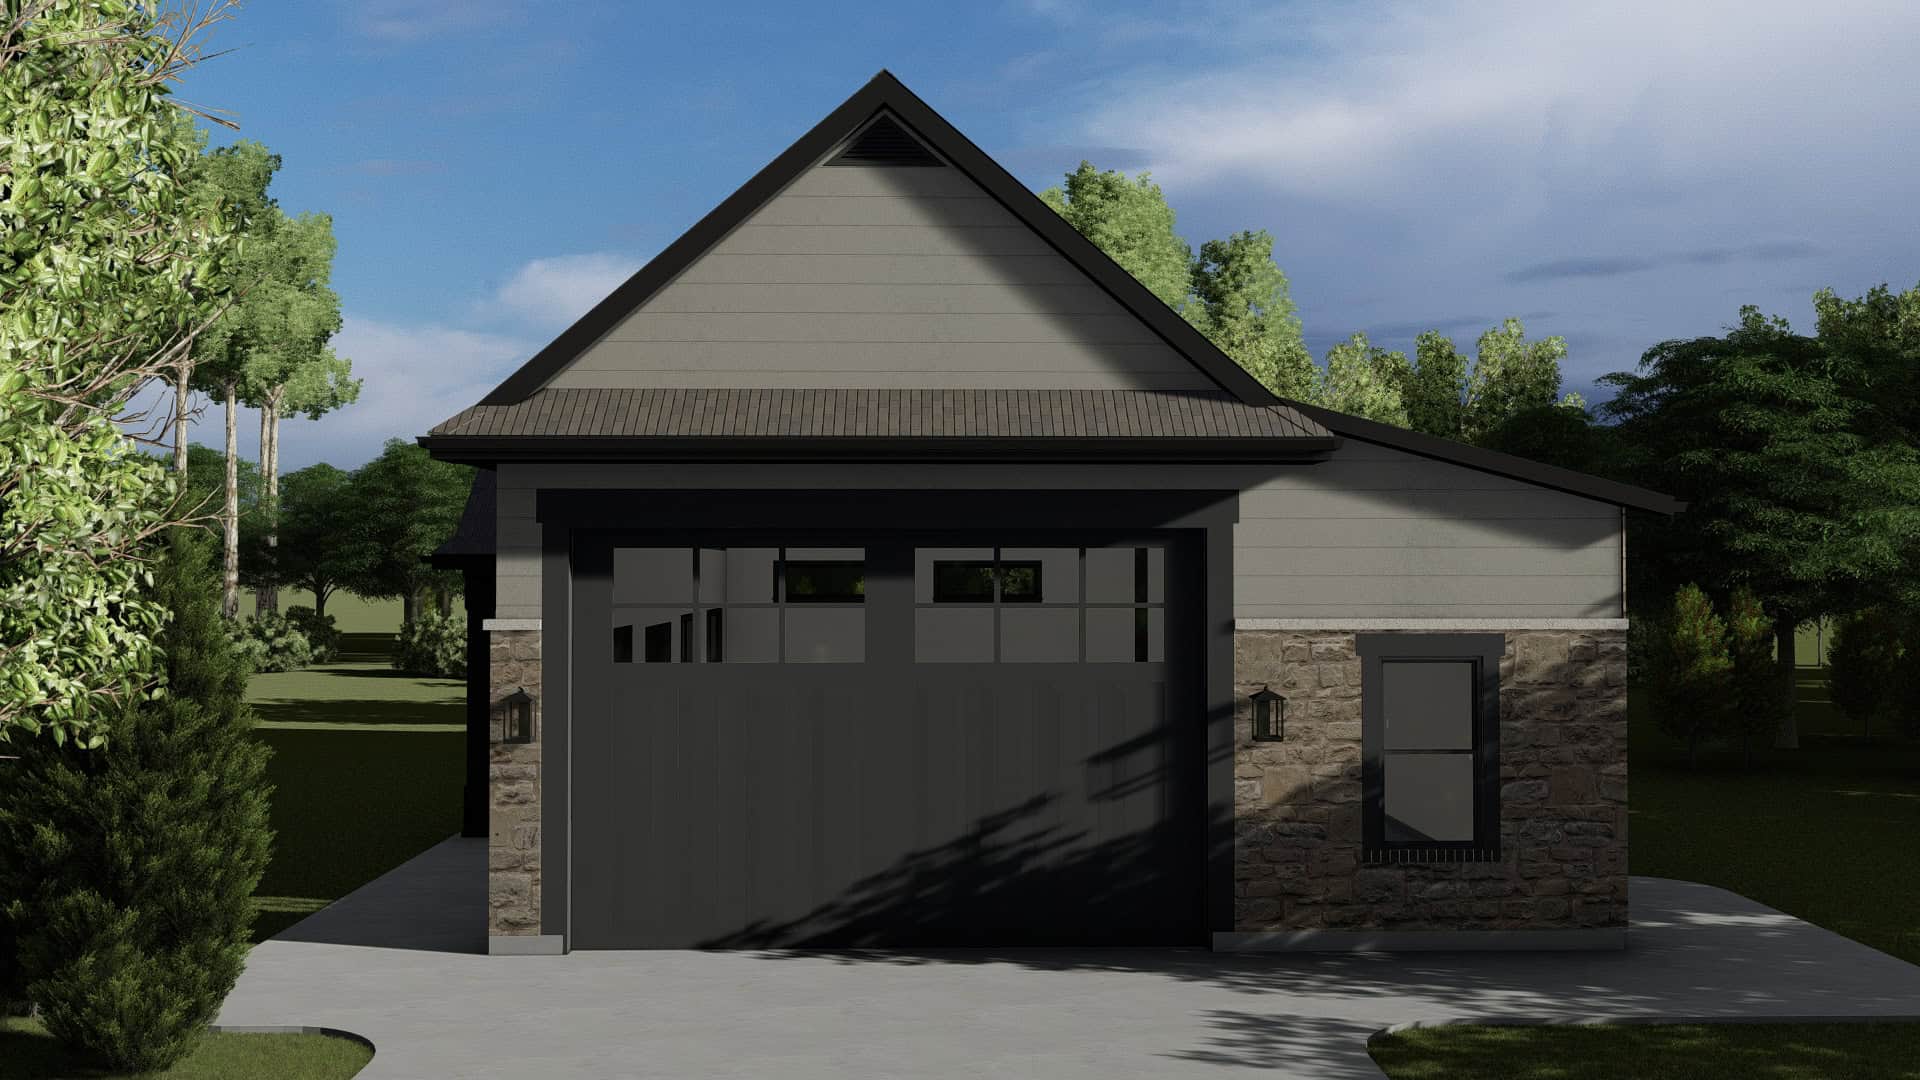
3-Bedroom, 2744 Sq Ft Ranch Home -Plan #201-1011 - Main Exterior
Plan Collection
3-Bedroom, 2744 Sq Ft Ranch Home -Plan #201-1011 - Main Exterior
Plan#201-1011
Starting at$970
2744
Sq Ft
1
Story
3
Bed
3.5
Bath
2
Car
1...8687888990...938