22,474
Plan Results
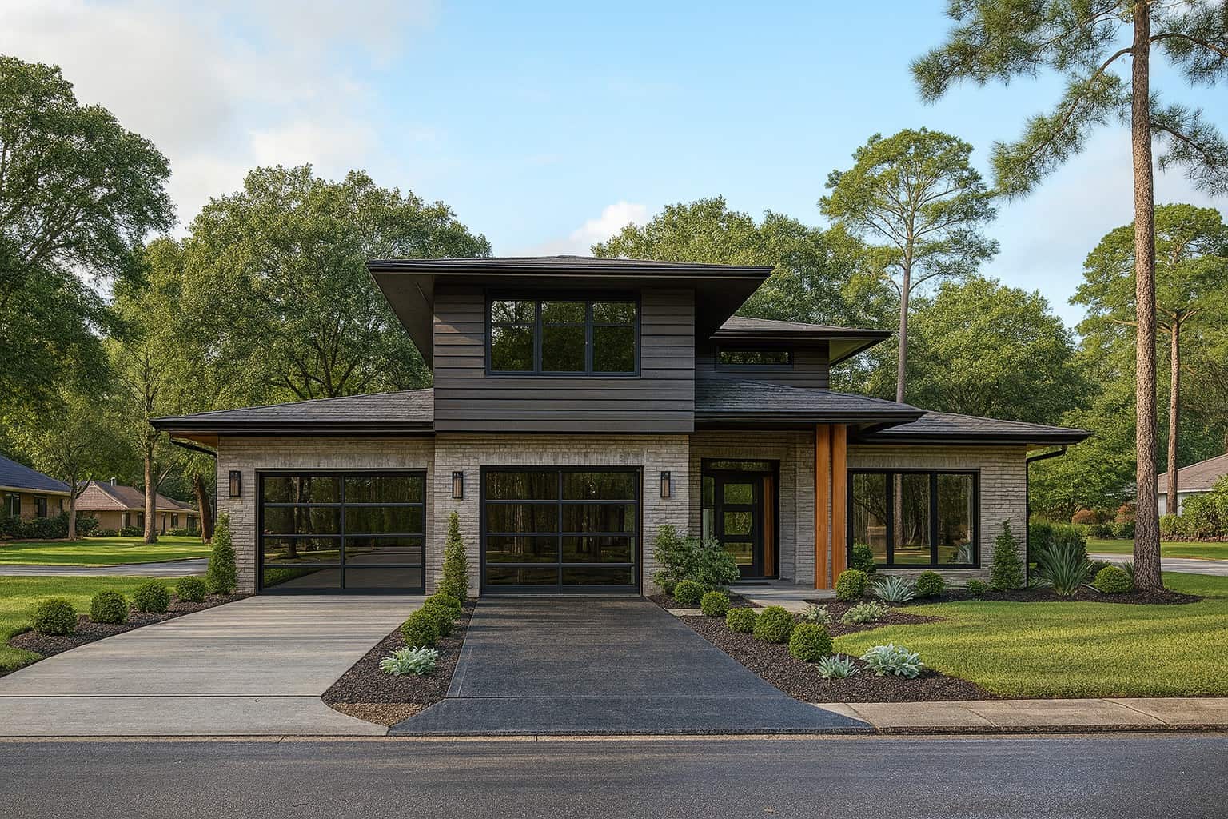
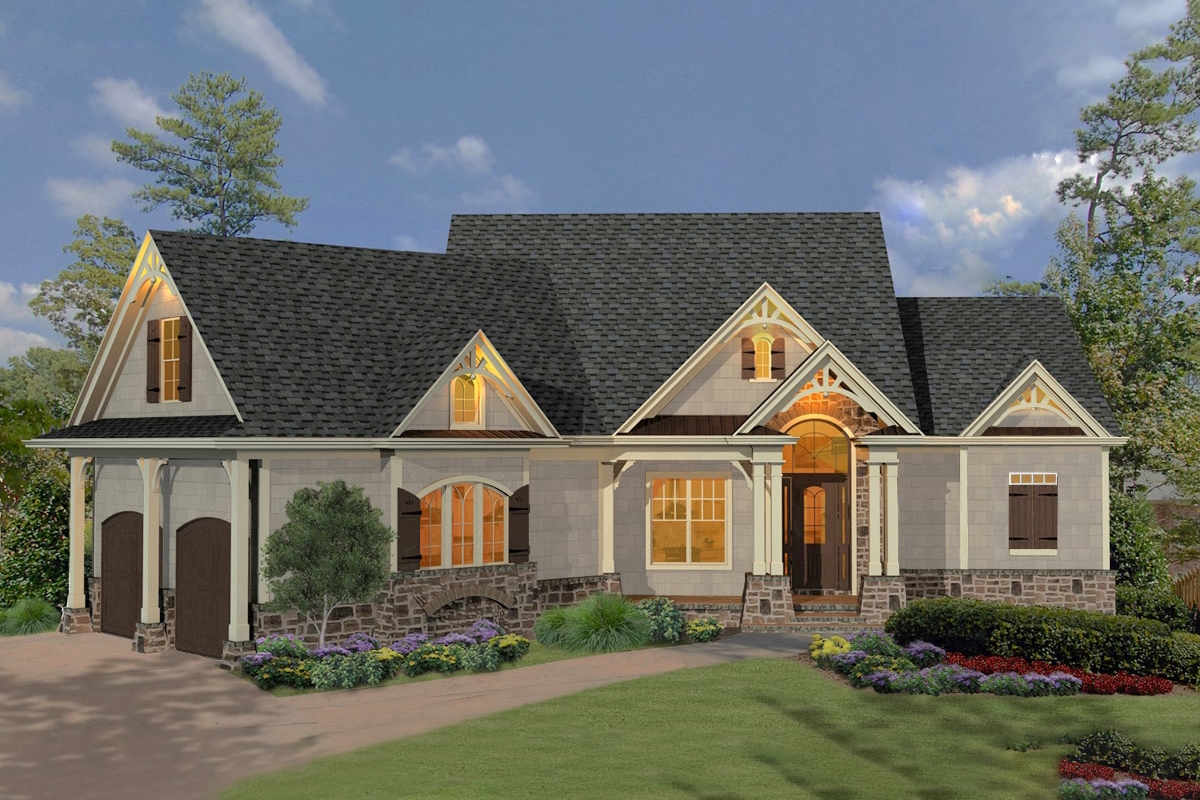
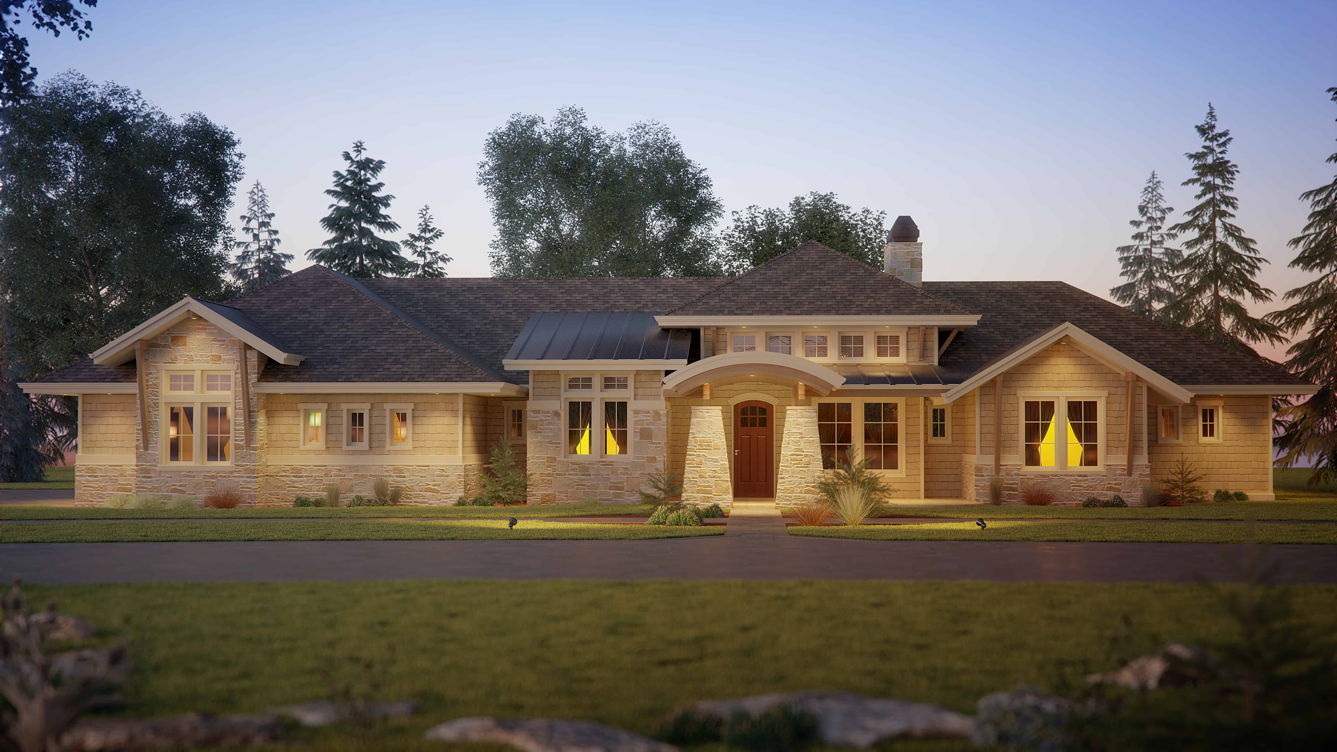
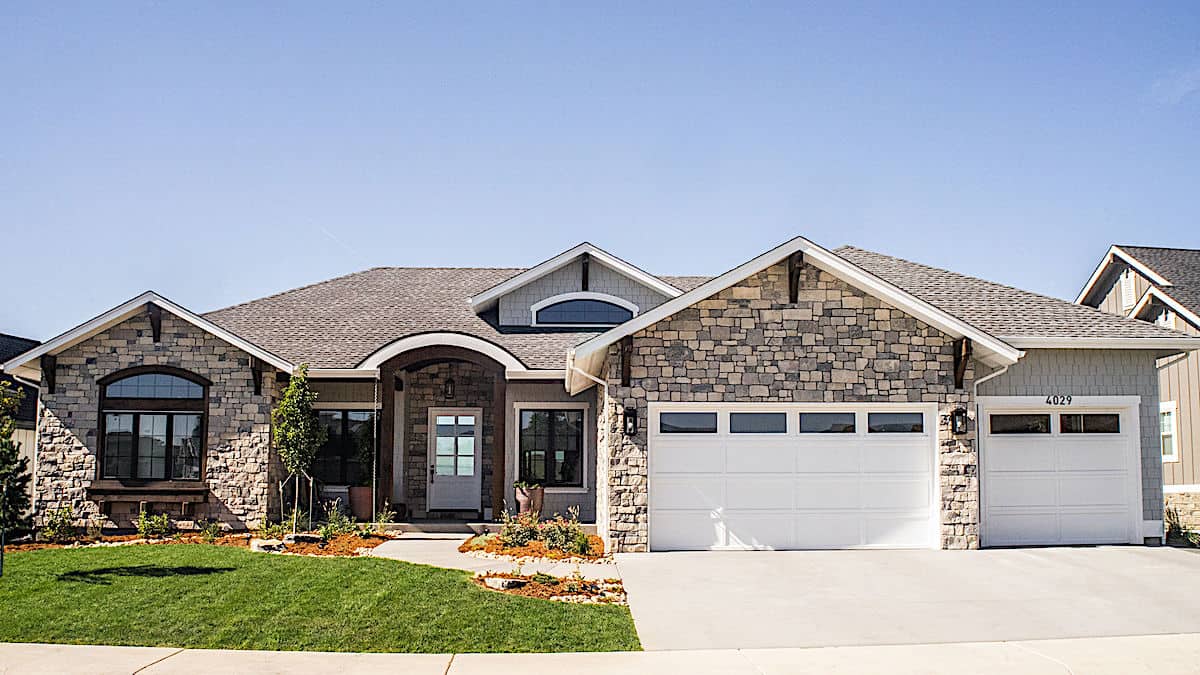
2–5-Bedroom, 2682 Sq Ft Ranch Home - Plan #161-1099 - Main Exterior
Plan Collection
2–5-Bedroom, 2682 Sq Ft Ranch Home - Plan #161-1099 - Main Exterior
Plan#161-1099
Starting at$1750
2682
Sq Ft
1
Story
2
Bed
2.5
Bath
3
Car
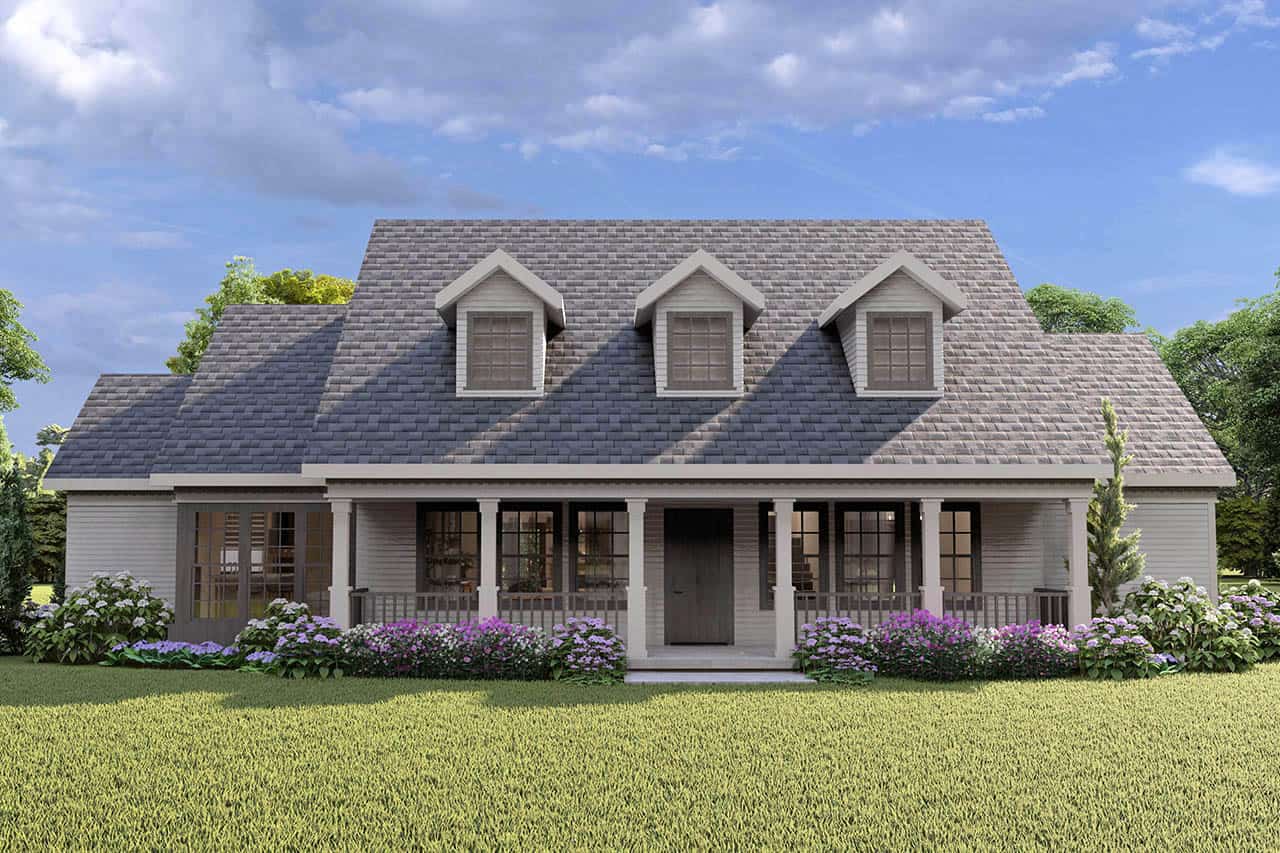
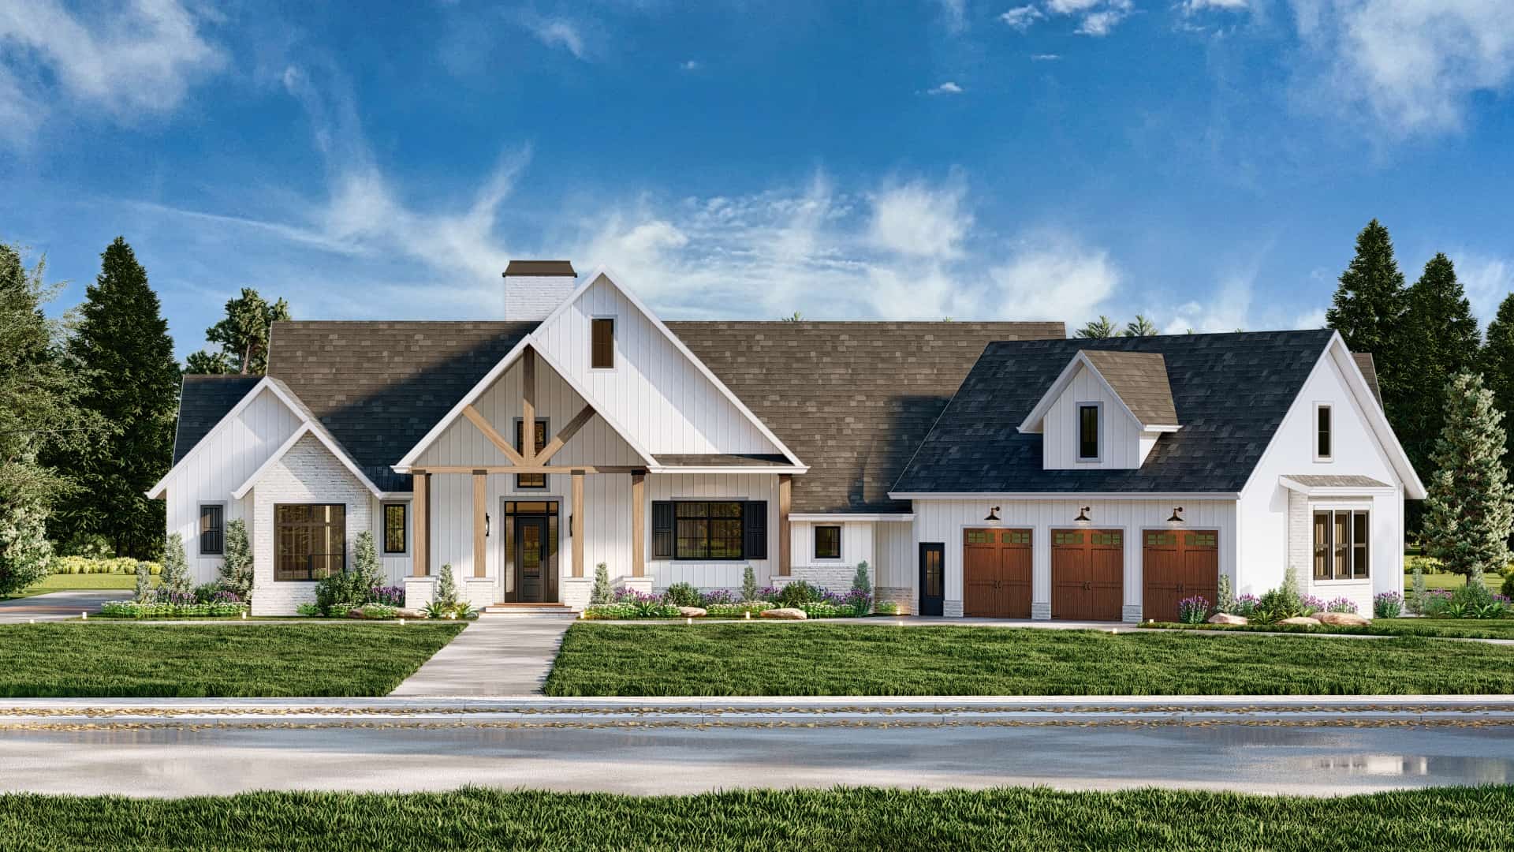
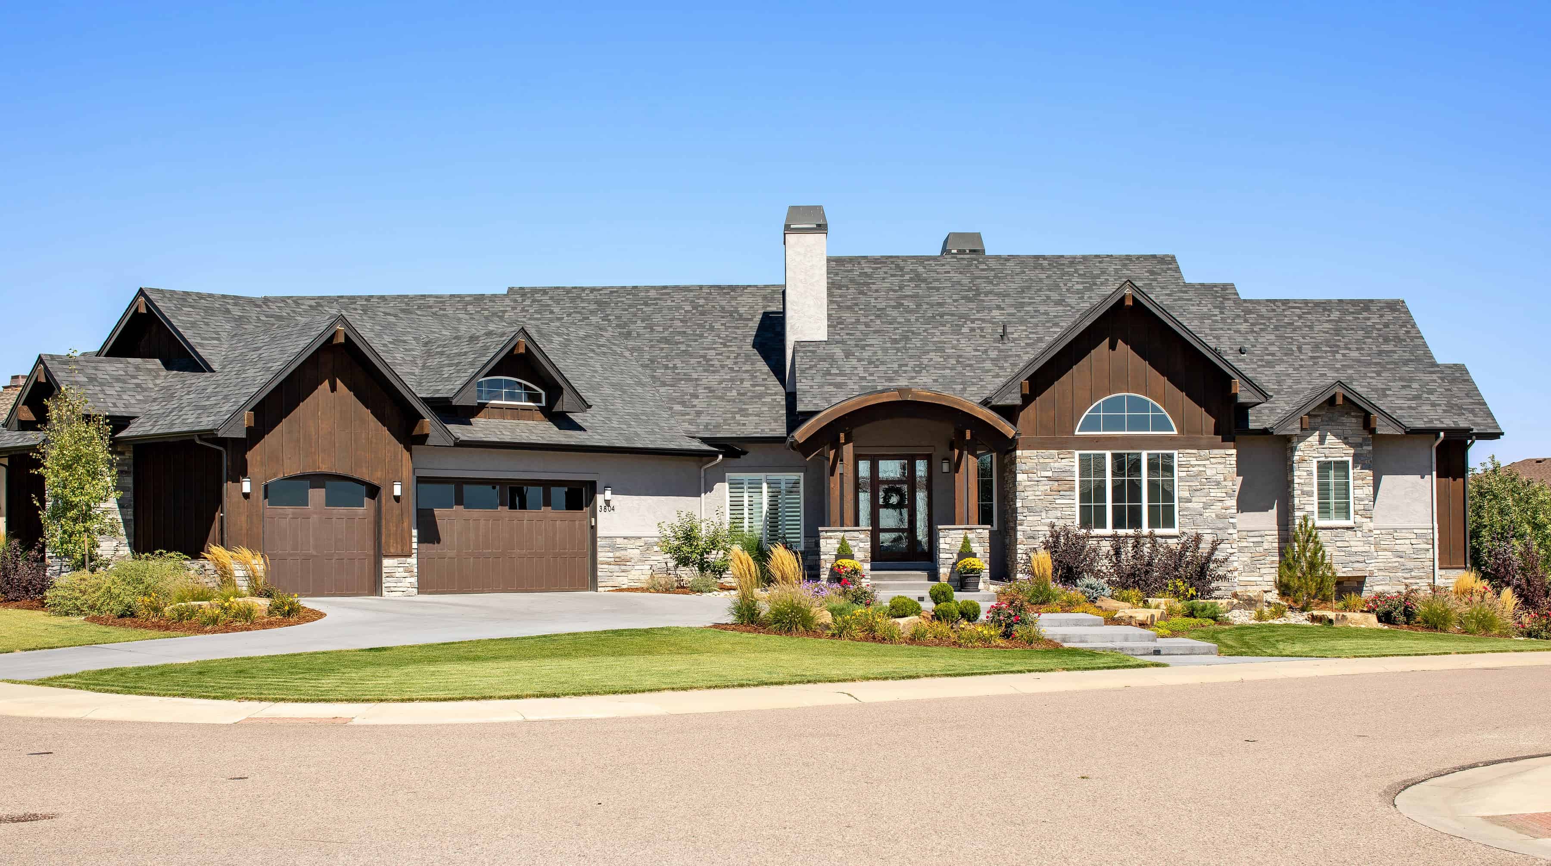
3-Bedroom, 2491 Sq Ft Ranch House - Plan #196-1206 - Front Exterior
Plan Collection
3-Bedroom, 2491 Sq Ft Ranch House - Plan #196-1206 - Front Exterior
Plan#196-1206
Starting at$1090
2491
Sq Ft
1
Story
3
Bed
2.5
Bath
1
Car
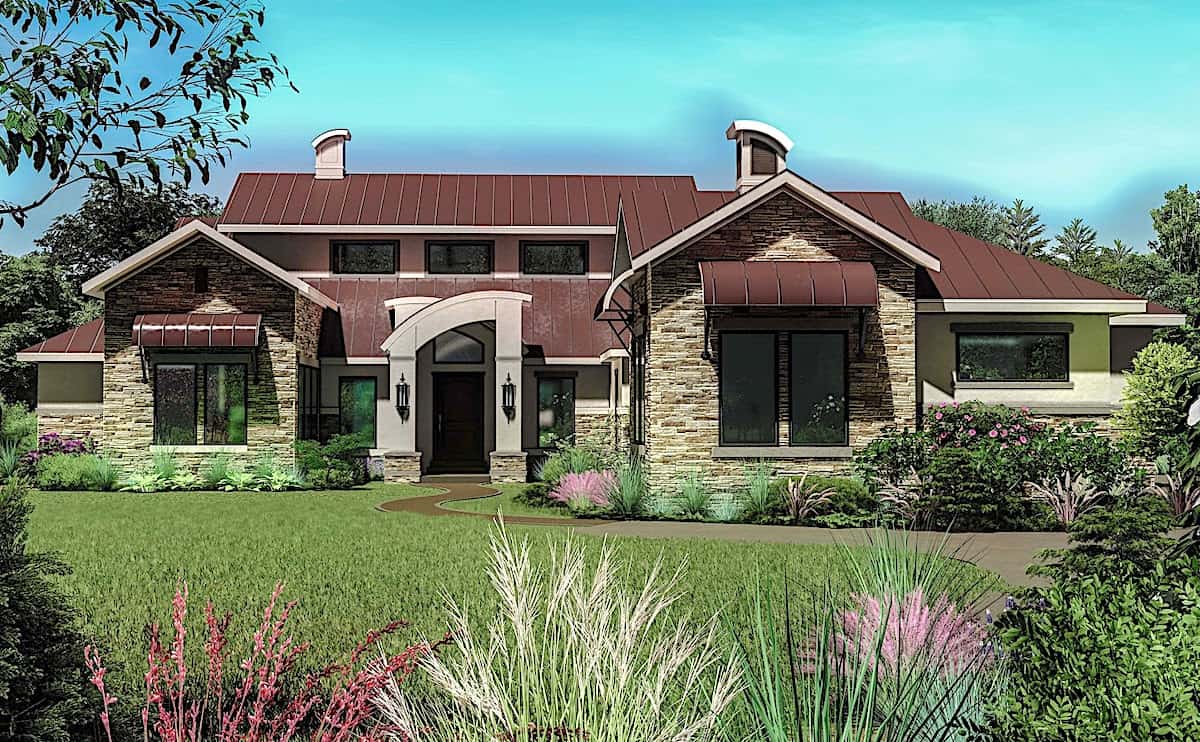
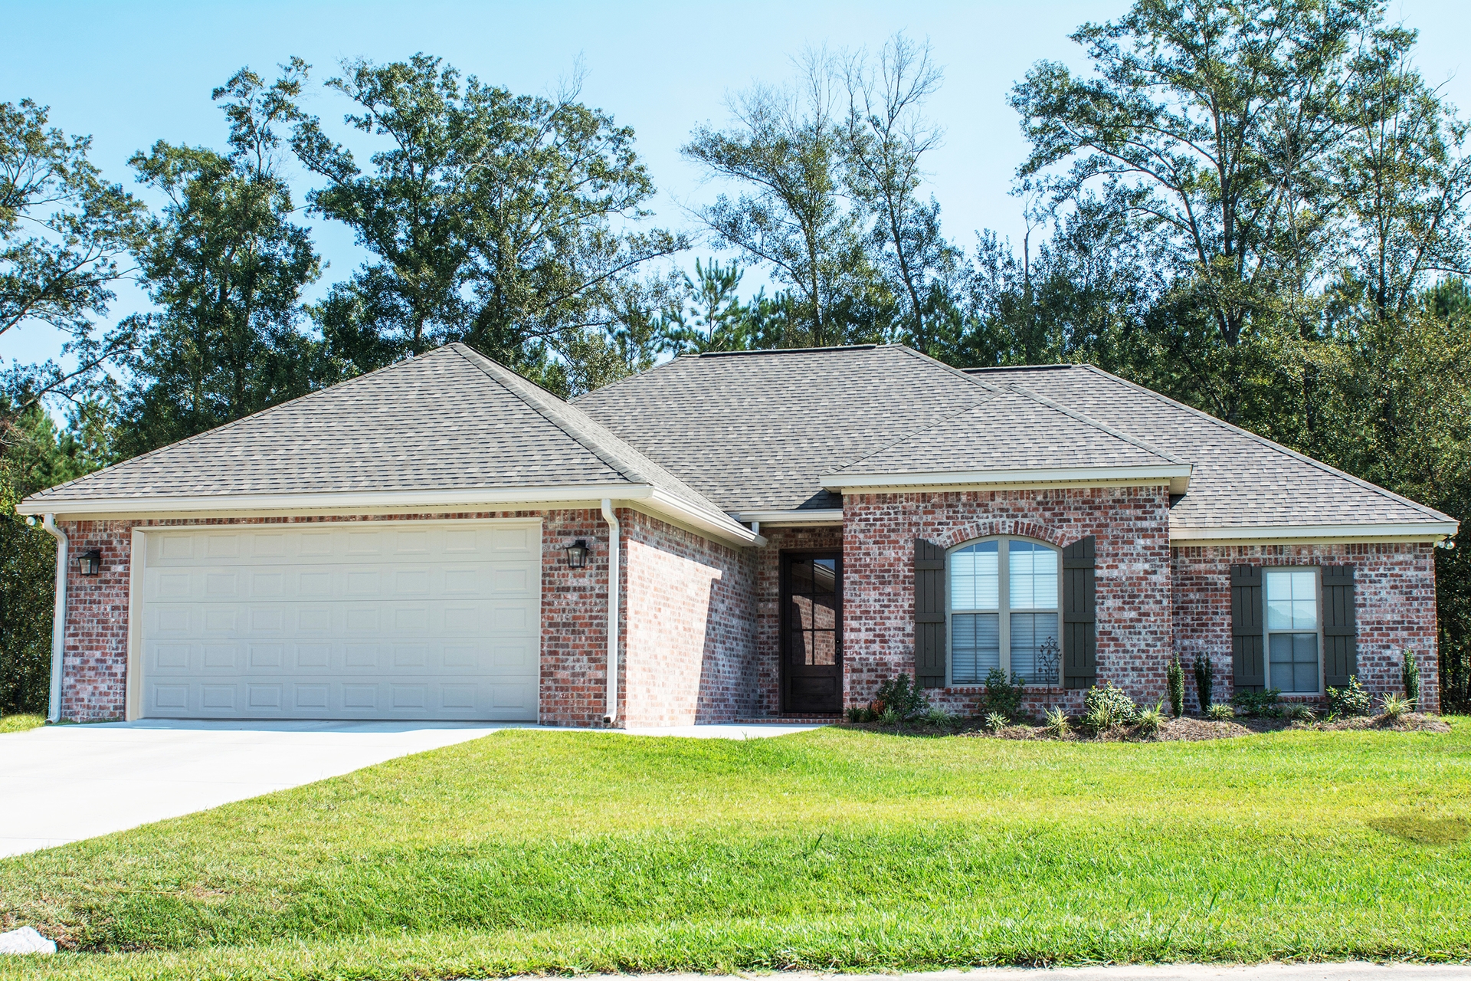
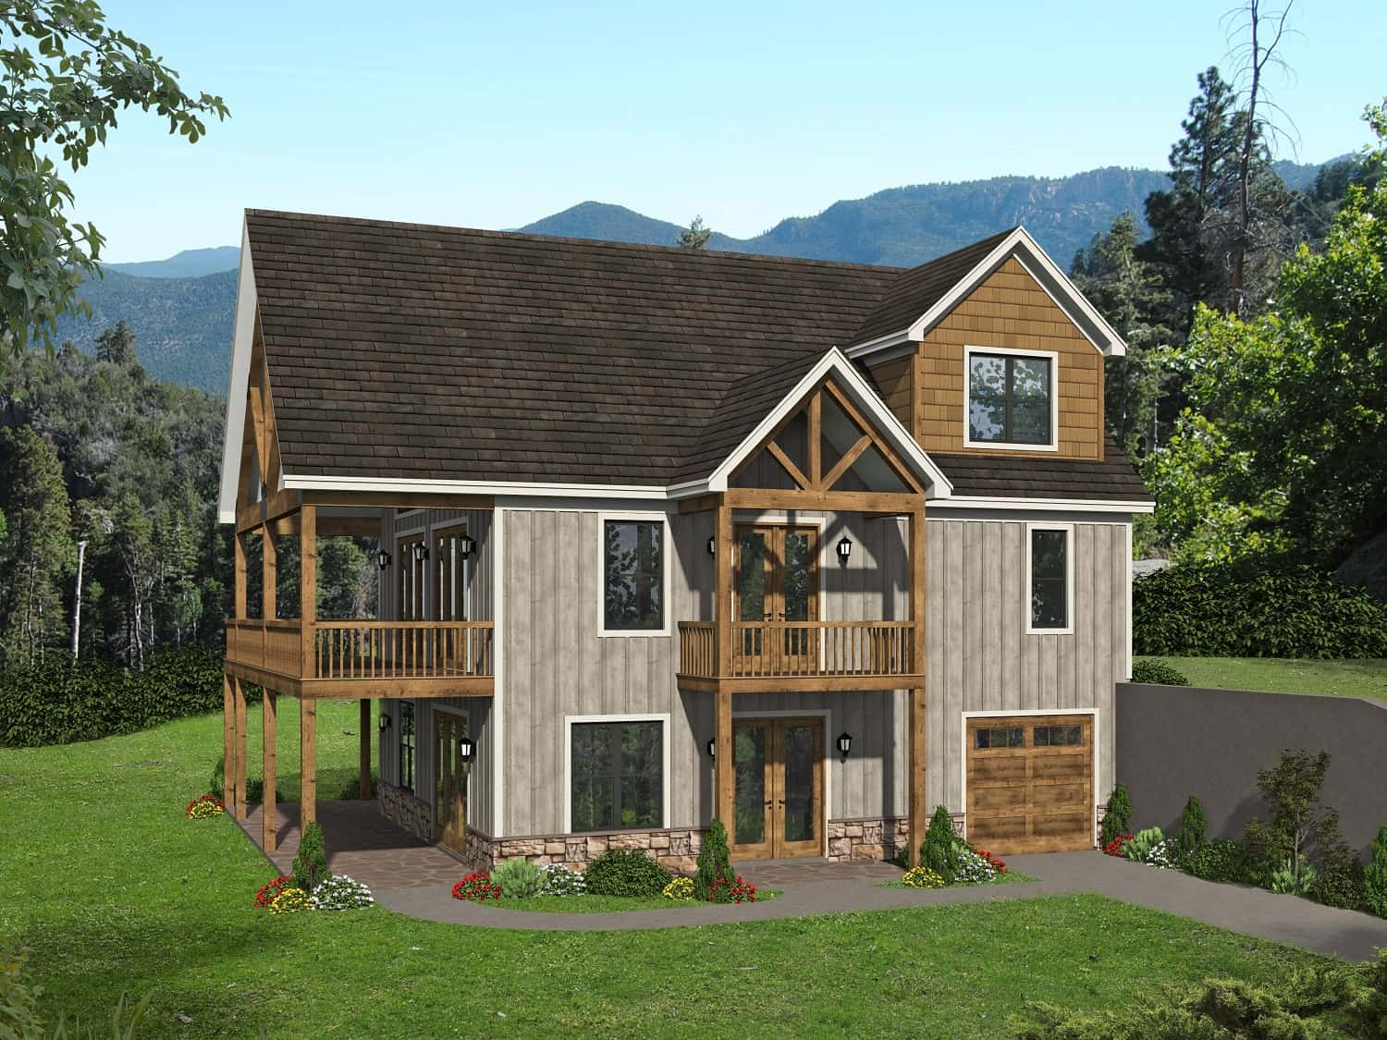
3-Bedroom, 3125 Sq Ft Contemporary House - Plan #194-1047 - Front Exterior
Plan Collection
3-Bedroom, 3125 Sq Ft Contemporary House - Plan #194-1047 - Front Exterior
Plan#194-1047
Starting at$1195
3125
Sq Ft
1.5
Story
3
Bed
3
Bath
3
Car
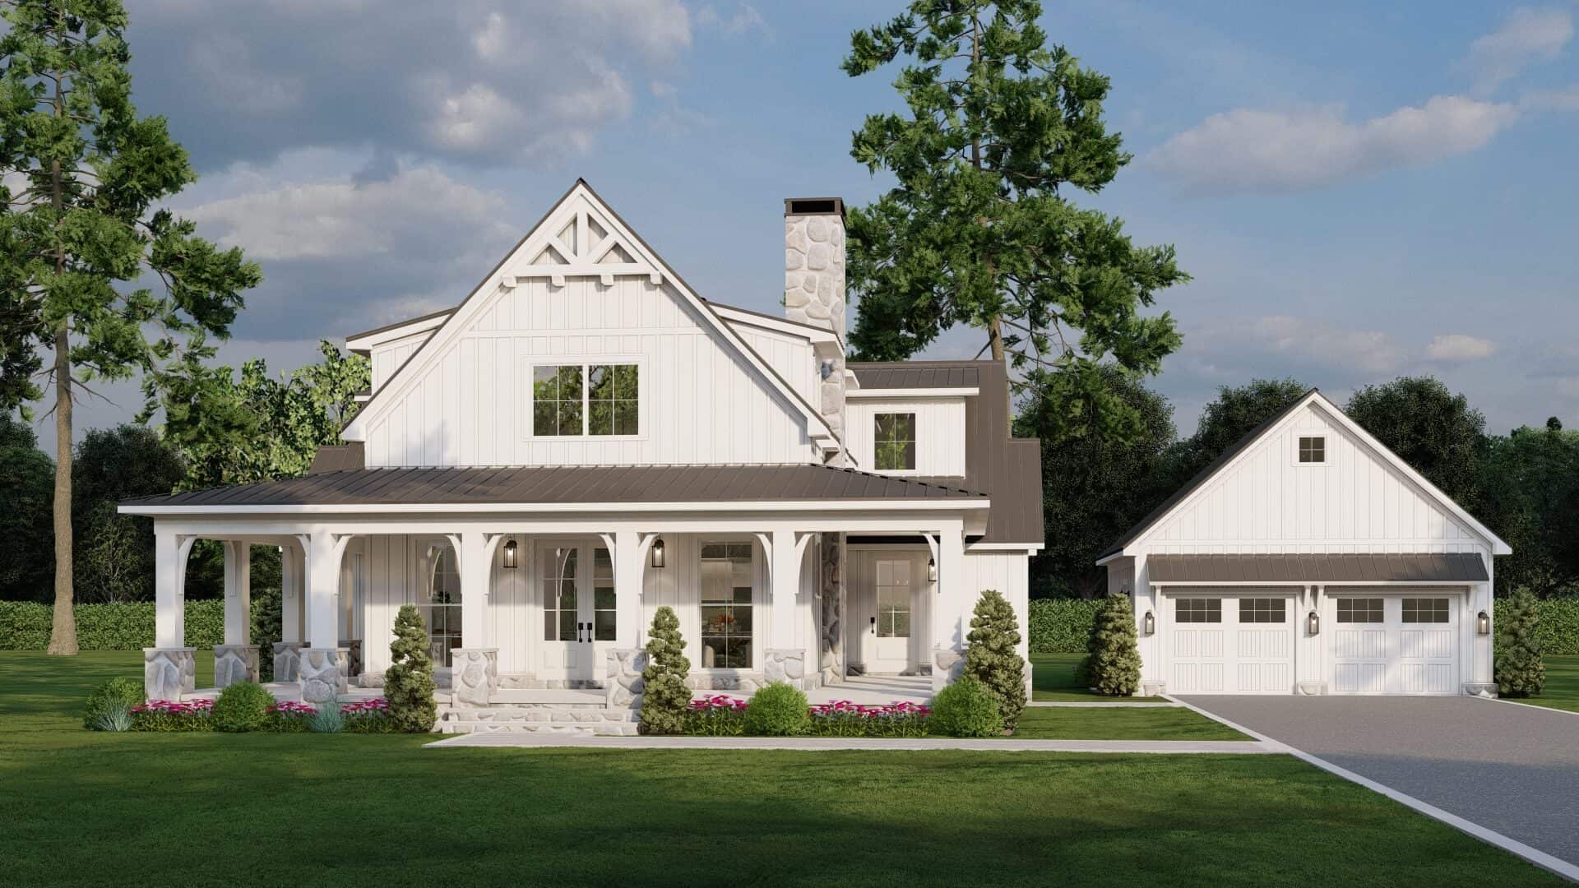
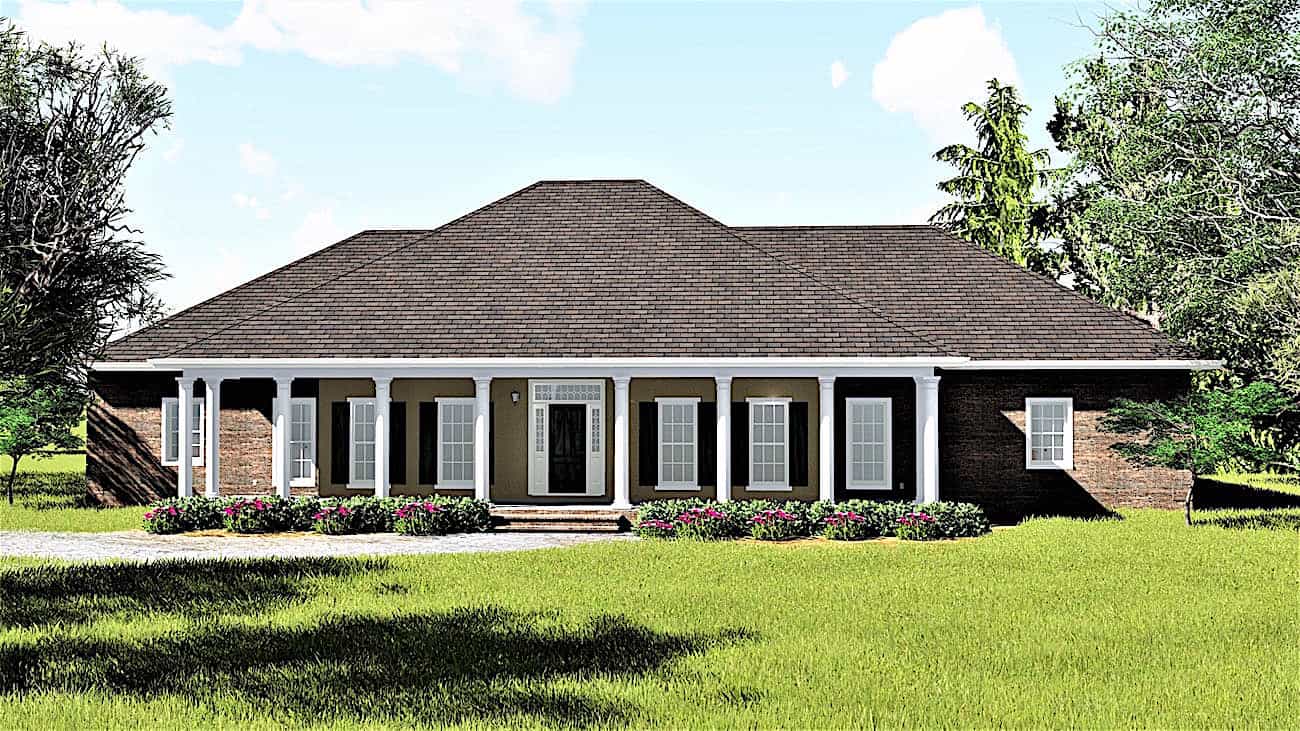
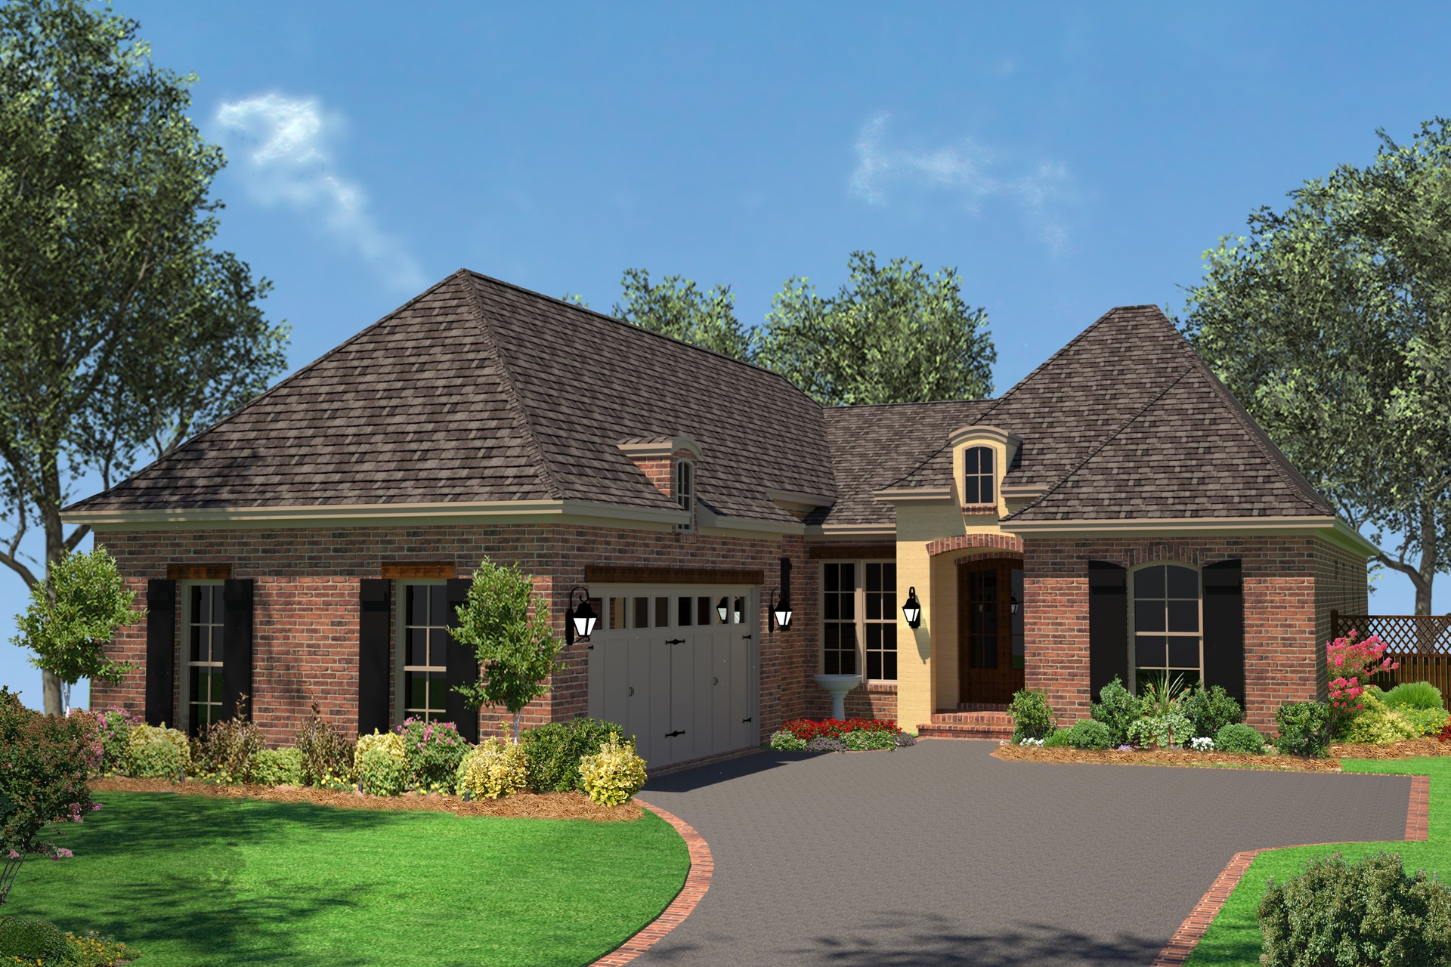
9-Bedroom, 4892 Sq Ft Multi-Unit Home Plan - 108-2042 - Main Exterior
Plan Collection
9-Bedroom, 4892 Sq Ft Multi-Unit Home Plan - 108-2042 - Main Exterior
Plan#108-2042
Starting at$2635
4892
Sq Ft
2
Story
9
Bed
6.5
Bath
6
Car
2-Bedroom, 2615 Sq Ft Ranch House - Plan #161-1121 - Front Exterior
Plan Collection
2-Bedroom, 2615 Sq Ft Ranch House - Plan #161-1121 - Front Exterior
Plan#161-1121
Starting at$1750
2615
Sq Ft
1
Story
2
Bed
2.5
Bath
3
Car
3-Bedroom, 3169 Sq Ft Cottage Home - Plan #198-1139 - Main Exterior
Plan Collection
3-Bedroom, 3169 Sq Ft Cottage Home - Plan #198-1139 - Main Exterior
Plan#198-1139
Starting at$2195
3169
Sq Ft
1.5
Story
3
Bed
3.5
Bath
2
Car
4-Bedroom, 4092 Sq Ft Traditional House - Plan #198-1135 - Front Exterior
Plan Collection
4-Bedroom, 4092 Sq Ft Traditional House - Plan #198-1135 - Front Exterior
Plan#198-1135
Starting at$1875
4092
Sq Ft
2
Story
4
Bed
4.5
Bath
3
Car
1-Bedroom, 2725 Sq Ft Ranch Home - Plan #161-1114 - Main Exterior
Plan Collection
1-Bedroom, 2725 Sq Ft Ranch Home - Plan #161-1114 - Main Exterior
Plan#161-1114
Starting at$1950
2725
Sq Ft
1
Story
1
Bed
1.5
Bath
4
Car
3-Bedroom, 3027 Sq Ft Contemporary Home - Plan #108-1910 - Main Exterior
Plan Collection
3-Bedroom, 3027 Sq Ft Contemporary Home - Plan #108-1910 - Main Exterior
Plan#108-1910
Starting at$1510
3027
Sq Ft
2
Story
3
Bed
3
Bath
3
Car
3-Bedroom, 3215 Sq Ft Farmhouse House Plan - 194-1023 - Front Exterior
Plan Collection
3-Bedroom, 3215 Sq Ft Farmhouse House Plan - 194-1023 - Front Exterior
Plan#194-1023
Starting at$1995
3215
Sq Ft
1
Story
3
Bed
2.5
Bath
3
Car
3-Bedroom, 2168 Sq Ft Craftsman Home - Plan #196-1203 - Main Exterior
Plan Collection
3-Bedroom, 2168 Sq Ft Craftsman Home - Plan #196-1203 - Main Exterior
Plan#196-1203
Starting at$1015
2168
Sq Ft
1
Story
3
Bed
2
Bath
0
Car
4-Bedroom, 1830 Sq Ft French Home Plan - 142-1081 - Main Exterior
Plan Collection
4-Bedroom, 1830 Sq Ft French Home Plan - 142-1081 - Main Exterior
Plan#142-1081
Starting at$1395
1830
Sq Ft
1
Story
4
Bed
2
Bath
2
Car
2-4 Bedroom, 2594-4376 Sq Ft Ranch House - Plan #161-1111 - Front Exterior
Plan Collection
2-4 Bedroom, 2594-4376 Sq Ft Ranch House - Plan #161-1111 - Front Exterior
Plan#161-1111
Starting at$1750
2594
Sq Ft
1
Story
2
Bed
2.5
Bath
3
Car
3-Bedroom, 2511 Sq Ft European Home - Plan #108-2012 - Main Exterior
Plan Collection
3-Bedroom, 2511 Sq Ft European Home - Plan #108-2012 - Main Exterior
Plan#108-2012
Starting at$1100
2511
Sq Ft
2
Story
3
Bed
2.5
Bath
2
Car
3-Bedroom, 2518 Sq Ft Craftsman Home Plan - 108-1794 - Main Exterior
Plan Collection
3-Bedroom, 2518 Sq Ft Craftsman Home Plan - 108-1794 - Main Exterior
Plan#108-1794
Starting at$1100
2518
Sq Ft
1
Story
3
Bed
2.5
Bath
2
Car
4-Bedroom, 2016 Sq Ft Traditional Home Plan - 142-1156 - Main Exterior
Plan Collection
4-Bedroom, 2016 Sq Ft Traditional Home Plan - 142-1156 - Main Exterior
Plan#142-1156
Starting at$1445
2016
Sq Ft
1
Story
4
Bed
2
Bath
2
Car
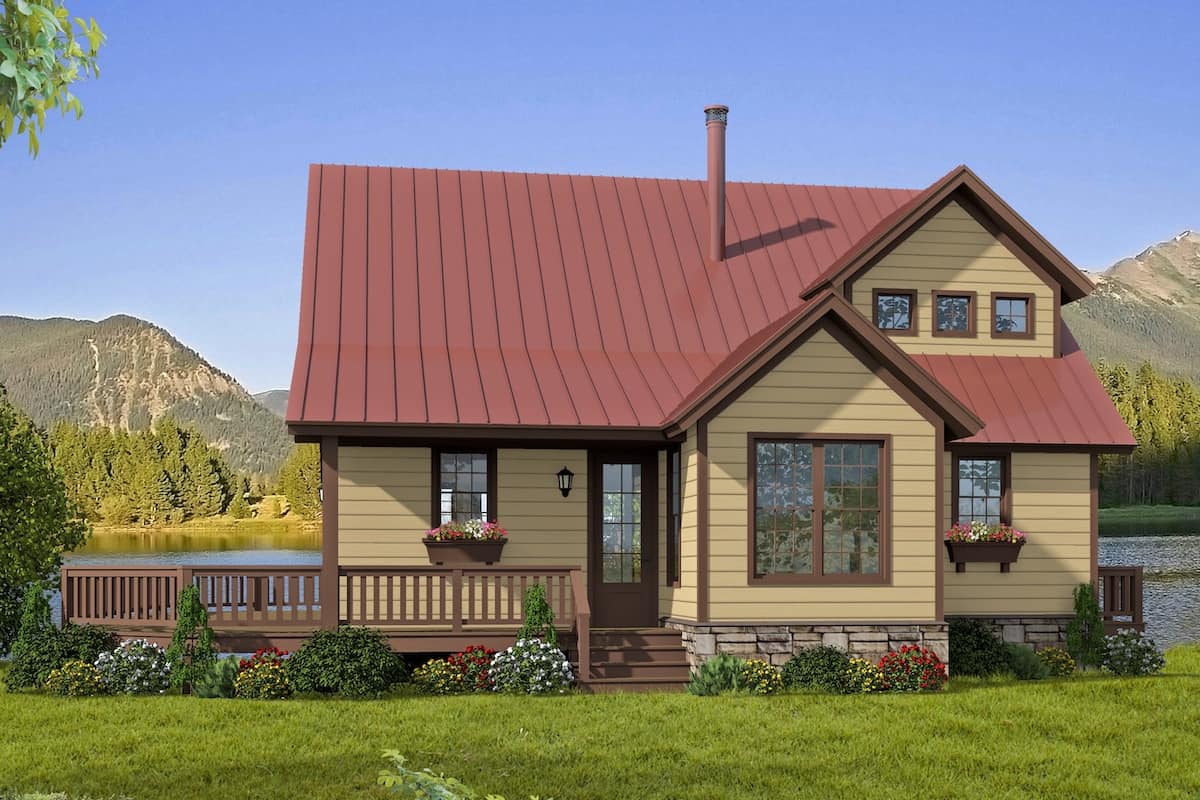
2–4-Bedroom, 2775-4549 Sq Ft Ranch Home - Plan #161-1136 - Main Exterior
Plan Collection
2–4-Bedroom, 2775-4549 Sq Ft Ranch Home - Plan #161-1136 - Main Exterior
Plan#161-1136
Starting at$1950
2775
Sq Ft
1
Story
2
Bed
2.5
Bath
3
Car
3-Bedroom, 1675 Sq Ft Acadian House - Plan - 142-1066 #Front Exterior
Plan Collection
3-Bedroom, 1675 Sq Ft Acadian House - Plan - 142-1066 #Front Exterior
Plan#142-1066
Starting at$1395
1675
Sq Ft
1
Story
3
Bed
2
Bath
2
Car
3-Bedroom, 1635 Sq Ft Country House Plan - 141-1007 - Front Exterior
Plan Collection
3-Bedroom, 1635 Sq Ft Country House Plan - 141-1007 - Front Exterior
Plan#141-1007
Starting at$1300
1635
Sq Ft
1
Story
3
Bed
2
Bath
2
Car
4-Bedroom, 3461 Sq Ft Traditional House - Plan #198-1134 - Front Exterior
Plan Collection
4-Bedroom, 3461 Sq Ft Traditional House - Plan #198-1134 - Front Exterior
Plan#198-1134
Starting at$1295
3461
Sq Ft
2
Story
4
Bed
4
Bath
2
Car
3-Bedroom, 1764 Sq Ft Acadian House Plan - 142-1074 - Front Exterior
Plan Collection
3-Bedroom, 1764 Sq Ft Acadian House Plan - 142-1074 - Front Exterior
Plan#142-1074
Starting at$1395
1764
Sq Ft
1
Story
3
Bed
2
Bath
2
Car
2-Bedroom, 2659 Sq Ft Ranch House - Plan #194-1045 - Front Exterior
Plan Collection
2-Bedroom, 2659 Sq Ft Ranch House - Plan #194-1045 - Front Exterior
Plan#194-1045
Starting at$1195
2659
Sq Ft
1
Story
2
Bed
2.5
Bath
3
Car
3-Bedroom, 1900 Sq Ft Acadian Home Plan - 142-1088 - Main Exterior
Plan Collection
3-Bedroom, 1900 Sq Ft Acadian Home Plan - 142-1088 - Main Exterior
Plan#142-1088
Starting at$1395
1900
Sq Ft
1.5
Story
3
Bed
2
Bath
2
Car
4-Bedroom, 2137 Sq Ft Cottage House - Plan #178-1391 - Front Exterior
Plan Collection
4-Bedroom, 2137 Sq Ft Cottage House - Plan #178-1391 - Front Exterior
Plan#178-1391
Starting at$1125
2137
Sq Ft
1.5
Story
4
Bed
4.5
Bath
0
Car
2–5-Bedroom, 2682 Sq Ft Ranch Home - Plan #161-1099 - Main Exterior
Plan Collection
2–5-Bedroom, 2682 Sq Ft Ranch Home - Plan #161-1099 - Main Exterior
Plan#161-1099
Starting at$1750
2682
Sq Ft
1
Story
2
Bed
2.5
Bath
3
Car
3-Bedroom, 2491 Sq Ft Ranch House - Plan #196-1206 - Front Exterior
Plan Collection
3-Bedroom, 2491 Sq Ft Ranch House - Plan #196-1206 - Front Exterior
Plan#196-1206
Starting at$1090
2491
Sq Ft
1
Story
3
Bed
2.5
Bath
1
Car
3-Bedroom, 3125 Sq Ft Contemporary House - Plan #194-1047 - Front Exterior
Plan Collection
3-Bedroom, 3125 Sq Ft Contemporary House - Plan #194-1047 - Front Exterior
Plan#194-1047
Starting at$1195
3125
Sq Ft
1.5
Story
3
Bed
3
Bath
3
Car
9-Bedroom, 4892 Sq Ft Multi-Unit Home Plan - 108-2042 - Main Exterior
Plan Collection
9-Bedroom, 4892 Sq Ft Multi-Unit Home Plan - 108-2042 - Main Exterior
Plan#108-2042
Starting at$2635
4892
Sq Ft
2
Story
9
Bed
6.5
Bath
6
Car
2-Bedroom, 2615 Sq Ft Ranch House - Plan #161-1121 - Front Exterior
Plan Collection
2-Bedroom, 2615 Sq Ft Ranch House - Plan #161-1121 - Front Exterior
Plan#161-1121
Starting at$1750
2615
Sq Ft
1
Story
2
Bed
2.5
Bath
3
Car
3-Bedroom, 3169 Sq Ft Cottage Home - Plan #198-1139 - Main Exterior
Plan Collection
3-Bedroom, 3169 Sq Ft Cottage Home - Plan #198-1139 - Main Exterior
Plan#198-1139
Starting at$2195
3169
Sq Ft
1.5
Story
3
Bed
3.5
Bath
2
Car
4-Bedroom, 4092 Sq Ft Traditional House - Plan #198-1135 - Front Exterior
Plan Collection
4-Bedroom, 4092 Sq Ft Traditional House - Plan #198-1135 - Front Exterior
Plan#198-1135
Starting at$1875
4092
Sq Ft
2
Story
4
Bed
4.5
Bath
3
Car
1-Bedroom, 2725 Sq Ft Ranch Home - Plan #161-1114 - Main Exterior
Plan Collection
1-Bedroom, 2725 Sq Ft Ranch Home - Plan #161-1114 - Main Exterior
Plan#161-1114
Starting at$1950
2725
Sq Ft
1
Story
1
Bed
1.5
Bath
4
Car
3-Bedroom, 3027 Sq Ft Contemporary Home - Plan #108-1910 - Main Exterior
Plan Collection
3-Bedroom, 3027 Sq Ft Contemporary Home - Plan #108-1910 - Main Exterior
Plan#108-1910
Starting at$1510
3027
Sq Ft
2
Story
3
Bed
3
Bath
3
Car
3-Bedroom, 3215 Sq Ft Farmhouse House Plan - 194-1023 - Front Exterior
Plan Collection
3-Bedroom, 3215 Sq Ft Farmhouse House Plan - 194-1023 - Front Exterior
Plan#194-1023
Starting at$1995
3215
Sq Ft
1
Story
3
Bed
2.5
Bath
3
Car
3-Bedroom, 2168 Sq Ft Craftsman Home - Plan #196-1203 - Main Exterior
Plan Collection
3-Bedroom, 2168 Sq Ft Craftsman Home - Plan #196-1203 - Main Exterior
Plan#196-1203
Starting at$1015
2168
Sq Ft
1
Story
3
Bed
2
Bath
0
Car
4-Bedroom, 1830 Sq Ft French Home Plan - 142-1081 - Main Exterior
Plan Collection
4-Bedroom, 1830 Sq Ft French Home Plan - 142-1081 - Main Exterior
Plan#142-1081
Starting at$1395
1830
Sq Ft
1
Story
4
Bed
2
Bath
2
Car

2-4 Bedroom, 2594-4376 Sq Ft Ranch House - Plan #161-1111 - Front Exterior
Plan Collection
2-4 Bedroom, 2594-4376 Sq Ft Ranch House - Plan #161-1111 - Front Exterior
Plan#161-1111
Starting at$1750
2594
Sq Ft
1
Story
2
Bed
2.5
Bath
3
Car
3-Bedroom, 2511 Sq Ft European Home - Plan #108-2012 - Main Exterior
Plan Collection
3-Bedroom, 2511 Sq Ft European Home - Plan #108-2012 - Main Exterior
Plan#108-2012
Starting at$1100
2511
Sq Ft
2
Story
3
Bed
2.5
Bath
2
Car
3-Bedroom, 2518 Sq Ft Craftsman Home Plan - 108-1794 - Main Exterior
Plan Collection
3-Bedroom, 2518 Sq Ft Craftsman Home Plan - 108-1794 - Main Exterior
Plan#108-1794
Starting at$1100
2518
Sq Ft
1
Story
3
Bed
2.5
Bath
2
Car
4-Bedroom, 2016 Sq Ft Traditional Home Plan - 142-1156 - Main Exterior
Plan Collection
4-Bedroom, 2016 Sq Ft Traditional Home Plan - 142-1156 - Main Exterior
Plan#142-1156
Starting at$1445
2016
Sq Ft
1
Story
4
Bed
2
Bath
2
Car
2–4-Bedroom, 2775-4549 Sq Ft Ranch Home - Plan #161-1136 - Main Exterior
Plan Collection
2–4-Bedroom, 2775-4549 Sq Ft Ranch Home - Plan #161-1136 - Main Exterior
Plan#161-1136
Starting at$1950
2775
Sq Ft
1
Story
2
Bed
2.5
Bath
3
Car
3-Bedroom, 1675 Sq Ft Acadian House - Plan - 142-1066 #Front Exterior
Plan Collection
3-Bedroom, 1675 Sq Ft Acadian House - Plan - 142-1066 #Front Exterior
Plan#142-1066
Starting at$1395
1675
Sq Ft
1
Story
3
Bed
2
Bath
2
Car
3-Bedroom, 1635 Sq Ft Country House Plan - 141-1007 - Front Exterior
Plan Collection
3-Bedroom, 1635 Sq Ft Country House Plan - 141-1007 - Front Exterior
Plan#141-1007
Starting at$1300
1635
Sq Ft
1
Story
3
Bed
2
Bath
2
Car
4-Bedroom, 3461 Sq Ft Traditional House - Plan #198-1134 - Front Exterior
Plan Collection
4-Bedroom, 3461 Sq Ft Traditional House - Plan #198-1134 - Front Exterior
Plan#198-1134
Starting at$1295
3461
Sq Ft
2
Story
4
Bed
4
Bath
2
Car
3-Bedroom, 1764 Sq Ft Acadian House Plan - 142-1074 - Front Exterior
Plan Collection
3-Bedroom, 1764 Sq Ft Acadian House Plan - 142-1074 - Front Exterior
Plan#142-1074
Starting at$1395
1764
Sq Ft
1
Story
3
Bed
2
Bath
2
Car
2-Bedroom, 2659 Sq Ft Ranch House - Plan #194-1045 - Front Exterior
Plan Collection
2-Bedroom, 2659 Sq Ft Ranch House - Plan #194-1045 - Front Exterior
Plan#194-1045
Starting at$1195
2659
Sq Ft
1
Story
2
Bed
2.5
Bath
3
Car
3-Bedroom, 1900 Sq Ft Acadian Home Plan - 142-1088 - Main Exterior
Plan Collection
3-Bedroom, 1900 Sq Ft Acadian Home Plan - 142-1088 - Main Exterior
Plan#142-1088
Starting at$1395
1900
Sq Ft
1.5
Story
3
Bed
2
Bath
2
Car

4-Bedroom, 2137 Sq Ft Cottage House - Plan #178-1391 - Front Exterior
Plan Collection
4-Bedroom, 2137 Sq Ft Cottage House - Plan #178-1391 - Front Exterior
Plan#178-1391
Starting at$1125
2137
Sq Ft
1.5
Story
4
Bed
4.5
Bath
0
Car
1...3536373839...937