22,604
Plan Results
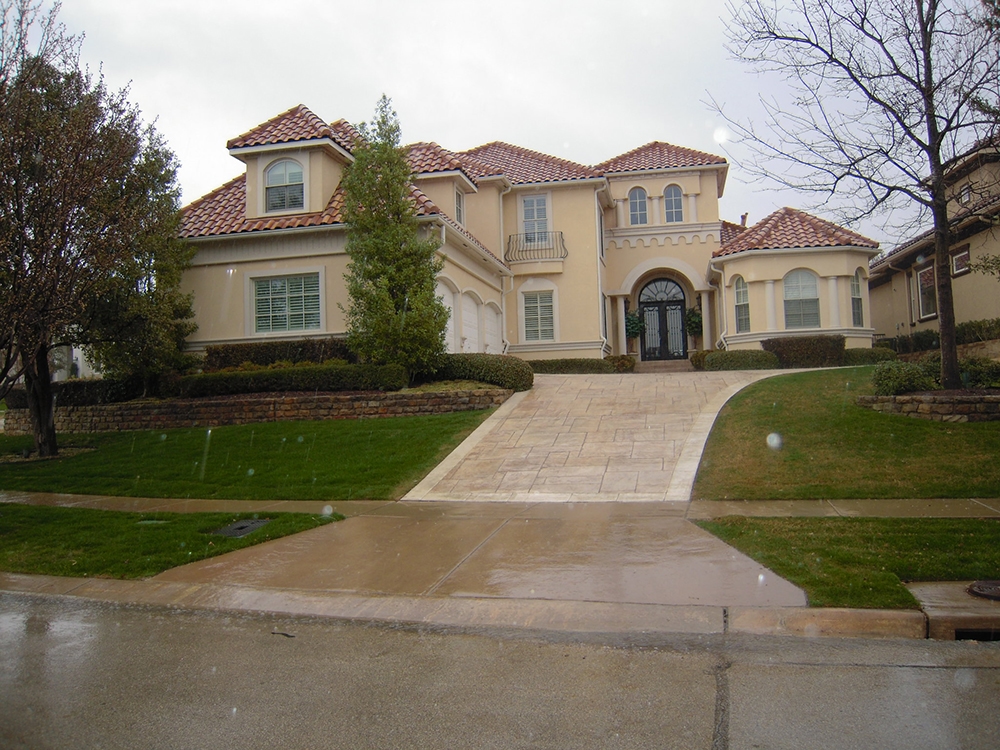
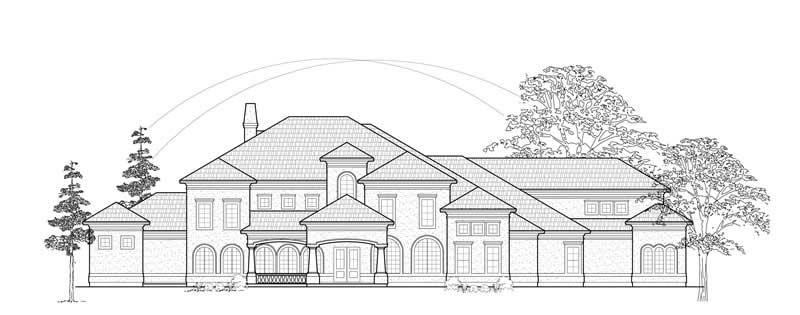
3-Bedroom, 5108 Sq Ft Mediterranean Home Plan - 195-1051 - Main Exterior
Plan Collection
3-Bedroom, 5108 Sq Ft Mediterranean Home Plan - 195-1051 - Main Exterior
Plan#195-1051
Starting at$2500
5108
Sq Ft
1
Story
3
Bed
3.5
Bath
2
Car
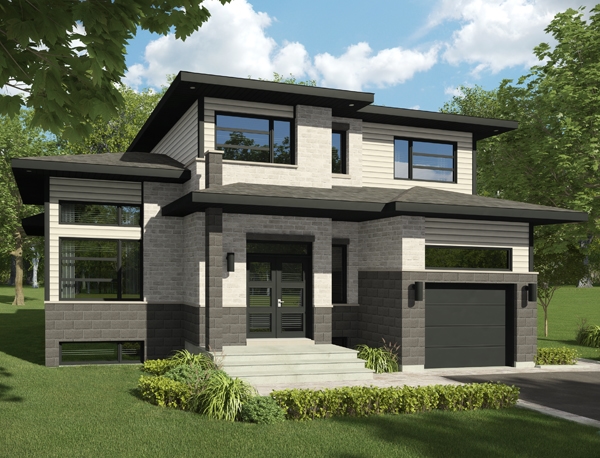
2-Bedroom, 2937 Sq Ft Contemporary Home Plan - 132-1364 - Main Exterior
Plan Collection
2-Bedroom, 2937 Sq Ft Contemporary Home Plan - 132-1364 - Main Exterior
Plan#132-1364
Starting at$1480
2937
Sq Ft
3
Story
2
Bed
2.5
Bath
0
Car
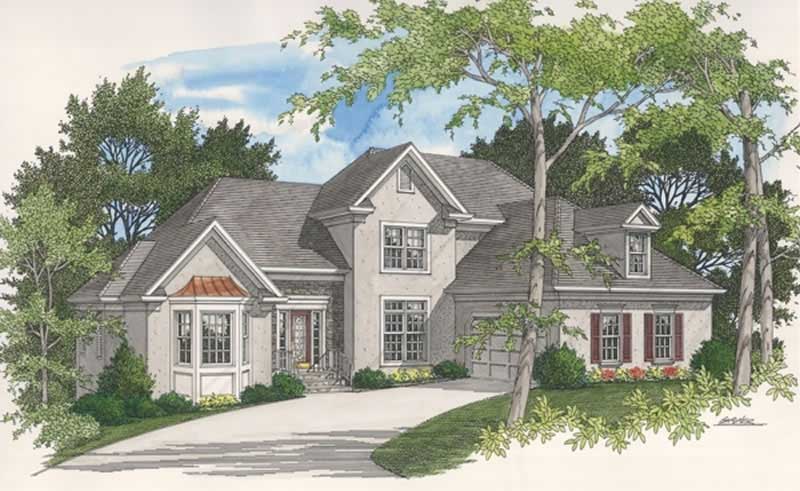
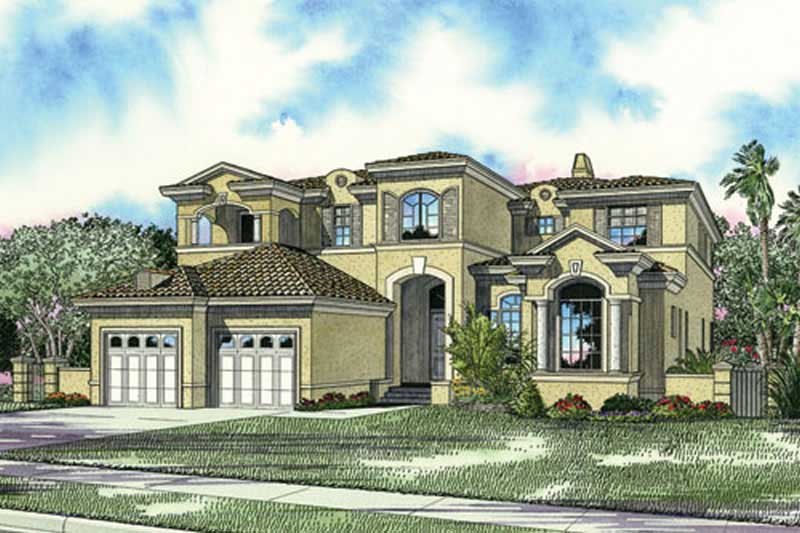
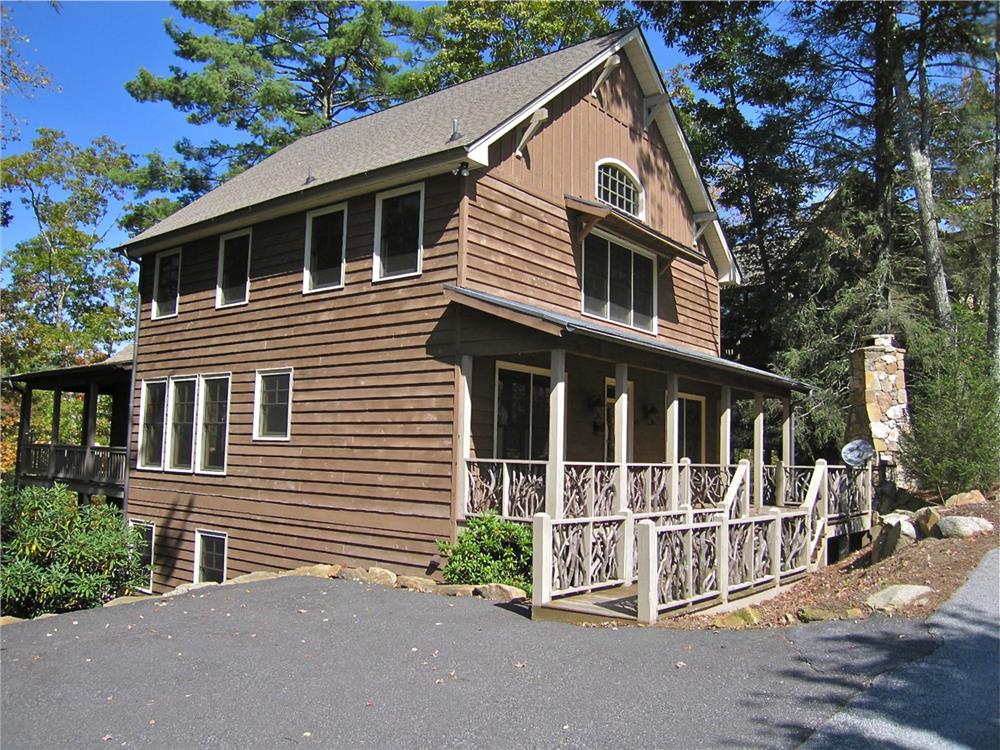
4-Bedroom, 2570 Sq Ft European Home Plan - 102-1017 - Main Exterior
Plan Collection
4-Bedroom, 2570 Sq Ft European Home Plan - 102-1017 - Main Exterior
Plan#102-1017
Starting at$1300
2570
Sq Ft
2
Story
4
Bed
3.5
Bath
2
Car
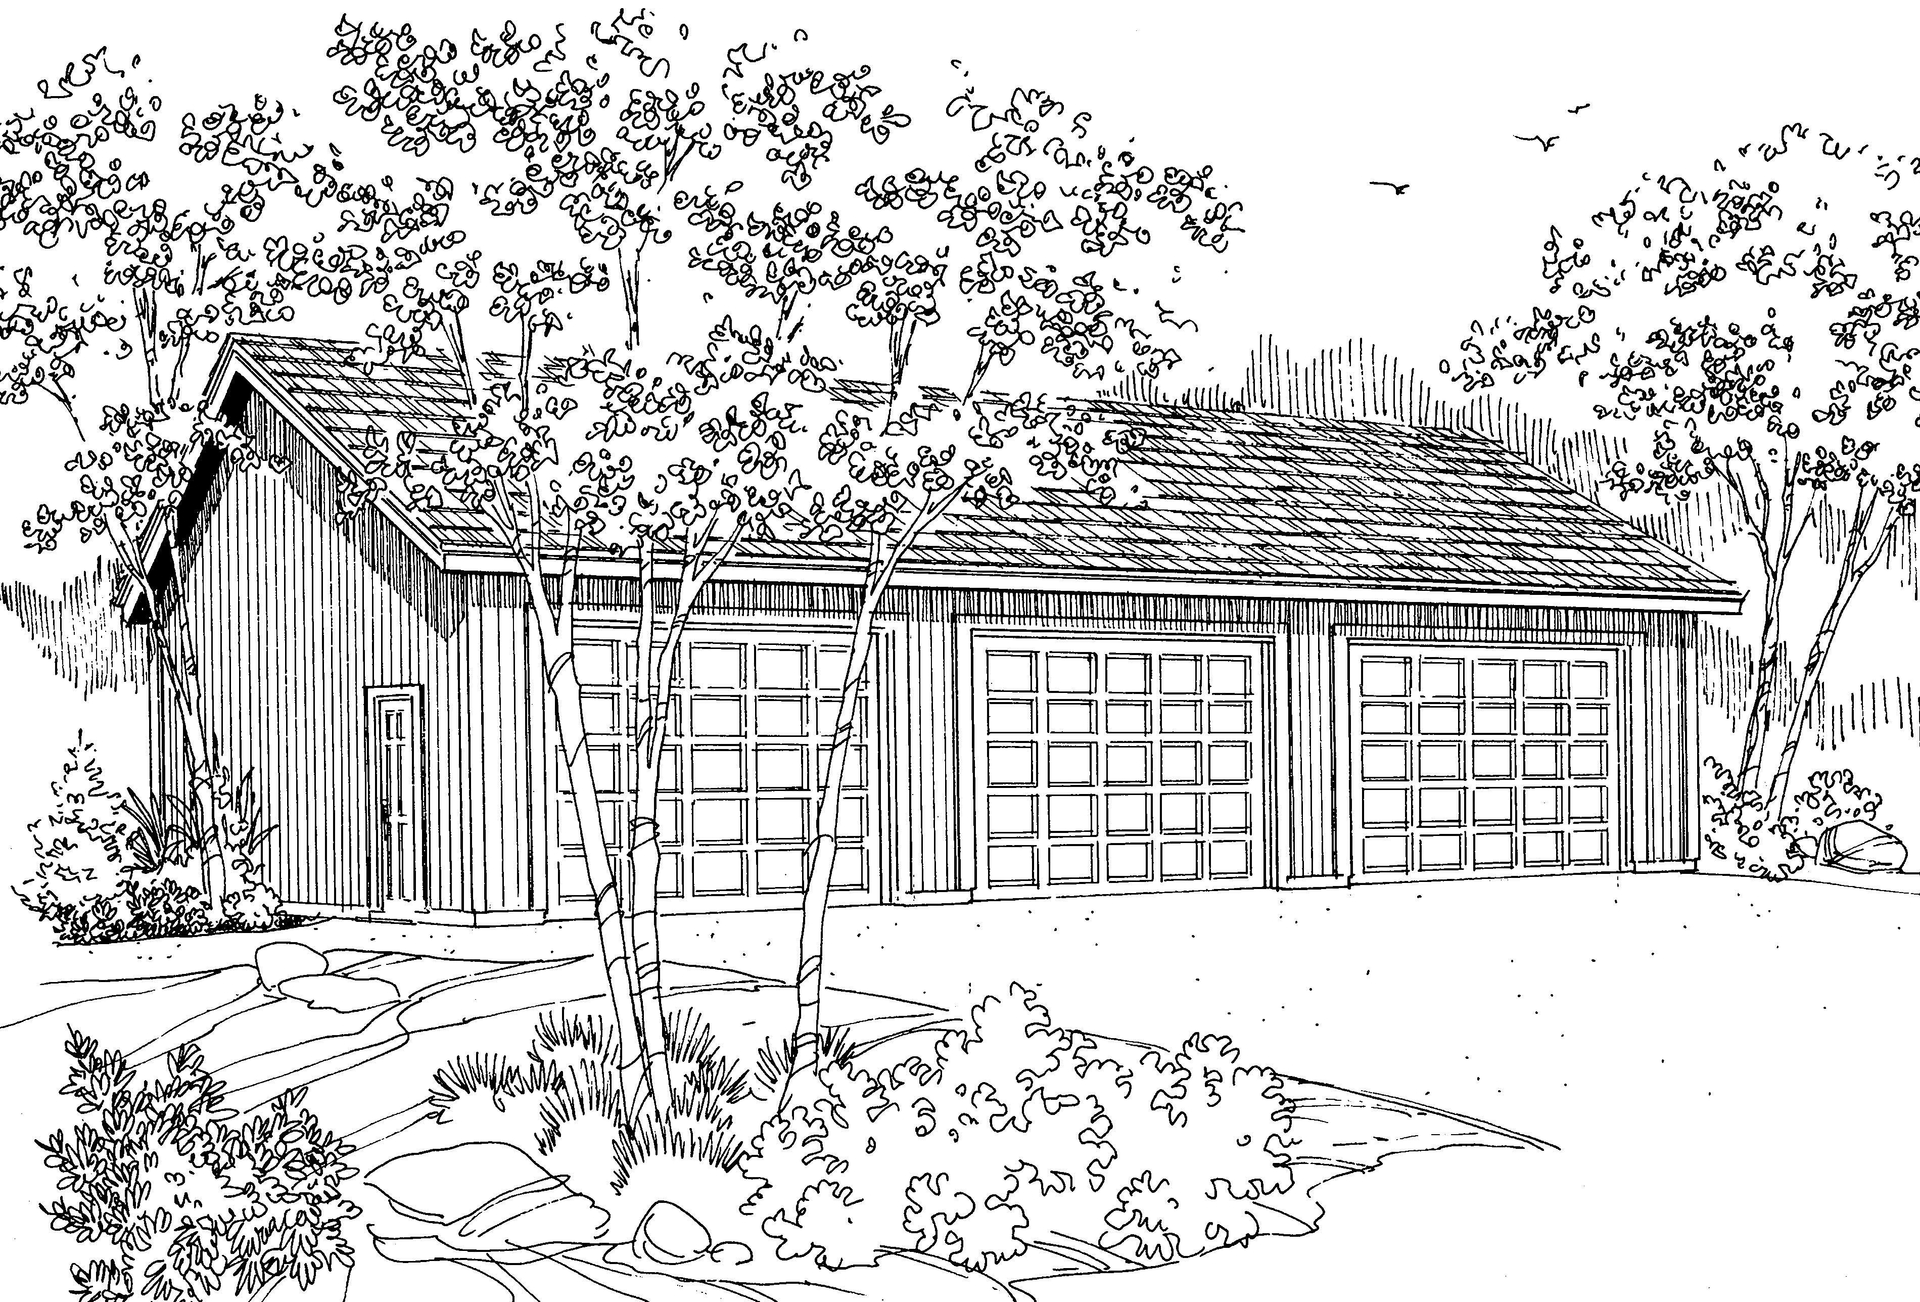
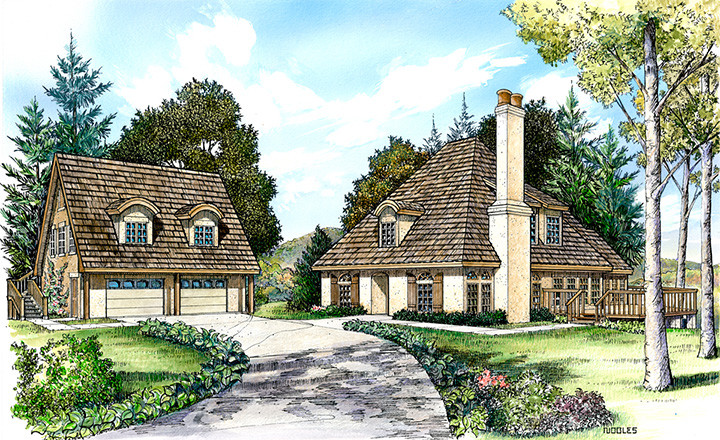
1024 Sq Ft Garage w/Apartments Plan #132-1790
Plan Collection
1024 Sq Ft Garage w/Apartments Plan #132-1790
Plan#132-1790
Starting at$930
1
Sq Ft
2
Story
0
Bed
0
Bath
2
Car
3-Bedroom, 4312 Sq Ft Traditional House Plan - 132-1535 - Front Exterior
Plan Collection
3-Bedroom, 4312 Sq Ft Traditional House Plan - 132-1535 - Front Exterior
Plan#132-1535
Starting at$2085
4312
Sq Ft
2
Story
3
Bed
3
Bath
3
Car
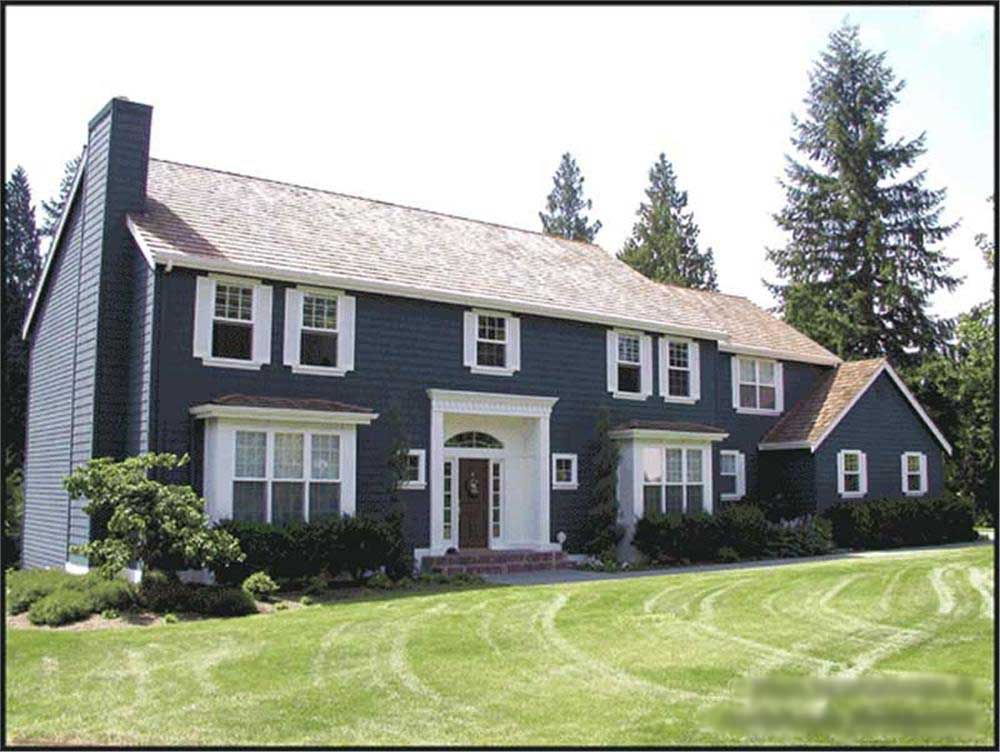
3-Bedroom, 3356 Sq Ft Colonial House Plan - 108-1063 - Front Exterior
Plan Collection
3-Bedroom, 3356 Sq Ft Colonial House Plan - 108-1063 - Front Exterior
Plan#108-1063
Starting at$1510
3356
Sq Ft
2
Story
3
Bed
3
Bath
4
Car
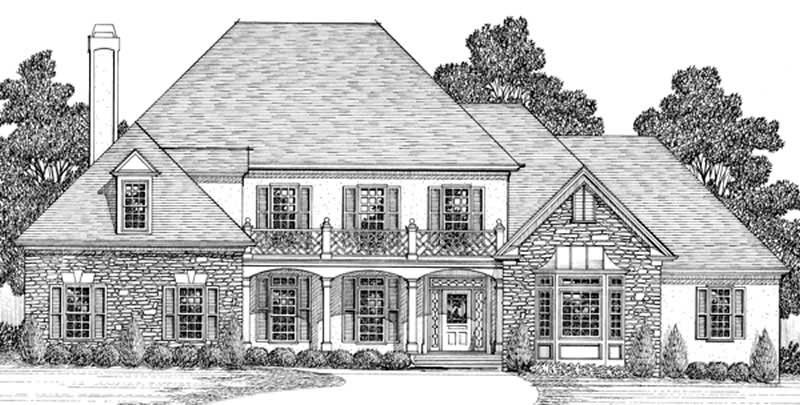
3-Bedroom, 3035 Sq Ft European Home Plan - 115-1343 - Main Exterior
Plan Collection
3-Bedroom, 3035 Sq Ft European Home Plan - 115-1343 - Main Exterior
Plan#115-1343
Starting at$2150
3035
Sq Ft
2
Story
3
Bed
2
Bath
3
Car
4-Bedroom, 3300 Sq Ft Tudor House Plan - 115-1225 - Front Exterior
Plan Collection
4-Bedroom, 3300 Sq Ft Tudor House Plan - 115-1225 - Front Exterior
Plan#115-1225
Starting at$2150
3300
Sq Ft
2
Story
4
Bed
2
Bath
3
Car
3-Bedroom, 2980 Sq Ft Farmhouse House Plan - 115-1229 - Front Exterior
Plan Collection
3-Bedroom, 2980 Sq Ft Farmhouse House Plan - 115-1229 - Front Exterior
Plan#115-1229
Starting at$1950
2980
Sq Ft
2
Story
3
Bed
2
Bath
4
Car
4-Bedroom, 2260 Sq Ft Colonial House Plan - 153-1692 - Front Exterior
Plan Collection
4-Bedroom, 2260 Sq Ft Colonial House Plan - 153-1692 - Front Exterior
Plan#153-1692
Starting at$1550
2260
Sq Ft
2
Story
4
Bed
2.5
Bath
2
Car
3-Bedroom, 1568 Sq Ft Ranch House Plan - 113-1075 - Front Exterior
Plan Collection
3-Bedroom, 1568 Sq Ft Ranch House Plan - 113-1075 - Front Exterior
Plan#113-1075
Starting at$325
1568
Sq Ft
1
Story
3
Bed
2
Bath
2
Car
4-Bedroom, 2884 Sq Ft Traditional Home Plan - 108-1152 - Main Exterior
Plan Collection
4-Bedroom, 2884 Sq Ft Traditional Home Plan - 108-1152 - Main Exterior
Plan#108-1152
Starting at$1280
2884
Sq Ft
2
Story
4
Bed
2.5
Bath
2
Car
3-Bedroom, 3055 Sq Ft French Home Plan - 195-1188 - Main Exterior
Plan Collection
3-Bedroom, 3055 Sq Ft French Home Plan - 195-1188 - Main Exterior
Plan#195-1188
Starting at$1200
3055
Sq Ft
1
Story
3
Bed
2.5
Bath
2
Car
3-Bedroom, 3818 Sq Ft European Home Plan - 195-1073 - Main Exterior
Plan Collection
3-Bedroom, 3818 Sq Ft European Home Plan - 195-1073 - Main Exterior
Plan#195-1073
Starting at$1290
3818
Sq Ft
2
Story
3
Bed
3.5
Bath
2
Car
4-Bedroom, 2873 Sq Ft Country House Plan - 138-1240 - Front Exterior
Plan Collection
4-Bedroom, 2873 Sq Ft Country House Plan - 138-1240 - Front Exterior
Plan#138-1240
Starting at$1500
2873
Sq Ft
2
Story
4
Bed
3.5
Bath
2
Car
5-Bedroom, 4720 Sq Ft Craftsman Home Plan - 115-1173 - Main Exterior
Plan Collection
5-Bedroom, 4720 Sq Ft Craftsman Home Plan - 115-1173 - Main Exterior
Plan#115-1173
Starting at$2900
4720
Sq Ft
2
Story
5
Bed
4
Bath
2
Car
4-Bedroom, 2655 Sq Ft Craftsman Home Plan - 115-1350 - Main Exterior
Plan Collection
4-Bedroom, 2655 Sq Ft Craftsman Home Plan - 115-1350 - Main Exterior
Plan#115-1350
Starting at$1950
2655
Sq Ft
2
Story
4
Bed
2.5
Bath
3
Car
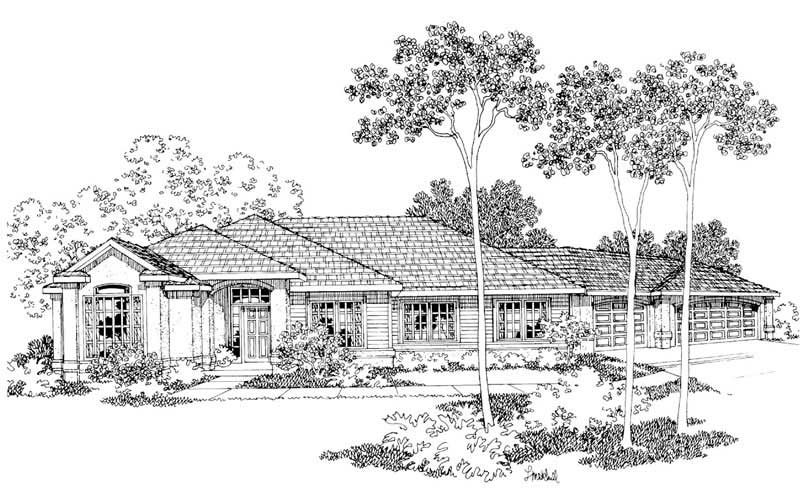
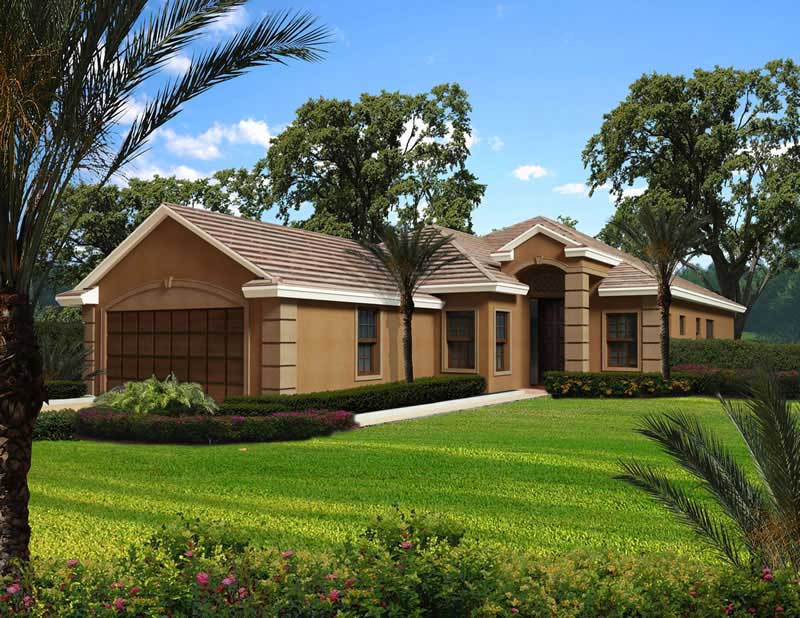
3-Bedroom, 2020 Sq Ft Mediterranean Home Plan - 109-1186 - Main Exterior
Plan Collection
3-Bedroom, 2020 Sq Ft Mediterranean Home Plan - 109-1186 - Main Exterior
Plan#109-1186
Starting at$1395
2020
Sq Ft
1
Story
3
Bed
2
Bath
1
Car
3-Bedroom, 2006 Sq Ft Craftsman Home Plan - 109-1188 - Main Exterior
Plan Collection
3-Bedroom, 2006 Sq Ft Craftsman Home Plan - 109-1188 - Main Exterior
Plan#109-1188
Starting at$1395
2006
Sq Ft
1
Story
3
Bed
2
Bath
2
Car
3-Bedroom, 3022 Sq Ft Colonial Home Plan - 108-1677 - Main Exterior
Plan Collection
3-Bedroom, 3022 Sq Ft Colonial Home Plan - 108-1677 - Main Exterior
Plan#108-1677
Starting at$945
3022
Sq Ft
2
Story
3
Bed
2
Bath
2
Car
4-Bedroom, 2467 Sq Ft French Home Plan - 113-1099 - Main Exterior
Plan Collection
4-Bedroom, 2467 Sq Ft French Home Plan - 113-1099 - Main Exterior
Plan#113-1099
Starting at$350
2467
Sq Ft
1
Story
4
Bed
3
Bath
2
Car
4-Bedroom, 2596 Sq Ft Craftsman Home Plan - 132-1688 - Main Exterior
Plan Collection
4-Bedroom, 2596 Sq Ft Craftsman Home Plan - 132-1688 - Main Exterior
Plan#132-1688
Starting at$1480
2596
Sq Ft
1
Story
4
Bed
2.5
Bath
3
Car
3-Bedroom, 1594 Sq Ft Cape Cod House Plan - 174-1034 - Front Exterior
Plan Collection
3-Bedroom, 1594 Sq Ft Cape Cod House Plan - 174-1034 - Front Exterior
Plan#174-1034
Starting at$660
1594
Sq Ft
1
Story
3
Bed
2
Bath
2
Car
4-Bedroom, 4747 Sq Ft European Home Plan - 180-1027 - Main Exterior
Plan Collection
4-Bedroom, 4747 Sq Ft European Home Plan - 180-1027 - Main Exterior
Plan#180-1027
Starting at$1950
4747
Sq Ft
2
Story
4
Bed
5.5
Bath
3
Car
3-Bedroom, 5108 Sq Ft Mediterranean Home Plan - 195-1051 - Main Exterior
Plan Collection
3-Bedroom, 5108 Sq Ft Mediterranean Home Plan - 195-1051 - Main Exterior
Plan#195-1051
Starting at$2500
5108
Sq Ft
1
Story
3
Bed
3.5
Bath
2
Car
2-Bedroom, 2937 Sq Ft Contemporary Home Plan - 132-1364 - Main Exterior
Plan Collection
2-Bedroom, 2937 Sq Ft Contemporary Home Plan - 132-1364 - Main Exterior
Plan#132-1364
Starting at$1480
2937
Sq Ft
3
Story
2
Bed
2.5
Bath
0
Car
4-Bedroom, 2570 Sq Ft European Home Plan - 102-1017 - Main Exterior
Plan Collection
4-Bedroom, 2570 Sq Ft European Home Plan - 102-1017 - Main Exterior
Plan#102-1017
Starting at$1300
2570
Sq Ft
2
Story
4
Bed
3.5
Bath
2
Car
1024 Sq Ft Garage w/Apartments Plan #132-1790
Plan Collection
1024 Sq Ft Garage w/Apartments Plan #132-1790
Plan#132-1790
Starting at$930
1
Sq Ft
2
Story
0
Bed
0
Bath
2
Car
3-Bedroom, 4312 Sq Ft Traditional House Plan - 132-1535 - Front Exterior
Plan Collection
3-Bedroom, 4312 Sq Ft Traditional House Plan - 132-1535 - Front Exterior
Plan#132-1535
Starting at$2085
4312
Sq Ft
2
Story
3
Bed
3
Bath
3
Car
3-Bedroom, 3356 Sq Ft Colonial House Plan - 108-1063 - Front Exterior
Plan Collection
3-Bedroom, 3356 Sq Ft Colonial House Plan - 108-1063 - Front Exterior
Plan#108-1063
Starting at$1510
3356
Sq Ft
2
Story
3
Bed
3
Bath
4
Car
3-Bedroom, 3035 Sq Ft European Home Plan - 115-1343 - Main Exterior
Plan Collection
3-Bedroom, 3035 Sq Ft European Home Plan - 115-1343 - Main Exterior
Plan#115-1343
Starting at$2150
3035
Sq Ft
2
Story
3
Bed
2
Bath
3
Car
4-Bedroom, 3300 Sq Ft Tudor House Plan - 115-1225 - Front Exterior
Plan Collection
4-Bedroom, 3300 Sq Ft Tudor House Plan - 115-1225 - Front Exterior
Plan#115-1225
Starting at$2150
3300
Sq Ft
2
Story
4
Bed
2
Bath
3
Car
3-Bedroom, 2980 Sq Ft Farmhouse House Plan - 115-1229 - Front Exterior
Plan Collection
3-Bedroom, 2980 Sq Ft Farmhouse House Plan - 115-1229 - Front Exterior
Plan#115-1229
Starting at$1950
2980
Sq Ft
2
Story
3
Bed
2
Bath
4
Car
4-Bedroom, 2260 Sq Ft Colonial House Plan - 153-1692 - Front Exterior
Plan Collection
4-Bedroom, 2260 Sq Ft Colonial House Plan - 153-1692 - Front Exterior
Plan#153-1692
Starting at$1550
2260
Sq Ft
2
Story
4
Bed
2.5
Bath
2
Car
3-Bedroom, 1568 Sq Ft Ranch House Plan - 113-1075 - Front Exterior
Plan Collection
3-Bedroom, 1568 Sq Ft Ranch House Plan - 113-1075 - Front Exterior
Plan#113-1075
Starting at$325
1568
Sq Ft
1
Story
3
Bed
2
Bath
2
Car
4-Bedroom, 2884 Sq Ft Traditional Home Plan - 108-1152 - Main Exterior
Plan Collection
4-Bedroom, 2884 Sq Ft Traditional Home Plan - 108-1152 - Main Exterior
Plan#108-1152
Starting at$1280
2884
Sq Ft
2
Story
4
Bed
2.5
Bath
2
Car
3-Bedroom, 3055 Sq Ft French Home Plan - 195-1188 - Main Exterior
Plan Collection
3-Bedroom, 3055 Sq Ft French Home Plan - 195-1188 - Main Exterior
Plan#195-1188
Starting at$1200
3055
Sq Ft
1
Story
3
Bed
2.5
Bath
2
Car
3-Bedroom, 3818 Sq Ft European Home Plan - 195-1073 - Main Exterior
Plan Collection
3-Bedroom, 3818 Sq Ft European Home Plan - 195-1073 - Main Exterior
Plan#195-1073
Starting at$1290
3818
Sq Ft
2
Story
3
Bed
3.5
Bath
2
Car
4-Bedroom, 2873 Sq Ft Country House Plan - 138-1240 - Front Exterior
Plan Collection
4-Bedroom, 2873 Sq Ft Country House Plan - 138-1240 - Front Exterior
Plan#138-1240
Starting at$1500
2873
Sq Ft
2
Story
4
Bed
3.5
Bath
2
Car
5-Bedroom, 4720 Sq Ft Craftsman Home Plan - 115-1173 - Main Exterior
Plan Collection
5-Bedroom, 4720 Sq Ft Craftsman Home Plan - 115-1173 - Main Exterior
Plan#115-1173
Starting at$2900
4720
Sq Ft
2
Story
5
Bed
4
Bath
2
Car
4-Bedroom, 2655 Sq Ft Craftsman Home Plan - 115-1350 - Main Exterior
Plan Collection
4-Bedroom, 2655 Sq Ft Craftsman Home Plan - 115-1350 - Main Exterior
Plan#115-1350
Starting at$1950
2655
Sq Ft
2
Story
4
Bed
2.5
Bath
3
Car
3-Bedroom, 2020 Sq Ft Mediterranean Home Plan - 109-1186 - Main Exterior
Plan Collection
3-Bedroom, 2020 Sq Ft Mediterranean Home Plan - 109-1186 - Main Exterior
Plan#109-1186
Starting at$1395
2020
Sq Ft
1
Story
3
Bed
2
Bath
1
Car
3-Bedroom, 2006 Sq Ft Craftsman Home Plan - 109-1188 - Main Exterior
Plan Collection
3-Bedroom, 2006 Sq Ft Craftsman Home Plan - 109-1188 - Main Exterior
Plan#109-1188
Starting at$1395
2006
Sq Ft
1
Story
3
Bed
2
Bath
2
Car
3-Bedroom, 3022 Sq Ft Colonial Home Plan - 108-1677 - Main Exterior
Plan Collection
3-Bedroom, 3022 Sq Ft Colonial Home Plan - 108-1677 - Main Exterior
Plan#108-1677
Starting at$945
3022
Sq Ft
2
Story
3
Bed
2
Bath
2
Car
4-Bedroom, 2467 Sq Ft French Home Plan - 113-1099 - Main Exterior
Plan Collection
4-Bedroom, 2467 Sq Ft French Home Plan - 113-1099 - Main Exterior
Plan#113-1099
Starting at$350
2467
Sq Ft
1
Story
4
Bed
3
Bath
2
Car
4-Bedroom, 2596 Sq Ft Craftsman Home Plan - 132-1688 - Main Exterior
Plan Collection
4-Bedroom, 2596 Sq Ft Craftsman Home Plan - 132-1688 - Main Exterior
Plan#132-1688
Starting at$1480
2596
Sq Ft
1
Story
4
Bed
2.5
Bath
3
Car
3-Bedroom, 1594 Sq Ft Cape Cod House Plan - 174-1034 - Front Exterior
Plan Collection
3-Bedroom, 1594 Sq Ft Cape Cod House Plan - 174-1034 - Front Exterior
Plan#174-1034
Starting at$660
1594
Sq Ft
1
Story
3
Bed
2
Bath
2
Car
4-Bedroom, 4747 Sq Ft European Home Plan - 180-1027 - Main Exterior
Plan Collection
4-Bedroom, 4747 Sq Ft European Home Plan - 180-1027 - Main Exterior
Plan#180-1027
Starting at$1950
4747
Sq Ft
2
Story
4
Bed
5.5
Bath
3
Car
1...328329330331332...942