22,600
Plan Results
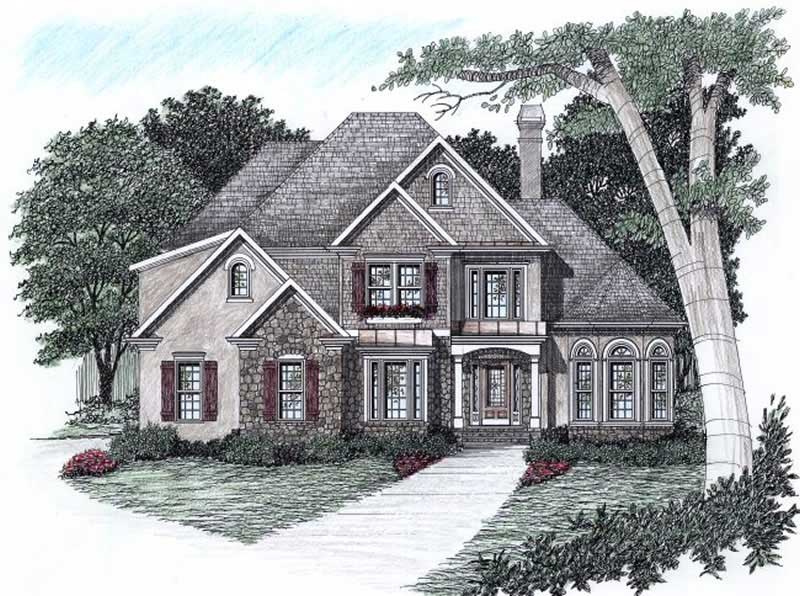
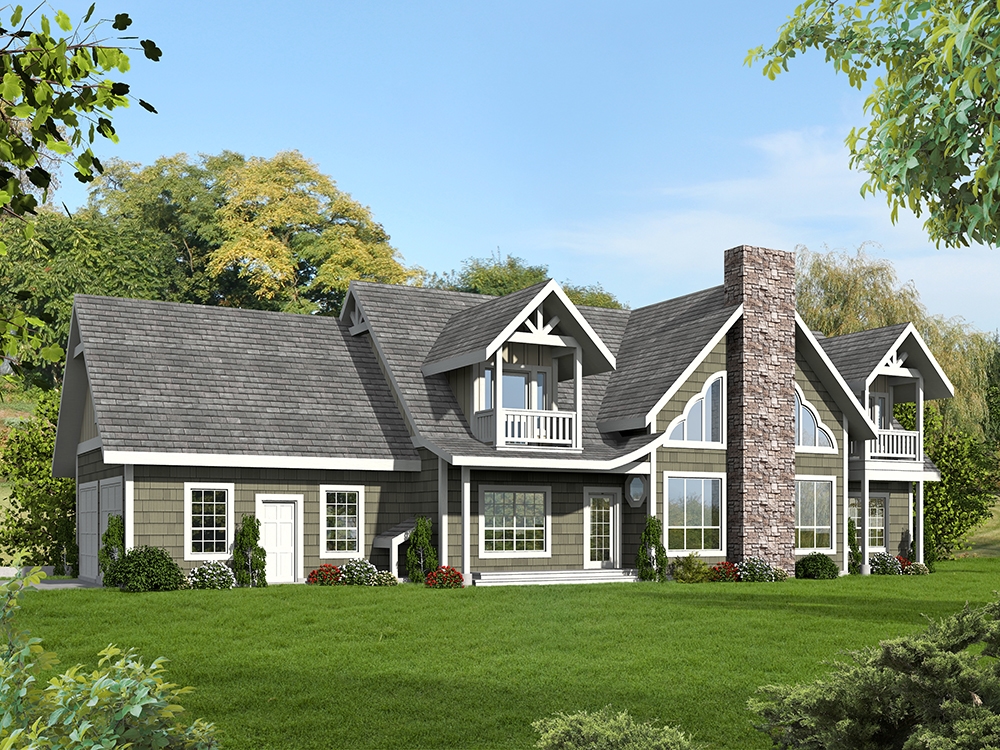
3-Bedroom, 1668 Sq Ft Contemporary House Plan - 158-1287 - Front Exterior
Plan Collection
3-Bedroom, 1668 Sq Ft Contemporary House Plan - 158-1287 - Front Exterior
Plan#158-1287
Starting at$1755
1668
Sq Ft
2
Story
3
Bed
1.5
Bath
1
Car
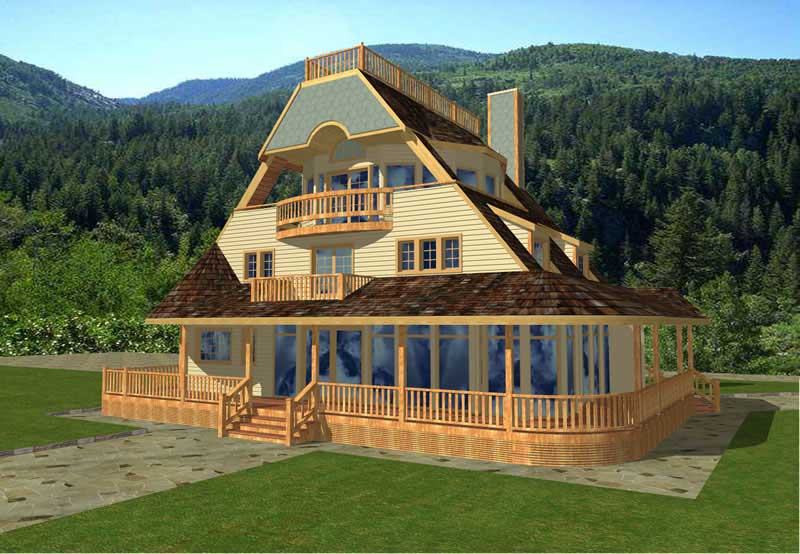
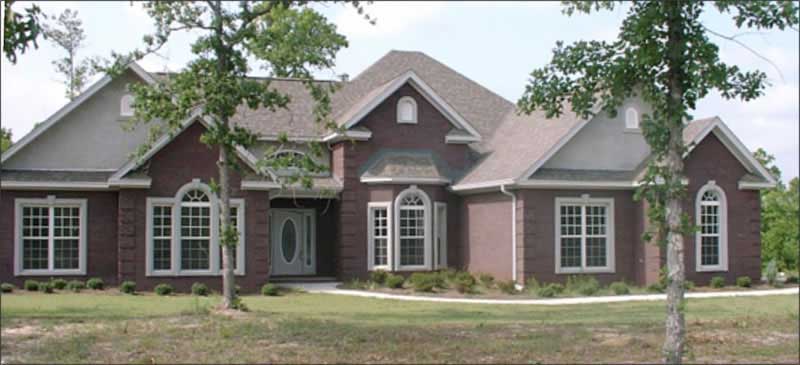
4-Bedroom, 2875 Sq Ft Ranch Home Plan - 115-1099 - Main Exterior
Plan Collection
4-Bedroom, 2875 Sq Ft Ranch Home Plan - 115-1099 - Main Exterior
Plan#115-1099
Starting at$1950
2875
Sq Ft
2
Story
4
Bed
2
Bath
2
Car
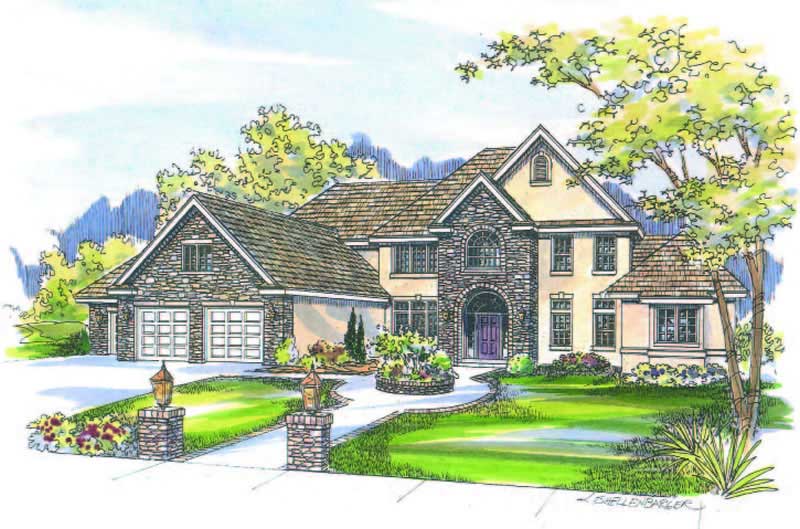
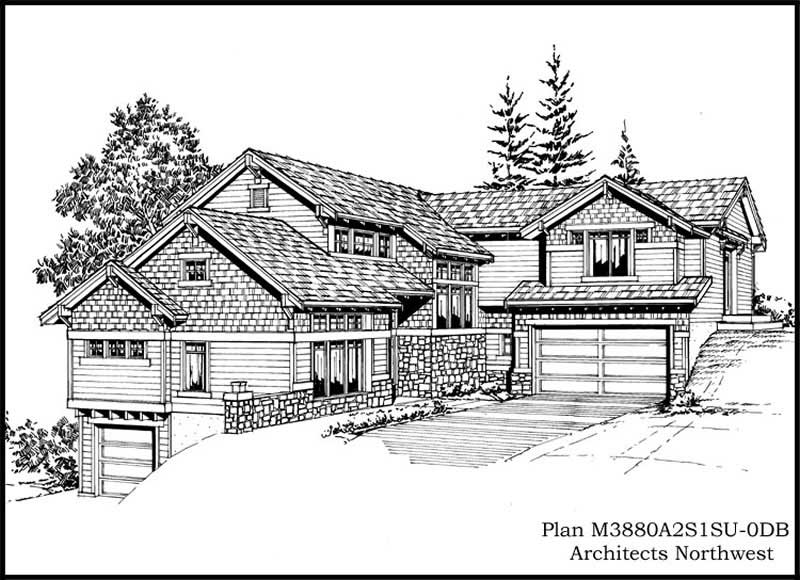
3-Bedroom, 1860 Sq Ft European Home Plan - 124-1028 - Main Exterior
Plan Collection
3-Bedroom, 1860 Sq Ft European Home Plan - 124-1028 - Main Exterior
Plan#124-1028
Starting at$725
1860
Sq Ft
1
Story
3
Bed
2
Bath
2
Car
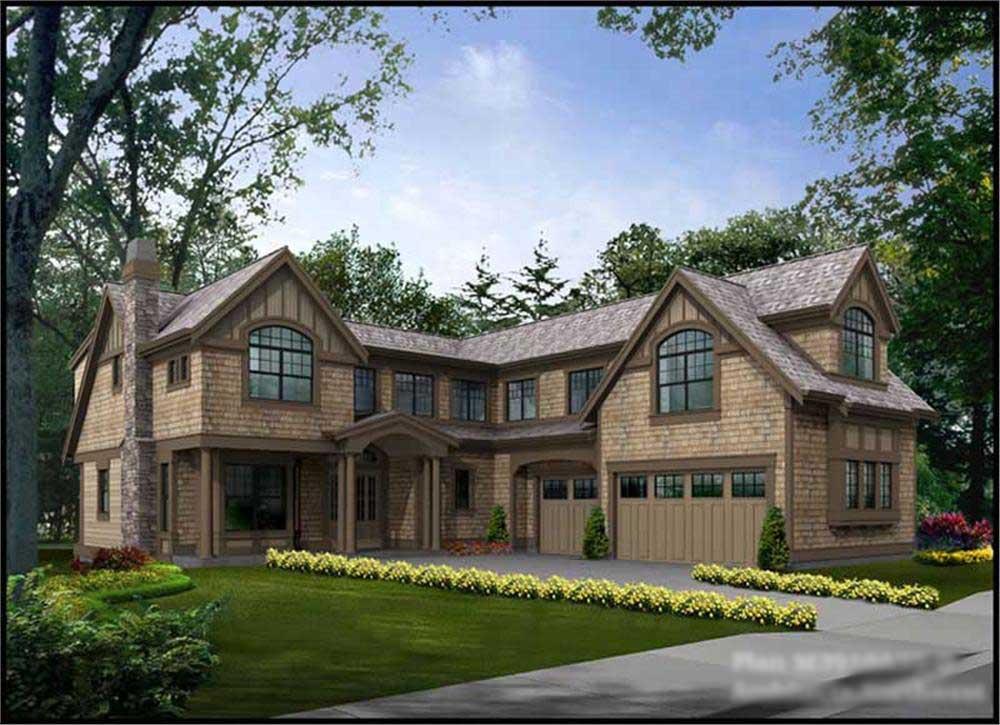
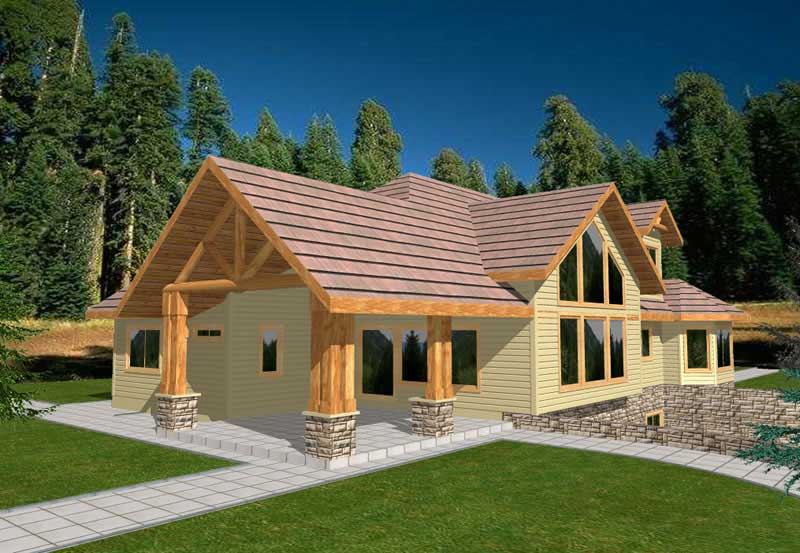
4-Bedroom, 4956 Sq Ft Mediterranean House Plan - 195-1047 - Front Exterior
Plan Collection
4-Bedroom, 4956 Sq Ft Mediterranean House Plan - 195-1047 - Front Exterior
Plan#195-1047
Starting at$1700
4956
Sq Ft
1
Story
4
Bed
3.5
Bath
3
Car
3-Bedroom, 4076 Sq Ft Traditional Home Plan - 132-1528 - Main Exterior
Plan Collection
3-Bedroom, 4076 Sq Ft Traditional Home Plan - 132-1528 - Main Exterior
Plan#132-1528
Starting at$2085
4076
Sq Ft
1
Story
3
Bed
2.5
Bath
2
Car
3-Bedroom, 2093 Sq Ft Contemporary Home Plan - 108-1622 - Main Exterior
Plan Collection
3-Bedroom, 2093 Sq Ft Contemporary Home Plan - 108-1622 - Main Exterior
Plan#108-1622
Starting at$945
2093
Sq Ft
2
Story
3
Bed
2
Bath
2
Car
3-Bedroom, 2285 Sq Ft Prairie House Plan - 132-1555 - Front Exterior
Plan Collection
3-Bedroom, 2285 Sq Ft Prairie House Plan - 132-1555 - Front Exterior
Plan#132-1555
Starting at$1480
2285
Sq Ft
1
Story
3
Bed
2
Bath
2
Car
3-Bedroom, 3755 Sq Ft Log Cabin Home Plan - 132-1215 - Main Exterior
Plan Collection
3-Bedroom, 3755 Sq Ft Log Cabin Home Plan - 132-1215 - Main Exterior
Plan#132-1215
Starting at$2085
3755
Sq Ft
1
Story
3
Bed
2
Bath
3
Car
5-Bedroom, 3320 Sq Ft Country Home Plan - 115-1013 - Main Exterior
Plan Collection
5-Bedroom, 3320 Sq Ft Country Home Plan - 115-1013 - Main Exterior
Plan#115-1013
Starting at$2150
3320
Sq Ft
2
Story
5
Bed
3.5
Bath
3
Car
3-Bedroom, 2513 Sq Ft Cape Cod House Plan - 132-1294 - Front Exterior
Plan Collection
3-Bedroom, 2513 Sq Ft Cape Cod House Plan - 132-1294 - Front Exterior
Plan#132-1294
Starting at$1480
2513
Sq Ft
2
Story
3
Bed
2
Bath
0
Car
3-Bedroom, 4211 Sq Ft Country House Plan - 108-1843 - Front Exterior
Plan Collection
3-Bedroom, 4211 Sq Ft Country House Plan - 108-1843 - Front Exterior
Plan#108-1843
Starting at$1970
4211
Sq Ft
2
Story
3
Bed
3.5
Bath
3
Car
3-Bedroom, 2522 Sq Ft Traditional Home Plan - 132-1545 - Main Exterior
Plan Collection
3-Bedroom, 2522 Sq Ft Traditional Home Plan - 132-1545 - Main Exterior
Plan#132-1545
Starting at$1480
2522
Sq Ft
2
Story
3
Bed
4
Bath
2
Car
3-Bedroom, 2368 Sq Ft Traditional House Plan - 168-1114 - Front Exterior
Plan Collection
3-Bedroom, 2368 Sq Ft Traditional House Plan - 168-1114 - Front Exterior
Plan#168-1114
Starting at$2600
2368
Sq Ft
2
Story
3
Bed
2.5
Bath
3
Car
4-Bedroom, 5810 Sq Ft Craftsman House Plan - 115-1165 - Front Exterior
Plan Collection
4-Bedroom, 5810 Sq Ft Craftsman House Plan - 115-1165 - Front Exterior
Plan#115-1165
Starting at$3700
5810
Sq Ft
2
Story
4
Bed
4
Bath
3
Car
4-Bedroom, 7372 Sq Ft Craftsman Home Plan - 115-1142 - Main Exterior
Plan Collection
4-Bedroom, 7372 Sq Ft Craftsman Home Plan - 115-1142 - Main Exterior
Plan#115-1142
Starting at$4900
7372
Sq Ft
1
Story
4
Bed
3.5
Bath
3
Car
4-Bedroom, 3044 Sq Ft European Home - Plan #196-1015 - Main Exterior
Plan Collection
4-Bedroom, 3044 Sq Ft European Home - Plan #196-1015 - Main Exterior
Plan#196-1015
Starting at$1540
3044
Sq Ft
2
Story
4
Bed
3
Bath
2
Car
4-Bedroom, 3573 Sq Ft Tudor Home Plan - 195-1151 - Main Exterior
Plan Collection
4-Bedroom, 3573 Sq Ft Tudor Home Plan - 195-1151 - Main Exterior
Plan#195-1151
Starting at$1290
3573
Sq Ft
2
Story
4
Bed
4
Bath
3
Car
4-Bedroom, 3639 Sq Ft Craftsman Home Plan - 163-1067 - Main Exterior
Plan Collection
4-Bedroom, 3639 Sq Ft Craftsman Home Plan - 163-1067 - Main Exterior
Plan#163-1067
Starting at$1390
3639
Sq Ft
2
Story
4
Bed
4.5
Bath
3
Car
4-Bedroom, 3376 Sq Ft European Home Plan - 109-1158 - Main Exterior
Plan Collection
4-Bedroom, 3376 Sq Ft European Home Plan - 109-1158 - Main Exterior
Plan#109-1158
Starting at$1595
3376
Sq Ft
2
Story
4
Bed
3
Bath
0
Car
4-Bedroom, 2349 Sq Ft Contemporary Home Plan - 144-1040 - Main Exterior
Plan Collection
4-Bedroom, 2349 Sq Ft Contemporary Home Plan - 144-1040 - Main Exterior
Plan#144-1040
Starting at$1350
2349
Sq Ft
1
Story
4
Bed
2
Bath
2
Car

3-Bedroom, 2799 Sq Ft Tudor House Plan - 195-1147 - Front Exterior
Plan Collection
3-Bedroom, 2799 Sq Ft Tudor House Plan - 195-1147 - Front Exterior
Plan#195-1147
Starting at$1115
2799
Sq Ft
1
Story
3
Bed
3
Bath
2
Car
4-Bedroom, 3245 Sq Ft Mediterranean Home Plan - 195-1013 - Main Exterior
Plan Collection
4-Bedroom, 3245 Sq Ft Mediterranean Home Plan - 195-1013 - Main Exterior
Plan#195-1013
Starting at$1200
3245
Sq Ft
2
Story
4
Bed
4.5
Bath
2
Car
1-Bedroom, 733 Sq Ft Garage w/Apartments House Plan - 163-1038 - Front Exterior
Plan Collection
1-Bedroom, 733 Sq Ft Garage w/Apartments House Plan - 163-1038 - Front Exterior
Plan#163-1038
Starting at$500
733
Sq Ft
2
Story
1
Bed
1
Bath
3
Car
3-Bedroom, 2522 Sq Ft Ranch House Plan - 113-1040 - Front Exterior
Plan Collection
3-Bedroom, 2522 Sq Ft Ranch House Plan - 113-1040 - Front Exterior
Plan#113-1040
Starting at$400
2522
Sq Ft
1
Story
3
Bed
2
Bath
2
Car
3-Bedroom, 1668 Sq Ft Contemporary House Plan - 158-1287 - Front Exterior
Plan Collection
3-Bedroom, 1668 Sq Ft Contemporary House Plan - 158-1287 - Front Exterior
Plan#158-1287
Starting at$1755
1668
Sq Ft
2
Story
3
Bed
1.5
Bath
1
Car
4-Bedroom, 2875 Sq Ft Ranch Home Plan - 115-1099 - Main Exterior
Plan Collection
4-Bedroom, 2875 Sq Ft Ranch Home Plan - 115-1099 - Main Exterior
Plan#115-1099
Starting at$1950
2875
Sq Ft
2
Story
4
Bed
2
Bath
2
Car
3-Bedroom, 1860 Sq Ft European Home Plan - 124-1028 - Main Exterior
Plan Collection
3-Bedroom, 1860 Sq Ft European Home Plan - 124-1028 - Main Exterior
Plan#124-1028
Starting at$725
1860
Sq Ft
1
Story
3
Bed
2
Bath
2
Car
4-Bedroom, 4956 Sq Ft Mediterranean House Plan - 195-1047 - Front Exterior
Plan Collection
4-Bedroom, 4956 Sq Ft Mediterranean House Plan - 195-1047 - Front Exterior
Plan#195-1047
Starting at$1700
4956
Sq Ft
1
Story
4
Bed
3.5
Bath
3
Car
3-Bedroom, 4076 Sq Ft Traditional Home Plan - 132-1528 - Main Exterior
Plan Collection
3-Bedroom, 4076 Sq Ft Traditional Home Plan - 132-1528 - Main Exterior
Plan#132-1528
Starting at$2085
4076
Sq Ft
1
Story
3
Bed
2.5
Bath
2
Car
3-Bedroom, 2093 Sq Ft Contemporary Home Plan - 108-1622 - Main Exterior
Plan Collection
3-Bedroom, 2093 Sq Ft Contemporary Home Plan - 108-1622 - Main Exterior
Plan#108-1622
Starting at$945
2093
Sq Ft
2
Story
3
Bed
2
Bath
2
Car
3-Bedroom, 2285 Sq Ft Prairie House Plan - 132-1555 - Front Exterior
Plan Collection
3-Bedroom, 2285 Sq Ft Prairie House Plan - 132-1555 - Front Exterior
Plan#132-1555
Starting at$1480
2285
Sq Ft
1
Story
3
Bed
2
Bath
2
Car
3-Bedroom, 3755 Sq Ft Log Cabin Home Plan - 132-1215 - Main Exterior
Plan Collection
3-Bedroom, 3755 Sq Ft Log Cabin Home Plan - 132-1215 - Main Exterior
Plan#132-1215
Starting at$2085
3755
Sq Ft
1
Story
3
Bed
2
Bath
3
Car
5-Bedroom, 3320 Sq Ft Country Home Plan - 115-1013 - Main Exterior
Plan Collection
5-Bedroom, 3320 Sq Ft Country Home Plan - 115-1013 - Main Exterior
Plan#115-1013
Starting at$2150
3320
Sq Ft
2
Story
5
Bed
3.5
Bath
3
Car
3-Bedroom, 2513 Sq Ft Cape Cod House Plan - 132-1294 - Front Exterior
Plan Collection
3-Bedroom, 2513 Sq Ft Cape Cod House Plan - 132-1294 - Front Exterior
Plan#132-1294
Starting at$1480
2513
Sq Ft
2
Story
3
Bed
2
Bath
0
Car
3-Bedroom, 4211 Sq Ft Country House Plan - 108-1843 - Front Exterior
Plan Collection
3-Bedroom, 4211 Sq Ft Country House Plan - 108-1843 - Front Exterior
Plan#108-1843
Starting at$1970
4211
Sq Ft
2
Story
3
Bed
3.5
Bath
3
Car
3-Bedroom, 2522 Sq Ft Traditional Home Plan - 132-1545 - Main Exterior
Plan Collection
3-Bedroom, 2522 Sq Ft Traditional Home Plan - 132-1545 - Main Exterior
Plan#132-1545
Starting at$1480
2522
Sq Ft
2
Story
3
Bed
4
Bath
2
Car
3-Bedroom, 2368 Sq Ft Traditional House Plan - 168-1114 - Front Exterior
Plan Collection
3-Bedroom, 2368 Sq Ft Traditional House Plan - 168-1114 - Front Exterior
Plan#168-1114
Starting at$2600
2368
Sq Ft
2
Story
3
Bed
2.5
Bath
3
Car
4-Bedroom, 5810 Sq Ft Craftsman House Plan - 115-1165 - Front Exterior
Plan Collection
4-Bedroom, 5810 Sq Ft Craftsman House Plan - 115-1165 - Front Exterior
Plan#115-1165
Starting at$3700
5810
Sq Ft
2
Story
4
Bed
4
Bath
3
Car
4-Bedroom, 7372 Sq Ft Craftsman Home Plan - 115-1142 - Main Exterior
Plan Collection
4-Bedroom, 7372 Sq Ft Craftsman Home Plan - 115-1142 - Main Exterior
Plan#115-1142
Starting at$4900
7372
Sq Ft
1
Story
4
Bed
3.5
Bath
3
Car
4-Bedroom, 3044 Sq Ft European Home - Plan #196-1015 - Main Exterior
Plan Collection
4-Bedroom, 3044 Sq Ft European Home - Plan #196-1015 - Main Exterior
Plan#196-1015
Starting at$1540
3044
Sq Ft
2
Story
4
Bed
3
Bath
2
Car
4-Bedroom, 3573 Sq Ft Tudor Home Plan - 195-1151 - Main Exterior
Plan Collection
4-Bedroom, 3573 Sq Ft Tudor Home Plan - 195-1151 - Main Exterior
Plan#195-1151
Starting at$1290
3573
Sq Ft
2
Story
4
Bed
4
Bath
3
Car
4-Bedroom, 3639 Sq Ft Craftsman Home Plan - 163-1067 - Main Exterior
Plan Collection
4-Bedroom, 3639 Sq Ft Craftsman Home Plan - 163-1067 - Main Exterior
Plan#163-1067
Starting at$1390
3639
Sq Ft
2
Story
4
Bed
4.5
Bath
3
Car
4-Bedroom, 3376 Sq Ft European Home Plan - 109-1158 - Main Exterior
Plan Collection
4-Bedroom, 3376 Sq Ft European Home Plan - 109-1158 - Main Exterior
Plan#109-1158
Starting at$1595
3376
Sq Ft
2
Story
4
Bed
3
Bath
0
Car
4-Bedroom, 2349 Sq Ft Contemporary Home Plan - 144-1040 - Main Exterior
Plan Collection
4-Bedroom, 2349 Sq Ft Contemporary Home Plan - 144-1040 - Main Exterior
Plan#144-1040
Starting at$1350
2349
Sq Ft
1
Story
4
Bed
2
Bath
2
Car
3-Bedroom, 2799 Sq Ft Tudor House Plan - 195-1147 - Front Exterior
Plan Collection
3-Bedroom, 2799 Sq Ft Tudor House Plan - 195-1147 - Front Exterior
Plan#195-1147
Starting at$1115
2799
Sq Ft
1
Story
3
Bed
3
Bath
2
Car
4-Bedroom, 3245 Sq Ft Mediterranean Home Plan - 195-1013 - Main Exterior
Plan Collection
4-Bedroom, 3245 Sq Ft Mediterranean Home Plan - 195-1013 - Main Exterior
Plan#195-1013
Starting at$1200
3245
Sq Ft
2
Story
4
Bed
4.5
Bath
2
Car
1-Bedroom, 733 Sq Ft Garage w/Apartments House Plan - 163-1038 - Front Exterior
Plan Collection
1-Bedroom, 733 Sq Ft Garage w/Apartments House Plan - 163-1038 - Front Exterior
Plan#163-1038
Starting at$500
733
Sq Ft
2
Story
1
Bed
1
Bath
3
Car
3-Bedroom, 2522 Sq Ft Ranch House Plan - 113-1040 - Front Exterior
Plan Collection
3-Bedroom, 2522 Sq Ft Ranch House Plan - 113-1040 - Front Exterior
Plan#113-1040
Starting at$400
2522
Sq Ft
1
Story
3
Bed
2
Bath
2
Car
1...319320321322323...942