926-1026 Square Foot House Plans
Clear AllSort ByTrending
322
Plan Results
Plan Results
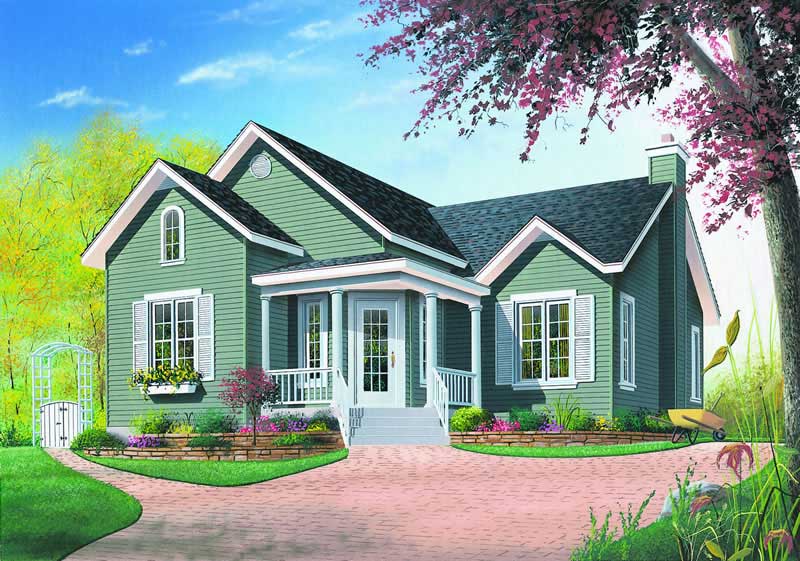
Plan#126-1220
Starting at$1450
1006
Sq Ft
1
Story
2
Bed
1
Bath
0
Car
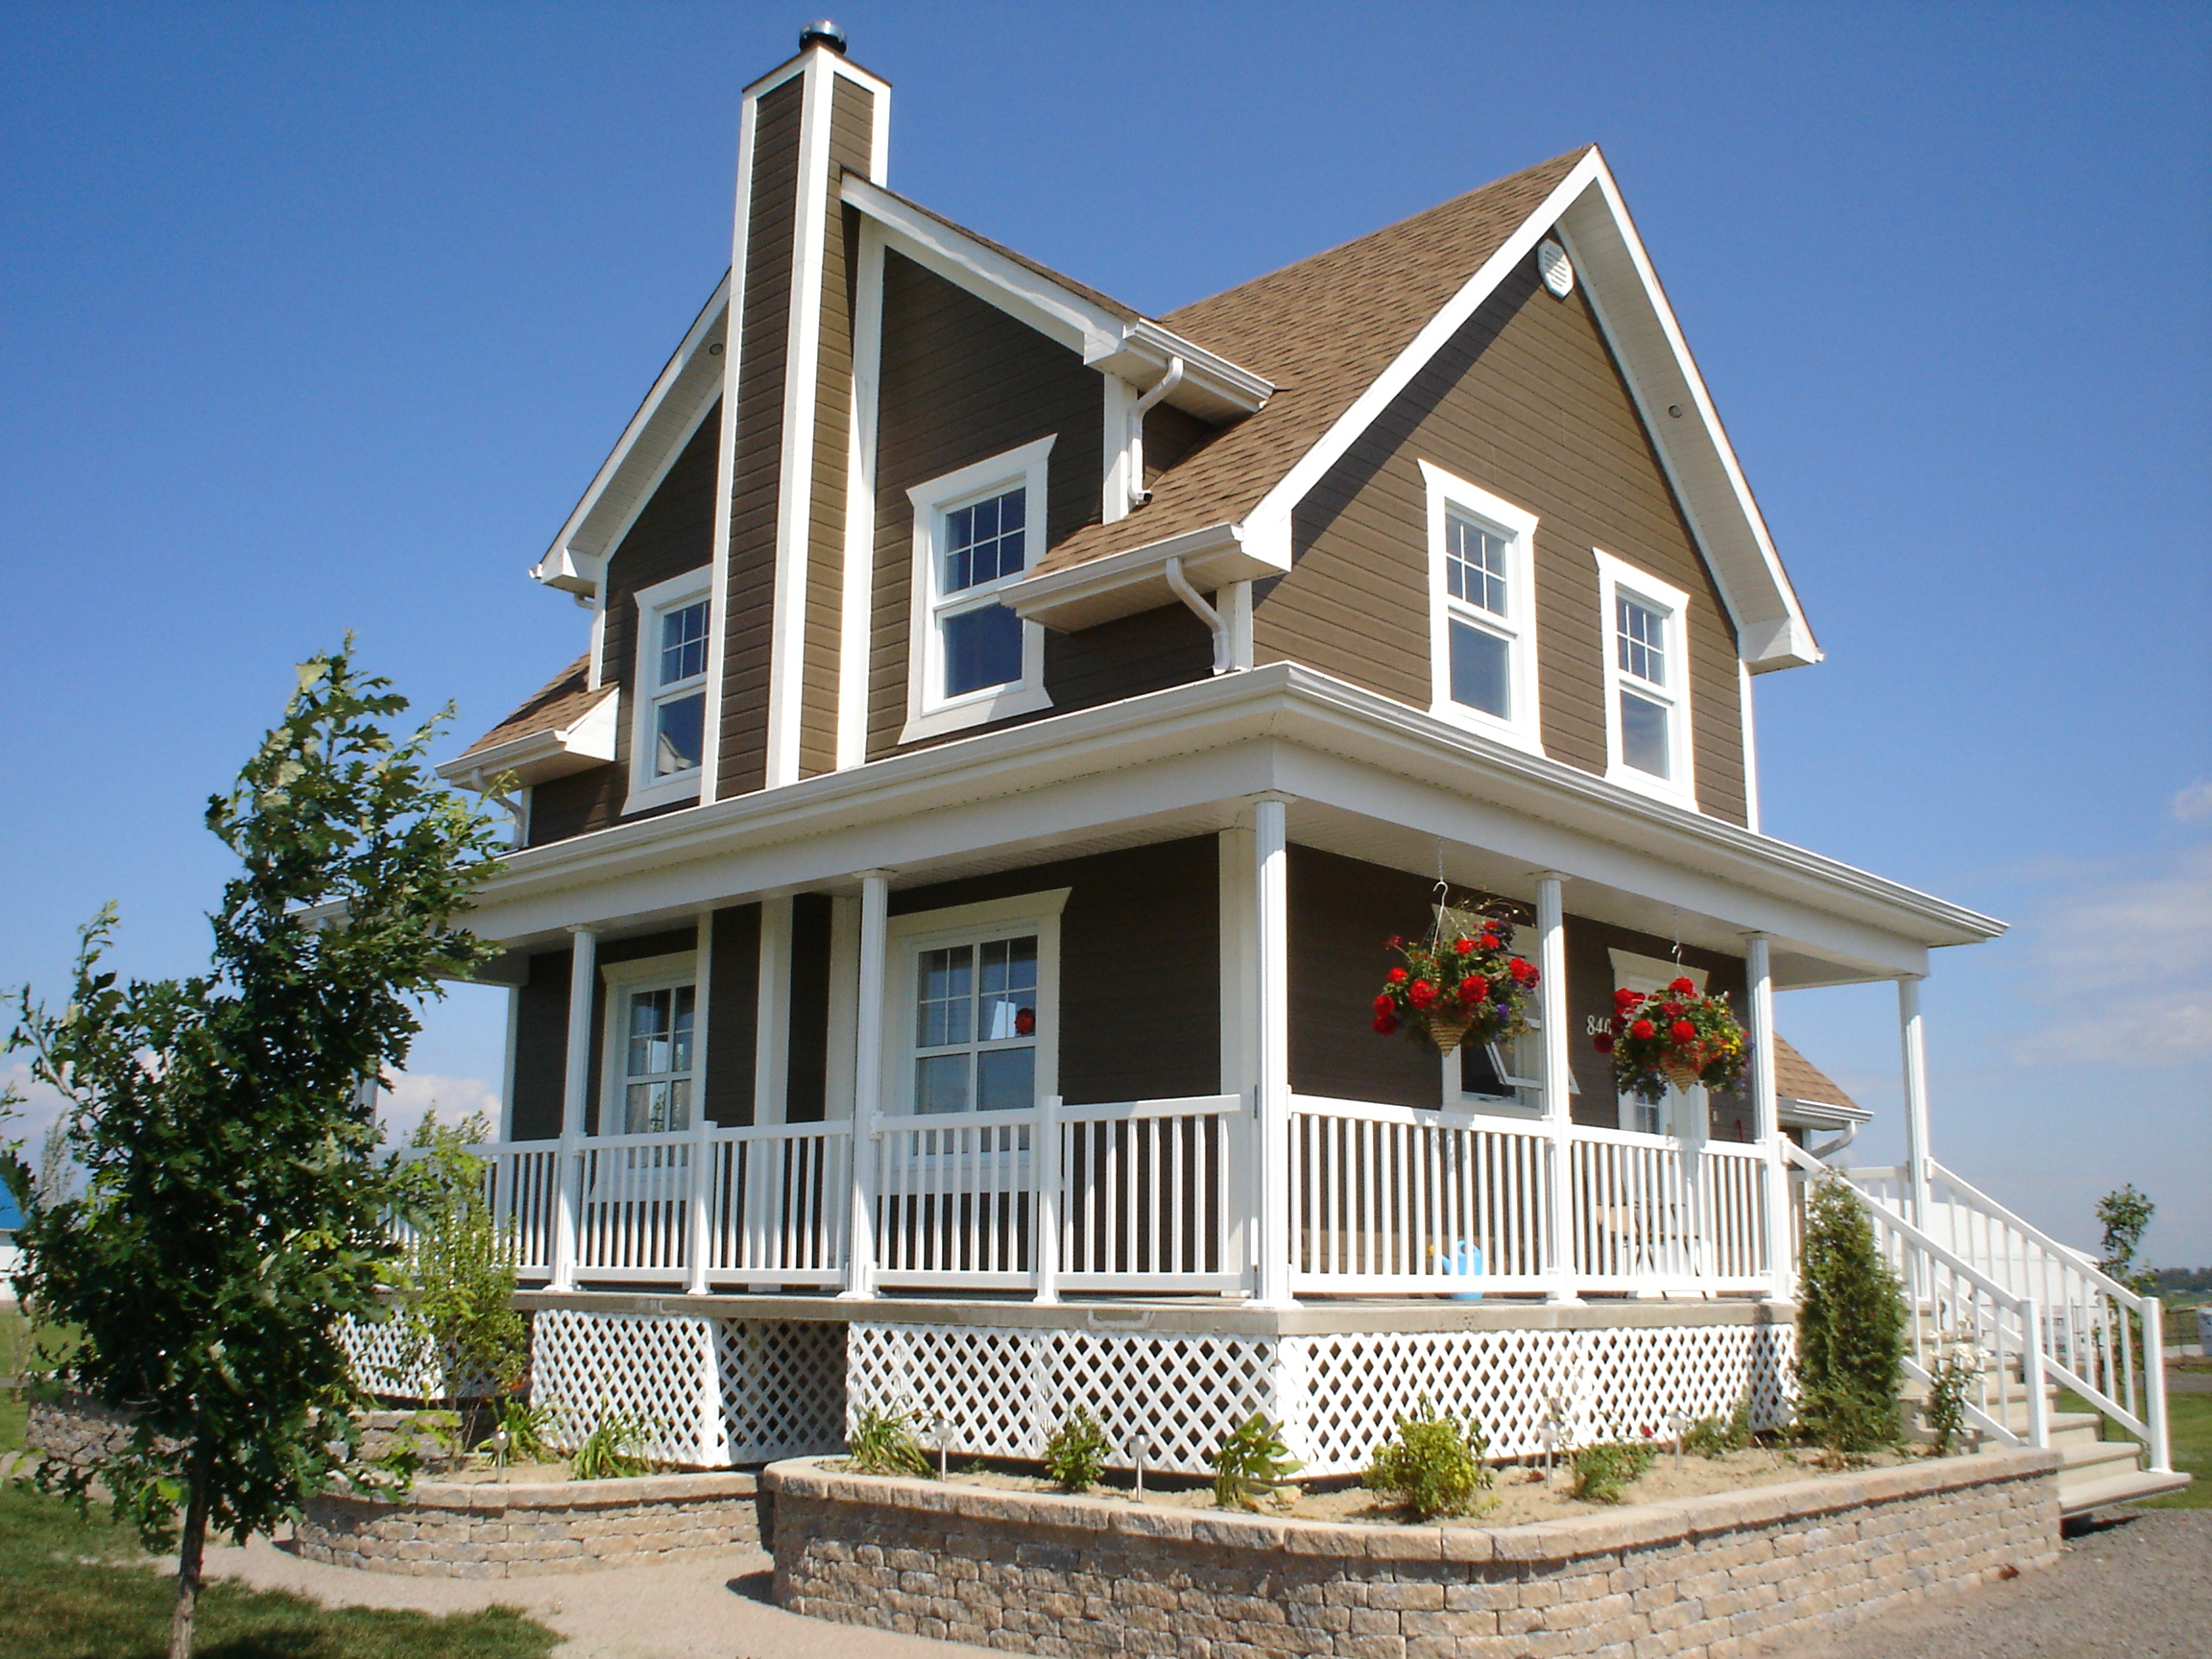
Plan#126-1218
Starting at$1450
1002
Sq Ft
2
Story
3
Bed
1
Bath
0
Car
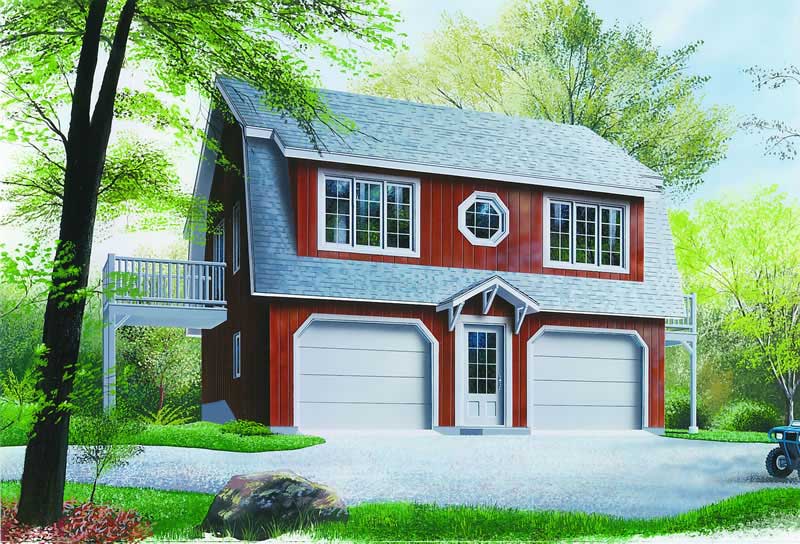
Plan#126-1237
Starting at$1275
996
Sq Ft
2
Story
2
Bed
1.5
Bath
2
Car

Plan#153-1634
Starting at$1000
980
Sq Ft
2
Story
2
Bed
2.5
Bath
0
Car

Plan#108-1280
Starting at$615
960
Sq Ft
1
Story
1
Bed
1
Bath
2
Car
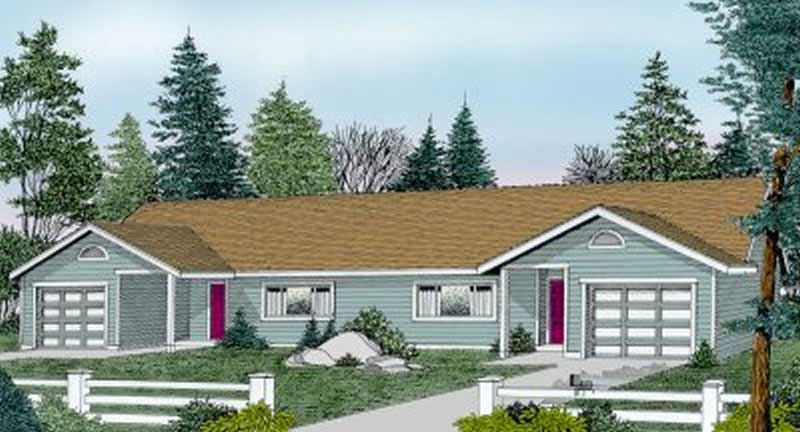
Plan#119-1185
Starting at$2045
1021
Sq Ft
1
Story
2
Bed
1.5
Bath
1
Car
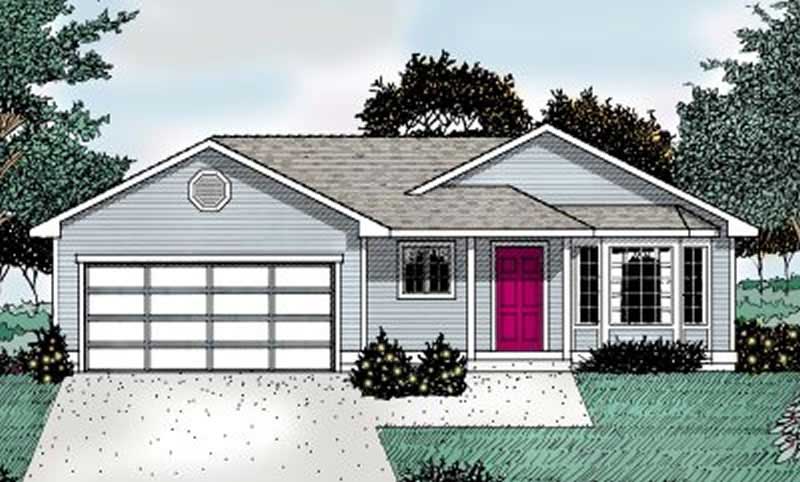
Plan#119-1042
Starting at$995
1018
Sq Ft
1
Story
3
Bed
2
Bath
2
Car
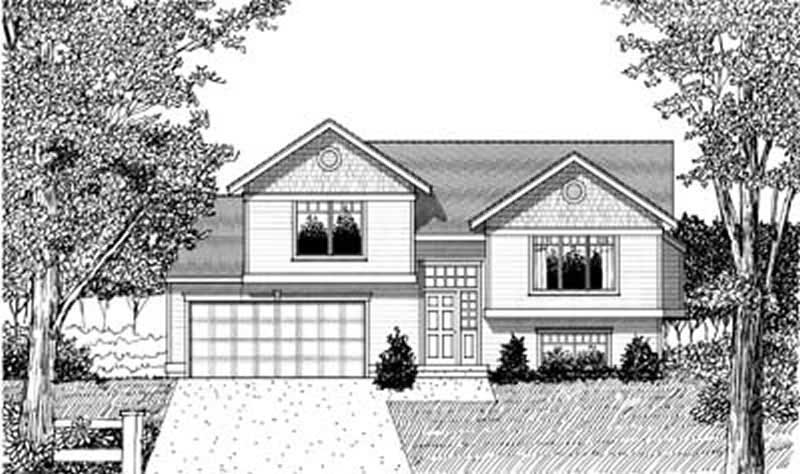
Plan#119-1186
Starting at$995
983
Sq Ft
1
Story
3
Bed
2
Bath
2
Car
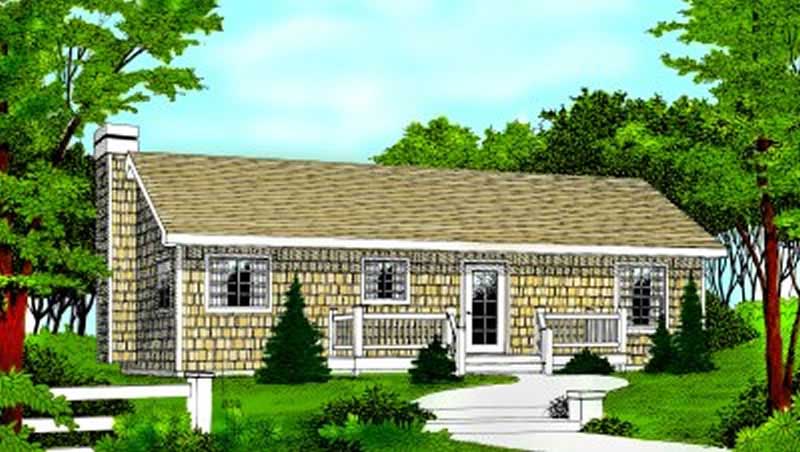
Plan#119-1187
Starting at$995
960
Sq Ft
1
Story
2
Bed
1
Bath
0
Car
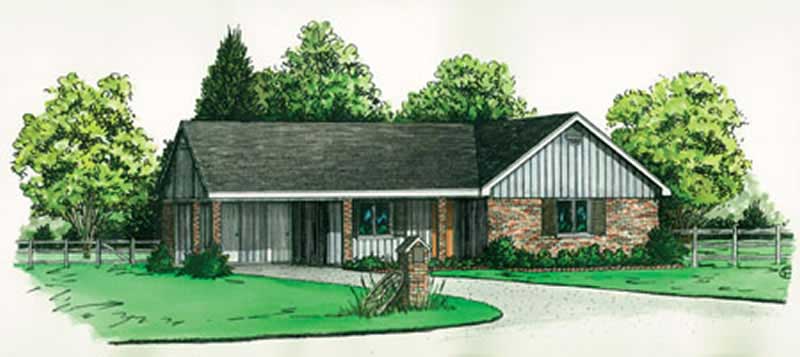
Plan#164-1034
Starting at$1100
984
Sq Ft
1
Story
2
Bed
1
Bath
2
Car
Plan#126-1220
Starting at$1450
1006
Sq Ft
1
Story
2
Bed
1
Bath
0
Car
Plan#126-1218
Starting at$1450
1002
Sq Ft
2
Story
3
Bed
1
Bath
0
Car
Plan#126-1237
Starting at$1275
996
Sq Ft
2
Story
2
Bed
1.5
Bath
2
Car
Plan#153-1634
Starting at$1000
980
Sq Ft
2
Story
2
Bed
2.5
Bath
0
Car
Plan#108-1280
Starting at$615
960
Sq Ft
1
Story
1
Bed
1
Bath
2
Car
Plan#119-1185
Starting at$2045
1021
Sq Ft
1
Story
2
Bed
1.5
Bath
1
Car
Plan#119-1042
Starting at$995
1018
Sq Ft
1
Story
3
Bed
2
Bath
2
Car
Plan#119-1186
Starting at$995
983
Sq Ft
1
Story
3
Bed
2
Bath
2
Car
Plan#119-1187
Starting at$995
960
Sq Ft
1
Story
2
Bed
1
Bath
0
Car
Plan#164-1034
Starting at$1100
984
Sq Ft
1
Story
2
Bed
1
Bath
2
Car