890-990 Square Foot House Plans

269
Plan Results
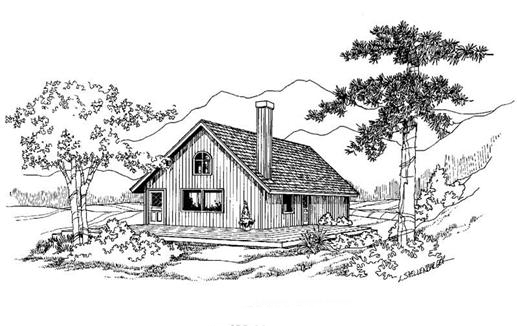
2-Bedroom, 988 Sq Ft Small House Plans House Plan - 145-1131 - Front Exterior
Plan#145-1131
Starting at$800
988
Sq Ft
2
Story
2
Bed
1
Bath
1
Car
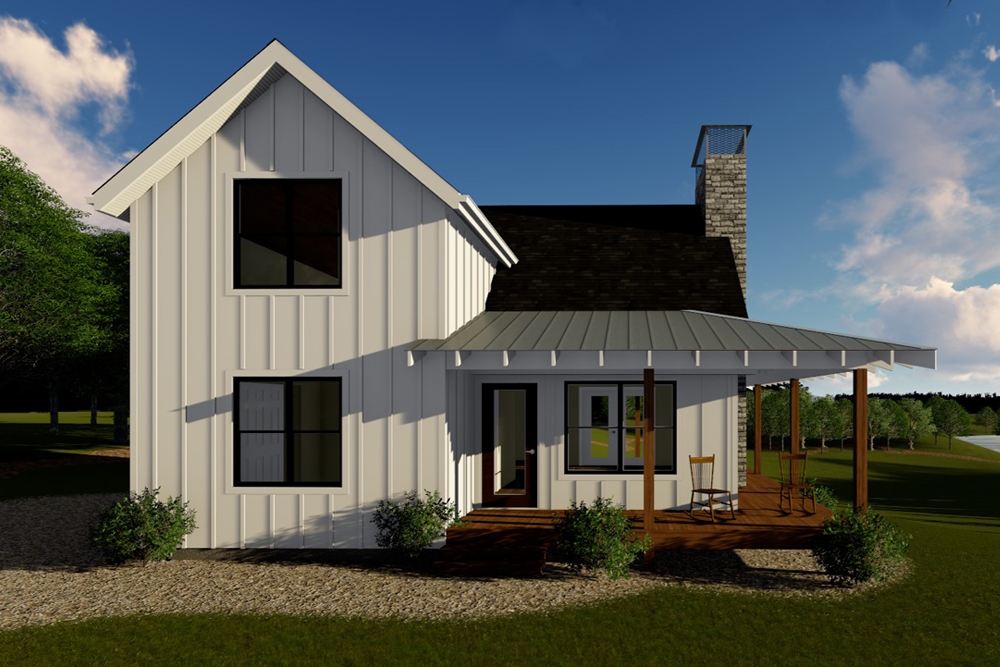
1-Bedroom, 989 Sq Ft Farmhouse Home Plan - 100-1344 - Main Exterior
Plan#100-1344
Starting at$1200
989
Sq Ft
1.5
Story
1
Bed
1
Bath
0
Car
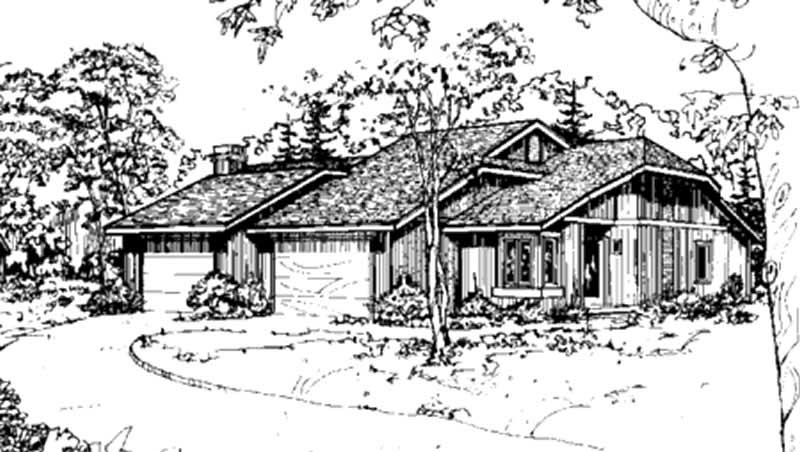
2-Bedroom, 989 Sq Ft Duplex/Multi-Unit House Plan - 146-2058 - Front Exterior
Plan#146-2058
Starting at$1645
989
Sq Ft
2
Story
2
Bed
2
Bath
1
Car
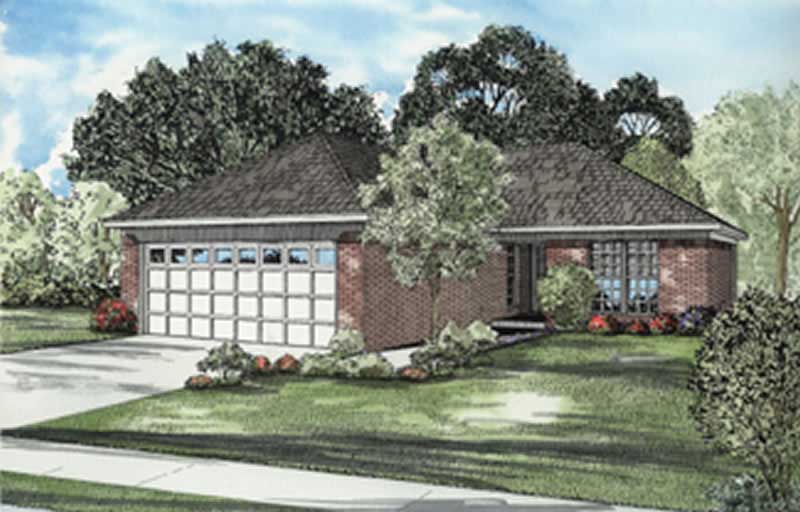
2-Bedroom, 989 Sq Ft Ranch Home Plan - 153-1813 - Main Exterior
Plan#153-1813
Starting at$1000
989
Sq Ft
1
Story
2
Bed
1
Bath
2
Car
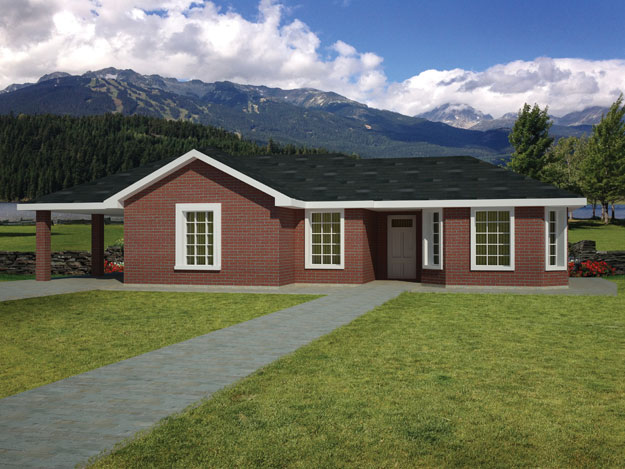
3-Bedroom, 990 Sq Ft Southwest Ranch Plan - 191-1026 - Main Exterior
Plan#191-1026
Starting at$1200
990
Sq Ft
1
Story
3
Bed
2
Bath
1
Car
2-Bedroom, 988 Sq Ft Small House Plans House Plan - 145-1131 - Front Exterior
Plan#145-1131
Starting at$800
988
Sq Ft
2
Story
2
Bed
1
Bath
1
Car
1-Bedroom, 989 Sq Ft Farmhouse Home Plan - 100-1344 - Main Exterior
Plan#100-1344
Starting at$1200
989
Sq Ft
1.5
Story
1
Bed
1
Bath
0
Car
2-Bedroom, 989 Sq Ft Duplex/Multi-Unit House Plan - 146-2058 - Front Exterior
Plan#146-2058
Starting at$1645
989
Sq Ft
2
Story
2
Bed
2
Bath
1
Car
2-Bedroom, 989 Sq Ft Ranch Home Plan - 153-1813 - Main Exterior
Plan#153-1813
Starting at$1000
989
Sq Ft
1
Story
2
Bed
1
Bath
2
Car
3-Bedroom, 990 Sq Ft Southwest Ranch Plan - 191-1026 - Main Exterior
Plan#191-1026
Starting at$1200
990
Sq Ft
1
Story
3
Bed
2
Bath
1
Car
1...89101112