890-990 Square Foot House Plans

269
Plan Results
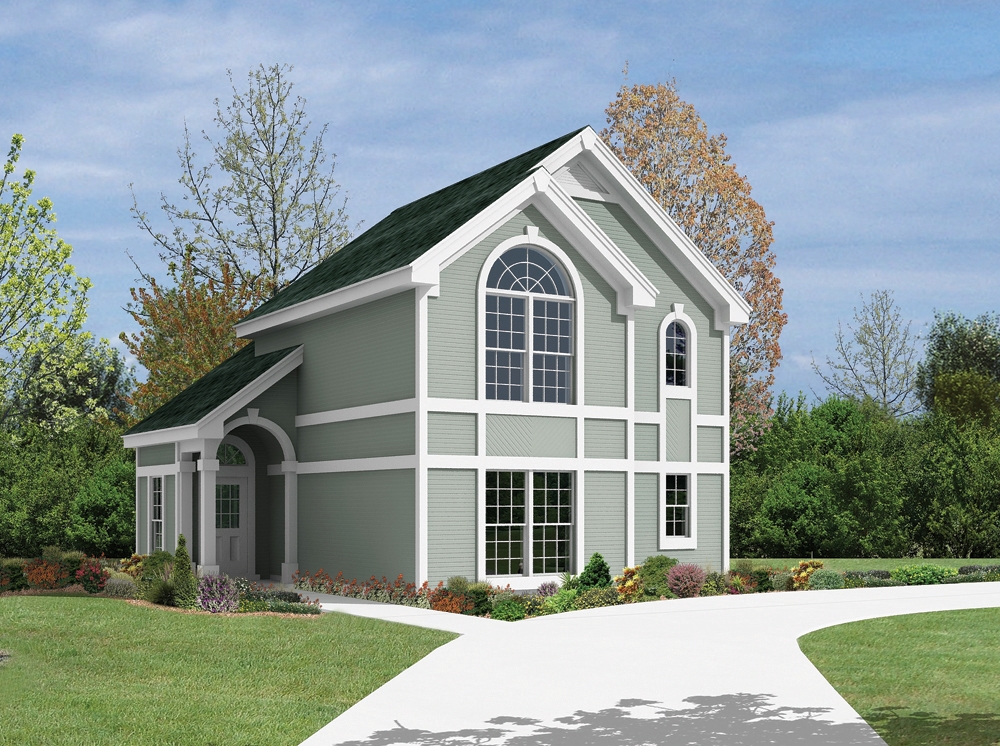
1-Bedroom, 891 Sq Ft Garage w/Apartments House Plan - 138-1103 - Front Exterior
Plan#138-1103
Starting at$800
891
Sq Ft
2
Story
1
Bed
1
Bath
2
Car
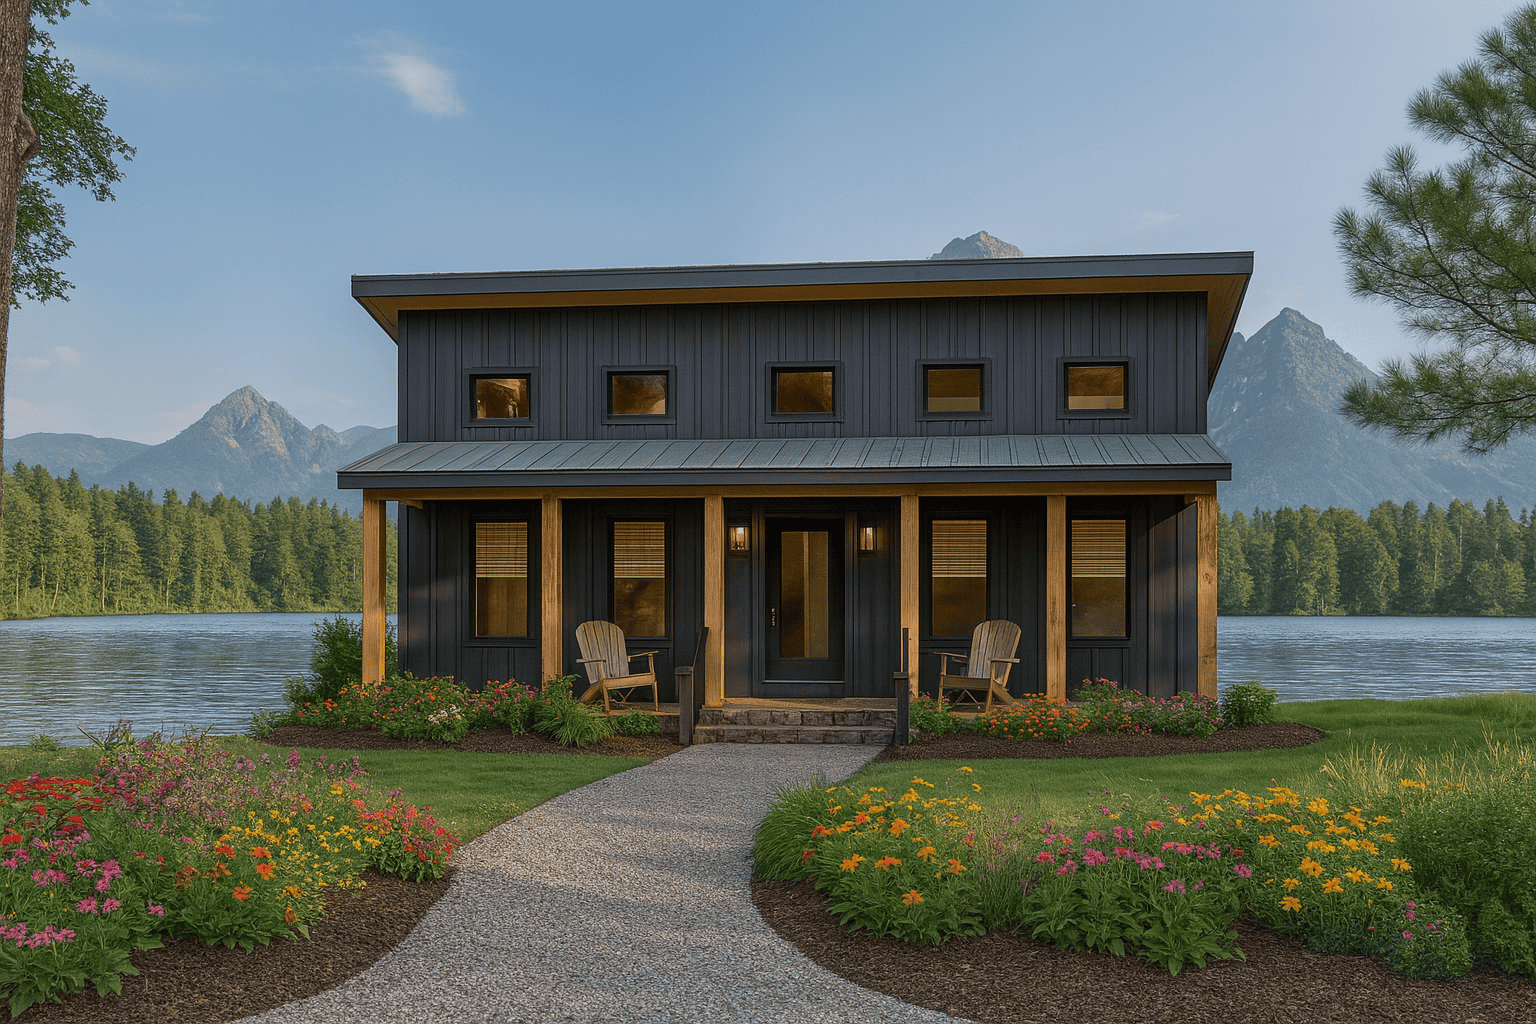
2-Bedroom, 890 Sq Ft Modern Home Plan - 123-1159 - Main Exterior
Plan#123-1159
Starting at$935
890
Sq Ft
1
Story
2
Bed
1
Bath
0
Car
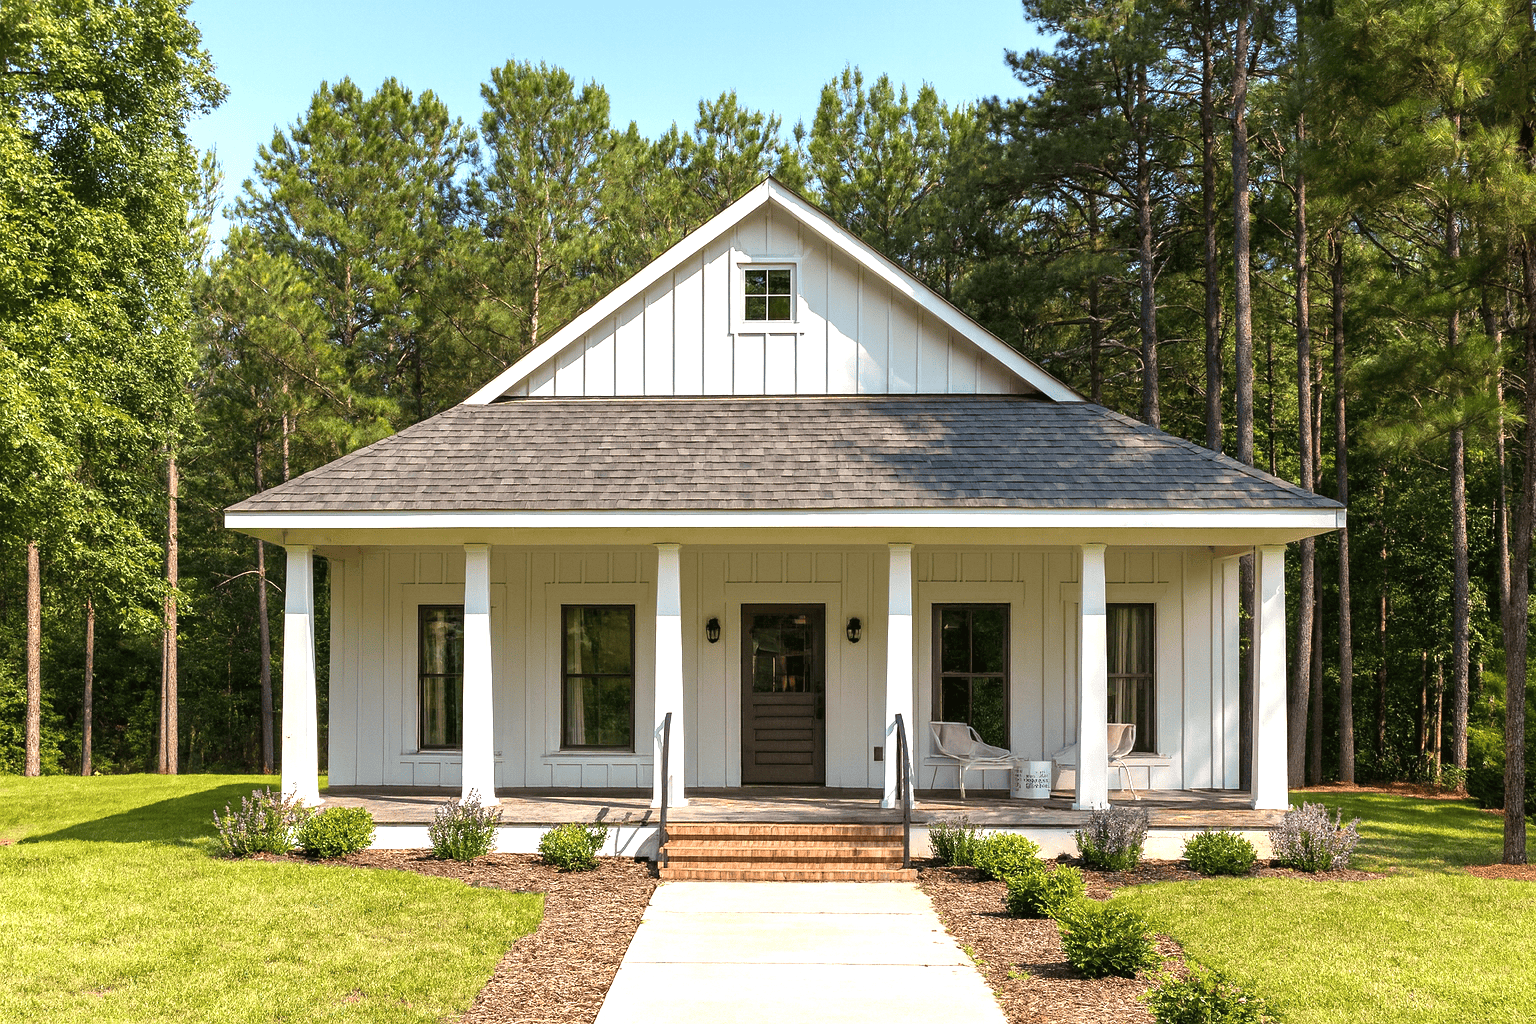
2-Bedroom, 890 Sq Ft Bungalow Home - Plan #123-1109 - Main Exterior
Plan#123-1109
Starting at$935
890
Sq Ft
1
Story
2
Bed
1
Bath
0
Car
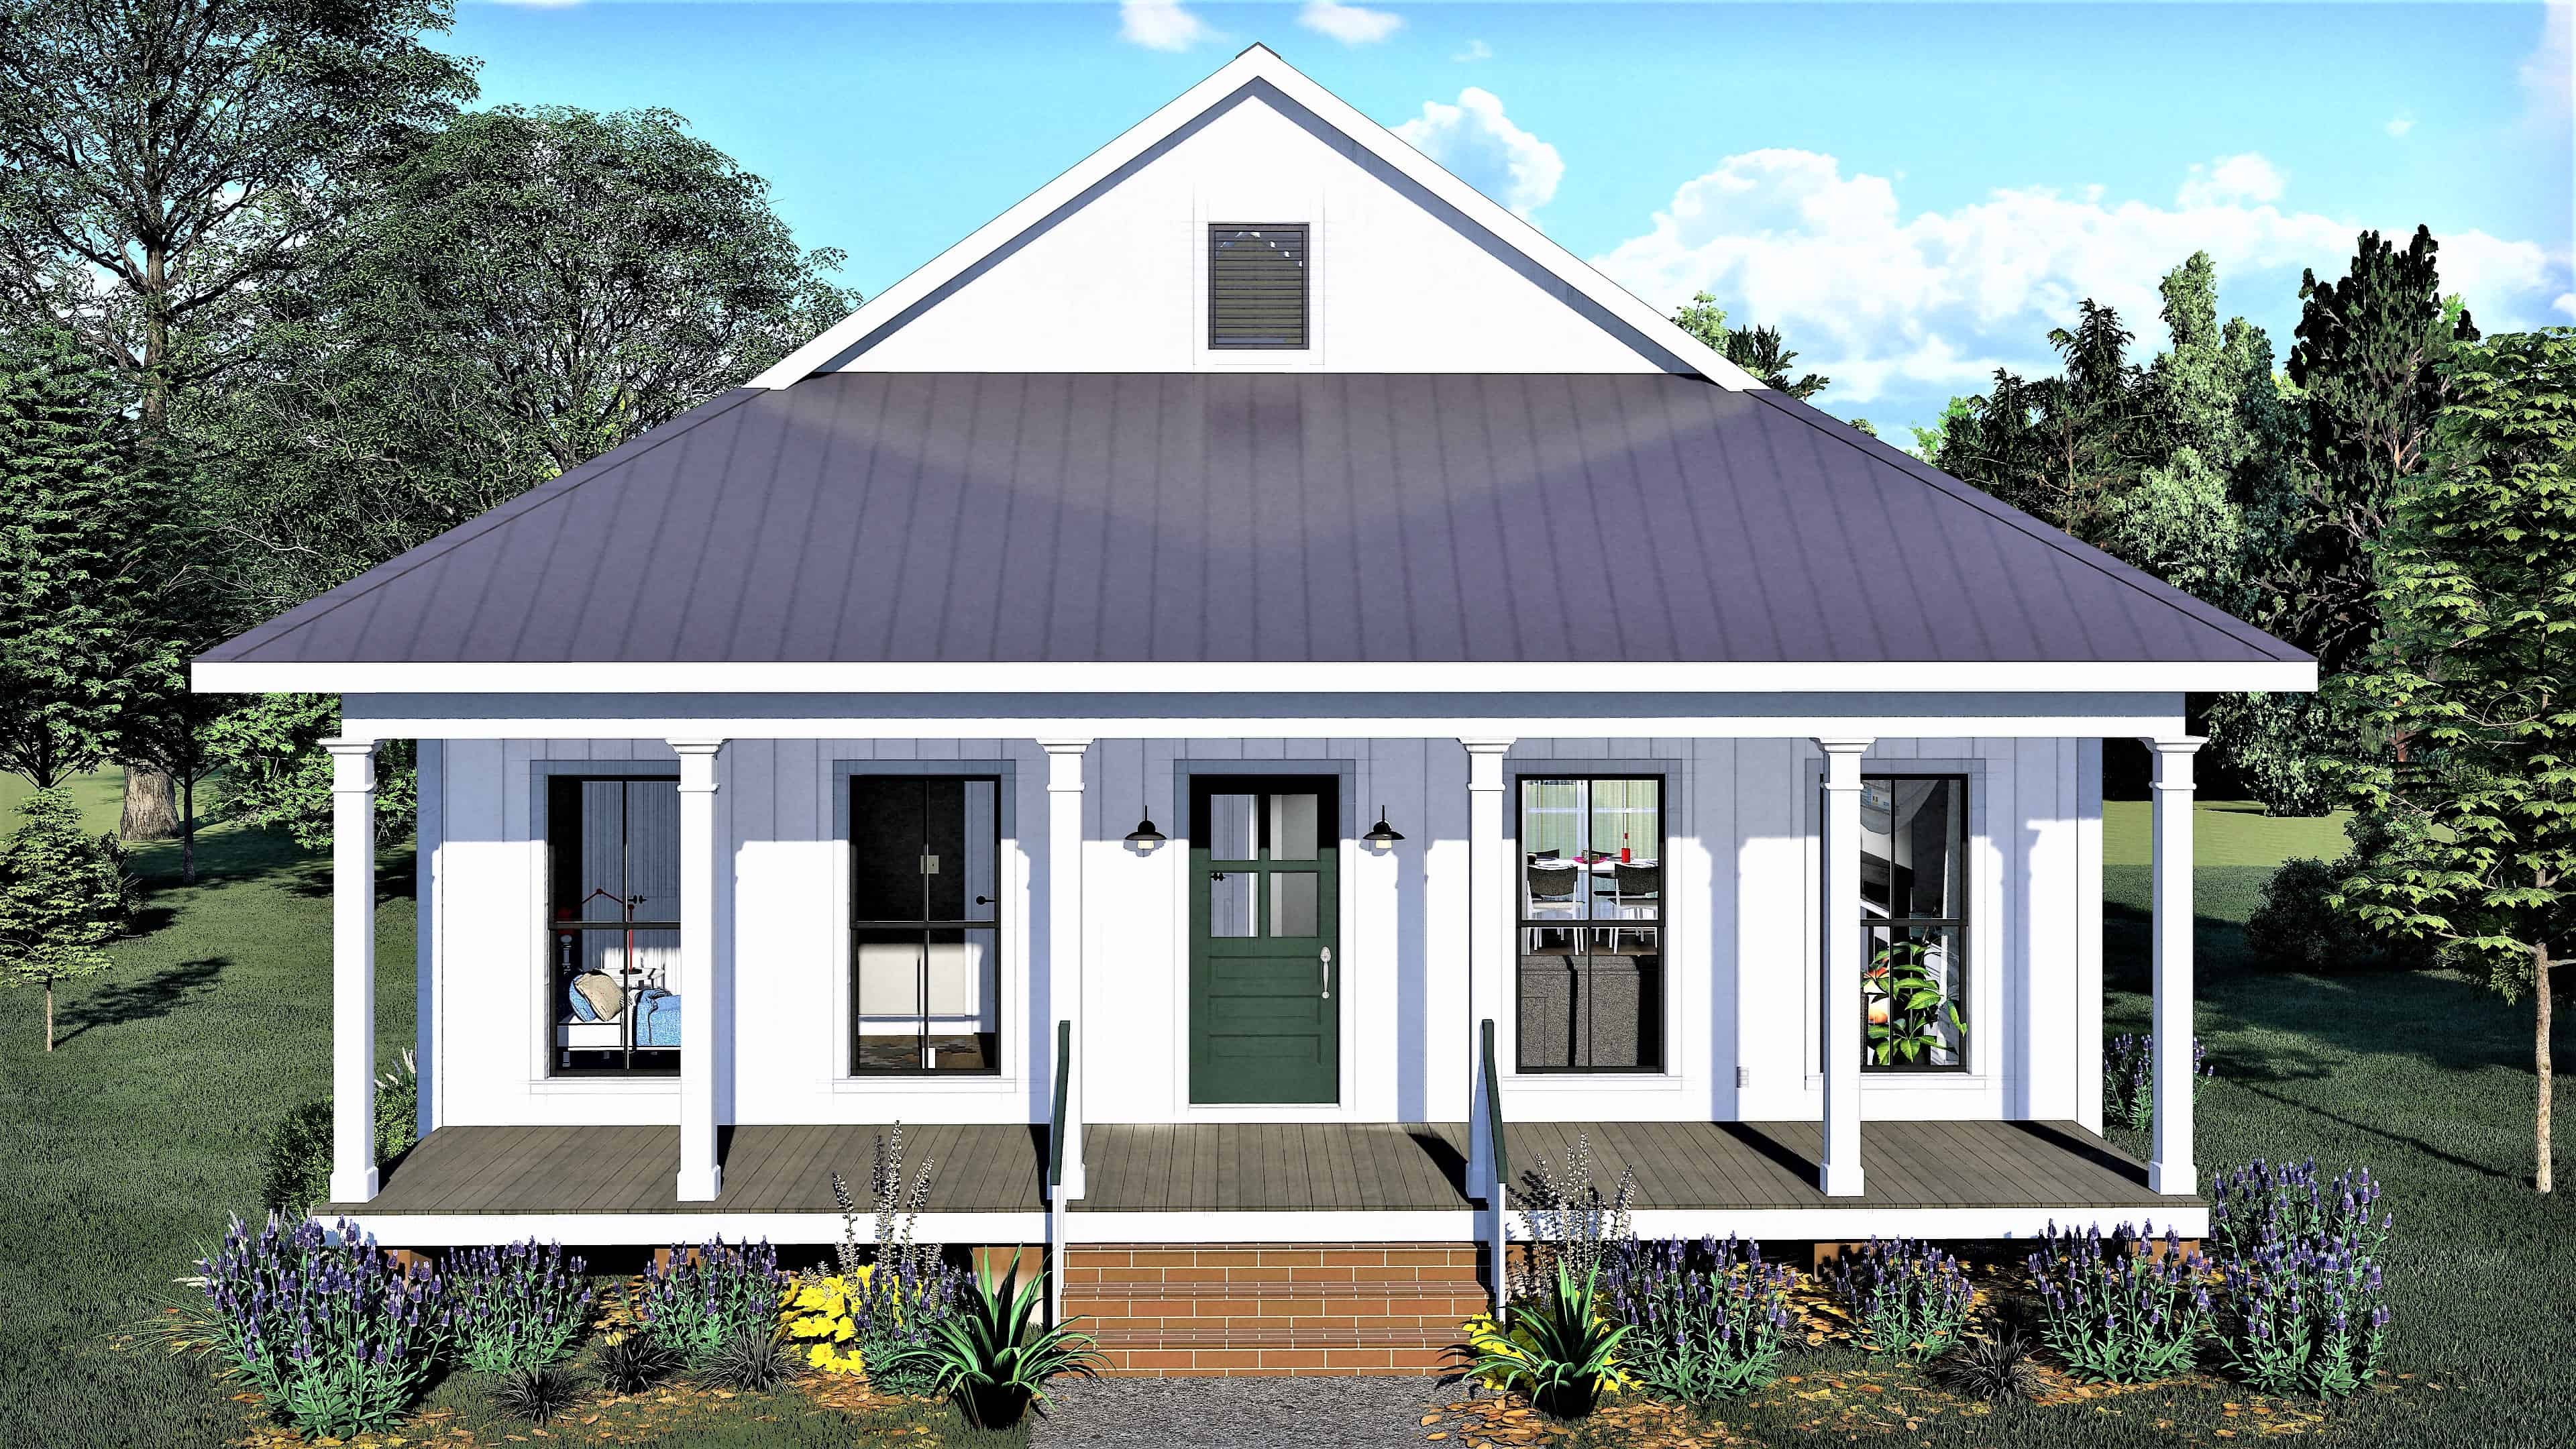
2-Bedroom, 890 Sq Ft Bungalow House - Plan #123-1108 - Front Exterior
Plan#123-1108
Starting at$935
890
Sq Ft
1
Story
2
Bed
1
Bath
0
Car
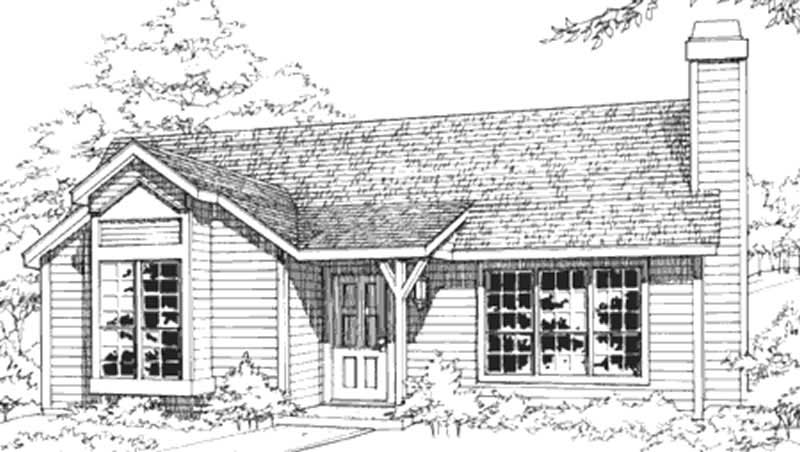
1-Bedroom, 890 Sq Ft Country House Plan - 146-1857 - Front Exterior
Plan#146-1857
Starting at$885
890
Sq Ft
1
Story
1
Bed
1
Bath
0
Car
1-Bedroom, 891 Sq Ft Garage w/Apartments House Plan - 138-1103 - Front Exterior
Plan#138-1103
Starting at$800
891
Sq Ft
2
Story
1
Bed
1
Bath
2
Car
2-Bedroom, 890 Sq Ft Modern Home Plan - 123-1159 - Main Exterior
Plan#123-1159
Starting at$935
890
Sq Ft
1
Story
2
Bed
1
Bath
0
Car
2-Bedroom, 890 Sq Ft Bungalow Home - Plan #123-1109 - Main Exterior
Plan#123-1109
Starting at$935
890
Sq Ft
1
Story
2
Bed
1
Bath
0
Car
2-Bedroom, 890 Sq Ft Bungalow House - Plan #123-1108 - Front Exterior
Plan#123-1108
Starting at$935
890
Sq Ft
1
Story
2
Bed
1
Bath
0
Car
1-Bedroom, 890 Sq Ft Country House Plan - 146-1857 - Front Exterior
Plan#146-1857
Starting at$885
890
Sq Ft
1
Story
1
Bed
1
Bath
0
Car
1...89101112