886-986 Square Foot, 35-45 Foot Wide House Plans

76
Plan Results
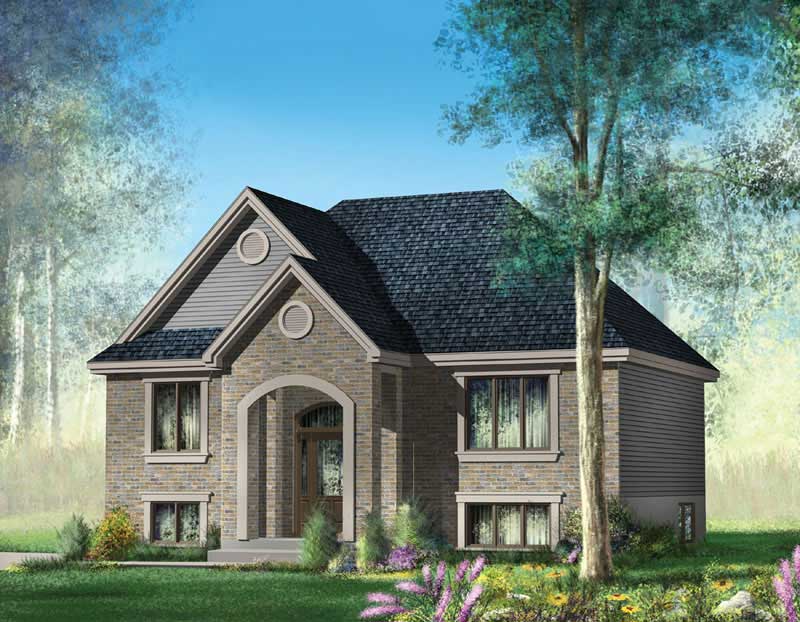
2-Bedroom, 921 Sq Ft Craftsman House Plan - 157-1406 - Front Exterior
Plan#157-1406
Starting at$855
921
Sq Ft
1
Story
2
Bed
1
Bath
0
Car
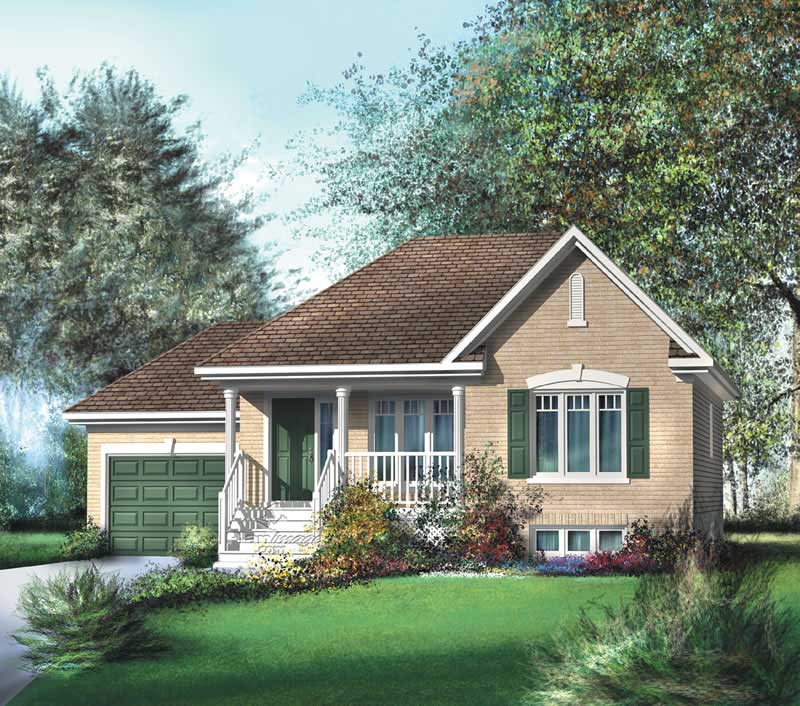
2-Bedroom, 926 Sq Ft Country Home Plan - 157-1503 - Main Exterior
Plan#157-1503
Starting at$855
926
Sq Ft
1
Story
2
Bed
1
Bath
1
Car
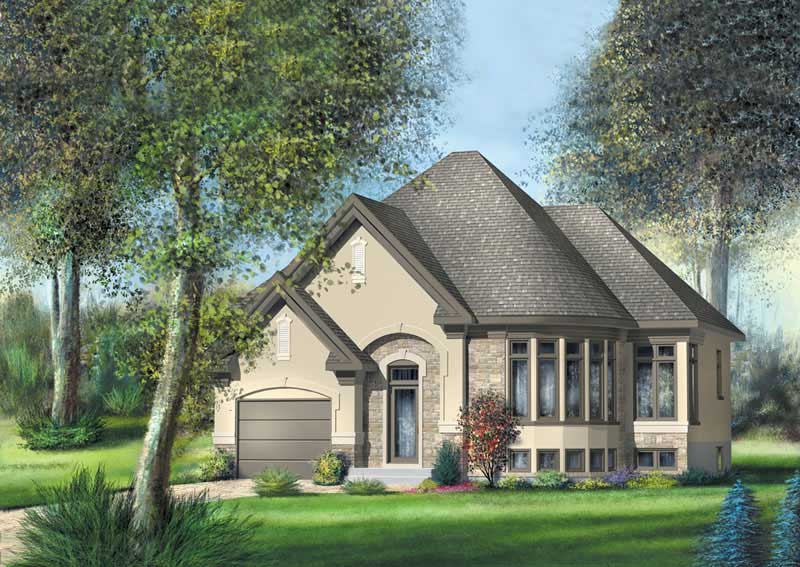
1-Bedroom, 968 Sq Ft Small House Plans - 157-1344 - Main Exterior
Plan#157-1344
Starting at$855
968
Sq Ft
1
Story
1
Bed
1
Bath
1
Car
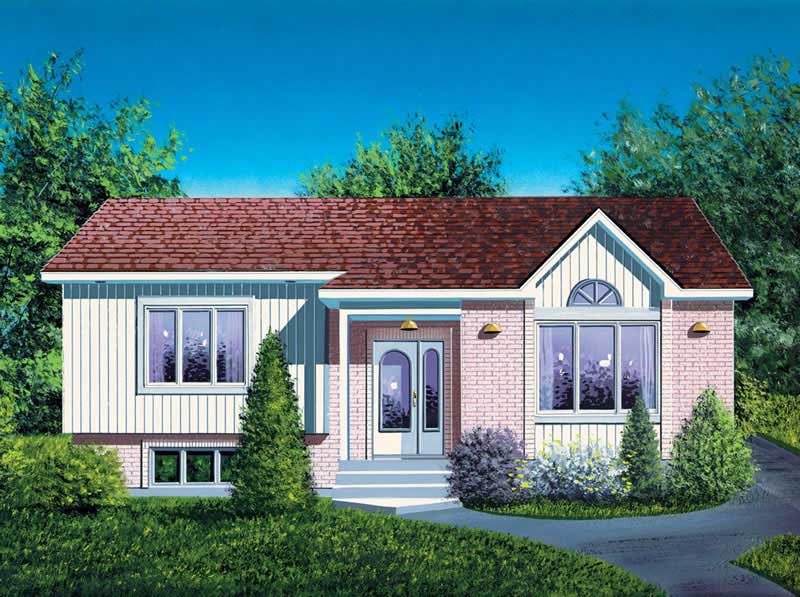
2-Bedroom, 950 Sq Ft Ranch House Plan - 157-1235 - Front Exterior
Plan#157-1235
Starting at$855
950
Sq Ft
1
Story
2
Bed
1
Bath
0
Car
2-Bedroom, 921 Sq Ft Craftsman House Plan - 157-1406 - Front Exterior
Plan#157-1406
Starting at$855
921
Sq Ft
1
Story
2
Bed
1
Bath
0
Car
2-Bedroom, 926 Sq Ft Country Home Plan - 157-1503 - Main Exterior
Plan#157-1503
Starting at$855
926
Sq Ft
1
Story
2
Bed
1
Bath
1
Car
1-Bedroom, 968 Sq Ft Small House Plans - 157-1344 - Main Exterior
Plan#157-1344
Starting at$855
968
Sq Ft
1
Story
1
Bed
1
Bath
1
Car
2-Bedroom, 950 Sq Ft Ranch House Plan - 157-1235 - Front Exterior
Plan#157-1235
Starting at$855
950
Sq Ft
1
Story
2
Bed
1
Bath
0
Car
1234