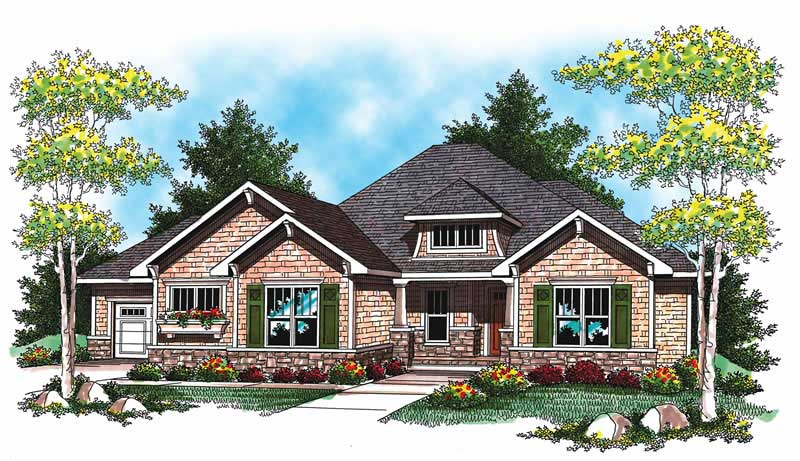
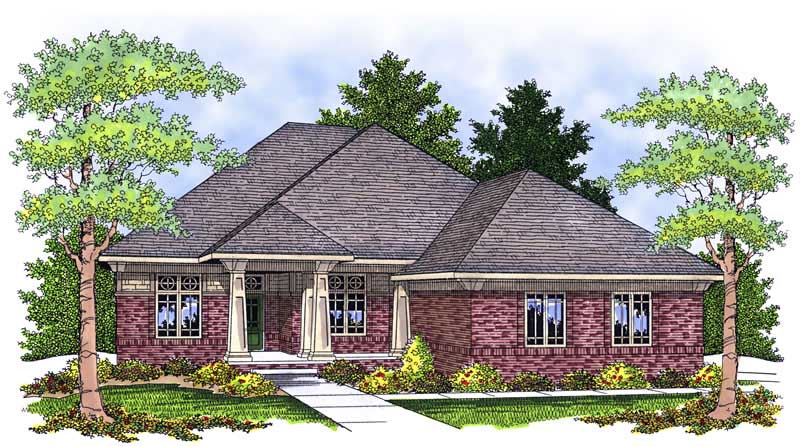
2000-2500 Square Foot House Plans

4,397
Plan Results
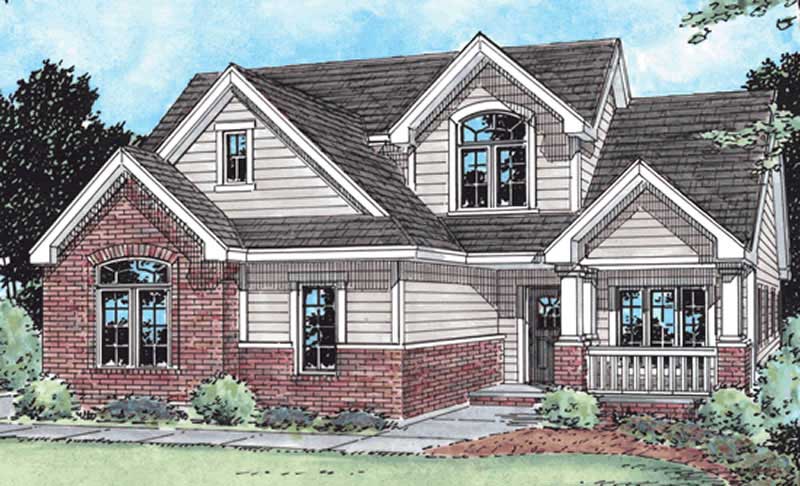
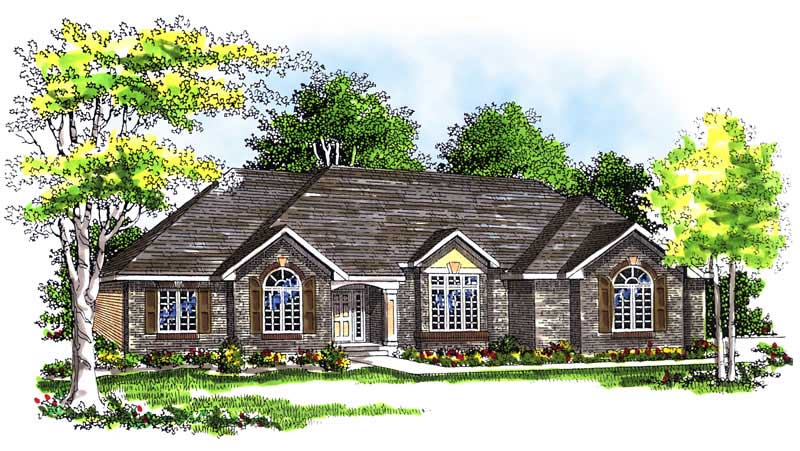
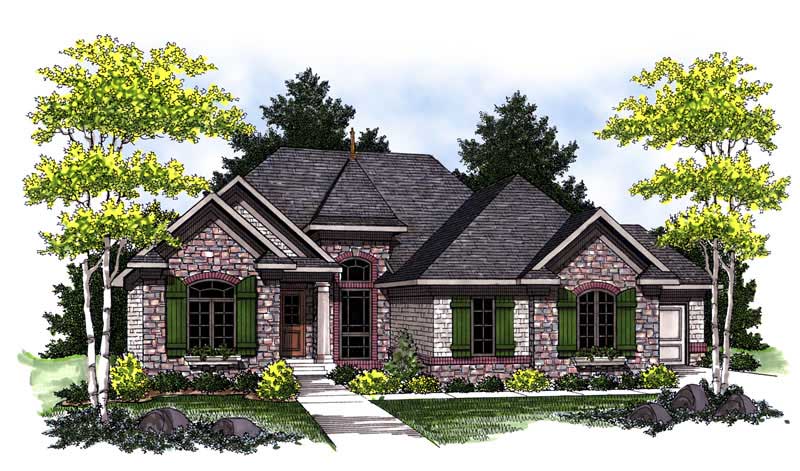
3-Bedroom, 2359 Sq Ft French House Plan - 120-2485 - Front Exterior
Plan Collection
3-Bedroom, 2359 Sq Ft French House Plan - 120-2485 - Front Exterior
Plan#120-2485
Starting at$1305
2359
Sq Ft
1
Story
3
Bed
2
Bath
2
Car
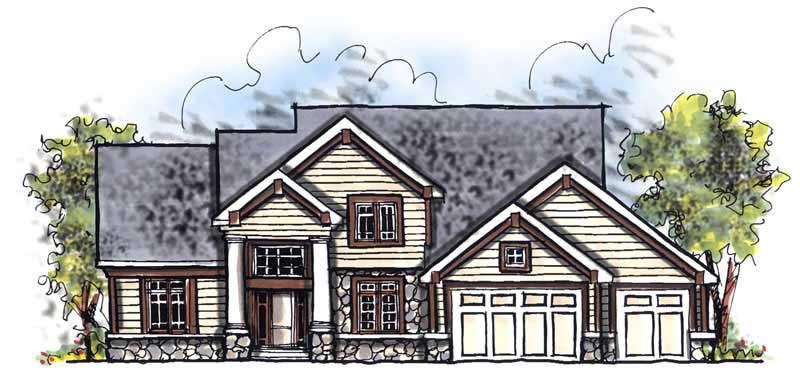
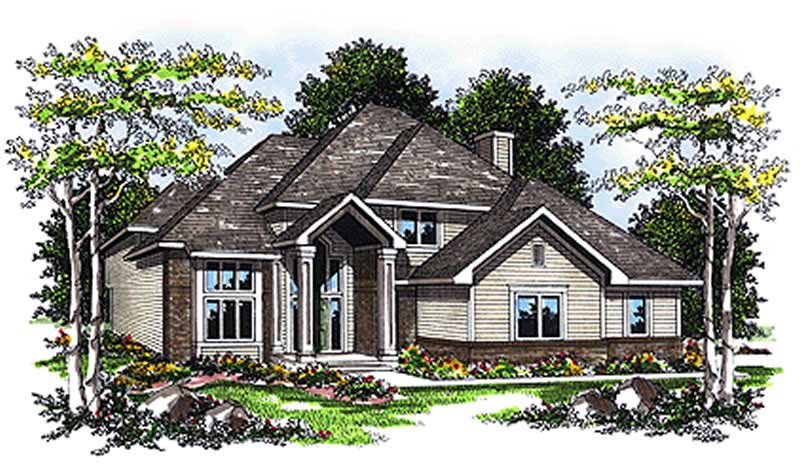
3-Bedroom, 2035 Sq Ft Country Home Plan - 193-1023 - Main Exterior
Plan Collection
3-Bedroom, 2035 Sq Ft Country Home Plan - 193-1023 - Main Exterior
Plan#193-1023
Starting at$1350
2035
Sq Ft
2
Story
3
Bed
2
Bath
2
Car
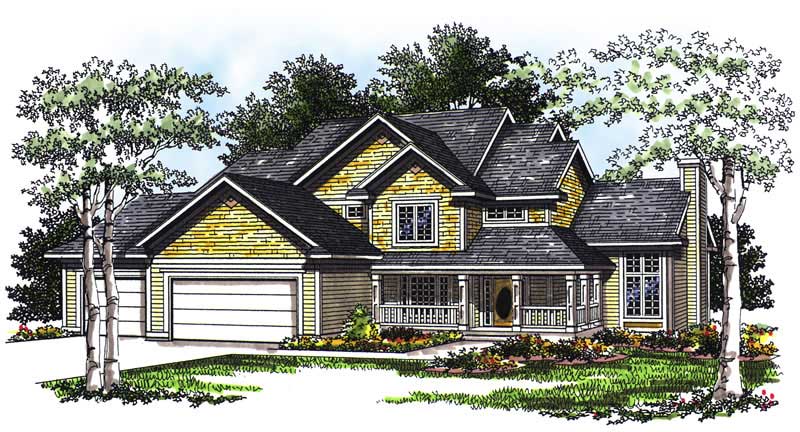
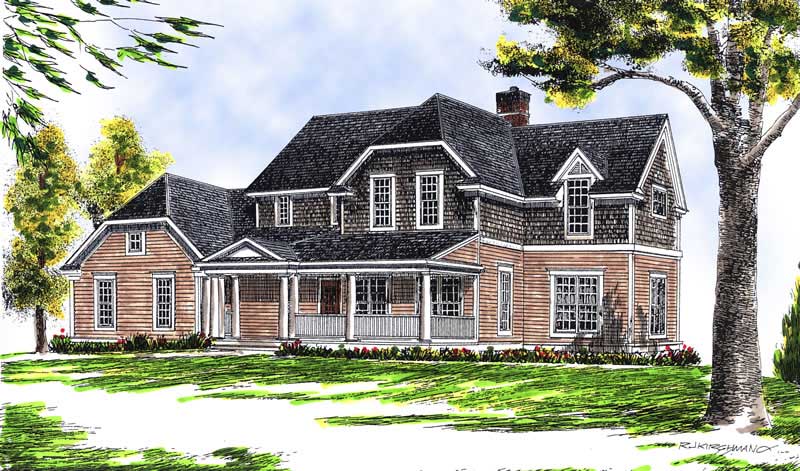
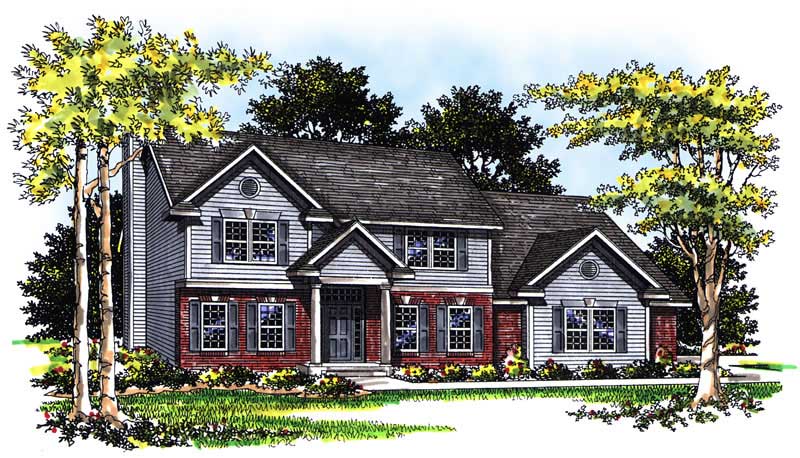
3-Bedroom, 2445 Sq Ft Traditional House Plan - 120-2459 - Front Exterior
Plan Collection
3-Bedroom, 2445 Sq Ft Traditional House Plan - 120-2459 - Front Exterior
Plan#120-2459
Starting at$1305
2445
Sq Ft
1.5
Story
3
Bed
2.5
Bath
2
Car
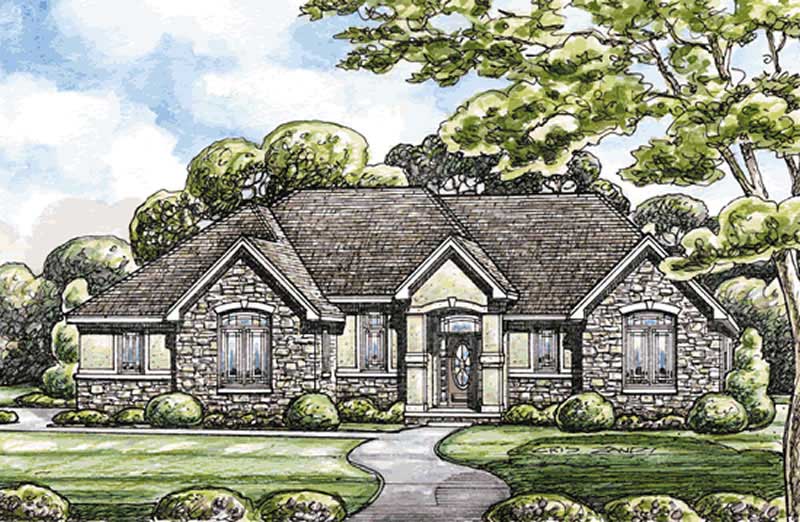
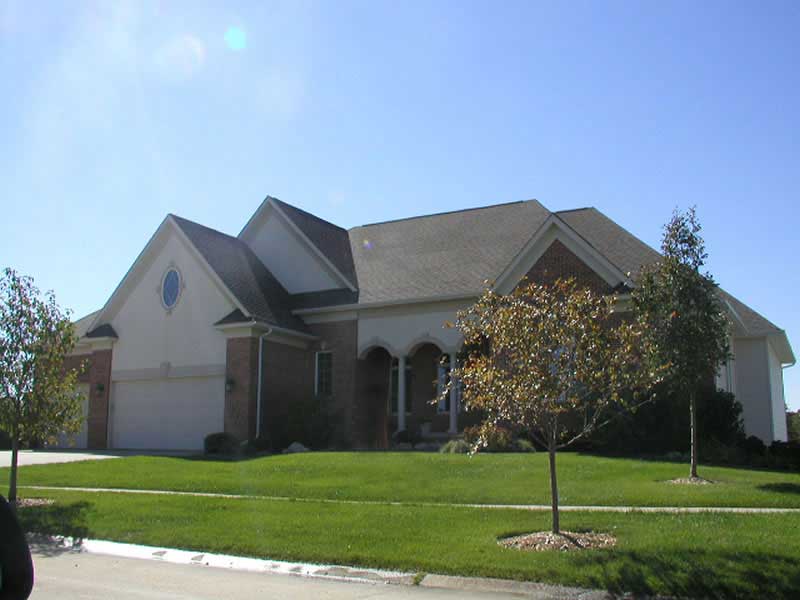
3-Bedroom, 2269 Sq Ft Ranch Home Plan - 101-1229 - Main Exterior
Plan Collection
3-Bedroom, 2269 Sq Ft Ranch Home Plan - 101-1229 - Main Exterior
Plan#101-1229
Starting at$1130
2269
Sq Ft
2
Story
3
Bed
2
Bath
3
Car
4-Bedroom, 2345 Sq Ft Country House Plan - 101-1153 - Front Exterior
Plan Collection
4-Bedroom, 2345 Sq Ft Country House Plan - 101-1153 - Front Exterior
Plan#101-1153
Starting at$1130
2345
Sq Ft
2
Story
4
Bed
2
Bath
3
Car
3-Bedroom, 2155 Sq Ft Ranch House Plan - 101-1760 - Front Exterior
Plan Collection
3-Bedroom, 2155 Sq Ft Ranch House Plan - 101-1760 - Front Exterior
Plan#101-1760
Starting at$1090
2155
Sq Ft
1
Story
3
Bed
2
Bath
2
Car
3-Bedroom, 2397 Sq Ft Contemporary Home Plan - 190-1007 - Main Exterior
Plan Collection
3-Bedroom, 2397 Sq Ft Contemporary Home Plan - 190-1007 - Main Exterior
Plan#190-1007
Starting at$1050
2397
Sq Ft
1
Story
3
Bed
2.5
Bath
2
Car
4-Bedroom, 2440 Sq Ft Craftsman Home Plan - 101-1668 - Main Exterior
Plan Collection
4-Bedroom, 2440 Sq Ft Craftsman Home Plan - 101-1668 - Main Exterior
Plan#101-1668
Starting at$1130
2440
Sq Ft
2
Story
4
Bed
2
Bath
3
Car
3-Bedroom, 2232 Sq Ft Ranch Home Plan - 101-1627 - Main Exterior
Plan Collection
3-Bedroom, 2232 Sq Ft Ranch Home Plan - 101-1627 - Main Exterior
Plan#101-1627
Starting at$1090
2232
Sq Ft
1
Story
3
Bed
2
Bath
3
Car
4-Bedroom, 2331 Sq Ft Country Home Plan - 120-1323 - Main Exterior
Plan Collection
4-Bedroom, 2331 Sq Ft Country Home Plan - 120-1323 - Main Exterior
Plan#120-1323
Starting at$1305
2331
Sq Ft
2
Story
4
Bed
2.5
Bath
2
Car
3-Bedroom, 2339 Sq Ft European Home Plan - 108-1145 - Main Exterior
Plan Collection
3-Bedroom, 2339 Sq Ft European Home Plan - 108-1145 - Main Exterior
Plan#108-1145
Starting at$1050
2339
Sq Ft
2
Story
3
Bed
2
Bath
2
Car
2-Bedroom, 2323 Sq Ft European Home Plan - 101-1076 - Main Exterior
Plan Collection
2-Bedroom, 2323 Sq Ft European Home Plan - 101-1076 - Main Exterior
Plan#101-1076
Starting at$1090
2323
Sq Ft
1
Story
2
Bed
2
Bath
4
Car
3-Bedroom, 2206 Sq Ft European House Plan - 101-1493 - Front Exterior
Plan Collection
3-Bedroom, 2206 Sq Ft European House Plan - 101-1493 - Front Exterior
Plan#101-1493
Starting at$1090
2206
Sq Ft
2
Story
3
Bed
2
Bath
2
Car
3-Bedroom, 2031 Sq Ft Country Home Plan - 101-1598 - Main Exterior
Plan Collection
3-Bedroom, 2031 Sq Ft Country Home Plan - 101-1598 - Main Exterior
Plan#101-1598
Starting at$1090
2031
Sq Ft
2
Story
3
Bed
2
Bath
2
Car
3-Bedroom, 2015 Sq Ft Ranch Home Plan - 101-1812 - Main Exterior
Plan Collection
3-Bedroom, 2015 Sq Ft Ranch Home Plan - 101-1812 - Main Exterior
Plan#101-1812
Starting at$1090
2015
Sq Ft
1
Story
3
Bed
2
Bath
2
Car
2-Bedroom, 2233 Sq Ft Colonial House Plan - 101-1838 - Front Exterior
Plan Collection
2-Bedroom, 2233 Sq Ft Colonial House Plan - 101-1838 - Front Exterior
Plan#101-1838
Starting at$1130
2233
Sq Ft
1
Story
2
Bed
1.5
Bath
3
Car
3-Bedroom, 2229 Sq Ft Country Home Plan - 101-1077 - Main Exterior
Plan Collection
3-Bedroom, 2229 Sq Ft Country Home Plan - 101-1077 - Main Exterior
Plan#101-1077
Starting at$1130
2229
Sq Ft
1
Story
3
Bed
2
Bath
2
Car
3-Bedroom, 2019 Sq Ft Traditional House Plan - 120-2160 - Front Exterior
Plan Collection
3-Bedroom, 2019 Sq Ft Traditional House Plan - 120-2160 - Front Exterior
Plan#120-2160
Starting at$1305
2019
Sq Ft
2
Story
3
Bed
2
Bath
2
Car
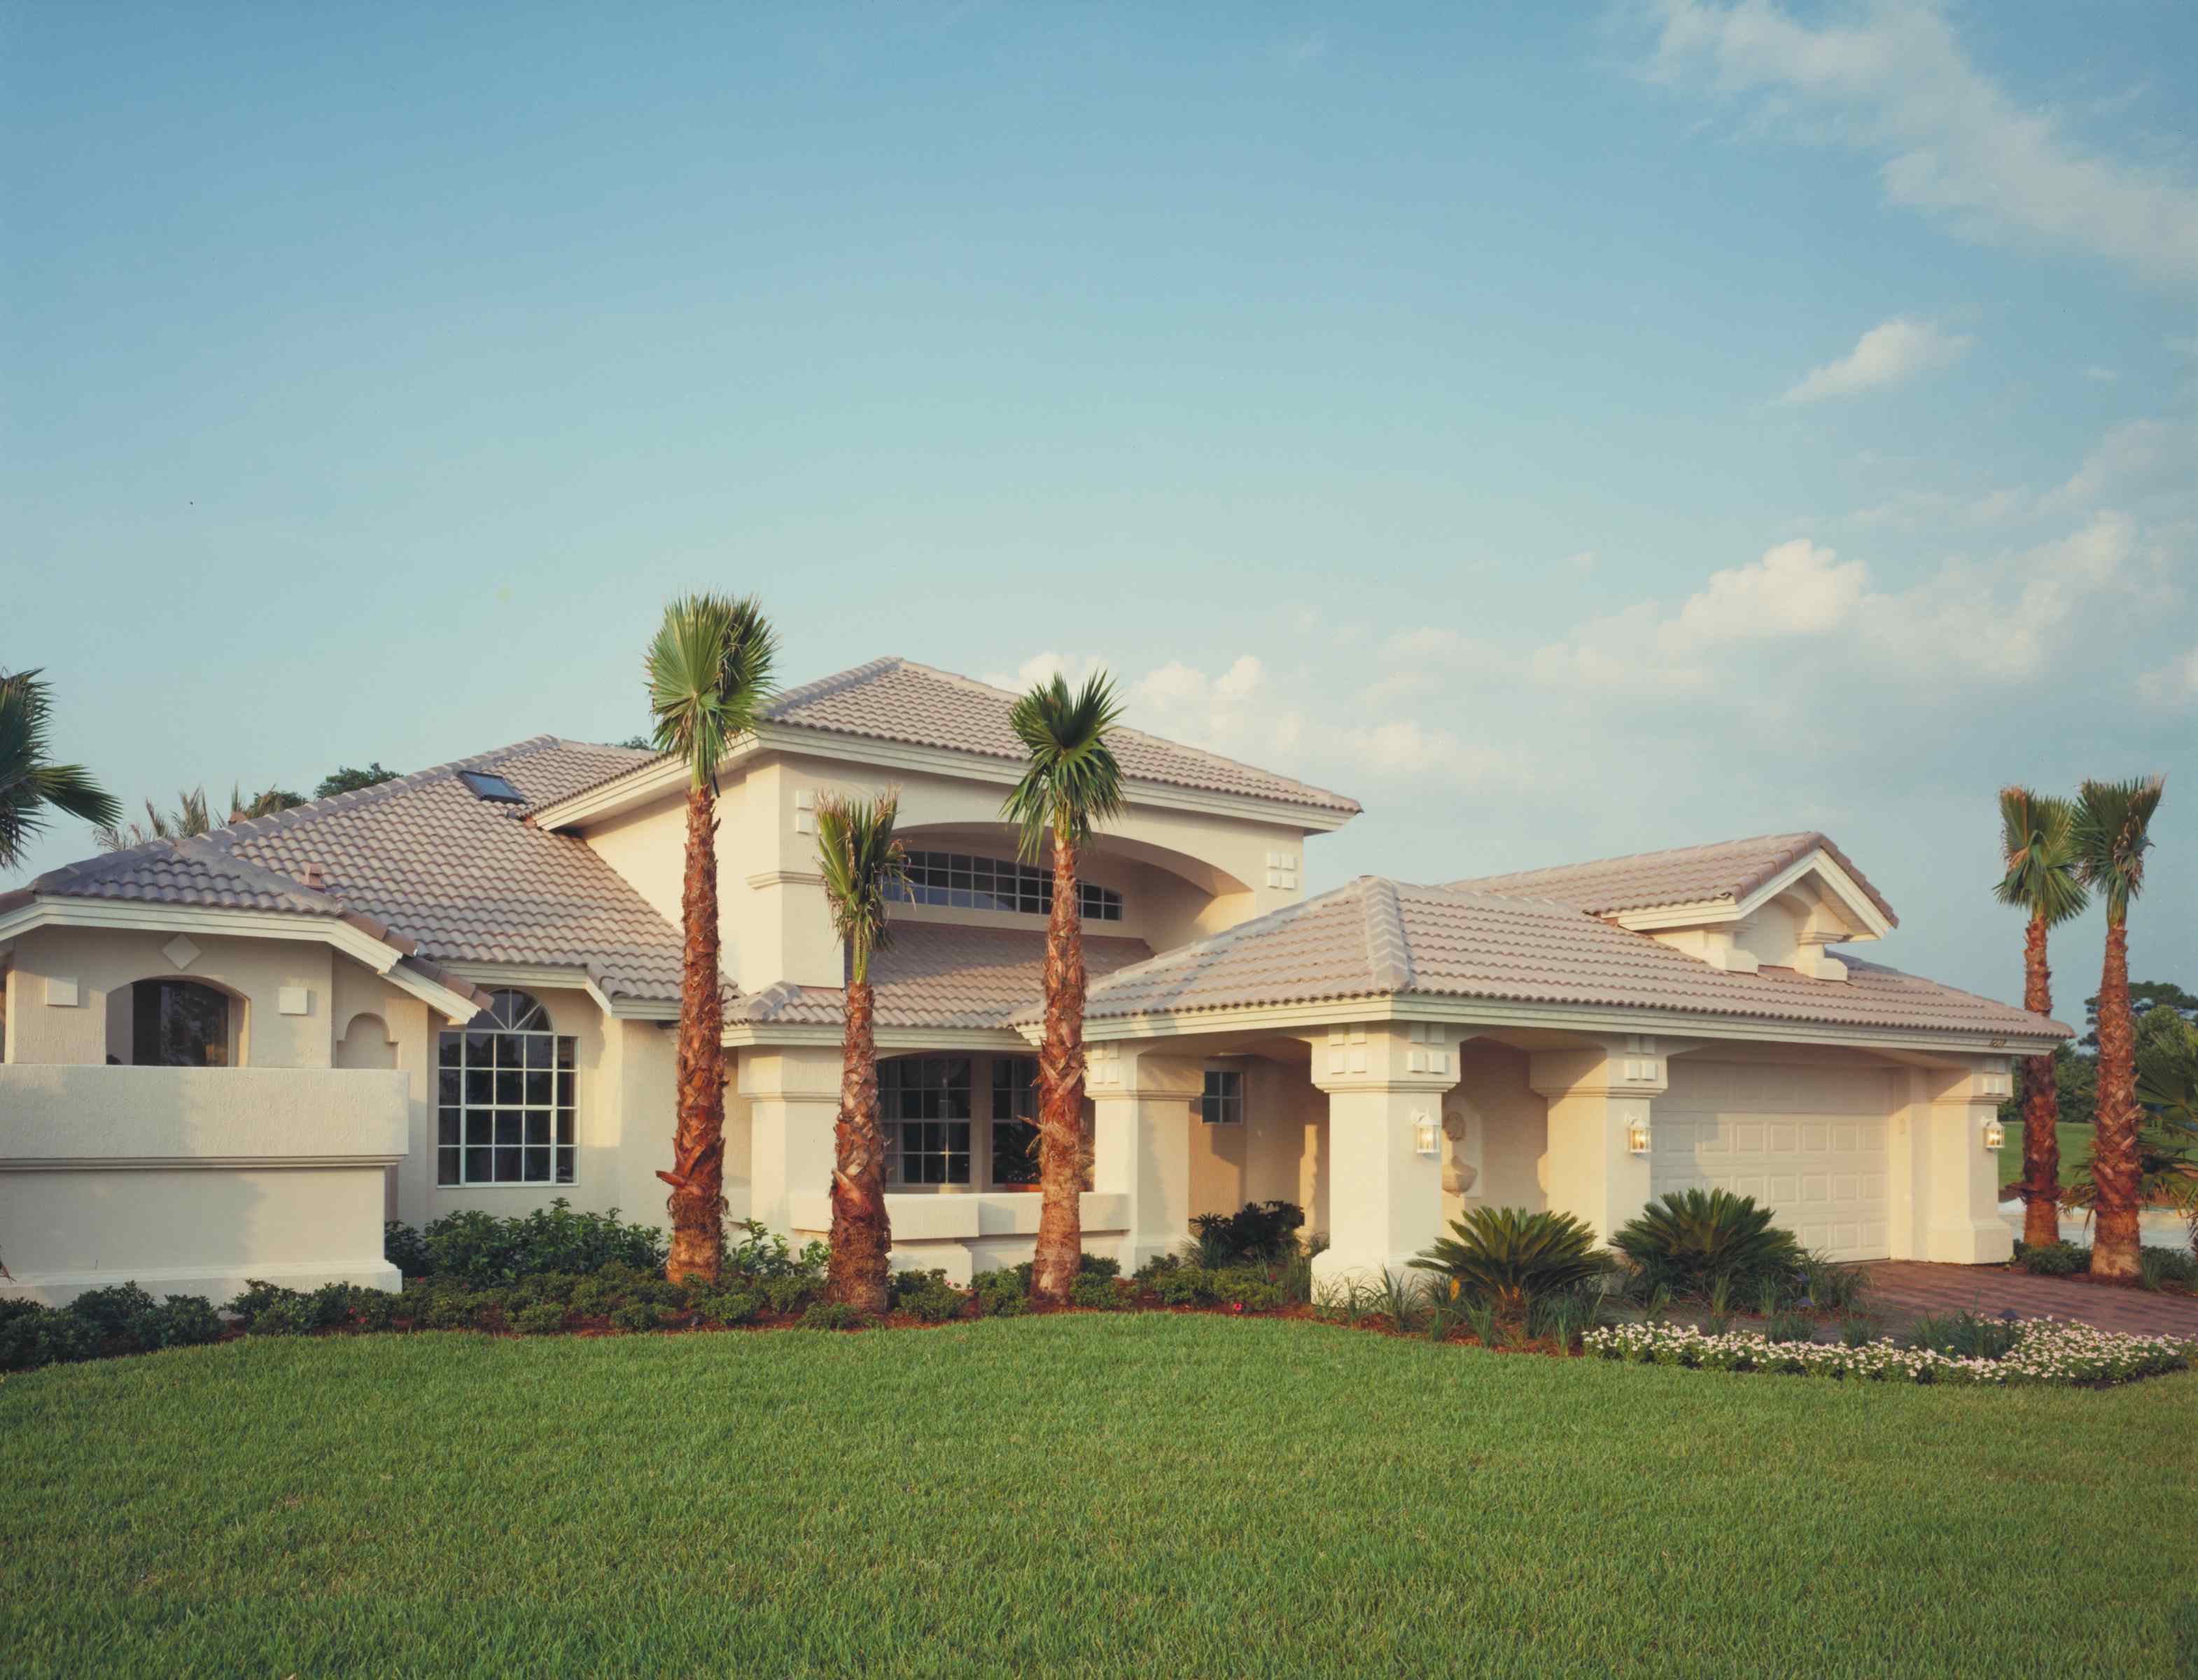
3-Bedroom, 2271 Sq Ft European House Plan - 101-1209 - Front Exterior
Plan Collection
3-Bedroom, 2271 Sq Ft European House Plan - 101-1209 - Front Exterior
Plan#101-1209
Starting at$1130
2271
Sq Ft
2
Story
3
Bed
2
Bath
2
Car
3-Bedroom, 2216 Sq Ft Craftsman Home Plan - 101-1410 - Main Exterior
Plan Collection
3-Bedroom, 2216 Sq Ft Craftsman Home Plan - 101-1410 - Main Exterior
Plan#101-1410
Starting at$1090
2216
Sq Ft
1
Story
3
Bed
2
Bath
3
Car
4-Bedroom, 2390 Sq Ft Traditional House Plan - 120-2071 - Front Exterior
Plan Collection
4-Bedroom, 2390 Sq Ft Traditional House Plan - 120-2071 - Front Exterior
Plan#120-2071
Starting at$1305
2390
Sq Ft
2
Story
4
Bed
2
Bath
2
Car
3-Bedroom, 2228 Sq Ft Colonial House Plan - 120-2479 - Front Exterior
Plan Collection
3-Bedroom, 2228 Sq Ft Colonial House Plan - 120-2479 - Front Exterior
Plan#120-2479
Starting at$1205
2228
Sq Ft
2
Story
3
Bed
2.5
Bath
2
Car
3-Bedroom, 2165 Sq Ft Craftsman Home Plan - 120-2465 - Main Exterior
Plan Collection
3-Bedroom, 2165 Sq Ft Craftsman Home Plan - 120-2465 - Main Exterior
Plan#120-2465
Starting at$1305
2165
Sq Ft
2
Story
3
Bed
2.5
Bath
2
Car
2-Bedroom, 2434 Sq Ft Colonial House Plan - 101-1026 - Front Exterior
Plan Collection
2-Bedroom, 2434 Sq Ft Colonial House Plan - 101-1026 - Front Exterior
Plan#101-1026
Starting at$1130
2434
Sq Ft
1
Story
2
Bed
2
Bath
3
Car
3-Bedroom, 2359 Sq Ft French House Plan - 120-2485 - Front Exterior
Plan Collection
3-Bedroom, 2359 Sq Ft French House Plan - 120-2485 - Front Exterior
Plan#120-2485
Starting at$1305
2359
Sq Ft
1
Story
3
Bed
2
Bath
2
Car
3-Bedroom, 2035 Sq Ft Country Home Plan - 193-1023 - Main Exterior
Plan Collection
3-Bedroom, 2035 Sq Ft Country Home Plan - 193-1023 - Main Exterior
Plan#193-1023
Starting at$1350
2035
Sq Ft
2
Story
3
Bed
2
Bath
2
Car
3-Bedroom, 2445 Sq Ft Traditional House Plan - 120-2459 - Front Exterior
Plan Collection
3-Bedroom, 2445 Sq Ft Traditional House Plan - 120-2459 - Front Exterior
Plan#120-2459
Starting at$1305
2445
Sq Ft
1.5
Story
3
Bed
2.5
Bath
2
Car
3-Bedroom, 2269 Sq Ft Ranch Home Plan - 101-1229 - Main Exterior
Plan Collection
3-Bedroom, 2269 Sq Ft Ranch Home Plan - 101-1229 - Main Exterior
Plan#101-1229
Starting at$1130
2269
Sq Ft
2
Story
3
Bed
2
Bath
3
Car
4-Bedroom, 2345 Sq Ft Country House Plan - 101-1153 - Front Exterior
Plan Collection
4-Bedroom, 2345 Sq Ft Country House Plan - 101-1153 - Front Exterior
Plan#101-1153
Starting at$1130
2345
Sq Ft
2
Story
4
Bed
2
Bath
3
Car
3-Bedroom, 2155 Sq Ft Ranch House Plan - 101-1760 - Front Exterior
Plan Collection
3-Bedroom, 2155 Sq Ft Ranch House Plan - 101-1760 - Front Exterior
Plan#101-1760
Starting at$1090
2155
Sq Ft
1
Story
3
Bed
2
Bath
2
Car
3-Bedroom, 2397 Sq Ft Contemporary Home Plan - 190-1007 - Main Exterior
Plan Collection
3-Bedroom, 2397 Sq Ft Contemporary Home Plan - 190-1007 - Main Exterior
Plan#190-1007
Starting at$1050
2397
Sq Ft
1
Story
3
Bed
2.5
Bath
2
Car

4-Bedroom, 2440 Sq Ft Craftsman Home Plan - 101-1668 - Main Exterior
Plan Collection
4-Bedroom, 2440 Sq Ft Craftsman Home Plan - 101-1668 - Main Exterior
Plan#101-1668
Starting at$1130
2440
Sq Ft
2
Story
4
Bed
2
Bath
3
Car
3-Bedroom, 2232 Sq Ft Ranch Home Plan - 101-1627 - Main Exterior
Plan Collection
3-Bedroom, 2232 Sq Ft Ranch Home Plan - 101-1627 - Main Exterior
Plan#101-1627
Starting at$1090
2232
Sq Ft
1
Story
3
Bed
2
Bath
3
Car
4-Bedroom, 2331 Sq Ft Country Home Plan - 120-1323 - Main Exterior
Plan Collection
4-Bedroom, 2331 Sq Ft Country Home Plan - 120-1323 - Main Exterior
Plan#120-1323
Starting at$1305
2331
Sq Ft
2
Story
4
Bed
2.5
Bath
2
Car
3-Bedroom, 2339 Sq Ft European Home Plan - 108-1145 - Main Exterior
Plan Collection
3-Bedroom, 2339 Sq Ft European Home Plan - 108-1145 - Main Exterior
Plan#108-1145
Starting at$1050
2339
Sq Ft
2
Story
3
Bed
2
Bath
2
Car
2-Bedroom, 2323 Sq Ft European Home Plan - 101-1076 - Main Exterior
Plan Collection
2-Bedroom, 2323 Sq Ft European Home Plan - 101-1076 - Main Exterior
Plan#101-1076
Starting at$1090
2323
Sq Ft
1
Story
2
Bed
2
Bath
4
Car
3-Bedroom, 2206 Sq Ft European House Plan - 101-1493 - Front Exterior
Plan Collection
3-Bedroom, 2206 Sq Ft European House Plan - 101-1493 - Front Exterior
Plan#101-1493
Starting at$1090
2206
Sq Ft
2
Story
3
Bed
2
Bath
2
Car
3-Bedroom, 2031 Sq Ft Country Home Plan - 101-1598 - Main Exterior
Plan Collection
3-Bedroom, 2031 Sq Ft Country Home Plan - 101-1598 - Main Exterior
Plan#101-1598
Starting at$1090
2031
Sq Ft
2
Story
3
Bed
2
Bath
2
Car
3-Bedroom, 2015 Sq Ft Ranch Home Plan - 101-1812 - Main Exterior
Plan Collection
3-Bedroom, 2015 Sq Ft Ranch Home Plan - 101-1812 - Main Exterior
Plan#101-1812
Starting at$1090
2015
Sq Ft
1
Story
3
Bed
2
Bath
2
Car
2-Bedroom, 2233 Sq Ft Colonial House Plan - 101-1838 - Front Exterior
Plan Collection
2-Bedroom, 2233 Sq Ft Colonial House Plan - 101-1838 - Front Exterior
Plan#101-1838
Starting at$1130
2233
Sq Ft
1
Story
2
Bed
1.5
Bath
3
Car
3-Bedroom, 2229 Sq Ft Country Home Plan - 101-1077 - Main Exterior
Plan Collection
3-Bedroom, 2229 Sq Ft Country Home Plan - 101-1077 - Main Exterior
Plan#101-1077
Starting at$1130
2229
Sq Ft
1
Story
3
Bed
2
Bath
2
Car
3-Bedroom, 2019 Sq Ft Traditional House Plan - 120-2160 - Front Exterior
Plan Collection
3-Bedroom, 2019 Sq Ft Traditional House Plan - 120-2160 - Front Exterior
Plan#120-2160
Starting at$1305
2019
Sq Ft
2
Story
3
Bed
2
Bath
2
Car
3-Bedroom, 2271 Sq Ft European House Plan - 101-1209 - Front Exterior
Plan Collection
3-Bedroom, 2271 Sq Ft European House Plan - 101-1209 - Front Exterior
Plan#101-1209
Starting at$1130
2271
Sq Ft
2
Story
3
Bed
2
Bath
2
Car
3-Bedroom, 2216 Sq Ft Craftsman Home Plan - 101-1410 - Main Exterior
Plan Collection
3-Bedroom, 2216 Sq Ft Craftsman Home Plan - 101-1410 - Main Exterior
Plan#101-1410
Starting at$1090
2216
Sq Ft
1
Story
3
Bed
2
Bath
3
Car
4-Bedroom, 2390 Sq Ft Traditional House Plan - 120-2071 - Front Exterior
Plan Collection
4-Bedroom, 2390 Sq Ft Traditional House Plan - 120-2071 - Front Exterior
Plan#120-2071
Starting at$1305
2390
Sq Ft
2
Story
4
Bed
2
Bath
2
Car
3-Bedroom, 2228 Sq Ft Colonial House Plan - 120-2479 - Front Exterior
Plan Collection
3-Bedroom, 2228 Sq Ft Colonial House Plan - 120-2479 - Front Exterior
Plan#120-2479
Starting at$1205
2228
Sq Ft
2
Story
3
Bed
2.5
Bath
2
Car
3-Bedroom, 2165 Sq Ft Craftsman Home Plan - 120-2465 - Main Exterior
Plan Collection
3-Bedroom, 2165 Sq Ft Craftsman Home Plan - 120-2465 - Main Exterior
Plan#120-2465
Starting at$1305
2165
Sq Ft
2
Story
3
Bed
2.5
Bath
2
Car
2-Bedroom, 2434 Sq Ft Colonial House Plan - 101-1026 - Front Exterior
Plan Collection
2-Bedroom, 2434 Sq Ft Colonial House Plan - 101-1026 - Front Exterior
Plan#101-1026
Starting at$1130
2434
Sq Ft
1
Story
2
Bed
2
Bath
3
Car
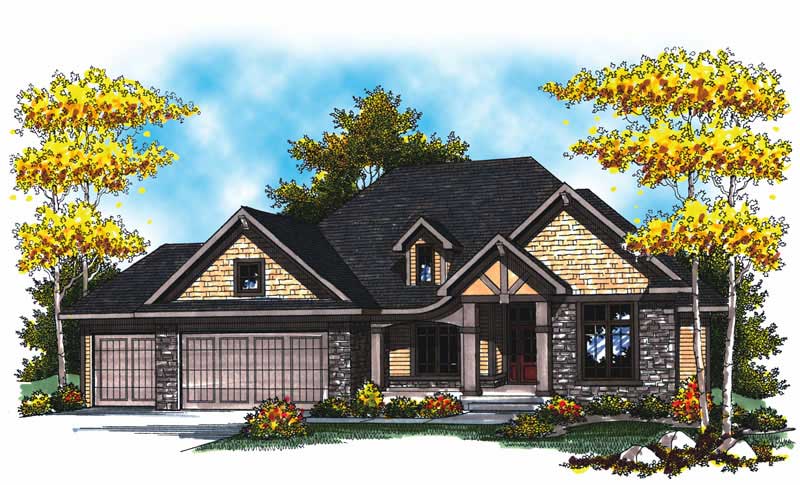
1...4950515253...184