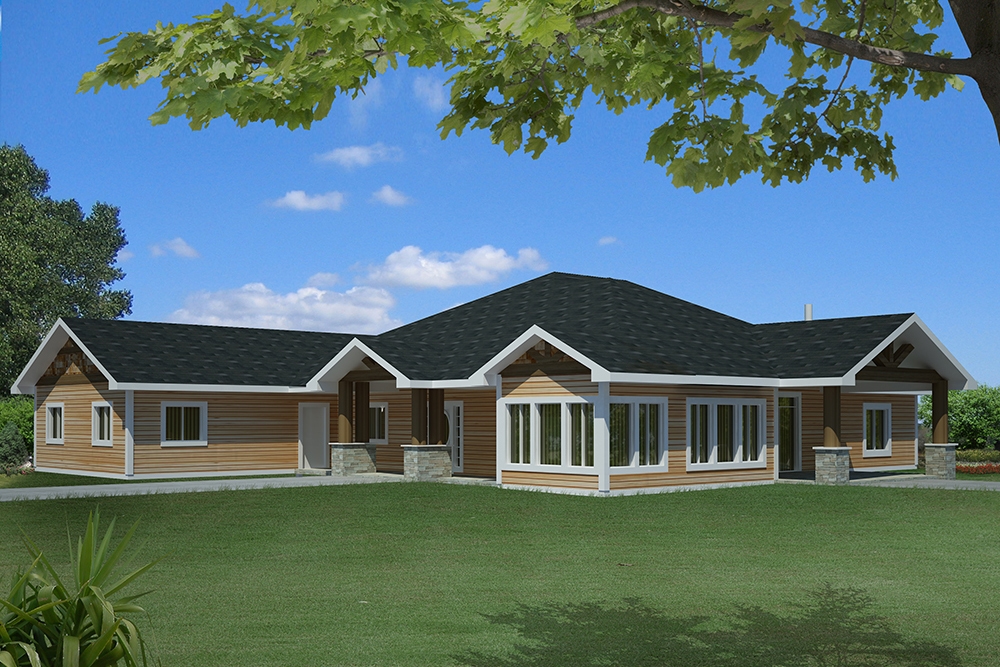
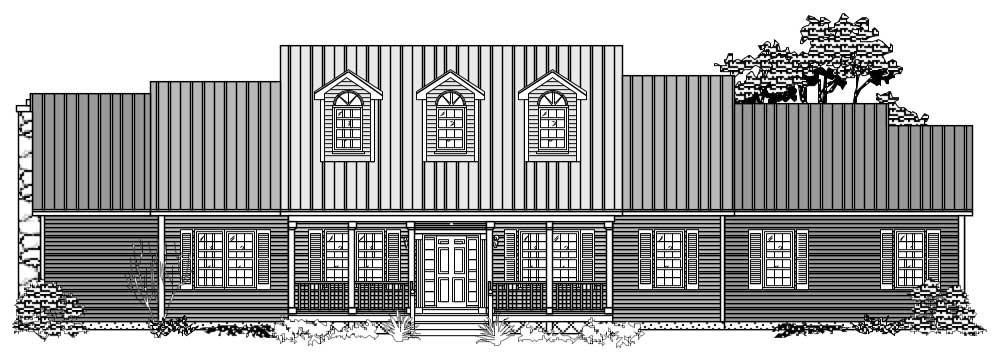
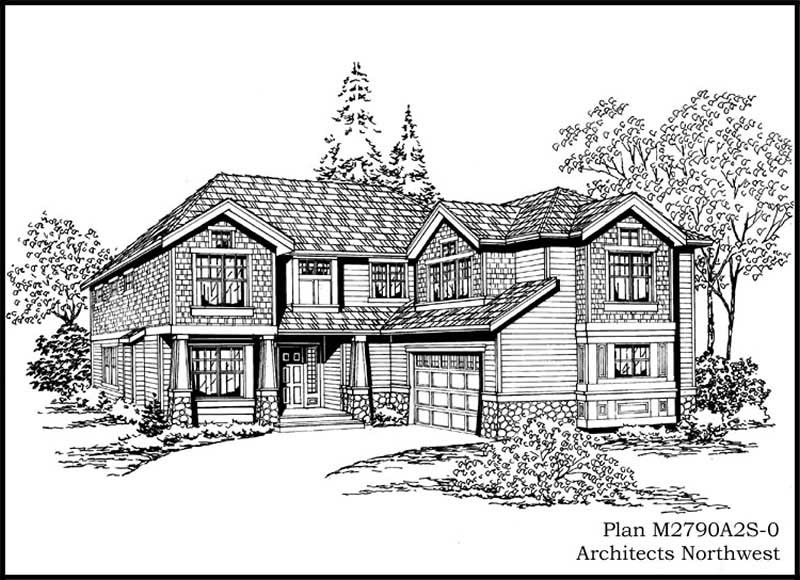
2500-3000 Square Foot House Plans

3,266
Plan Results
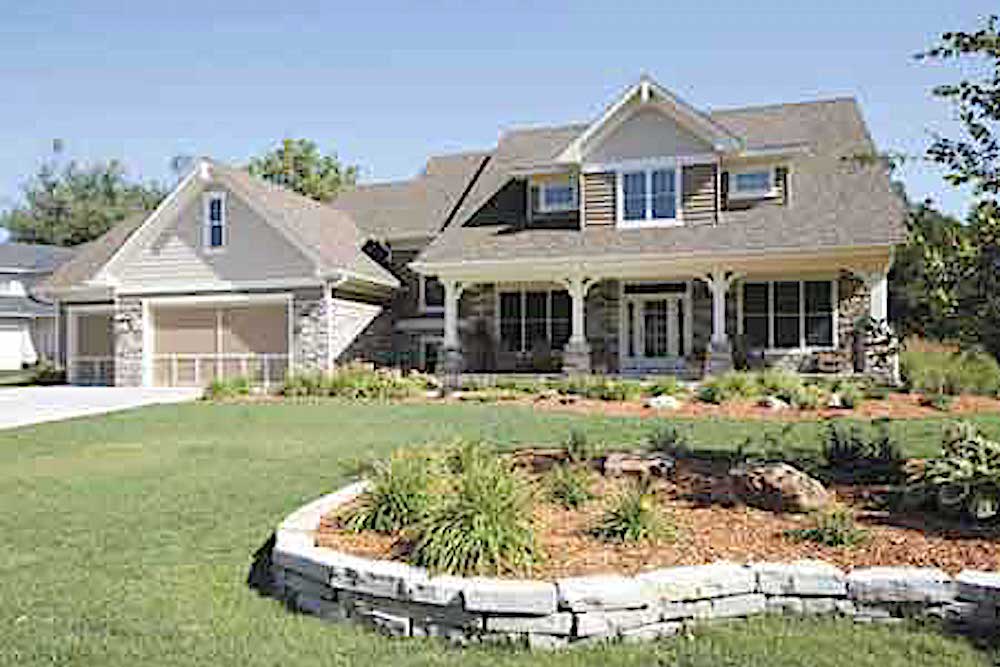
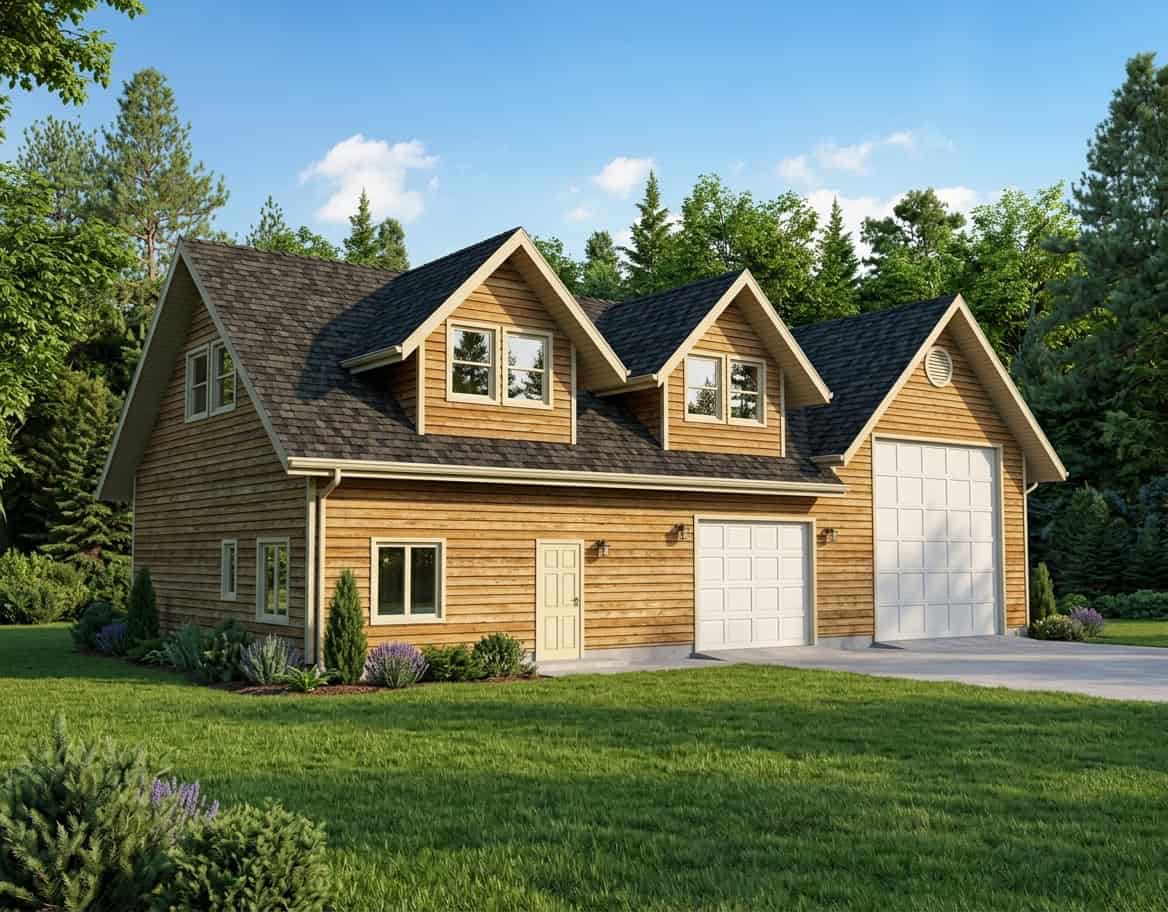
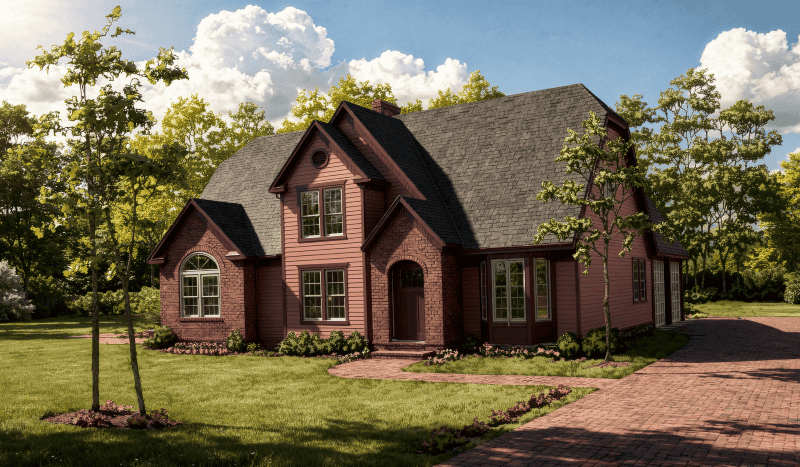
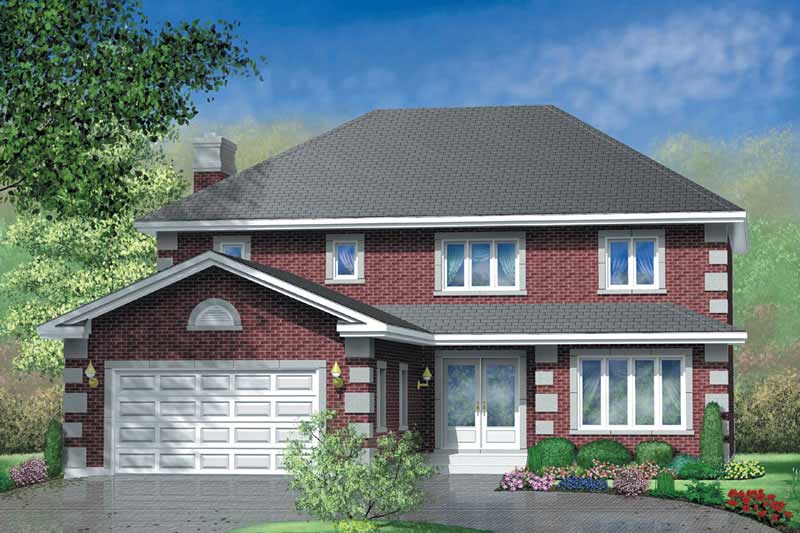
3-Bedroom, 2544 Sq Ft Garage with Two Apartments Home Plan - 110-1167 - Main Exterior
Plan Collection
3-Bedroom, 2544 Sq Ft Garage with Two Apartments Home Plan - 110-1167 - Main Exterior
Plan#110-1167
Starting at$600
2544
Sq Ft
2
Story
3
Bed
2.5
Bath
4
Car
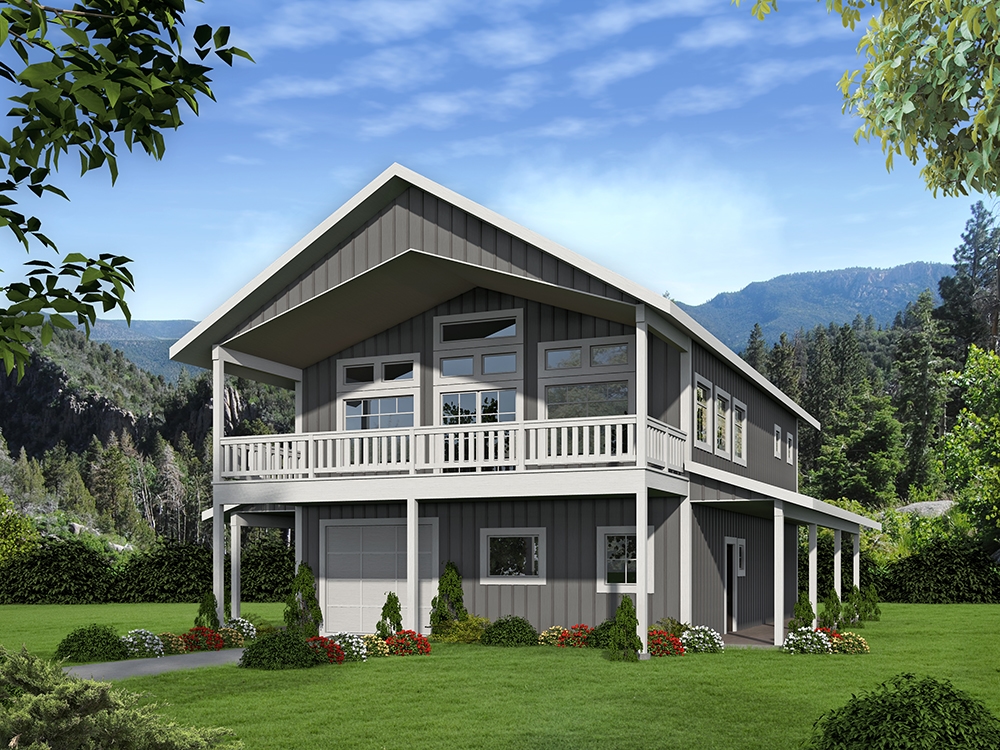
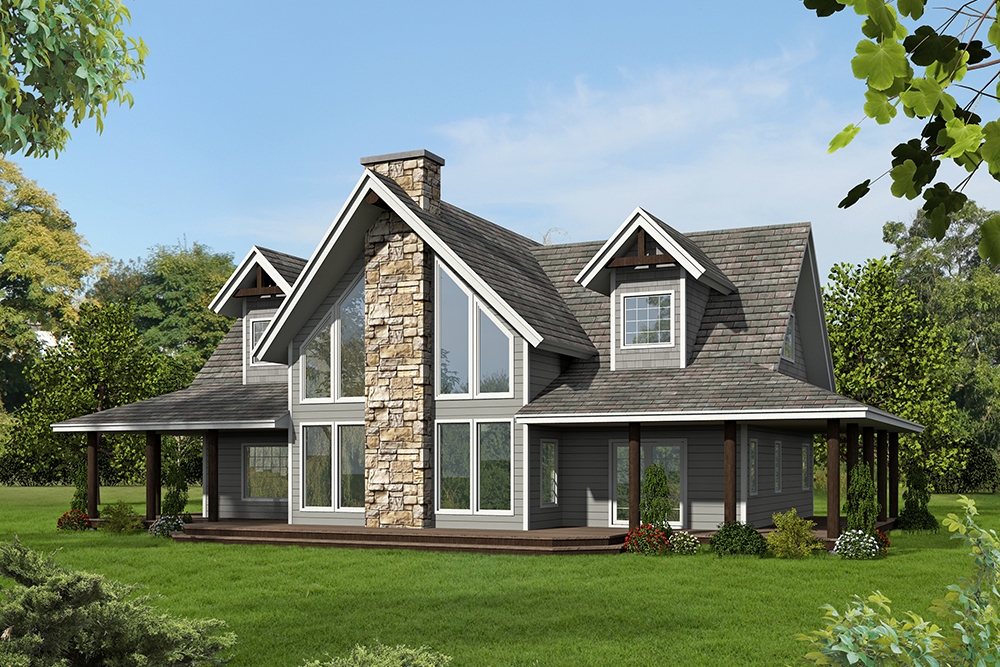
3-Bedroom, 2535 Sq Ft Multi-Level Home Plan - 157-1664 - Main Exterior
Plan Collection
3-Bedroom, 2535 Sq Ft Multi-Level Home Plan - 157-1664 - Main Exterior
Plan#157-1664
Starting at$1605
2535
Sq Ft
2
Story
3
Bed
3
Bath
2
Car
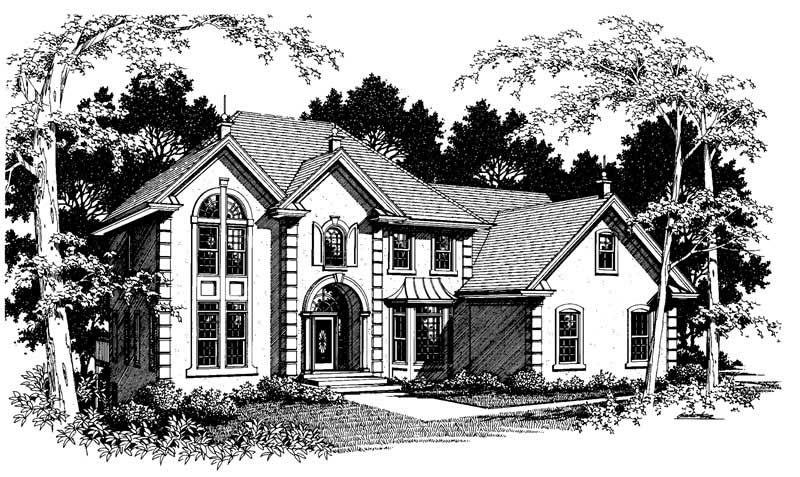
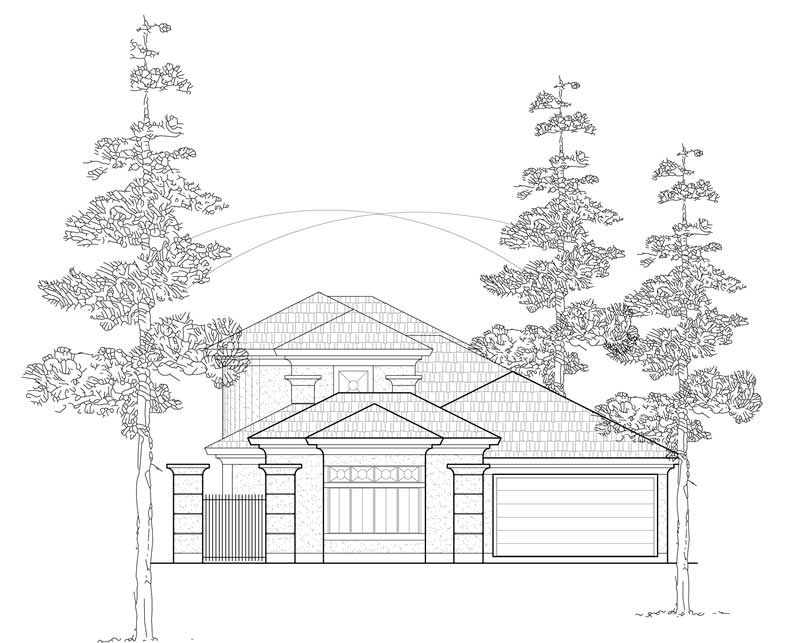
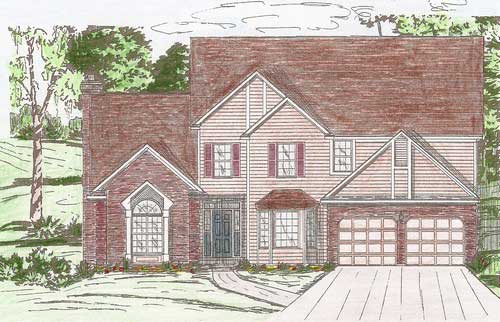
4-Bedroom, 2792 Sq Ft European House Plan - 135-1341 - Front Exterior
Plan Collection
4-Bedroom, 2792 Sq Ft European House Plan - 135-1341 - Front Exterior
Plan#135-1341
Starting at$1725
2792
Sq Ft
1
Story
4
Bed
4
Bath
3
Car
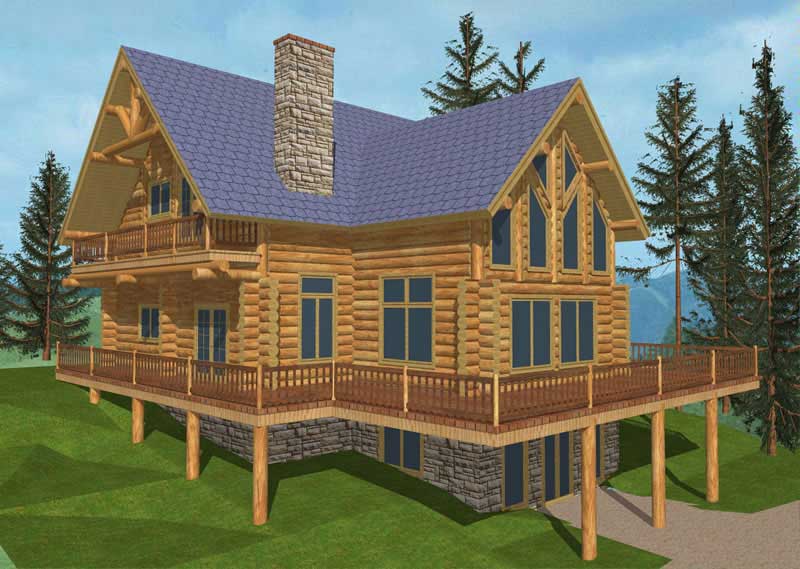
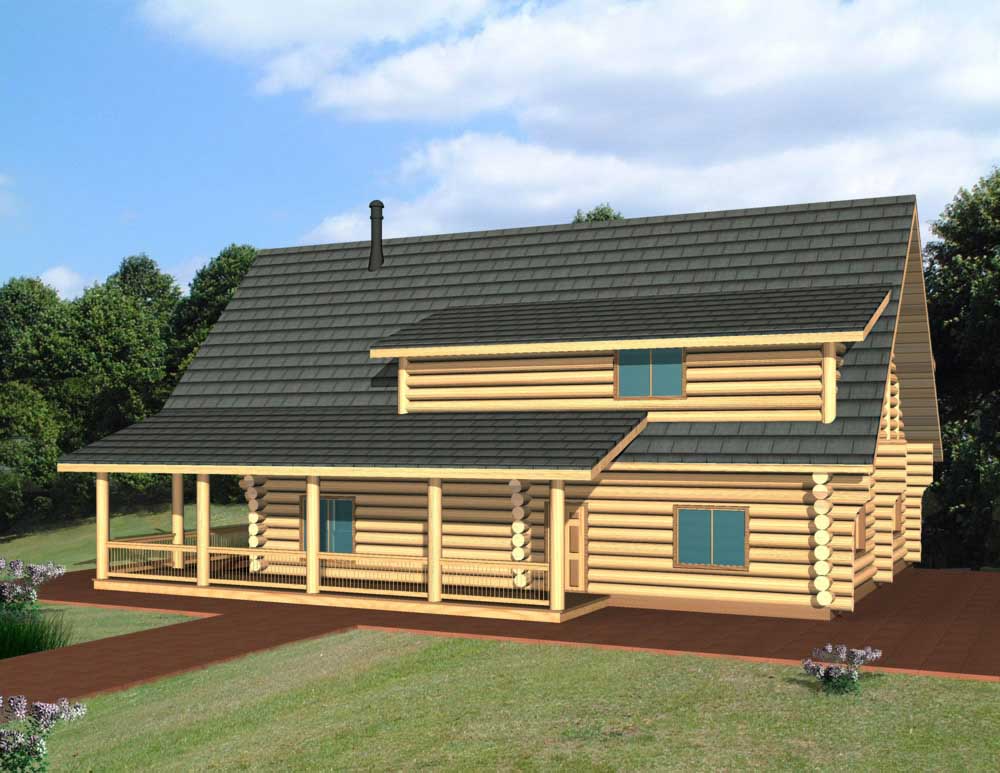
2-Bedroom, 2577 Sq Ft Log Cabin Home Plan - 132-1342 - Main Exterior
Plan Collection
2-Bedroom, 2577 Sq Ft Log Cabin Home Plan - 132-1342 - Main Exterior
Plan#132-1342
Starting at$2085
2577
Sq Ft
3
Story
2
Bed
2
Bath
0
Car
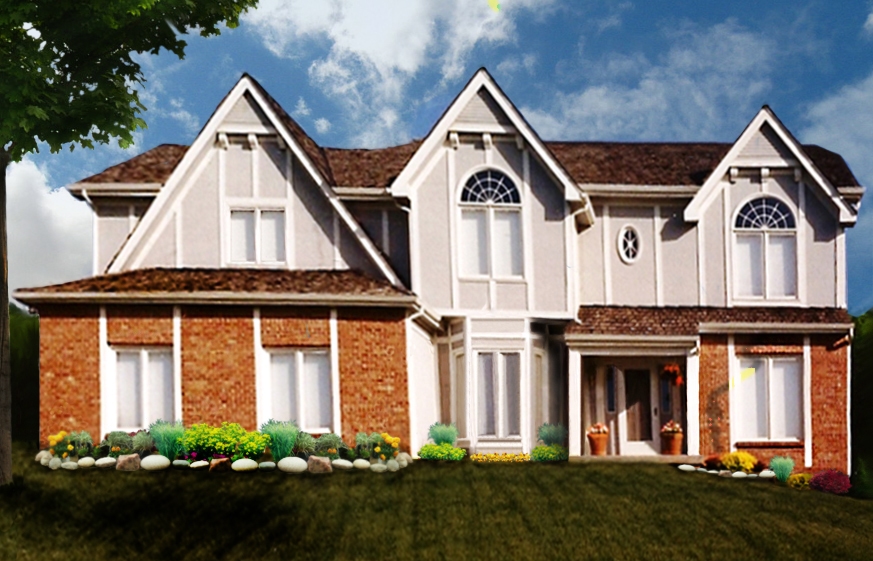
3-Bedroom, 2520 Sq Ft European House Plan - 124-1129 - Front Exterior
Plan Collection
3-Bedroom, 2520 Sq Ft European House Plan - 124-1129 - Front Exterior
Plan#124-1129
Starting at$745
2520
Sq Ft
2
Story
3
Bed
2
Bath
2
Car
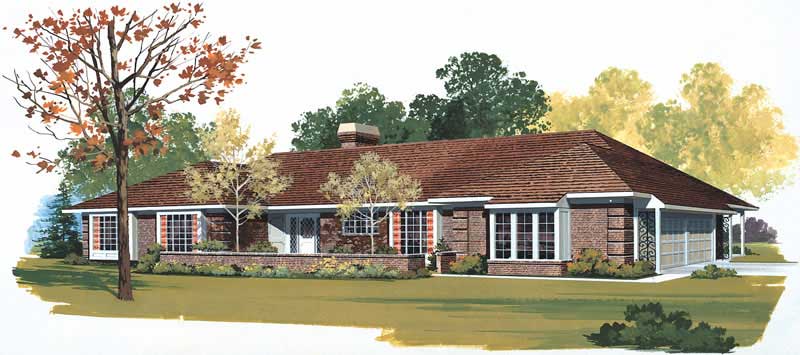
3-Bedroom, 2505 Sq Ft Ranch Home Plan - 115-1085 - Main Exterior
Plan Collection
3-Bedroom, 2505 Sq Ft Ranch Home Plan - 115-1085 - Main Exterior
Plan#115-1085
Starting at$1950
2505
Sq Ft
2
Story
3
Bed
2
Bath
3
Car
3-Bedroom, 2758 Sq Ft Cottage Home Plan - 132-1640 - Main Exterior
Plan Collection
3-Bedroom, 2758 Sq Ft Cottage Home Plan - 132-1640 - Main Exterior
Plan#132-1640
Starting at$1480
2758
Sq Ft
1
Story
3
Bed
3
Bath
3
Car
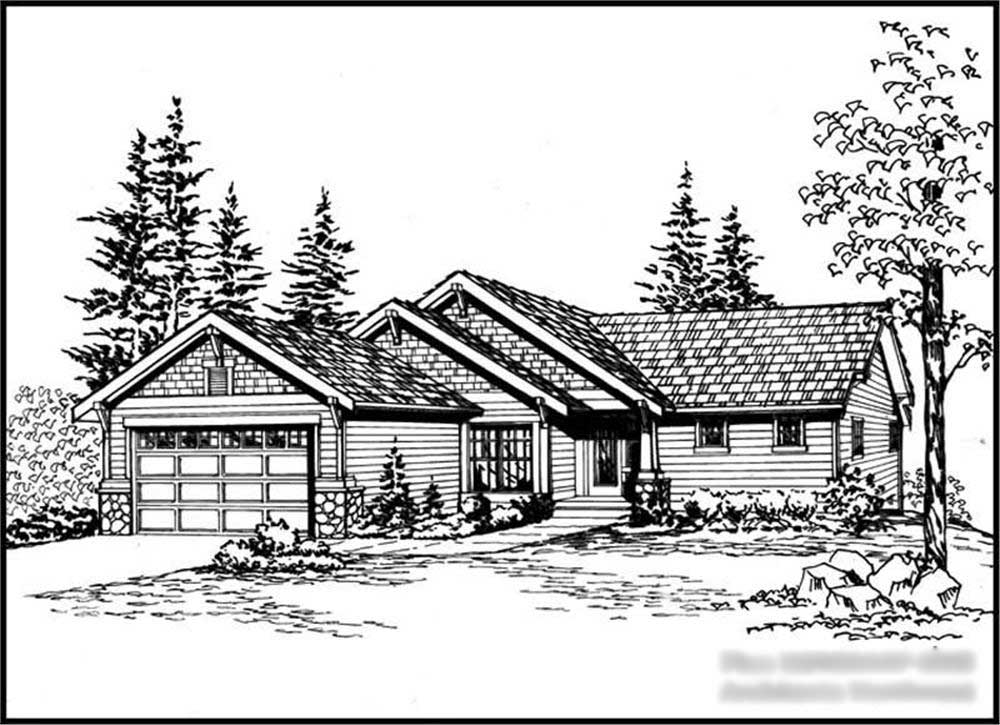
4-Bedroom, 2805 Sq Ft Craftsman Home Plan - 115-1230 - Main Exterior
Plan Collection
4-Bedroom, 2805 Sq Ft Craftsman Home Plan - 115-1230 - Main Exterior
Plan#115-1230
Starting at$1950
2805
Sq Ft
2
Story
4
Bed
2
Bath
3
Car
4-Bedroom, 2862 Sq Ft Luxury Home Plan - 147-1154 - Main Exterior
Plan Collection
4-Bedroom, 2862 Sq Ft Luxury Home Plan - 147-1154 - Main Exterior
Plan#147-1154
Starting at$1234
2862
Sq Ft
2
Story
4
Bed
3.5
Bath
3
Car
3-Bedroom, 2777 Sq Ft Contemporary Home Plan - 110-1044 - Main Exterior
Plan Collection
3-Bedroom, 2777 Sq Ft Contemporary Home Plan - 110-1044 - Main Exterior
Plan#110-1044
Starting at$840
2777
Sq Ft
1
Story
3
Bed
2
Bath
2
Car
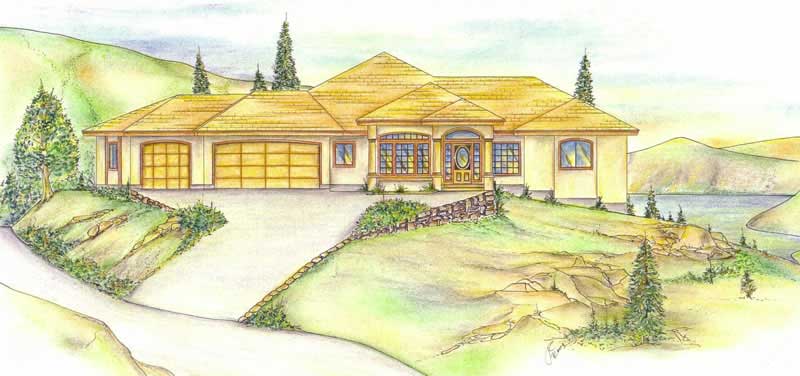
4-Bedroom, 2910 Sq Ft European House Plan - 135-1296 - Front Exterior
Plan Collection
4-Bedroom, 2910 Sq Ft European House Plan - 135-1296 - Front Exterior
Plan#135-1296
Starting at$1725
2910
Sq Ft
1
Story
4
Bed
4
Bath
3
Car
4-Bedroom, 2519 Sq Ft Southern Home Plan - 102-1042 - Main Exterior
Plan Collection
4-Bedroom, 2519 Sq Ft Southern Home Plan - 102-1042 - Main Exterior
Plan#102-1042
Starting at$1100
2519
Sq Ft
2
Story
4
Bed
4
Bath
2
Car
3-Bedroom, 2649 Sq Ft Cape Cod Home Plan - 110-1199 - Main Exterior
Plan Collection
3-Bedroom, 2649 Sq Ft Cape Cod Home Plan - 110-1199 - Main Exterior
Plan#110-1199
Starting at$840
2649
Sq Ft
2
Story
3
Bed
2.5
Bath
2
Car
4-Bedroom, 2941 Sq Ft Country Home Plan - 110-1164 - Main Exterior
Plan Collection
4-Bedroom, 2941 Sq Ft Country Home Plan - 110-1164 - Main Exterior
Plan#110-1164
Starting at$775
2941
Sq Ft
2
Story
4
Bed
2.5
Bath
2
Car
4-Bedroom, 2992 Sq Ft European Home Plan - 109-1073 - Main Exterior
Plan Collection
4-Bedroom, 2992 Sq Ft European Home Plan - 109-1073 - Main Exterior
Plan#109-1073
Starting at$1395
2992
Sq Ft
2
Story
4
Bed
4
Bath
0
Car
5-Bedroom, 2864 Sq Ft Country House Plan - 135-1176 - Front Exterior
Plan Collection
5-Bedroom, 2864 Sq Ft Country House Plan - 135-1176 - Front Exterior
Plan#135-1176
Starting at$1725
2864
Sq Ft
2
Story
5
Bed
4
Bath
3
Car
3-Bedroom, 2985 Sq Ft Coastal Home Plan - 132-1421 - Main Exterior
Plan Collection
3-Bedroom, 2985 Sq Ft Coastal Home Plan - 132-1421 - Main Exterior
Plan#132-1421
Starting at$1480
2985
Sq Ft
2
Story
3
Bed
3
Bath
0
Car
1-Bedroom, 2776 Sq Ft Southern Home Plan - 132-1457 - Main Exterior
Plan Collection
1-Bedroom, 2776 Sq Ft Southern Home Plan - 132-1457 - Main Exterior
Plan#132-1457
Starting at$1480
2776
Sq Ft
2
Story
1
Bed
0
Bath
2
Car
2920 Sq Ft Garage Plan - 132-1448 - Front Exterior
Plan Collection
2920 Sq Ft Garage Plan - 132-1448 - Front Exterior
Plan#132-1448
Starting at$1315
2920
Sq Ft
2
Story
0
Bed
0
Bath
2
Car
3-Bedroom, 2535 Sq Ft House Plan - 132-1354 - Front Exterior
Plan Collection
3-Bedroom, 2535 Sq Ft House Plan - 132-1354 - Front Exterior
Plan#132-1354
Starting at$1480
2535
Sq Ft
2
Story
3
Bed
2
Bath
2
Car
3-Bedroom, 2840 Sq Ft Ranch House Plan - 132-1210 - Front Exterior
Plan Collection
3-Bedroom, 2840 Sq Ft Ranch House Plan - 132-1210 - Front Exterior
Plan#132-1210
Starting at$1480
2840
Sq Ft
2
Story
3
Bed
3
Bath
0
Car
4-Bedroom, 2694 Sq Ft European Home Plan - 147-1133 - Main Exterior
Plan Collection
4-Bedroom, 2694 Sq Ft European Home Plan - 147-1133 - Main Exterior
Plan#147-1133
Starting at$1234
2694
Sq Ft
2
Story
4
Bed
3.5
Bath
2
Car
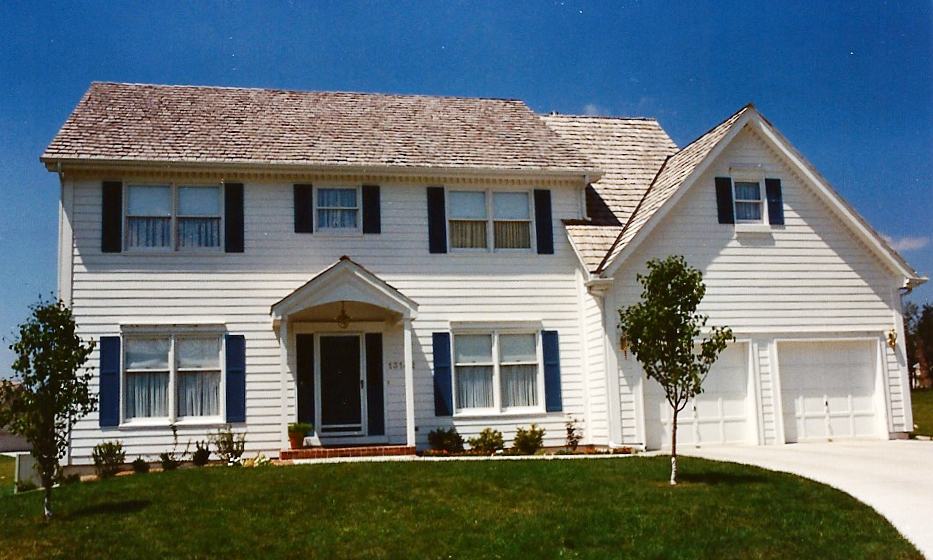
4-Bedroom, 2946 Sq Ft Colonial House - Plan #147-1112 - Front Exterior
Plan Collection
4-Bedroom, 2946 Sq Ft Colonial House - Plan #147-1112 - Front Exterior
Plan#147-1112
Starting at$1234
2946
Sq Ft
2
Story
4
Bed
3.5
Bath
2
Car
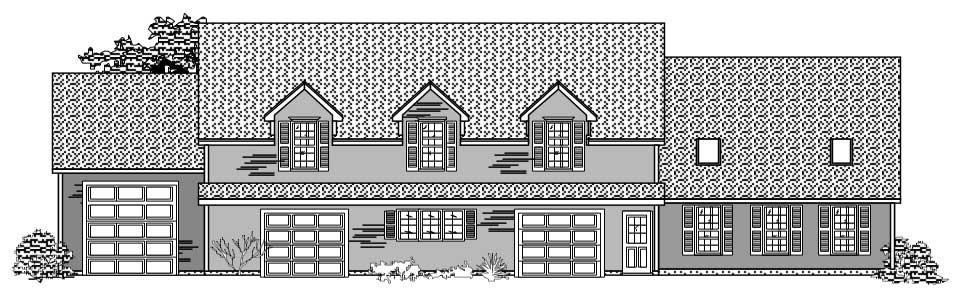
3-Bedroom, 2655 Sq Ft Ranch Home Plan - 115-1215 - Main Exterior
Plan Collection
3-Bedroom, 2655 Sq Ft Ranch Home Plan - 115-1215 - Main Exterior
Plan#115-1215
Starting at$1950
2655
Sq Ft
1
Story
3
Bed
2
Bath
3
Car
3-Bedroom, 2544 Sq Ft Garage with Two Apartments Home Plan - 110-1167 - Main Exterior
Plan Collection
3-Bedroom, 2544 Sq Ft Garage with Two Apartments Home Plan - 110-1167 - Main Exterior
Plan#110-1167
Starting at$600
2544
Sq Ft
2
Story
3
Bed
2.5
Bath
4
Car
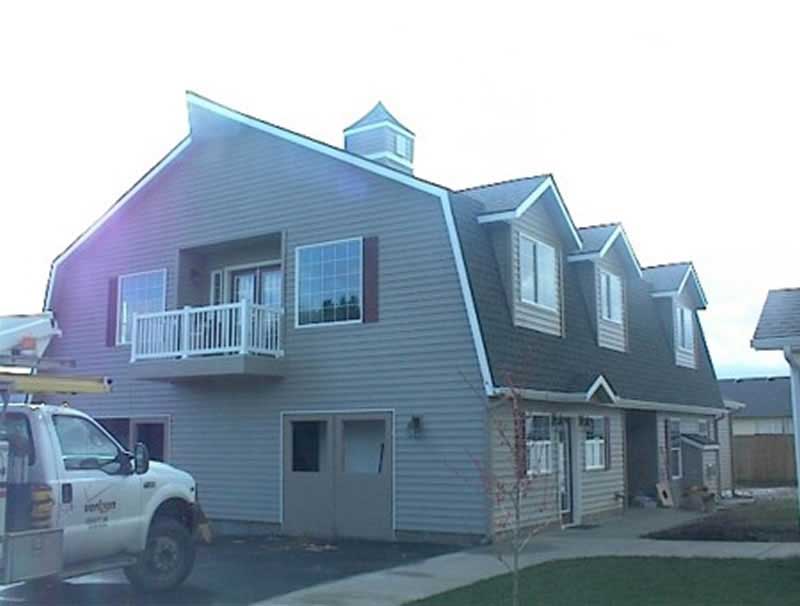
3-Bedroom, 2535 Sq Ft Multi-Level Home Plan - 157-1664 - Main Exterior
Plan Collection
3-Bedroom, 2535 Sq Ft Multi-Level Home Plan - 157-1664 - Main Exterior
Plan#157-1664
Starting at$1605
2535
Sq Ft
2
Story
3
Bed
3
Bath
2
Car
4-Bedroom, 2792 Sq Ft European House Plan - 135-1341 - Front Exterior
Plan Collection
4-Bedroom, 2792 Sq Ft European House Plan - 135-1341 - Front Exterior
Plan#135-1341
Starting at$1725
2792
Sq Ft
1
Story
4
Bed
4
Bath
3
Car
2-Bedroom, 2577 Sq Ft Log Cabin Home Plan - 132-1342 - Main Exterior
Plan Collection
2-Bedroom, 2577 Sq Ft Log Cabin Home Plan - 132-1342 - Main Exterior
Plan#132-1342
Starting at$2085
2577
Sq Ft
3
Story
2
Bed
2
Bath
0
Car
3-Bedroom, 2520 Sq Ft European House Plan - 124-1129 - Front Exterior
Plan Collection
3-Bedroom, 2520 Sq Ft European House Plan - 124-1129 - Front Exterior
Plan#124-1129
Starting at$745
2520
Sq Ft
2
Story
3
Bed
2
Bath
2
Car
3-Bedroom, 2505 Sq Ft Ranch Home Plan - 115-1085 - Main Exterior
Plan Collection
3-Bedroom, 2505 Sq Ft Ranch Home Plan - 115-1085 - Main Exterior
Plan#115-1085
Starting at$1950
2505
Sq Ft
2
Story
3
Bed
2
Bath
3
Car
3-Bedroom, 2758 Sq Ft Cottage Home Plan - 132-1640 - Main Exterior
Plan Collection
3-Bedroom, 2758 Sq Ft Cottage Home Plan - 132-1640 - Main Exterior
Plan#132-1640
Starting at$1480
2758
Sq Ft
1
Story
3
Bed
3
Bath
3
Car
4-Bedroom, 2805 Sq Ft Craftsman Home Plan - 115-1230 - Main Exterior
Plan Collection
4-Bedroom, 2805 Sq Ft Craftsman Home Plan - 115-1230 - Main Exterior
Plan#115-1230
Starting at$1950
2805
Sq Ft
2
Story
4
Bed
2
Bath
3
Car
4-Bedroom, 2862 Sq Ft Luxury Home Plan - 147-1154 - Main Exterior
Plan Collection
4-Bedroom, 2862 Sq Ft Luxury Home Plan - 147-1154 - Main Exterior
Plan#147-1154
Starting at$1234
2862
Sq Ft
2
Story
4
Bed
3.5
Bath
3
Car
3-Bedroom, 2777 Sq Ft Contemporary Home Plan - 110-1044 - Main Exterior
Plan Collection
3-Bedroom, 2777 Sq Ft Contemporary Home Plan - 110-1044 - Main Exterior
Plan#110-1044
Starting at$840
2777
Sq Ft
1
Story
3
Bed
2
Bath
2
Car
4-Bedroom, 2910 Sq Ft European House Plan - 135-1296 - Front Exterior
Plan Collection
4-Bedroom, 2910 Sq Ft European House Plan - 135-1296 - Front Exterior
Plan#135-1296
Starting at$1725
2910
Sq Ft
1
Story
4
Bed
4
Bath
3
Car
4-Bedroom, 2519 Sq Ft Southern Home Plan - 102-1042 - Main Exterior
Plan Collection
4-Bedroom, 2519 Sq Ft Southern Home Plan - 102-1042 - Main Exterior
Plan#102-1042
Starting at$1100
2519
Sq Ft
2
Story
4
Bed
4
Bath
2
Car
3-Bedroom, 2649 Sq Ft Cape Cod Home Plan - 110-1199 - Main Exterior
Plan Collection
3-Bedroom, 2649 Sq Ft Cape Cod Home Plan - 110-1199 - Main Exterior
Plan#110-1199
Starting at$840
2649
Sq Ft
2
Story
3
Bed
2.5
Bath
2
Car
4-Bedroom, 2941 Sq Ft Country Home Plan - 110-1164 - Main Exterior
Plan Collection
4-Bedroom, 2941 Sq Ft Country Home Plan - 110-1164 - Main Exterior
Plan#110-1164
Starting at$775
2941
Sq Ft
2
Story
4
Bed
2.5
Bath
2
Car
4-Bedroom, 2992 Sq Ft European Home Plan - 109-1073 - Main Exterior
Plan Collection
4-Bedroom, 2992 Sq Ft European Home Plan - 109-1073 - Main Exterior
Plan#109-1073
Starting at$1395
2992
Sq Ft
2
Story
4
Bed
4
Bath
0
Car
5-Bedroom, 2864 Sq Ft Country House Plan - 135-1176 - Front Exterior
Plan Collection
5-Bedroom, 2864 Sq Ft Country House Plan - 135-1176 - Front Exterior
Plan#135-1176
Starting at$1725
2864
Sq Ft
2
Story
5
Bed
4
Bath
3
Car
3-Bedroom, 2985 Sq Ft Coastal Home Plan - 132-1421 - Main Exterior
Plan Collection
3-Bedroom, 2985 Sq Ft Coastal Home Plan - 132-1421 - Main Exterior
Plan#132-1421
Starting at$1480
2985
Sq Ft
2
Story
3
Bed
3
Bath
0
Car
1-Bedroom, 2776 Sq Ft Southern Home Plan - 132-1457 - Main Exterior
Plan Collection
1-Bedroom, 2776 Sq Ft Southern Home Plan - 132-1457 - Main Exterior
Plan#132-1457
Starting at$1480
2776
Sq Ft
2
Story
1
Bed
0
Bath
2
Car
2920 Sq Ft Garage Plan - 132-1448 - Front Exterior
Plan Collection
2920 Sq Ft Garage Plan - 132-1448 - Front Exterior
Plan#132-1448
Starting at$1315
2920
Sq Ft
2
Story
0
Bed
0
Bath
2
Car
3-Bedroom, 2535 Sq Ft House Plan - 132-1354 - Front Exterior
Plan Collection
3-Bedroom, 2535 Sq Ft House Plan - 132-1354 - Front Exterior
Plan#132-1354
Starting at$1480
2535
Sq Ft
2
Story
3
Bed
2
Bath
2
Car
3-Bedroom, 2840 Sq Ft Ranch House Plan - 132-1210 - Front Exterior
Plan Collection
3-Bedroom, 2840 Sq Ft Ranch House Plan - 132-1210 - Front Exterior
Plan#132-1210
Starting at$1480
2840
Sq Ft
2
Story
3
Bed
3
Bath
0
Car
4-Bedroom, 2694 Sq Ft European Home Plan - 147-1133 - Main Exterior
Plan Collection
4-Bedroom, 2694 Sq Ft European Home Plan - 147-1133 - Main Exterior
Plan#147-1133
Starting at$1234
2694
Sq Ft
2
Story
4
Bed
3.5
Bath
2
Car
4-Bedroom, 2946 Sq Ft Colonial House - Plan #147-1112 - Front Exterior
Plan Collection
4-Bedroom, 2946 Sq Ft Colonial House - Plan #147-1112 - Front Exterior
Plan#147-1112
Starting at$1234
2946
Sq Ft
2
Story
4
Bed
3.5
Bath
2
Car
3-Bedroom, 2655 Sq Ft Ranch Home Plan - 115-1215 - Main Exterior
Plan Collection
3-Bedroom, 2655 Sq Ft Ranch Home Plan - 115-1215 - Main Exterior
Plan#115-1215
Starting at$1950
2655
Sq Ft
1
Story
3
Bed
2
Bath
3
Car
1...5960616263...137