532-632 Square Foot, 0-25 Foot Wide House Plans

51
Plan Results
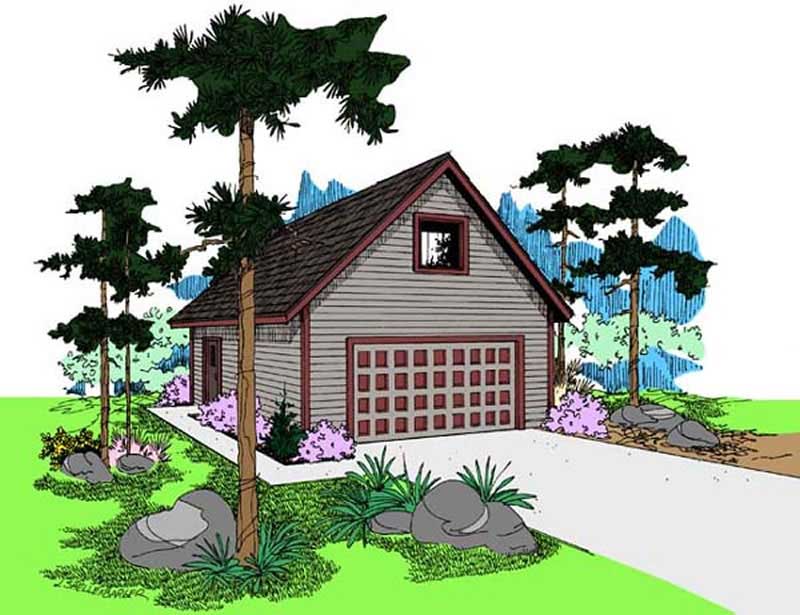
0-Bedroom, 545 Sq Ft Garage House Plan - 145-1582 - Front Exterior
Plan#145-1582
Starting at$350
545
Sq Ft
2
Story
0
Bed
0
Bath
2
Car
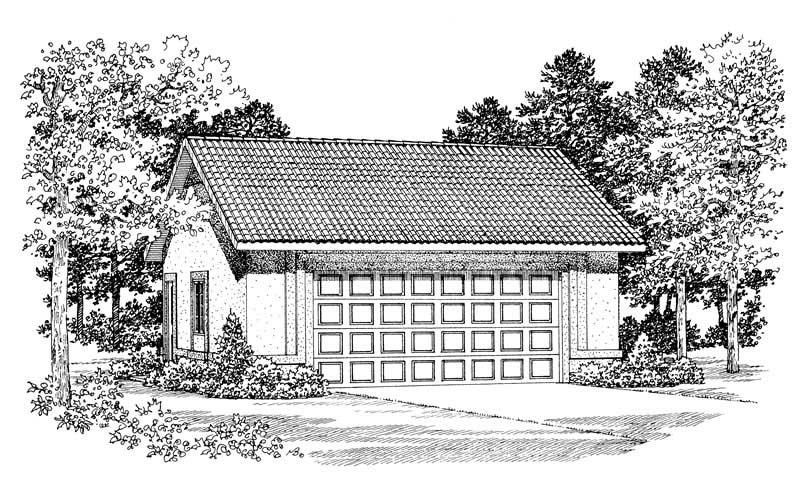
1-Bedroom, 600 Sq Ft Garage Home Plan - 137-1045 - Main Exterior
Plan#137-1045
Starting at$550
600
Sq Ft
1
Story
1
Bed
0
Bath
2
Car
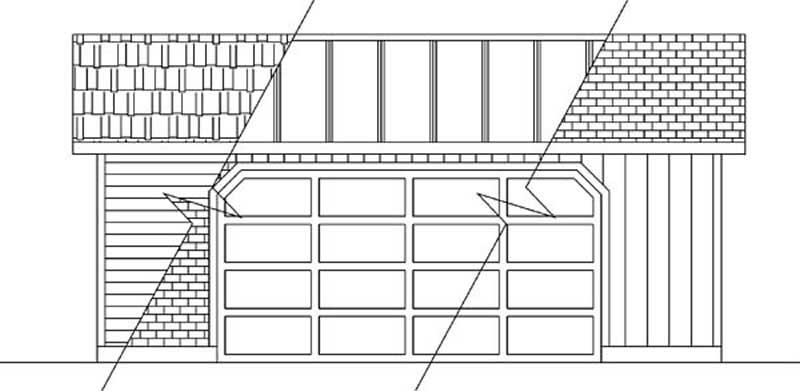
0-Bedroom, 624 Sq Ft Garage House Plan - 145-1823 - Front Exterior
Plan#145-1823
Starting at$350
624
Sq Ft
1
Story
0
Bed
0
Bath
2
Car
0-Bedroom, 545 Sq Ft Garage House Plan - 145-1582 - Front Exterior
Plan#145-1582
Starting at$350
545
Sq Ft
2
Story
0
Bed
0
Bath
2
Car
1-Bedroom, 600 Sq Ft Garage Home Plan - 137-1045 - Main Exterior
Plan#137-1045
Starting at$550
600
Sq Ft
1
Story
1
Bed
0
Bath
2
Car
0-Bedroom, 624 Sq Ft Garage House Plan - 145-1823 - Front Exterior
Plan#145-1823
Starting at$350
624
Sq Ft
1
Story
0
Bed
0
Bath
2
Car
123