5115-5215 Square Foot, 95-1000095 Foot Wide House Plans

29
Plan Results
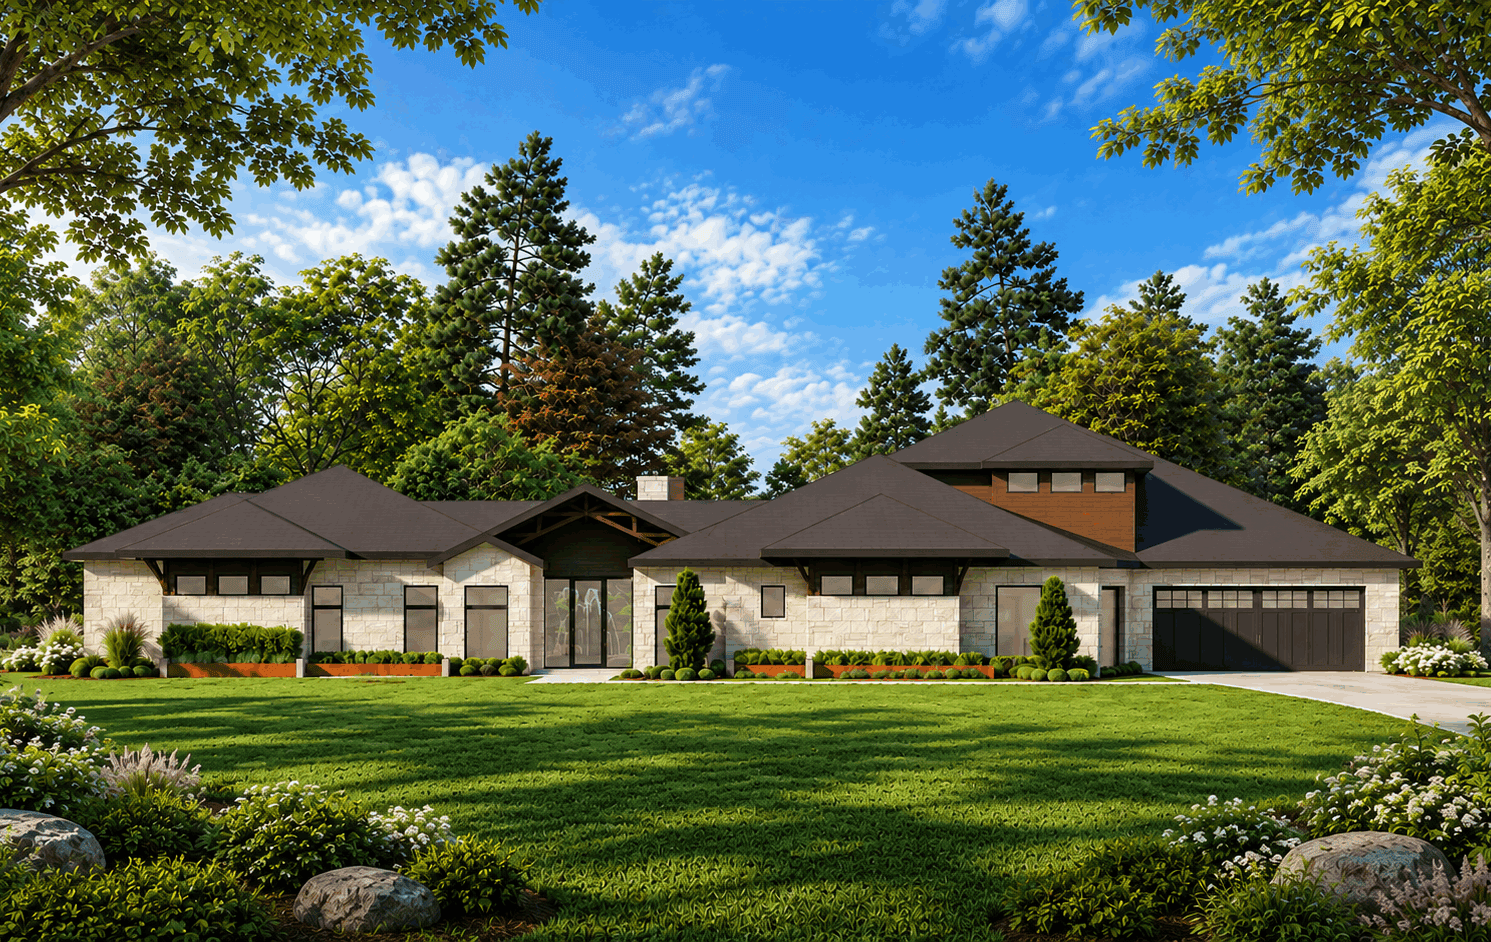
Contemporary house plan with low dark metal roofs, light stone walls, a wood-toned clerestory, and two garages - 195-1365
Plan#195-1365
Starting at$2500
5161
Sq Ft
2
Story
5
Bed
5.5
Bath
4
Car
3-Bedroom, 5214 Sq Ft Luxury House Plan - 156-2246 - Front Exterior
Plan#156-2246
Starting at$1450
5214
Sq Ft
2
Story
3
Bed
4.5
Bath
3
Car
4-Bedroom, 5126 Sq Ft Luxury House Plan - 156-2316 - Front Exterior
Plan#156-2316
Starting at$1450
5126
Sq Ft
2
Story
4
Bed
4
Bath
3
Car
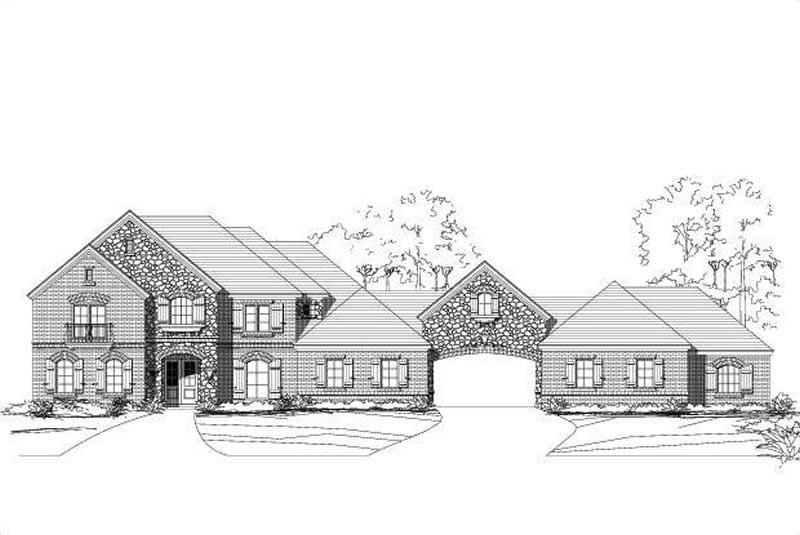
4-Bedroom, 5196 Sq Ft Country Home Plan - 156-2091 - Main Exterior
Plan#156-2091
Starting at$1450
5196
Sq Ft
2
Story
4
Bed
3
Bath
3
Car
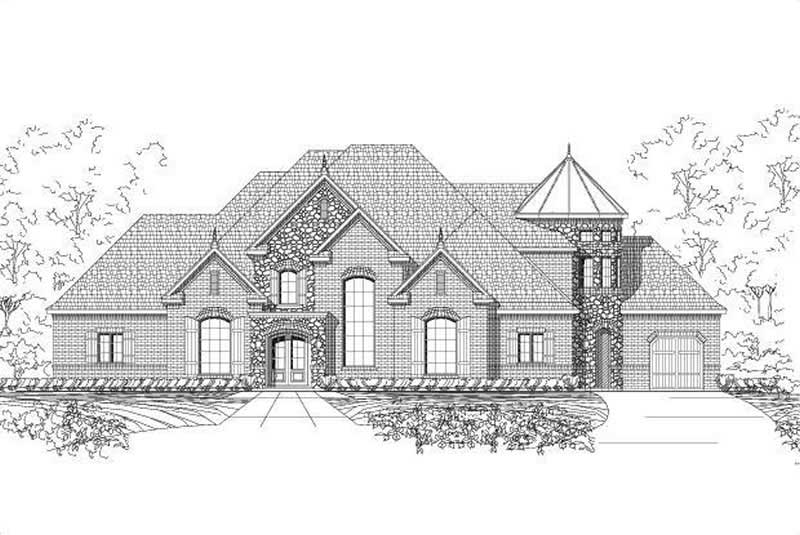
4-Bedroom, 5126 Sq Ft Country Home Plan - 156-2379 - Main Exterior
Plan#156-2379
Starting at$1450
5126
Sq Ft
2
Story
4
Bed
4
Bath
3
Car
Contemporary house plan with low dark metal roofs, light stone walls, a wood-toned clerestory, and two garages - 195-1365
Plan#195-1365
Starting at$2500
5161
Sq Ft
2
Story
5
Bed
5.5
Bath
4
Car
3-Bedroom, 5214 Sq Ft Luxury House Plan - 156-2246 - Front Exterior
Plan#156-2246
Starting at$1450
5214
Sq Ft
2
Story
3
Bed
4.5
Bath
3
Car
4-Bedroom, 5126 Sq Ft Luxury House Plan - 156-2316 - Front Exterior
Plan#156-2316
Starting at$1450
5126
Sq Ft
2
Story
4
Bed
4
Bath
3
Car
4-Bedroom, 5196 Sq Ft Country Home Plan - 156-2091 - Main Exterior
Plan#156-2091
Starting at$1450
5196
Sq Ft
2
Story
4
Bed
3
Bath
3
Car
4-Bedroom, 5126 Sq Ft Country Home Plan - 156-2379 - Main Exterior
Plan#156-2379
Starting at$1450
5126
Sq Ft
2
Story
4
Bed
4
Bath
3
Car
12