1000-1500 Square Foot House Plans

2,899
Plan Results
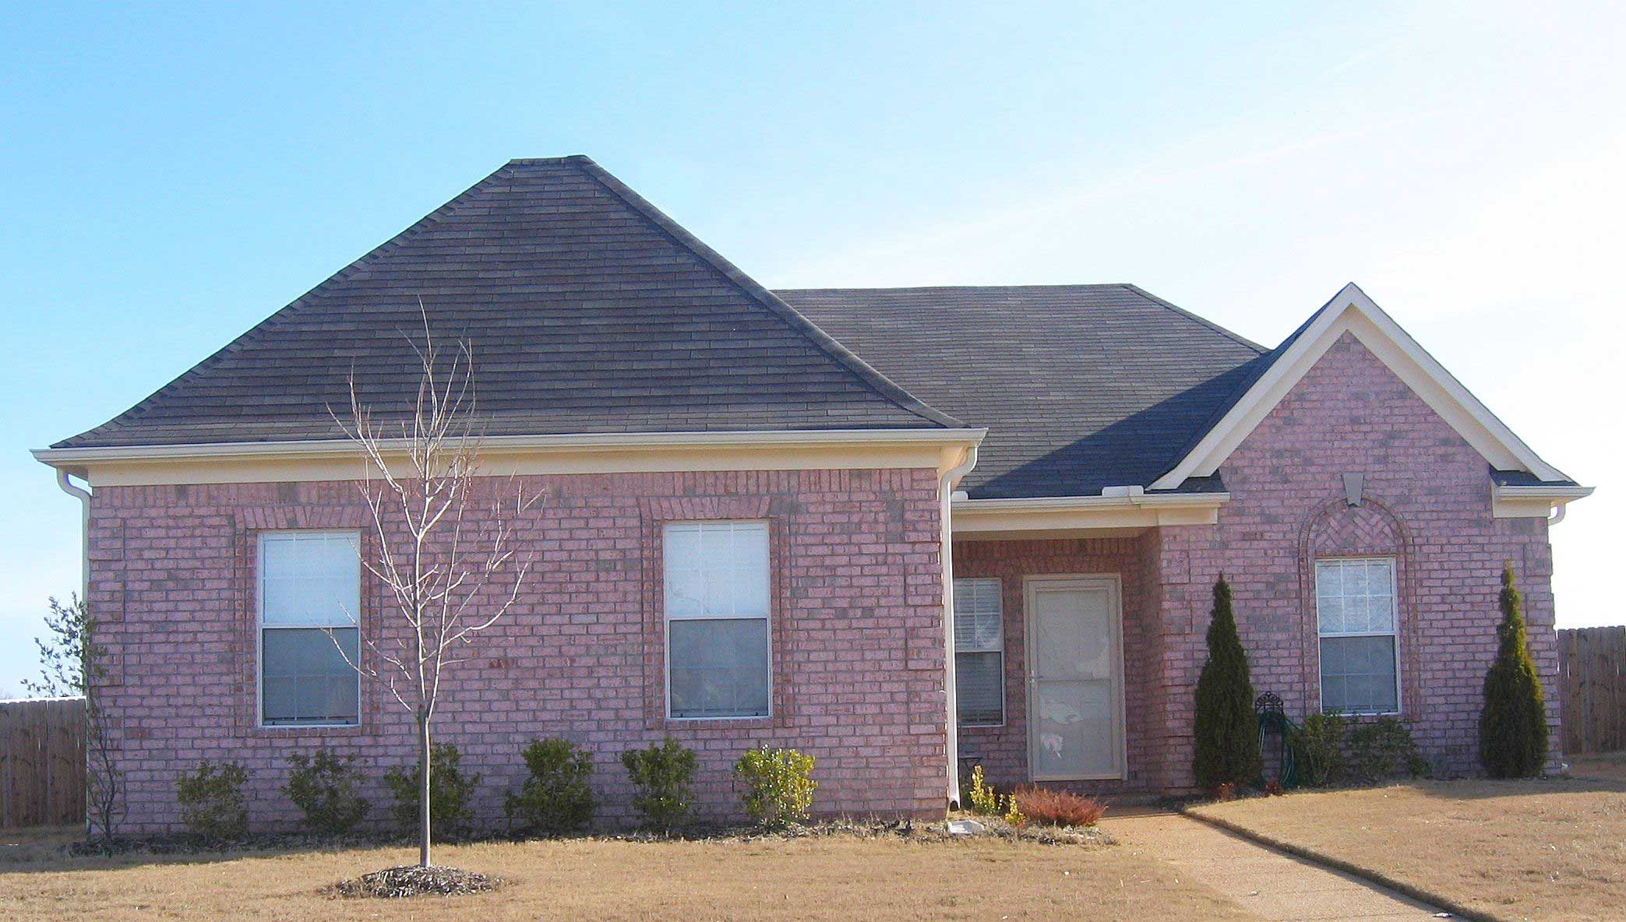
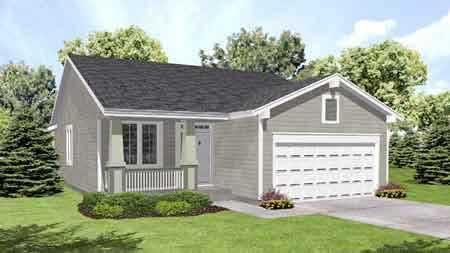
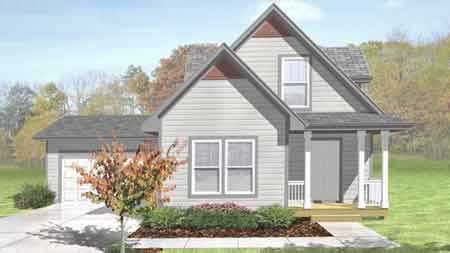
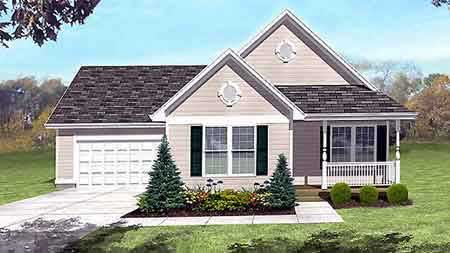
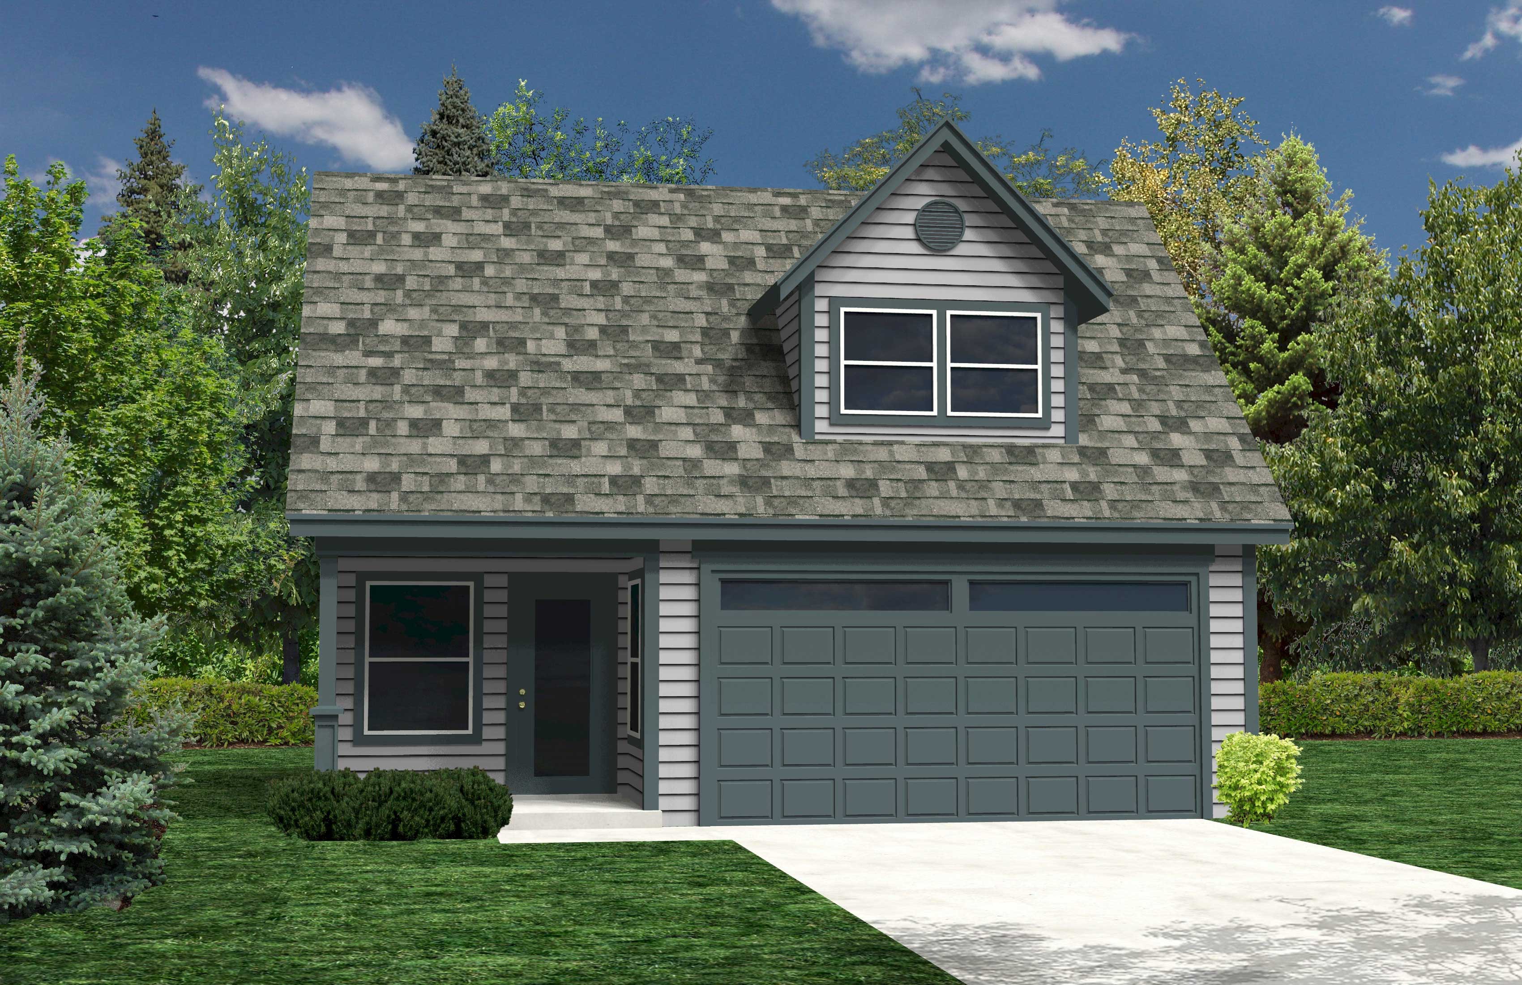
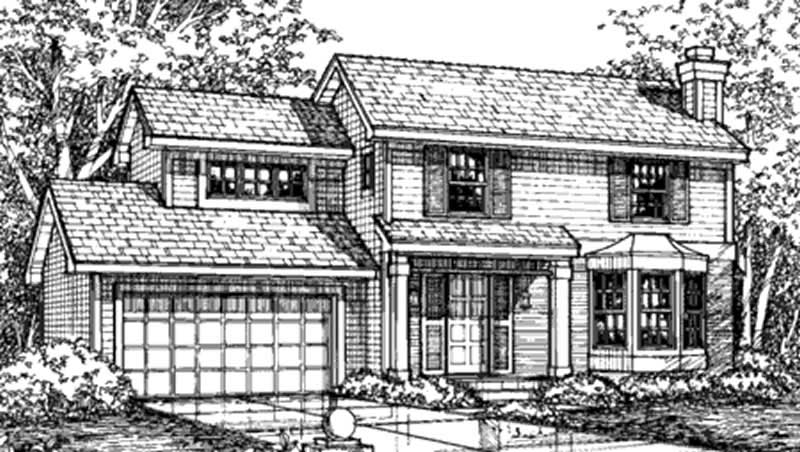
2-Bedroom, 1270 Sq Ft Country House Plan - 146-1800 - Front Exterior
Plan Collection
2-Bedroom, 1270 Sq Ft Country House Plan - 146-1800 - Front Exterior
Plan#146-1800
Starting at$885
1270
Sq Ft
1
Story
2
Bed
2
Bath
2
Car
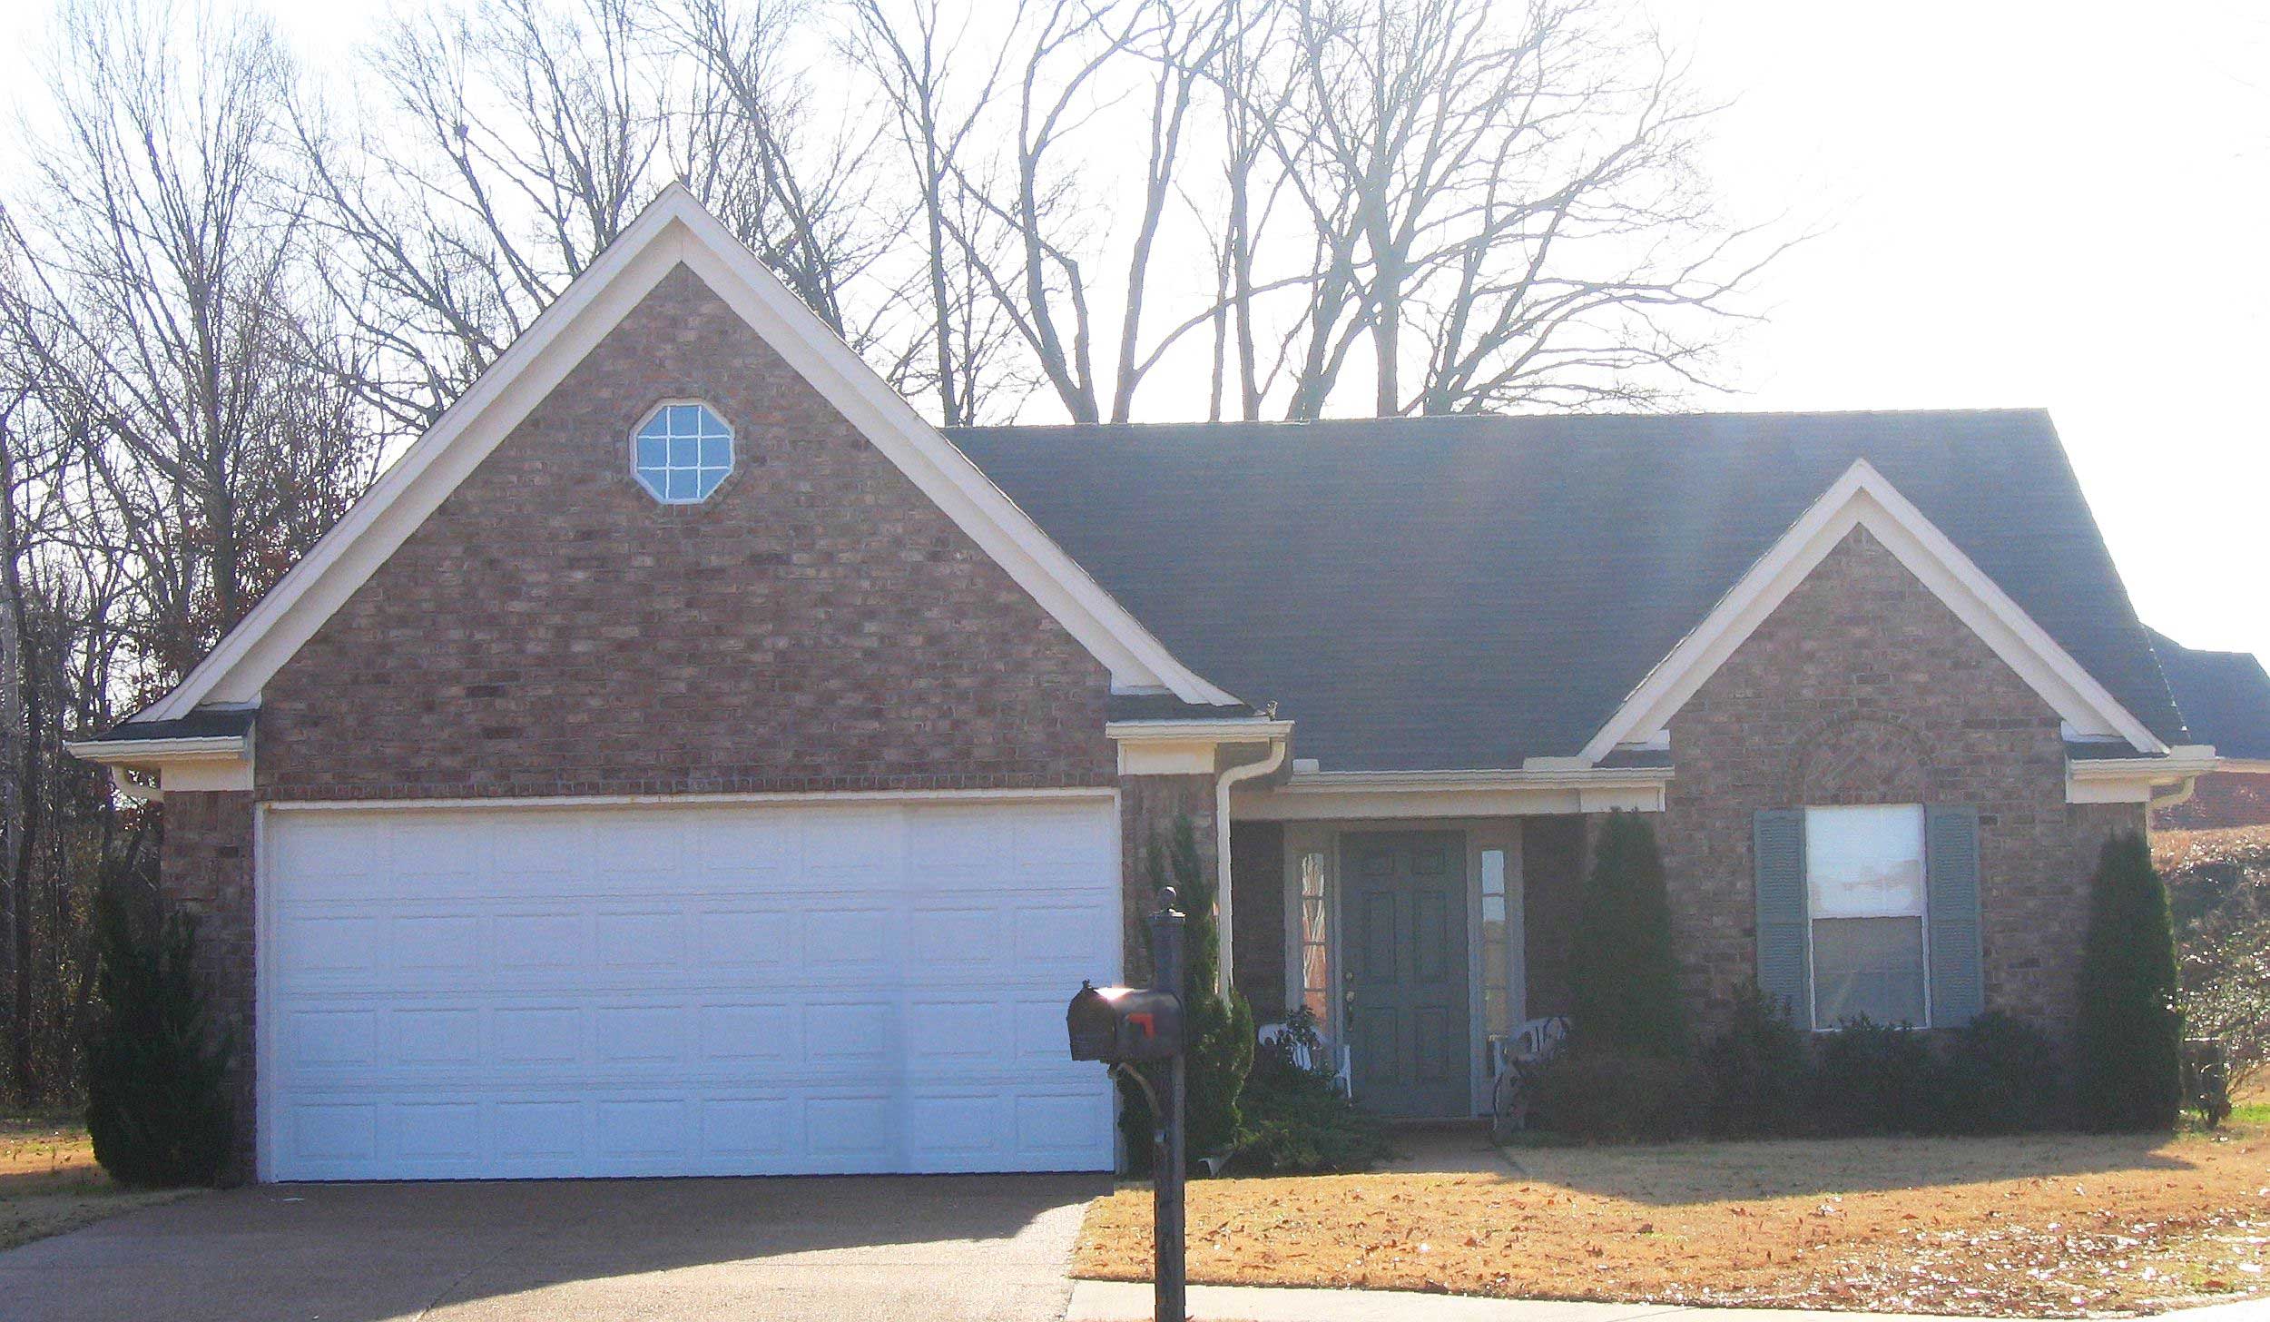
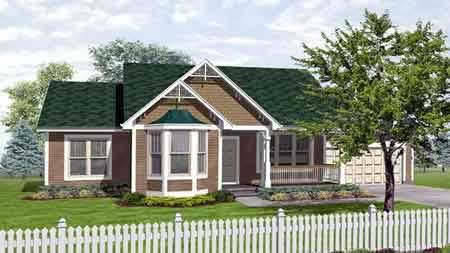
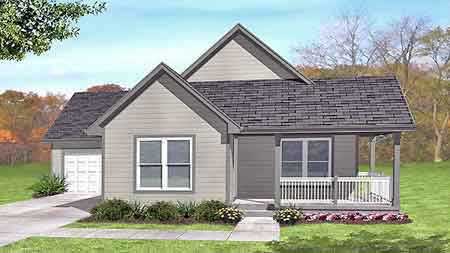
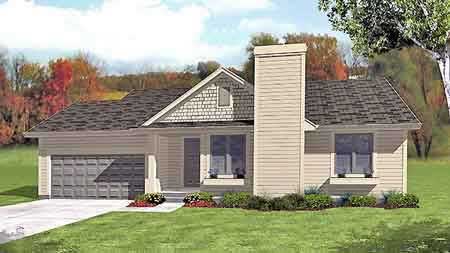
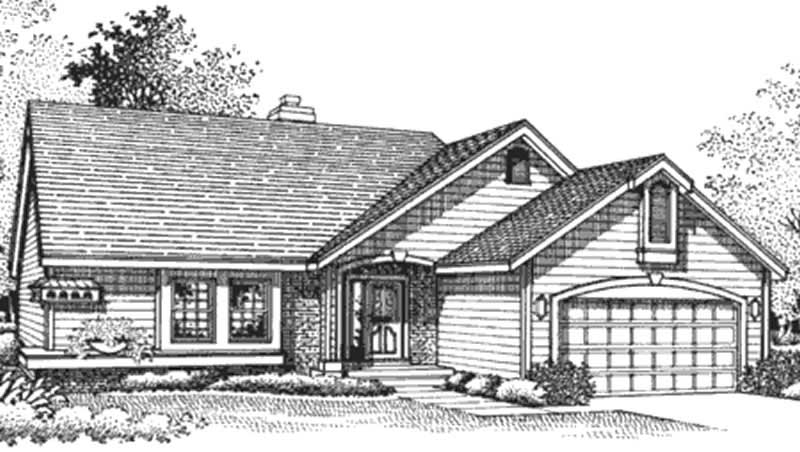
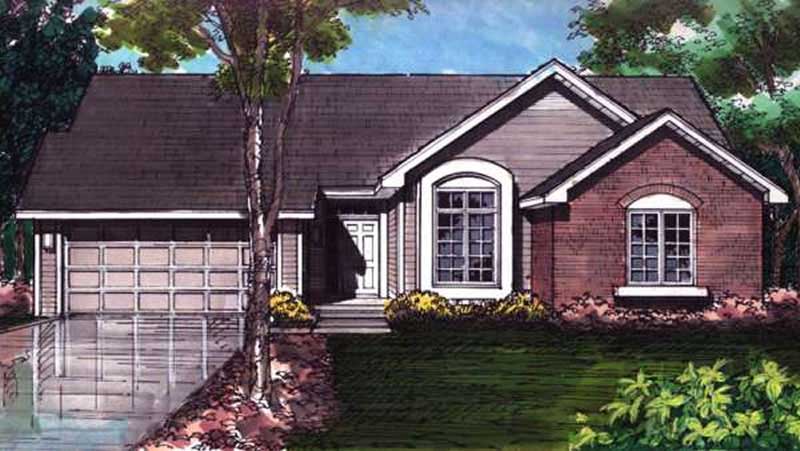
3-Bedroom, 1404 Sq Ft Ranch House Plan - 146-1463 - Front Exterior
Plan Collection
3-Bedroom, 1404 Sq Ft Ranch House Plan - 146-1463 - Front Exterior
Plan#146-1463
Starting at$885
1404
Sq Ft
2
Story
3
Bed
1.5
Bath
2
Car
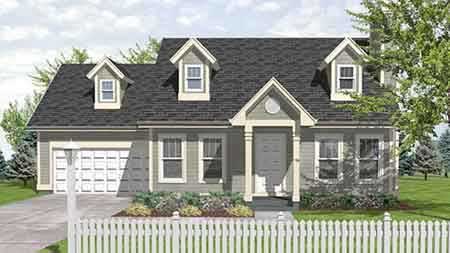
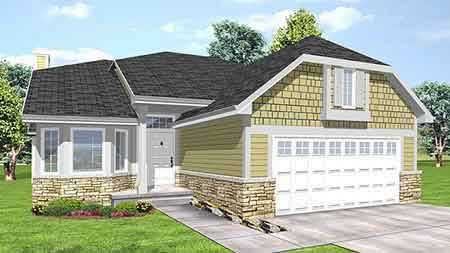
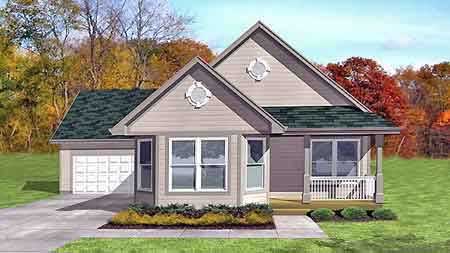
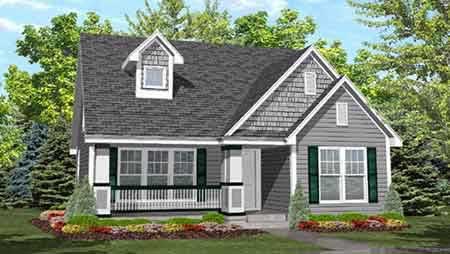
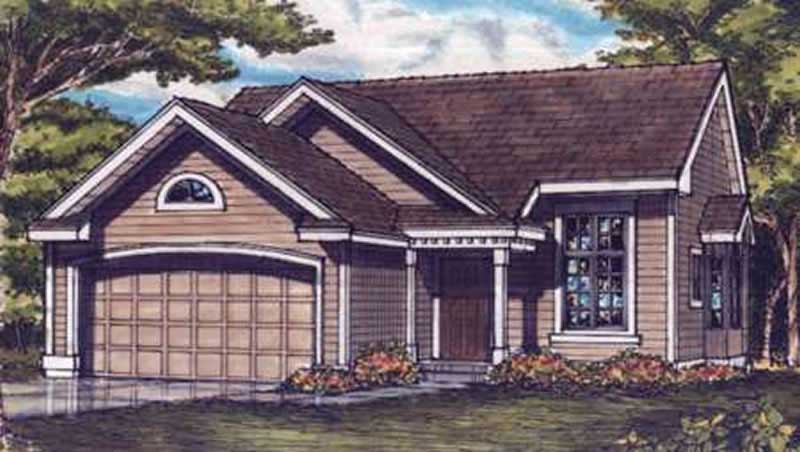
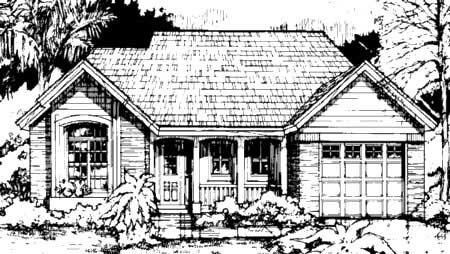
2-Bedroom, 1100 Sq Ft Ranch House Plan - 146-1480 - Front Exterior
Plan Collection
2-Bedroom, 1100 Sq Ft Ranch House Plan - 146-1480 - Front Exterior
Plan#146-1480
Starting at$885
1100
Sq Ft
1
Story
2
Bed
2
Bath
2
Car
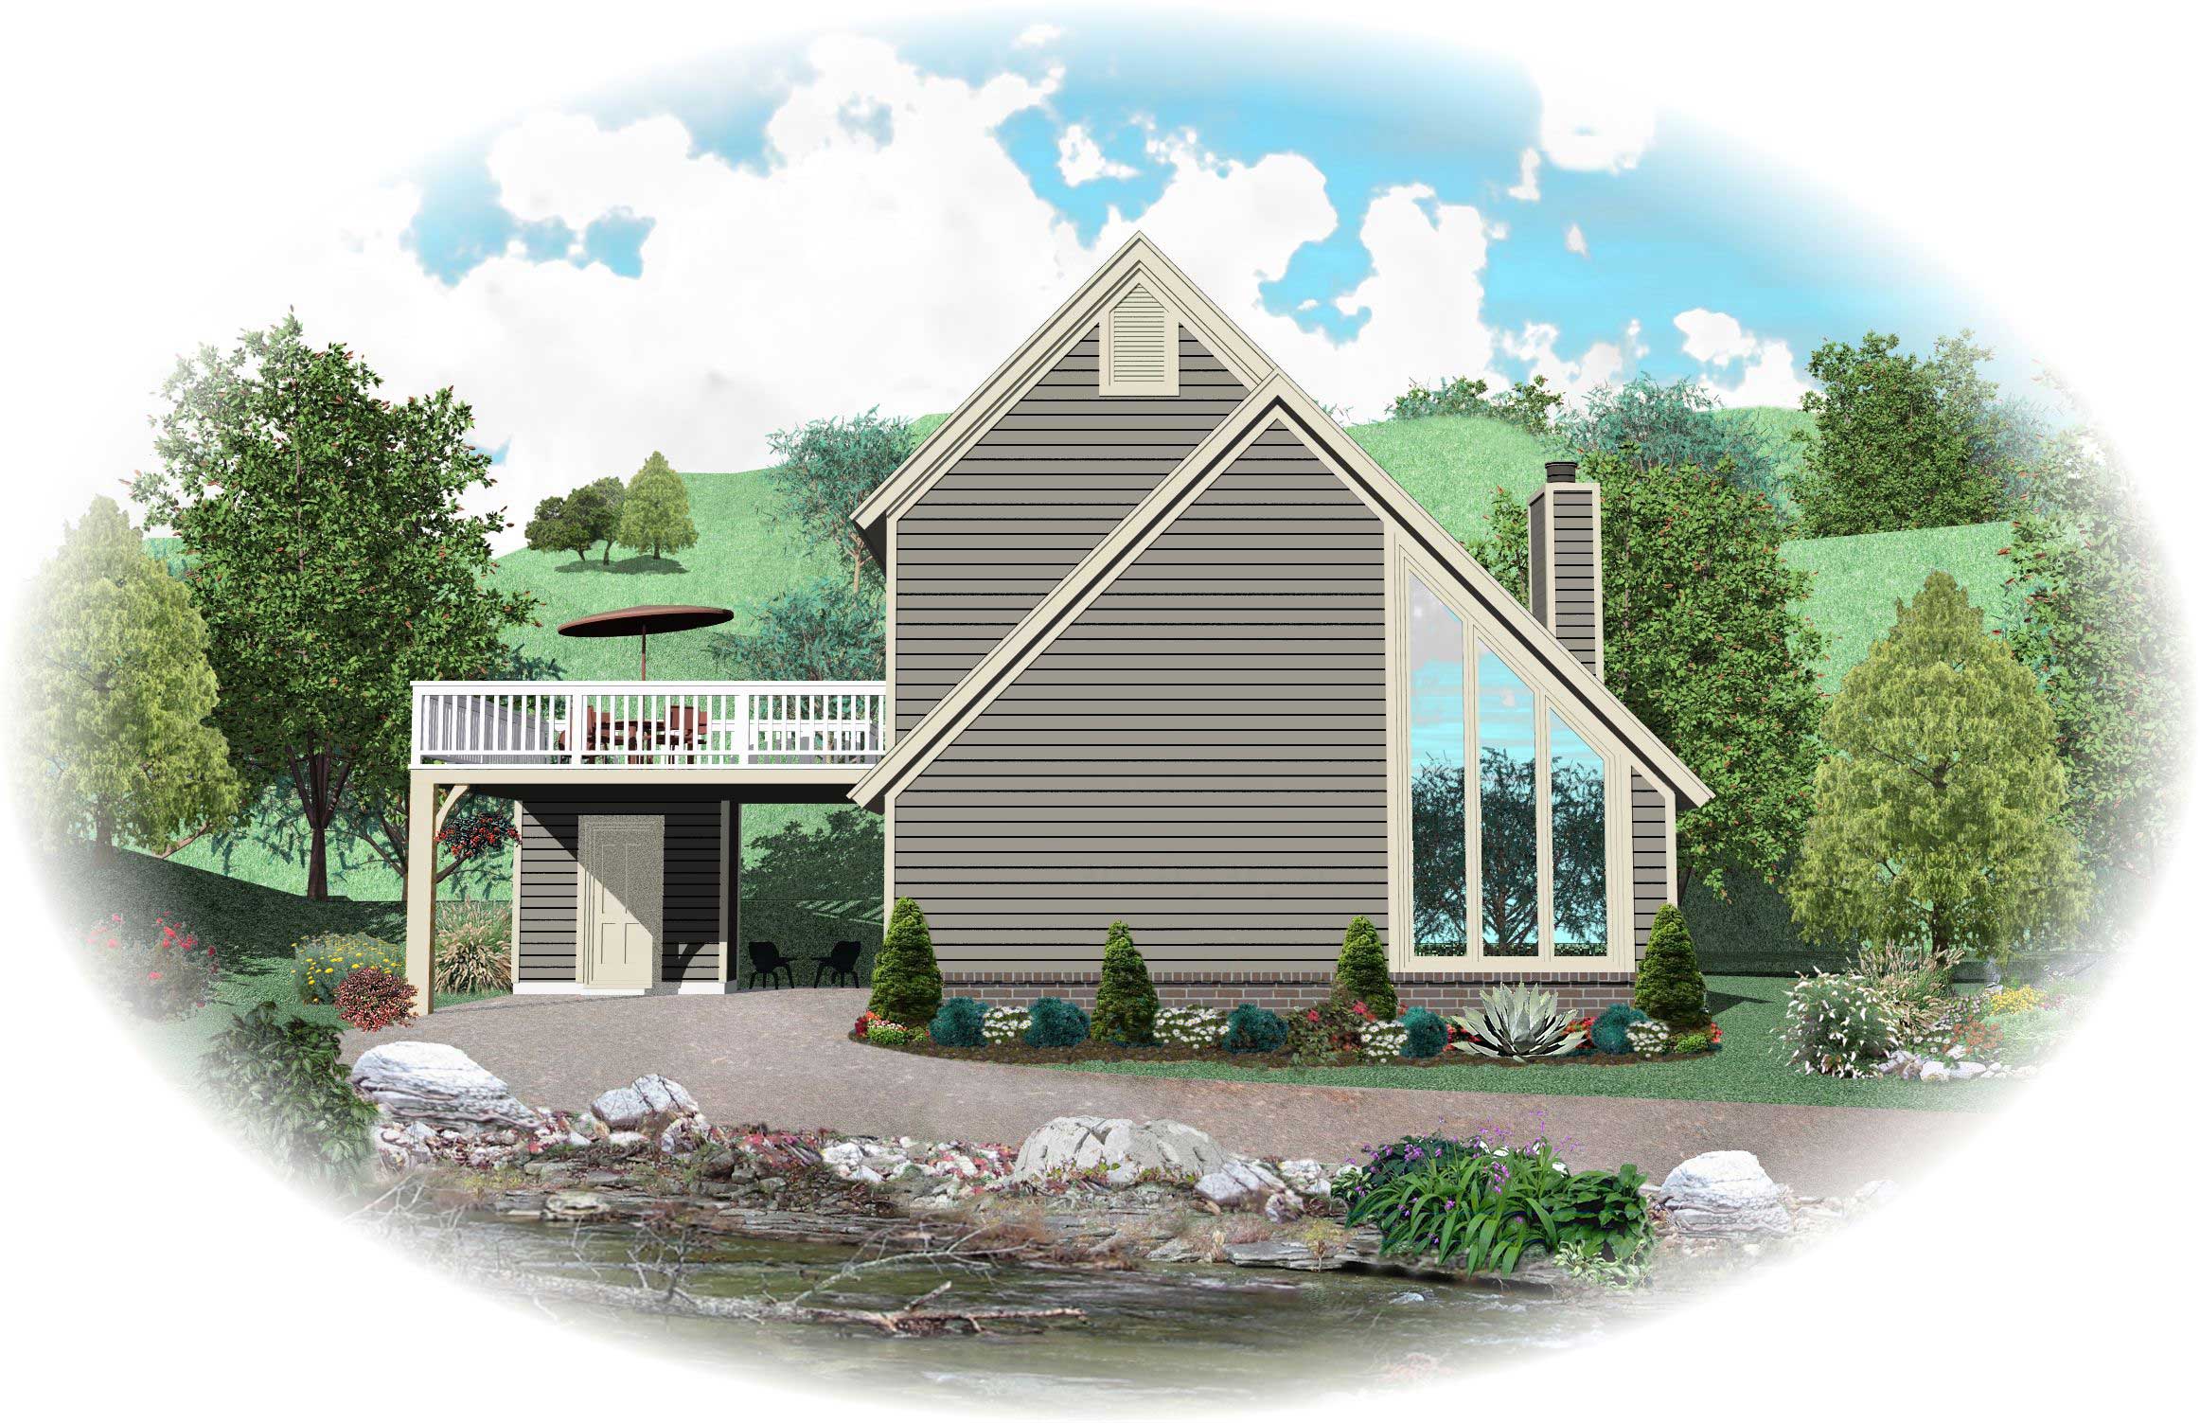
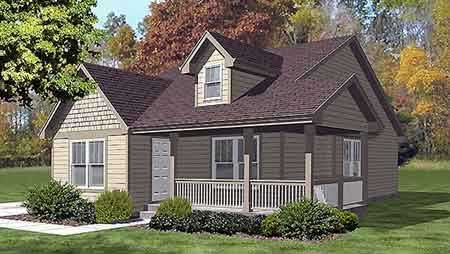
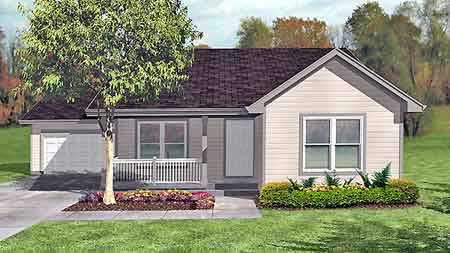
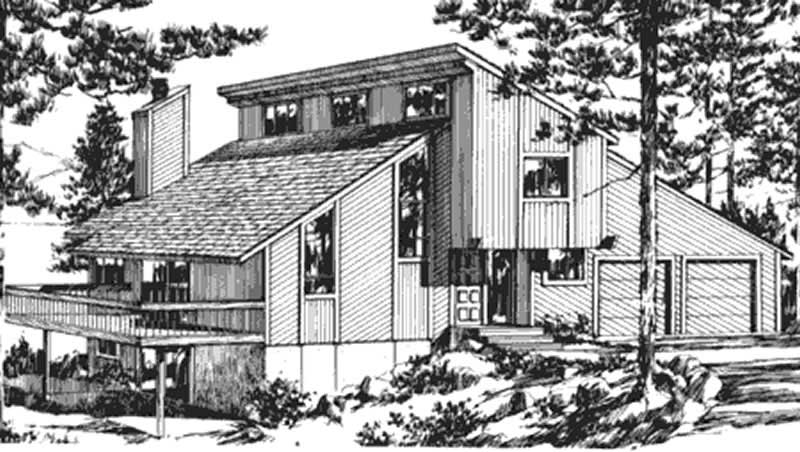
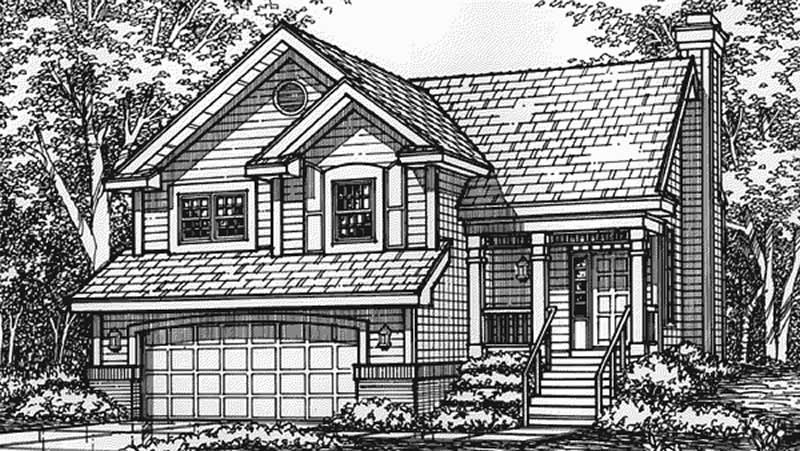
2-Bedroom, 1400 Sq Ft Contemporary House Plan - 146-1776 - Front Exterior
Plan Collection
2-Bedroom, 1400 Sq Ft Contemporary House Plan - 146-1776 - Front Exterior
Plan#146-1776
Starting at$885
1400
Sq Ft
1
Story
2
Bed
1
Bath
2
Car
3-Bedroom, 1246 Sq Ft Contemporary House Plan - 146-1779 - Front Exterior
Plan Collection
3-Bedroom, 1246 Sq Ft Contemporary House Plan - 146-1779 - Front Exterior
Plan#146-1779
Starting at$885
1246
Sq Ft
2
Story
3
Bed
2
Bath
2
Car
2-Bedroom, 1072 Sq Ft Contemporary House Plan - 146-1828 - Front Exterior
Plan Collection
2-Bedroom, 1072 Sq Ft Contemporary House Plan - 146-1828 - Front Exterior
Plan#146-1828
Starting at$885
1072
Sq Ft
2
Story
2
Bed
2
Bath
2
Car
3-Bedroom, 1500 Sq Ft Modern House Plan - 146-2687 - Front Exterior
Plan Collection
3-Bedroom, 1500 Sq Ft Modern House Plan - 146-2687 - Front Exterior
Plan#146-2687
Starting at$980
1500
Sq Ft
2
Story
3
Bed
1.5
Bath
2
Car
2-Bedroom, 1224 Sq Ft Duplex/Multi-Unit House Plan - 146-2140 - Front Exterior
Plan Collection
2-Bedroom, 1224 Sq Ft Duplex/Multi-Unit House Plan - 146-2140 - Front Exterior
Plan#146-2140
Starting at$1425
1224
Sq Ft
2
Story
2
Bed
2.5
Bath
2
Car
2-Bedroom, 1219 Sq Ft Duplex/Multi-Unit House Plan - 146-2685 - Front Exterior
Plan Collection
2-Bedroom, 1219 Sq Ft Duplex/Multi-Unit House Plan - 146-2685 - Front Exterior
Plan#146-2685
Starting at$885
1219
Sq Ft
1
Story
2
Bed
1
Bath
2
Car
1-Bedroom, 1135 Sq Ft Duplex/Multi-Unit House Plan - 146-2743 - Front Exterior
Plan Collection
1-Bedroom, 1135 Sq Ft Duplex/Multi-Unit House Plan - 146-2743 - Front Exterior
Plan#146-2743
Starting at$1645
1135
Sq Ft
2
Story
1
Bed
1.5
Bath
1
Car
1-Bedroom, 1288 Sq Ft Duplex/Multi-Unit House Plan - 146-2748 - Front Exterior
Plan Collection
1-Bedroom, 1288 Sq Ft Duplex/Multi-Unit House Plan - 146-2748 - Front Exterior
Plan#146-2748
Starting at$885
1288
Sq Ft
2
Story
1
Bed
1.5
Bath
1
Car
2-Bedroom, 1359 Sq Ft Craftsman House Plan - 146-2677 - Front Exterior
Plan Collection
2-Bedroom, 1359 Sq Ft Craftsman House Plan - 146-2677 - Front Exterior
Plan#146-2677
Starting at$885
1359
Sq Ft
2
Story
2
Bed
2.5
Bath
2
Car
2-Bedroom, 1163 Sq Ft Craftsman House Plan - 146-2692 - Front Exterior
Plan Collection
2-Bedroom, 1163 Sq Ft Craftsman House Plan - 146-2692 - Front Exterior
Plan#146-2692
Starting at$885
1163
Sq Ft
1
Story
2
Bed
2
Bath
2
Car
2-Bedroom, 1300 Sq Ft Ranch House Plan - 146-2689 - Front Exterior
Plan Collection
2-Bedroom, 1300 Sq Ft Ranch House Plan - 146-2689 - Front Exterior
Plan#146-2689
Starting at$885
1300
Sq Ft
1
Story
2
Bed
2.5
Bath
2
Car
2-Bedroom, 1498 Sq Ft Craftsman House Plan - 146-2690 - Front Exterior
Plan Collection
2-Bedroom, 1498 Sq Ft Craftsman House Plan - 146-2690 - Front Exterior
Plan#146-2690
Starting at$885
1498
Sq Ft
2
Story
2
Bed
2.5
Bath
2
Car
2-Bedroom, 1280 Sq Ft Ranch House Plan - 146-2694 - Front Exterior
Plan Collection
2-Bedroom, 1280 Sq Ft Ranch House Plan - 146-2694 - Front Exterior
Plan#146-2694
Starting at$885
1280
Sq Ft
1
Story
2
Bed
2
Bath
2
Car
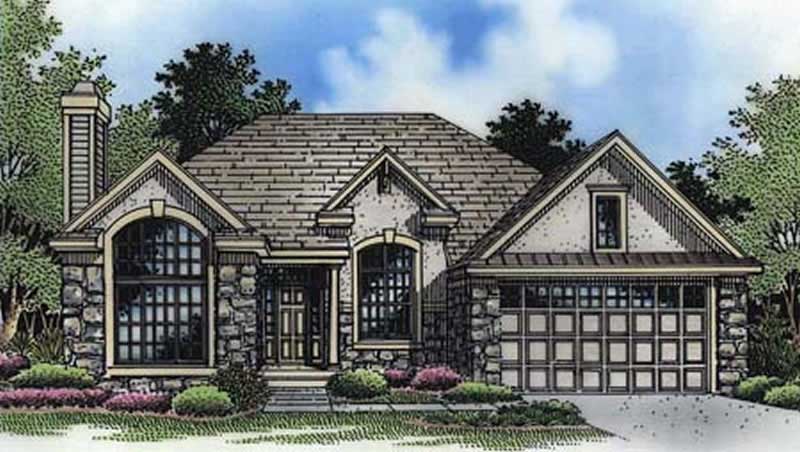
2-Bedroom, 1500 Sq Ft Modern House Plan - 146-2060 - Front Exterior
Plan Collection
2-Bedroom, 1500 Sq Ft Modern House Plan - 146-2060 - Front Exterior
Plan#146-2060
Starting at$980
1500
Sq Ft
1
Story
2
Bed
2
Bath
2
Car
2-Bedroom, 1359 Sq Ft Craftsman House Plan - 146-2051 - Front Exterior
Plan Collection
2-Bedroom, 1359 Sq Ft Craftsman House Plan - 146-2051 - Front Exterior
Plan#146-2051
Starting at$885
1359
Sq Ft
2
Story
2
Bed
2.5
Bath
2
Car
2-Bedroom, 1255 Sq Ft Duplex/Multi-Unit House Plan - 146-2050 - Front Exterior
Plan Collection
2-Bedroom, 1255 Sq Ft Duplex/Multi-Unit House Plan - 146-2050 - Front Exterior
Plan#146-2050
Starting at$885
1255
Sq Ft
1
Story
2
Bed
1.5
Bath
2
Car
2-Bedroom, 1296 Sq Ft Modern House Plan - 146-2070 - Front Exterior
Plan Collection
2-Bedroom, 1296 Sq Ft Modern House Plan - 146-2070 - Front Exterior
Plan#146-2070
Starting at$885
1296
Sq Ft
2
Story
2
Bed
2
Bath
2
Car
2-Bedroom, 1123 Sq Ft Country House Plan - 146-2021 - Front Exterior
Plan Collection
2-Bedroom, 1123 Sq Ft Country House Plan - 146-2021 - Front Exterior
Plan#146-2021
Starting at$885
1123
Sq Ft
1
Story
2
Bed
1
Bath
2
Car
1-Bedroom, 1135 Sq Ft Duplex/Multi-Unit House Plan - 146-2044 - Front Exterior
Plan Collection
1-Bedroom, 1135 Sq Ft Duplex/Multi-Unit House Plan - 146-2044 - Front Exterior
Plan#146-2044
Starting at$885
1135
Sq Ft
2
Story
1
Bed
1.5
Bath
1
Car
2-Bedroom, 1443 Sq Ft Country House Plan - 146-2043 - Front Exterior
Plan Collection
2-Bedroom, 1443 Sq Ft Country House Plan - 146-2043 - Front Exterior
Plan#146-2043
Starting at$885
1443
Sq Ft
2
Story
2
Bed
2
Bath
2
Car
2-Bedroom, 1176 Sq Ft Duplex/Multi-Unit House Plan - 146-2041 - Front Exterior
Plan Collection
2-Bedroom, 1176 Sq Ft Duplex/Multi-Unit House Plan - 146-2041 - Front Exterior
Plan#146-2041
Starting at$1425
1176
Sq Ft
2
Story
2
Bed
1.5
Bath
2
Car
2-Bedroom, 1270 Sq Ft Country House Plan - 146-1800 - Front Exterior
Plan Collection
2-Bedroom, 1270 Sq Ft Country House Plan - 146-1800 - Front Exterior
Plan#146-1800
Starting at$885
1270
Sq Ft
1
Story
2
Bed
2
Bath
2
Car
3-Bedroom, 1404 Sq Ft Ranch House Plan - 146-1463 - Front Exterior
Plan Collection
3-Bedroom, 1404 Sq Ft Ranch House Plan - 146-1463 - Front Exterior
Plan#146-1463
Starting at$885
1404
Sq Ft
2
Story
3
Bed
1.5
Bath
2
Car
2-Bedroom, 1100 Sq Ft Ranch House Plan - 146-1480 - Front Exterior
Plan Collection
2-Bedroom, 1100 Sq Ft Ranch House Plan - 146-1480 - Front Exterior
Plan#146-1480
Starting at$885
1100
Sq Ft
1
Story
2
Bed
2
Bath
2
Car
2-Bedroom, 1400 Sq Ft Contemporary House Plan - 146-1776 - Front Exterior
Plan Collection
2-Bedroom, 1400 Sq Ft Contemporary House Plan - 146-1776 - Front Exterior
Plan#146-1776
Starting at$885
1400
Sq Ft
1
Story
2
Bed
1
Bath
2
Car
3-Bedroom, 1246 Sq Ft Contemporary House Plan - 146-1779 - Front Exterior
Plan Collection
3-Bedroom, 1246 Sq Ft Contemporary House Plan - 146-1779 - Front Exterior
Plan#146-1779
Starting at$885
1246
Sq Ft
2
Story
3
Bed
2
Bath
2
Car
2-Bedroom, 1072 Sq Ft Contemporary House Plan - 146-1828 - Front Exterior
Plan Collection
2-Bedroom, 1072 Sq Ft Contemporary House Plan - 146-1828 - Front Exterior
Plan#146-1828
Starting at$885
1072
Sq Ft
2
Story
2
Bed
2
Bath
2
Car
3-Bedroom, 1500 Sq Ft Modern House Plan - 146-2687 - Front Exterior
Plan Collection
3-Bedroom, 1500 Sq Ft Modern House Plan - 146-2687 - Front Exterior
Plan#146-2687
Starting at$980
1500
Sq Ft
2
Story
3
Bed
1.5
Bath
2
Car
2-Bedroom, 1224 Sq Ft Duplex/Multi-Unit House Plan - 146-2140 - Front Exterior
Plan Collection
2-Bedroom, 1224 Sq Ft Duplex/Multi-Unit House Plan - 146-2140 - Front Exterior
Plan#146-2140
Starting at$1425
1224
Sq Ft
2
Story
2
Bed
2.5
Bath
2
Car
2-Bedroom, 1219 Sq Ft Duplex/Multi-Unit House Plan - 146-2685 - Front Exterior
Plan Collection
2-Bedroom, 1219 Sq Ft Duplex/Multi-Unit House Plan - 146-2685 - Front Exterior
Plan#146-2685
Starting at$885
1219
Sq Ft
1
Story
2
Bed
1
Bath
2
Car
1-Bedroom, 1135 Sq Ft Duplex/Multi-Unit House Plan - 146-2743 - Front Exterior
Plan Collection
1-Bedroom, 1135 Sq Ft Duplex/Multi-Unit House Plan - 146-2743 - Front Exterior
Plan#146-2743
Starting at$1645
1135
Sq Ft
2
Story
1
Bed
1.5
Bath
1
Car
1-Bedroom, 1288 Sq Ft Duplex/Multi-Unit House Plan - 146-2748 - Front Exterior
Plan Collection
1-Bedroom, 1288 Sq Ft Duplex/Multi-Unit House Plan - 146-2748 - Front Exterior
Plan#146-2748
Starting at$885
1288
Sq Ft
2
Story
1
Bed
1.5
Bath
1
Car
2-Bedroom, 1359 Sq Ft Craftsman House Plan - 146-2677 - Front Exterior
Plan Collection
2-Bedroom, 1359 Sq Ft Craftsman House Plan - 146-2677 - Front Exterior
Plan#146-2677
Starting at$885
1359
Sq Ft
2
Story
2
Bed
2.5
Bath
2
Car
2-Bedroom, 1163 Sq Ft Craftsman House Plan - 146-2692 - Front Exterior
Plan Collection
2-Bedroom, 1163 Sq Ft Craftsman House Plan - 146-2692 - Front Exterior
Plan#146-2692
Starting at$885
1163
Sq Ft
1
Story
2
Bed
2
Bath
2
Car
2-Bedroom, 1300 Sq Ft Ranch House Plan - 146-2689 - Front Exterior
Plan Collection
2-Bedroom, 1300 Sq Ft Ranch House Plan - 146-2689 - Front Exterior
Plan#146-2689
Starting at$885
1300
Sq Ft
1
Story
2
Bed
2.5
Bath
2
Car
2-Bedroom, 1498 Sq Ft Craftsman House Plan - 146-2690 - Front Exterior
Plan Collection
2-Bedroom, 1498 Sq Ft Craftsman House Plan - 146-2690 - Front Exterior
Plan#146-2690
Starting at$885
1498
Sq Ft
2
Story
2
Bed
2.5
Bath
2
Car
2-Bedroom, 1280 Sq Ft Ranch House Plan - 146-2694 - Front Exterior
Plan Collection
2-Bedroom, 1280 Sq Ft Ranch House Plan - 146-2694 - Front Exterior
Plan#146-2694
Starting at$885
1280
Sq Ft
1
Story
2
Bed
2
Bath
2
Car
2-Bedroom, 1500 Sq Ft Modern House Plan - 146-2060 - Front Exterior
Plan Collection
2-Bedroom, 1500 Sq Ft Modern House Plan - 146-2060 - Front Exterior
Plan#146-2060
Starting at$980
1500
Sq Ft
1
Story
2
Bed
2
Bath
2
Car
2-Bedroom, 1359 Sq Ft Craftsman House Plan - 146-2051 - Front Exterior
Plan Collection
2-Bedroom, 1359 Sq Ft Craftsman House Plan - 146-2051 - Front Exterior
Plan#146-2051
Starting at$885
1359
Sq Ft
2
Story
2
Bed
2.5
Bath
2
Car
2-Bedroom, 1255 Sq Ft Duplex/Multi-Unit House Plan - 146-2050 - Front Exterior
Plan Collection
2-Bedroom, 1255 Sq Ft Duplex/Multi-Unit House Plan - 146-2050 - Front Exterior
Plan#146-2050
Starting at$885
1255
Sq Ft
1
Story
2
Bed
1.5
Bath
2
Car
2-Bedroom, 1296 Sq Ft Modern House Plan - 146-2070 - Front Exterior
Plan Collection
2-Bedroom, 1296 Sq Ft Modern House Plan - 146-2070 - Front Exterior
Plan#146-2070
Starting at$885
1296
Sq Ft
2
Story
2
Bed
2
Bath
2
Car
2-Bedroom, 1123 Sq Ft Country House Plan - 146-2021 - Front Exterior
Plan Collection
2-Bedroom, 1123 Sq Ft Country House Plan - 146-2021 - Front Exterior
Plan#146-2021
Starting at$885
1123
Sq Ft
1
Story
2
Bed
1
Bath
2
Car
1-Bedroom, 1135 Sq Ft Duplex/Multi-Unit House Plan - 146-2044 - Front Exterior
Plan Collection
1-Bedroom, 1135 Sq Ft Duplex/Multi-Unit House Plan - 146-2044 - Front Exterior
Plan#146-2044
Starting at$885
1135
Sq Ft
2
Story
1
Bed
1.5
Bath
1
Car
2-Bedroom, 1443 Sq Ft Country House Plan - 146-2043 - Front Exterior
Plan Collection
2-Bedroom, 1443 Sq Ft Country House Plan - 146-2043 - Front Exterior
Plan#146-2043
Starting at$885
1443
Sq Ft
2
Story
2
Bed
2
Bath
2
Car
2-Bedroom, 1176 Sq Ft Duplex/Multi-Unit House Plan - 146-2041 - Front Exterior
Plan Collection
2-Bedroom, 1176 Sq Ft Duplex/Multi-Unit House Plan - 146-2041 - Front Exterior
Plan#146-2041
Starting at$1425
1176
Sq Ft
2
Story
2
Bed
1.5
Bath
2
Car
1...9495969798...121