5000-1000000 Square Foot, 95-1000095 Foot Deep House Plans

425
Plan Results
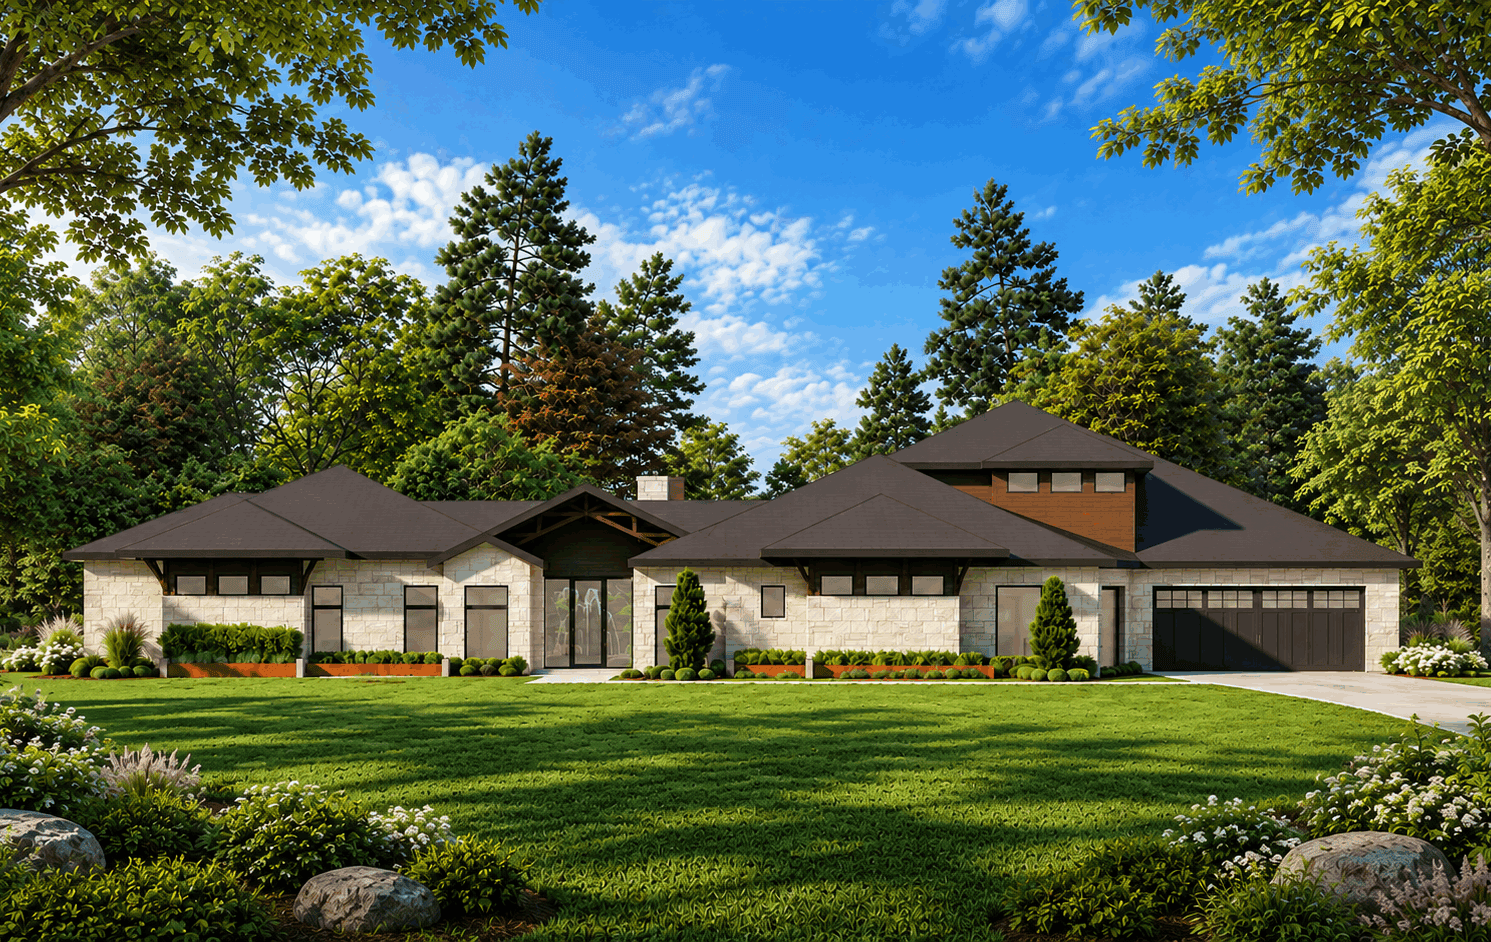
Contemporary house plan with low dark metal roofs, light stone walls, a wood-toned clerestory, and two garages - 195-1365
Plan#195-1365
Starting at$2500
5161
Sq Ft
2
Story
5
Bed
5.5
Bath
4
Car
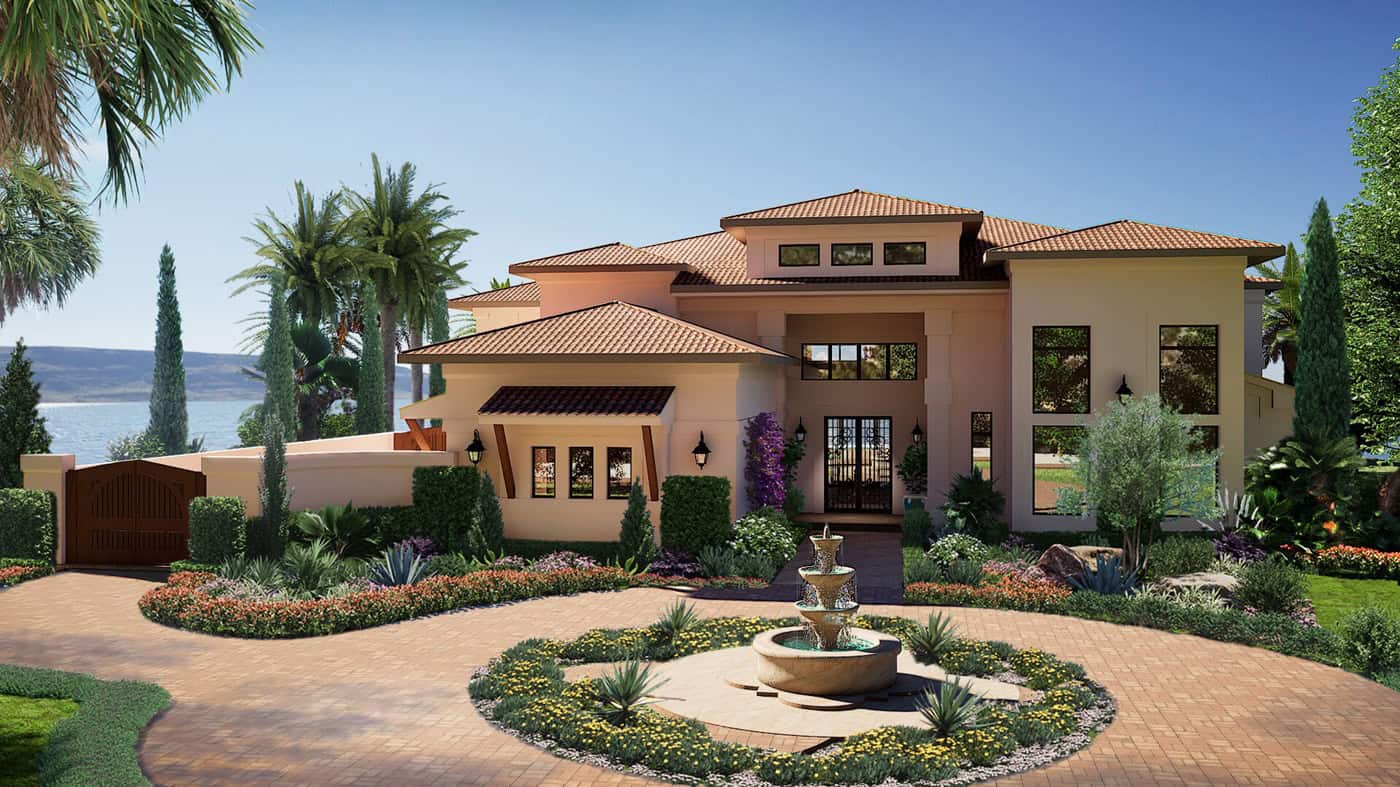
Mediterranean house plan with a clay tile hip roof, arched windows, warm stucco walls, and fountain courtyard - 195-1361
Plan#195-1361
Starting at$3870
8513
Sq Ft
2
Story
5
Bed
4.5
Bath
4
Car
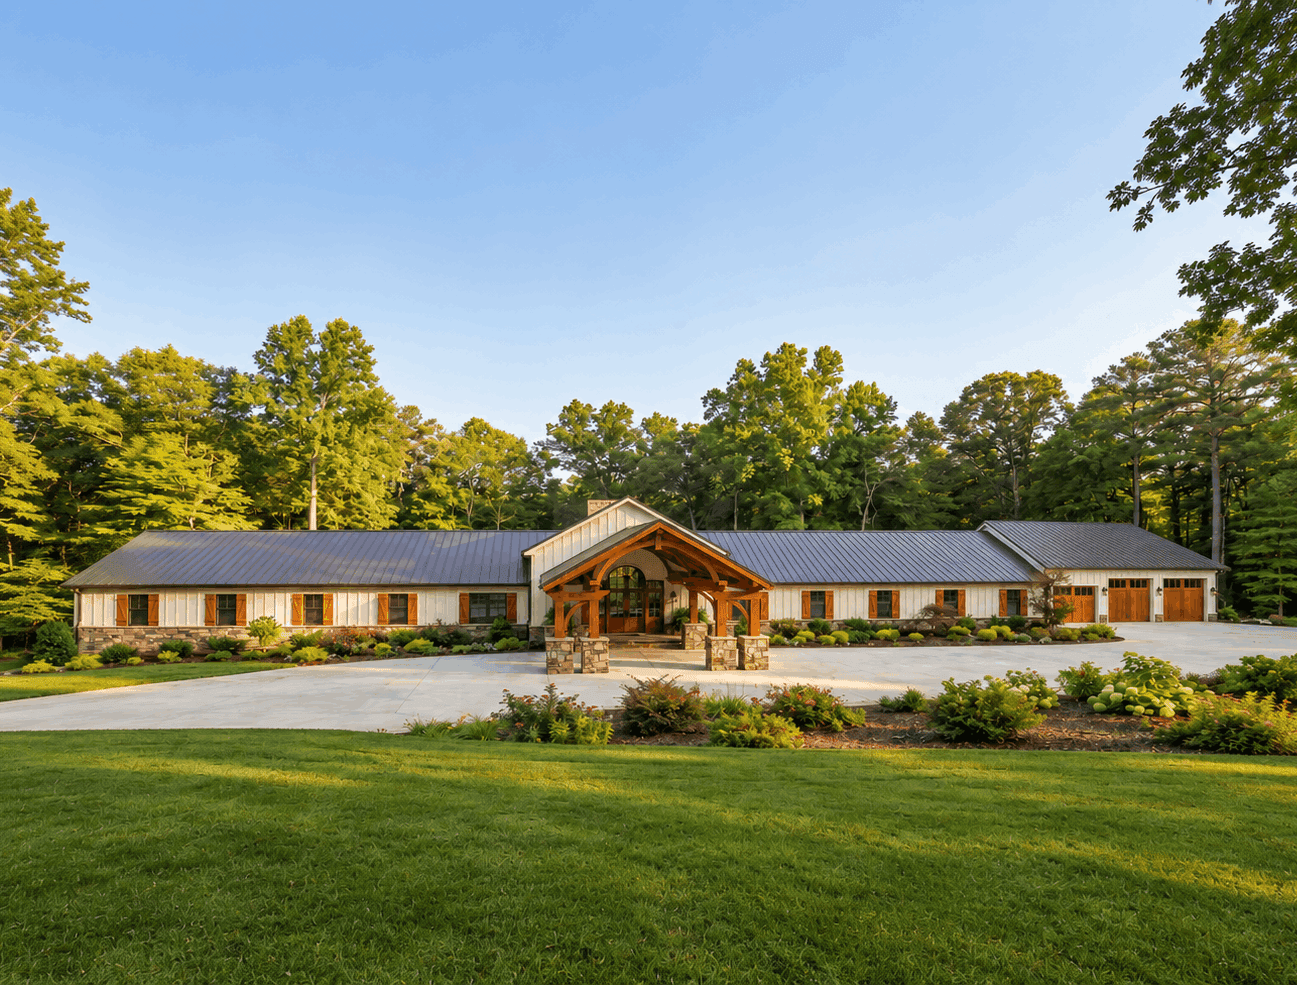
Barndominium home with board and batten siding, stone accents, metal gable roof, and screened porch. Plan #221-1019.
Plan#221-1019
Starting at$4000
7495
Sq Ft
1
Story
9
Bed
10.5
Bath
4
Car
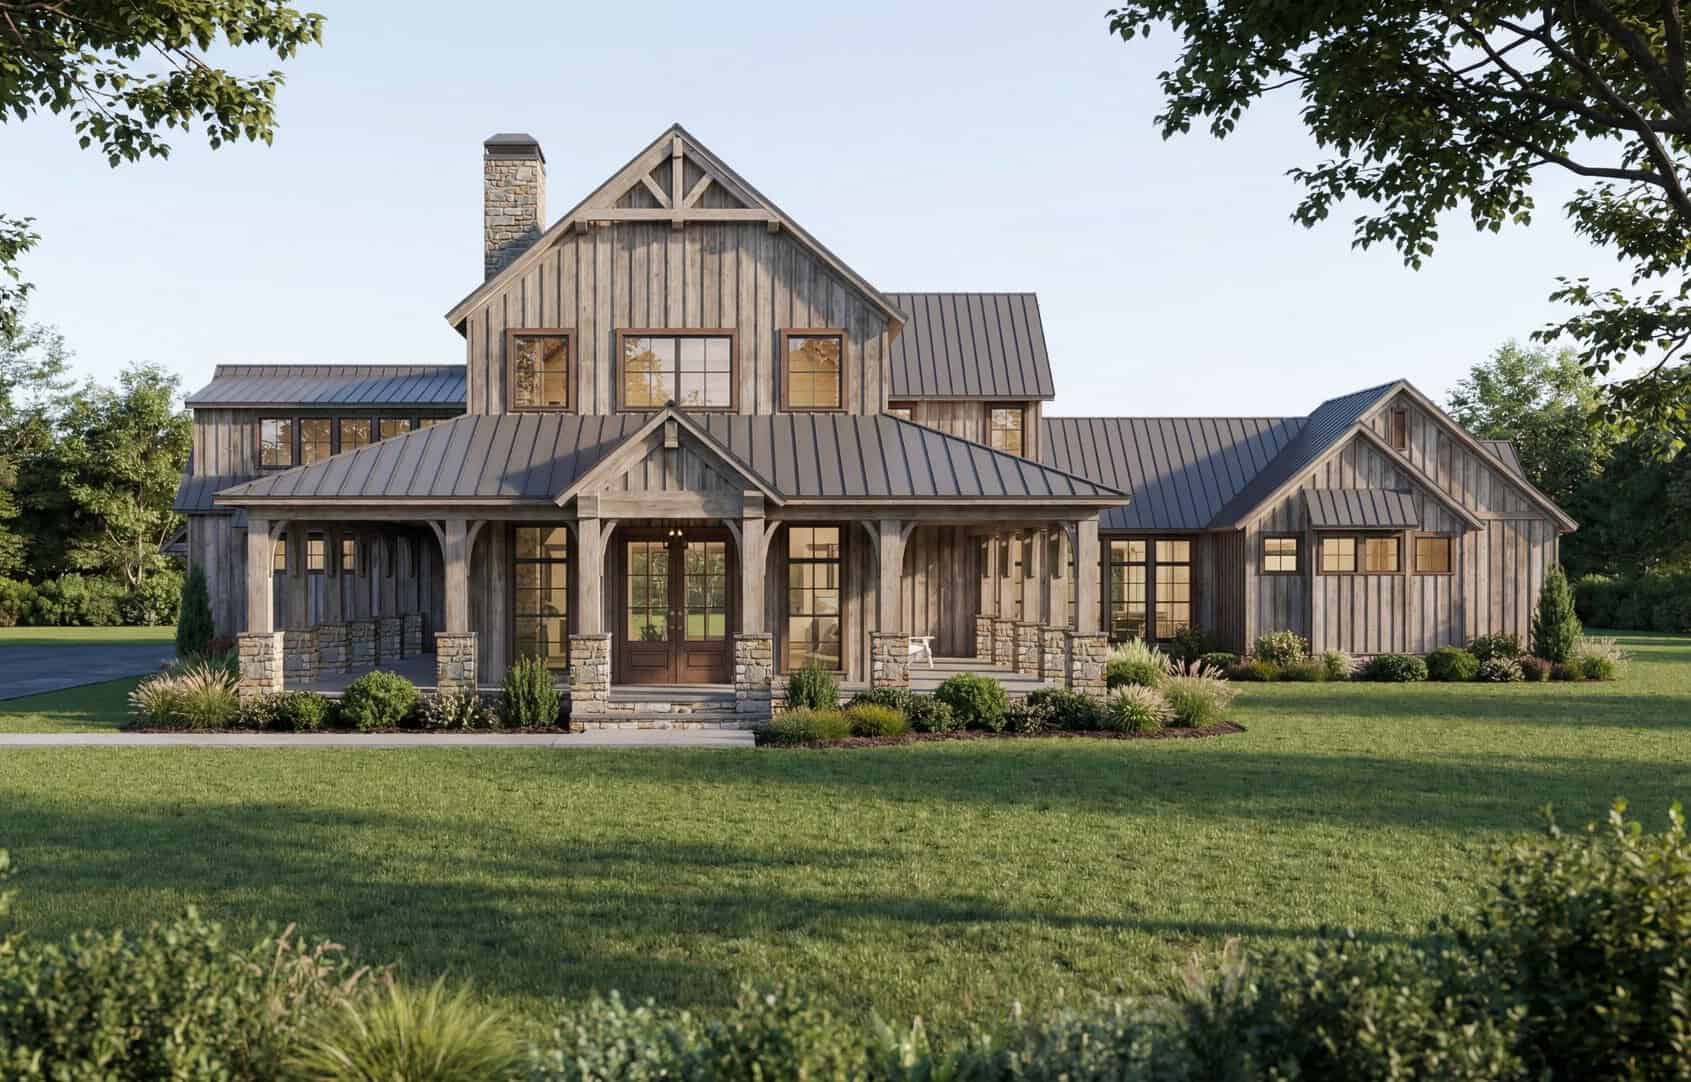
Luxury farmhouse facade with wraparound porch, stone and board-and-batten siding, mixed-pitch gables, and decorative columns. Plan #193-1413, 5,527 sq ft.
Plan#193-1413
Starting at$2250
5527
Sq Ft
2
Story
4
Bed
4.5
Bath
4
Car
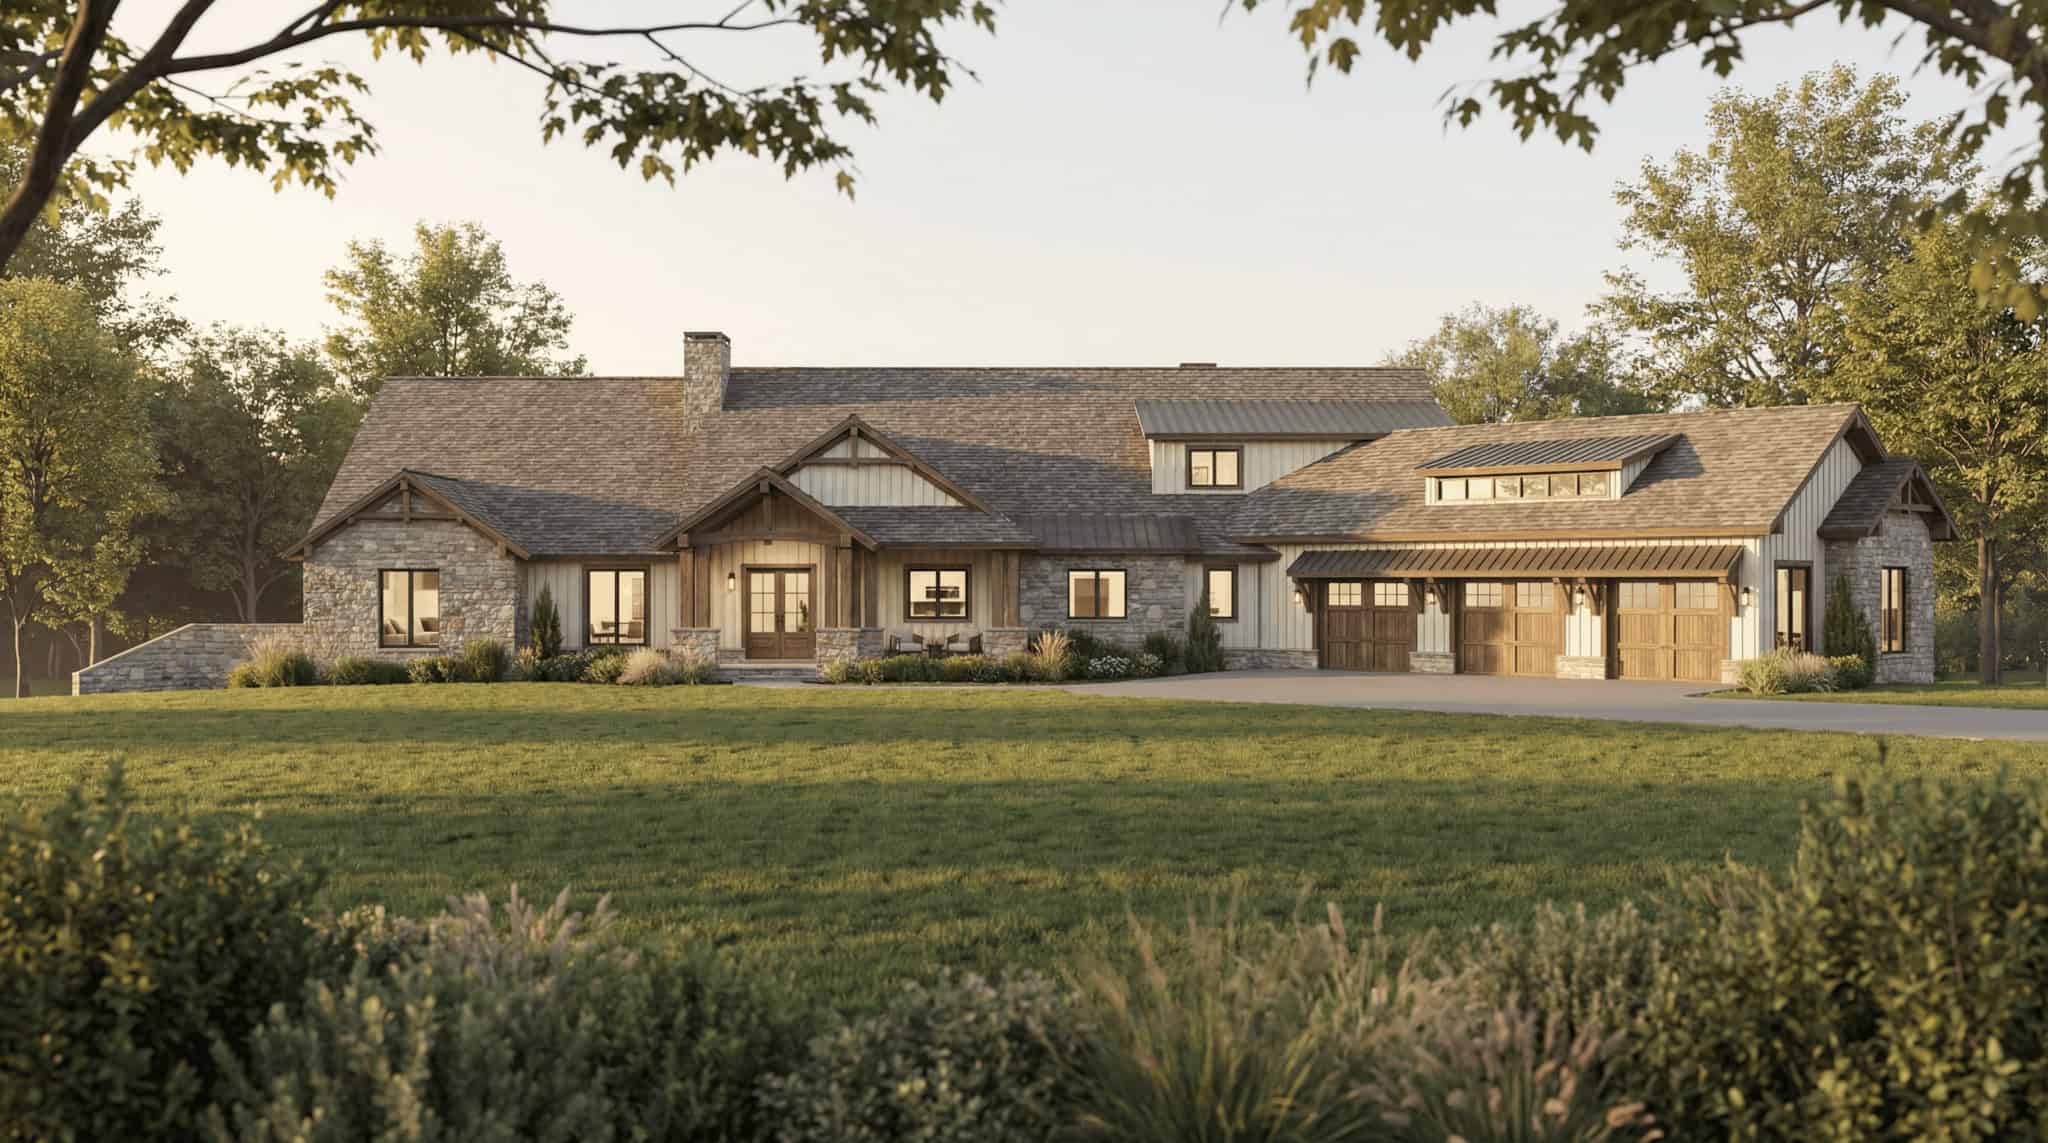
Luxury House Plan - 4 Bedrms, 4.5 Baths - 6762 Sq Ft - #193-1386
Plan#193-1386
Starting at$3250
6762
Sq Ft
2
Story
4
Bed
4.5
Bath
6
Car
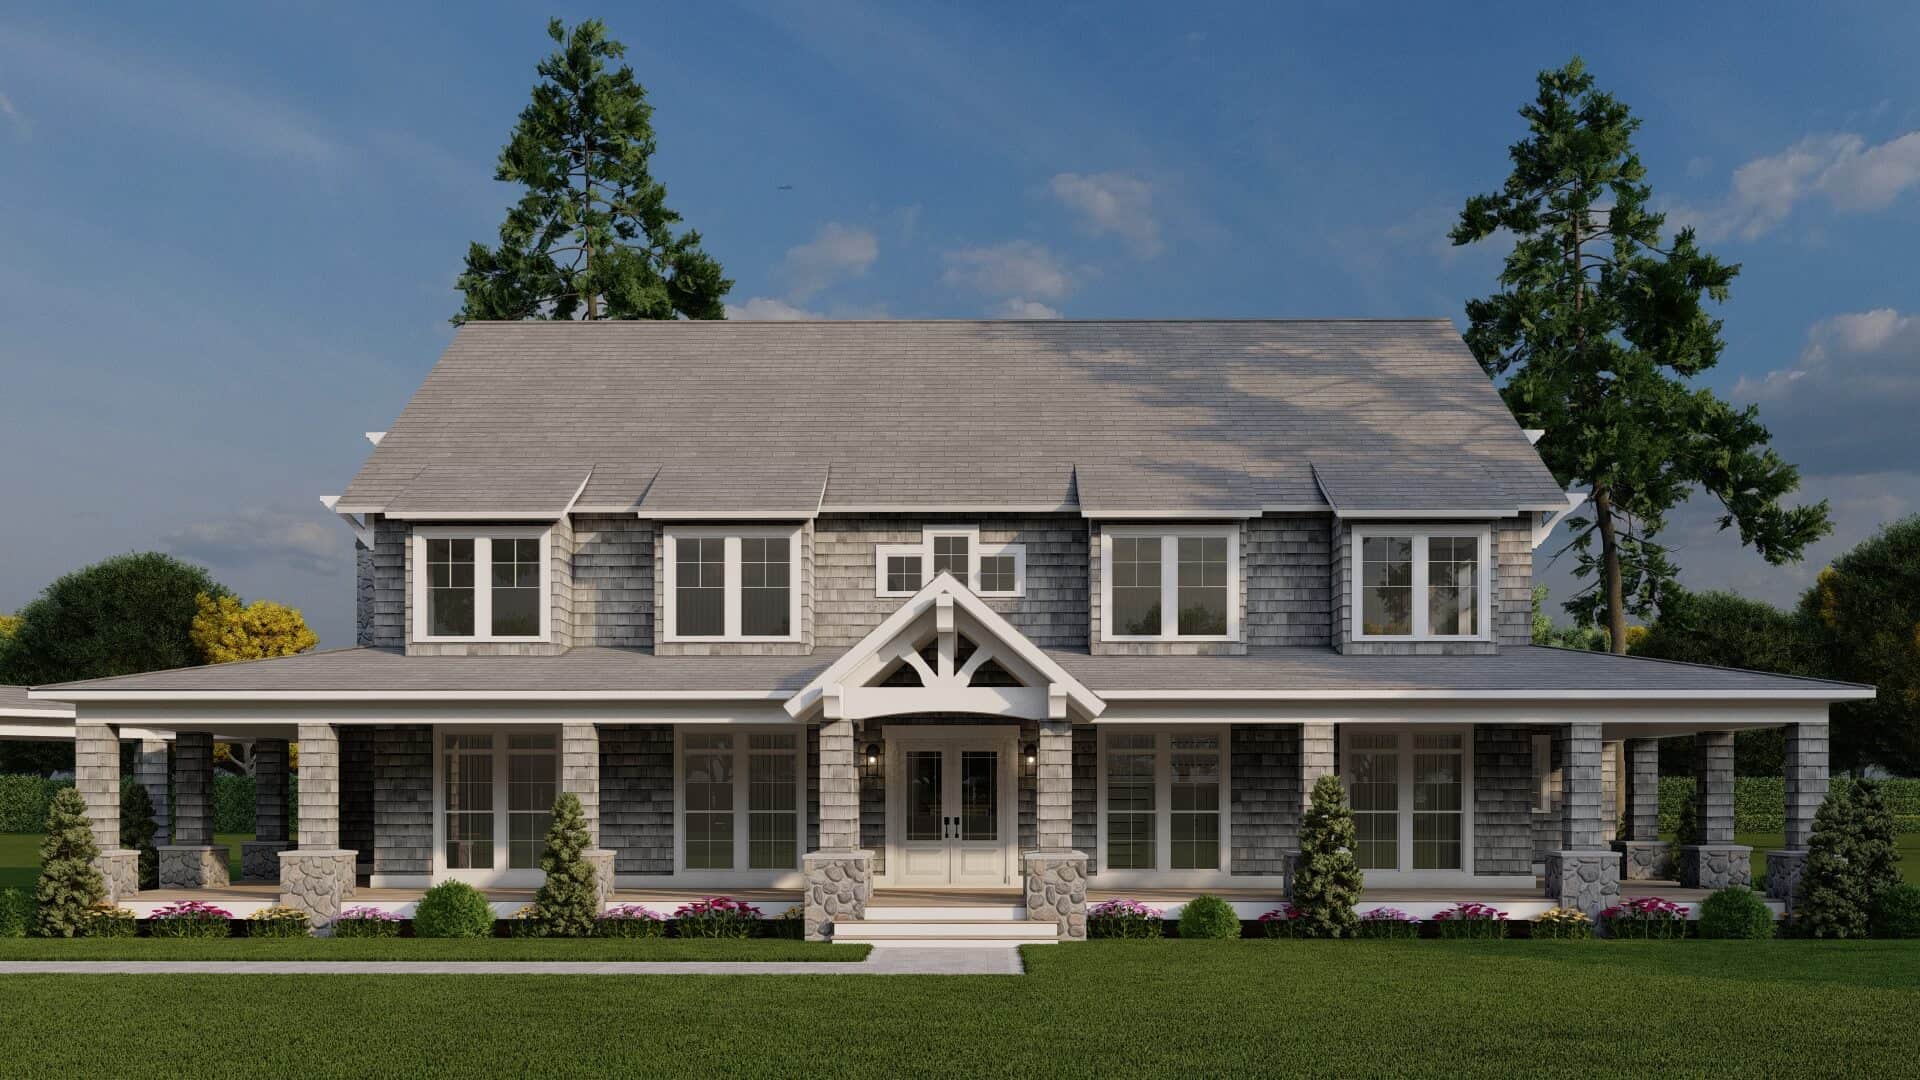
Craftsman Floor Plan - 6 Bedrms, 5 Baths - 5679 Sq Ft - #193-1363
Plan#193-1363
Starting at$1850
5679
Sq Ft
2
Story
6
Bed
5
Bath
3
Car
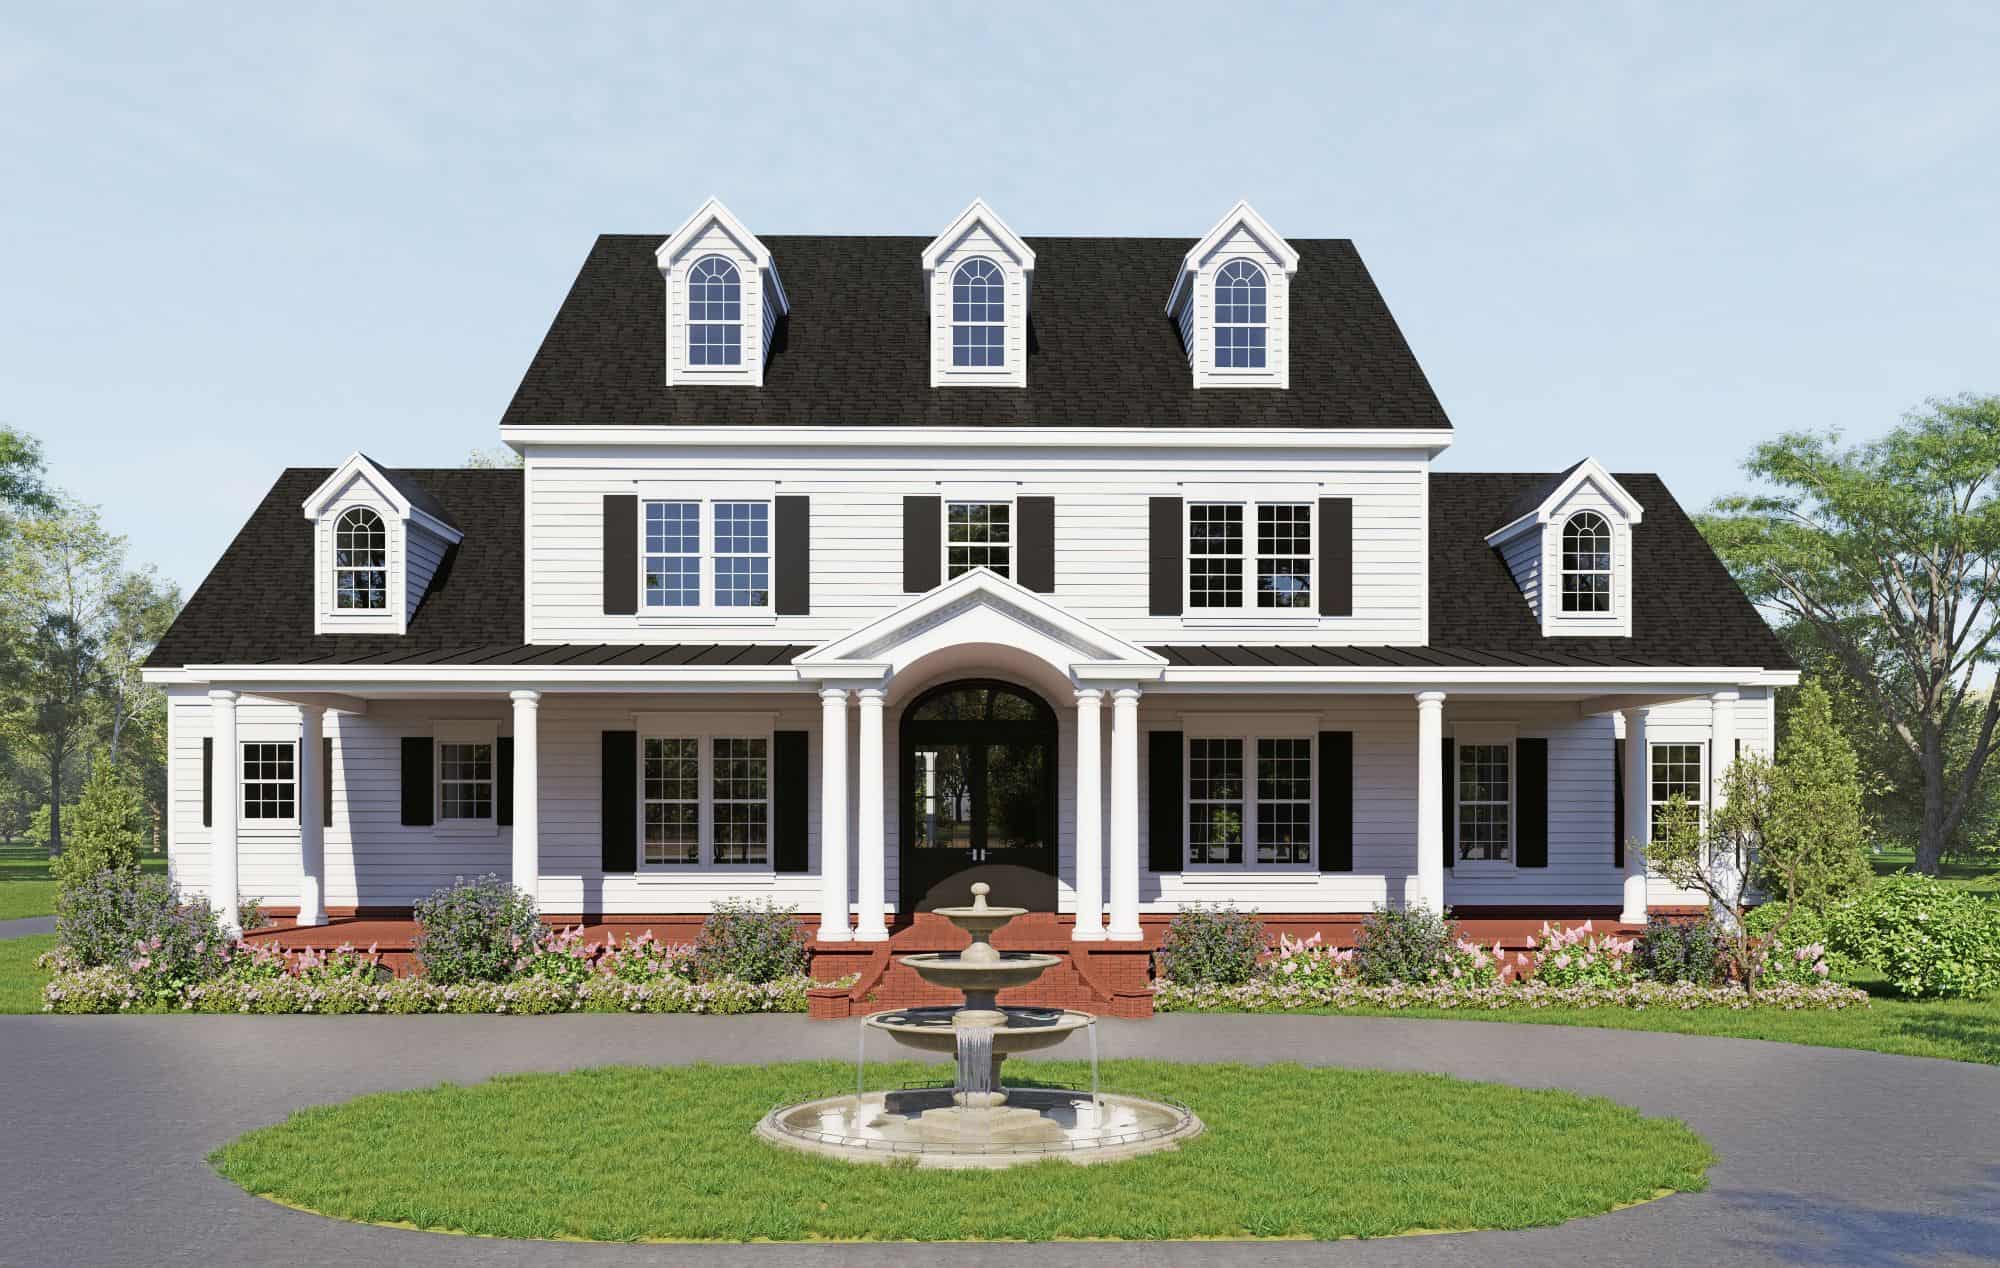
Luxury Floor Plan - 6 Bedrms, 5 Baths - 7559 Sq Ft - #196-1904
Plan#196-1904
Starting at$2815
7559
Sq Ft
2
Story
6
Bed
5
Bath
4
Car
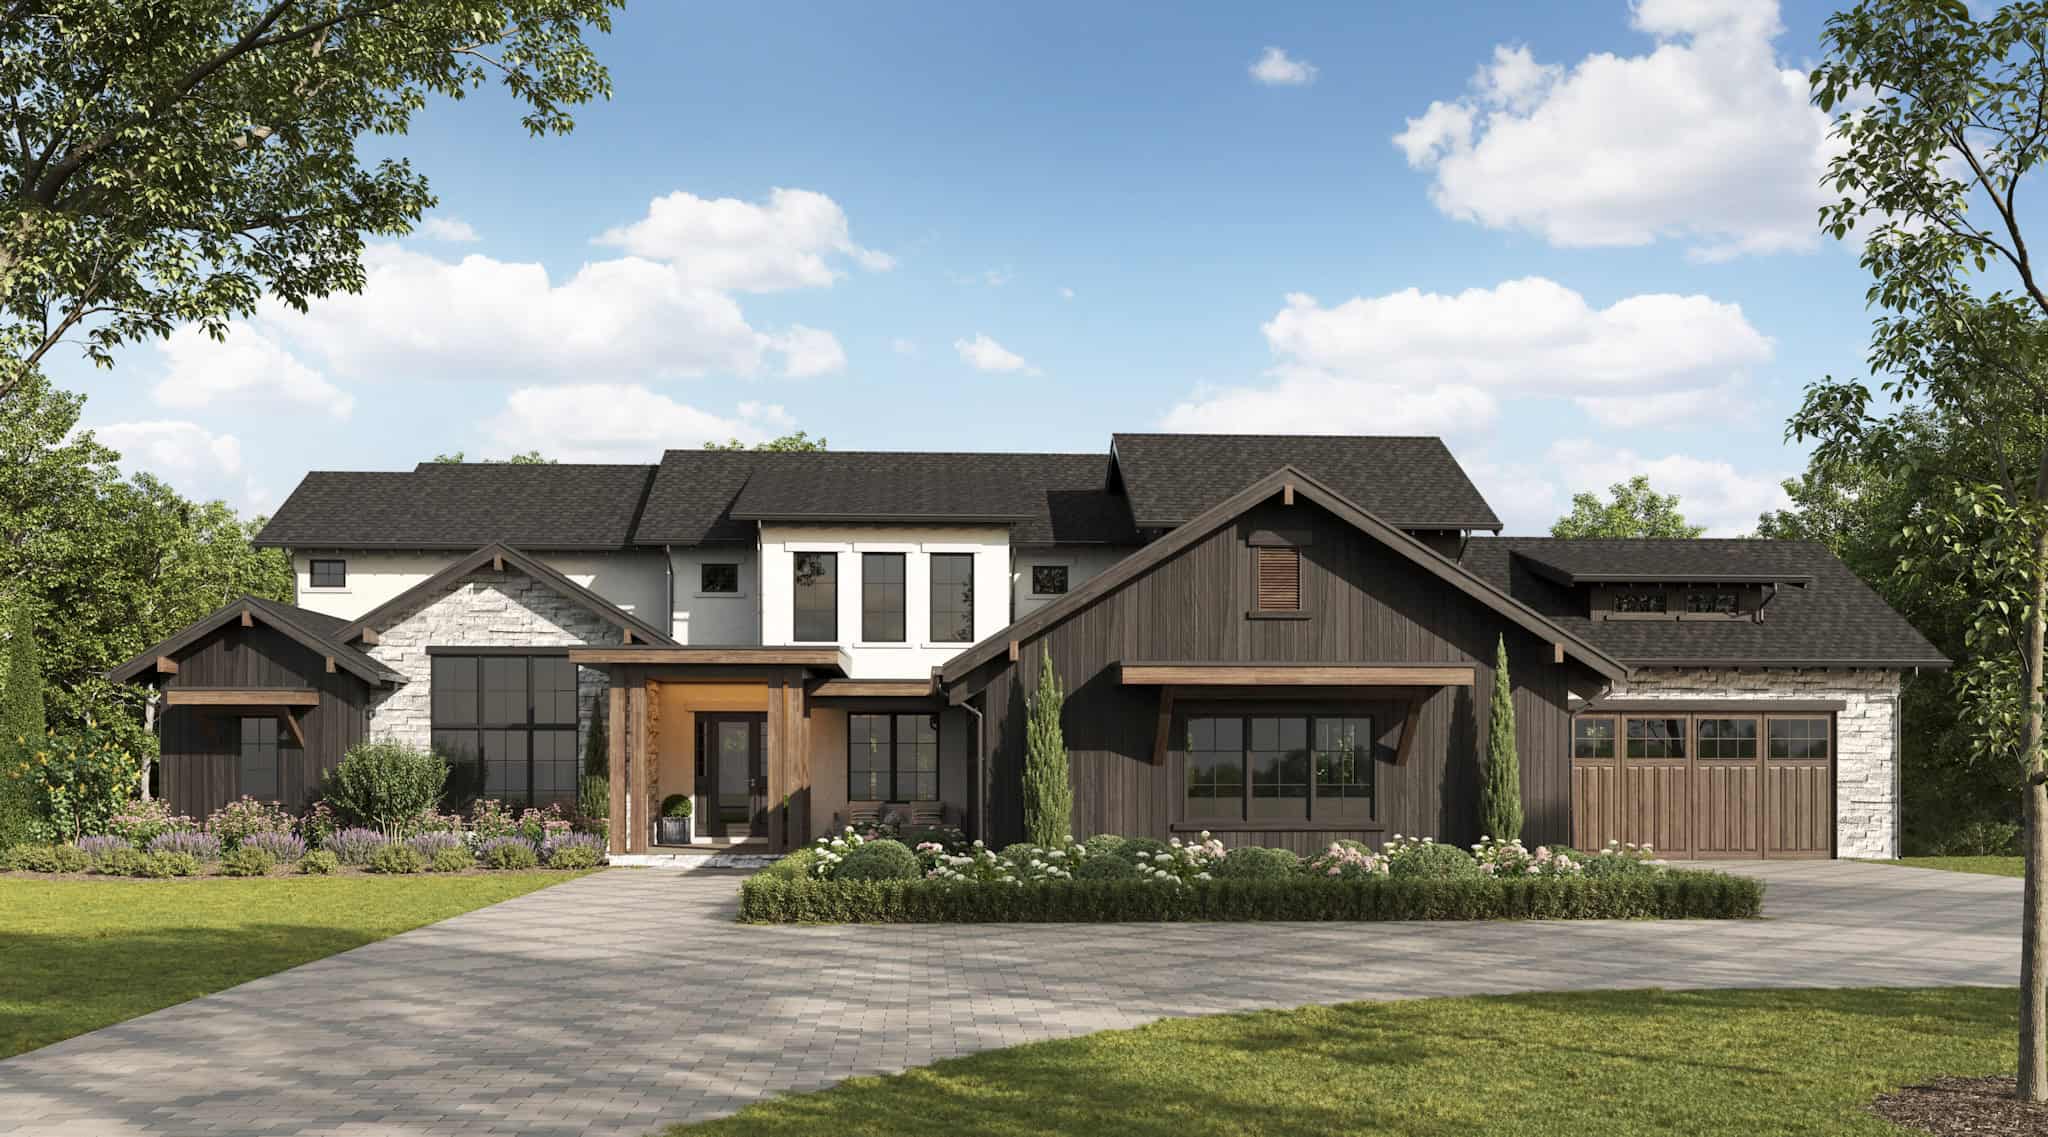
Luxury House Plan, 4-5 Bedrms, 3.5-6 Baths, 5002-7559 Sq Ft #161-1268
Plan#161-1268
Starting at$3850
5002
Sq Ft
2
Story
4
Bed
3.5
Bath
4
Car
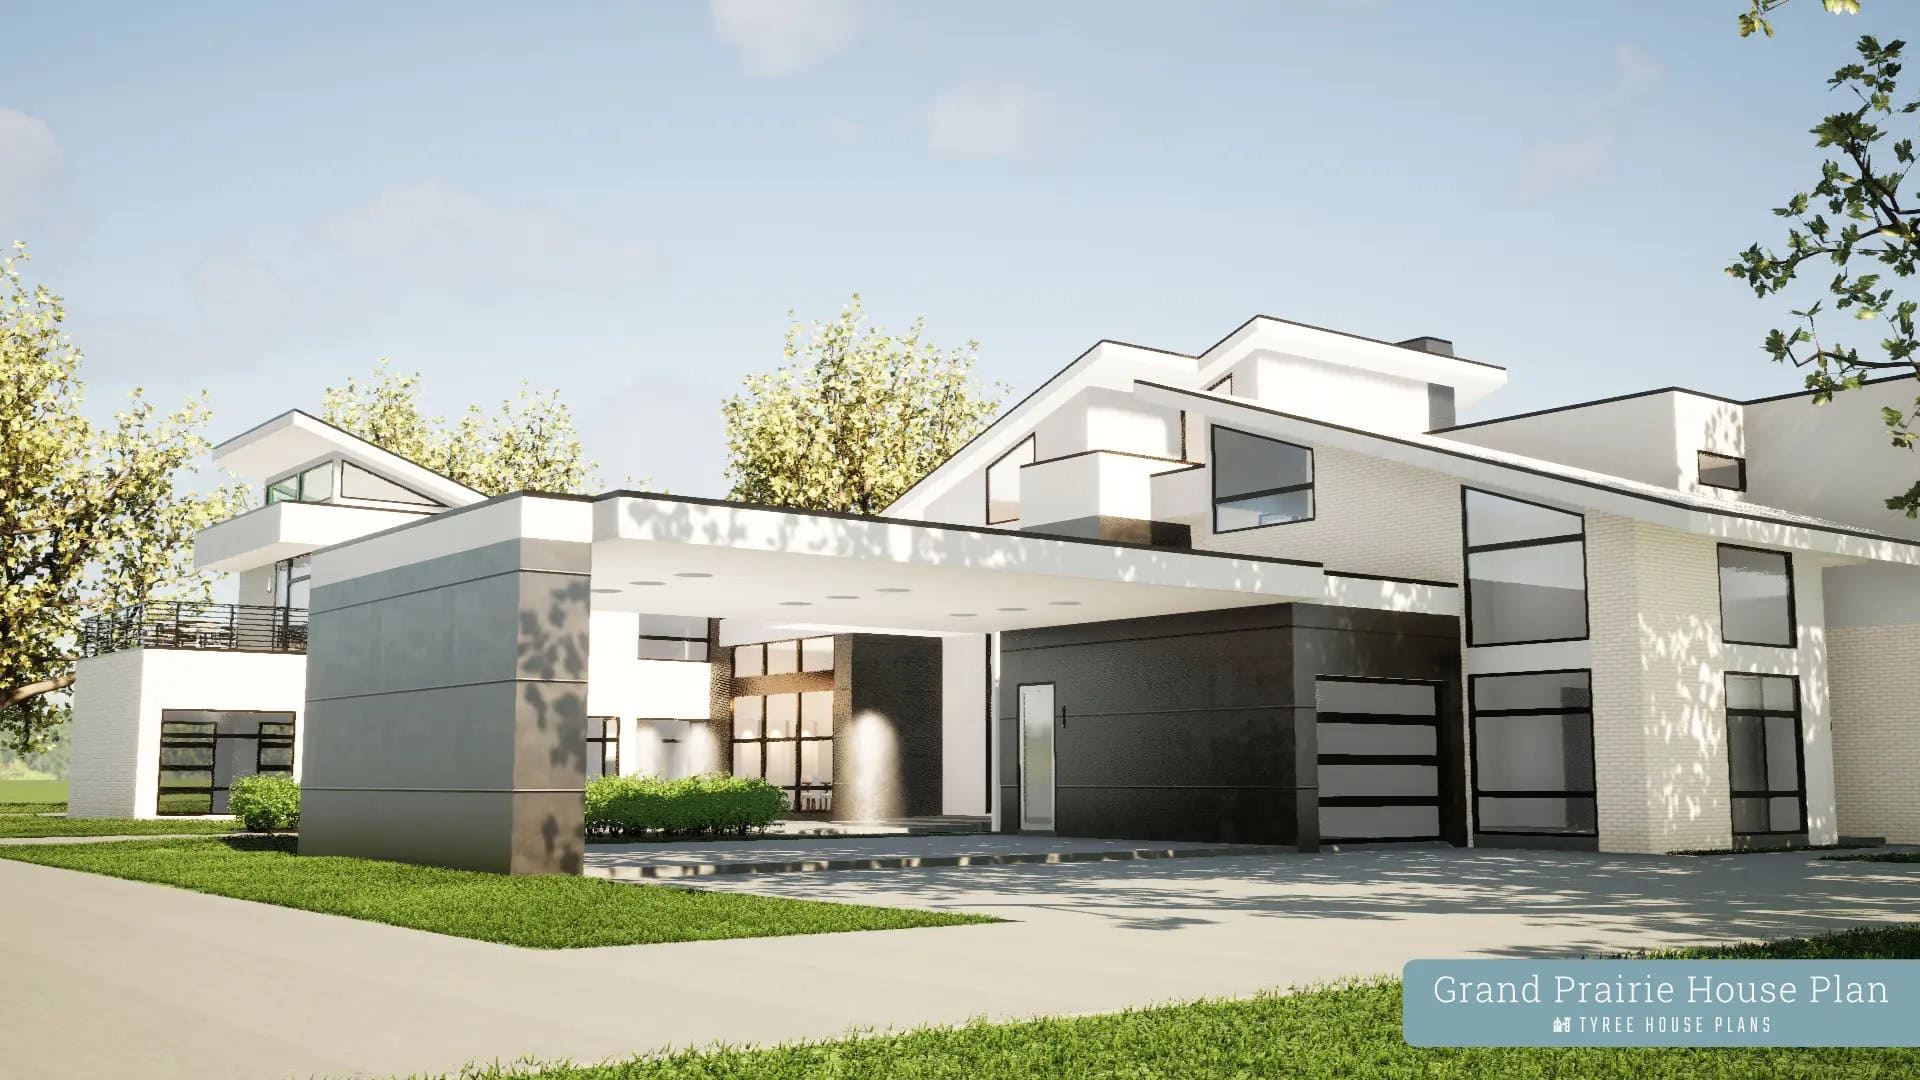
7-Bedroom, 12459 Sq Ft Modern Home Plan - 116-1130 - Main Exterior
Plan#116-1130
Starting at$7725
12459
Sq Ft
2
Story
7
Bed
7.5
Bath
7
Car
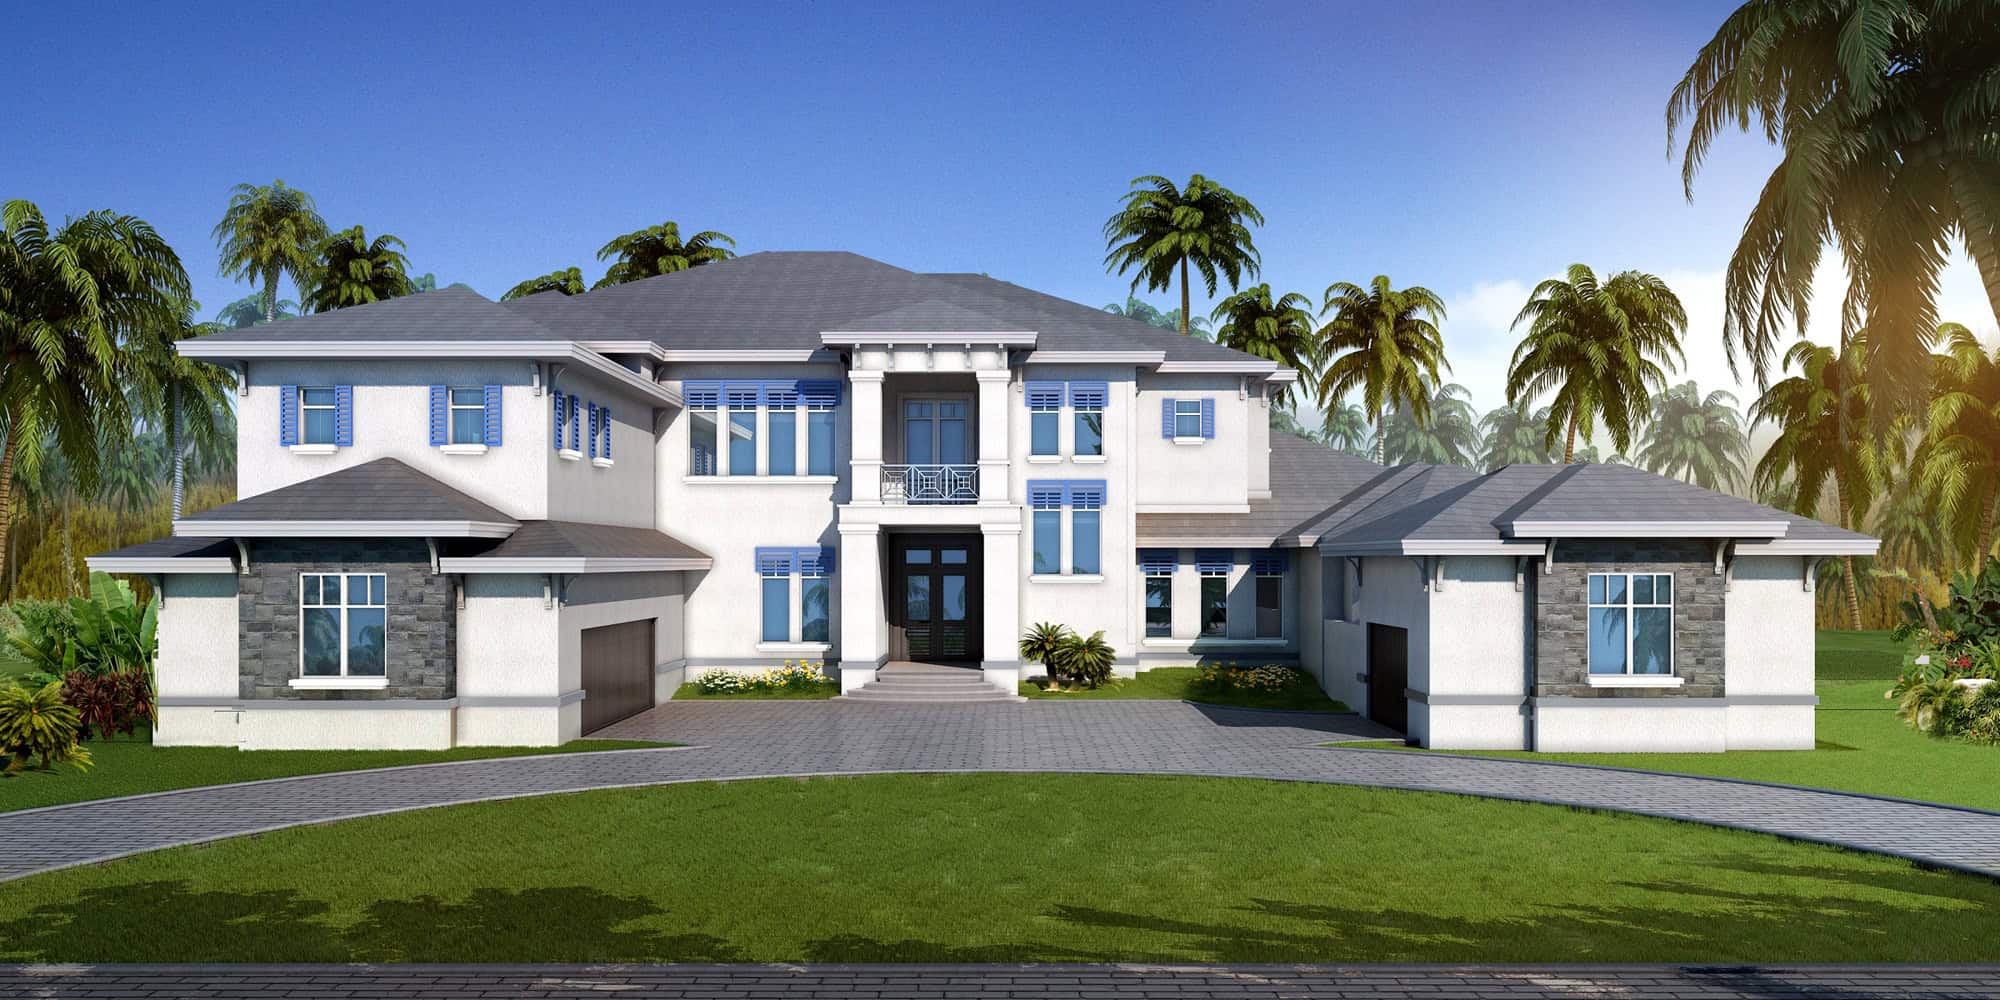
Luxury Home Plan - 6 Bedrms, 6.5 Baths - 7955 Sq Ft - #219-1017
Plan#219-1017
Starting at$9944
7955
Sq Ft
2
Story
6
Bed
6.5
Bath
3
Car
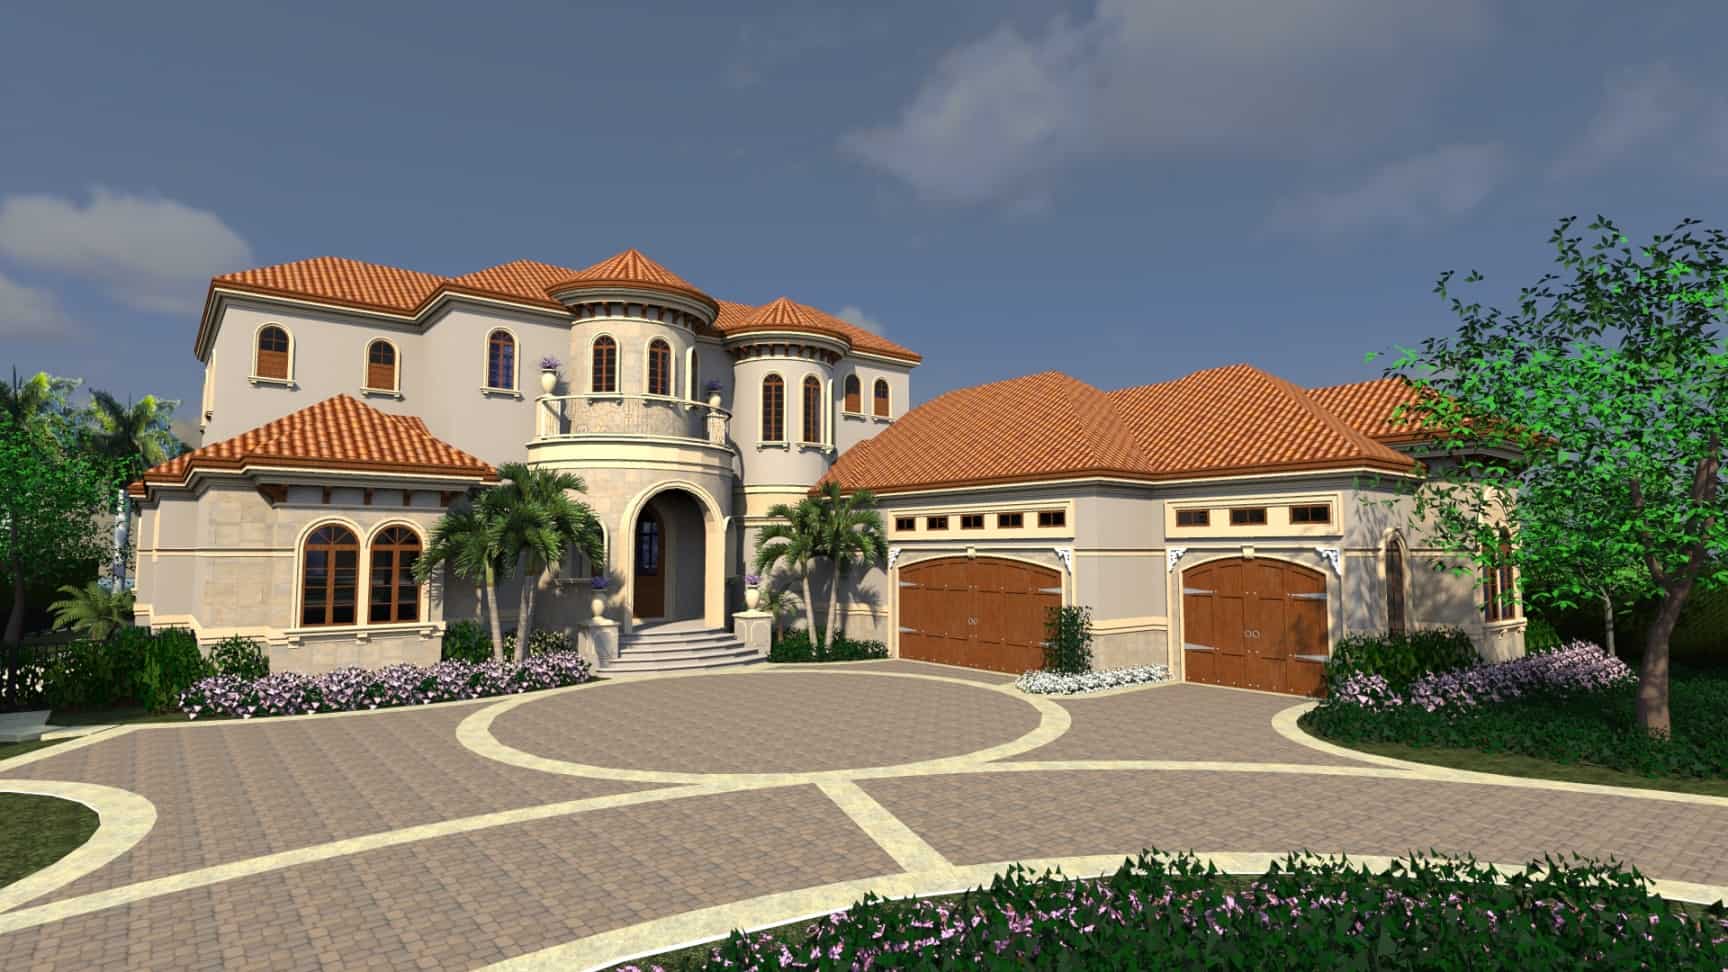
4-Bedroom, 5126 Sq Ft Florida Style House Plan - 219-1002 - Front Exterior
Plan#219-1002
Starting at$6408
5126
Sq Ft
2
Story
4
Bed
5.5
Bath
3
Car
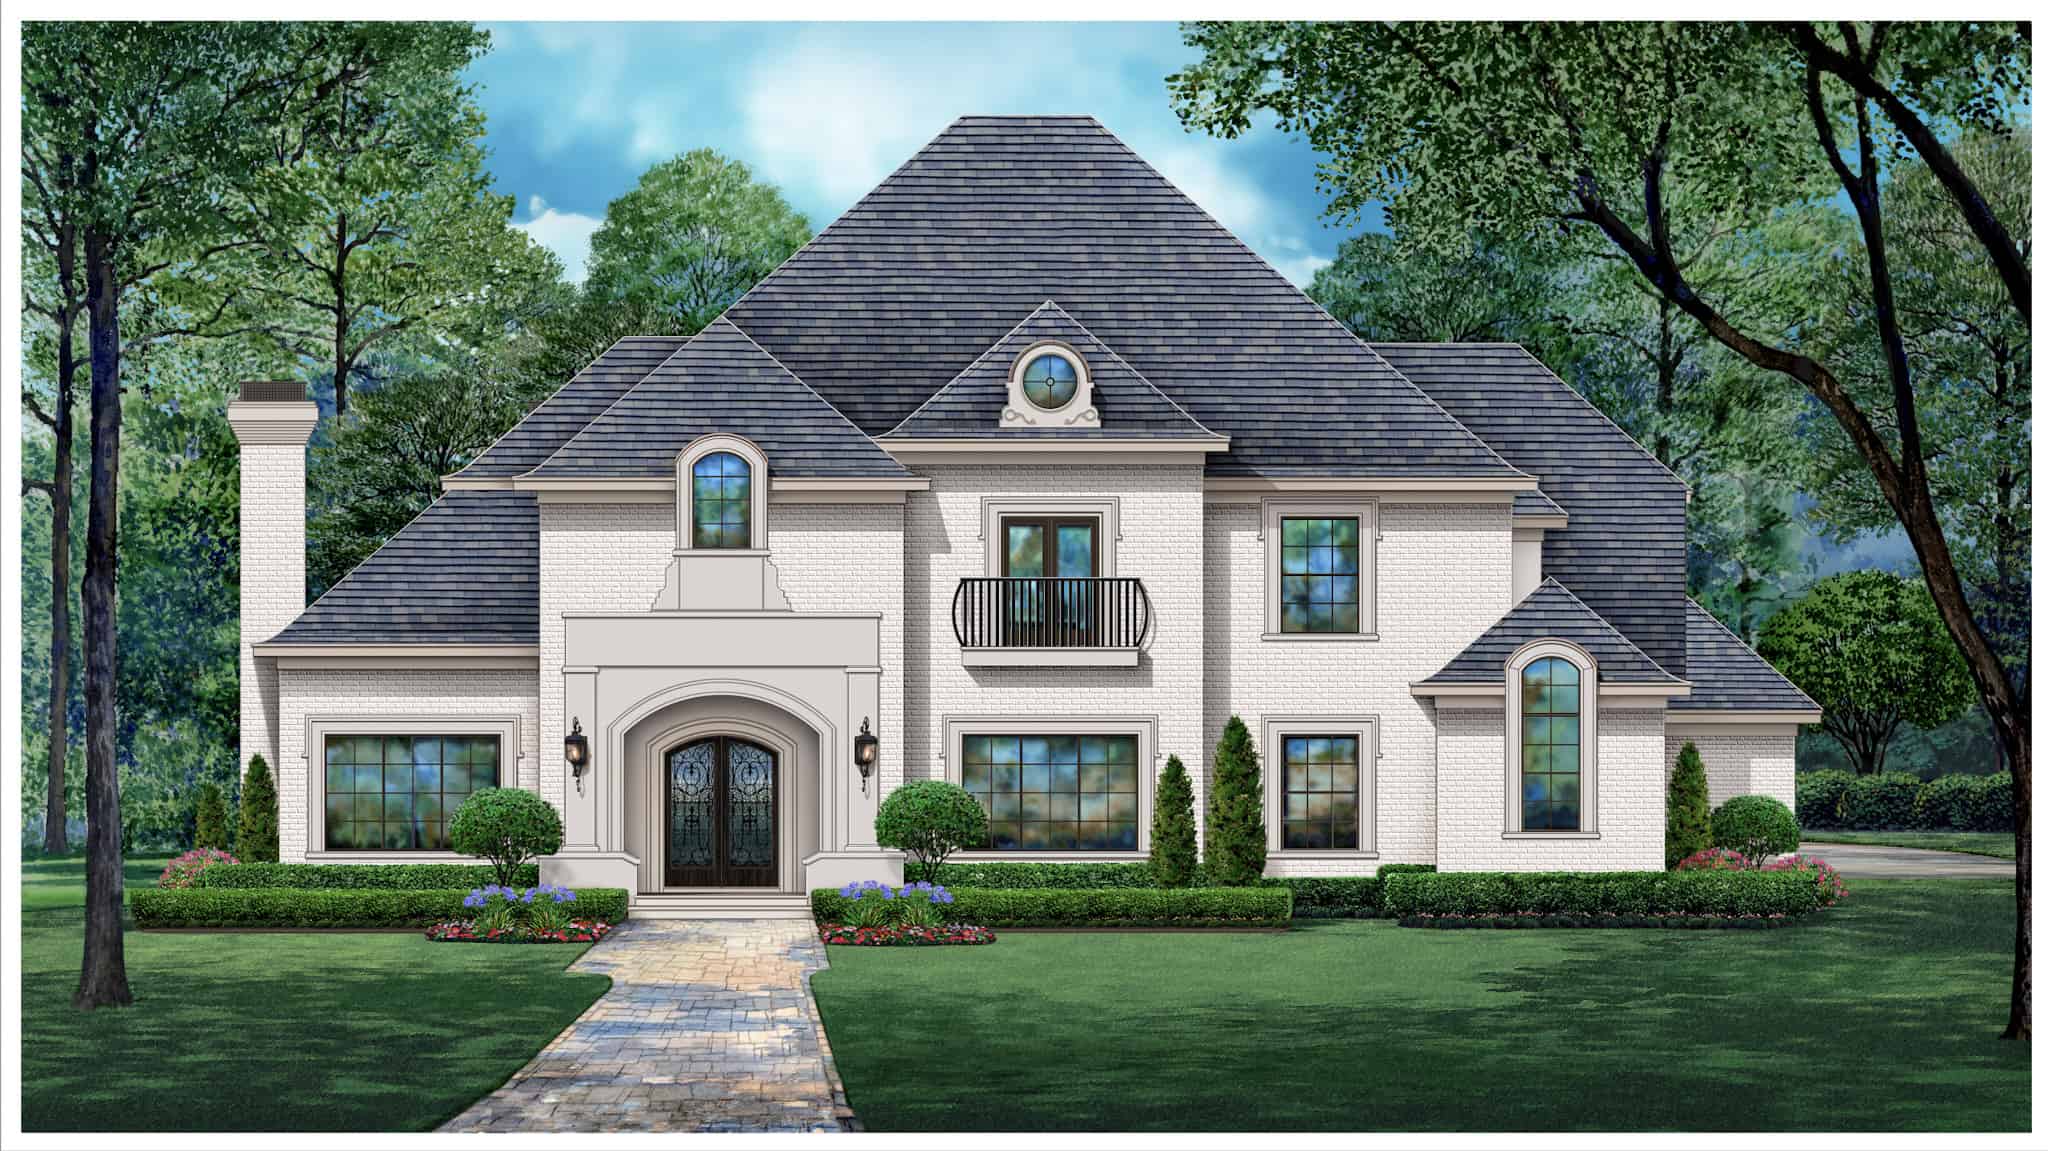
Tudor House Plan - 4 Bedrms, 5.5 Baths - 6280 Sq Ft - #195-1332
Plan#195-1332
Starting at$2960
6280
Sq Ft
2
Story
4
Bed
5.5
Bath
3
Car
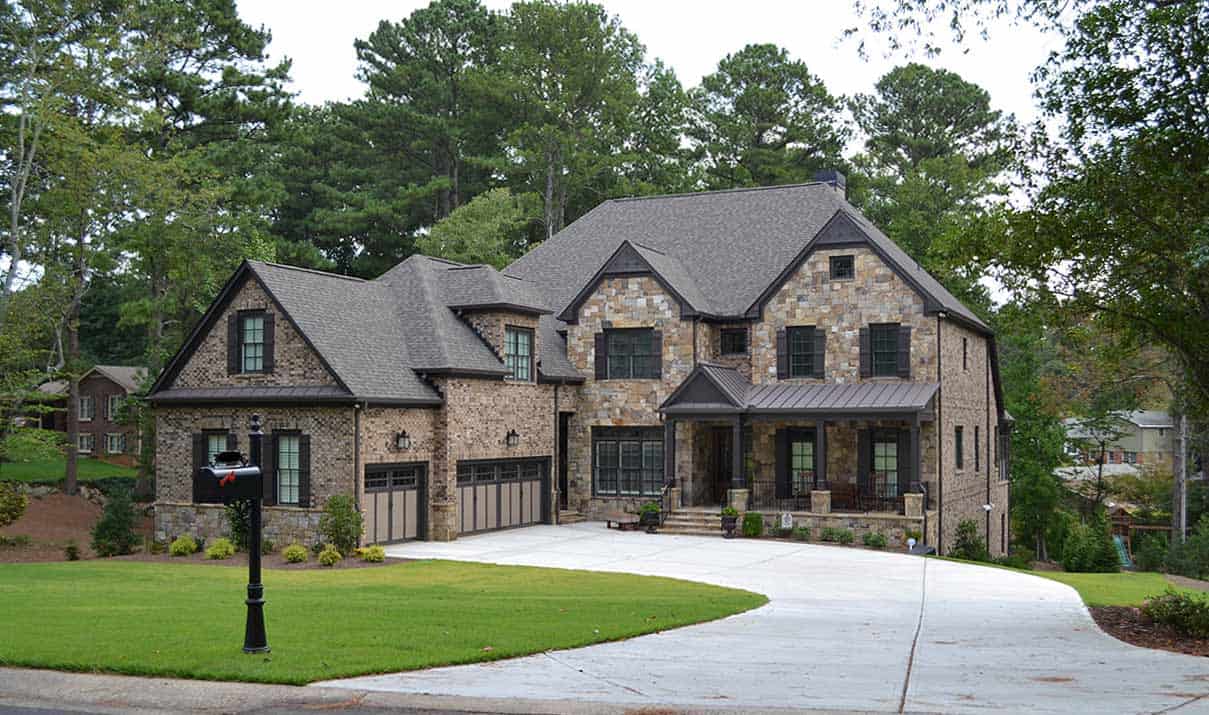
6-Bedroom, 5687 Sq Ft Traditional House Plan - 163-1083 - Front Exterior
Plan#163-1083
Starting at$1110
5687
Sq Ft
2
Story
6
Bed
6.5
Bath
3
Car
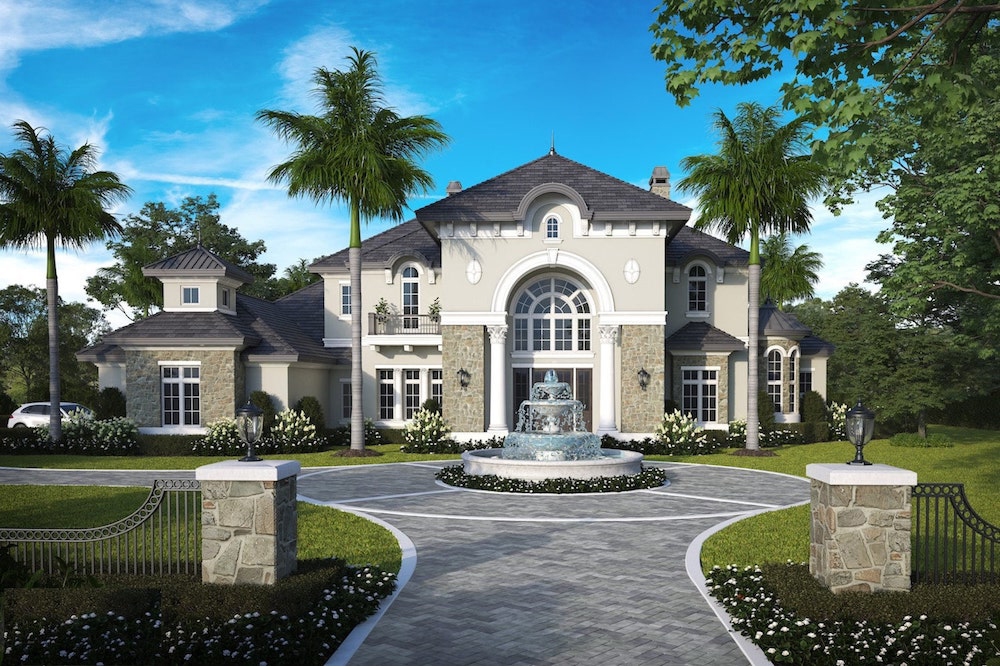
4-Bedroom, 6549 Sq Ft French House Plan - 175-1264 - Front Exterior
Plan#175-1264
Starting at$5000
6549
Sq Ft
2
Story
4
Bed
5.5
Bath
4
Car
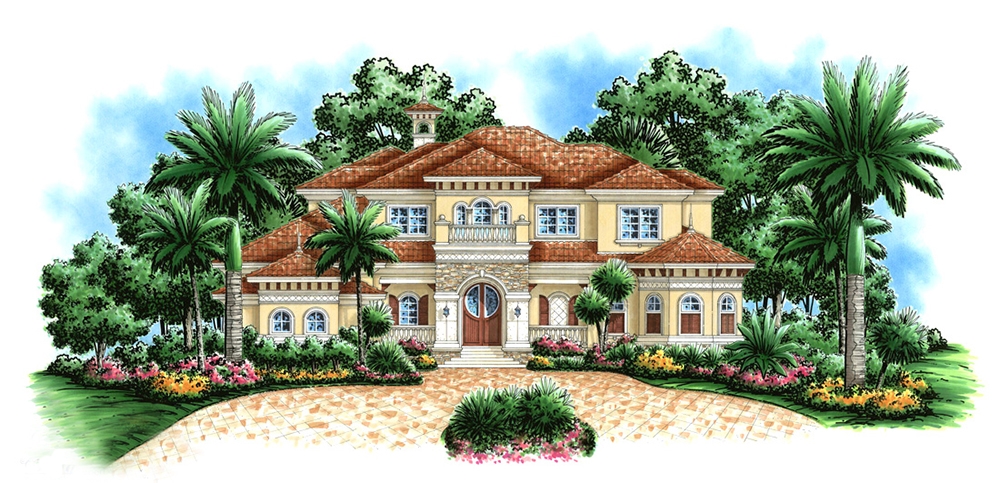
3-Bedroom, 6197 Sq Ft Mediterranean Home Plan - 175-1181 - Main Exterior
Plan#175-1181
Starting at$3900
6197
Sq Ft
2
Story
3
Bed
5.5
Bath
2
Car
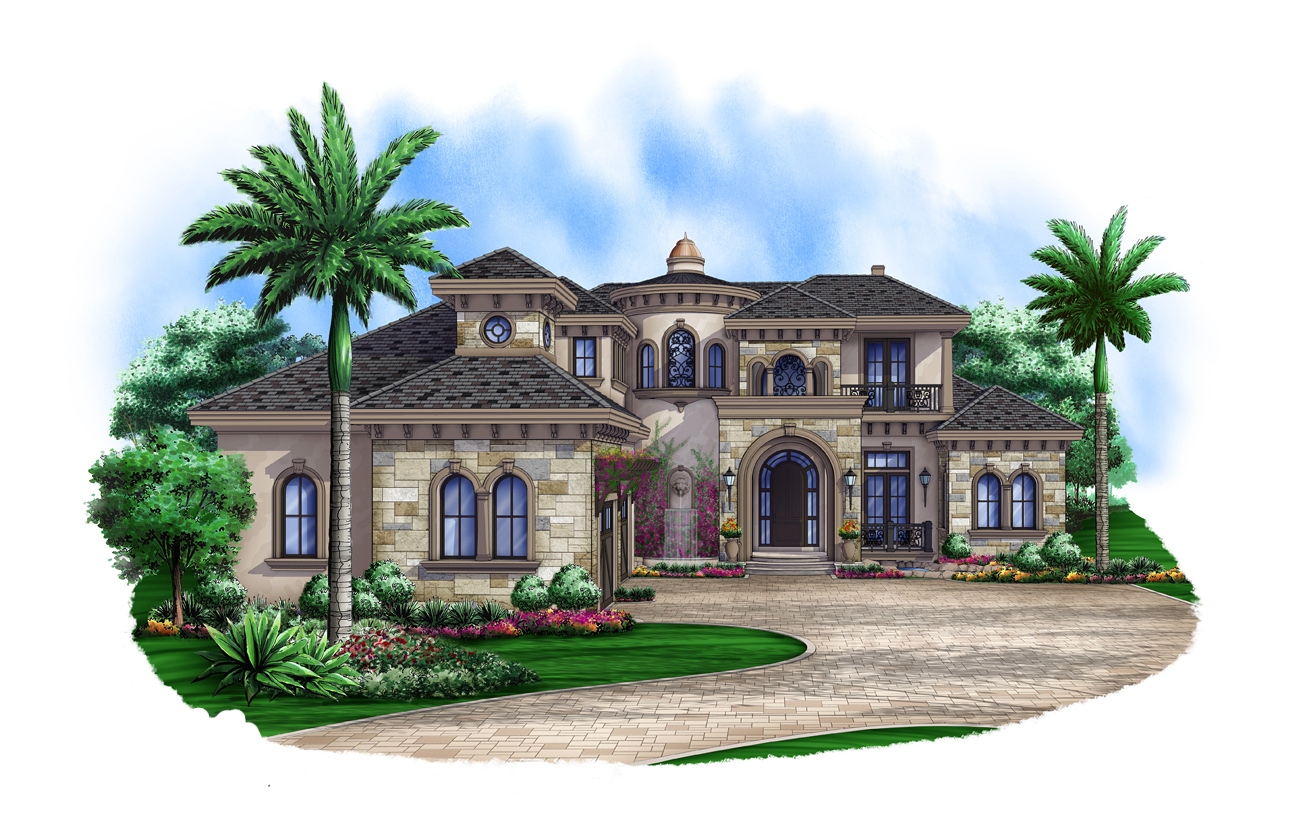
5-Bedroom, 6193 Sq Ft Luxury Home Plan - 175-1097 - Main Exterior
Plan#175-1097
Starting at$3500
6193
Sq Ft
2
Story
5
Bed
5.5
Bath
3
Car
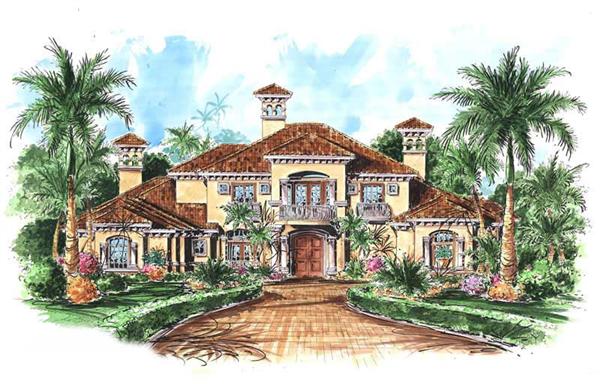
5-Bedroom, 6924 Sq Ft Luxury House Plan - 133-1059 - Front Exterior
Plan#133-1059
Starting at$6232
6924
Sq Ft
2
Story
5
Bed
5
Bath
3
Car
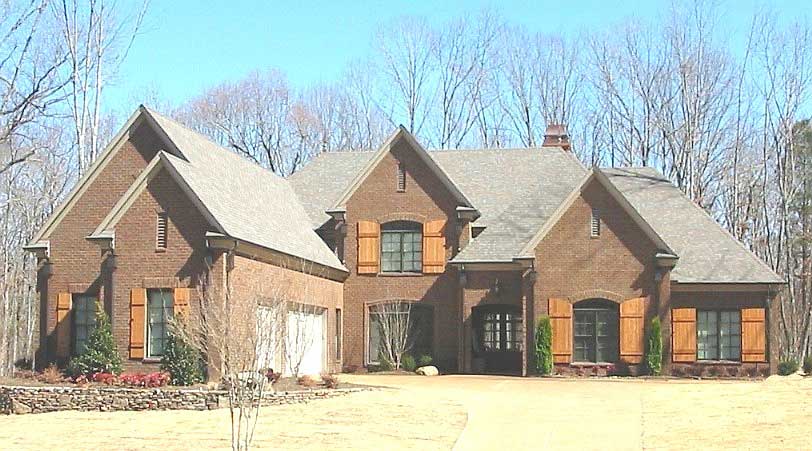
3-Bedroom, 5323 Sq Ft French House Plan - 170-1864 - Front Exterior
Plan#170-1864
Starting at$1850
5323
Sq Ft
2
Story
3
Bed
3.5
Bath
3
Car
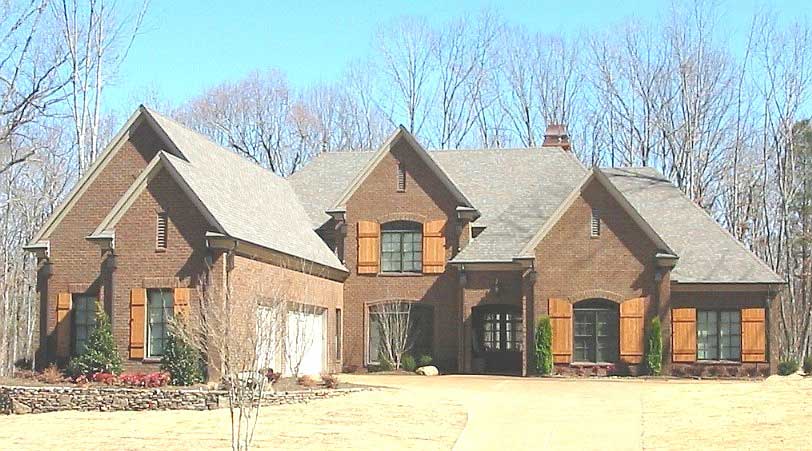
3-Bedroom, 5323 Sq Ft French House Plan - 170-1861 - Front Exterior
Plan#170-1861
Starting at$1850
5323
Sq Ft
2
Story
3
Bed
3.5
Bath
3
Car
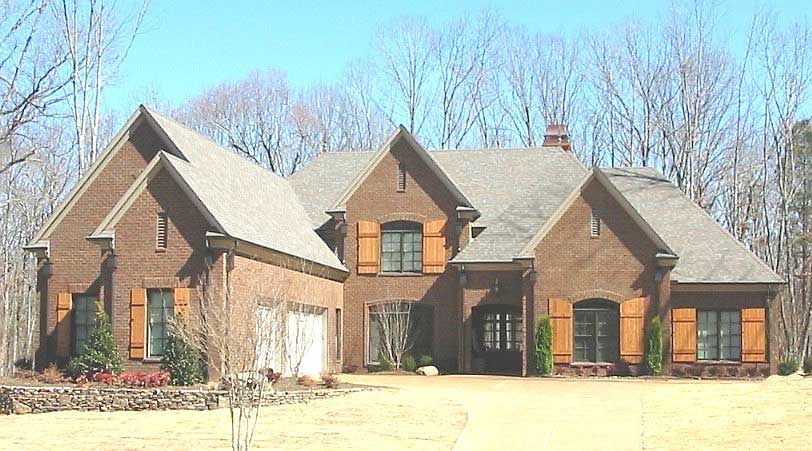
3-Bedroom, 5323 Sq Ft French House Plan - 170-1860 - Front Exterior
Plan#170-1860
Starting at$1850
5323
Sq Ft
2
Story
3
Bed
3.5
Bath
3
Car
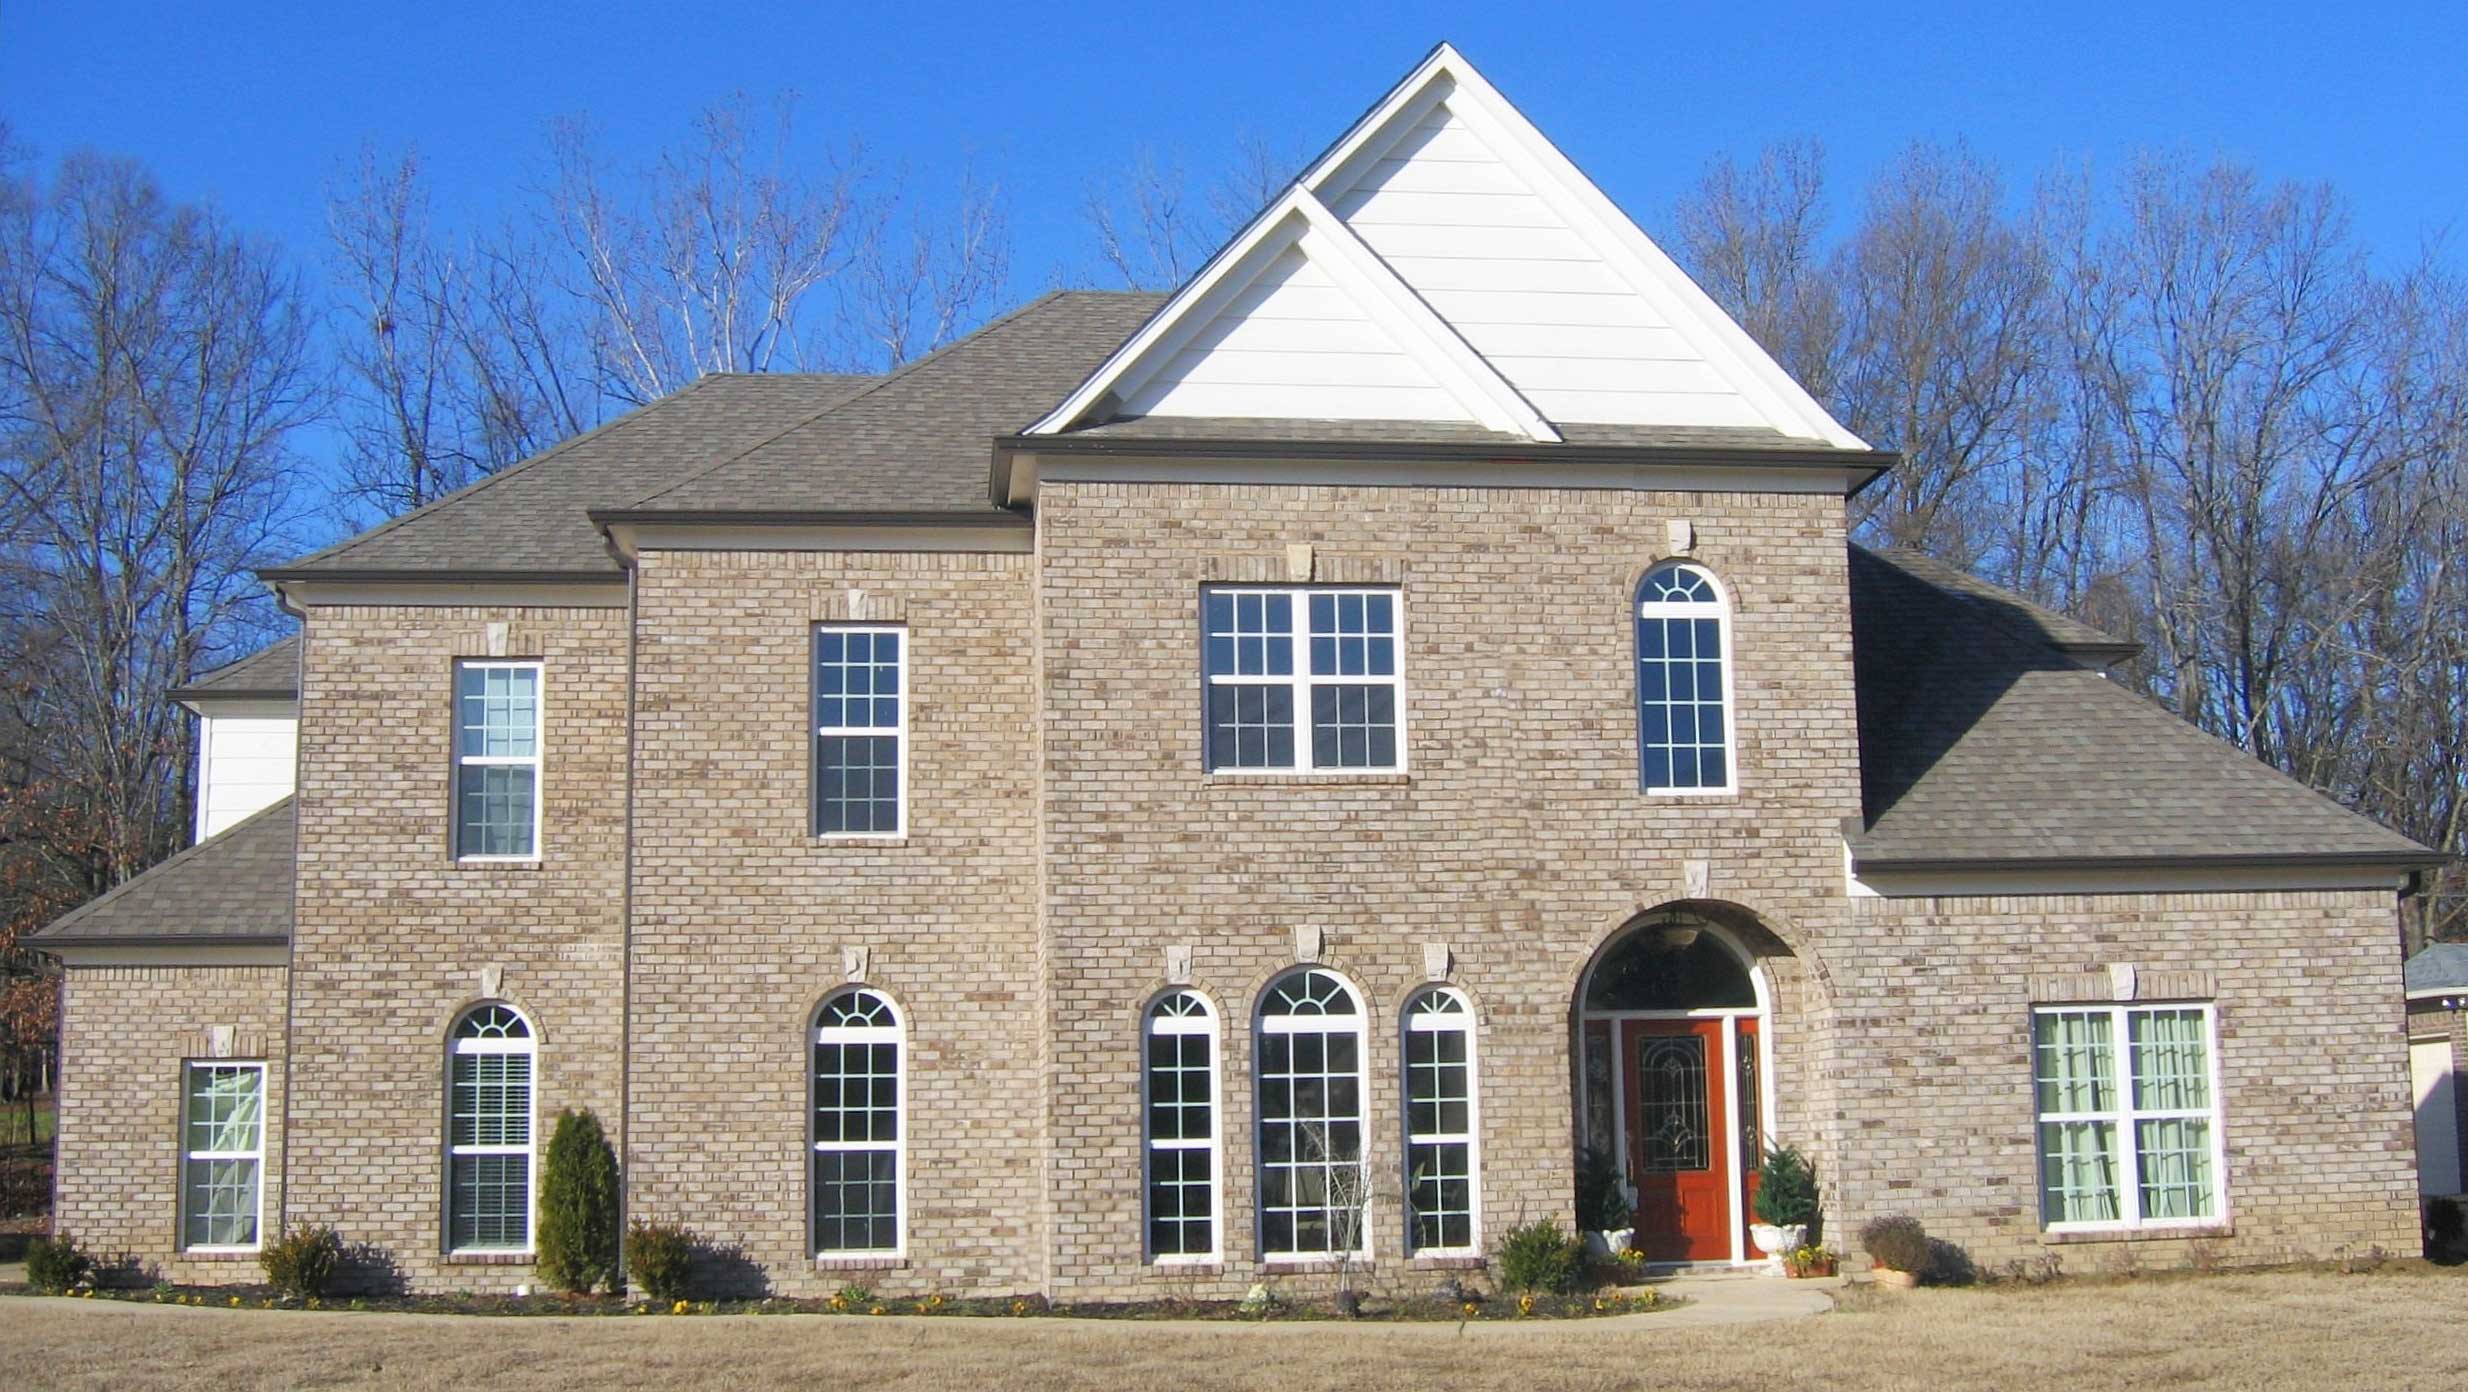
6-Bedroom, 6331 Sq Ft French House Plan - 170-1589 - Front Exterior
Plan#170-1589
Starting at$2490
6331
Sq Ft
2
Story
6
Bed
4.5
Bath
4
Car
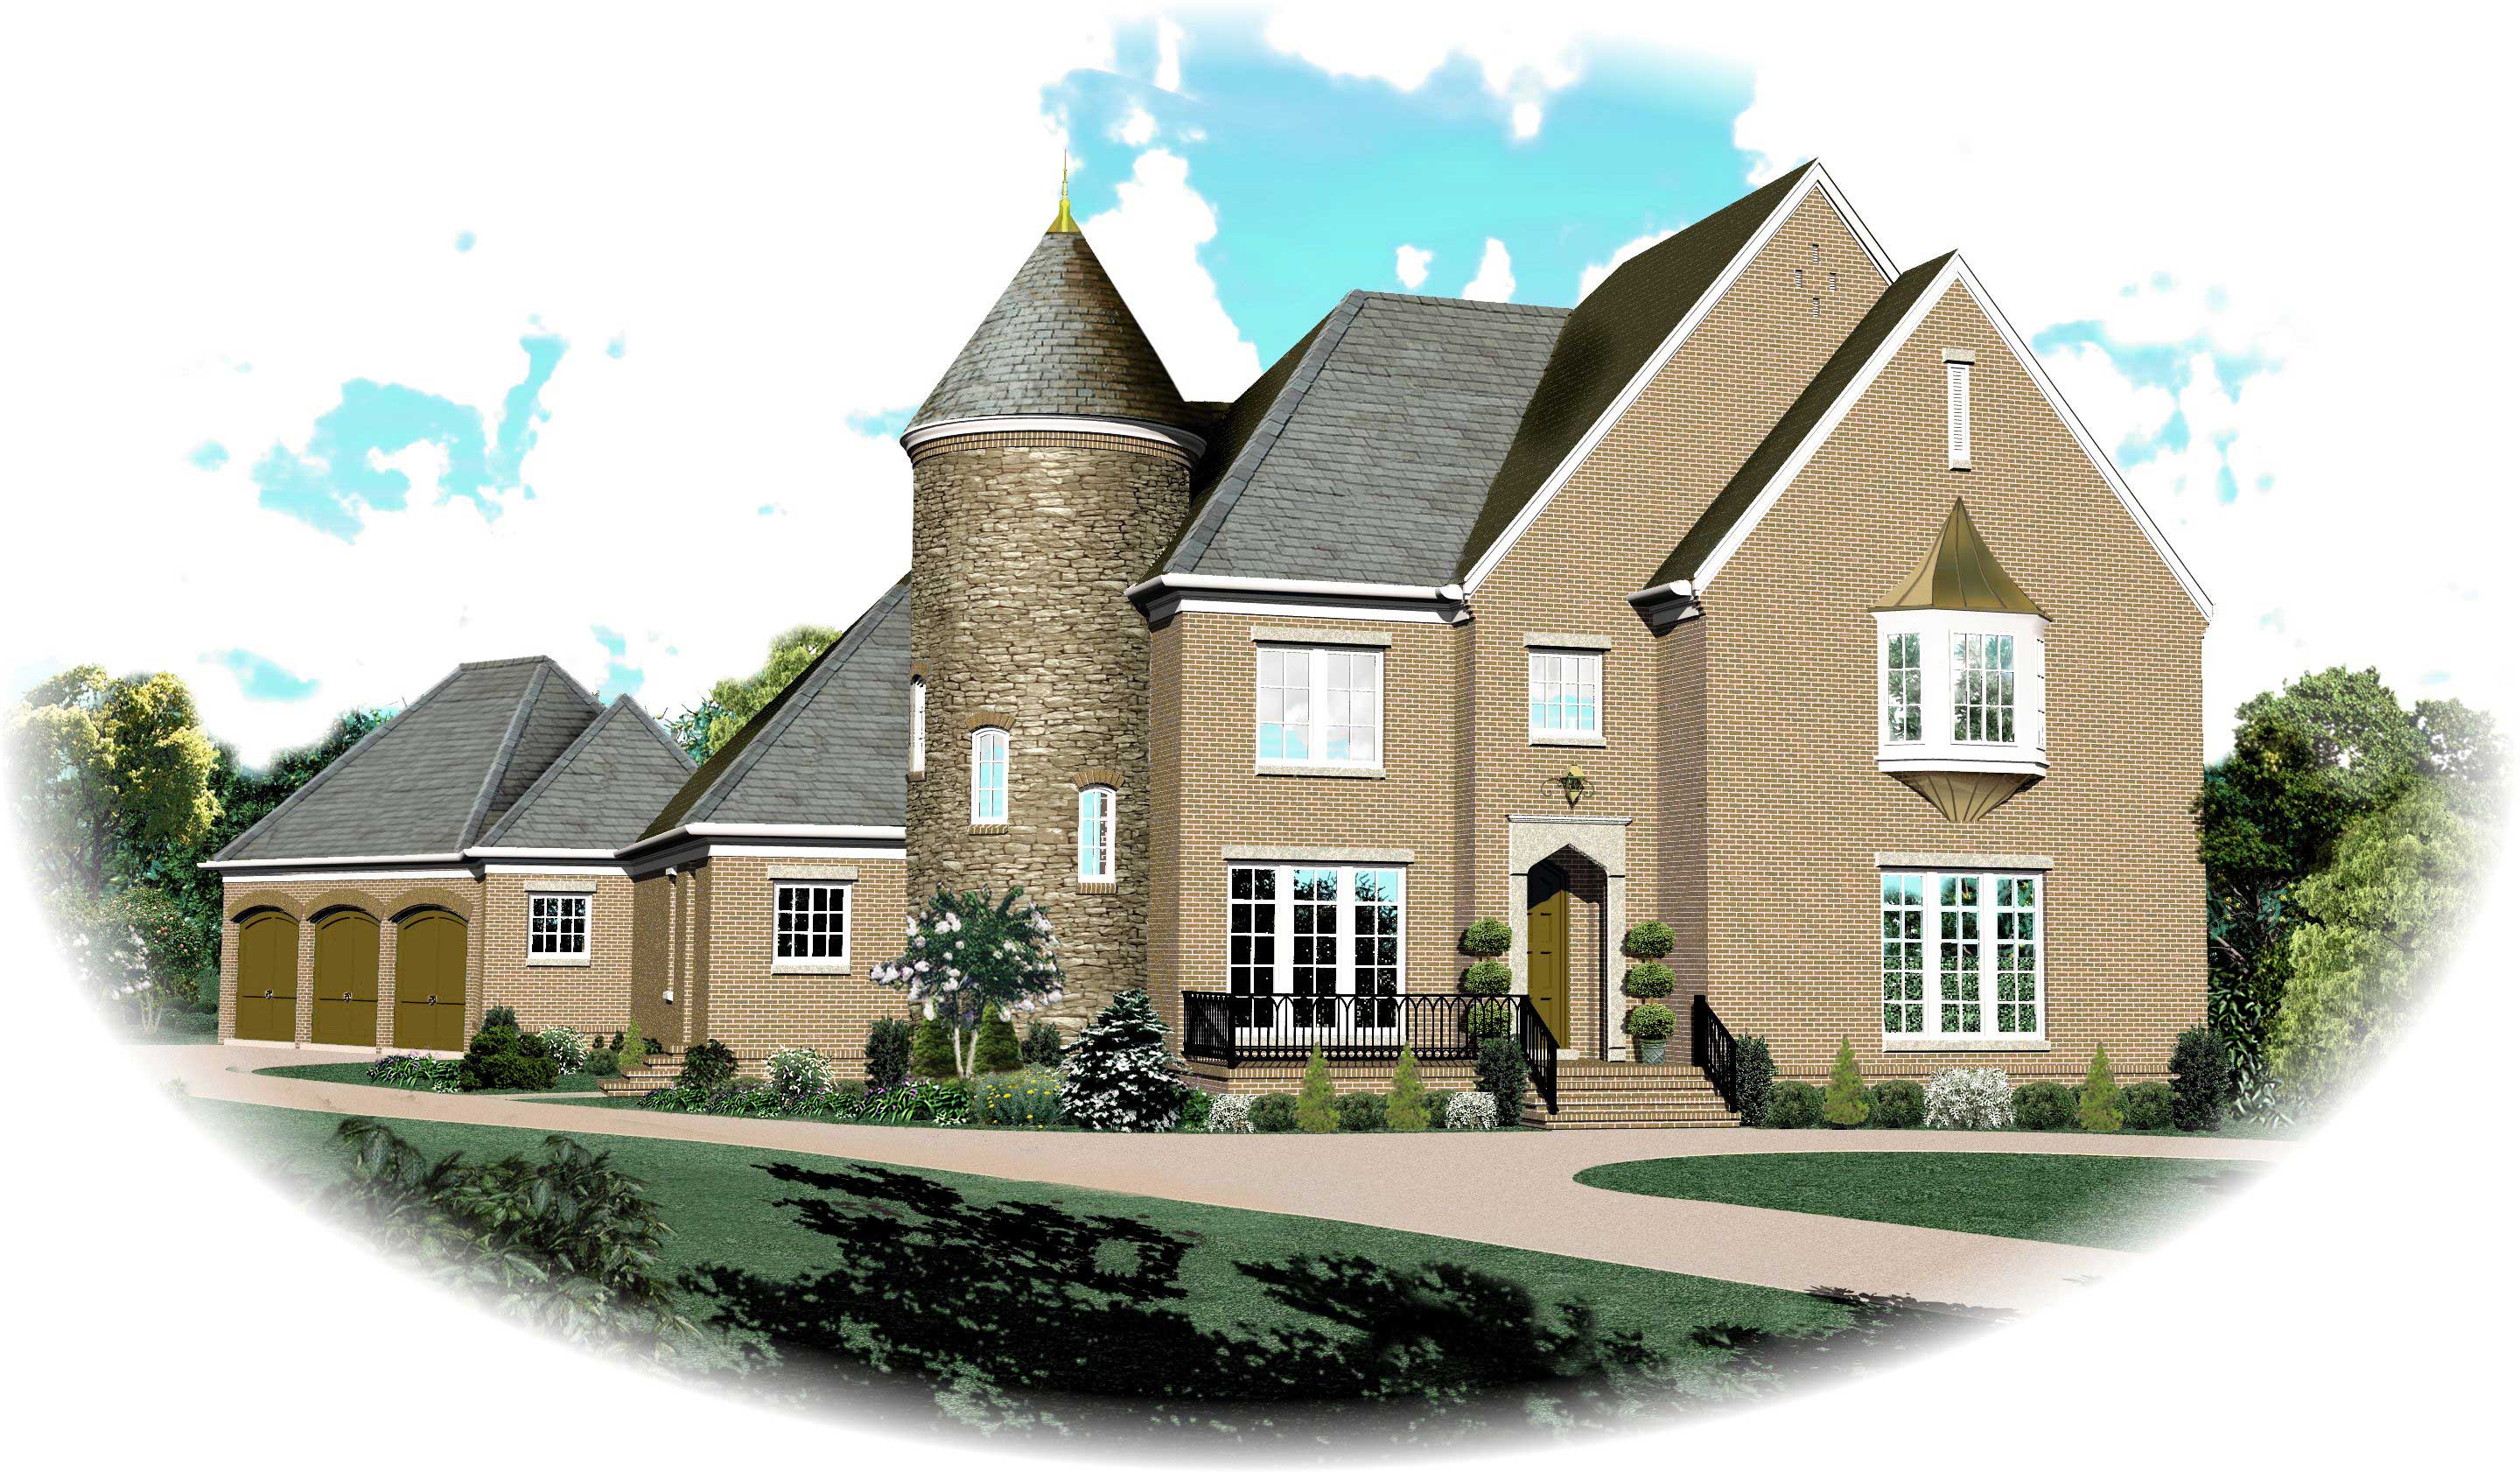
5-Bedroom, 5342 Sq Ft Country House Plan - 170-1600 - Front Exterior
Plan#170-1600
Starting at$1850
5342
Sq Ft
2
Story
5
Bed
4.5
Bath
3
Car
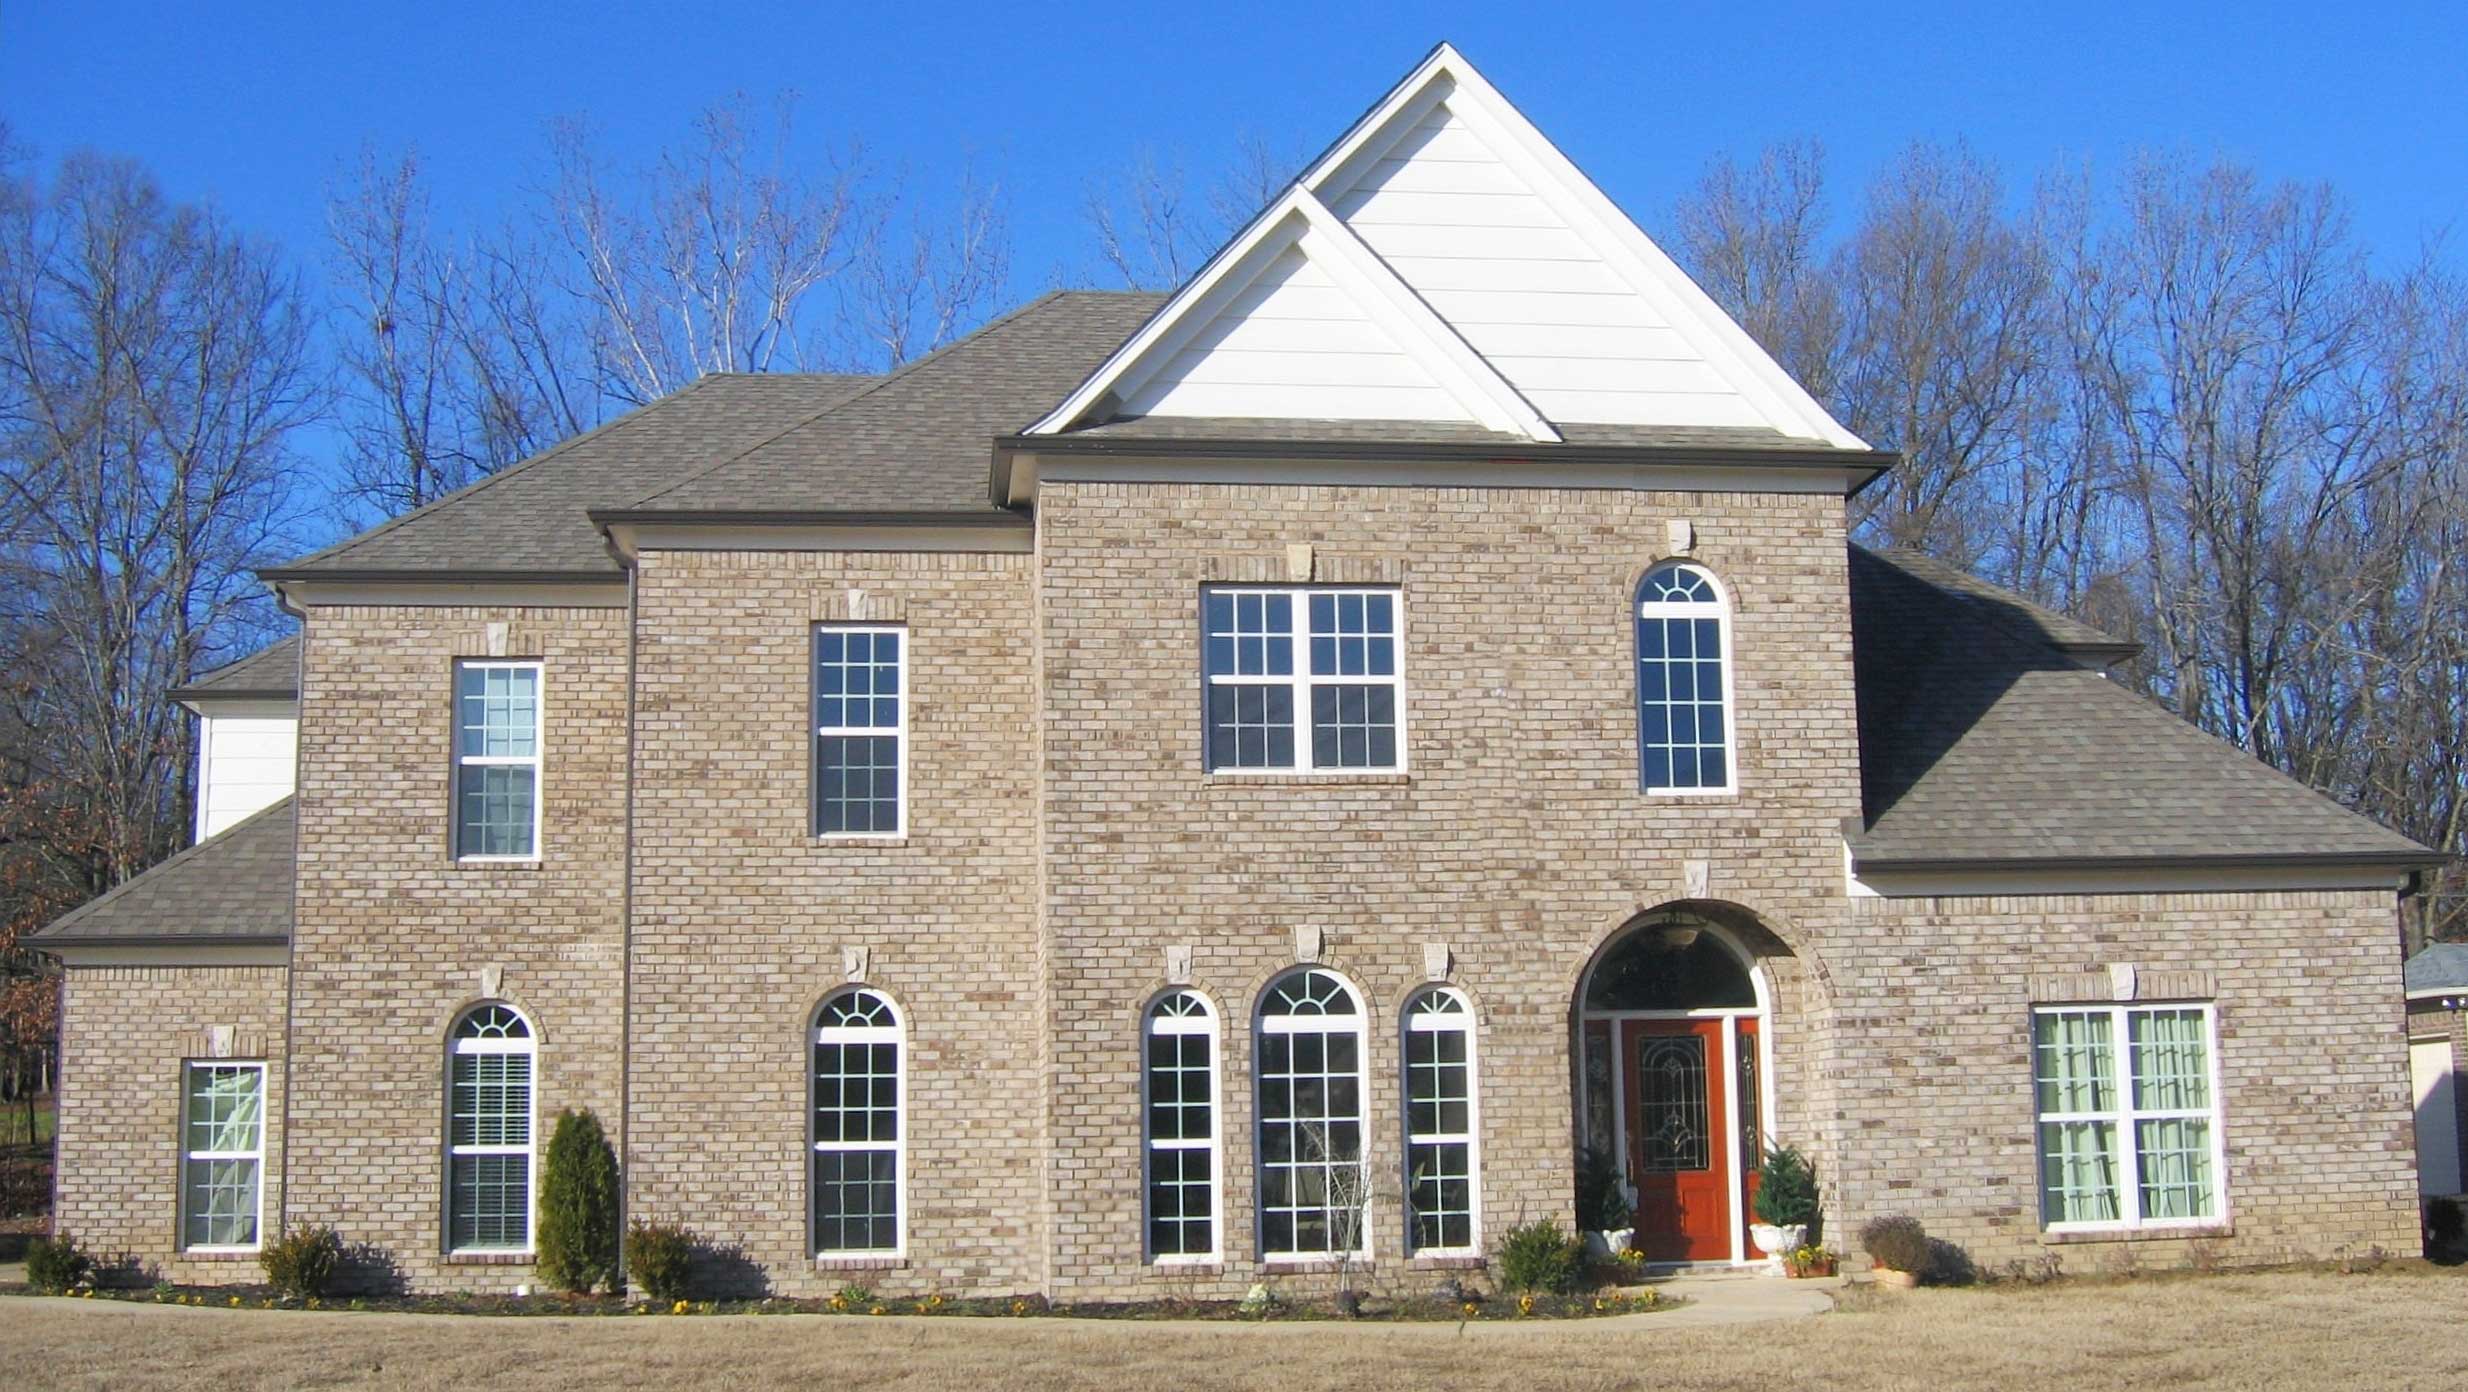
4-Bedroom, 6331 Sq Ft French House Plan - 170-1754 - Front Exterior
Plan#170-1754
Starting at$2490
6331
Sq Ft
2
Story
4
Bed
3.5
Bath
4
Car
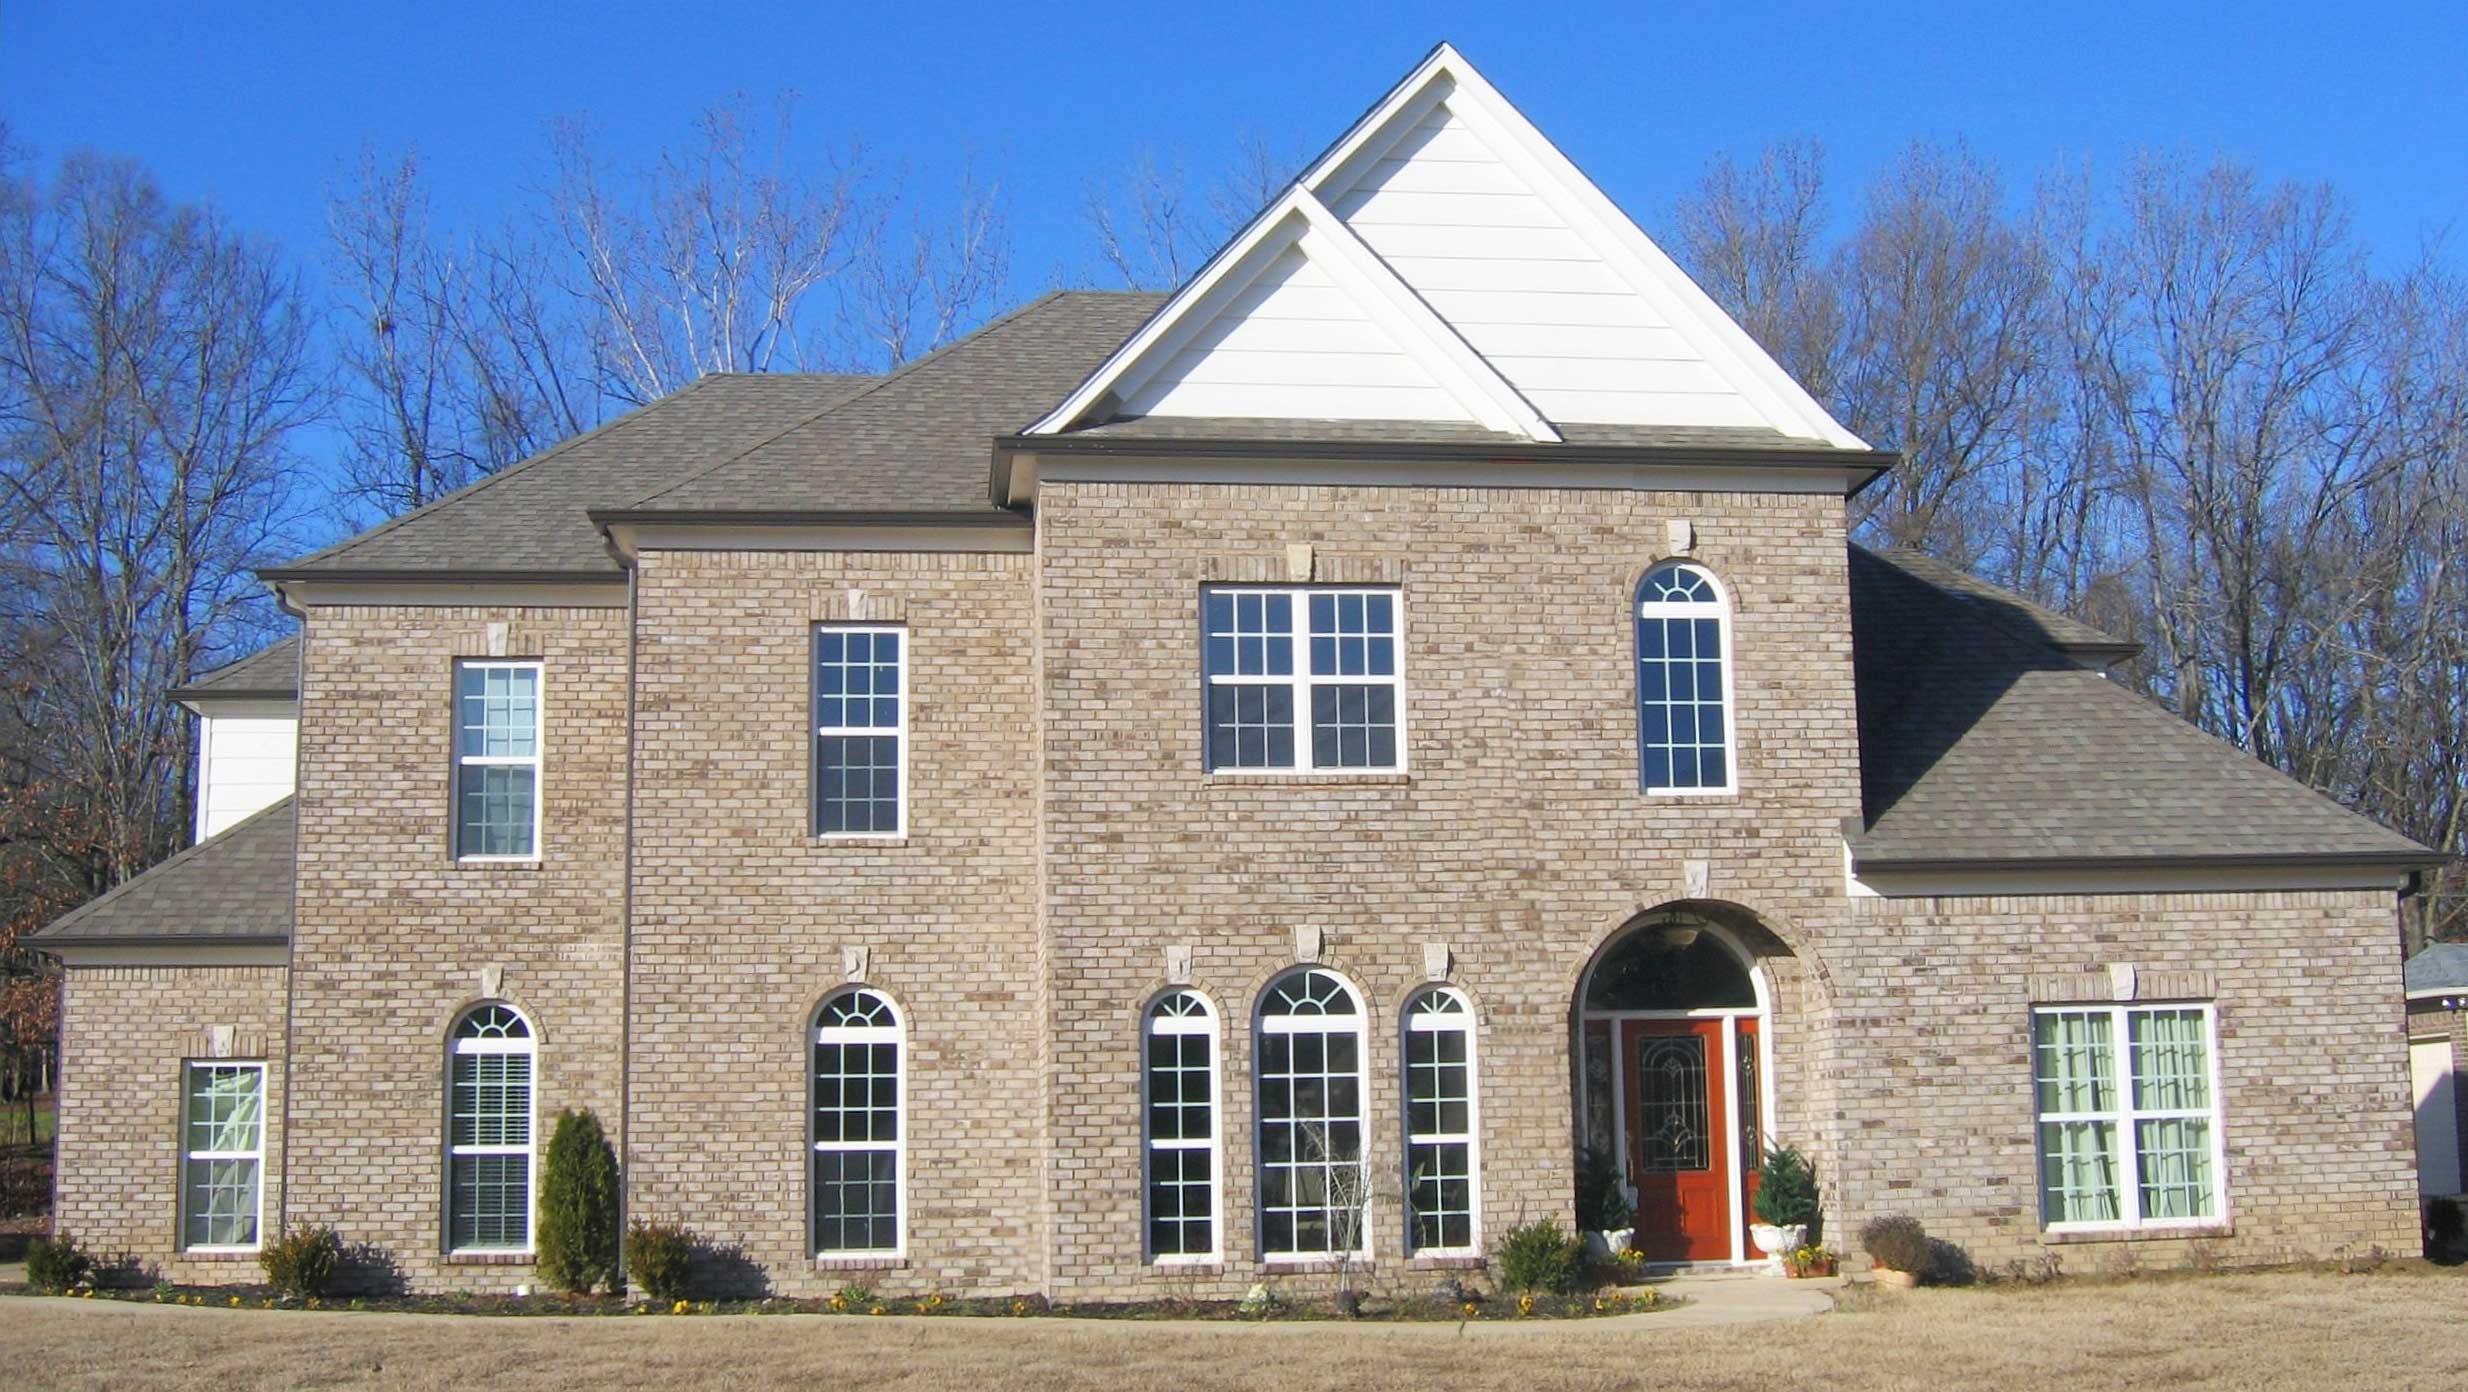
4-Bedroom, 6331 Sq Ft French House Plan - 170-1692 - Front Exterior
Plan#170-1692
Starting at$2490
6331
Sq Ft
2
Story
4
Bed
3.5
Bath
4
Car
Contemporary house plan with low dark metal roofs, light stone walls, a wood-toned clerestory, and two garages - 195-1365
Plan#195-1365
Starting at$2500
5161
Sq Ft
2
Story
5
Bed
5.5
Bath
4
Car
Mediterranean house plan with a clay tile hip roof, arched windows, warm stucco walls, and fountain courtyard - 195-1361
Plan#195-1361
Starting at$3870
8513
Sq Ft
2
Story
5
Bed
4.5
Bath
4
Car
Barndominium home with board and batten siding, stone accents, metal gable roof, and screened porch. Plan #221-1019.
Plan#221-1019
Starting at$4000
7495
Sq Ft
1
Story
9
Bed
10.5
Bath
4
Car
Luxury farmhouse facade with wraparound porch, stone and board-and-batten siding, mixed-pitch gables, and decorative columns. Plan #193-1413, 5,527 sq ft.
Plan#193-1413
Starting at$2250
5527
Sq Ft
2
Story
4
Bed
4.5
Bath
4
Car
Luxury House Plan - 4 Bedrms, 4.5 Baths - 6762 Sq Ft - #193-1386
Plan#193-1386
Starting at$3250
6762
Sq Ft
2
Story
4
Bed
4.5
Bath
6
Car
Craftsman Floor Plan - 6 Bedrms, 5 Baths - 5679 Sq Ft - #193-1363
Plan#193-1363
Starting at$1850
5679
Sq Ft
2
Story
6
Bed
5
Bath
3
Car
Luxury Floor Plan - 6 Bedrms, 5 Baths - 7559 Sq Ft - #196-1904
Plan#196-1904
Starting at$2815
7559
Sq Ft
2
Story
6
Bed
5
Bath
4
Car
Luxury House Plan, 4-5 Bedrms, 3.5-6 Baths, 5002-7559 Sq Ft #161-1268
Plan#161-1268
Starting at$3850
5002
Sq Ft
2
Story
4
Bed
3.5
Bath
4
Car
7-Bedroom, 12459 Sq Ft Modern Home Plan - 116-1130 - Main Exterior
Plan#116-1130
Starting at$7725
12459
Sq Ft
2
Story
7
Bed
7.5
Bath
7
Car
Luxury Home Plan - 6 Bedrms, 6.5 Baths - 7955 Sq Ft - #219-1017
Plan#219-1017
Starting at$9944
7955
Sq Ft
2
Story
6
Bed
6.5
Bath
3
Car
4-Bedroom, 5126 Sq Ft Florida Style House Plan - 219-1002 - Front Exterior
Plan#219-1002
Starting at$6408
5126
Sq Ft
2
Story
4
Bed
5.5
Bath
3
Car
Tudor House Plan - 4 Bedrms, 5.5 Baths - 6280 Sq Ft - #195-1332
Plan#195-1332
Starting at$2960
6280
Sq Ft
2
Story
4
Bed
5.5
Bath
3
Car
6-Bedroom, 5687 Sq Ft Traditional House Plan - 163-1083 - Front Exterior
Plan#163-1083
Starting at$1110
5687
Sq Ft
2
Story
6
Bed
6.5
Bath
3
Car
4-Bedroom, 6549 Sq Ft French House Plan - 175-1264 - Front Exterior
Plan#175-1264
Starting at$5000
6549
Sq Ft
2
Story
4
Bed
5.5
Bath
4
Car
3-Bedroom, 6197 Sq Ft Mediterranean Home Plan - 175-1181 - Main Exterior
Plan#175-1181
Starting at$3900
6197
Sq Ft
2
Story
3
Bed
5.5
Bath
2
Car
5-Bedroom, 6193 Sq Ft Luxury Home Plan - 175-1097 - Main Exterior
Plan#175-1097
Starting at$3500
6193
Sq Ft
2
Story
5
Bed
5.5
Bath
3
Car
5-Bedroom, 6924 Sq Ft Luxury House Plan - 133-1059 - Front Exterior
Plan#133-1059
Starting at$6232
6924
Sq Ft
2
Story
5
Bed
5
Bath
3
Car
3-Bedroom, 5323 Sq Ft French House Plan - 170-1864 - Front Exterior
Plan#170-1864
Starting at$1850
5323
Sq Ft
2
Story
3
Bed
3.5
Bath
3
Car
3-Bedroom, 5323 Sq Ft French House Plan - 170-1861 - Front Exterior
Plan#170-1861
Starting at$1850
5323
Sq Ft
2
Story
3
Bed
3.5
Bath
3
Car
3-Bedroom, 5323 Sq Ft French House Plan - 170-1860 - Front Exterior
Plan#170-1860
Starting at$1850
5323
Sq Ft
2
Story
3
Bed
3.5
Bath
3
Car
6-Bedroom, 6331 Sq Ft French House Plan - 170-1589 - Front Exterior
Plan#170-1589
Starting at$2490
6331
Sq Ft
2
Story
6
Bed
4.5
Bath
4
Car
5-Bedroom, 5342 Sq Ft Country House Plan - 170-1600 - Front Exterior
Plan#170-1600
Starting at$1850
5342
Sq Ft
2
Story
5
Bed
4.5
Bath
3
Car
4-Bedroom, 6331 Sq Ft French House Plan - 170-1754 - Front Exterior
Plan#170-1754
Starting at$2490
6331
Sq Ft
2
Story
4
Bed
3.5
Bath
4
Car
4-Bedroom, 6331 Sq Ft French House Plan - 170-1692 - Front Exterior
Plan#170-1692
Starting at$2490
6331
Sq Ft
2
Story
4
Bed
3.5
Bath
4
Car
1...1415161718