4960-5060 Square Foot House Plans

99
Plan Results
Craftsman home front elevation with stone and shake siding, gable and hip rooflines, covered porch — Plan #162-1171
Plan#162-1171
Starting at$1200
4960
Sq Ft
1
Story
6
Bed
3.5
Bath
4
Car
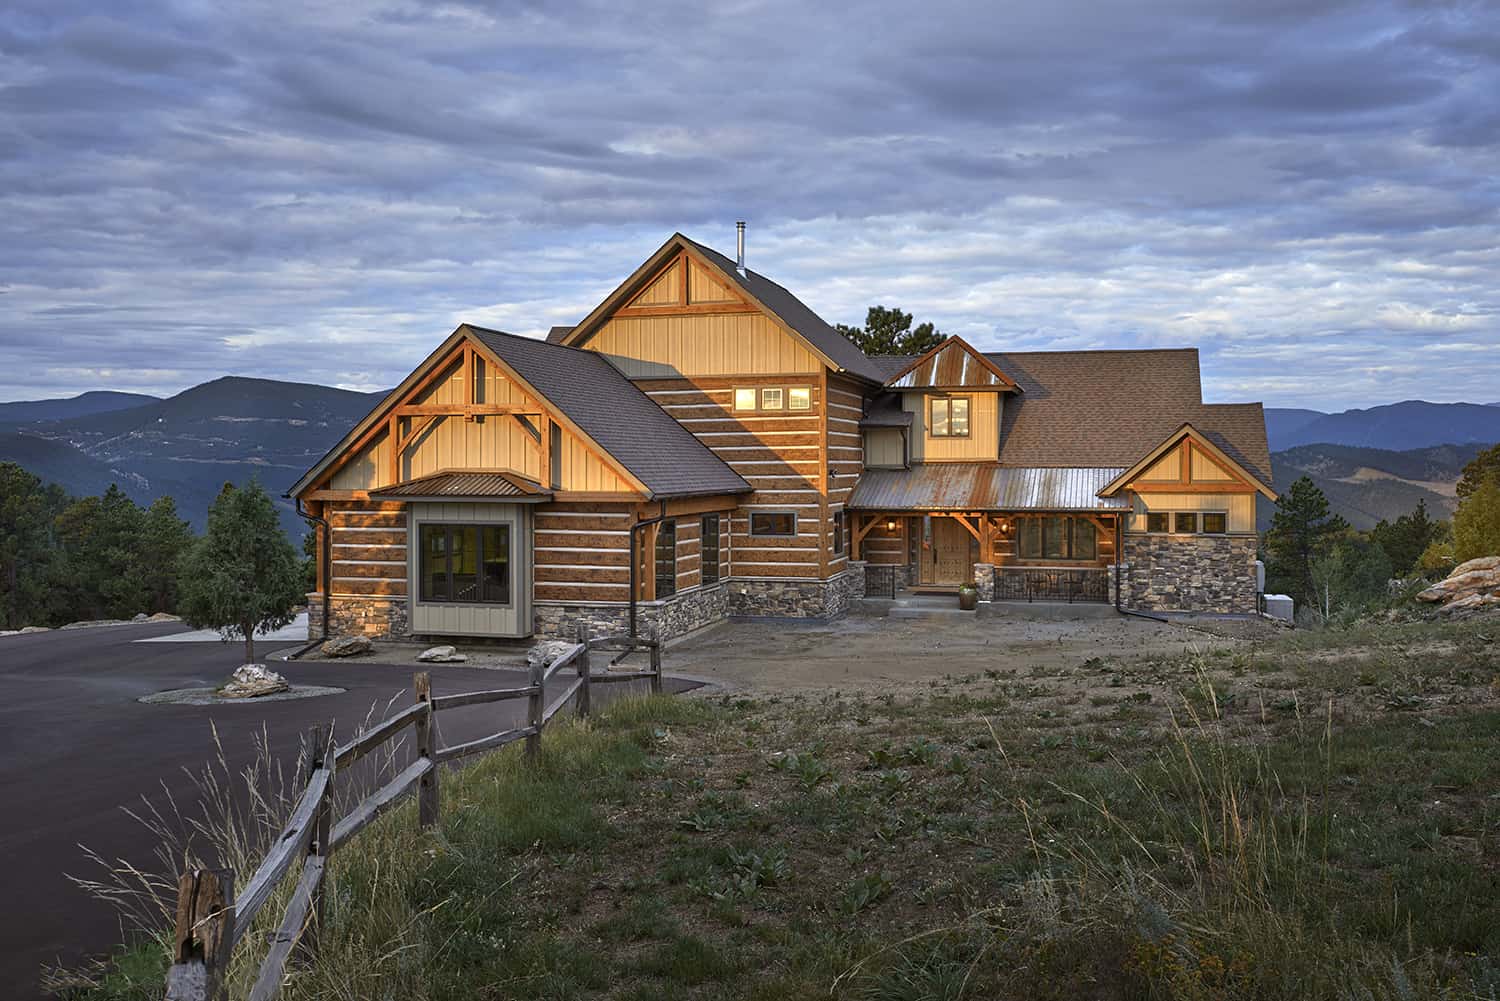
4-Bedroom, 4960 Sq Ft Luxury Mountain House - Plan #205-1021 - Front Exterior
Plan#205-1021
Starting at$3375
4960
Sq Ft
2
Story
4
Bed
4.5
Bath
3
Car
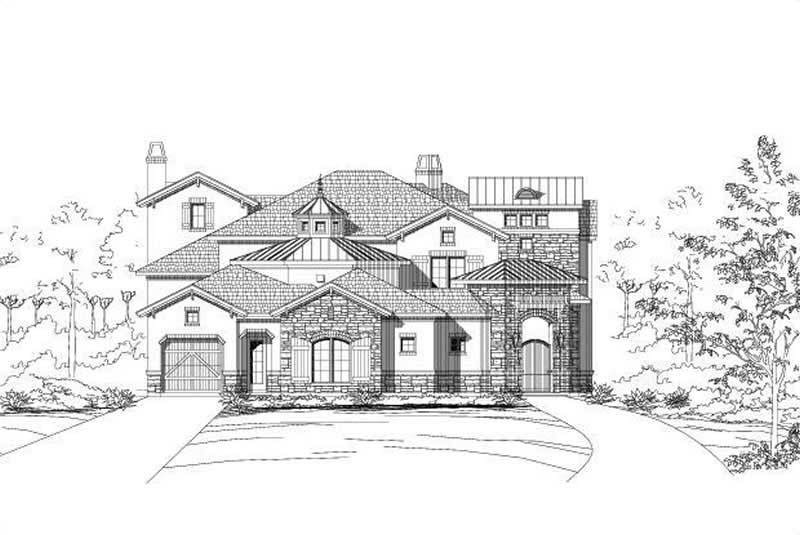
4-Bedroom, 4960 Sq Ft Country House Plan - 156-1575 - Front Exterior
Plan#156-1575
Starting at$1200
4960
Sq Ft
2
Story
4
Bed
3.5
Bath
3
Car
Craftsman home front elevation with stone and shake siding, gable and hip rooflines, covered porch — Plan #162-1171
Plan#162-1171
Starting at$1200
4960
Sq Ft
1
Story
6
Bed
3.5
Bath
4
Car
4-Bedroom, 4960 Sq Ft Luxury Mountain House - Plan #205-1021 - Front Exterior
Plan#205-1021
Starting at$3375
4960
Sq Ft
2
Story
4
Bed
4.5
Bath
3
Car
4-Bedroom, 4960 Sq Ft Country House Plan - 156-1575 - Front Exterior
Plan#156-1575
Starting at$1200
4960
Sq Ft
2
Story
4
Bed
3.5
Bath
3
Car
12345
