4707-4807 Square Foot, Duplex_multi Unit House Plans

3
Plan Results
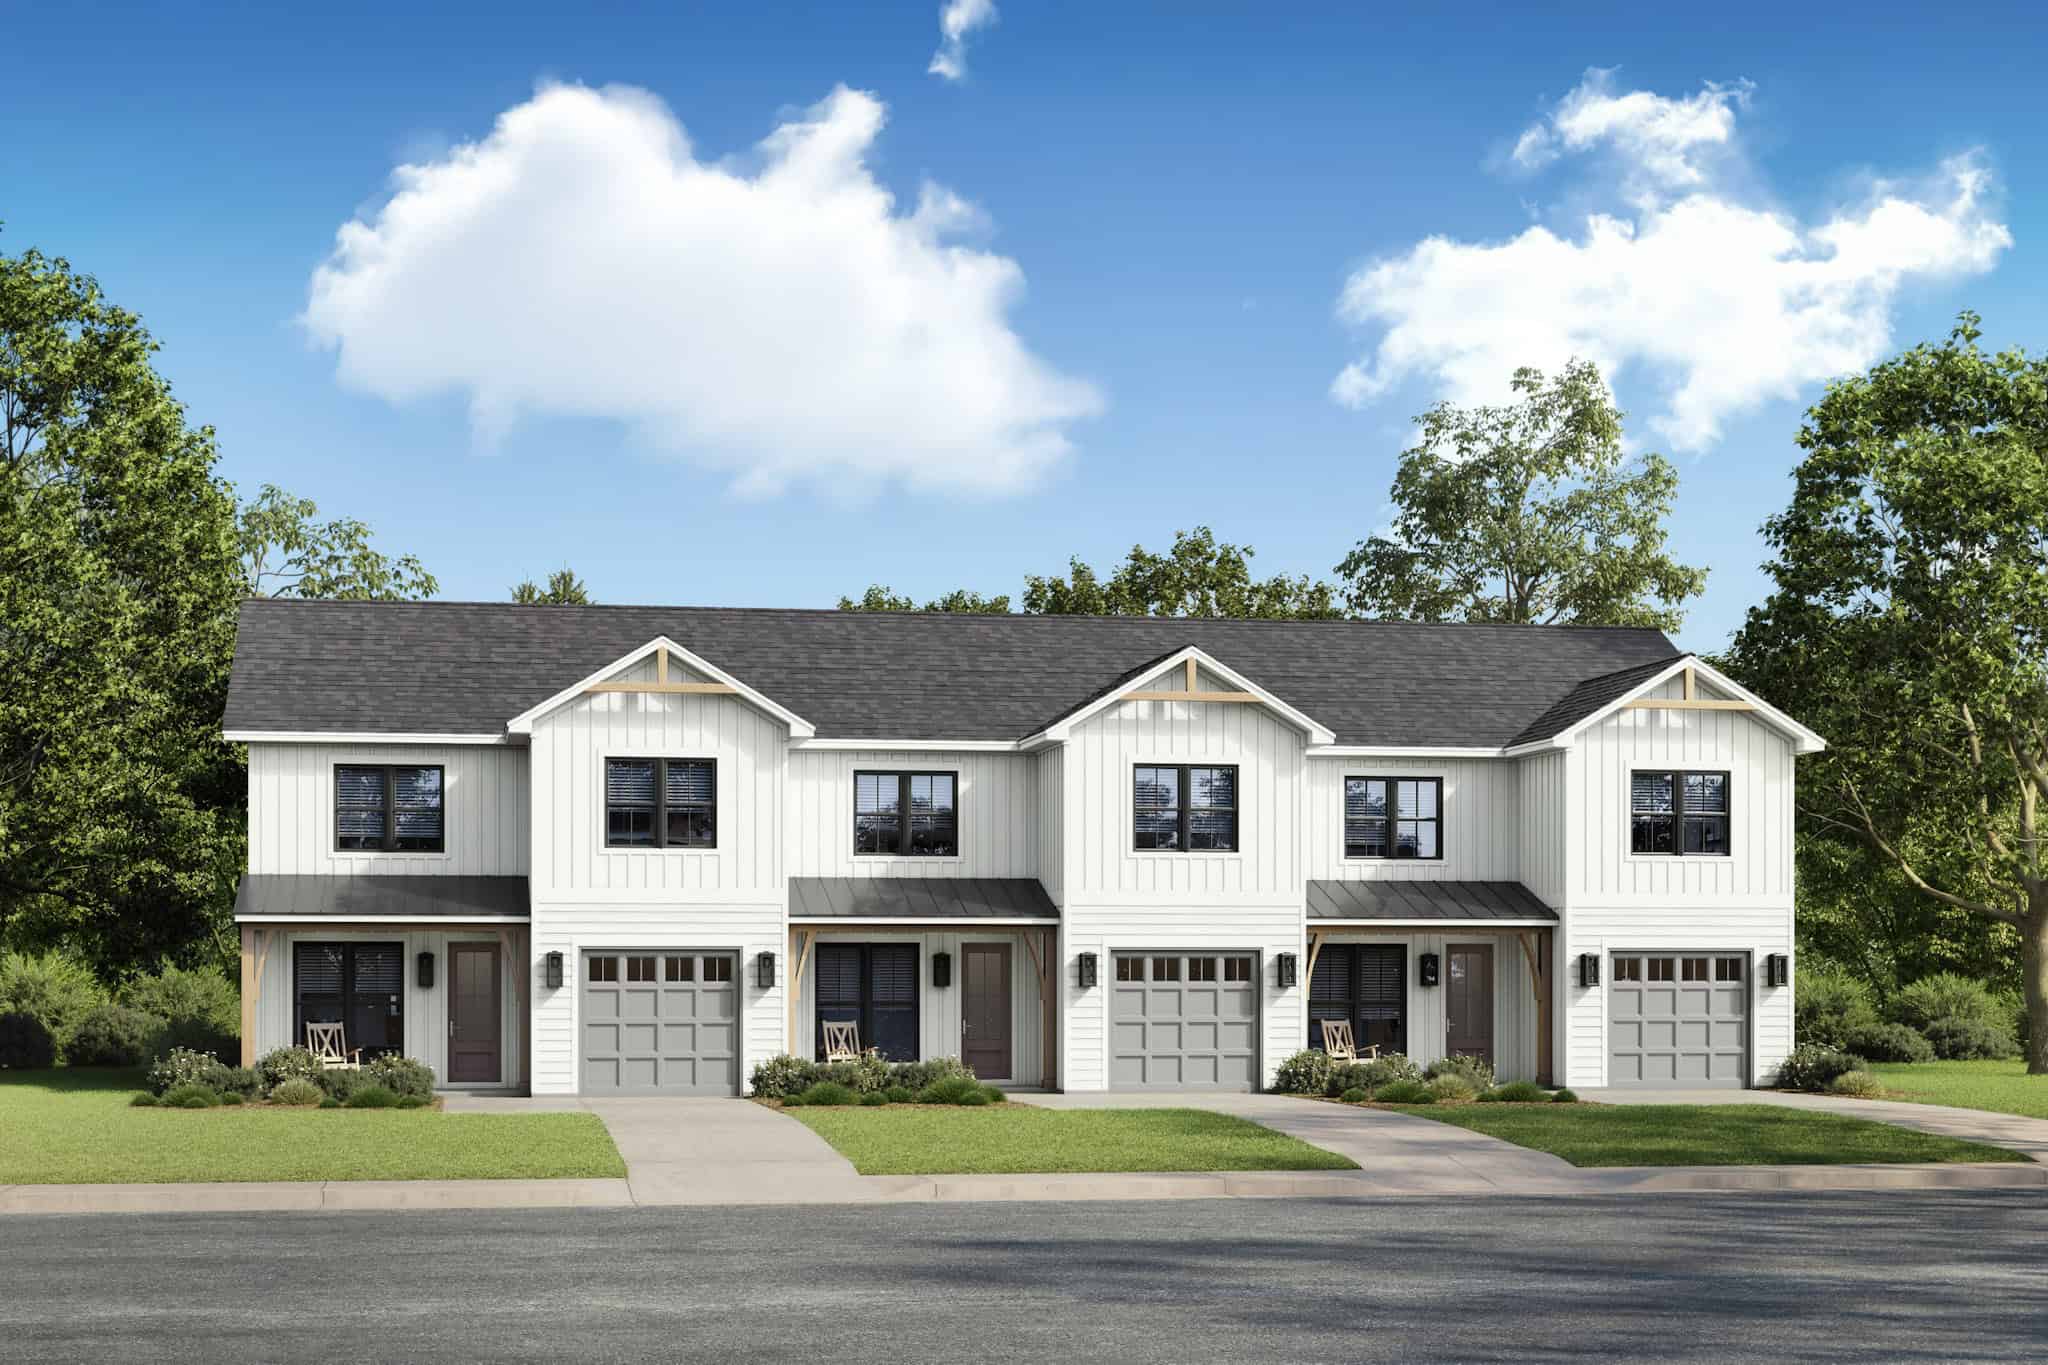
9-Bedroom, 4743 Sq Ft Duplex/Multi-Unit House Plan - 142-1514 - Front Exterior
Plan Collection
9-Bedroom, 4743 Sq Ft Duplex/Multi-Unit House Plan - 142-1514 - Front Exterior
Plan#142-1514
Starting at$2445
4743
Sq Ft
2
Story
9
Bed
6.5
Bath
1
Car
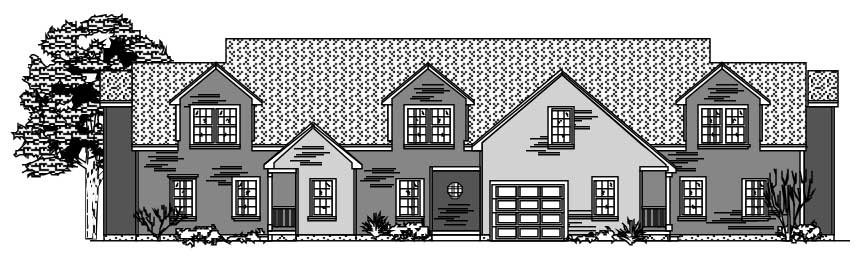
3-Bedroom, 4742 Sq Ft Multi-Unit Home Plan - 110-1188 - Main Exterior
Plan Collection
3-Bedroom, 4742 Sq Ft Multi-Unit Home Plan - 110-1188 - Main Exterior
Plan#110-1188
Starting at$775
4742
Sq Ft
2
Story
3
Bed
1.5
Bath
1
Car
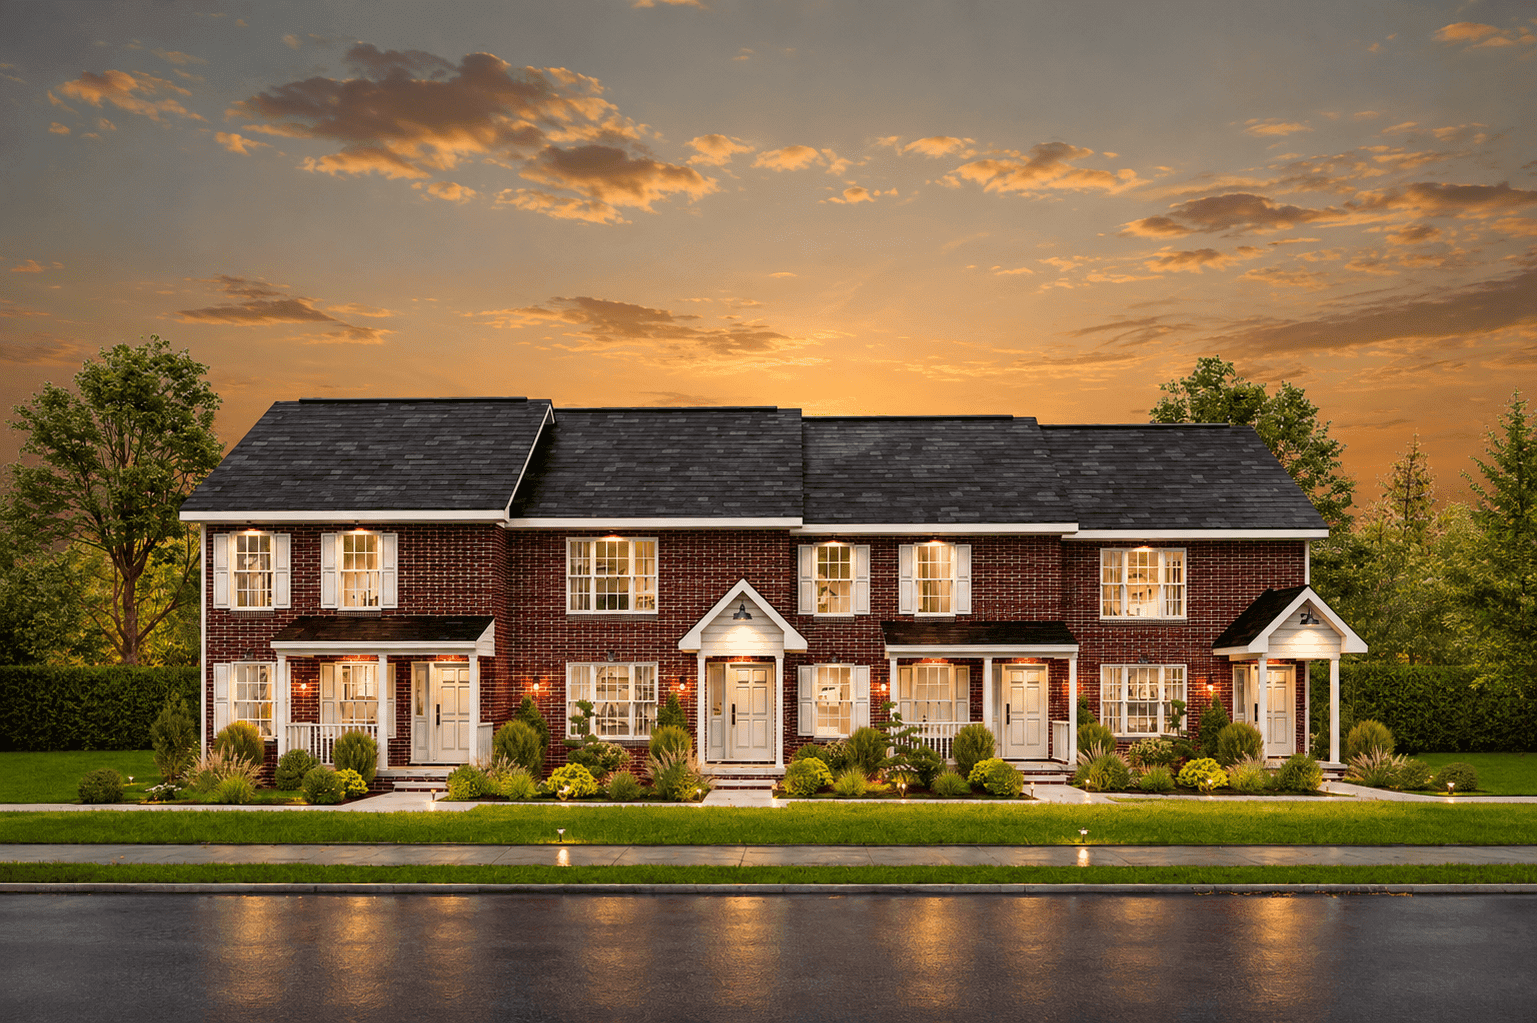
Traditional Colonial duplex with gable roofline, brick and siding exterior, covered front porch, and dual units. 8 beds, 4,764 sq ft - Plan #198-1270.
Plan Collection
Traditional Colonial duplex with gable roofline, brick and siding exterior, covered front porch, and dual units. 8 beds, 4,764 sq ft - Plan #198-1270.
Plan#198-1270
Starting at$2295
4764
Sq Ft
2
Story
8
Bed
8.5
Bath
0
Car
9-Bedroom, 4743 Sq Ft Duplex/Multi-Unit House Plan - 142-1514 - Front Exterior
Plan Collection
9-Bedroom, 4743 Sq Ft Duplex/Multi-Unit House Plan - 142-1514 - Front Exterior
Plan#142-1514
Starting at$2445
4743
Sq Ft
2
Story
9
Bed
6.5
Bath
1
Car
3-Bedroom, 4742 Sq Ft Multi-Unit Home Plan - 110-1188 - Main Exterior
Plan Collection
3-Bedroom, 4742 Sq Ft Multi-Unit Home Plan - 110-1188 - Main Exterior
Plan#110-1188
Starting at$775
4742
Sq Ft
2
Story
3
Bed
1.5
Bath
1
Car
Traditional Colonial duplex with gable roofline, brick and siding exterior, covered front porch, and dual units. 8 beds, 4,764 sq ft - Plan #198-1270.
Plan Collection
Traditional Colonial duplex with gable roofline, brick and siding exterior, covered front porch, and dual units. 8 beds, 4,764 sq ft - Plan #198-1270.
Plan#198-1270
Starting at$2295
4764
Sq Ft
2
Story
8
Bed
8.5
Bath
0
Car
1