4314-4414 Square Foot House Plans

219
Plan Results
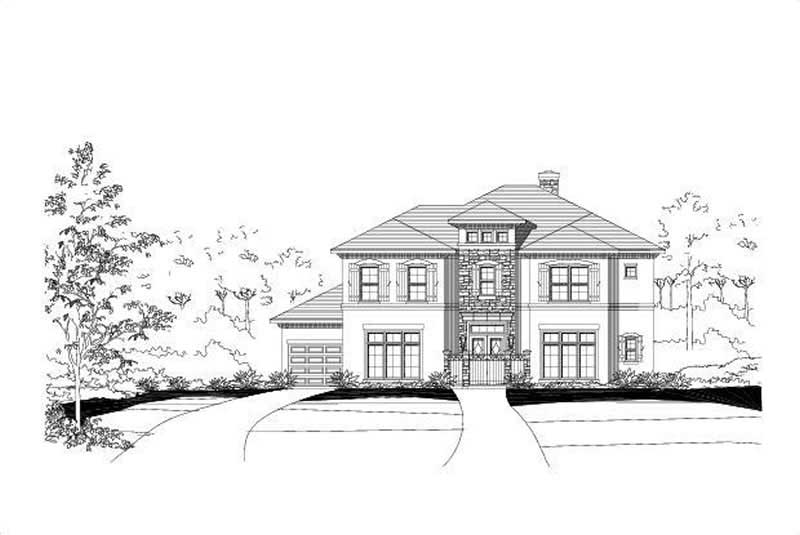
4-Bedroom, 4317 Sq Ft Country House Plan - 156-1093 - Front Exterior
Plan#156-1093
Starting at$1150
4317
Sq Ft
2
Story
4
Bed
4
Bath
3
Car
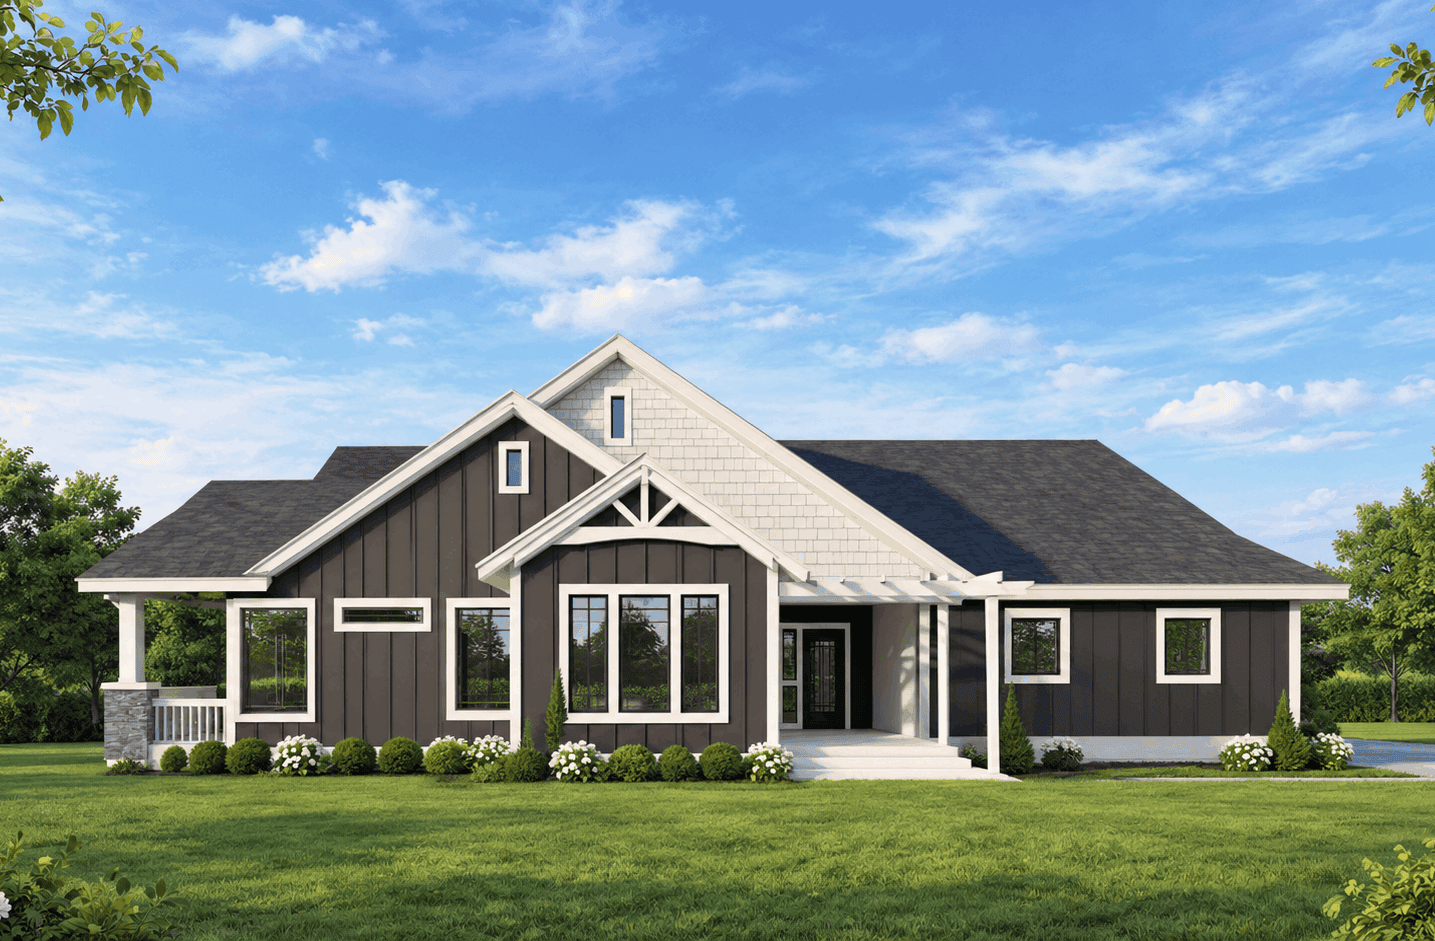
Farmhouse home with stone and lap siding, covered front porch, gable roof, and rear-entry garage. Plan #162-1172.
Plan#162-1172
Starting at$1100
4316
Sq Ft
1
Story
5
Bed
3.5
Bath
3
Car
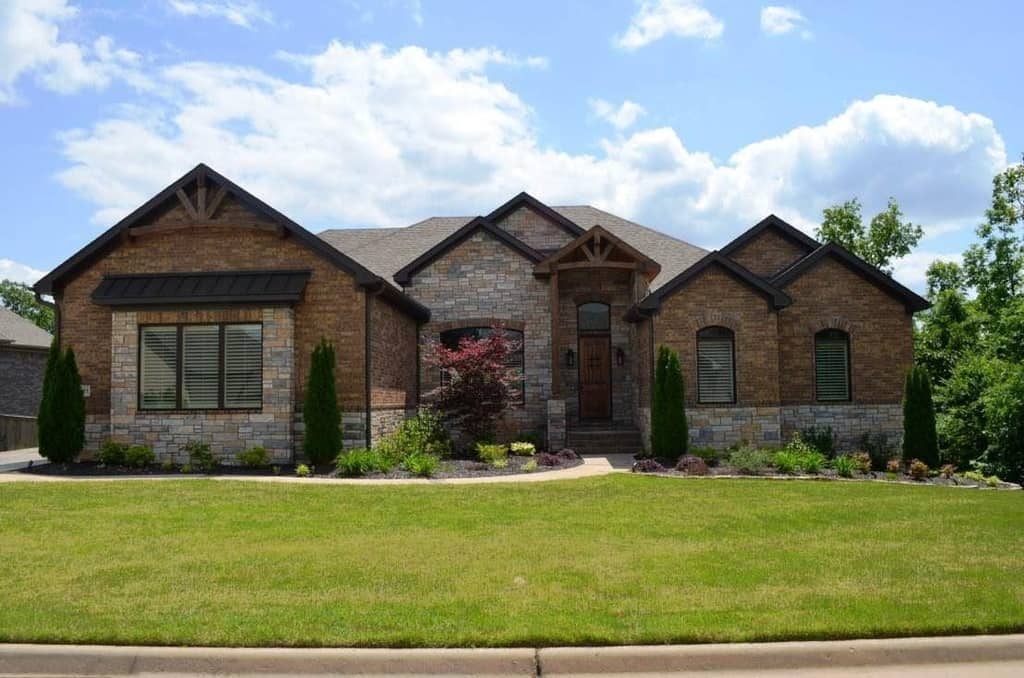
4-Bedroom, 4314 Sq Ft Luxury House - Plan #195-1283 - Front Exterior
Plan#195-1283
Starting at$1570
4314
Sq Ft
1
Story
4
Bed
4.5
Bath
2
Car
4-Bedroom, 4317 Sq Ft Country House Plan - 156-1093 - Front Exterior
Plan#156-1093
Starting at$1150
4317
Sq Ft
2
Story
4
Bed
4
Bath
3
Car
Farmhouse home with stone and lap siding, covered front porch, gable roof, and rear-entry garage. Plan #162-1172.
Plan#162-1172
Starting at$1100
4316
Sq Ft
1
Story
5
Bed
3.5
Bath
3
Car
4-Bedroom, 4314 Sq Ft Luxury House - Plan #195-1283 - Front Exterior
Plan#195-1283
Starting at$1570
4314
Sq Ft
1
Story
4
Bed
4.5
Bath
2
Car
1...678910