4000-4500 Square Foot, 3 Garage House Plans

693
Plan Results
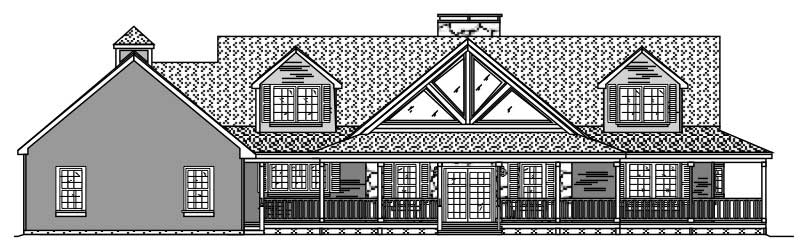
3-Bedroom, 4419 Sq Ft Country House Plan - 110-1126 - Front Exterior
Plan#110-1126
Starting at$840
4419
Sq Ft
2
Story
3
Bed
2.5
Bath
3
Car
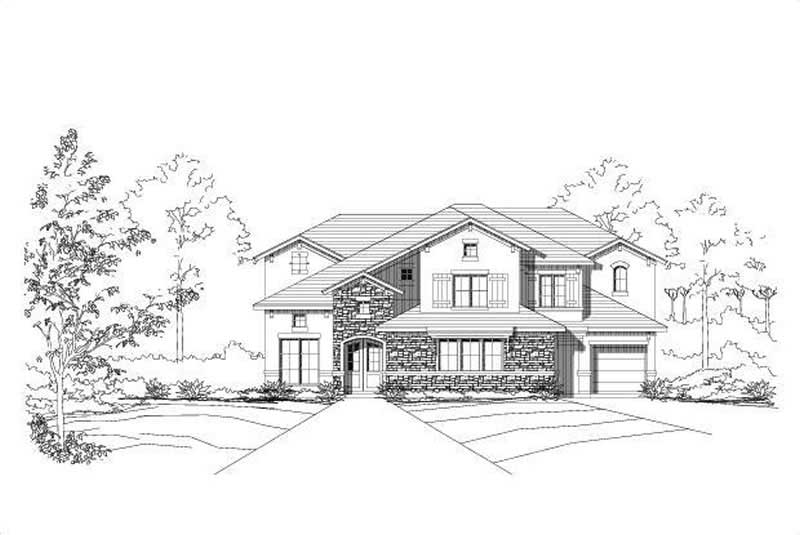
4-Bedroom, 4114 Sq Ft Tuscan Home Plan - 156-1623 - Main Exterior
Plan#156-1623
Starting at$1150
4114
Sq Ft
2
Story
4
Bed
3
Bath
3
Car
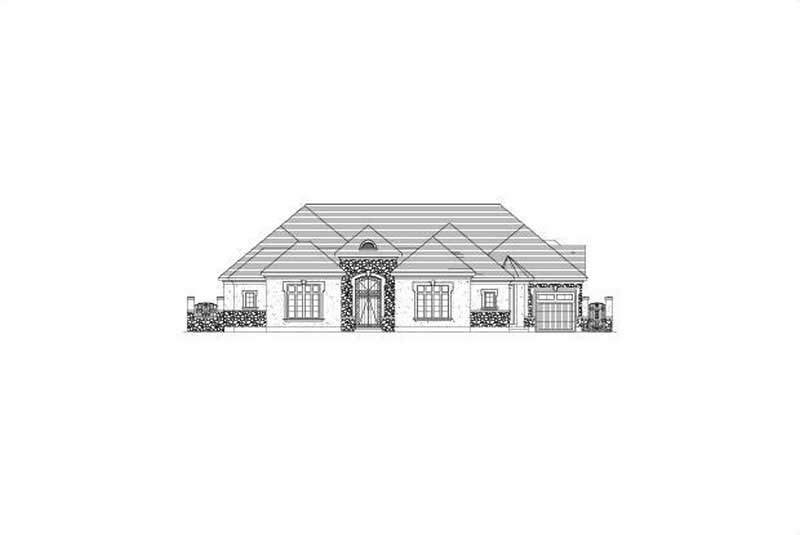
4-Bedroom, 4321 Sq Ft Tuscan Home Plan - 156-2418 - Main Exterior
Plan#156-2418
Starting at$1150
4321
Sq Ft
1
Story
3
Bed
4.5
Bath
3
Car
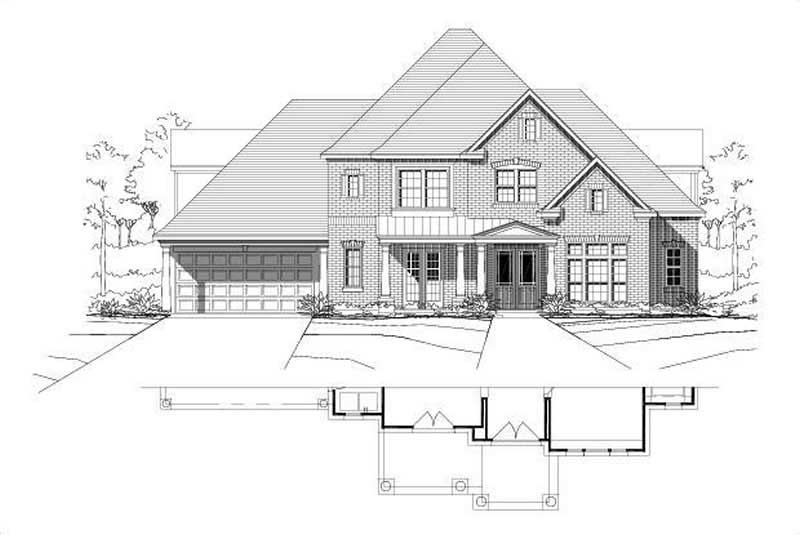
4-Bedroom, 4095 Sq Ft Country Home Plan - 156-1828 - Main Exterior
Plan#156-1828
Starting at$1150
4095
Sq Ft
2
Story
4
Bed
3
Bath
3
Car
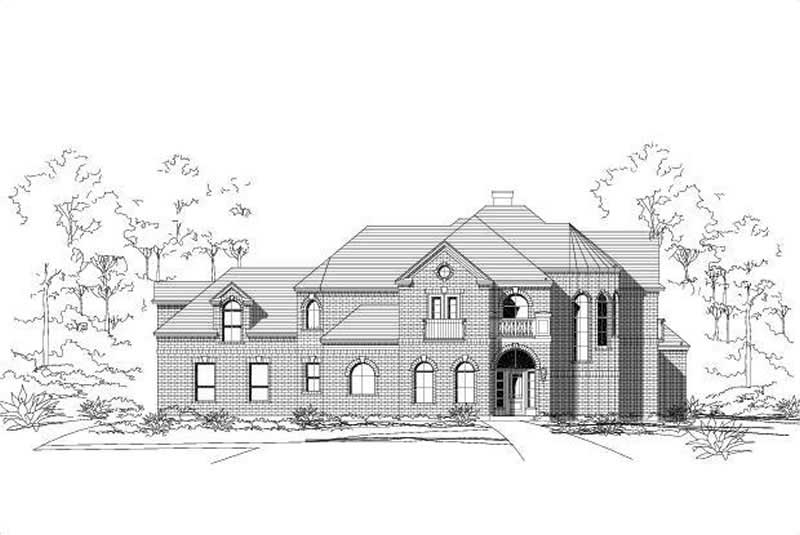
4-Bedroom, 4282 Sq Ft Luxury Home Plan - 156-2096 - Main Exterior
Plan#156-2096
Starting at$1150
4282
Sq Ft
1
Story
4
Bed
3
Bath
3
Car
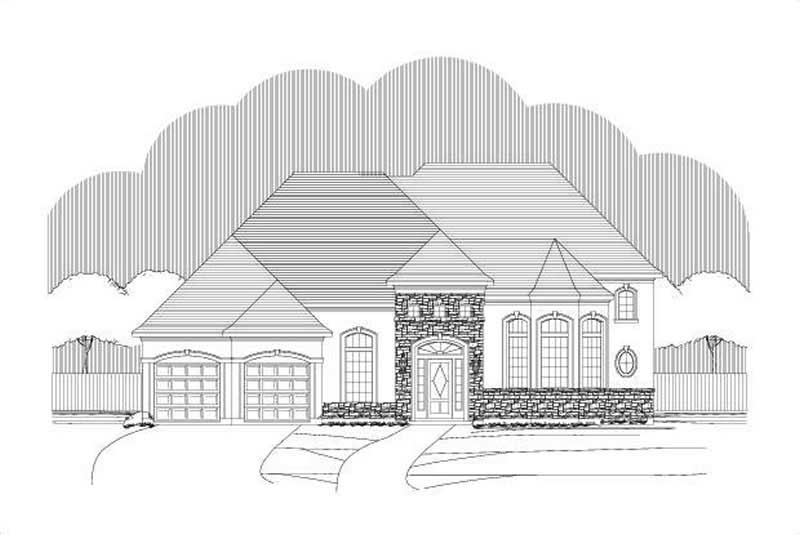
4-Bedroom, 4275 Sq Ft Tuscan House Plan - 156-2225 - Front Exterior
Plan#156-2225
Starting at$1150
4275
Sq Ft
2
Story
4
Bed
3.5
Bath
3
Car
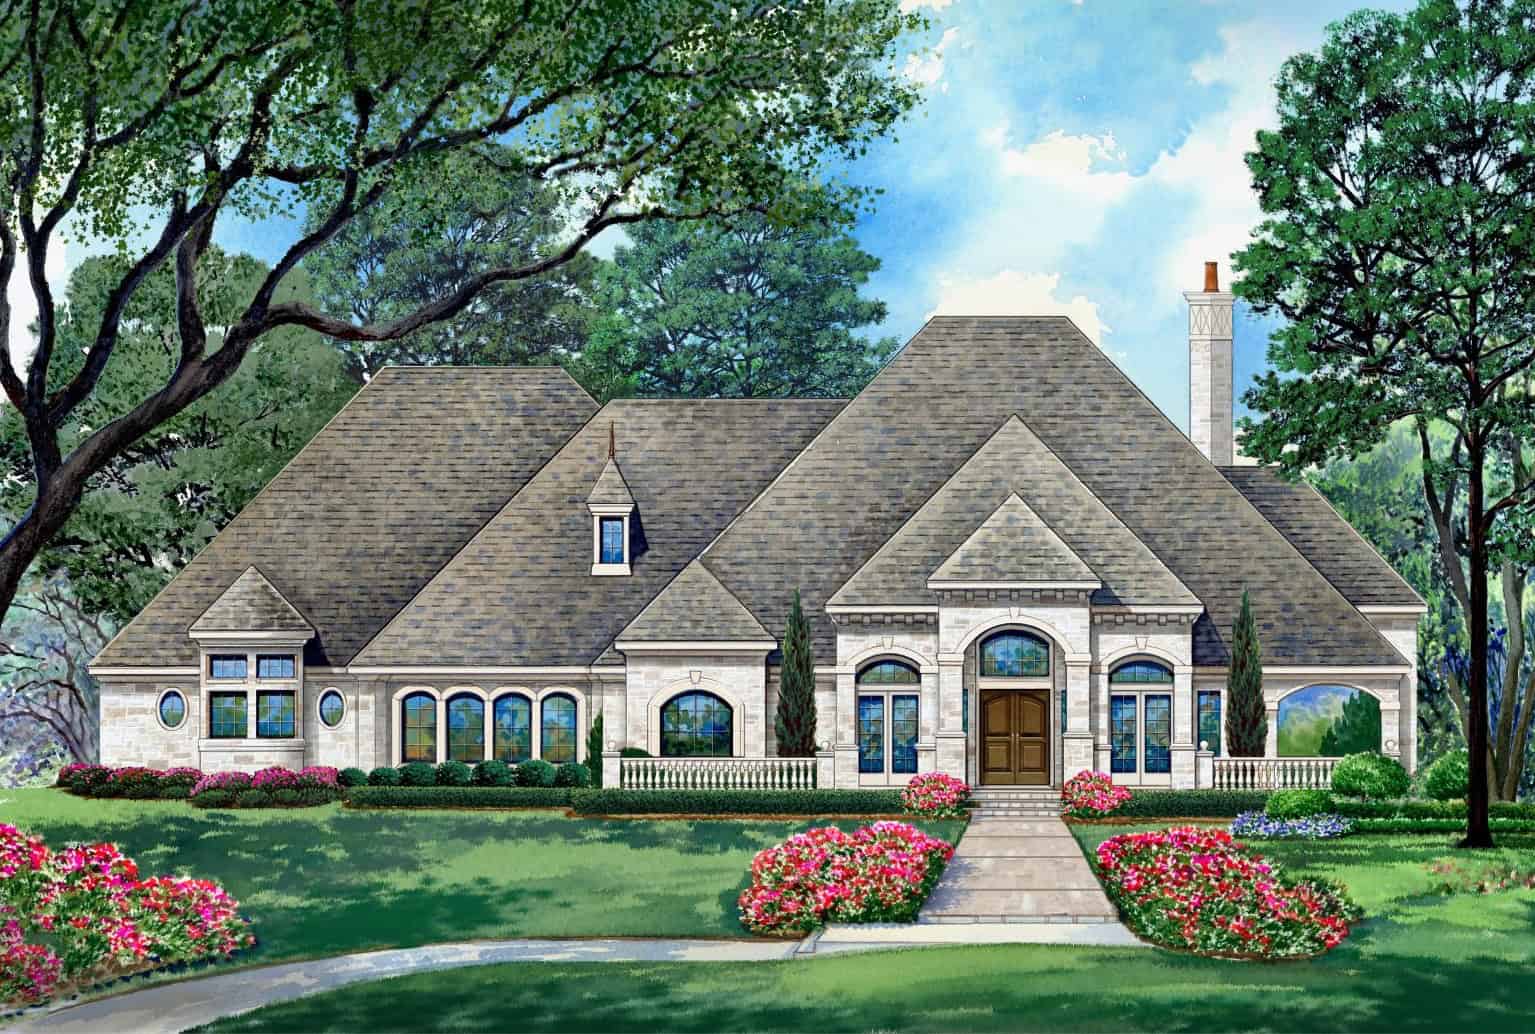
European house plan with arched windows, octagonal bays, stone walls, and a covered front porch - 195-1369
Plan#195-1369
Starting at$1570
4413
Sq Ft
1
Story
4
Bed
4.5
Bath
3
Car
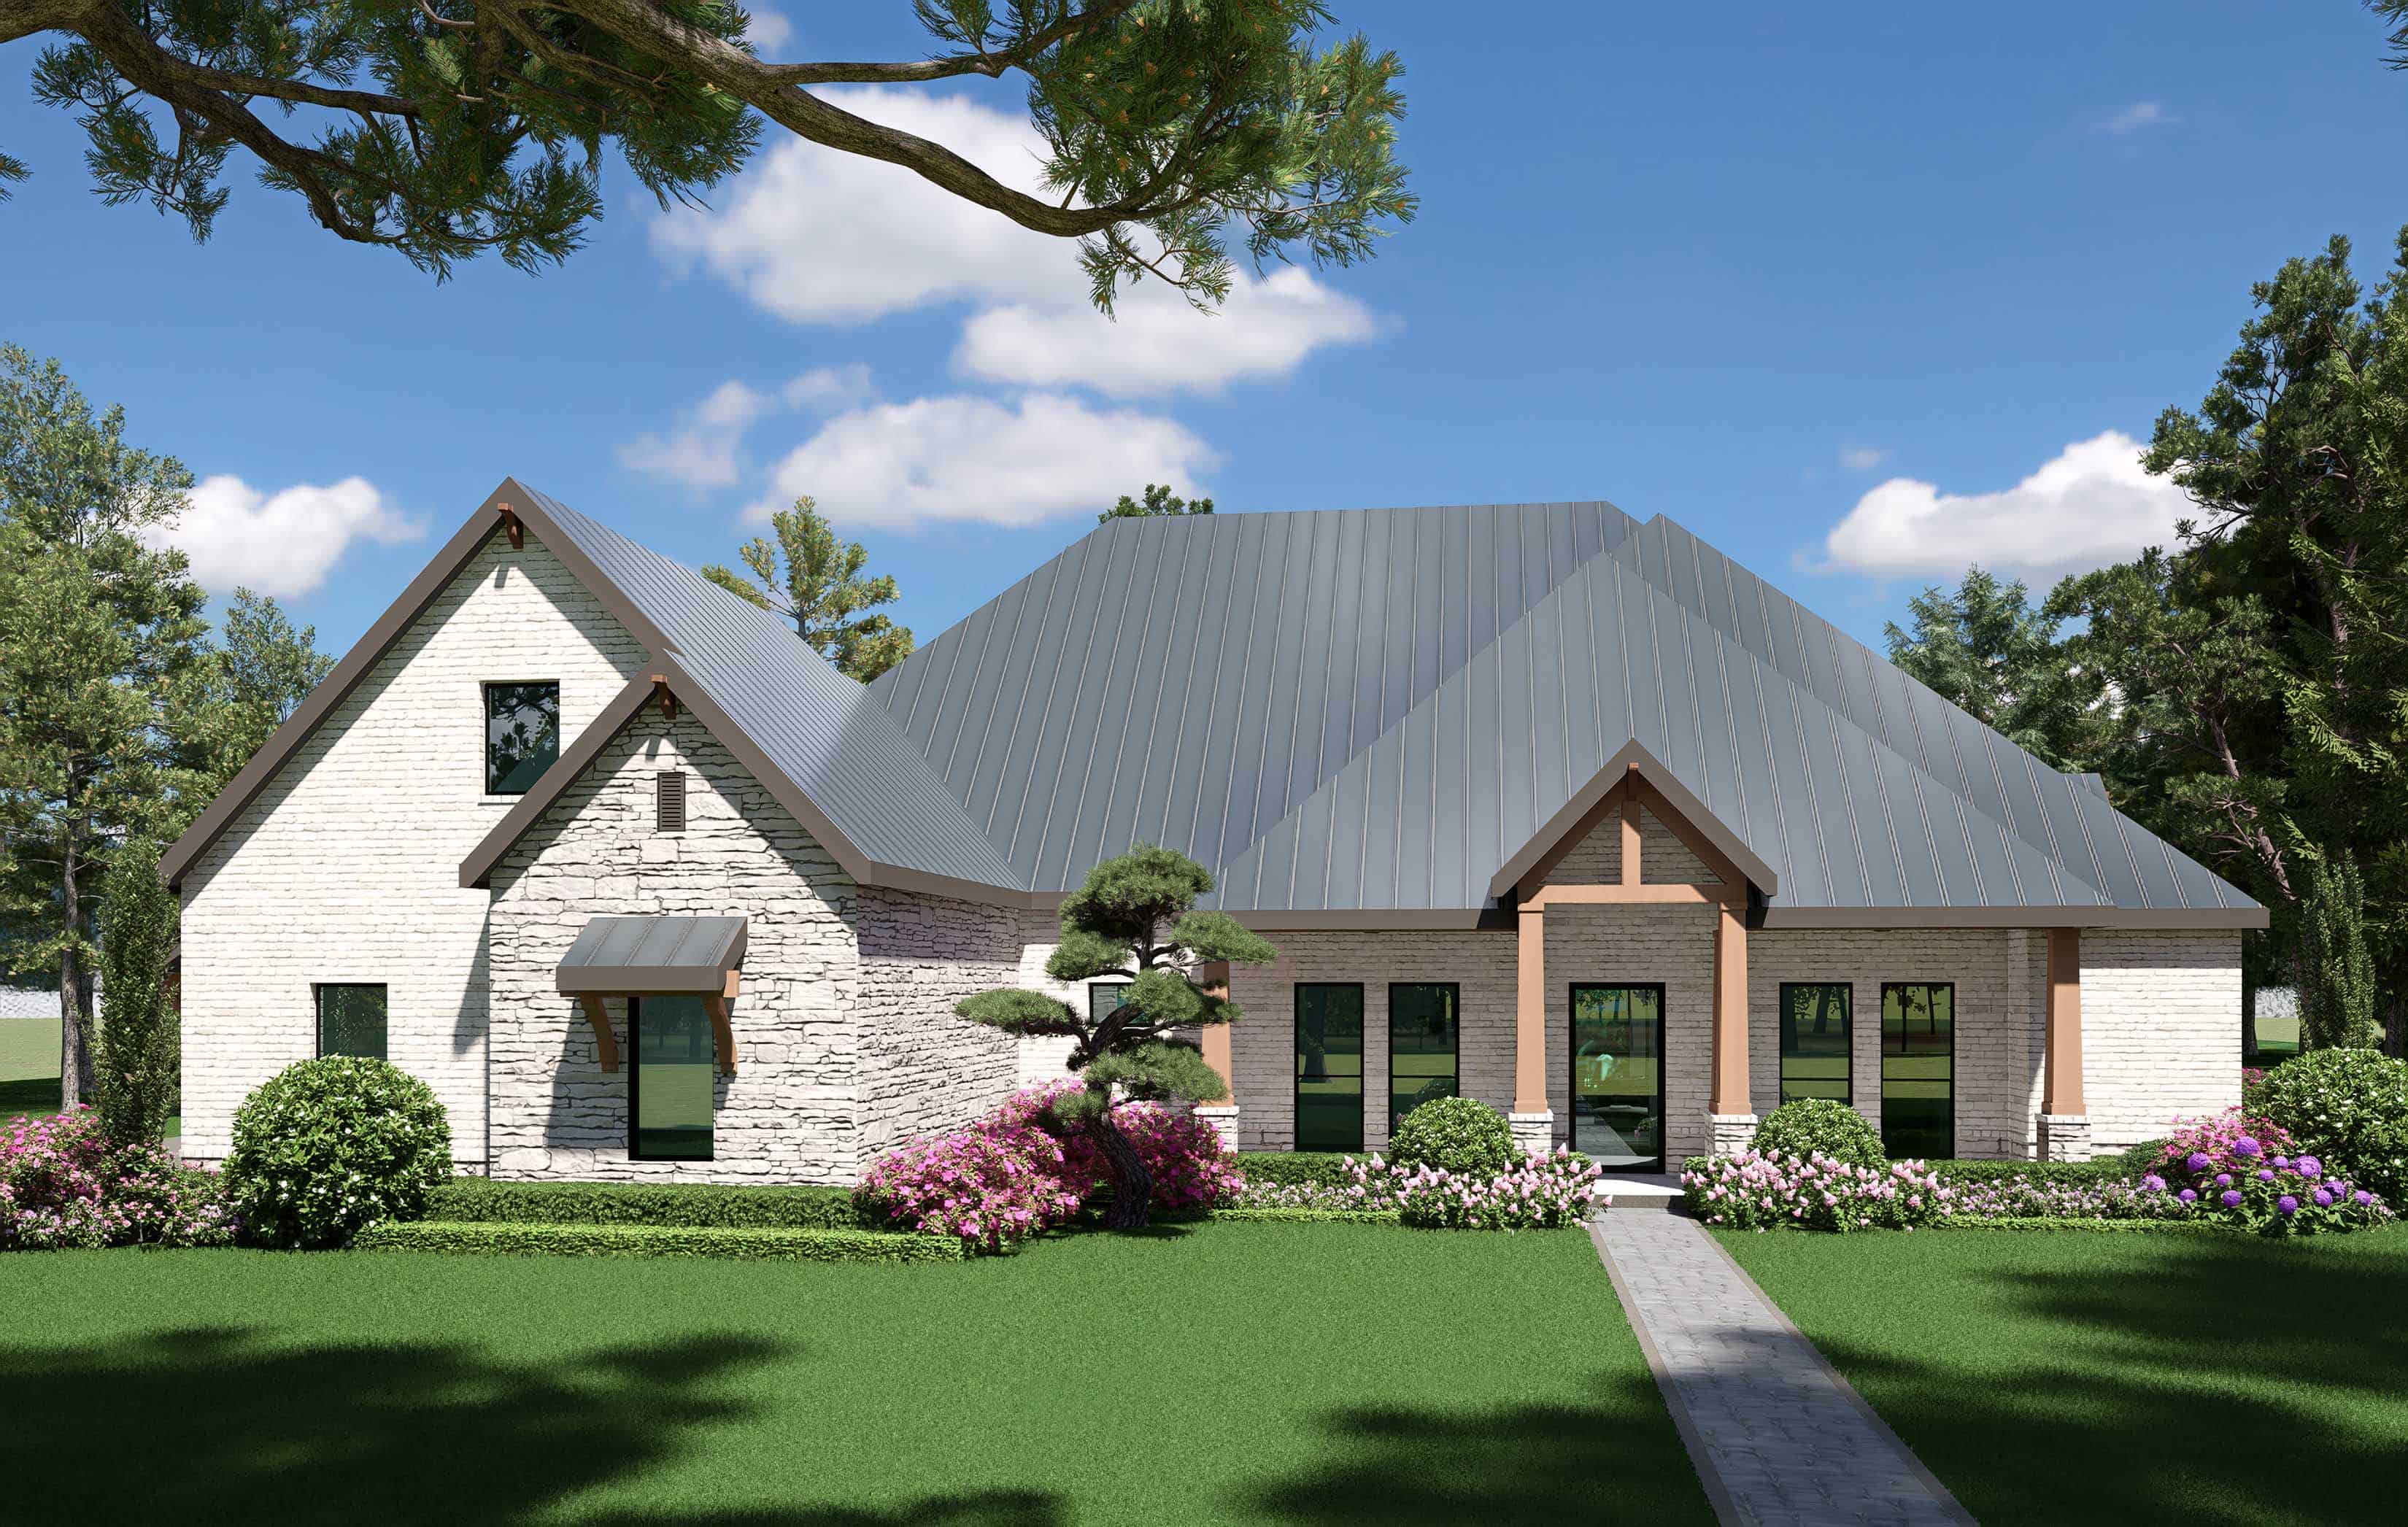
Transitional house plan with a steep hip roof, painted brick and stone, and a gabled entry - 195-1364
Plan#195-1364
Starting at$1570
4166
Sq Ft
2
Story
4
Bed
3.5
Bath
3
Car
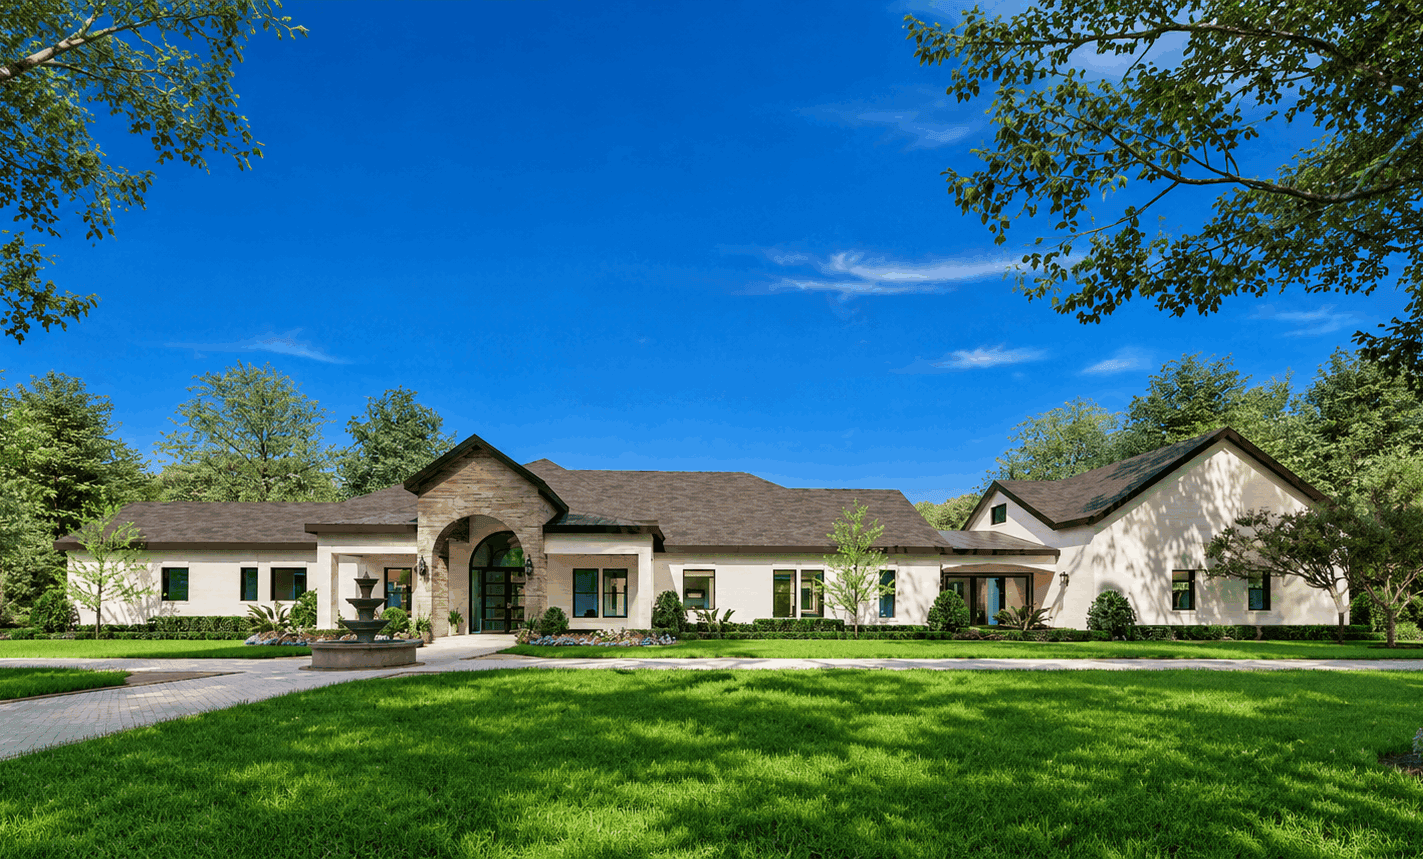
European house plan with an arched entry portico, hipped roofs, light stucco walls, and a covered porch - 195-1362
Plan#195-1362
Starting at$1570
4388
Sq Ft
2
Story
3
Bed
3.5
Bath
3
Car
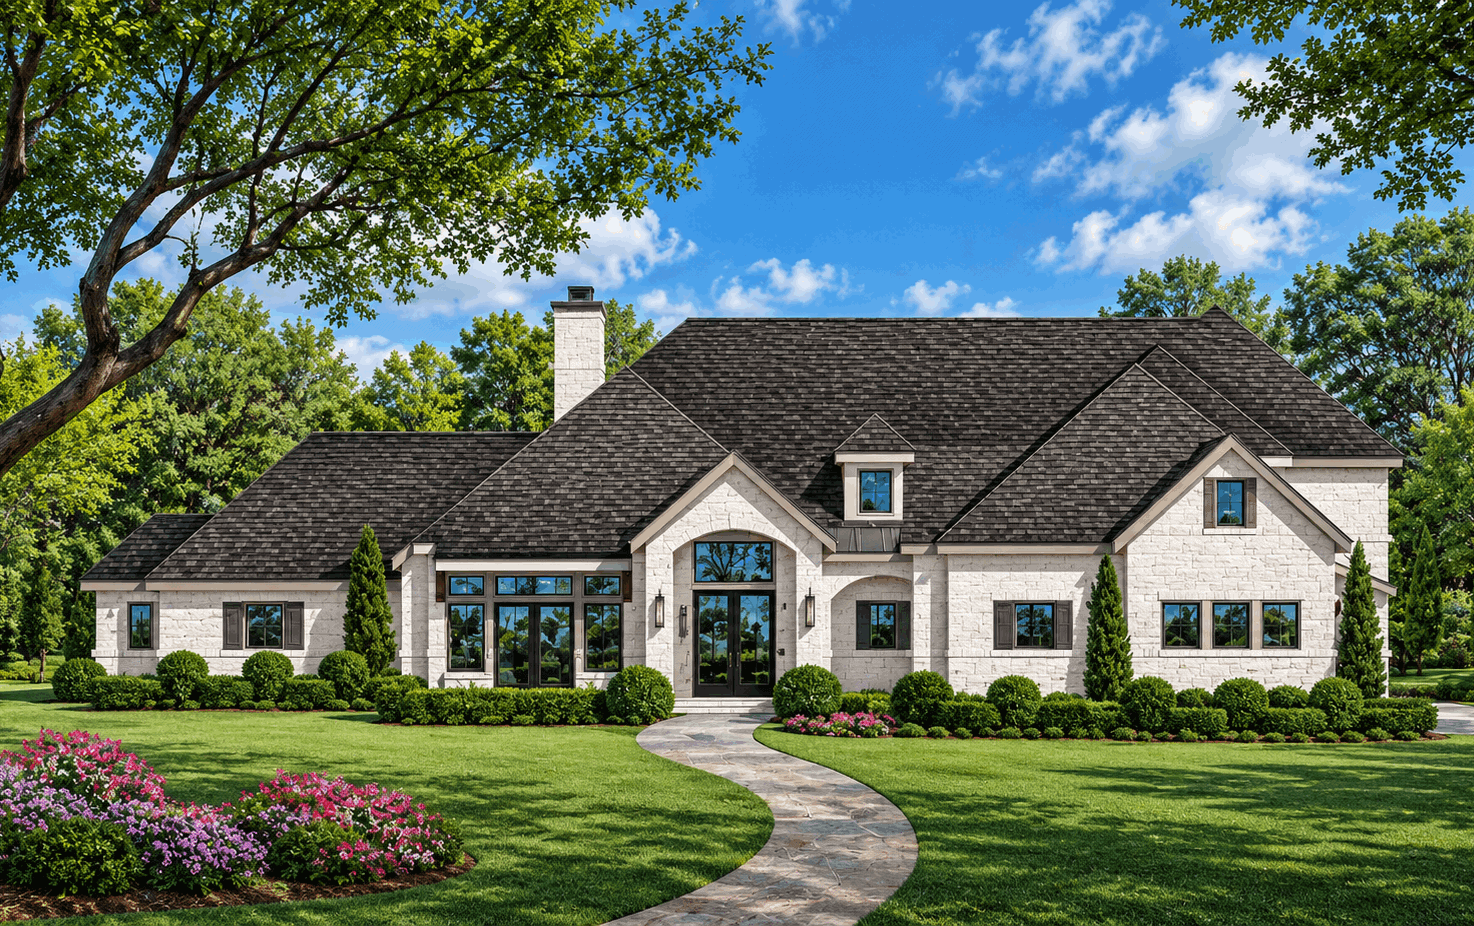
French house plan with a dark hip roof over an arched entry gable and pale stone walls - 195-1358
Plan#195-1358
Starting at$1290
4193
Sq Ft
2
Story
4
Bed
3.5
Bath
3
Car
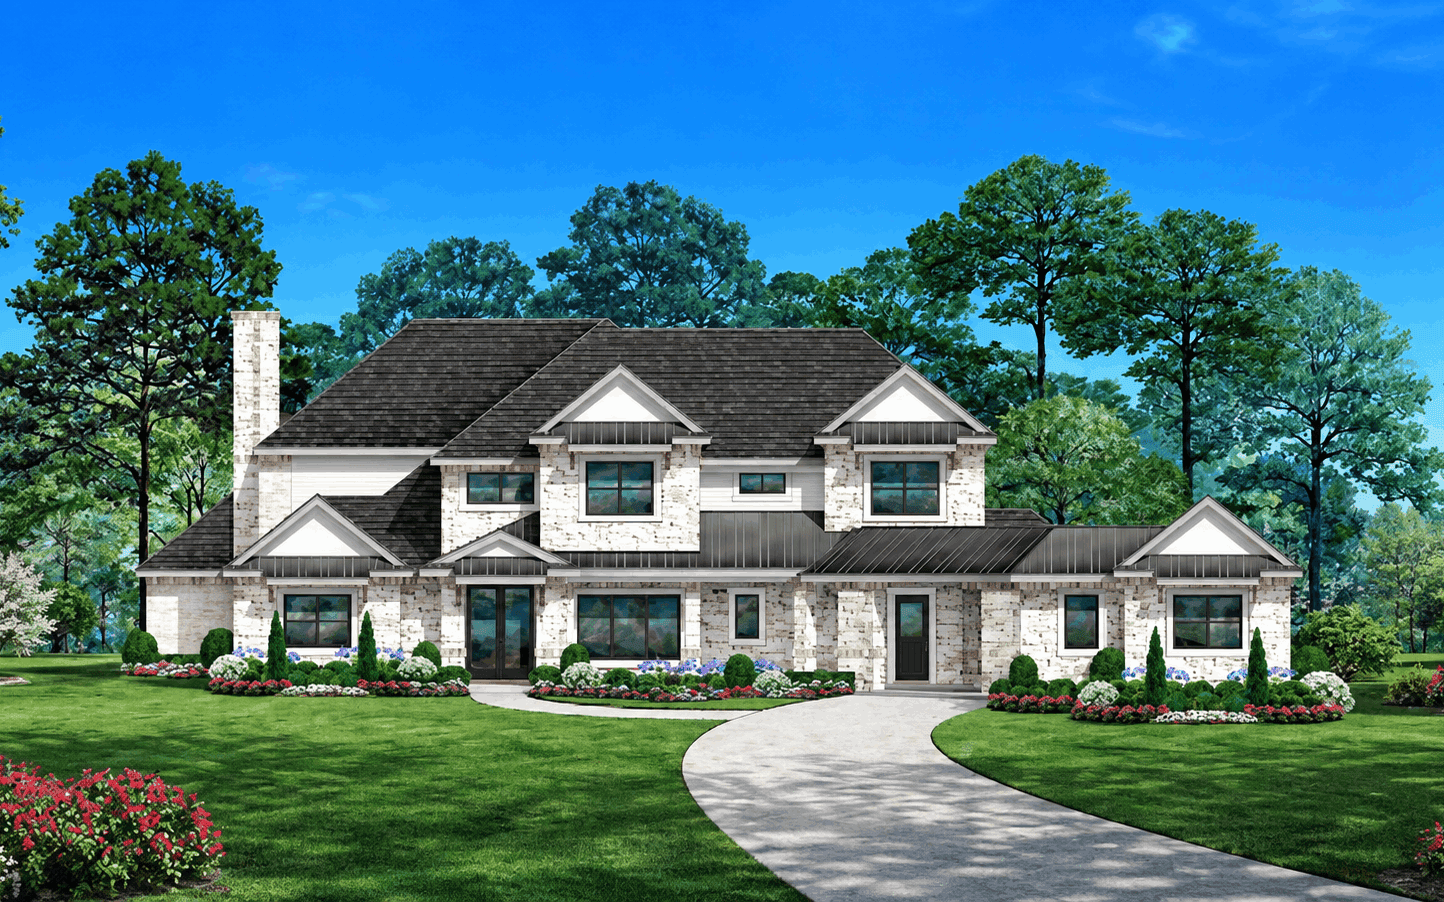
European house plan with three front gables over pale stone walls and a portico linking two garages - 195-1354
Plan#195-1354
Starting at$1570
4169
Sq Ft
2
Story
4
Bed
4.5
Bath
3
Car
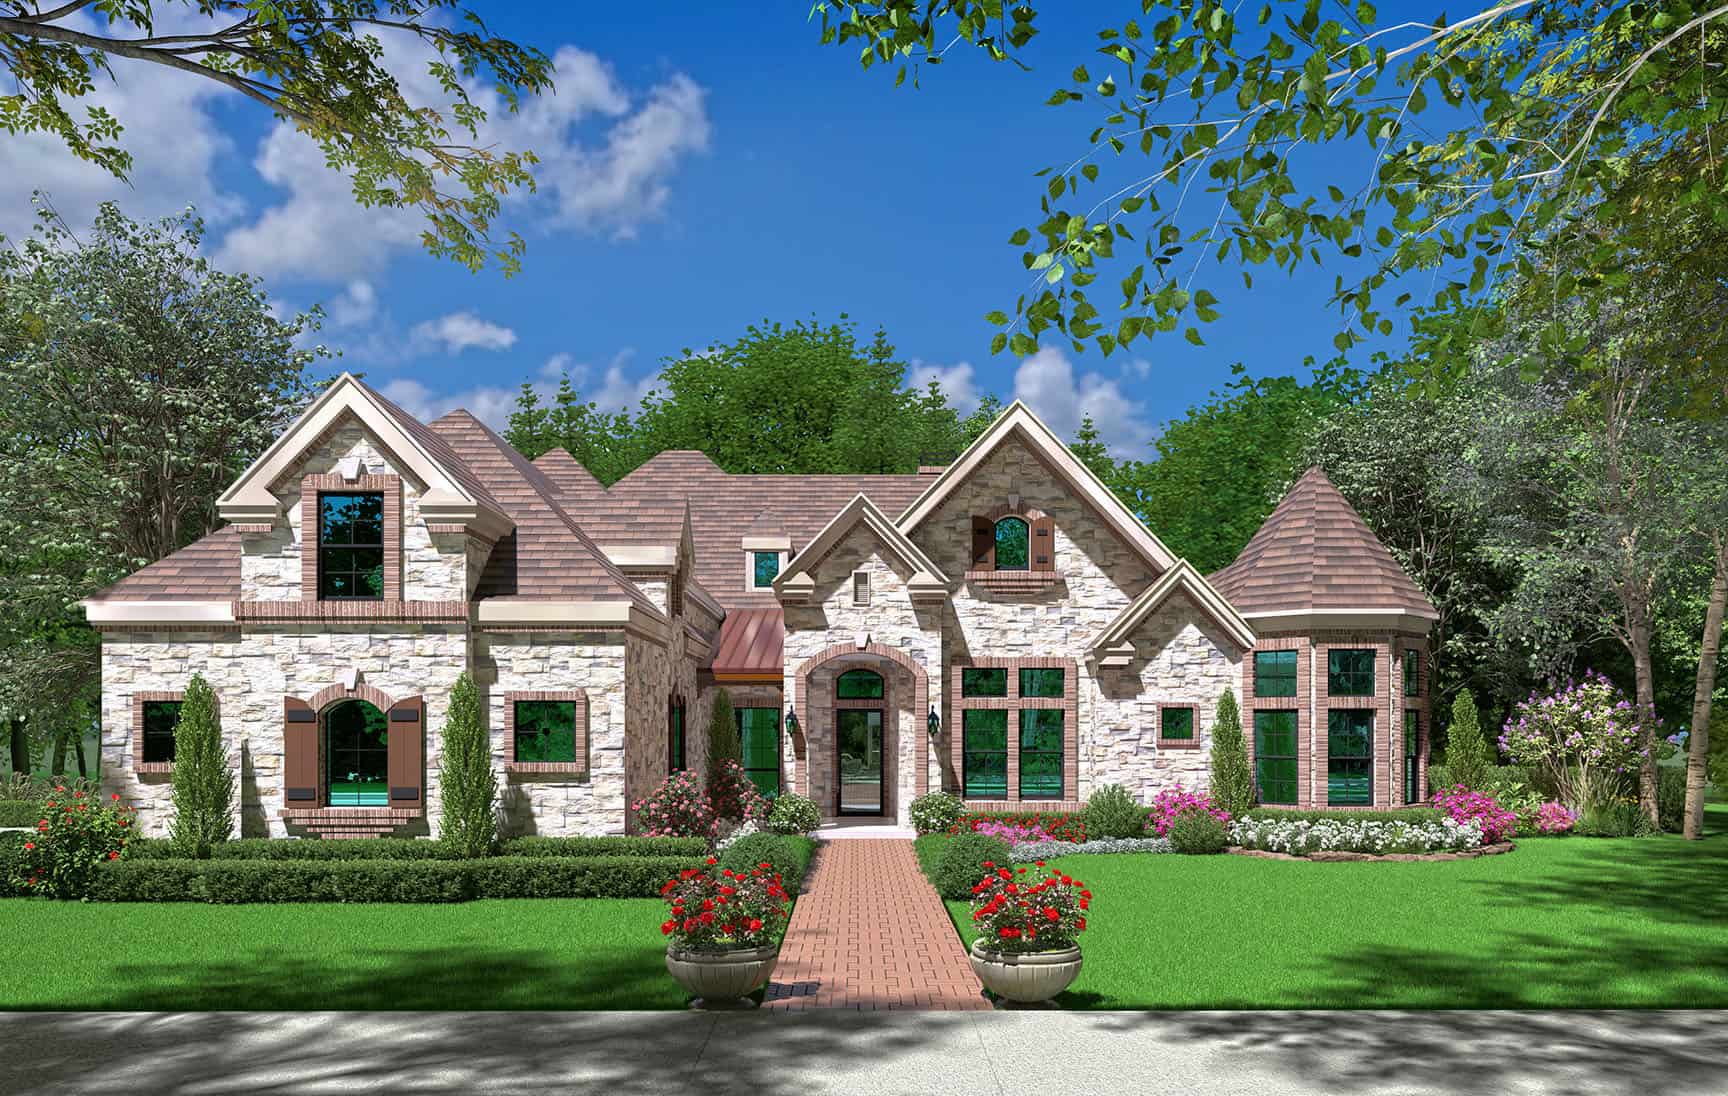
European house plan with stone and brick walls and a conical-roof round bay under steep hip roofs - 195-1350
Plan#195-1350
Starting at$1570
4405
Sq Ft
2
Story
4
Bed
4.5
Bath
3
Car
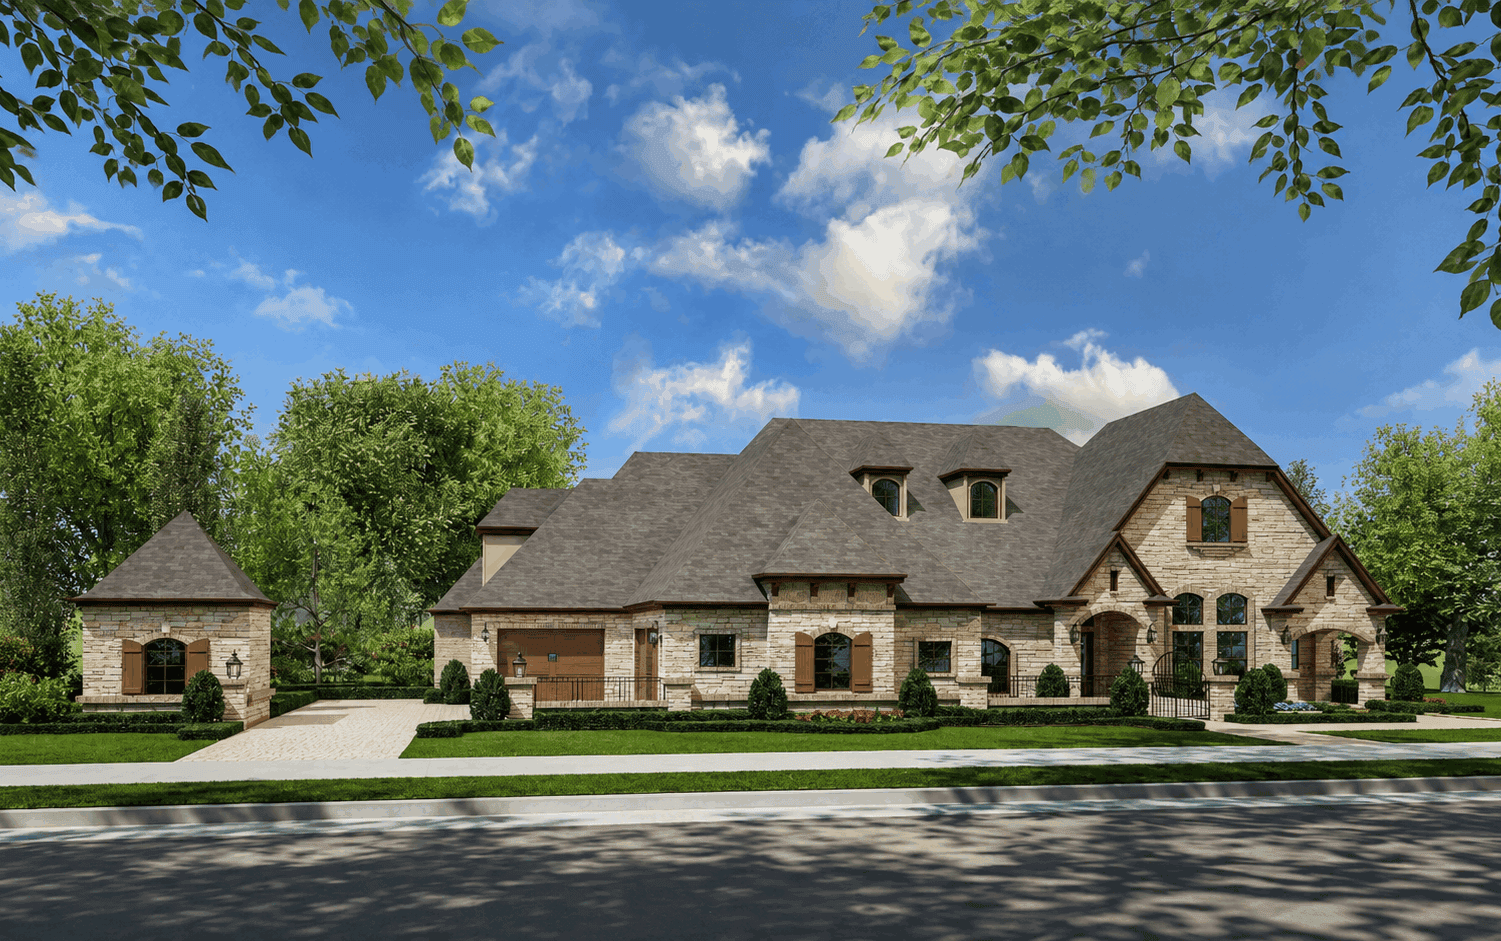
French Country house plan with multi-gable roofline, tan stone and brick trim, arched loggia, and front courtyard - 195-1349
Plan#195-1349
Starting at$1570
4171
Sq Ft
2
Story
4
Bed
3.5
Bath
3
Car
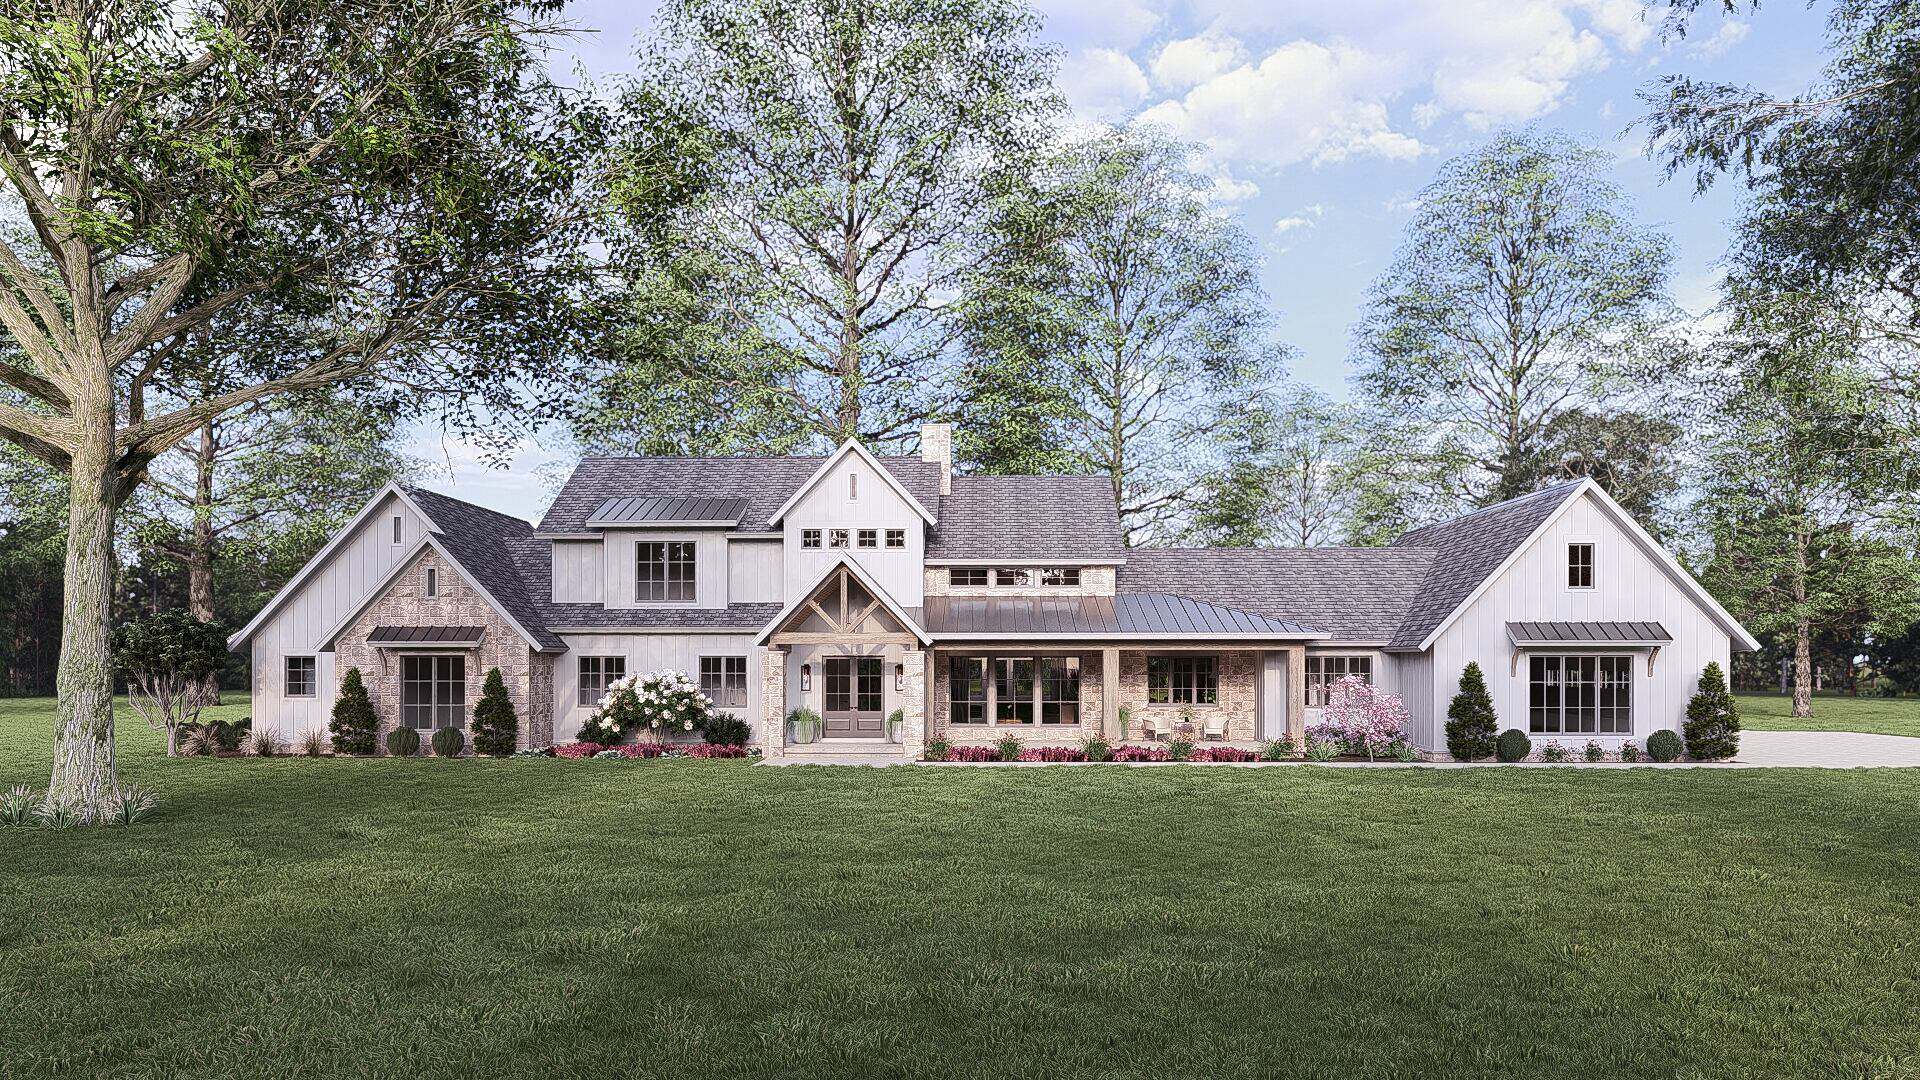
Modern elevation with stone accents and board-and-batten siding, gable and shed rooflines, covered porch, large windows - Plan #221-1014
Plan#221-1014
Starting at$1850
4154
Sq Ft
1.5
Story
4
Bed
3.5
Bath
3
Car
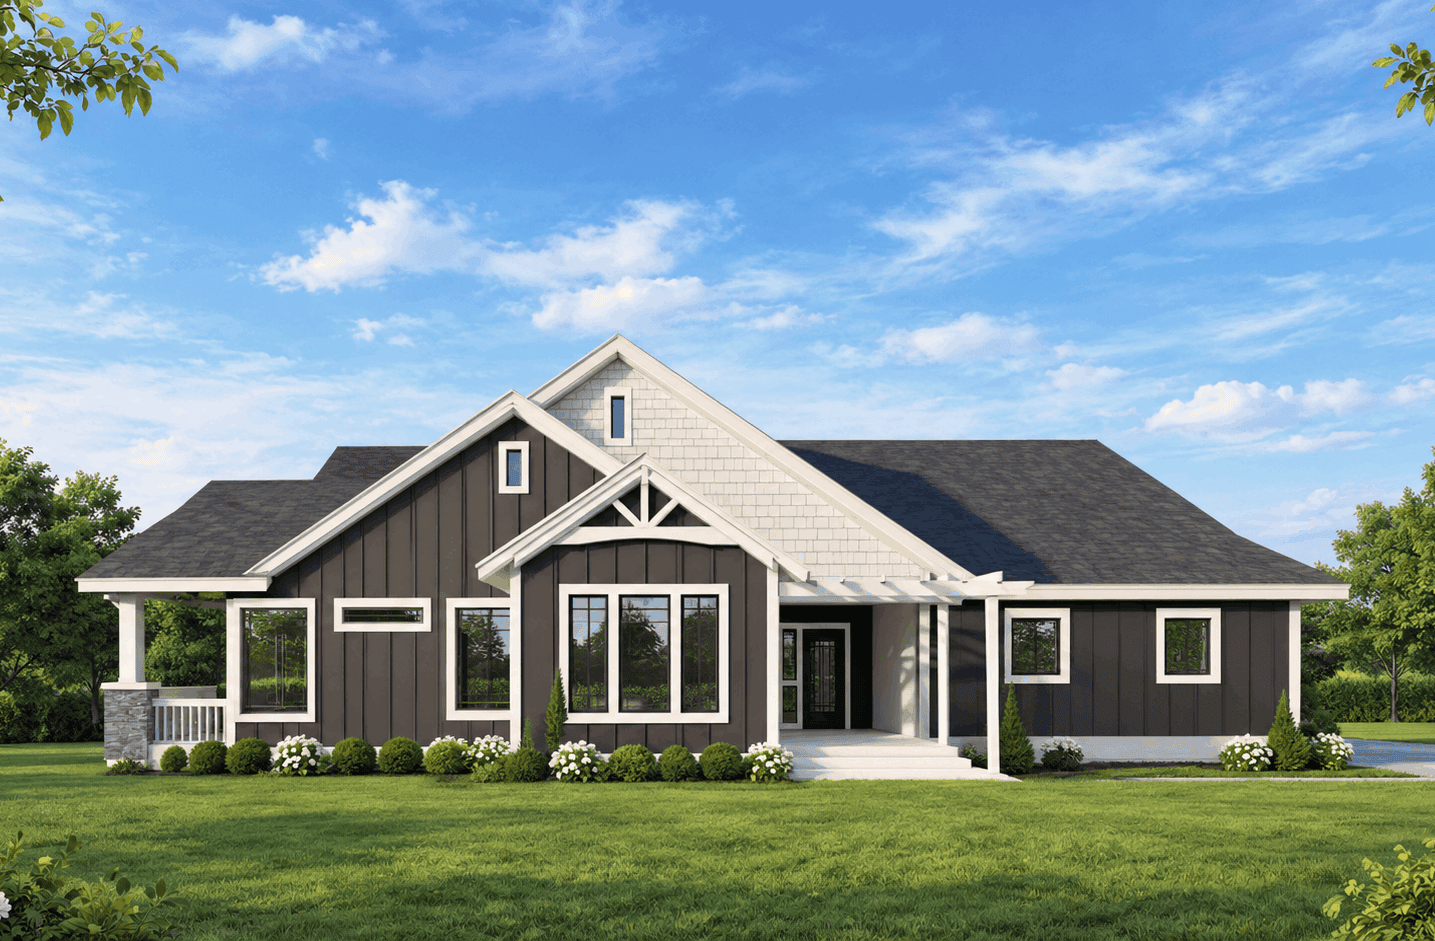
Farmhouse home with stone and lap siding, covered front porch, gable roof, and rear-entry garage. Plan #162-1172.
Plan#162-1172
Starting at$1100
4316
Sq Ft
1
Story
5
Bed
3.5
Bath
3
Car
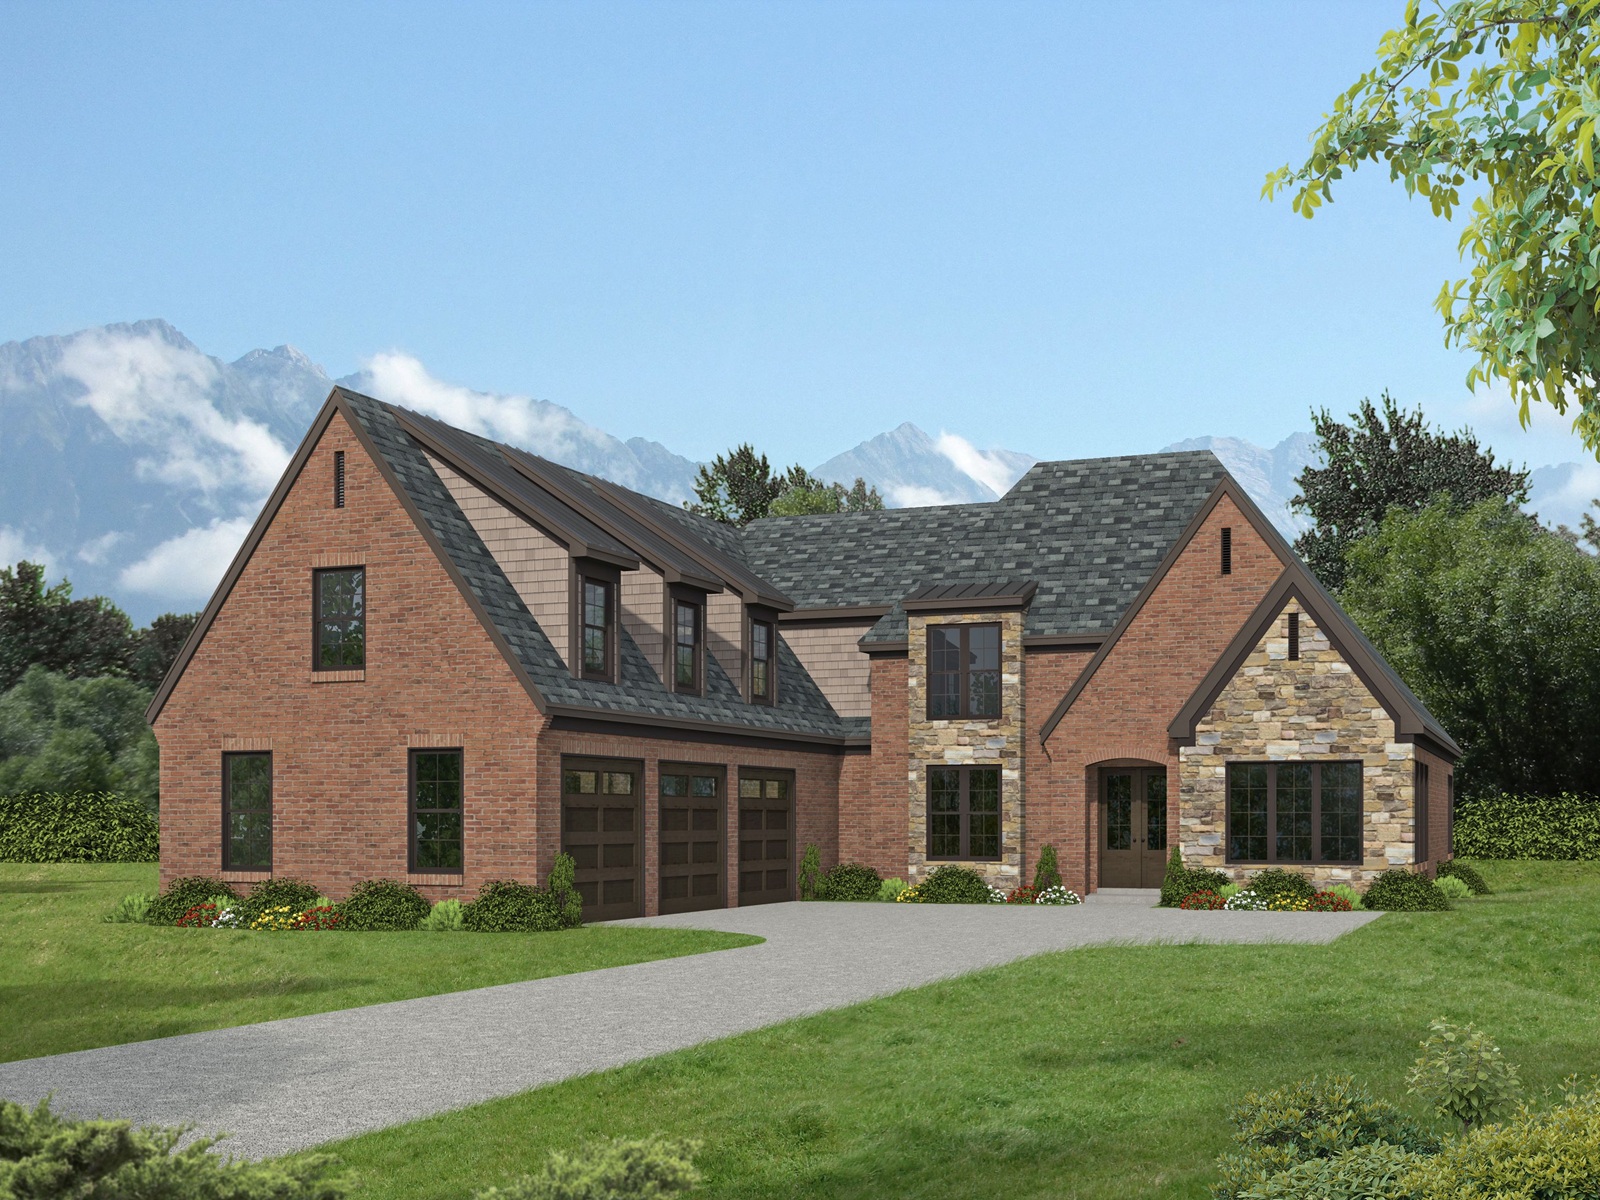
Two-story French Country exterior with brick and stone facade, dormer windows, covered front porch, and 3-car garage — Plan #196-2017.
Plan#196-2017
Starting at$1840
4111
Sq Ft
2
Story
5
Bed
3.5
Bath
3
Car
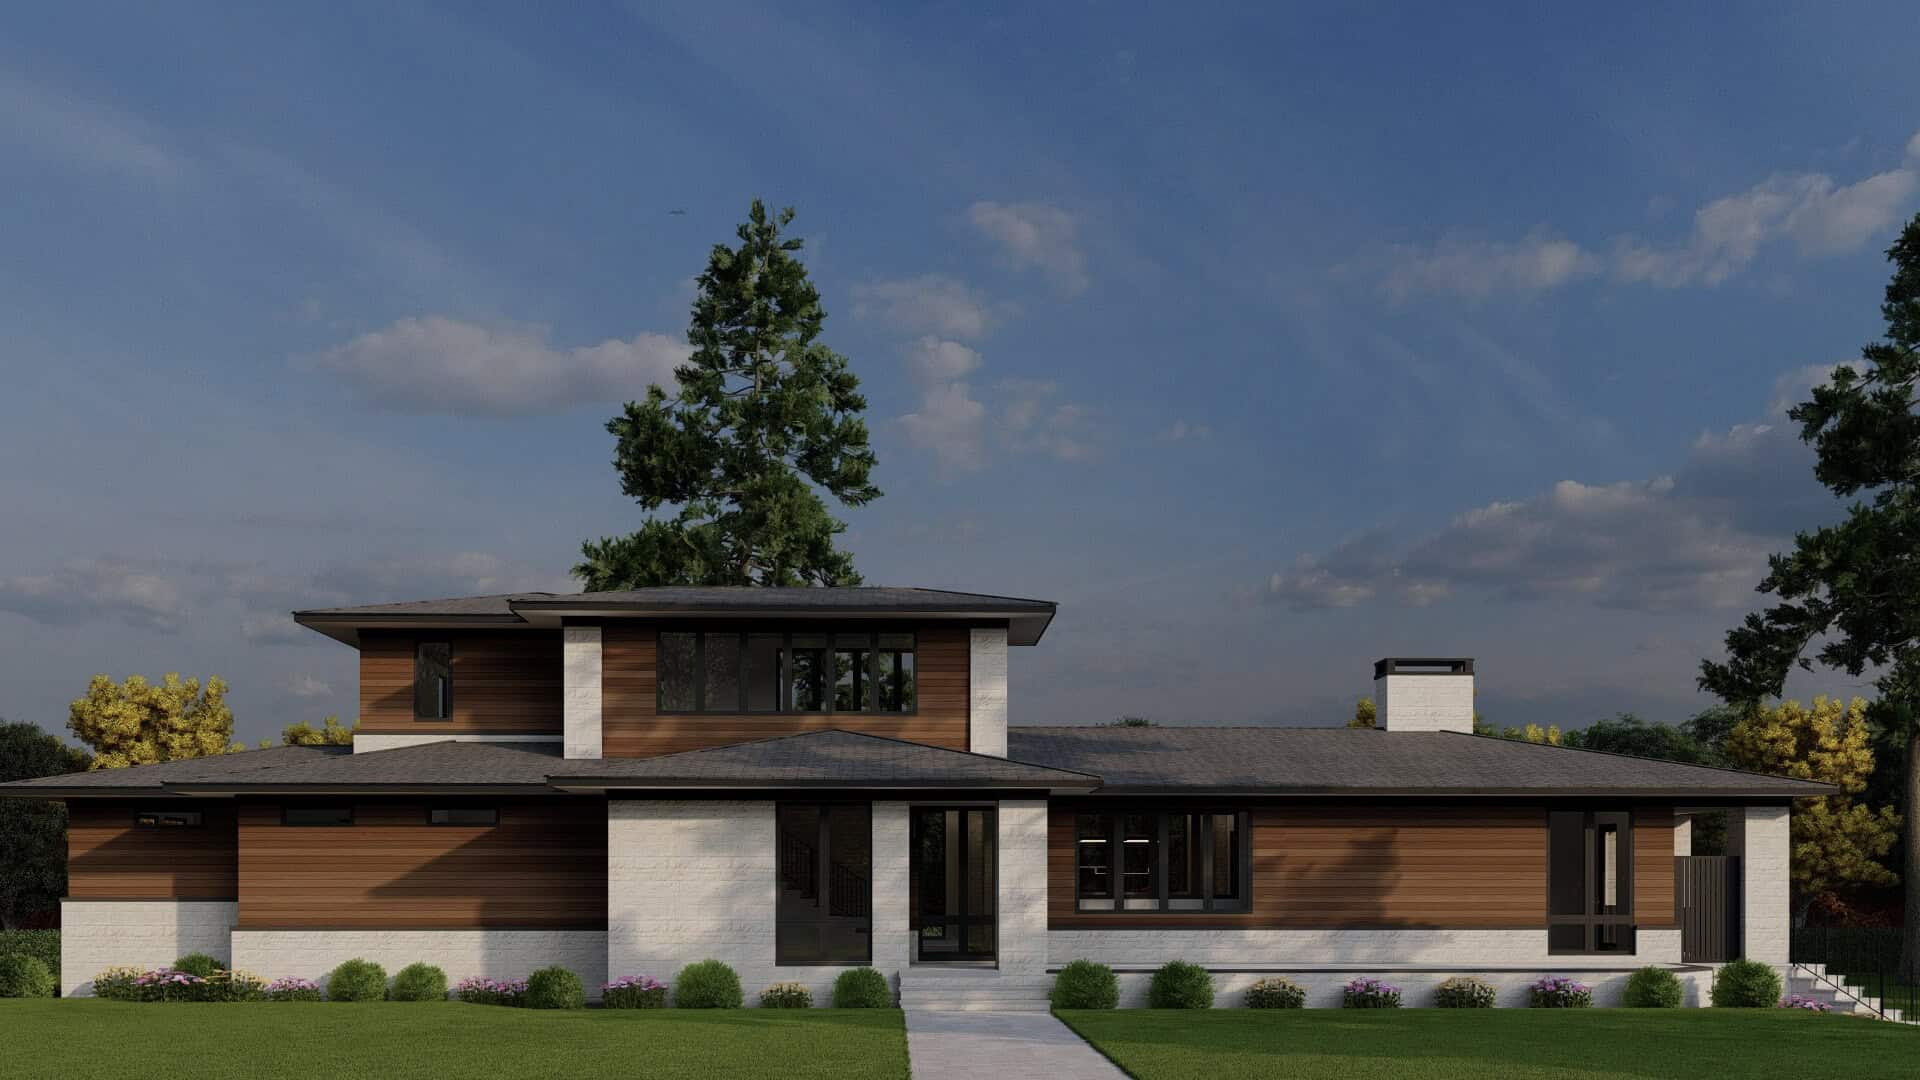
Modern Floor Plan - 4 Bedrms, 5.5 Baths - 4367 Sq Ft - #193-1370
Plan#193-1370
Starting at$2650
4367
Sq Ft
3
Story
4
Bed
5.5
Bath
3
Car
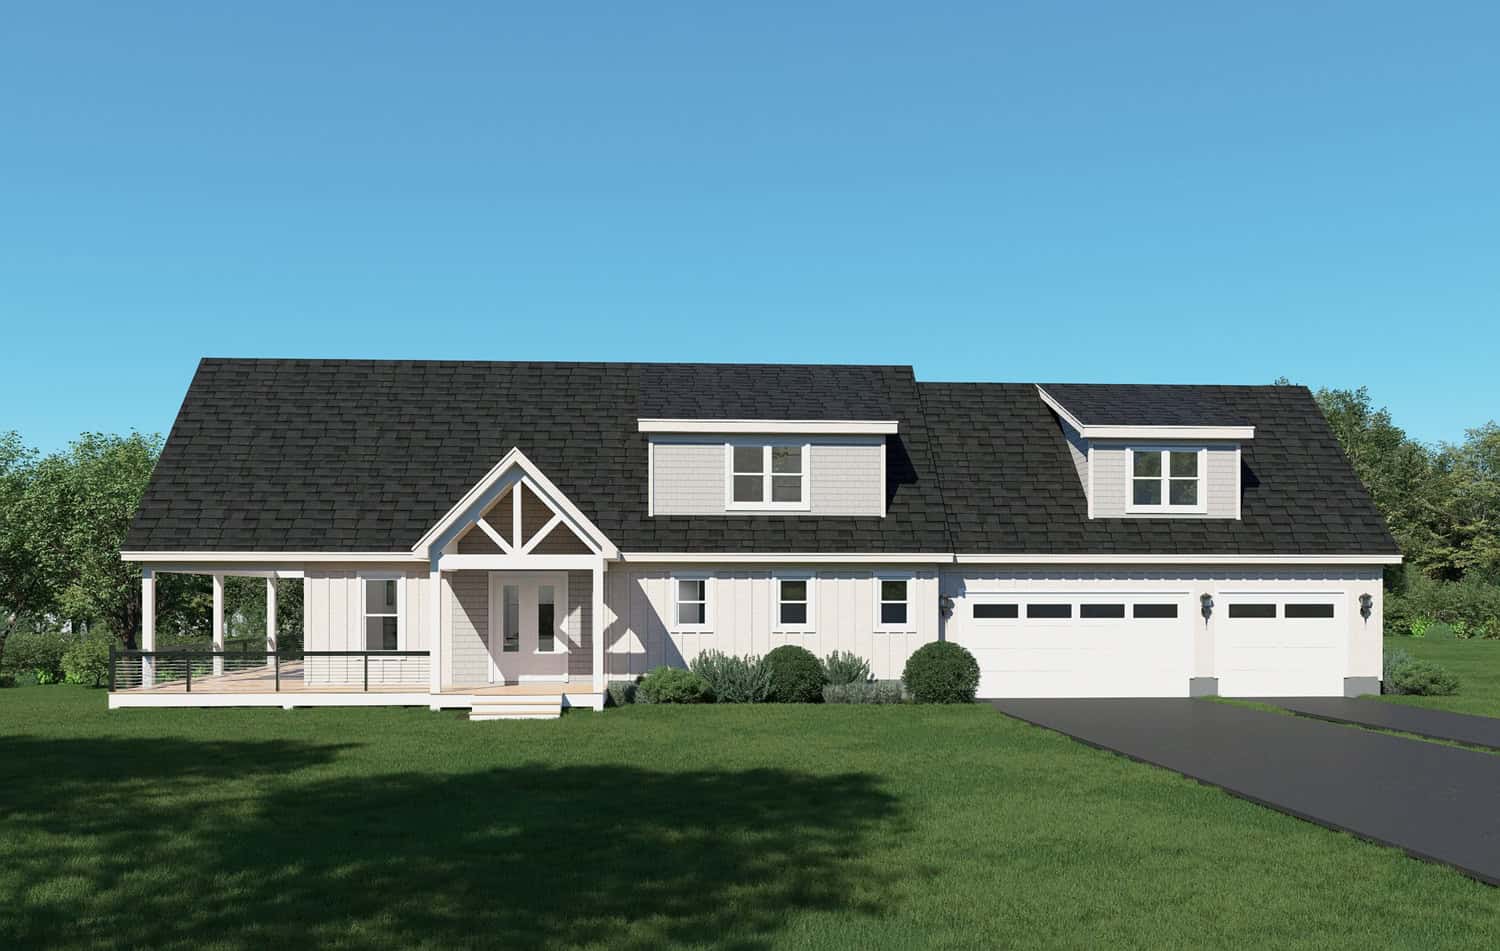
4-Bedroom, 4039 Sq Ft Modern Farmhouse Home Plan - 196-1948 - Main Exterior
Plan#196-1948
Starting at$1840
4039
Sq Ft
1.5
Story
4
Bed
3.5
Bath
3
Car
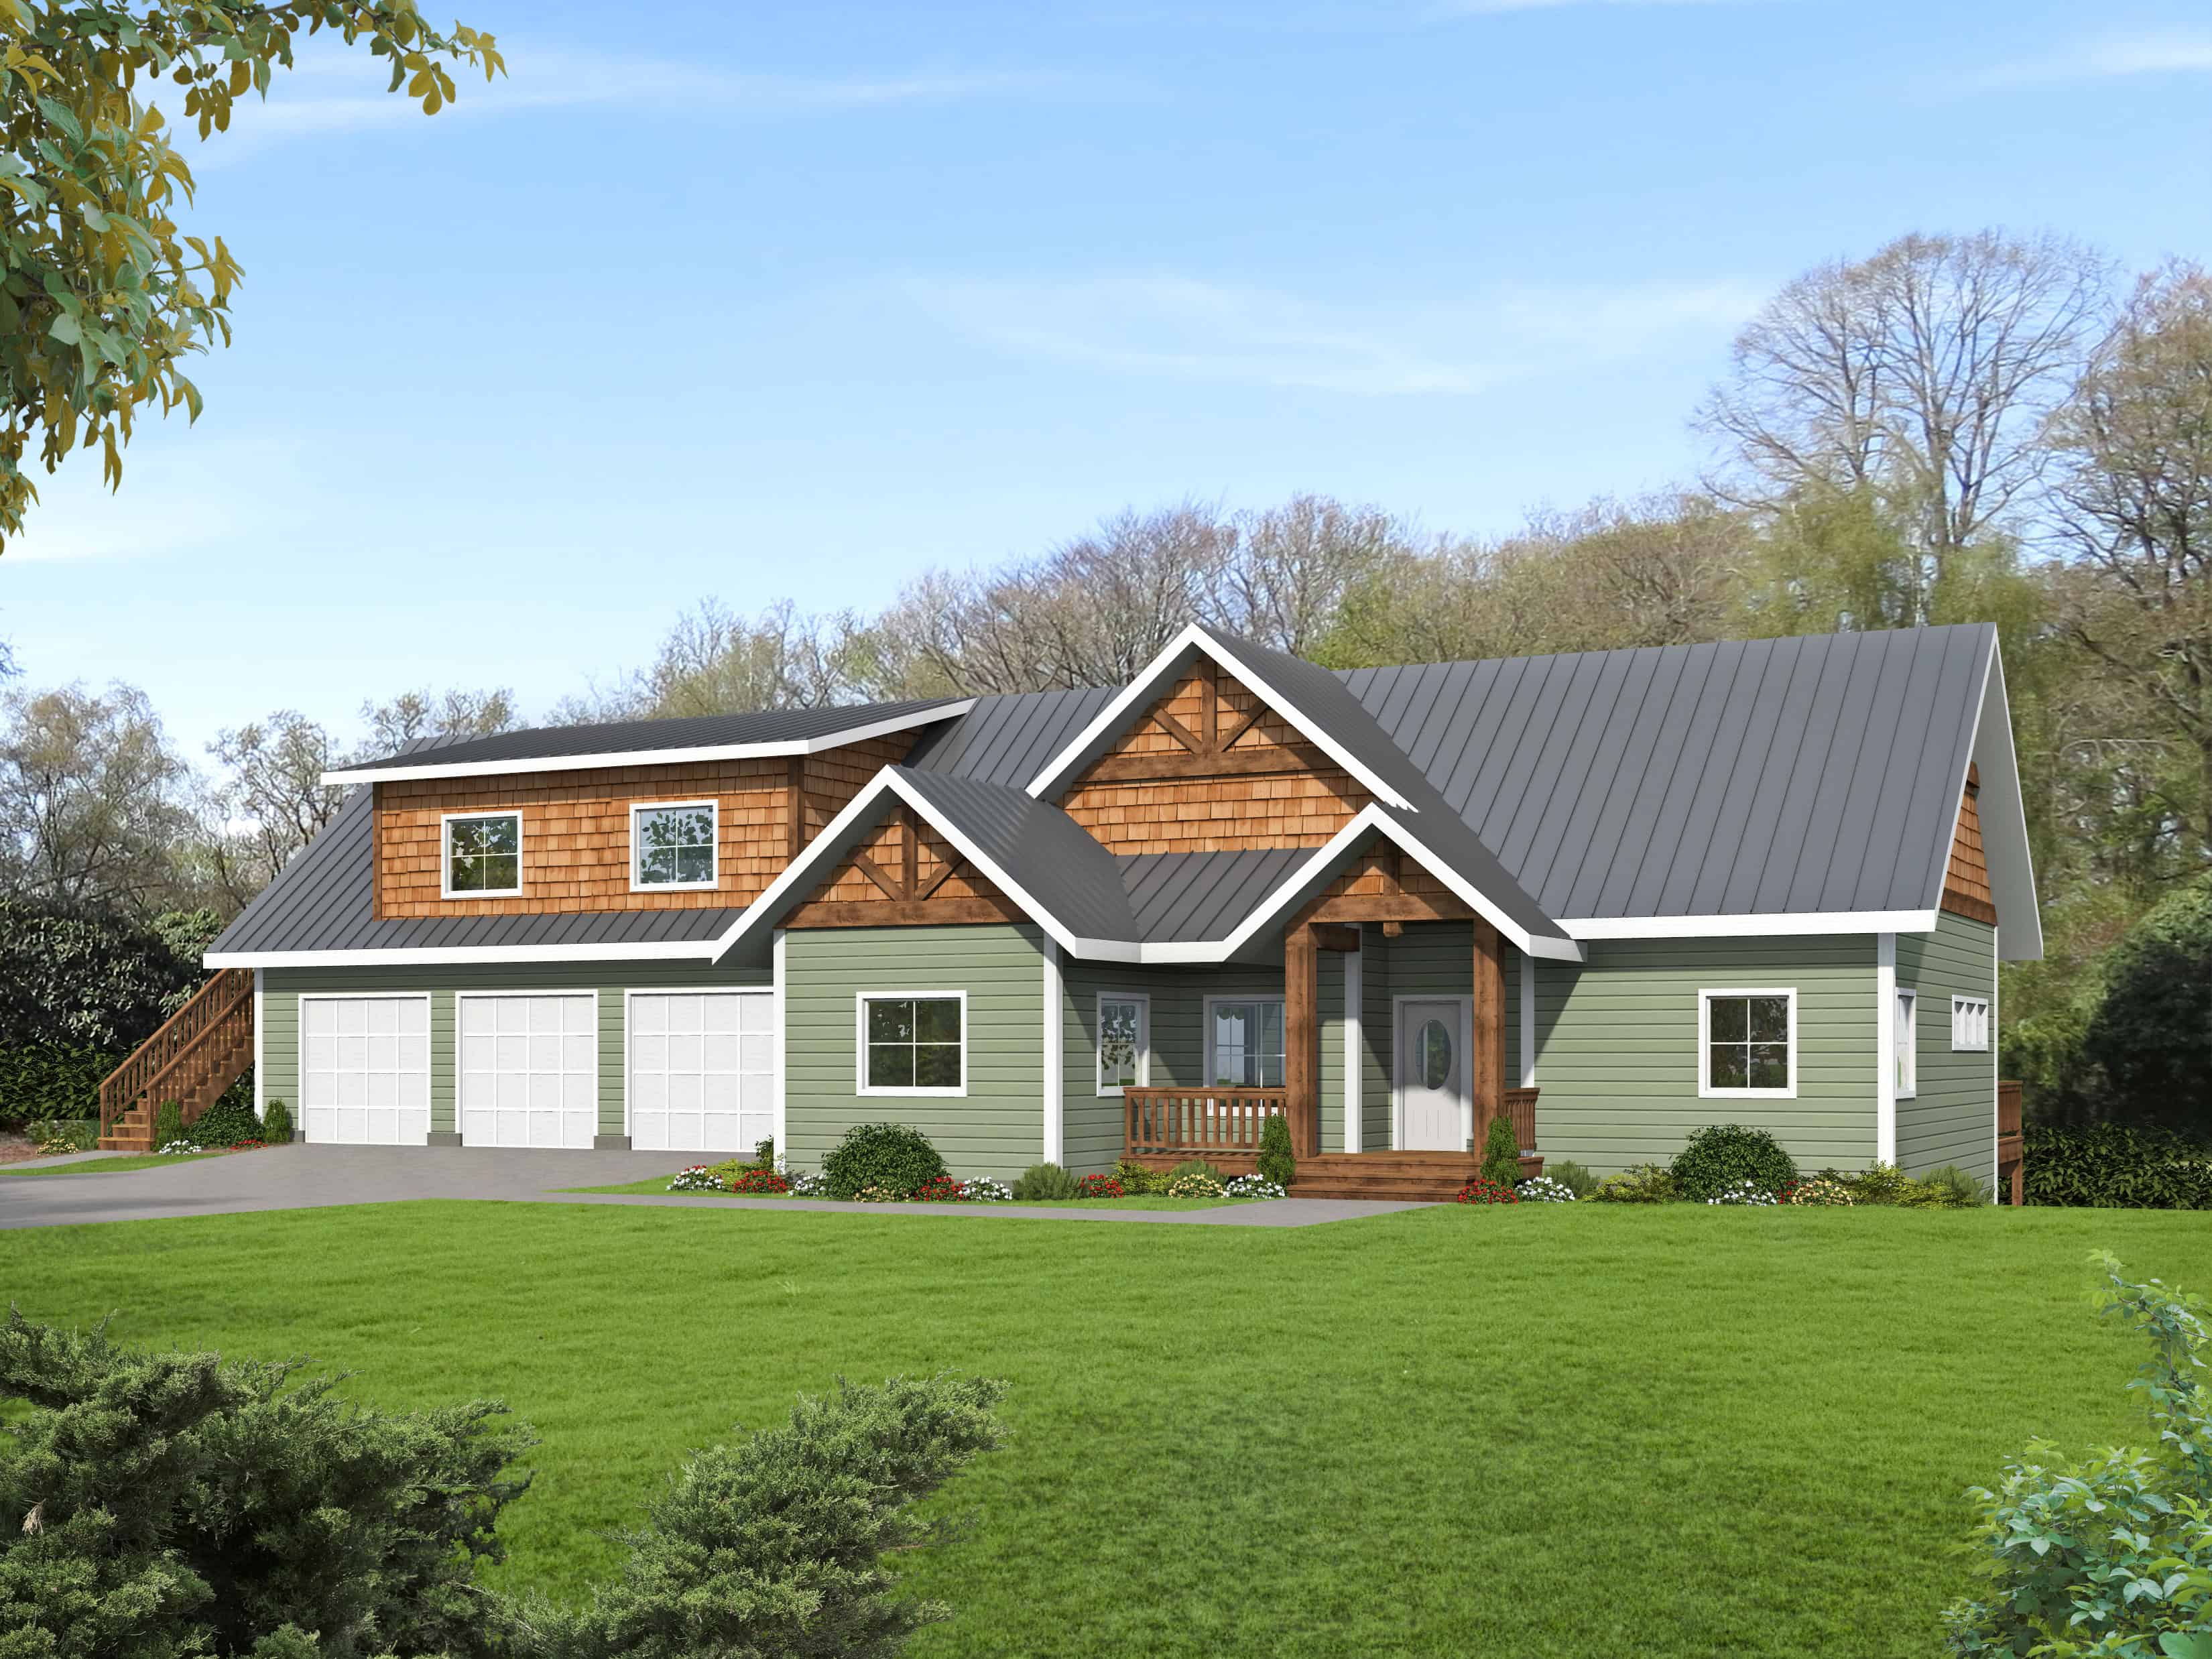
Craftsman House Plan - 4 Bedrms, 4.5 Baths - 4134 Sq Ft - #132-1734
Plan#132-1734
Starting at$2525
4134
Sq Ft
2
Story
4
Bed
4.5
Bath
3
Car
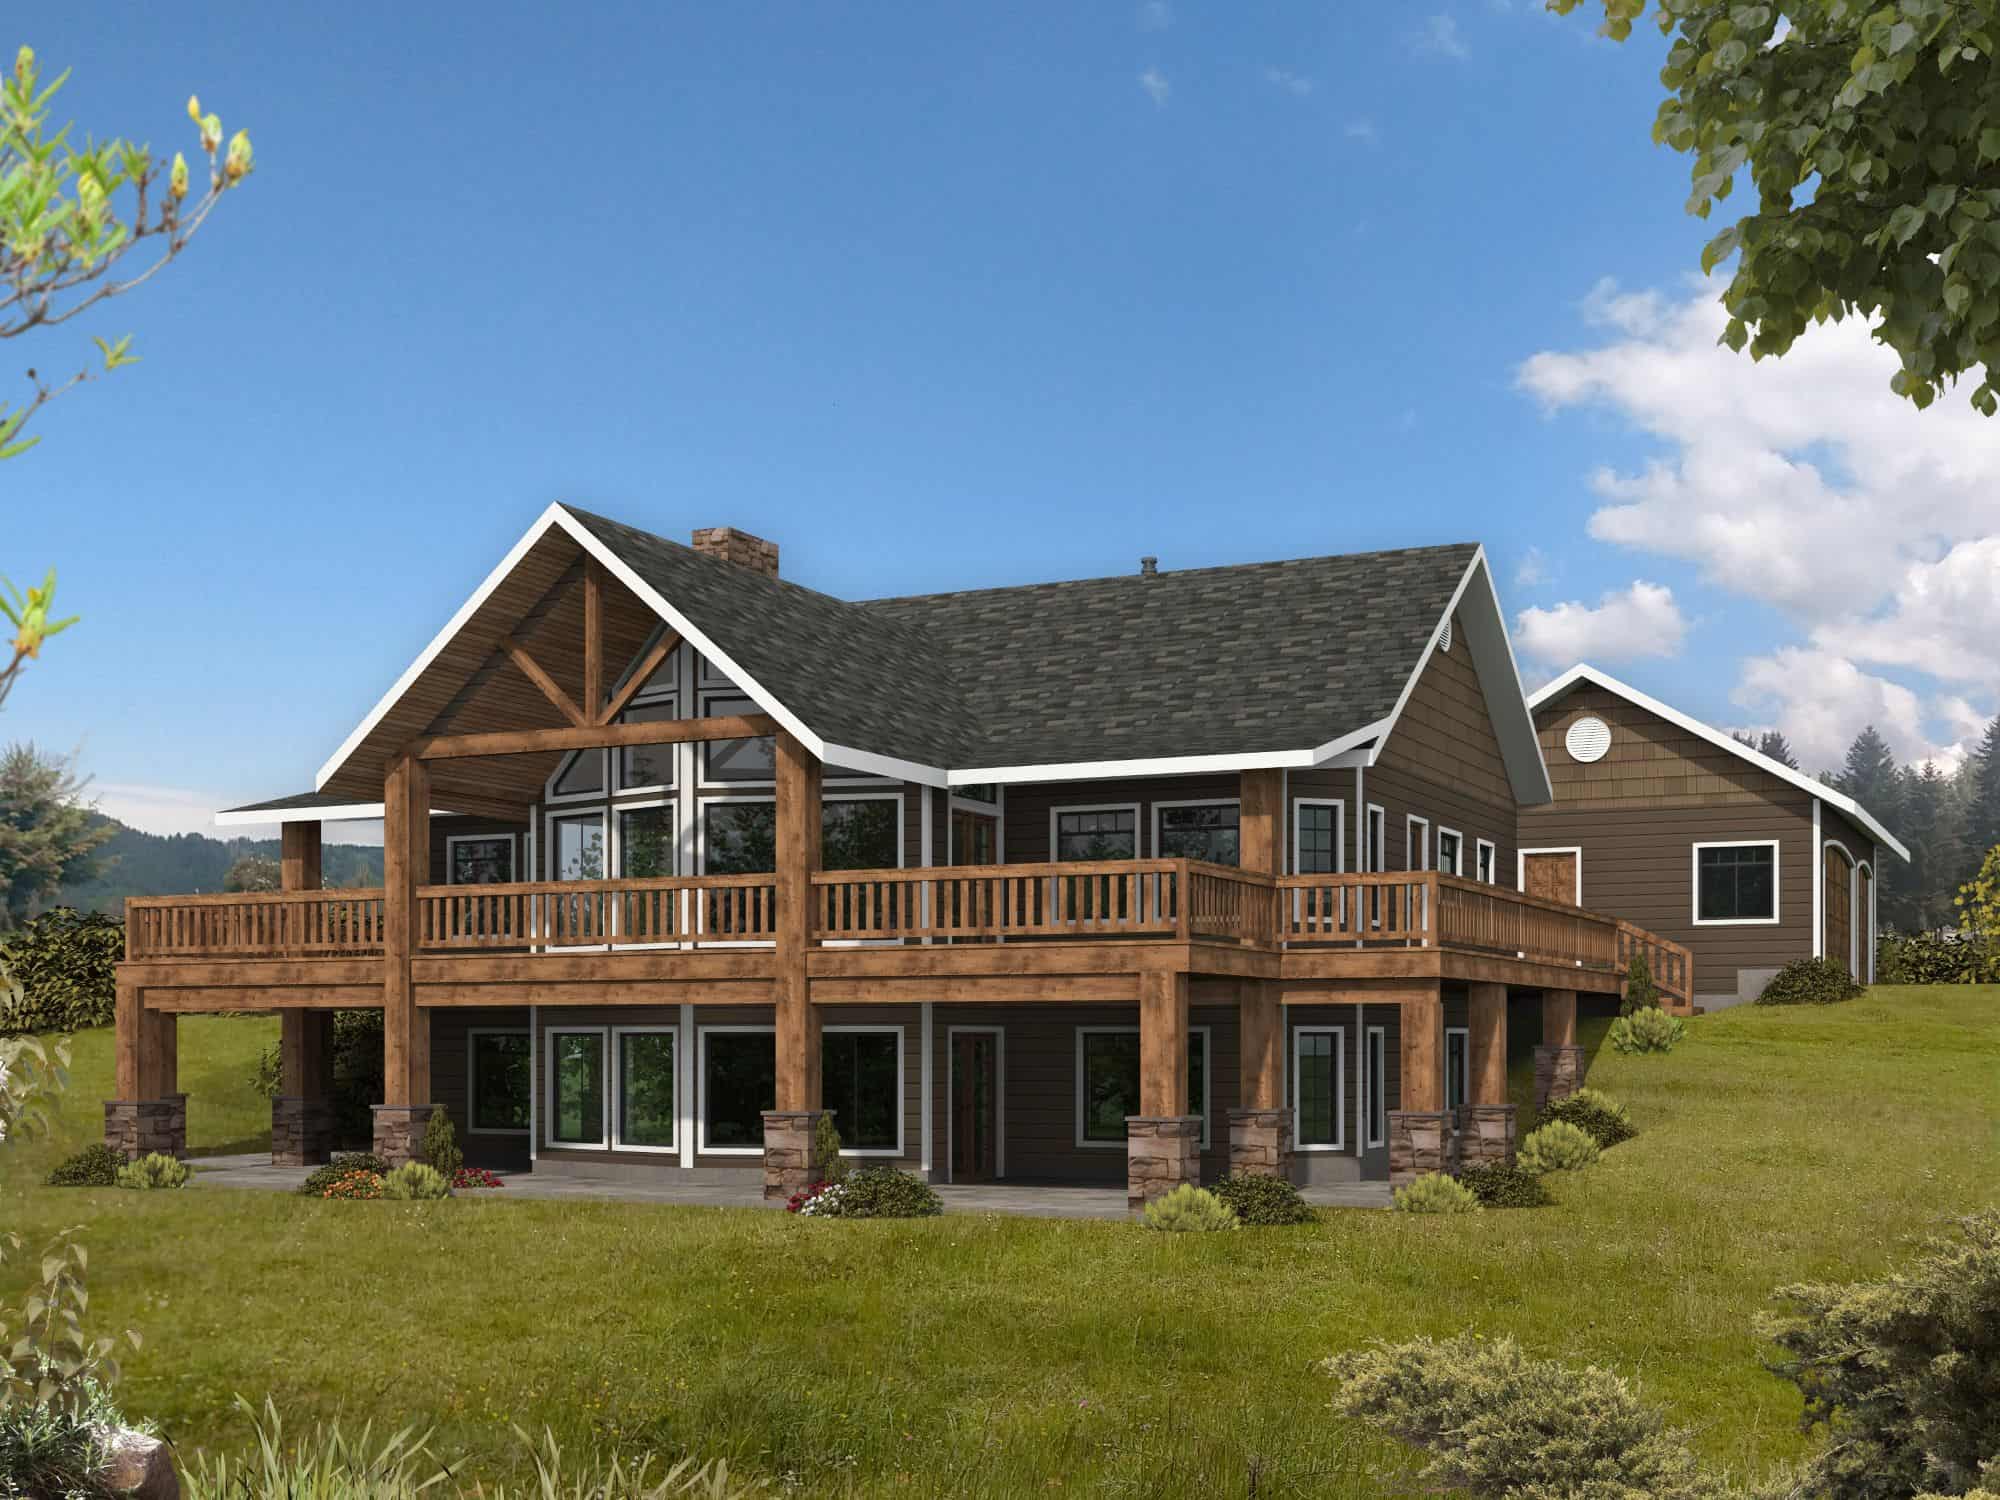
Craftsman House Plan - 4 Bedrms, 3 Baths - 4084 Sq Ft - #132-1724
Plan#132-1724
Starting at$2525
4084
Sq Ft
2
Story
4
Bed
3
Bath
3
Car
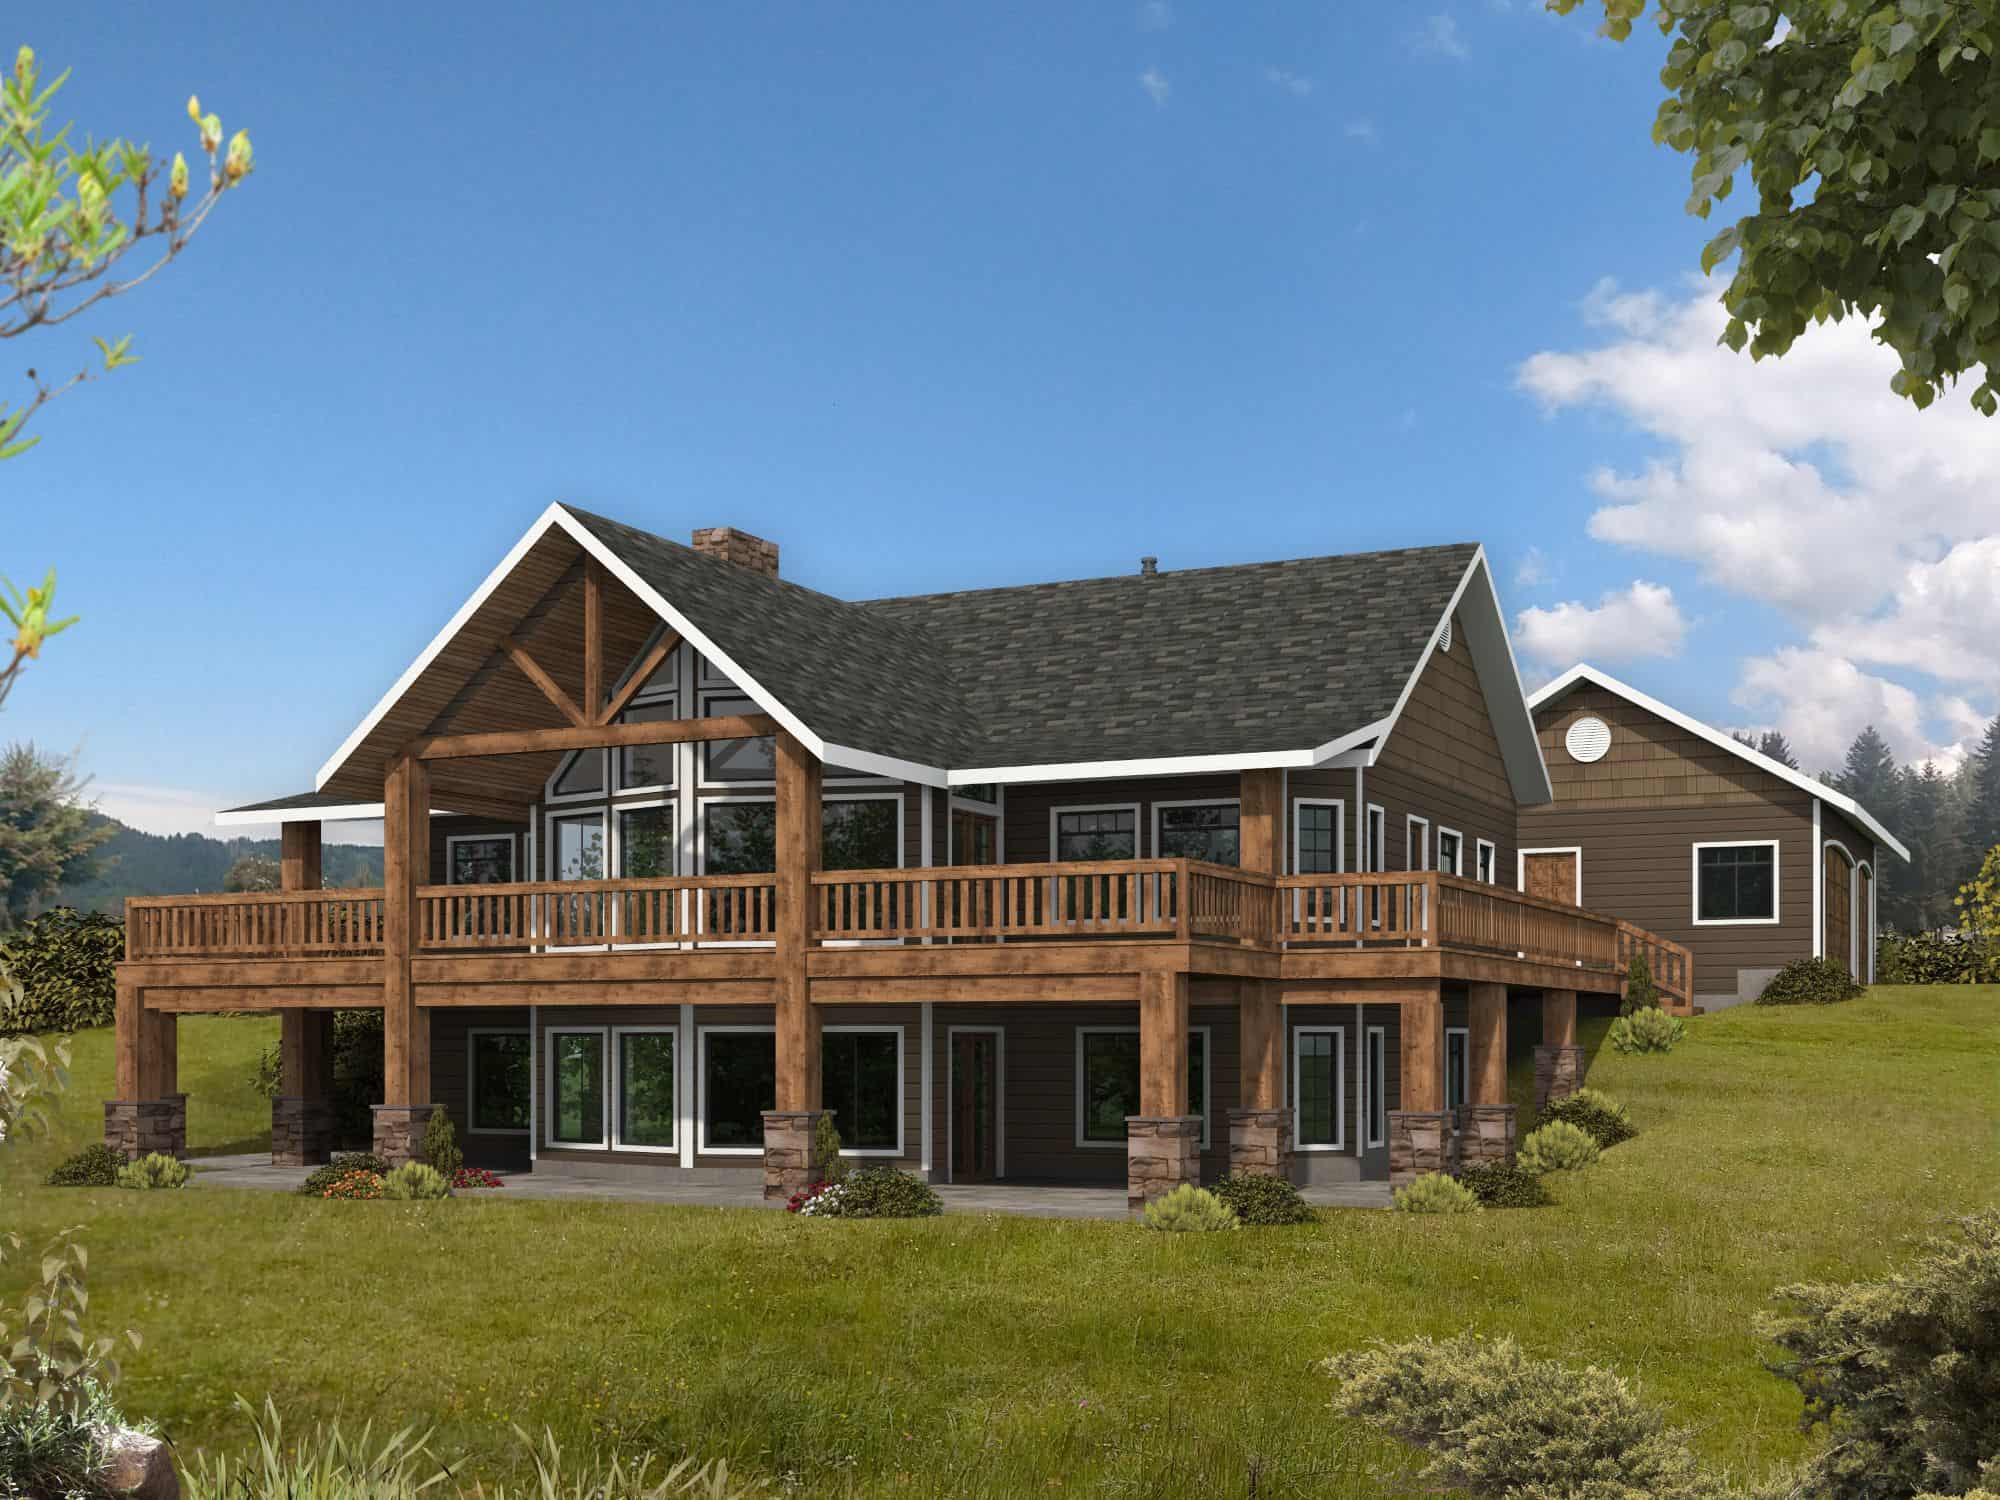
Craftsman House Plan - 4 Bedrms, 3 Baths - 4084 Sq Ft - #132-1723
Plan#132-1723
Starting at$2525
4084
Sq Ft
1
Story
4
Bed
3
Bath
3
Car
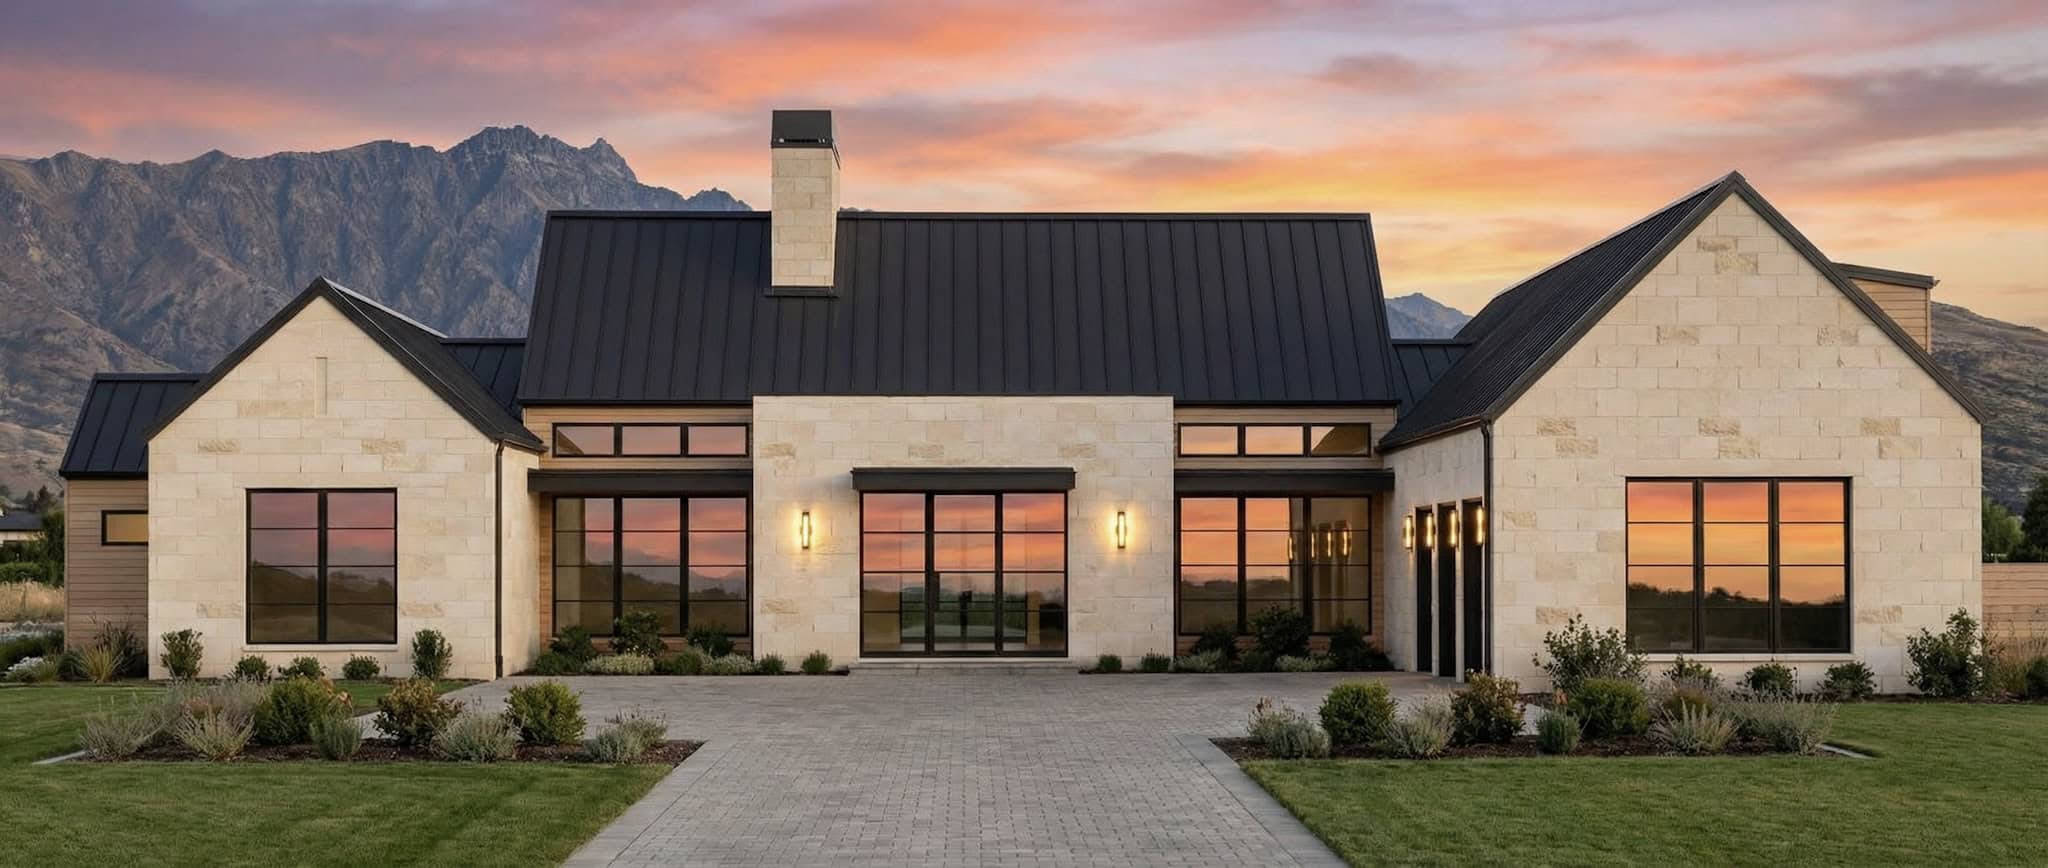
Southern House Plan - 4 Bedrms, 4.5 Baths - 4156 Sq Ft - #220-1029
Plan#220-1029
Starting at$2330
4156
Sq Ft
1
Story
4
Bed
4.5
Bath
3
Car
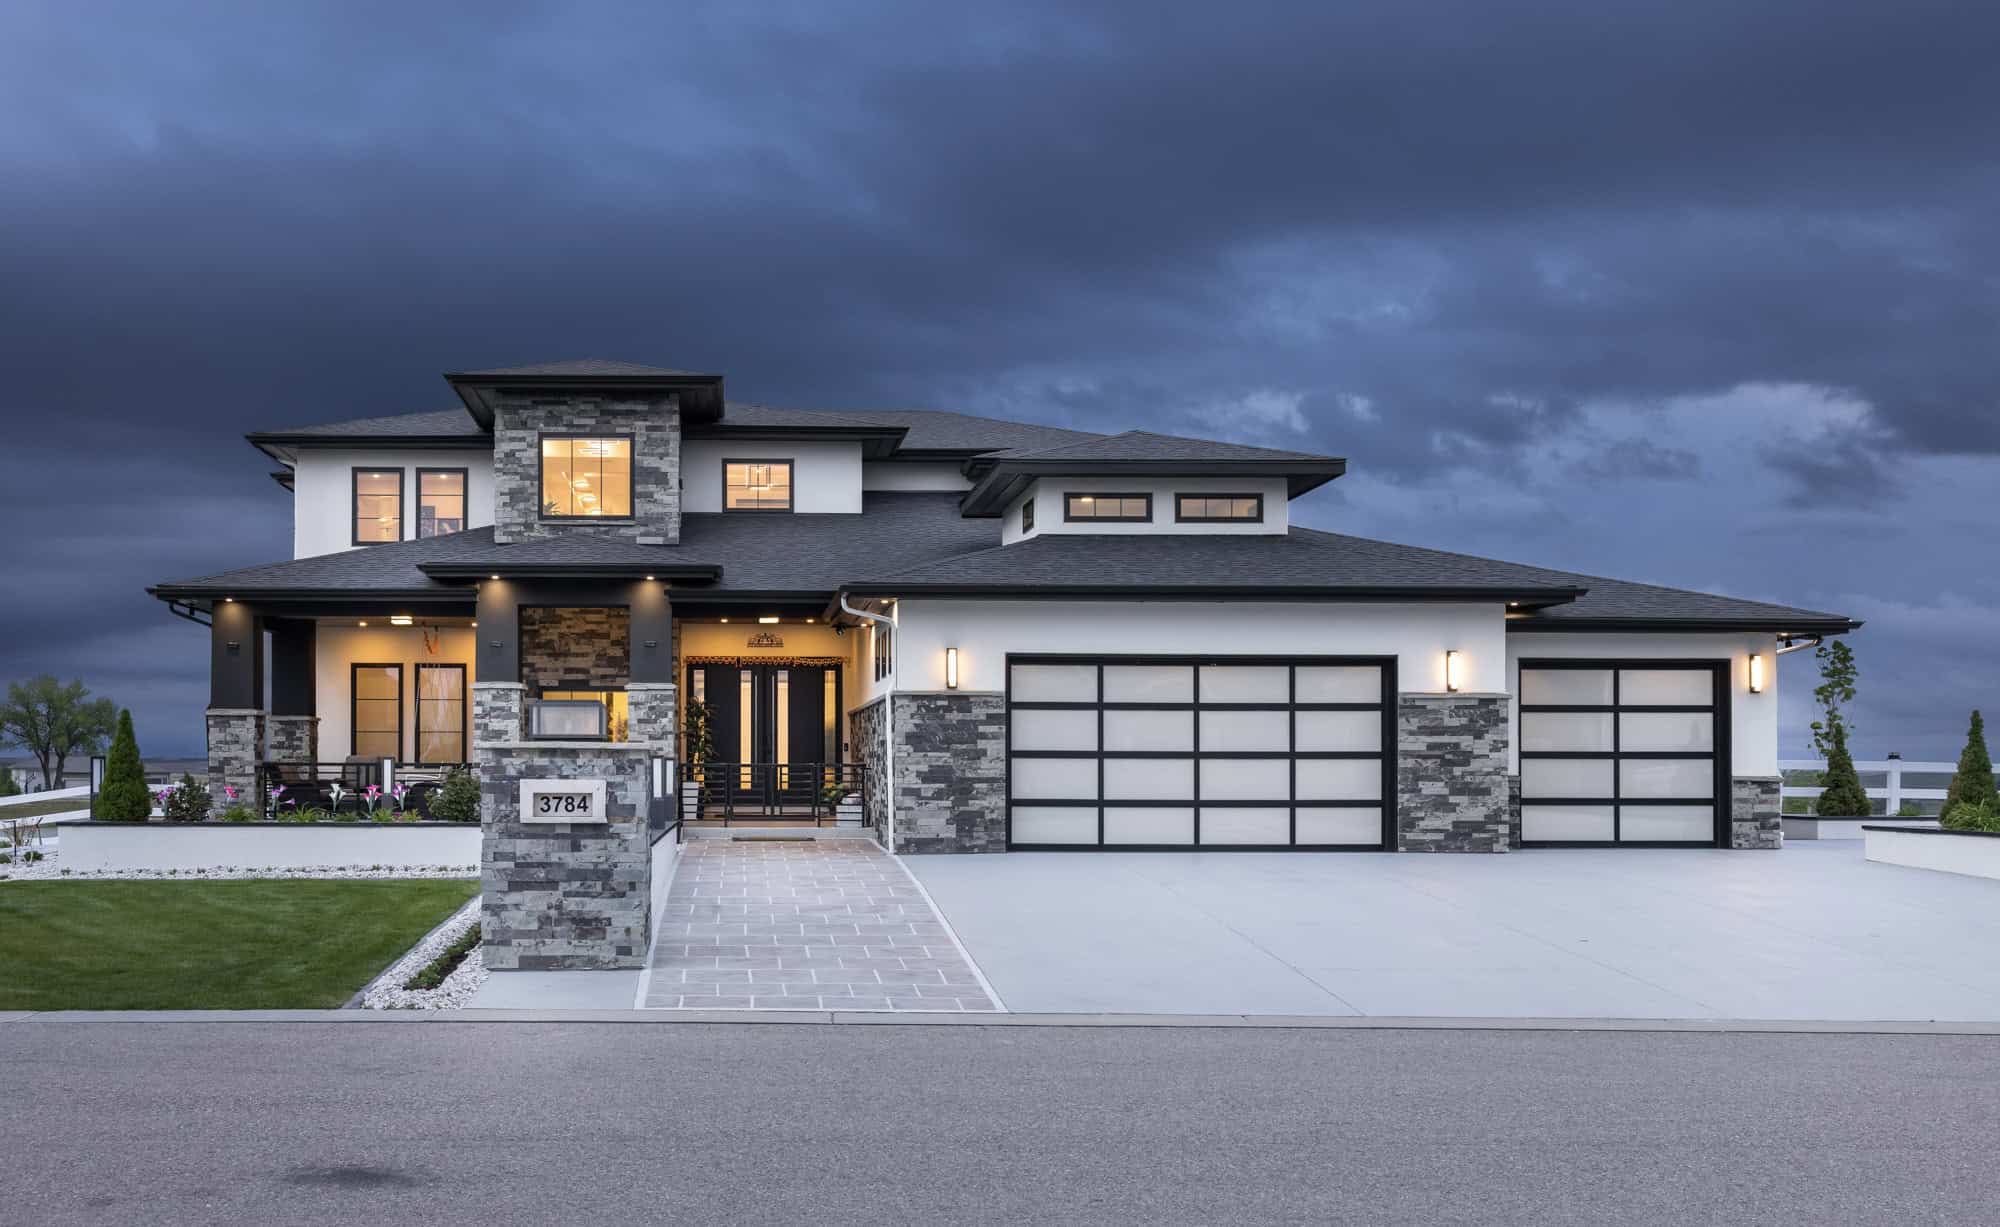
Contemporary Plan, 4-5 Bedrms, 4.5-5.5 Baths, 4255-6167 Sq Ft 161-1250
Plan#161-1250
Starting at$2950
4255
Sq Ft
2
Story
4
Bed
4.5
Bath
3
Car
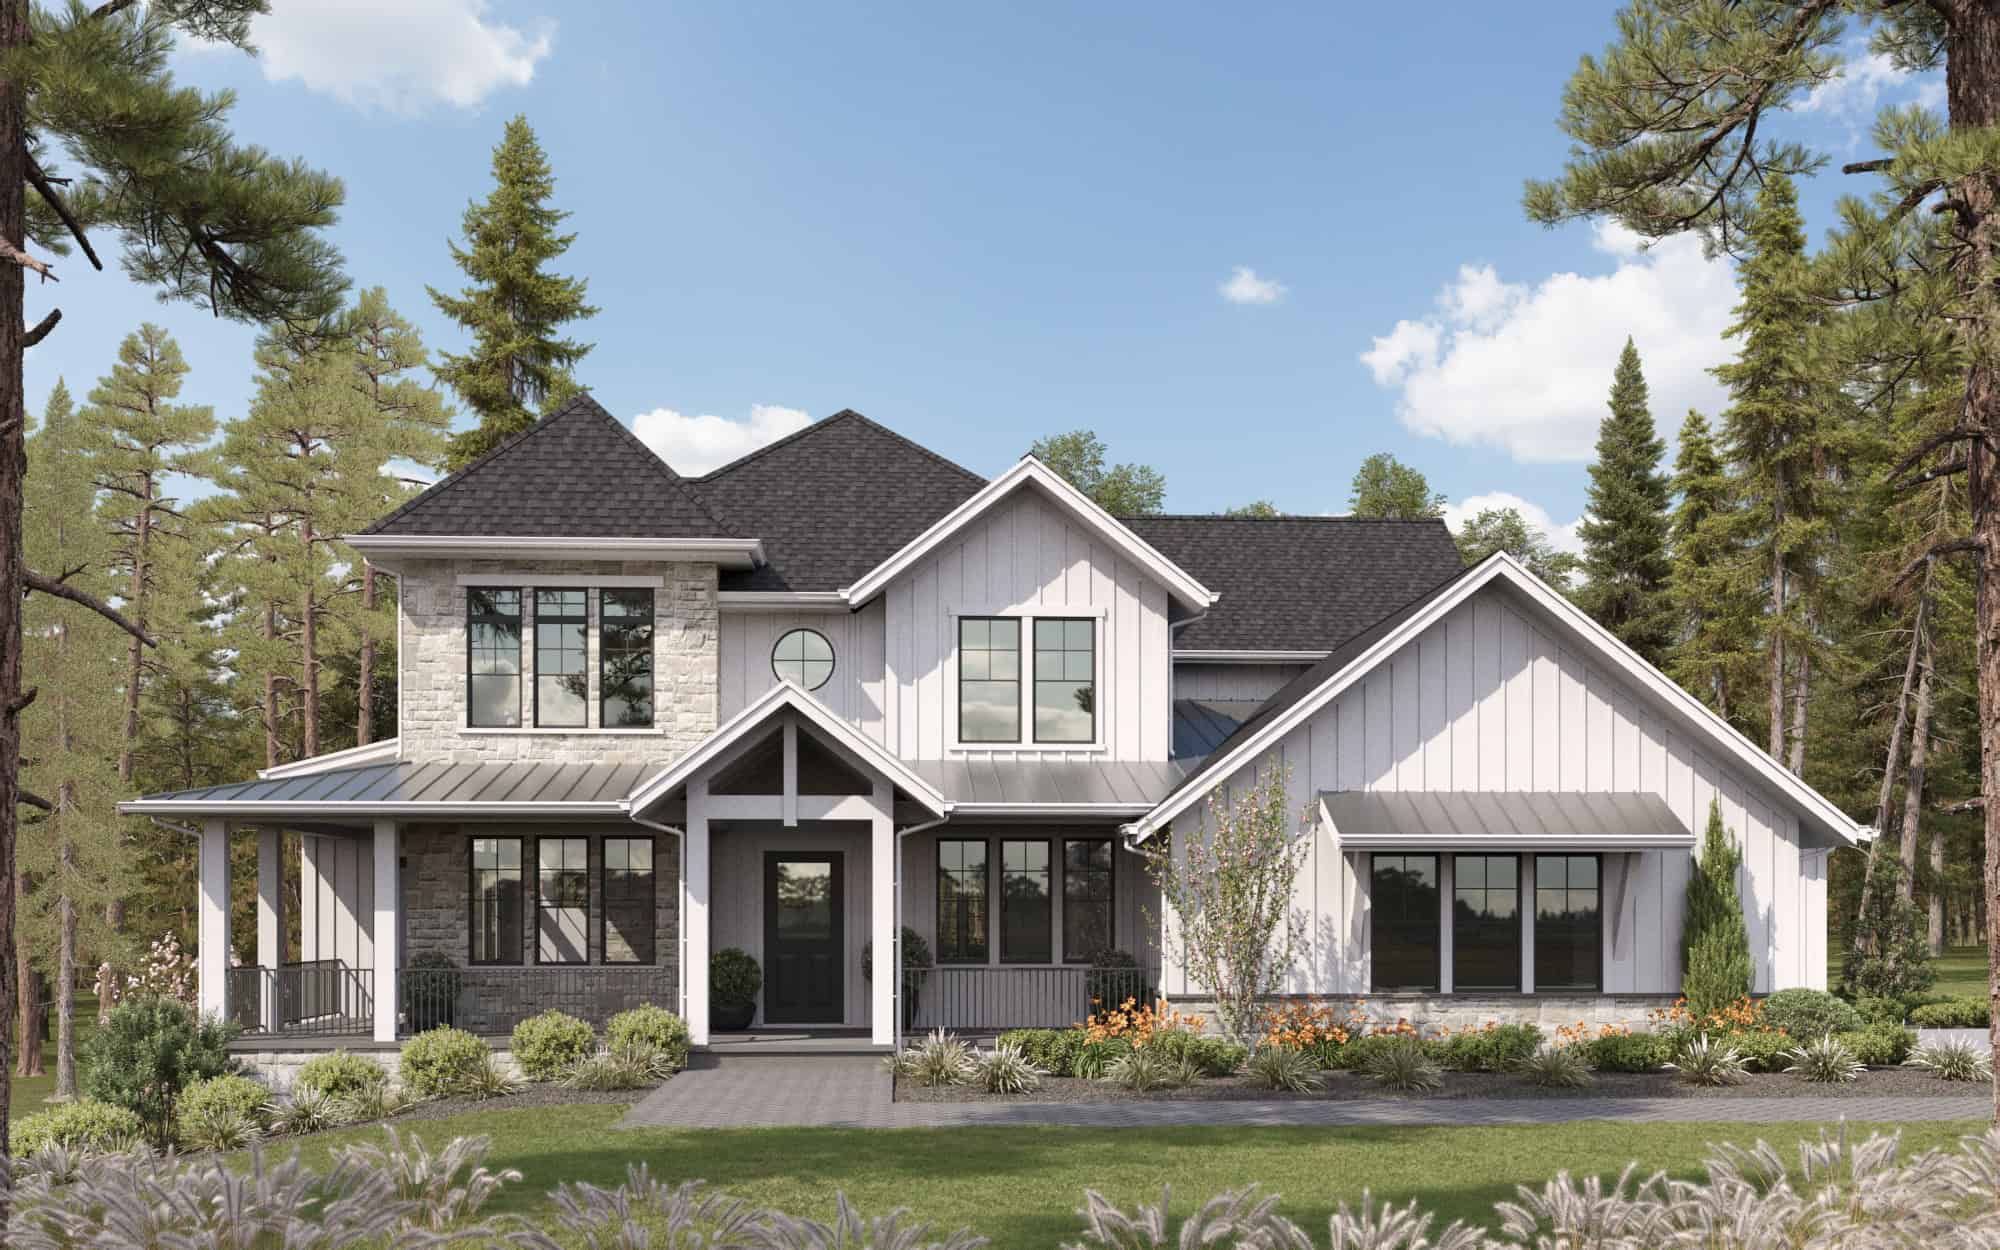
Craftmsn House Plan, 4-5 Bedrms, 3-4 Baths, 4362-5980 Sq Ft #161-1249
Plan#161-1249
Starting at$2950
4362
Sq Ft
2
Story
4
Bed
3.5
Bath
3
Car
3-Bedroom, 4419 Sq Ft Country House Plan - 110-1126 - Front Exterior
Plan#110-1126
Starting at$840
4419
Sq Ft
2
Story
3
Bed
2.5
Bath
3
Car
4-Bedroom, 4114 Sq Ft Tuscan Home Plan - 156-1623 - Main Exterior
Plan#156-1623
Starting at$1150
4114
Sq Ft
2
Story
4
Bed
3
Bath
3
Car
4-Bedroom, 4321 Sq Ft Tuscan Home Plan - 156-2418 - Main Exterior
Plan#156-2418
Starting at$1150
4321
Sq Ft
1
Story
3
Bed
4.5
Bath
3
Car
4-Bedroom, 4095 Sq Ft Country Home Plan - 156-1828 - Main Exterior
Plan#156-1828
Starting at$1150
4095
Sq Ft
2
Story
4
Bed
3
Bath
3
Car
4-Bedroom, 4282 Sq Ft Luxury Home Plan - 156-2096 - Main Exterior
Plan#156-2096
Starting at$1150
4282
Sq Ft
1
Story
4
Bed
3
Bath
3
Car
4-Bedroom, 4275 Sq Ft Tuscan House Plan - 156-2225 - Front Exterior
Plan#156-2225
Starting at$1150
4275
Sq Ft
2
Story
4
Bed
3.5
Bath
3
Car
European house plan with arched windows, octagonal bays, stone walls, and a covered front porch - 195-1369
Plan#195-1369
Starting at$1570
4413
Sq Ft
1
Story
4
Bed
4.5
Bath
3
Car
Transitional house plan with a steep hip roof, painted brick and stone, and a gabled entry - 195-1364
Plan#195-1364
Starting at$1570
4166
Sq Ft
2
Story
4
Bed
3.5
Bath
3
Car
European house plan with an arched entry portico, hipped roofs, light stucco walls, and a covered porch - 195-1362
Plan#195-1362
Starting at$1570
4388
Sq Ft
2
Story
3
Bed
3.5
Bath
3
Car
French house plan with a dark hip roof over an arched entry gable and pale stone walls - 195-1358
Plan#195-1358
Starting at$1290
4193
Sq Ft
2
Story
4
Bed
3.5
Bath
3
Car
European house plan with three front gables over pale stone walls and a portico linking two garages - 195-1354
Plan#195-1354
Starting at$1570
4169
Sq Ft
2
Story
4
Bed
4.5
Bath
3
Car
European house plan with stone and brick walls and a conical-roof round bay under steep hip roofs - 195-1350
Plan#195-1350
Starting at$1570
4405
Sq Ft
2
Story
4
Bed
4.5
Bath
3
Car
French Country house plan with multi-gable roofline, tan stone and brick trim, arched loggia, and front courtyard - 195-1349
Plan#195-1349
Starting at$1570
4171
Sq Ft
2
Story
4
Bed
3.5
Bath
3
Car
Modern elevation with stone accents and board-and-batten siding, gable and shed rooflines, covered porch, large windows - Plan #221-1014
Plan#221-1014
Starting at$1850
4154
Sq Ft
1.5
Story
4
Bed
3.5
Bath
3
Car
Farmhouse home with stone and lap siding, covered front porch, gable roof, and rear-entry garage. Plan #162-1172.
Plan#162-1172
Starting at$1100
4316
Sq Ft
1
Story
5
Bed
3.5
Bath
3
Car
Two-story French Country exterior with brick and stone facade, dormer windows, covered front porch, and 3-car garage — Plan #196-2017.
Plan#196-2017
Starting at$1840
4111
Sq Ft
2
Story
5
Bed
3.5
Bath
3
Car
Modern Floor Plan - 4 Bedrms, 5.5 Baths - 4367 Sq Ft - #193-1370
Plan#193-1370
Starting at$2650
4367
Sq Ft
3
Story
4
Bed
5.5
Bath
3
Car
4-Bedroom, 4039 Sq Ft Modern Farmhouse Home Plan - 196-1948 - Main Exterior
Plan#196-1948
Starting at$1840
4039
Sq Ft
1.5
Story
4
Bed
3.5
Bath
3
Car
Craftsman House Plan - 4 Bedrms, 4.5 Baths - 4134 Sq Ft - #132-1734
Plan#132-1734
Starting at$2525
4134
Sq Ft
2
Story
4
Bed
4.5
Bath
3
Car
Craftsman House Plan - 4 Bedrms, 3 Baths - 4084 Sq Ft - #132-1724
Plan#132-1724
Starting at$2525
4084
Sq Ft
2
Story
4
Bed
3
Bath
3
Car
Craftsman House Plan - 4 Bedrms, 3 Baths - 4084 Sq Ft - #132-1723
Plan#132-1723
Starting at$2525
4084
Sq Ft
1
Story
4
Bed
3
Bath
3
Car
Southern House Plan - 4 Bedrms, 4.5 Baths - 4156 Sq Ft - #220-1029
Plan#220-1029
Starting at$2330
4156
Sq Ft
1
Story
4
Bed
4.5
Bath
3
Car
Contemporary Plan, 4-5 Bedrms, 4.5-5.5 Baths, 4255-6167 Sq Ft 161-1250
Plan#161-1250
Starting at$2950
4255
Sq Ft
2
Story
4
Bed
4.5
Bath
3
Car
Craftmsn House Plan, 4-5 Bedrms, 3-4 Baths, 4362-5980 Sq Ft #161-1249
Plan#161-1249
Starting at$2950
4362
Sq Ft
2
Story
4
Bed
3.5
Bath
3
Car
1...1112131415...29