382-482 Square Foot, 0-25 Foot Wide House Plans

32
Plan Results
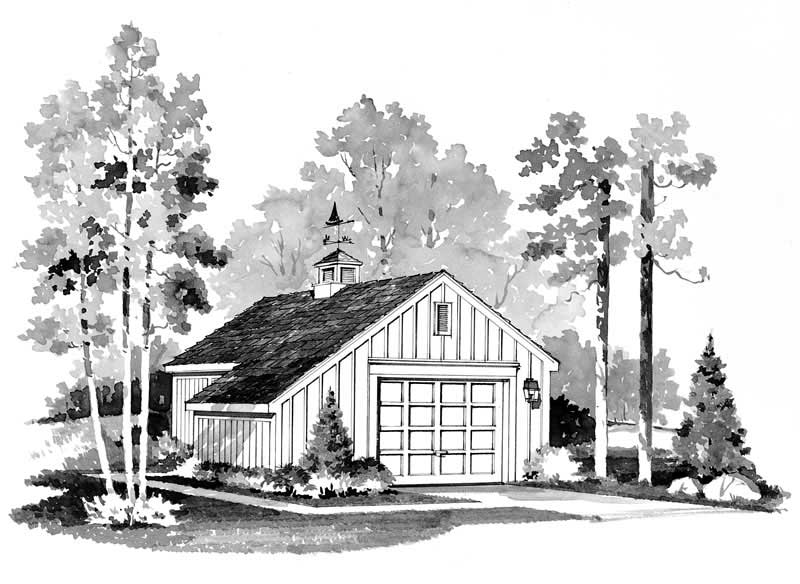
1-Bedroom, 384 Sq Ft Garage Home Plan - 137-1513 - Main Exterior
Plan#137-1513
Starting at$550
384
Sq Ft
1
Story
1
Bed
0
Bath
1
Car
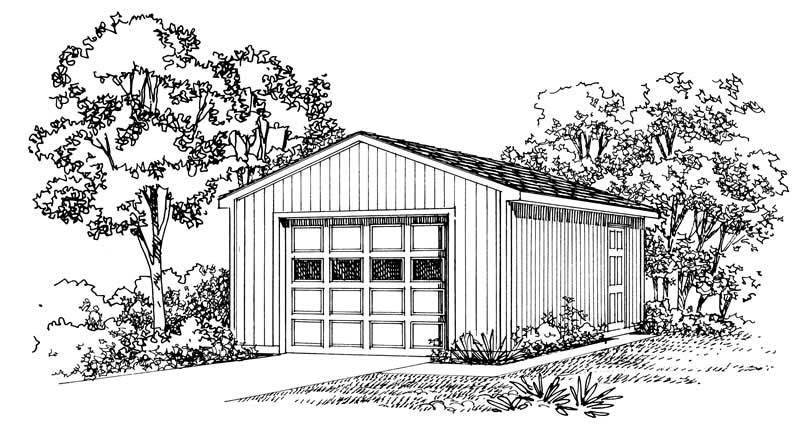
1-Car, 384 Sq Ft Garage Home Plan - 137-1568 - Main Exterior
Plan#137-1568
Starting at$550
384
Sq Ft
1
Story
0
Bed
0
Bath
1
Car
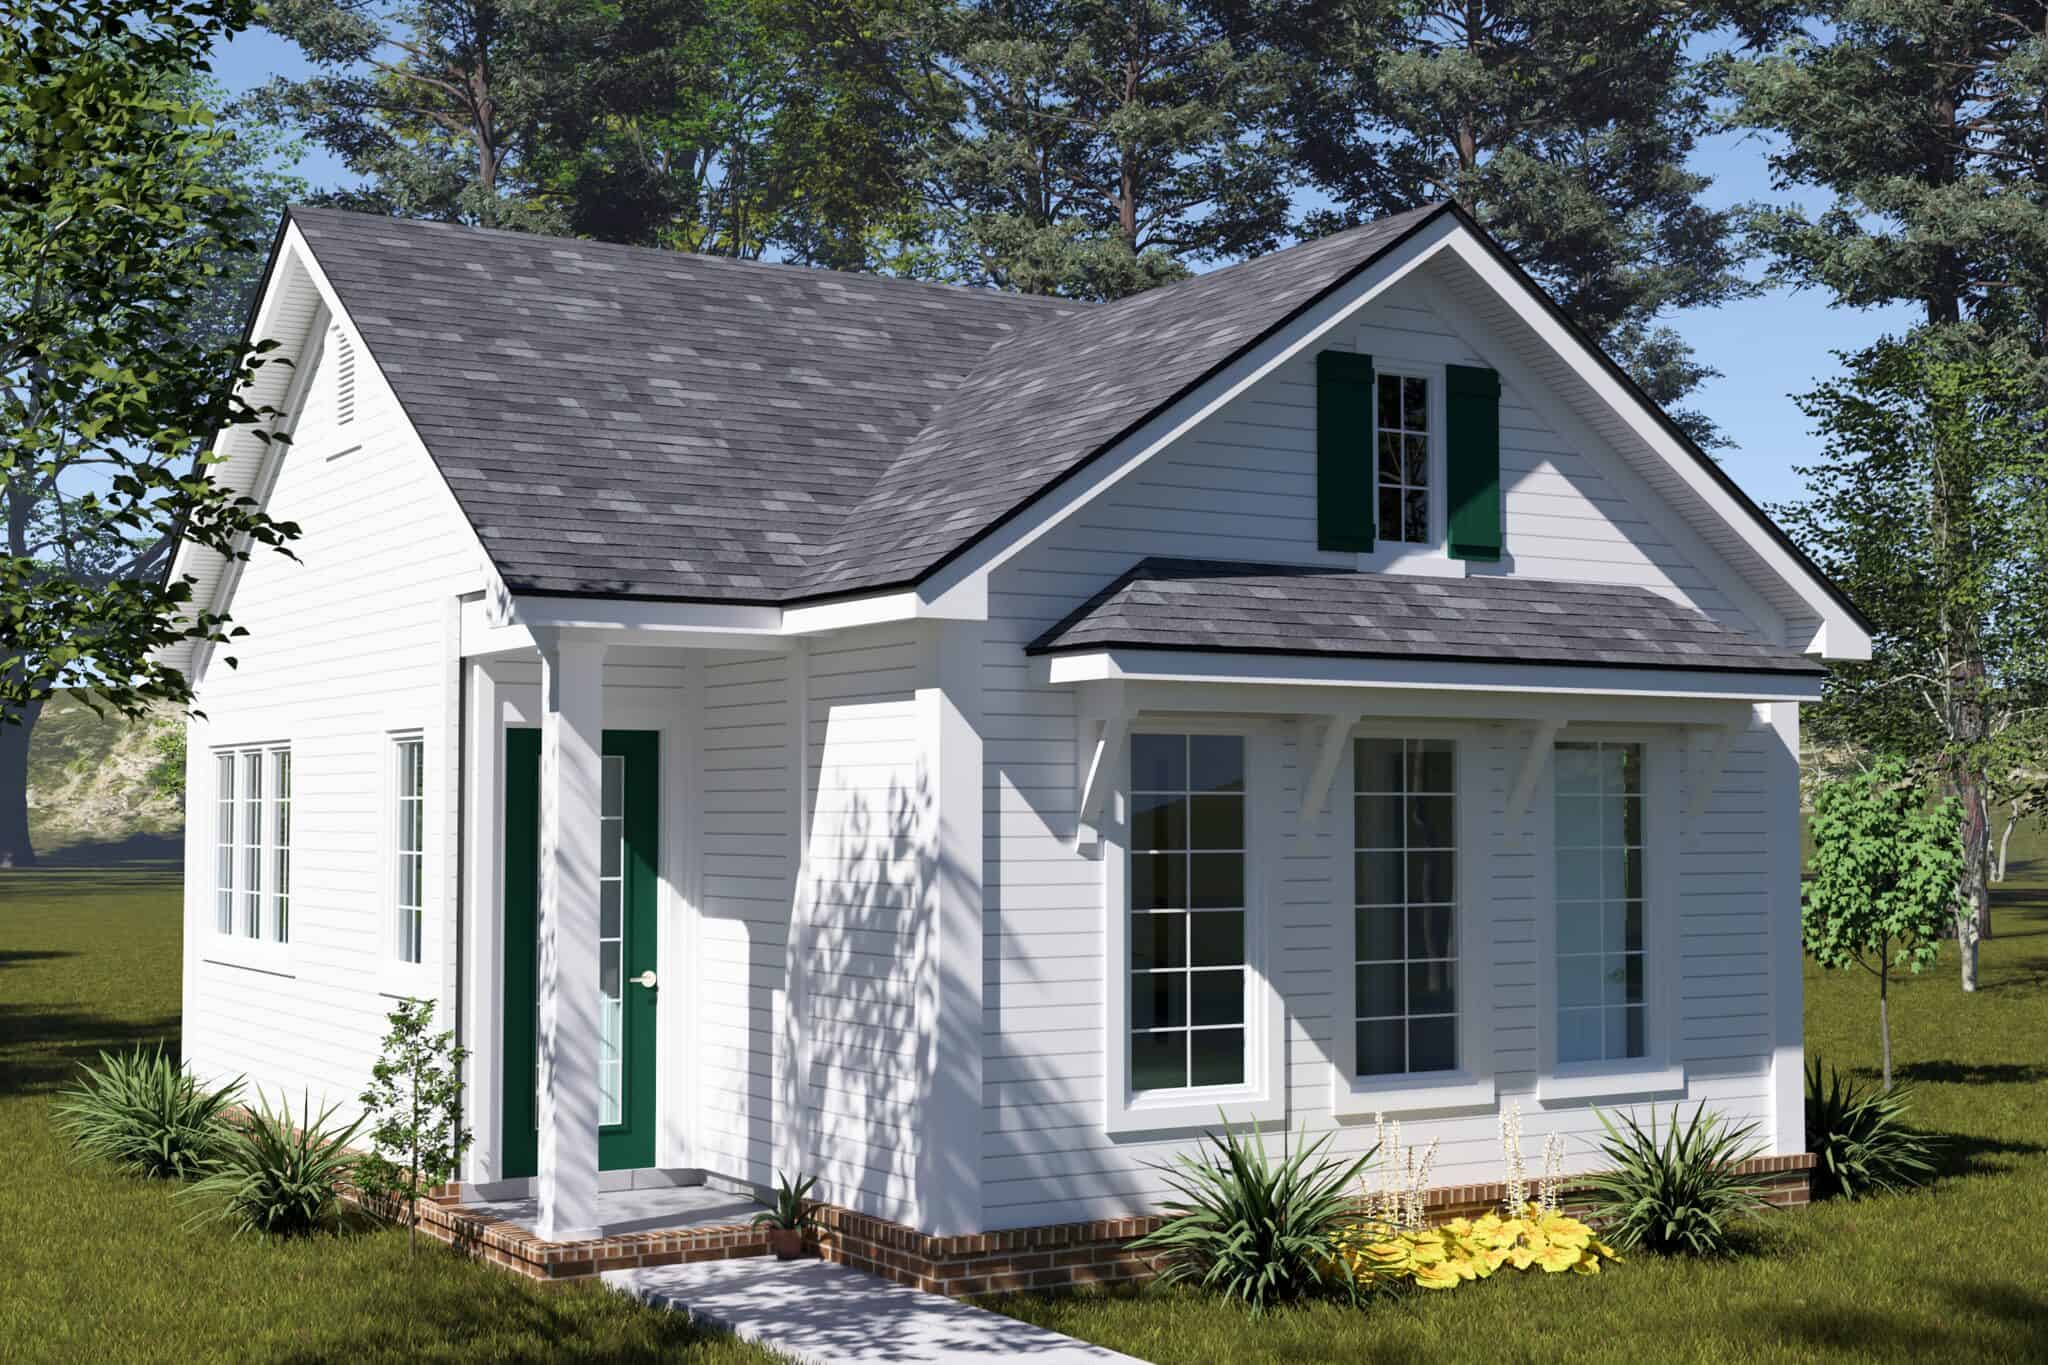
Cottage house plan with a steep centered front gable, white lap siding, and green gable shutters - 178-1604
Plan#178-1604
Starting at$1025
448
Sq Ft
1
Story
1
Bed
1
Bath
0
Car
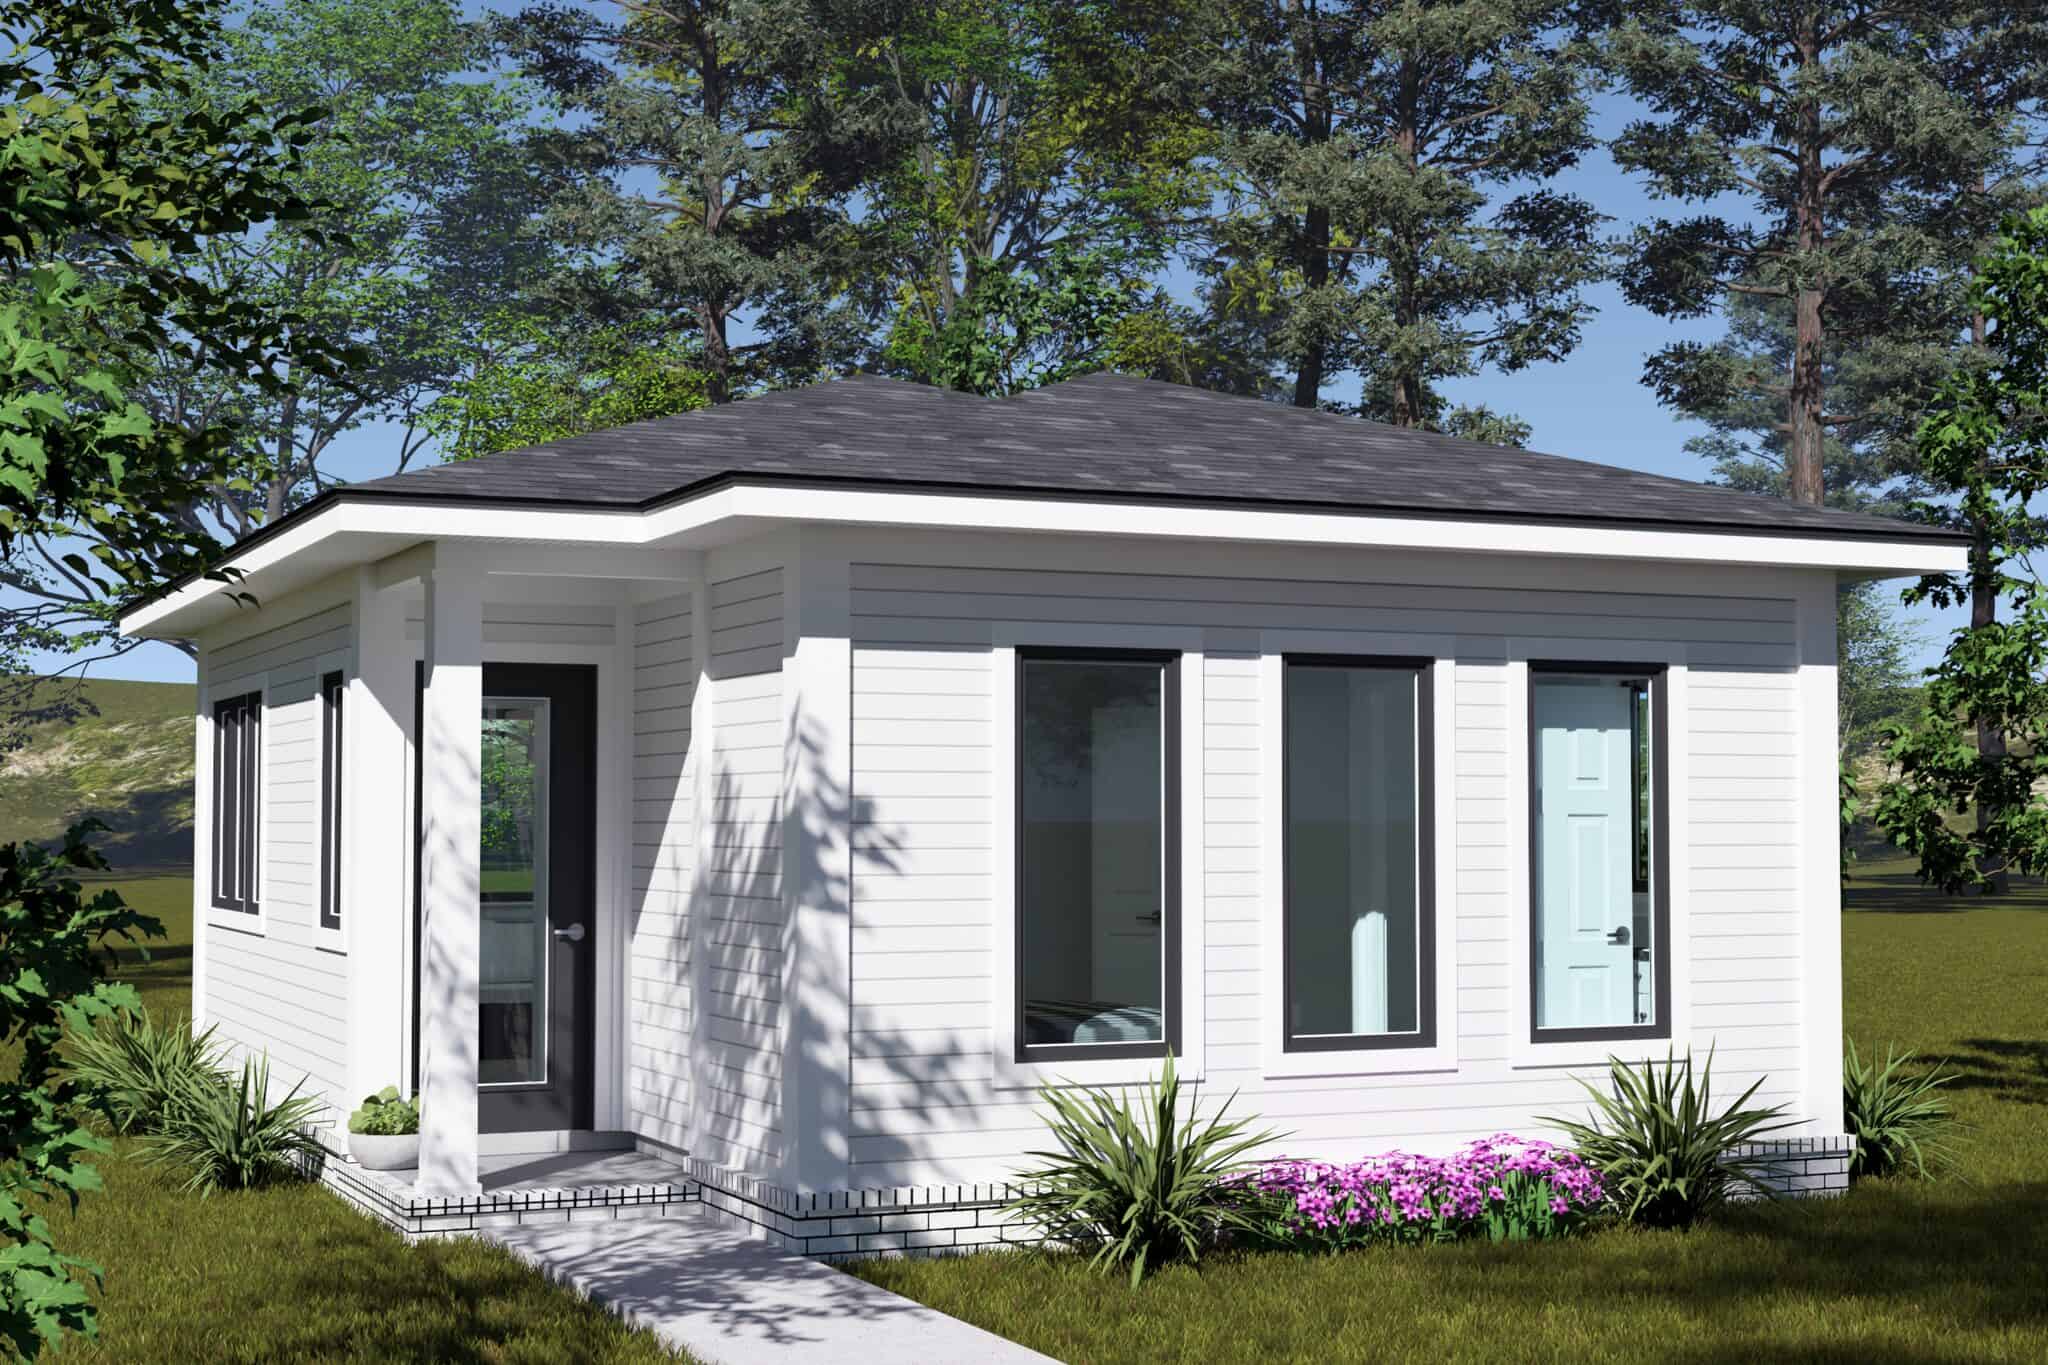
Contemporary one-bedroom house plan with a low hip roof, white lap siding, and tall black-framed windows - 178-1603
Plan#178-1603
Starting at$1025
448
Sq Ft
1
Story
1
Bed
1
Bath
0
Car
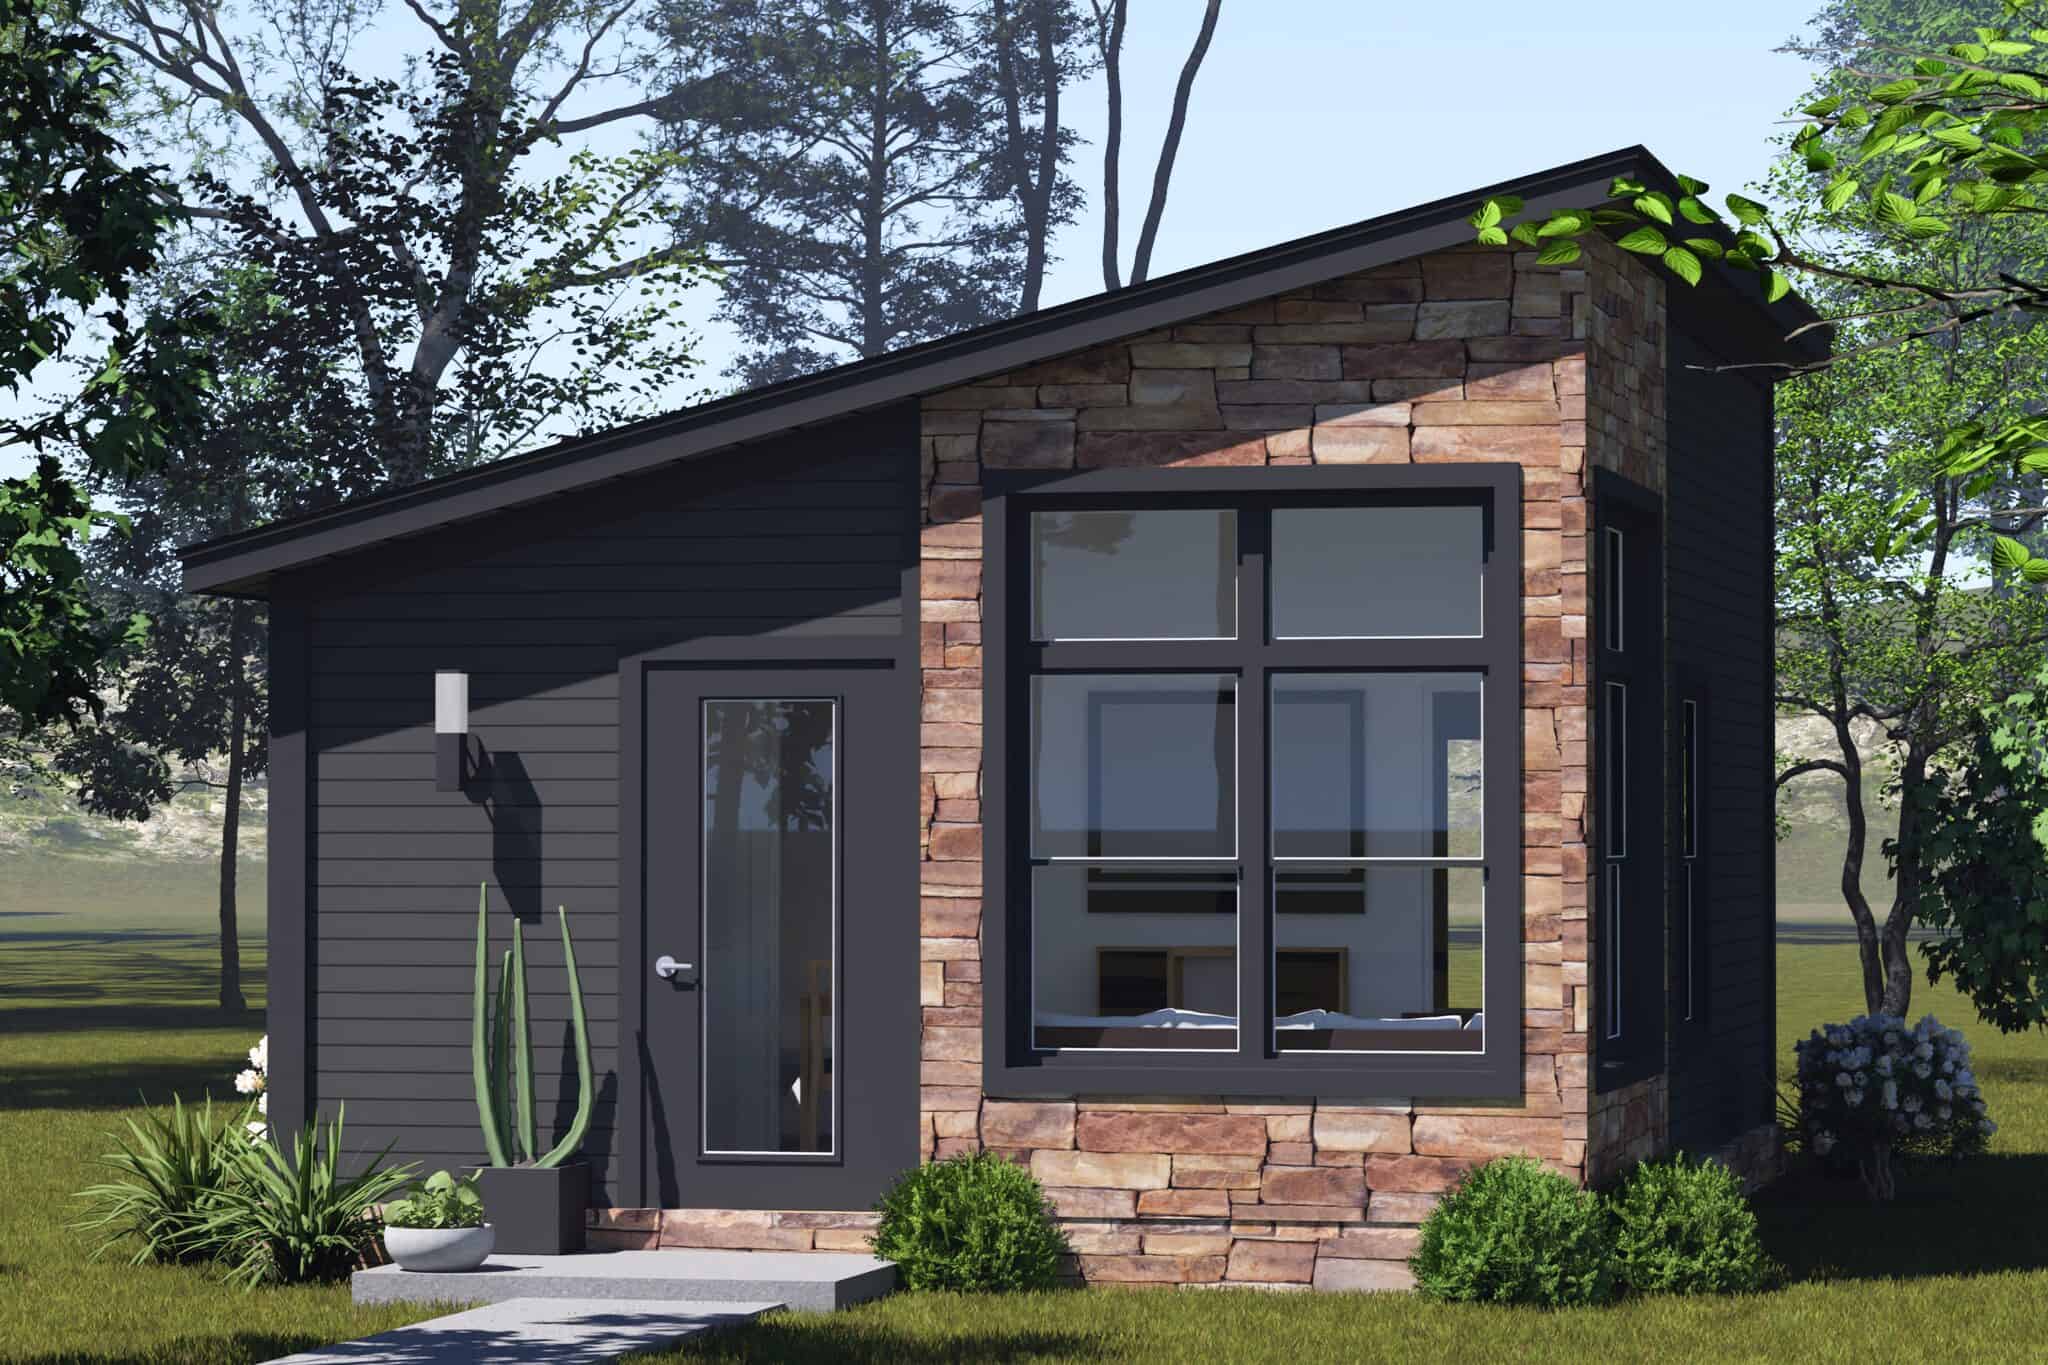
Contemporary tiny house plan with a shed roof, stone-clad front wall, large black-framed window, and dark siding - 178-1572
Plan#178-1572
Starting at$1025
384
Sq Ft
1
Story
1
Bed
1
Bath
0
Car
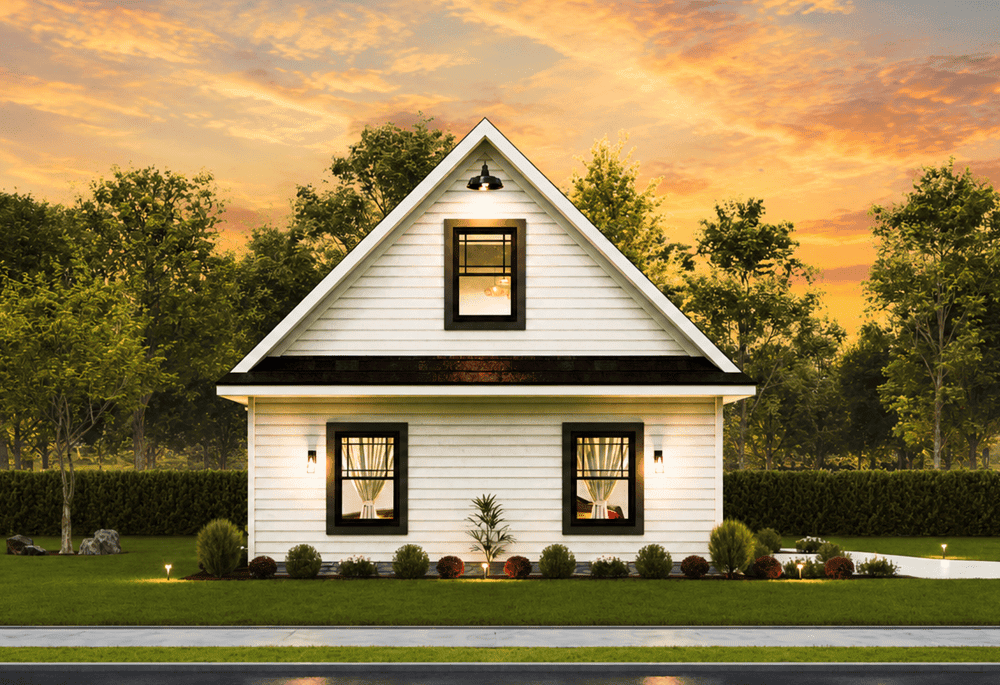
Garage apartment with steep gable roofline, narrow-lot proportions, and two-story stacked design with ground-level garage footprint. Plan #198-1233
Plan#198-1233
Starting at$725
480
Sq Ft
2
Story
1
Bed
1
Bath
0
Car
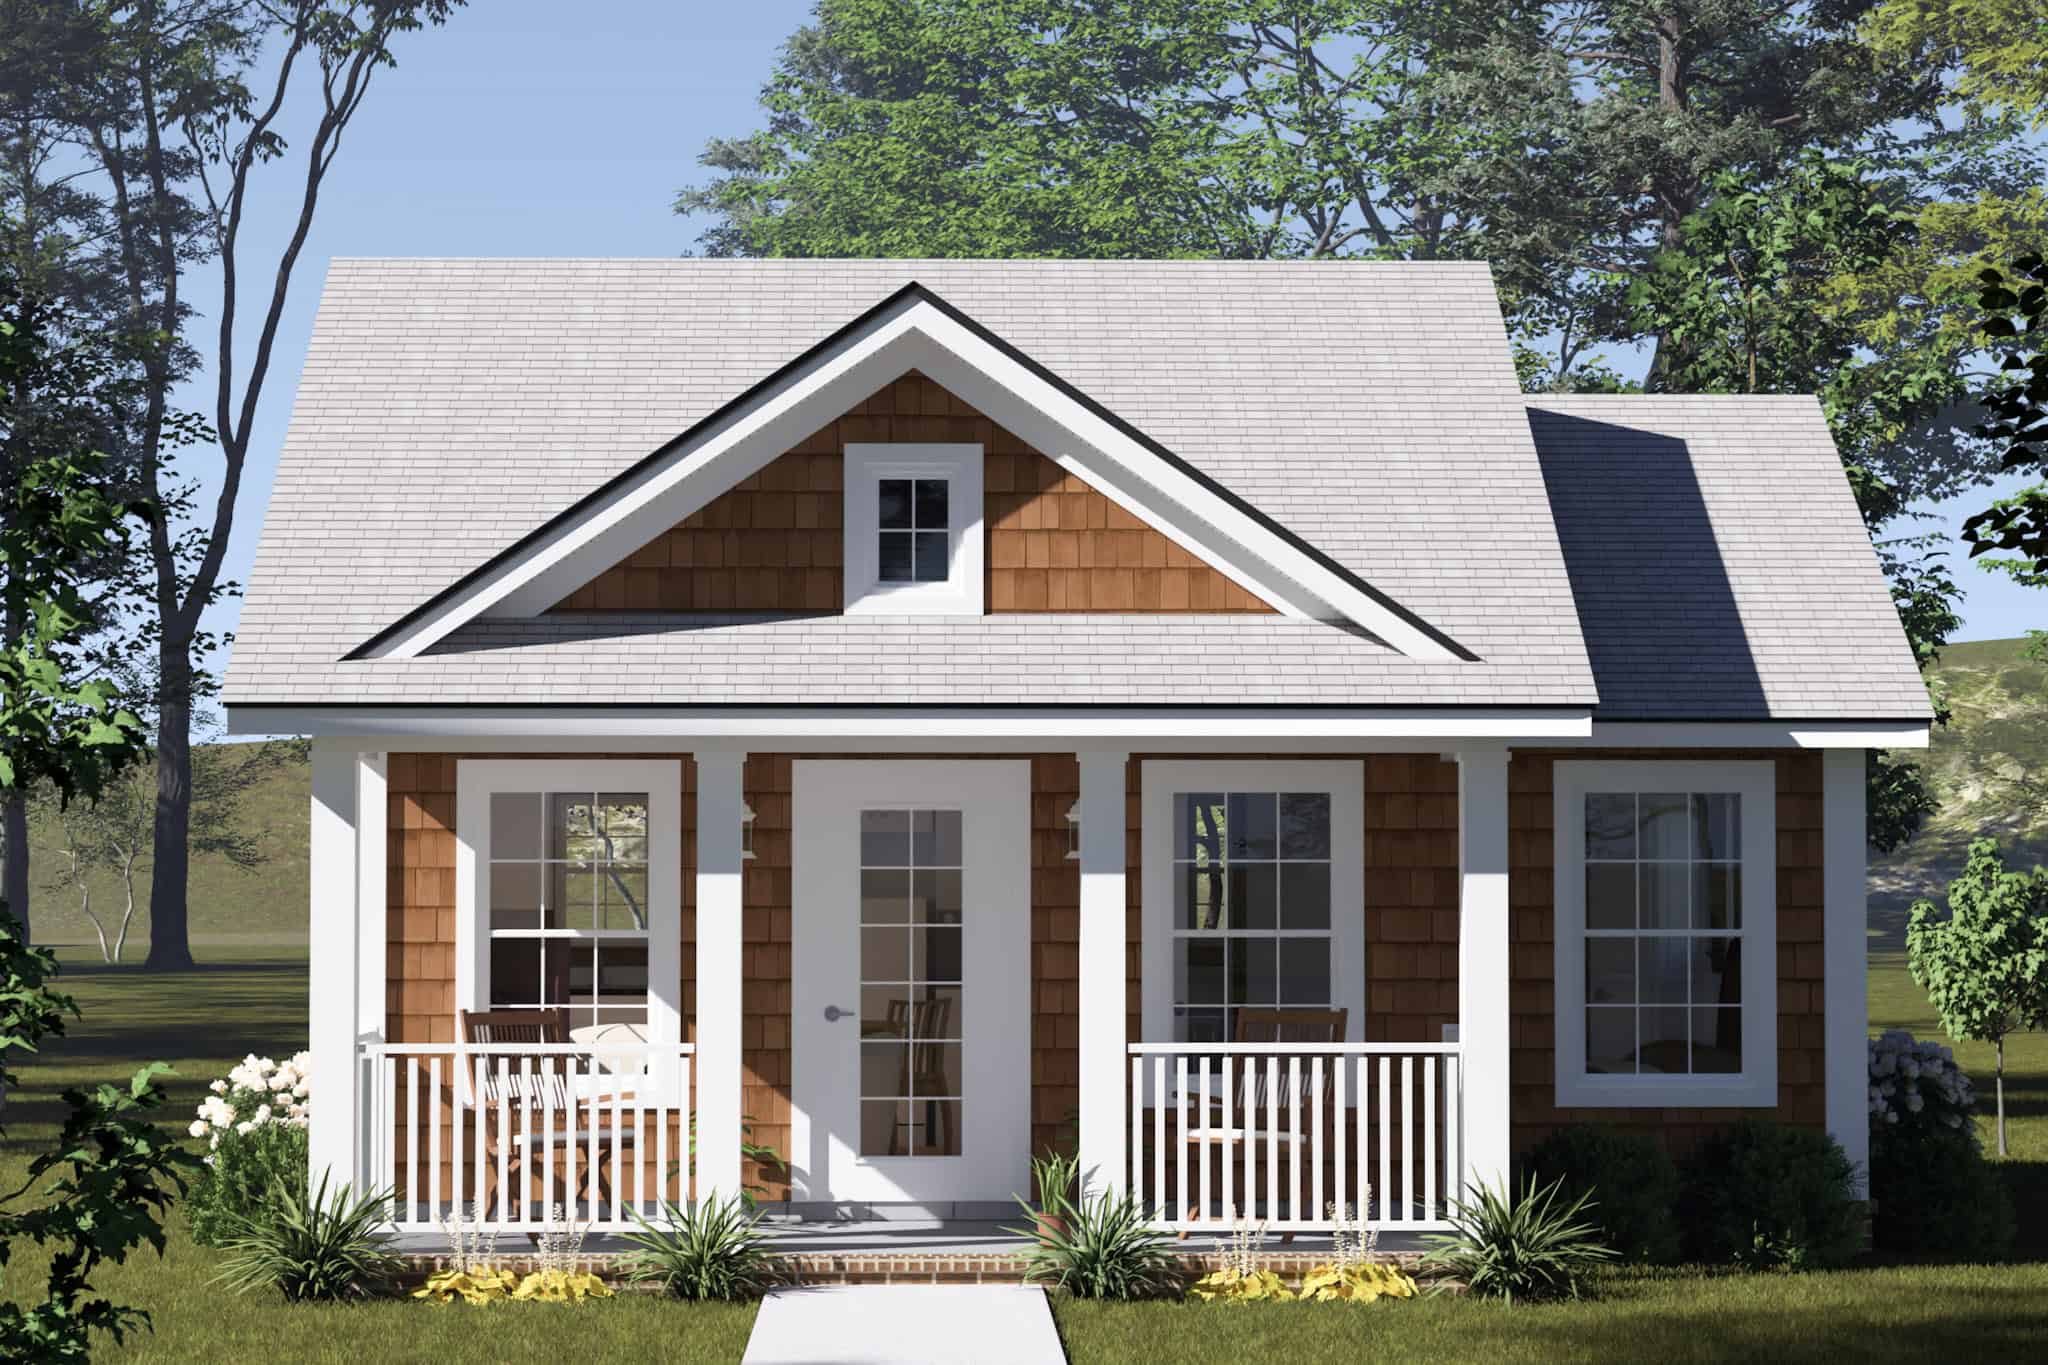
Cottage Home Plan - 1 Bedrms, 1 Baths - 384 Sq Ft - #178-1553
Plan#178-1553
Starting at$1025
384
Sq Ft
1
Story
1
Bed
1
Bath
0
Car
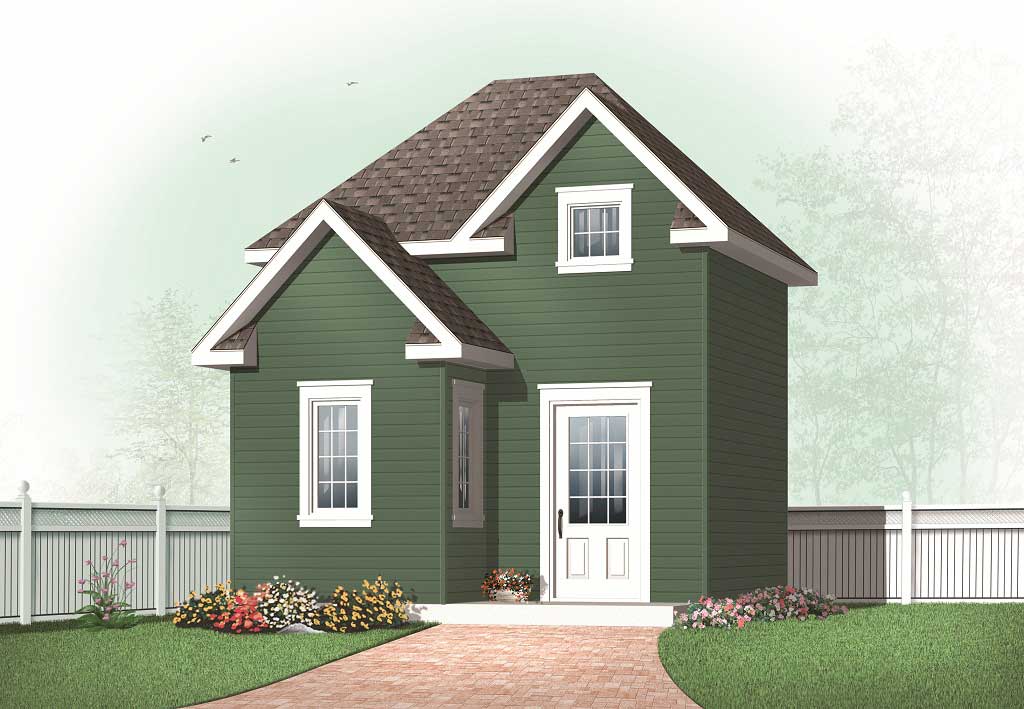
416 Sq Ft Shed Plan - 126-1166 - Main Exterior
Plan#126-1166
Starting at$500
416
Sq Ft
2
Story
0
Bed
0
Bath
0
Car
1-Bedroom, 384 Sq Ft Garage Home Plan - 137-1513 - Main Exterior
Plan#137-1513
Starting at$550
384
Sq Ft
1
Story
1
Bed
0
Bath
1
Car
1-Car, 384 Sq Ft Garage Home Plan - 137-1568 - Main Exterior
Plan#137-1568
Starting at$550
384
Sq Ft
1
Story
0
Bed
0
Bath
1
Car
Cottage house plan with a steep centered front gable, white lap siding, and green gable shutters - 178-1604
Plan#178-1604
Starting at$1025
448
Sq Ft
1
Story
1
Bed
1
Bath
0
Car
Contemporary one-bedroom house plan with a low hip roof, white lap siding, and tall black-framed windows - 178-1603
Plan#178-1603
Starting at$1025
448
Sq Ft
1
Story
1
Bed
1
Bath
0
Car
Contemporary tiny house plan with a shed roof, stone-clad front wall, large black-framed window, and dark siding - 178-1572
Plan#178-1572
Starting at$1025
384
Sq Ft
1
Story
1
Bed
1
Bath
0
Car
Garage apartment with steep gable roofline, narrow-lot proportions, and two-story stacked design with ground-level garage footprint. Plan #198-1233
Plan#198-1233
Starting at$725
480
Sq Ft
2
Story
1
Bed
1
Bath
0
Car
Cottage Home Plan - 1 Bedrms, 1 Baths - 384 Sq Ft - #178-1553
Plan#178-1553
Starting at$1025
384
Sq Ft
1
Story
1
Bed
1
Bath
0
Car
416 Sq Ft Shed Plan - 126-1166 - Main Exterior
Plan#126-1166
Starting at$500
416
Sq Ft
2
Story
0
Bed
0
Bath
0
Car
12