1000-1500 Square Foot House Plans

2,899
Plan Results
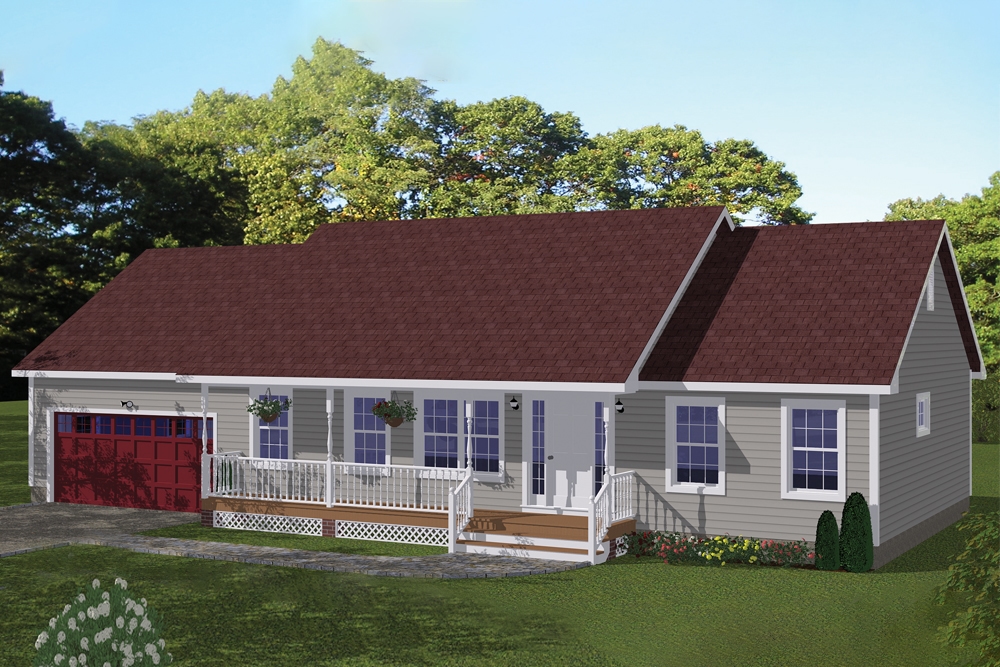
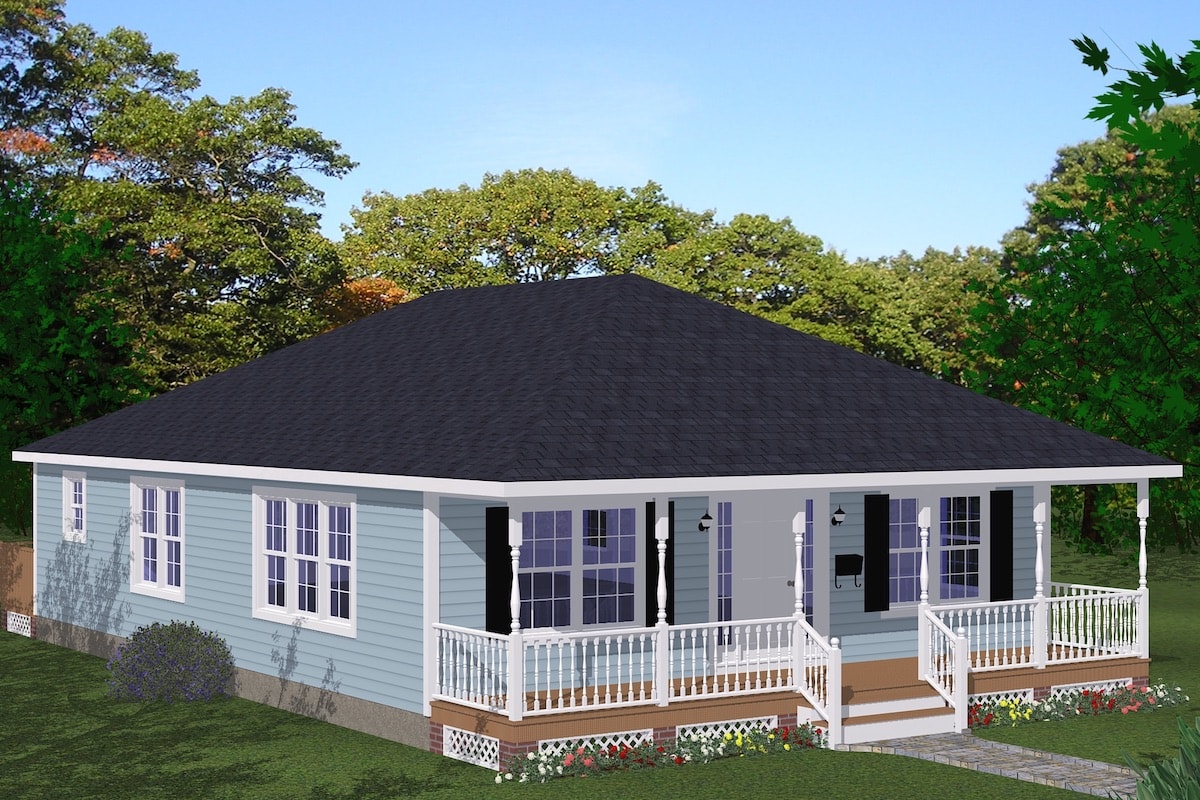
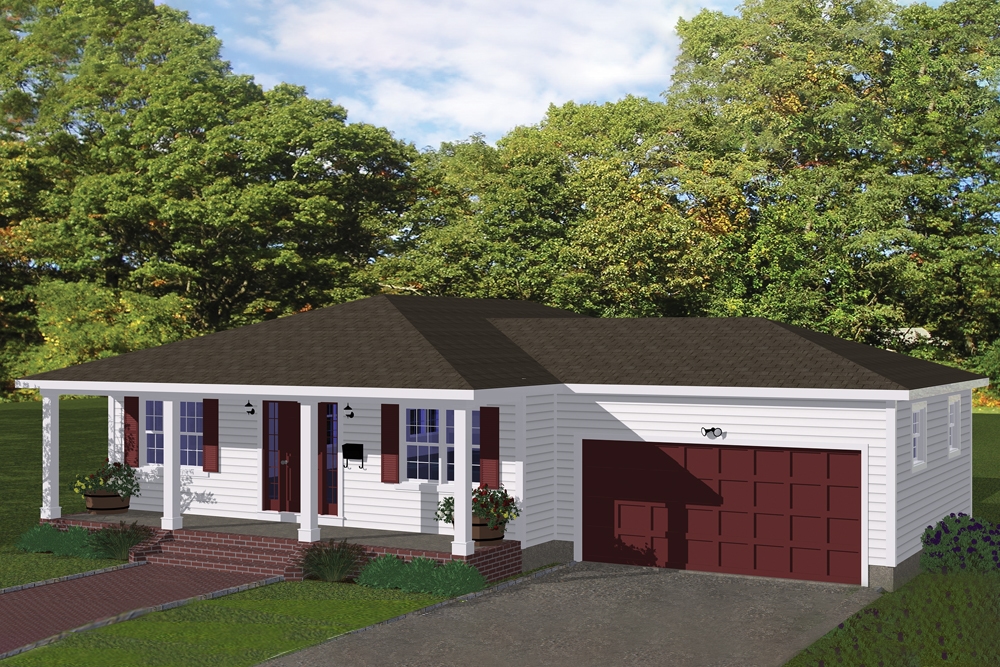
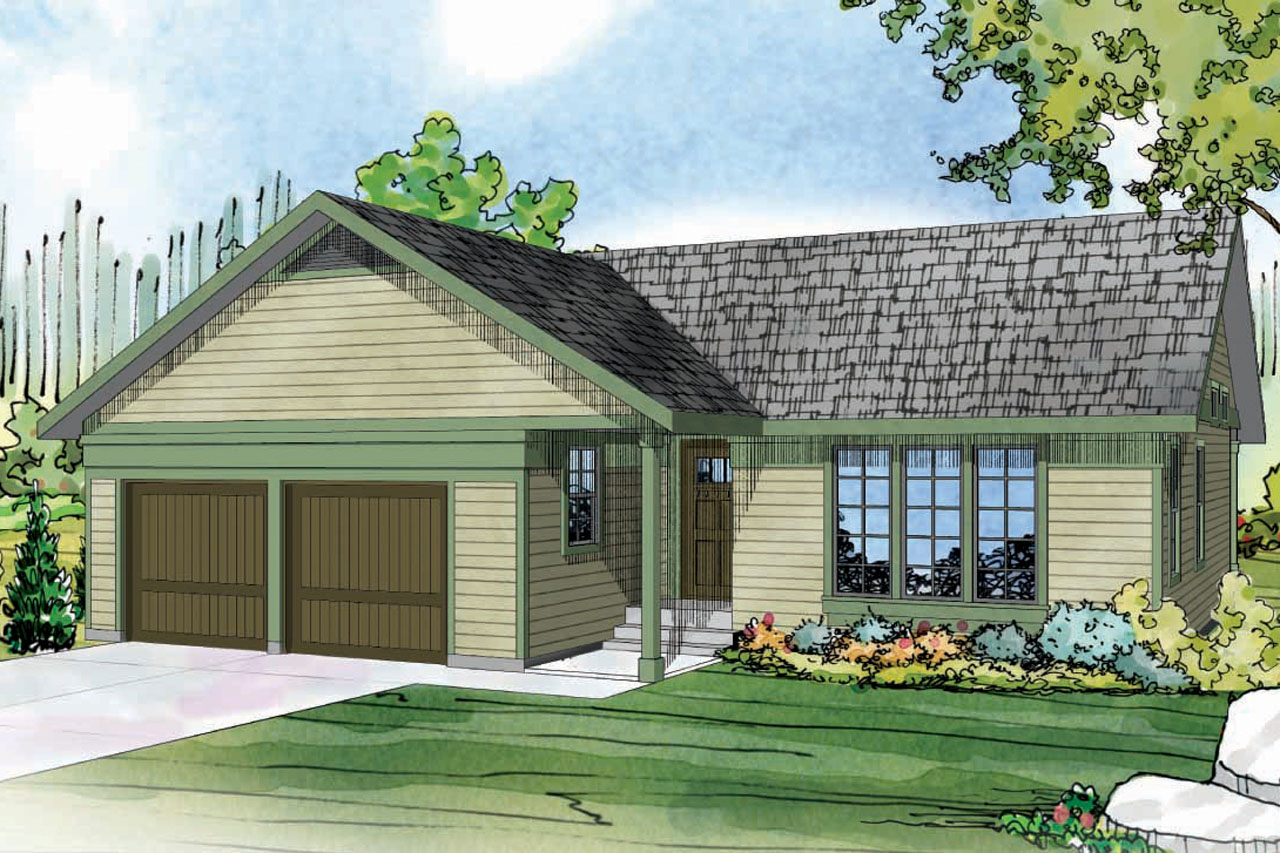
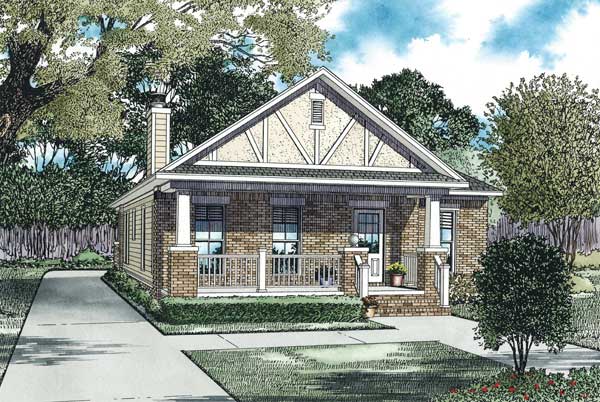
3-Bedroom, 1064 Sq Ft Country House Plan - 148-1050 - Front Exterior
Plan Collection
3-Bedroom, 1064 Sq Ft Country House Plan - 148-1050 - Front Exterior
Plan#148-1050
Starting at$750
1064
Sq Ft
1
Story
3
Bed
1
Bath
2
Car
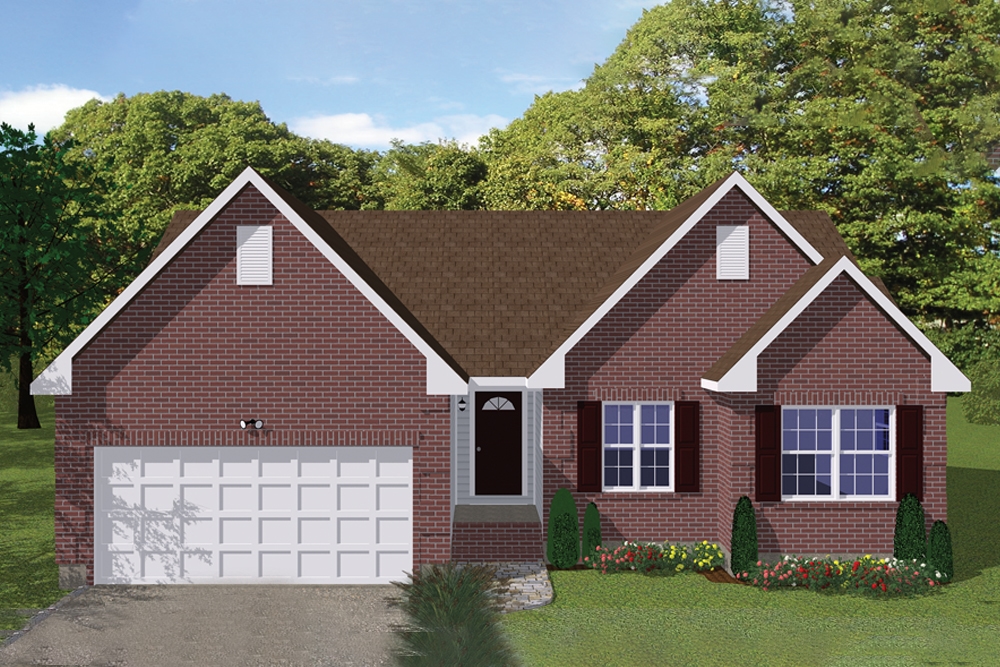
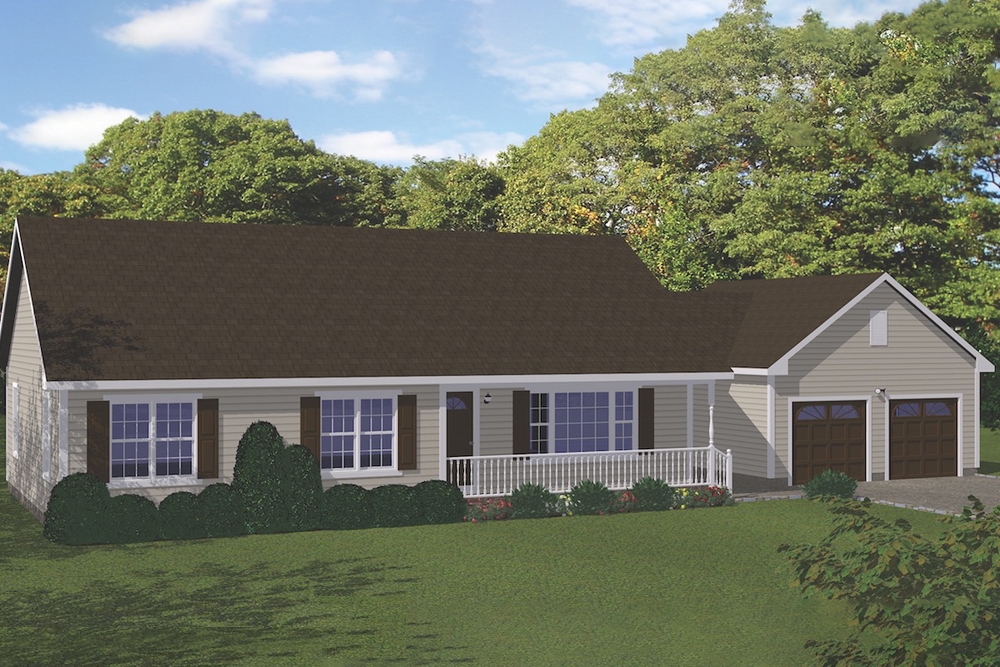
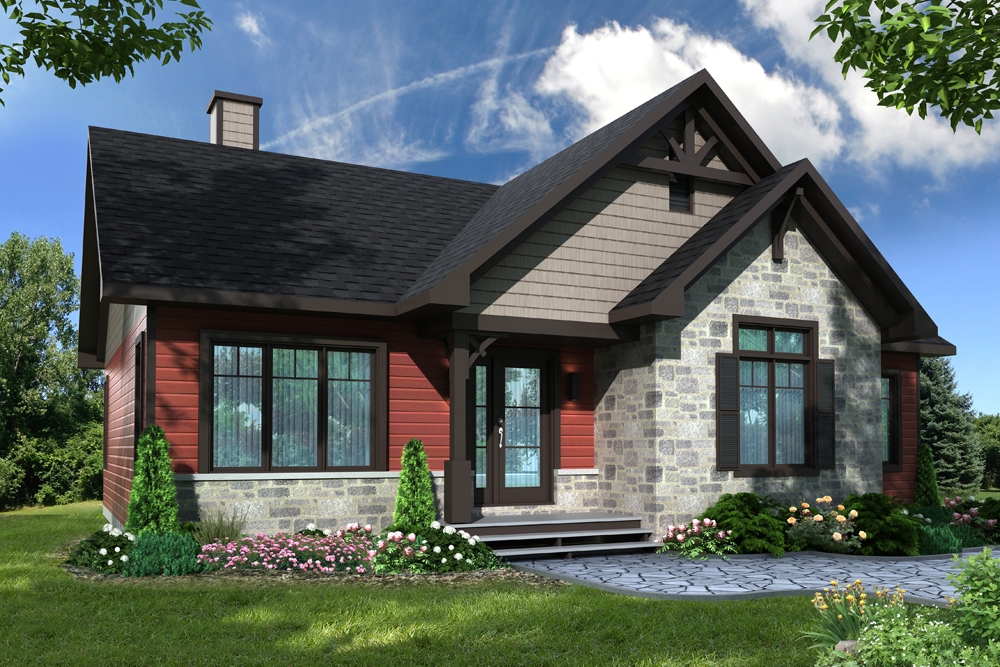
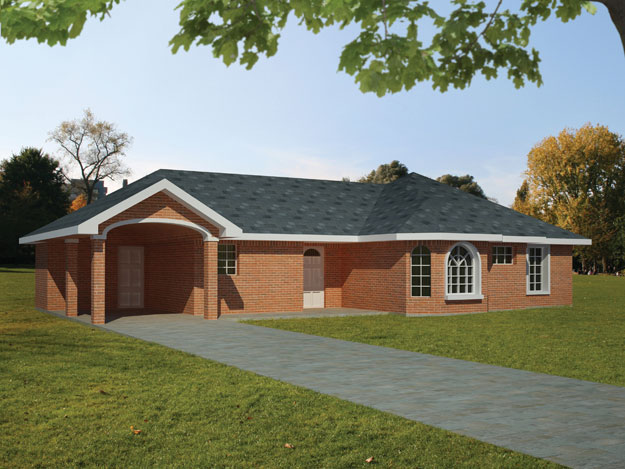
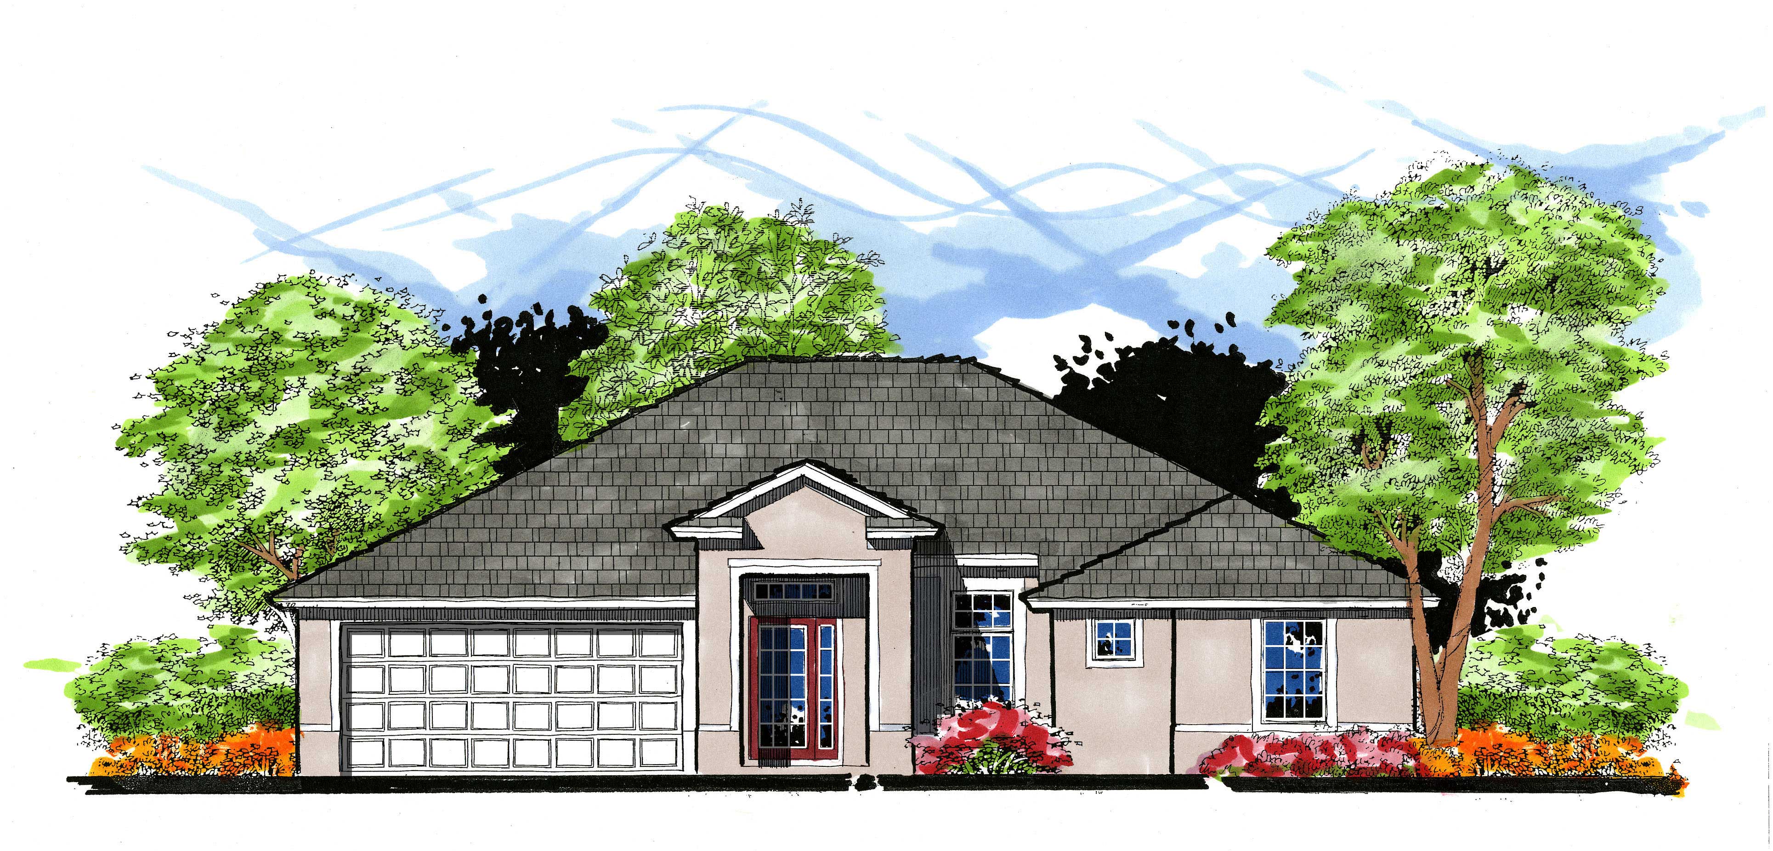
3-Bedroom, 1064 Sq Ft Country Home Plan - 148-1069 - Main Exterior
Plan Collection
3-Bedroom, 1064 Sq Ft Country Home Plan - 148-1069 - Main Exterior
Plan#148-1069
Starting at$750
1064
Sq Ft
1
Story
3
Bed
1
Bath
2
Car
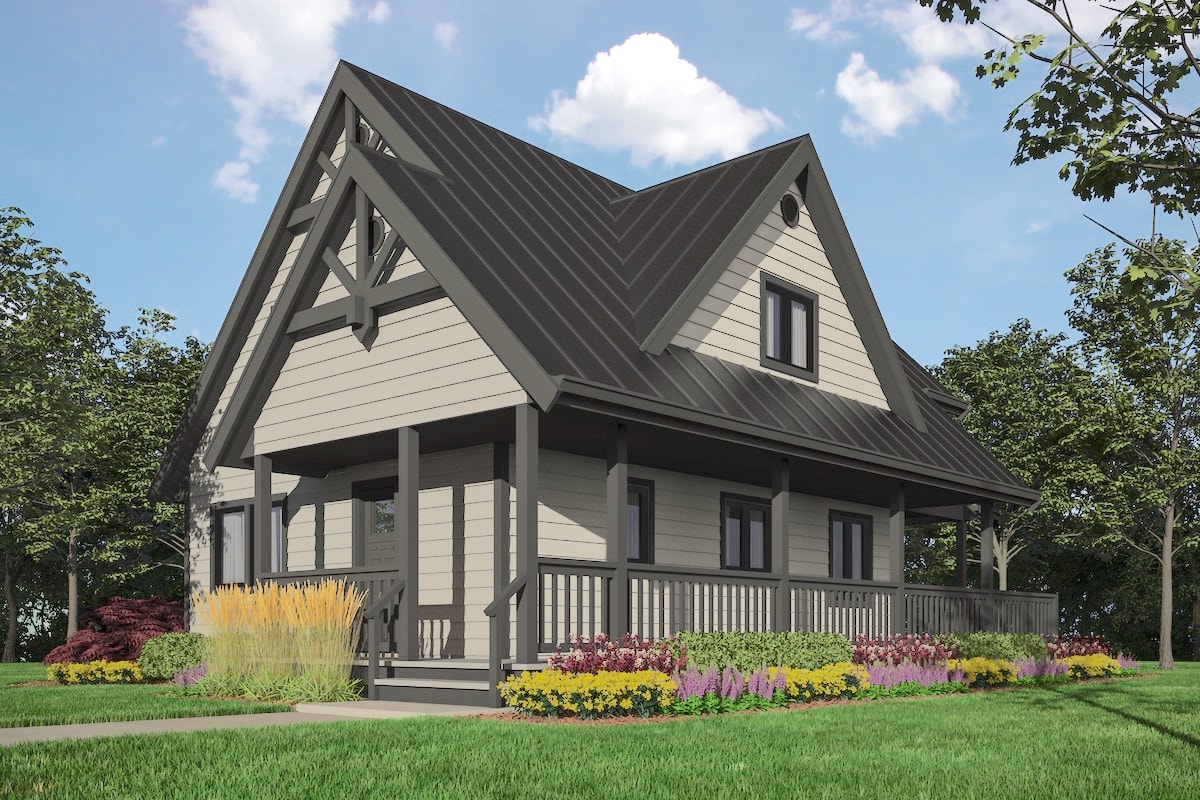
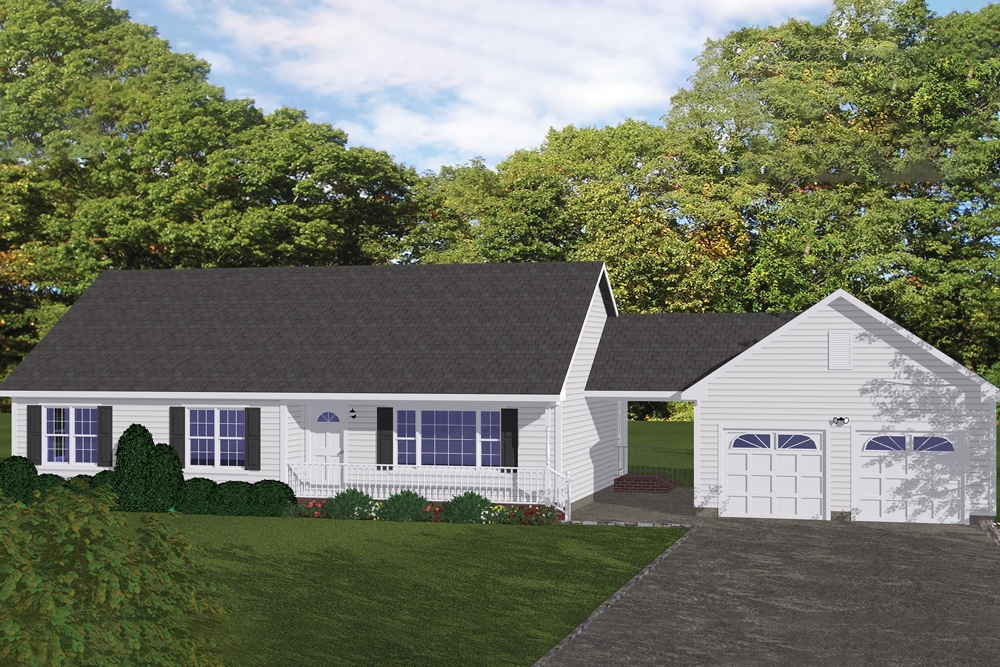
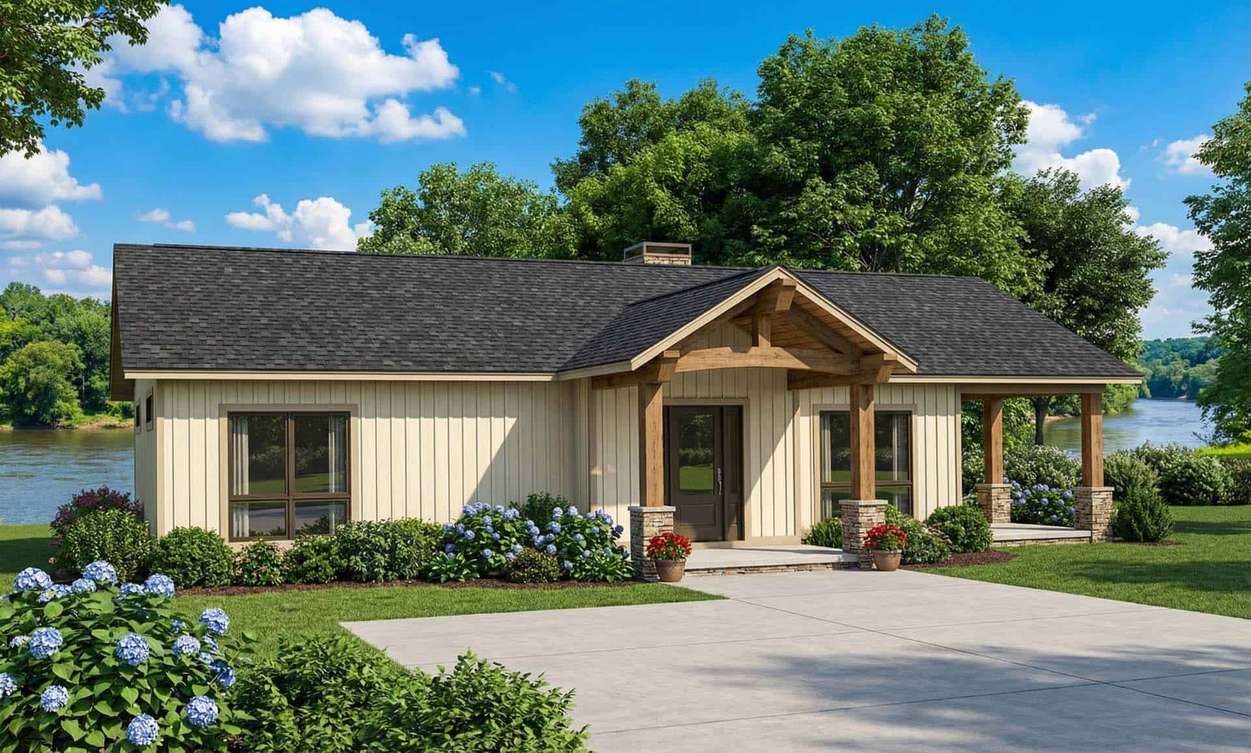
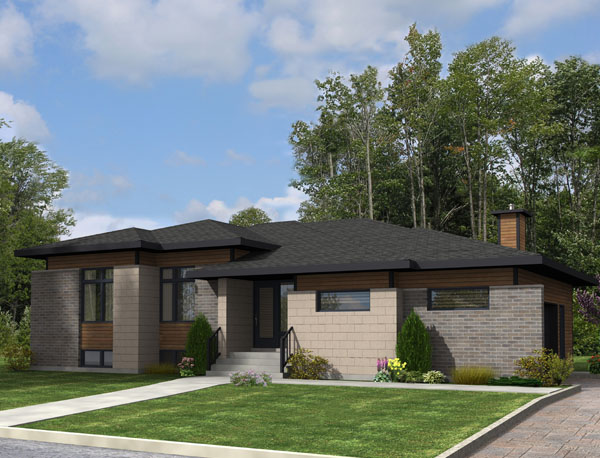
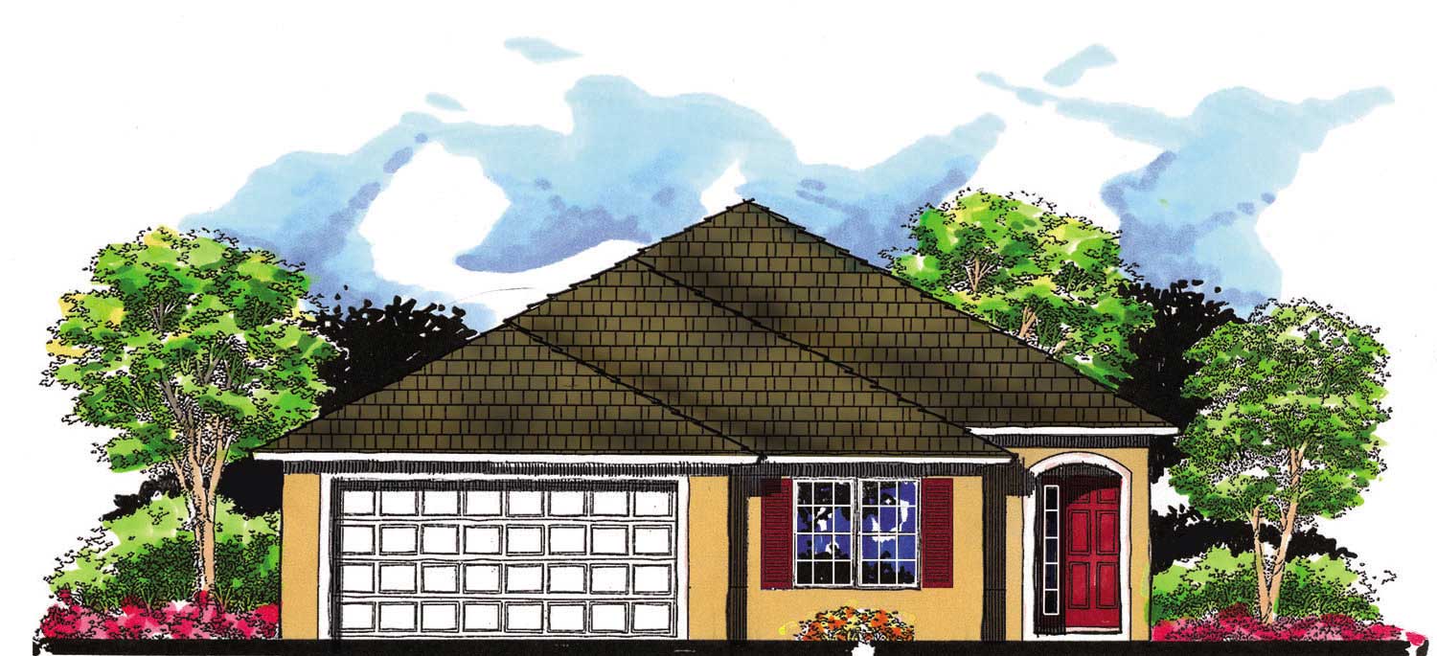
2-Bedroom, 1152 Sq Ft Ranch House Plan - 110-1047 - Front Exterior
Plan Collection
2-Bedroom, 1152 Sq Ft Ranch House Plan - 110-1047 - Front Exterior
Plan#110-1047
Starting at$725
1152
Sq Ft
1
Story
2
Bed
1
Bath
0
Car
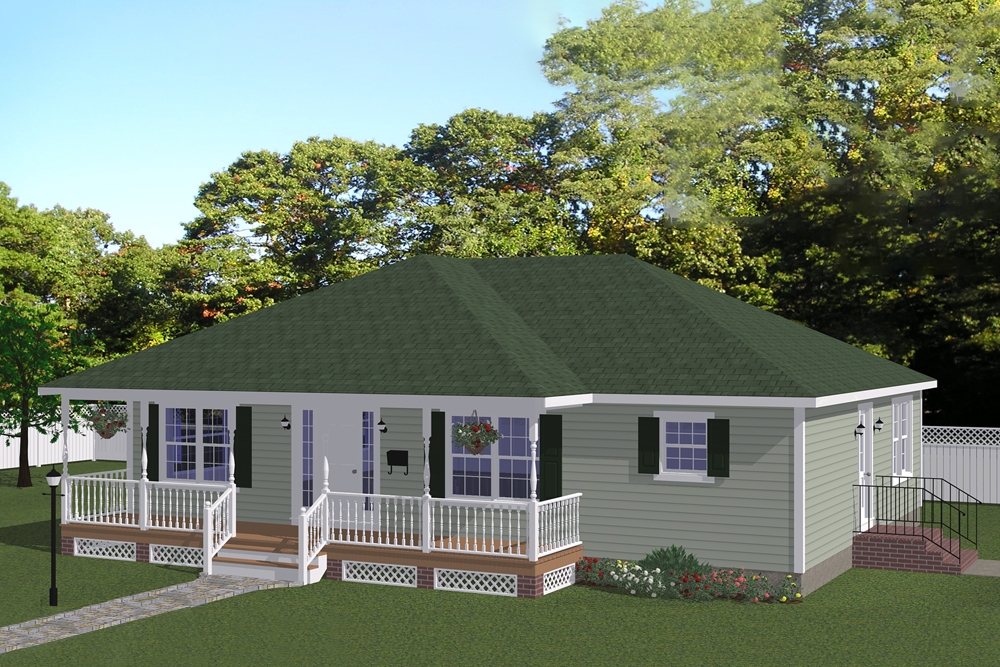
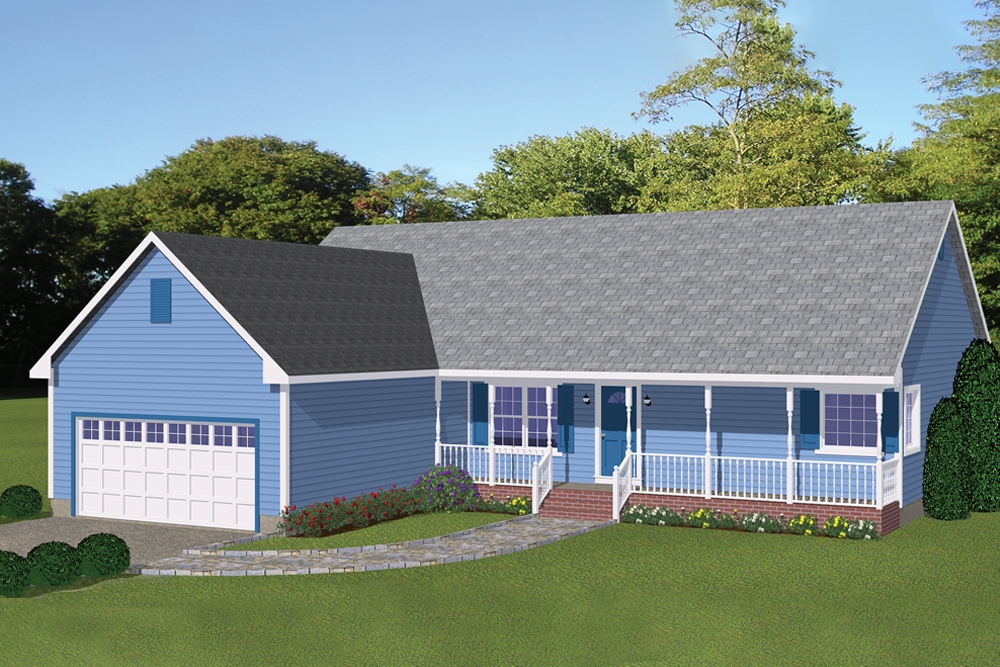
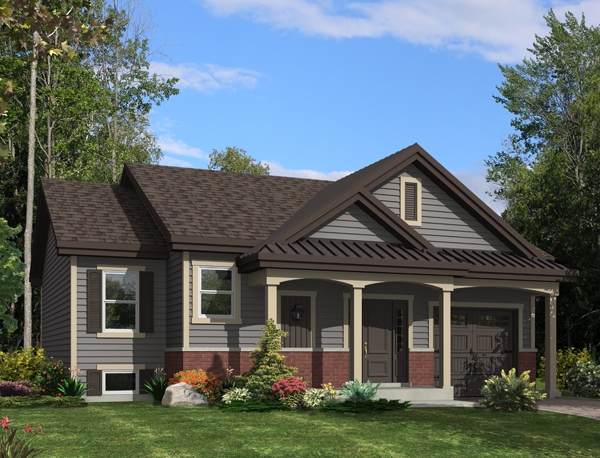
2-Bedroom, 1288 Sq Ft Ranch Home Plan - 110-1101 - Main Exterior
Plan Collection
2-Bedroom, 1288 Sq Ft Ranch Home Plan - 110-1101 - Main Exterior
Plan#110-1101
Starting at$725
1288
Sq Ft
1
Story
2
Bed
2
Bath
0
Car
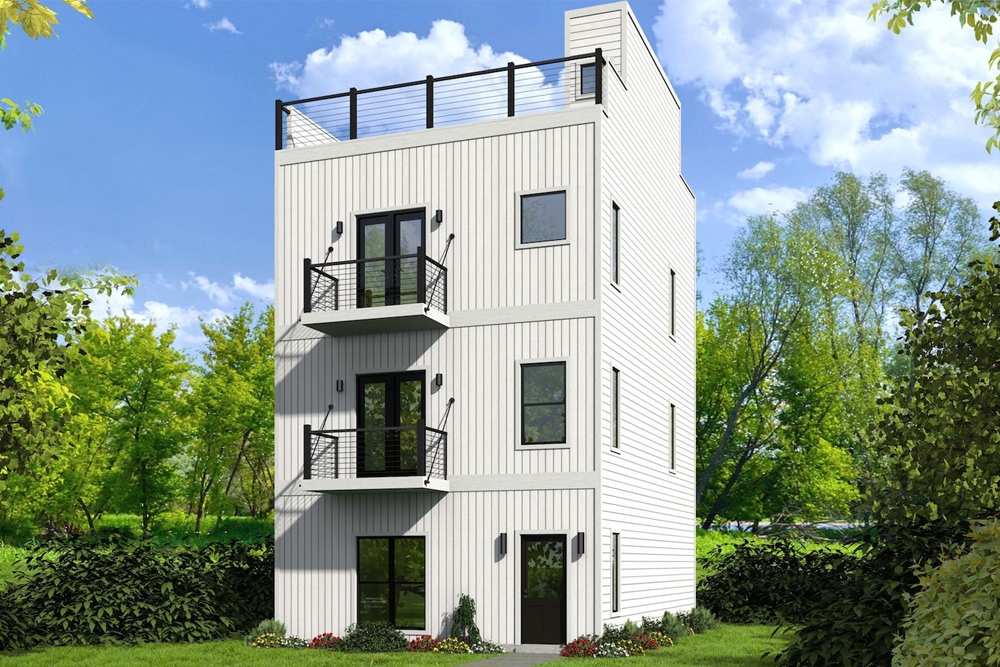
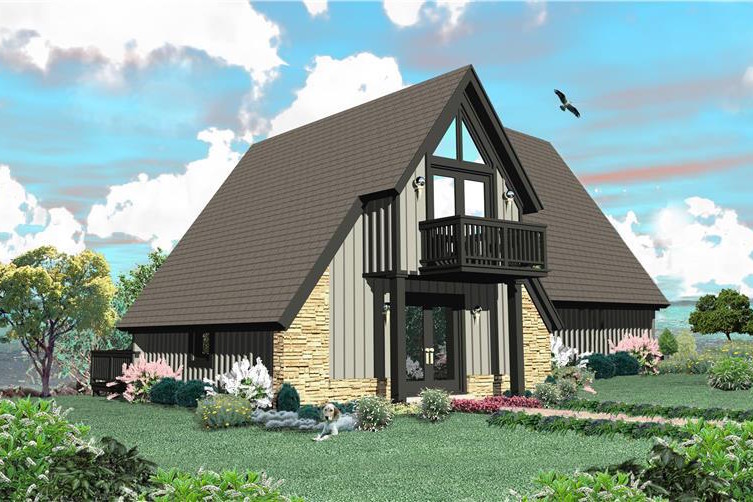
0-Bedroom, 1003 Sq Ft Garage Home Plan - 141-1147 - Main Exterior
Plan Collection
0-Bedroom, 1003 Sq Ft Garage Home Plan - 141-1147 - Main Exterior
Plan#141-1147
Starting at$550
1003
Sq Ft
2
Story
0
Bed
0
Bath
2
Car
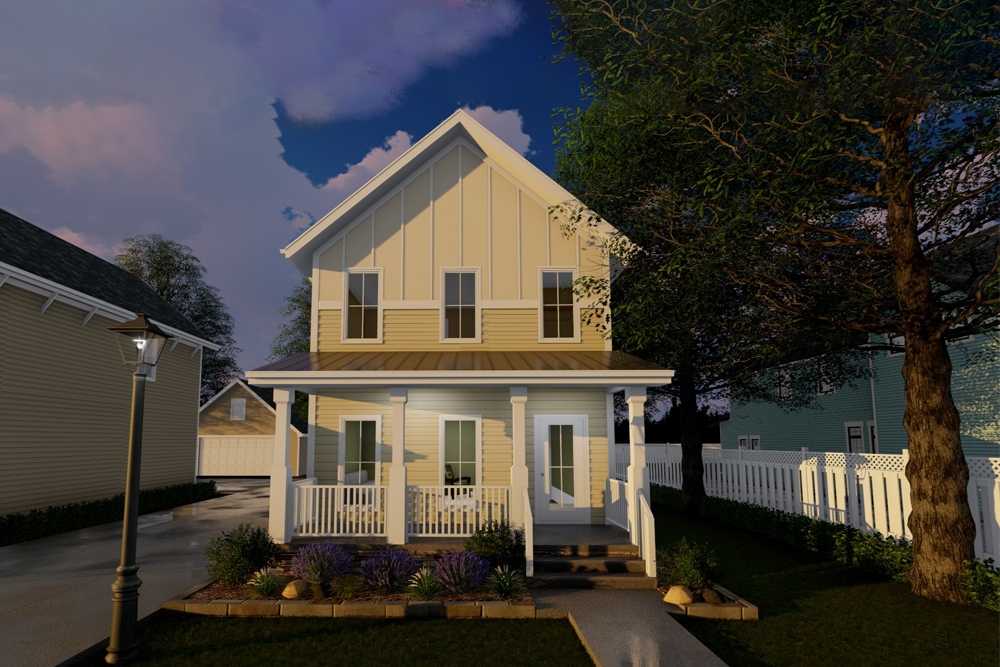
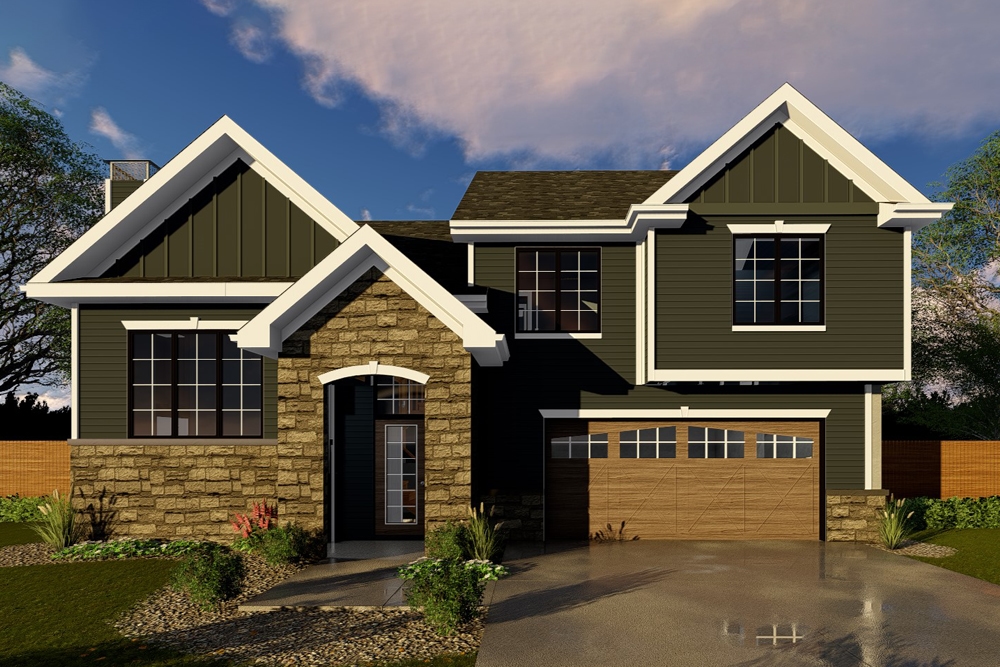
3-Bedroom, 1300 Sq Ft Multi-Level House Plan - 147-1054 - Front Exterior
Plan Collection
3-Bedroom, 1300 Sq Ft Multi-Level House Plan - 147-1054 - Front Exterior
Plan#147-1054
Starting at$809
1300
Sq Ft
2
Story
3
Bed
2
Bath
2
Car
3-Bedroom, 1432 Sq Ft Multi-Level House Plan - 147-1023 - Front Exterior
Plan Collection
3-Bedroom, 1432 Sq Ft Multi-Level House Plan - 147-1023 - Front Exterior
Plan#147-1023
Starting at$924
1432
Sq Ft
2
Story
3
Bed
2
Bath
2
Car
3-Bedroom, 1269 Sq Ft Ranch House Plan - 147-1002 - Front Exterior
Plan Collection
3-Bedroom, 1269 Sq Ft Ranch House Plan - 147-1002 - Front Exterior
Plan#147-1002
Starting at$809
1269
Sq Ft
1
Story
3
Bed
2
Bath
2
Car
3-Bedroom, 1458 Sq Ft Small House Plans - 147-1000 - Front Exterior
Plan Collection
3-Bedroom, 1458 Sq Ft Small House Plans - 147-1000 - Front Exterior
Plan#147-1000
Starting at$924
1458
Sq Ft
1
Story
3
Bed
2
Bath
2
Car
3-Bedroom, 1333 Sq Ft Country House Plan - 147-1021 - Front Exterior
Plan Collection
3-Bedroom, 1333 Sq Ft Country House Plan - 147-1021 - Front Exterior
Plan#147-1021
Starting at$809
1333
Sq Ft
1
Story
3
Bed
2
Bath
2
Car
3-Bedroom, 1265 Sq Ft Tudor House Plan - 147-1014 - Front Exterior
Plan Collection
3-Bedroom, 1265 Sq Ft Tudor House Plan - 147-1014 - Front Exterior
Plan#147-1014
Starting at$809
1265
Sq Ft
2
Story
3
Bed
2
Bath
2
Car
3-Bedroom, 1337 Sq Ft Ranch Home Plan - 147-1026 - Main Exterior
Plan Collection
3-Bedroom, 1337 Sq Ft Ranch Home Plan - 147-1026 - Main Exterior
Plan#147-1026
Starting at$809
1337
Sq Ft
1
Story
3
Bed
2
Bath
2
Car
3-Car, 1447 Sq Ft Garage Plan - 147-1008 - Front Exterior
Plan Collection
3-Car, 1447 Sq Ft Garage Plan - 147-1008 - Front Exterior
Plan#147-1008
Starting at$420
1447
Sq Ft
2
Story
0
Bed
1
Bath
3
Car
0-Bedroom, 1189 Sq Ft Garage Home Plan - 147-1013 - Main Exterior
Plan Collection
0-Bedroom, 1189 Sq Ft Garage Home Plan - 147-1013 - Main Exterior
Plan#147-1013
Starting at$420
1189
Sq Ft
2
Story
0
Bed
0
Bath
3
Car
0-Bedroom, 1175 Sq Ft Garage Home Plan - 147-1016 - Main Exterior
Plan Collection
0-Bedroom, 1175 Sq Ft Garage Home Plan - 147-1016 - Main Exterior
Plan#147-1016
Starting at$420
1175
Sq Ft
2
Story
0
Bed
0
Bath
2
Car
0-Bedroom, 1085 Sq Ft Garage Plan - 147-1017 - Main Exterior
Plan Collection
0-Bedroom, 1085 Sq Ft Garage Plan - 147-1017 - Main Exterior
Plan#147-1017
Starting at$420
1085
Sq Ft
2
Story
0
Bed
0
Bath
2
Car
3-Bedroom, 1456 Sq Ft Ranch House Plan - 145-1495 - Front Exterior
Plan Collection
3-Bedroom, 1456 Sq Ft Ranch House Plan - 145-1495 - Front Exterior
Plan#145-1495
Starting at$850
1456
Sq Ft
1
Story
3
Bed
2
Bath
2
Car
3-Bedroom, 1252 Sq Ft Small House Plans House Plan - 145-1199 - Front Exterior
Plan Collection
3-Bedroom, 1252 Sq Ft Small House Plans House Plan - 145-1199 - Front Exterior
Plan#145-1199
Starting at$850
1252
Sq Ft
2
Story
3
Bed
2
Bath
1
Car
3-Bedroom, 1101 Sq Ft Ranch House Plan - 145-1606 - Front Exterior
Plan Collection
3-Bedroom, 1101 Sq Ft Ranch House Plan - 145-1606 - Front Exterior
Plan#145-1606
Starting at$800
1101
Sq Ft
1
Story
3
Bed
2
Bath
2
Car
3-Bedroom, 1242 Sq Ft Country House Plan - 145-1634 - Front Exterior
Plan Collection
3-Bedroom, 1242 Sq Ft Country House Plan - 145-1634 - Front Exterior
Plan#145-1634
Starting at$850
1242
Sq Ft
1
Story
3
Bed
2
Bath
2
Car
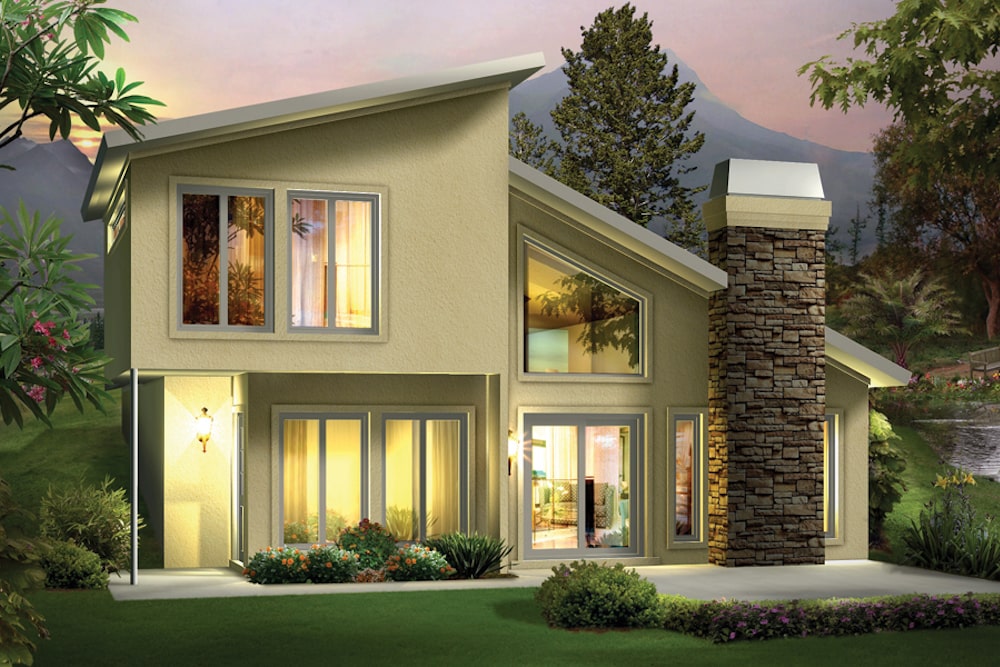
2-Bedroom, 1485 Sq Ft Contemporary House Plan - 145-1491 - Front Exterior
Plan Collection
2-Bedroom, 1485 Sq Ft Contemporary House Plan - 145-1491 - Front Exterior
Plan#145-1491
Starting at$850
1485
Sq Ft
2
Story
2
Bed
2
Bath
2
Car
2-Bedroom, 1273 Sq Ft Small House Plans - 103-1025 - Main Exterior
Plan Collection
2-Bedroom, 1273 Sq Ft Small House Plans - 103-1025 - Main Exterior
Plan#103-1025
Starting at$895
1273
Sq Ft
1
Story
2
Bed
2
Bath
2
Car
3-Bedroom, 1271 Sq Ft Ranch Home Plan - 164-1225 - Main Exterior
Plan Collection
3-Bedroom, 1271 Sq Ft Ranch Home Plan - 164-1225 - Main Exterior
Plan#164-1225
Starting at$938
1271
Sq Ft
1
Story
3
Bed
2
Bath
2
Car
2-Bedroom, 1140 Sq Ft Georgian Home Plan - 164-1223 - Main Exterior
Plan Collection
2-Bedroom, 1140 Sq Ft Georgian Home Plan - 164-1223 - Main Exterior
Plan#164-1223
Starting at$938
1140
Sq Ft
1
Story
2
Bed
2
Bath
2
Car
3-Bedroom, 1064 Sq Ft Country House Plan - 148-1050 - Front Exterior
Plan Collection
3-Bedroom, 1064 Sq Ft Country House Plan - 148-1050 - Front Exterior
Plan#148-1050
Starting at$750
1064
Sq Ft
1
Story
3
Bed
1
Bath
2
Car
3-Bedroom, 1064 Sq Ft Country Home Plan - 148-1069 - Main Exterior
Plan Collection
3-Bedroom, 1064 Sq Ft Country Home Plan - 148-1069 - Main Exterior
Plan#148-1069
Starting at$750
1064
Sq Ft
1
Story
3
Bed
1
Bath
2
Car
2-Bedroom, 1152 Sq Ft Ranch House Plan - 110-1047 - Front Exterior
Plan Collection
2-Bedroom, 1152 Sq Ft Ranch House Plan - 110-1047 - Front Exterior
Plan#110-1047
Starting at$725
1152
Sq Ft
1
Story
2
Bed
1
Bath
0
Car
2-Bedroom, 1288 Sq Ft Ranch Home Plan - 110-1101 - Main Exterior
Plan Collection
2-Bedroom, 1288 Sq Ft Ranch Home Plan - 110-1101 - Main Exterior
Plan#110-1101
Starting at$725
1288
Sq Ft
1
Story
2
Bed
2
Bath
0
Car
0-Bedroom, 1003 Sq Ft Garage Home Plan - 141-1147 - Main Exterior
Plan Collection
0-Bedroom, 1003 Sq Ft Garage Home Plan - 141-1147 - Main Exterior
Plan#141-1147
Starting at$550
1003
Sq Ft
2
Story
0
Bed
0
Bath
2
Car
3-Bedroom, 1300 Sq Ft Multi-Level House Plan - 147-1054 - Front Exterior
Plan Collection
3-Bedroom, 1300 Sq Ft Multi-Level House Plan - 147-1054 - Front Exterior
Plan#147-1054
Starting at$809
1300
Sq Ft
2
Story
3
Bed
2
Bath
2
Car
3-Bedroom, 1432 Sq Ft Multi-Level House Plan - 147-1023 - Front Exterior
Plan Collection
3-Bedroom, 1432 Sq Ft Multi-Level House Plan - 147-1023 - Front Exterior
Plan#147-1023
Starting at$924
1432
Sq Ft
2
Story
3
Bed
2
Bath
2
Car
3-Bedroom, 1269 Sq Ft Ranch House Plan - 147-1002 - Front Exterior
Plan Collection
3-Bedroom, 1269 Sq Ft Ranch House Plan - 147-1002 - Front Exterior
Plan#147-1002
Starting at$809
1269
Sq Ft
1
Story
3
Bed
2
Bath
2
Car
3-Bedroom, 1458 Sq Ft Small House Plans - 147-1000 - Front Exterior
Plan Collection
3-Bedroom, 1458 Sq Ft Small House Plans - 147-1000 - Front Exterior
Plan#147-1000
Starting at$924
1458
Sq Ft
1
Story
3
Bed
2
Bath
2
Car
3-Bedroom, 1333 Sq Ft Country House Plan - 147-1021 - Front Exterior
Plan Collection
3-Bedroom, 1333 Sq Ft Country House Plan - 147-1021 - Front Exterior
Plan#147-1021
Starting at$809
1333
Sq Ft
1
Story
3
Bed
2
Bath
2
Car
3-Bedroom, 1265 Sq Ft Tudor House Plan - 147-1014 - Front Exterior
Plan Collection
3-Bedroom, 1265 Sq Ft Tudor House Plan - 147-1014 - Front Exterior
Plan#147-1014
Starting at$809
1265
Sq Ft
2
Story
3
Bed
2
Bath
2
Car
3-Bedroom, 1337 Sq Ft Ranch Home Plan - 147-1026 - Main Exterior
Plan Collection
3-Bedroom, 1337 Sq Ft Ranch Home Plan - 147-1026 - Main Exterior
Plan#147-1026
Starting at$809
1337
Sq Ft
1
Story
3
Bed
2
Bath
2
Car
3-Car, 1447 Sq Ft Garage Plan - 147-1008 - Front Exterior
Plan Collection
3-Car, 1447 Sq Ft Garage Plan - 147-1008 - Front Exterior
Plan#147-1008
Starting at$420
1447
Sq Ft
2
Story
0
Bed
1
Bath
3
Car
0-Bedroom, 1189 Sq Ft Garage Home Plan - 147-1013 - Main Exterior
Plan Collection
0-Bedroom, 1189 Sq Ft Garage Home Plan - 147-1013 - Main Exterior
Plan#147-1013
Starting at$420
1189
Sq Ft
2
Story
0
Bed
0
Bath
3
Car
0-Bedroom, 1175 Sq Ft Garage Home Plan - 147-1016 - Main Exterior
Plan Collection
0-Bedroom, 1175 Sq Ft Garage Home Plan - 147-1016 - Main Exterior
Plan#147-1016
Starting at$420
1175
Sq Ft
2
Story
0
Bed
0
Bath
2
Car
0-Bedroom, 1085 Sq Ft Garage Plan - 147-1017 - Main Exterior
Plan Collection
0-Bedroom, 1085 Sq Ft Garage Plan - 147-1017 - Main Exterior
Plan#147-1017
Starting at$420
1085
Sq Ft
2
Story
0
Bed
0
Bath
2
Car
3-Bedroom, 1456 Sq Ft Ranch House Plan - 145-1495 - Front Exterior
Plan Collection
3-Bedroom, 1456 Sq Ft Ranch House Plan - 145-1495 - Front Exterior
Plan#145-1495
Starting at$850
1456
Sq Ft
1
Story
3
Bed
2
Bath
2
Car
3-Bedroom, 1252 Sq Ft Small House Plans House Plan - 145-1199 - Front Exterior
Plan Collection
3-Bedroom, 1252 Sq Ft Small House Plans House Plan - 145-1199 - Front Exterior
Plan#145-1199
Starting at$850
1252
Sq Ft
2
Story
3
Bed
2
Bath
1
Car
3-Bedroom, 1101 Sq Ft Ranch House Plan - 145-1606 - Front Exterior
Plan Collection
3-Bedroom, 1101 Sq Ft Ranch House Plan - 145-1606 - Front Exterior
Plan#145-1606
Starting at$800
1101
Sq Ft
1
Story
3
Bed
2
Bath
2
Car
3-Bedroom, 1242 Sq Ft Country House Plan - 145-1634 - Front Exterior
Plan Collection
3-Bedroom, 1242 Sq Ft Country House Plan - 145-1634 - Front Exterior
Plan#145-1634
Starting at$850
1242
Sq Ft
1
Story
3
Bed
2
Bath
2
Car
2-Bedroom, 1485 Sq Ft Contemporary House Plan - 145-1491 - Front Exterior
Plan Collection
2-Bedroom, 1485 Sq Ft Contemporary House Plan - 145-1491 - Front Exterior
Plan#145-1491
Starting at$850
1485
Sq Ft
2
Story
2
Bed
2
Bath
2
Car
2-Bedroom, 1273 Sq Ft Small House Plans - 103-1025 - Main Exterior
Plan Collection
2-Bedroom, 1273 Sq Ft Small House Plans - 103-1025 - Main Exterior
Plan#103-1025
Starting at$895
1273
Sq Ft
1
Story
2
Bed
2
Bath
2
Car
3-Bedroom, 1271 Sq Ft Ranch Home Plan - 164-1225 - Main Exterior
Plan Collection
3-Bedroom, 1271 Sq Ft Ranch Home Plan - 164-1225 - Main Exterior
Plan#164-1225
Starting at$938
1271
Sq Ft
1
Story
3
Bed
2
Bath
2
Car
2-Bedroom, 1140 Sq Ft Georgian Home Plan - 164-1223 - Main Exterior
Plan Collection
2-Bedroom, 1140 Sq Ft Georgian Home Plan - 164-1223 - Main Exterior
Plan#164-1223
Starting at$938
1140
Sq Ft
1
Story
2
Bed
2
Bath
2
Car
1...8889909192...121