3393-3493 Square Foot House Plans

412
Plan Results
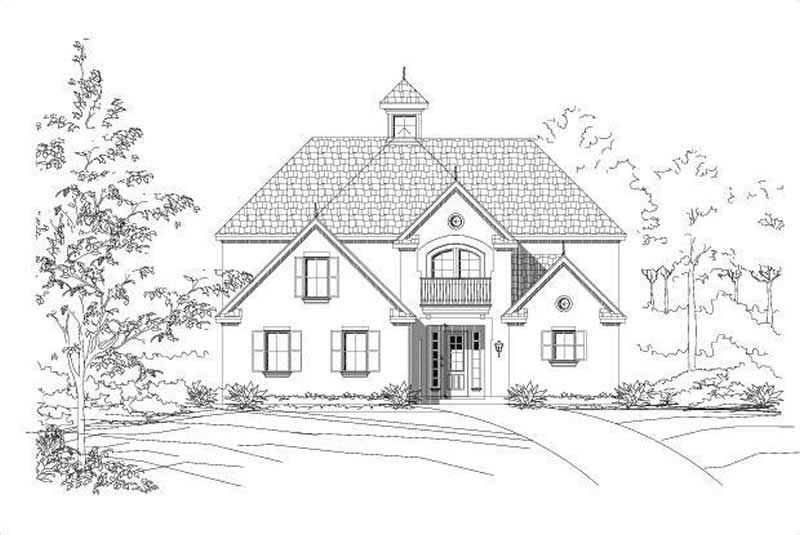
4-Bedroom, 3407 Sq Ft Contemporary Home Plan - 167-1212 - Main Exterior
Plan#167-1212
Starting at$1030
3407
Sq Ft
2
Story
4
Bed
2
Bath
3
Car
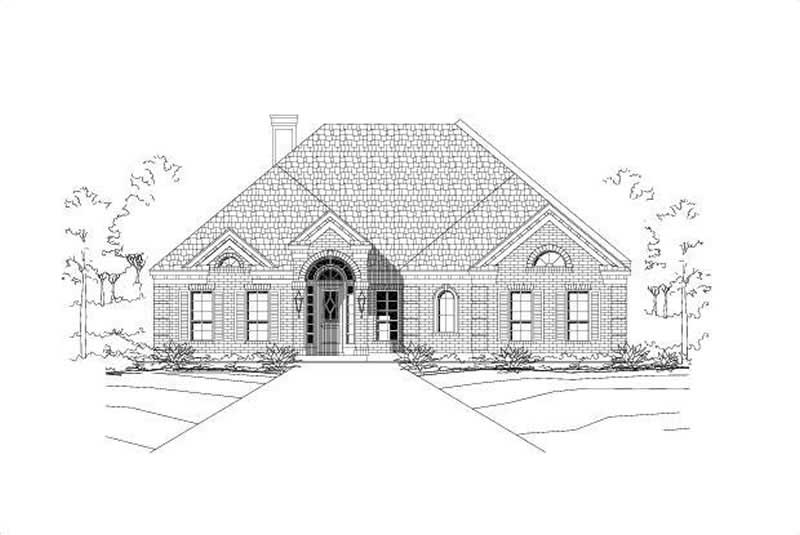
3-Bedroom, 3471 Sq Ft Country House Plan - 110-1172 - Front Exterior
Plan#110-1172
Starting at$840
3471
Sq Ft
1
Story
3
Bed
3
Bath
1
Car
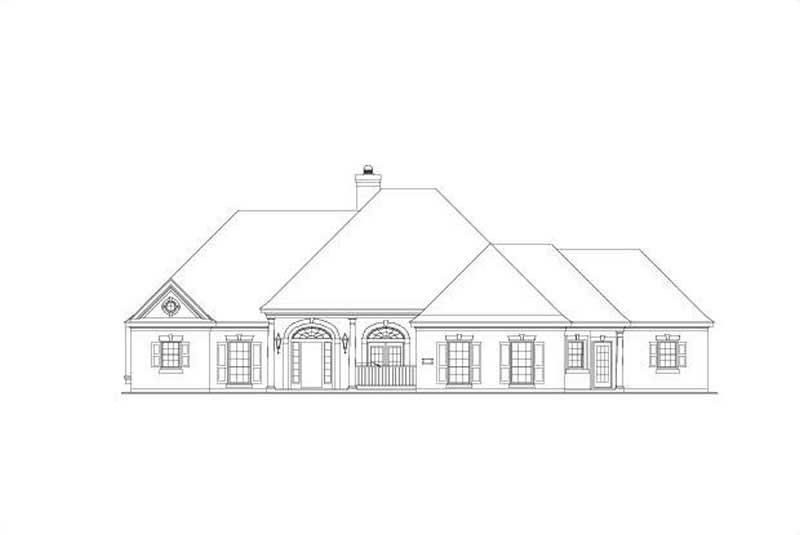
5-Bedroom, 3433 Sq Ft Luxury House Plan - 156-1498 - Front Exterior
Plan#156-1498
Starting at$1000
3433
Sq Ft
2
Story
5
Bed
3.5
Bath
2
Car
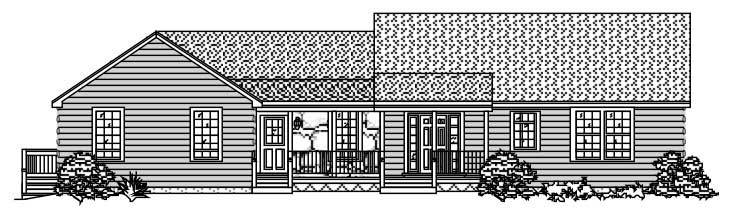
4-Bedroom, 3427 Sq Ft Luxury Home Plan - 156-1614 - Main Exterior
Plan#156-1614
Starting at$1000
3427
Sq Ft
1
Story
4
Bed
2.5
Bath
3
Car
4-Bedroom, 3415 Sq Ft Country House Plan - 156-1872 - Front Exterior
Plan#156-1872
Starting at$1000
3415
Sq Ft
1
Story
4
Bed
3
Bath
3
Car
Modern Farmhouse home with covered front porch, gable roofline, side-entry garage, and clean exterior details. Plan #221-1015.
Plan#221-1015
Starting at$1850
3457
Sq Ft
2
Story
3
Bed
3.5
Bath
3
Car
Cottage facade with stucco and stone siding, dramatic gable roofline, and covered front porch.
Plan#193-1416
Starting at$1550
3420
Sq Ft
1.5
Story
4
Bed
4.5
Bath
3
Car
Contemporary duplex with flat roofline, vinyl siding, minimal entry detailing, and vertical stacked configuration on narrow lot — Plan #198-1267.
Plan#198-1267
Starting at$2145
3460
Sq Ft
2
Story
6
Bed
6.5
Bath
0
Car
Modern Farmhouse Plan - 7 Bedrms, 3 Baths - 3443 Sq Ft - #123-1184
Plan#123-1184
Starting at$1390
3443
Sq Ft
1
Story
7
Bed
3
Bath
0
Car
Rustic Craftsman exterior with stone and board-and-batten siding, metal roof, gable-and-dormer roofline, covered front porch, Plan #196-1990.
Plan#196-1990
Starting at$1615
3482
Sq Ft
2
Story
3
Bed
4.5
Bath
0
Car
Farmhouse House Plan - 3 Bedrms, 2 Baths - 3418 Sq Ft - #193-1389
Plan#193-1389
Starting at$1350
3418
Sq Ft
1
Story
3
Bed
2
Bath
0
Car
4-Bedroom, 3410 Sq Ft Ranch House Plan - 225-1109 - Front Exterior
Plan#225-1109
Starting at$1335
3410
Sq Ft
1.5
Story
4
Bed
3.5
Bath
3
Car
Traditional House Plan - 4 Bedrms, 3.5 Baths - 3437 Sq Ft - #194-1081
Plan#194-1081
Starting at$1995
3437
Sq Ft
2
Story
4
Bed
3.5
Bath
2
Car
4-Bedroom, 3459 Sq Ft California Style House Plan - 195-1342 - Front Exterior
Plan#195-1342
Starting at$1200
3459
Sq Ft
2
Story
4
Bed
4
Bath
2
Car
Contemporary Home Plan - 5 Bedrms, 3.5 Baths - 3472 Sq Ft - #196-1901
Plan#196-1901
Starting at$1615
3472
Sq Ft
2
Story
5
Bed
3.5
Bath
2
Car
French House Plan - 3 Bedrms, 2.5 Baths - 3412 Sq Ft - #161-1269
Plan#161-1269
Starting at$2200
3412
Sq Ft
1
Story
3
Bed
2.5
Bath
3
Car
Rustic Home Plan - 4 Bedrms, 4.5 Baths - 3421 Sq Ft - #161-1251
Plan#161-1251
Starting at$2200
3421
Sq Ft
2
Story
4
Bed
4.5
Bath
4
Car
Southern Home Plan - 4 Bedrms, 4.5 Baths - 3428 Sq Ft - #204-1060
Plan#204-1060
Starting at$1740
3428
Sq Ft
2
Story
4
Bed
4.5
Bath
2
Car
European House Plan - 4 Bedrms, 3.5 Baths - 3410 Sq Ft - #204-1059
Plan#204-1059
Starting at$1740
3410
Sq Ft
2
Story
4
Bed
3.5
Bath
3
Car
Country House Plan - 6 Bedrms, 5.5 Baths - 3448 Sq Ft - #193-1327
Plan#193-1327
Starting at$2250
3448
Sq Ft
2
Story
6
Bed
5.5
Bath
3
Car
3-Bedroom, 3433 Sq Ft Florida Style House Plan - 219-1009 - Front Exterior
Plan#219-1009
Starting at$4291
3433
Sq Ft
1
Story
3
Bed
4.5
Bath
2
Car
Barn Style House Plan - 4 Bedrms, 3.5 Baths - 3399 Sq Ft - #189-1152
Plan#189-1152
Starting at$2095
3399
Sq Ft
2
Story
4
Bed
3.5
Bath
4
Car
4-Bedroom, 3414 Sq Ft Transitional House Plan - 187-1197 - Front Exterior
Plan#187-1197
Starting at$1450
3414
Sq Ft
2
Story
4
Bed
2.5
Bath
2
Car
French Country Floor Plan - 4 Bedrms, 3.5 Baths - 3424 Sq Ft
Plan#120-2771
Starting at$1405
3424
Sq Ft
2
Story
4
Bed
3.5
Bath
2
Car
4-Bedroom, 3407 Sq Ft Contemporary Home Plan - 167-1212 - Main Exterior
Plan#167-1212
Starting at$1030
3407
Sq Ft
2
Story
4
Bed
2
Bath
3
Car
3-Bedroom, 3471 Sq Ft Country House Plan - 110-1172 - Front Exterior
Plan#110-1172
Starting at$840
3471
Sq Ft
1
Story
3
Bed
3
Bath
1
Car
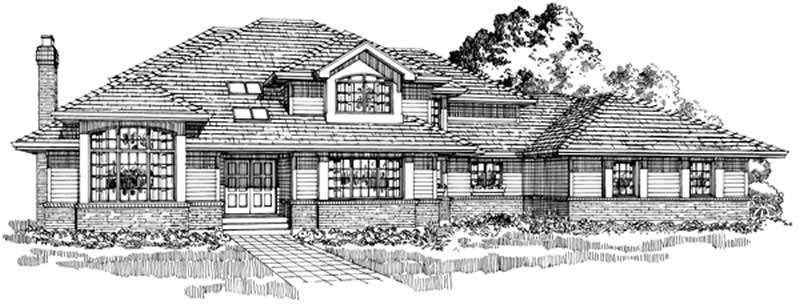
5-Bedroom, 3433 Sq Ft Luxury House Plan - 156-1498 - Front Exterior
Plan#156-1498
Starting at$1000
3433
Sq Ft
2
Story
5
Bed
3.5
Bath
2
Car
4-Bedroom, 3427 Sq Ft Luxury Home Plan - 156-1614 - Main Exterior
Plan#156-1614
Starting at$1000
3427
Sq Ft
1
Story
4
Bed
2.5
Bath
3
Car
4-Bedroom, 3415 Sq Ft Country House Plan - 156-1872 - Front Exterior
Plan#156-1872
Starting at$1000
3415
Sq Ft
1
Story
4
Bed
3
Bath
3
Car

Modern Farmhouse home with covered front porch, gable roofline, side-entry garage, and clean exterior details. Plan #221-1015.
Plan#221-1015
Starting at$1850
3457
Sq Ft
2
Story
3
Bed
3.5
Bath
3
Car

Cottage facade with stucco and stone siding, dramatic gable roofline, and covered front porch.
Plan#193-1416
Starting at$1550
3420
Sq Ft
1.5
Story
4
Bed
4.5
Bath
3
Car
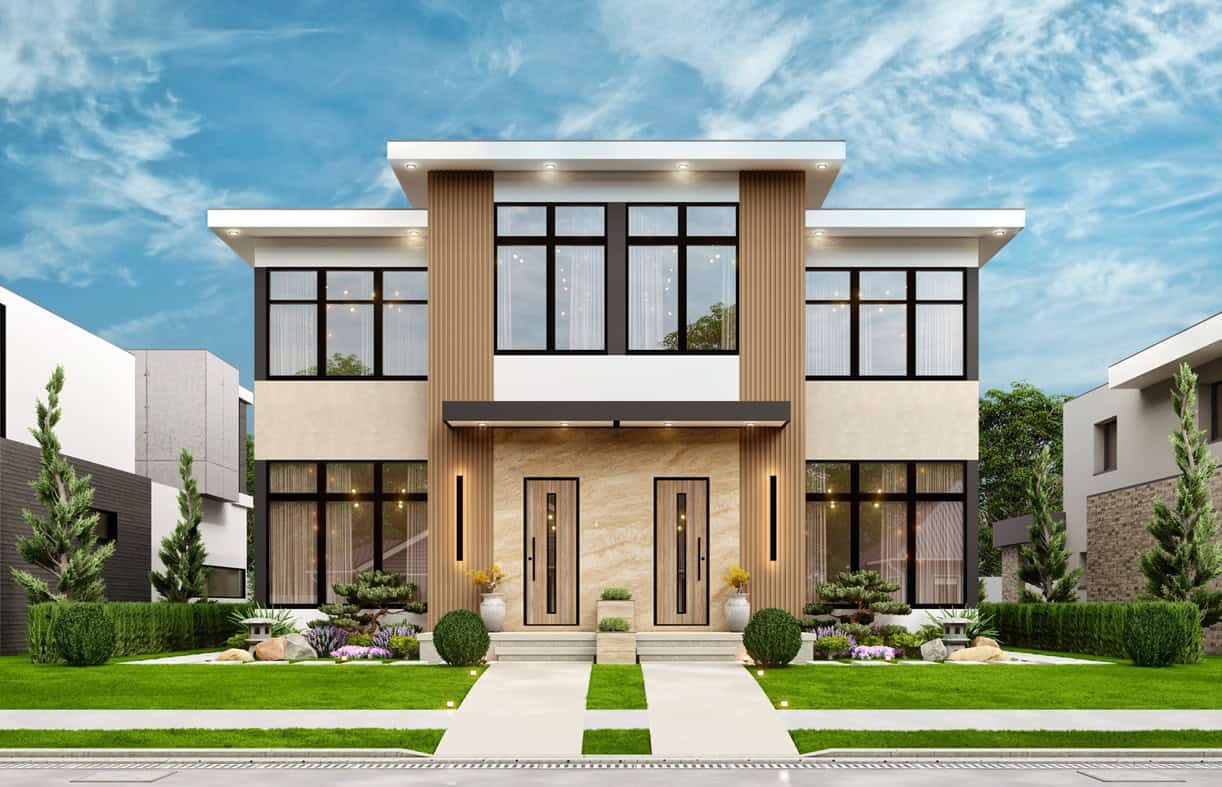
Contemporary duplex with flat roofline, vinyl siding, minimal entry detailing, and vertical stacked configuration on narrow lot — Plan #198-1267.
Plan#198-1267
Starting at$2145
3460
Sq Ft
2
Story
6
Bed
6.5
Bath
0
Car
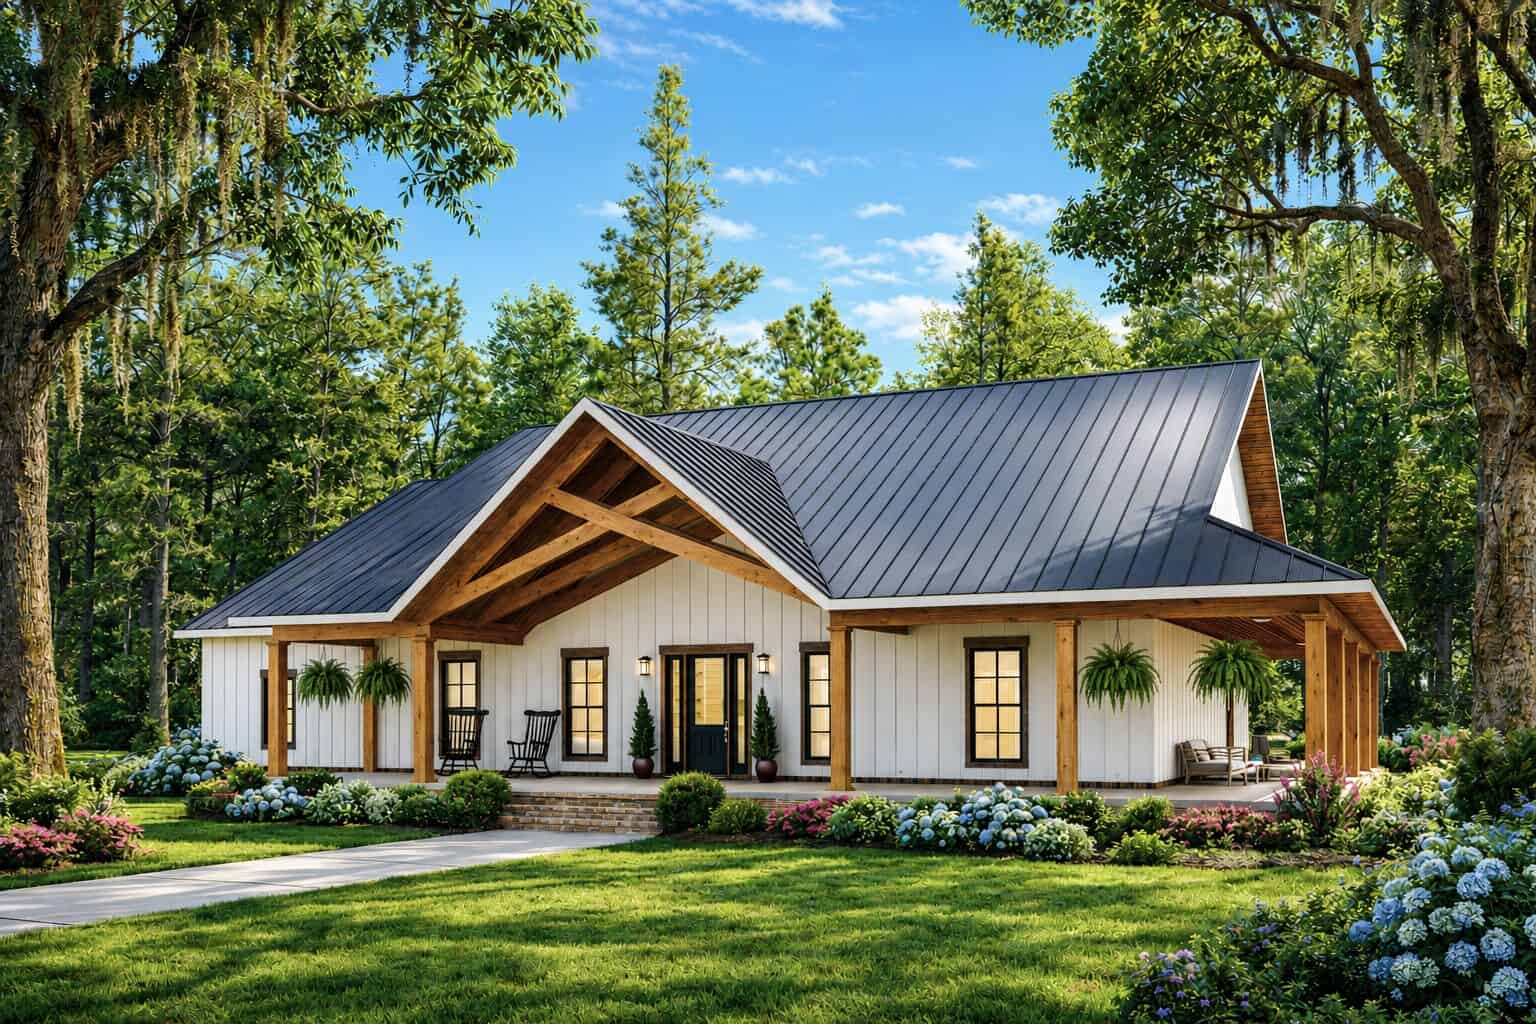
Modern Farmhouse Plan - 7 Bedrms, 3 Baths - 3443 Sq Ft - #123-1184
Plan#123-1184
Starting at$1390
3443
Sq Ft
1
Story
7
Bed
3
Bath
0
Car
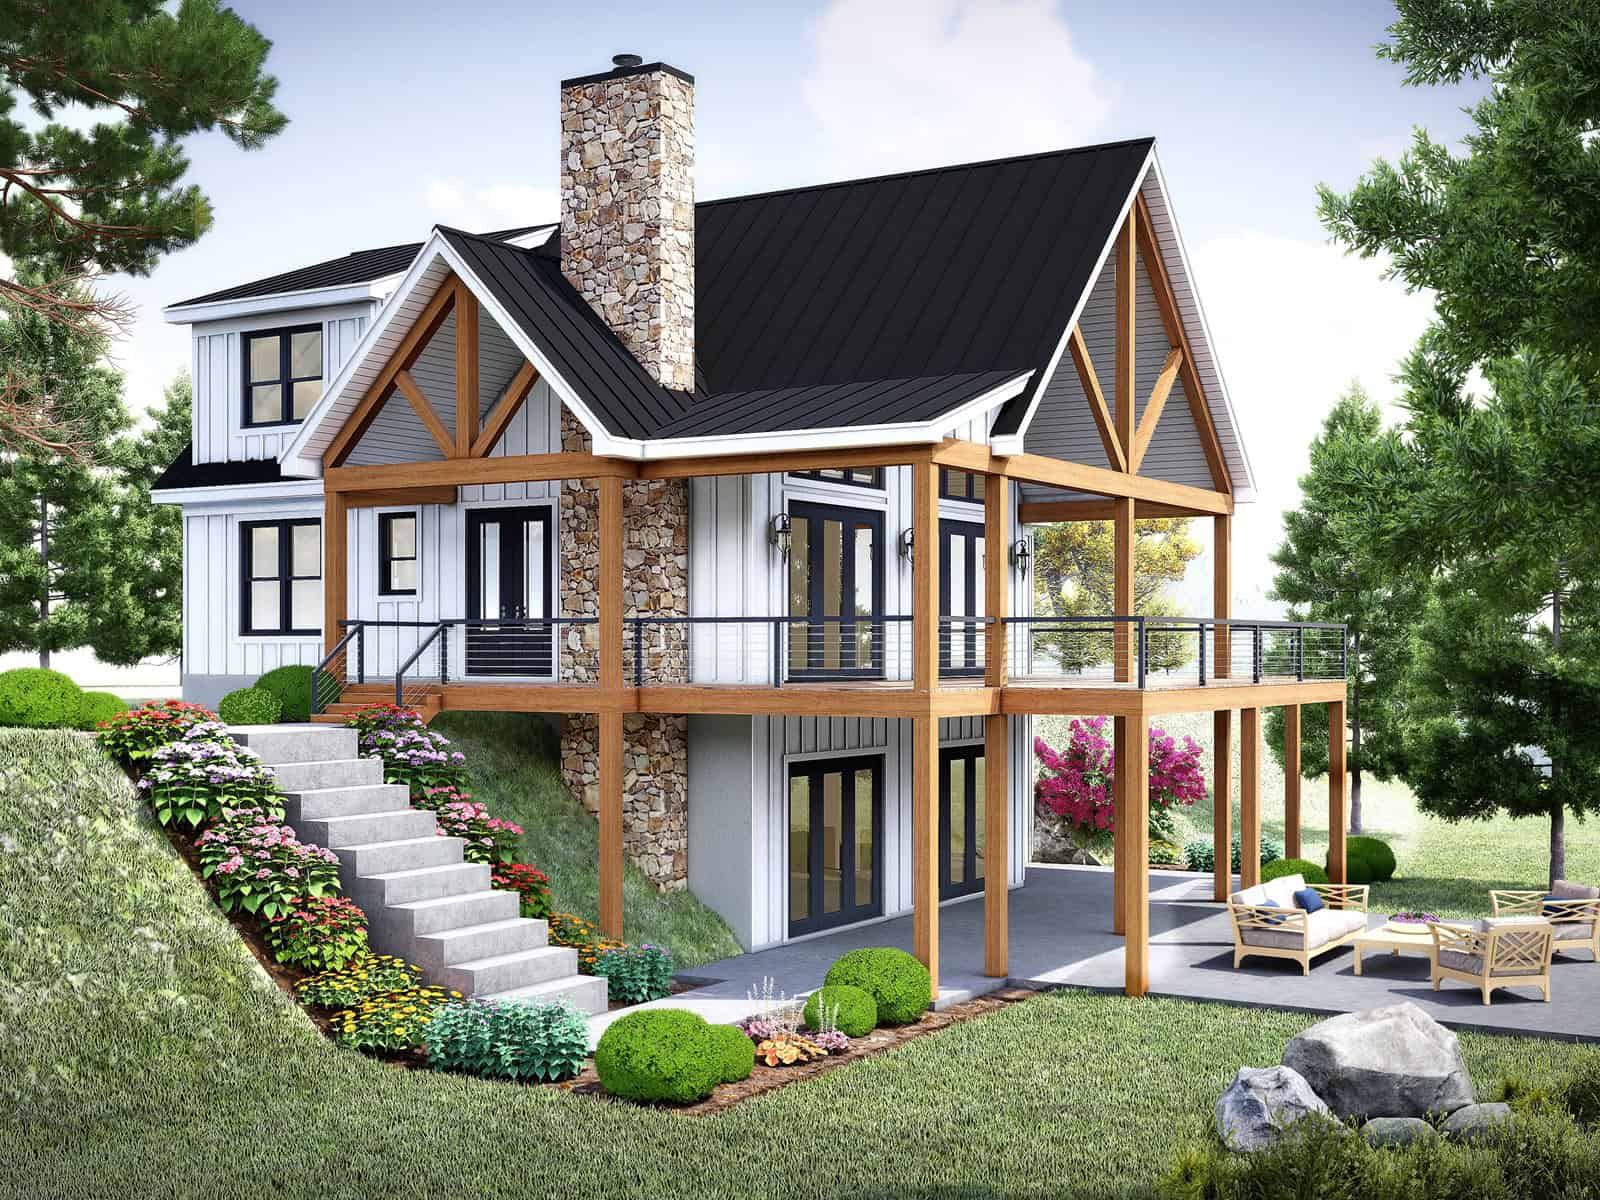
Rustic Craftsman exterior with stone and board-and-batten siding, metal roof, gable-and-dormer roofline, covered front porch, Plan #196-1990.
Plan#196-1990
Starting at$1615
3482
Sq Ft
2
Story
3
Bed
4.5
Bath
0
Car
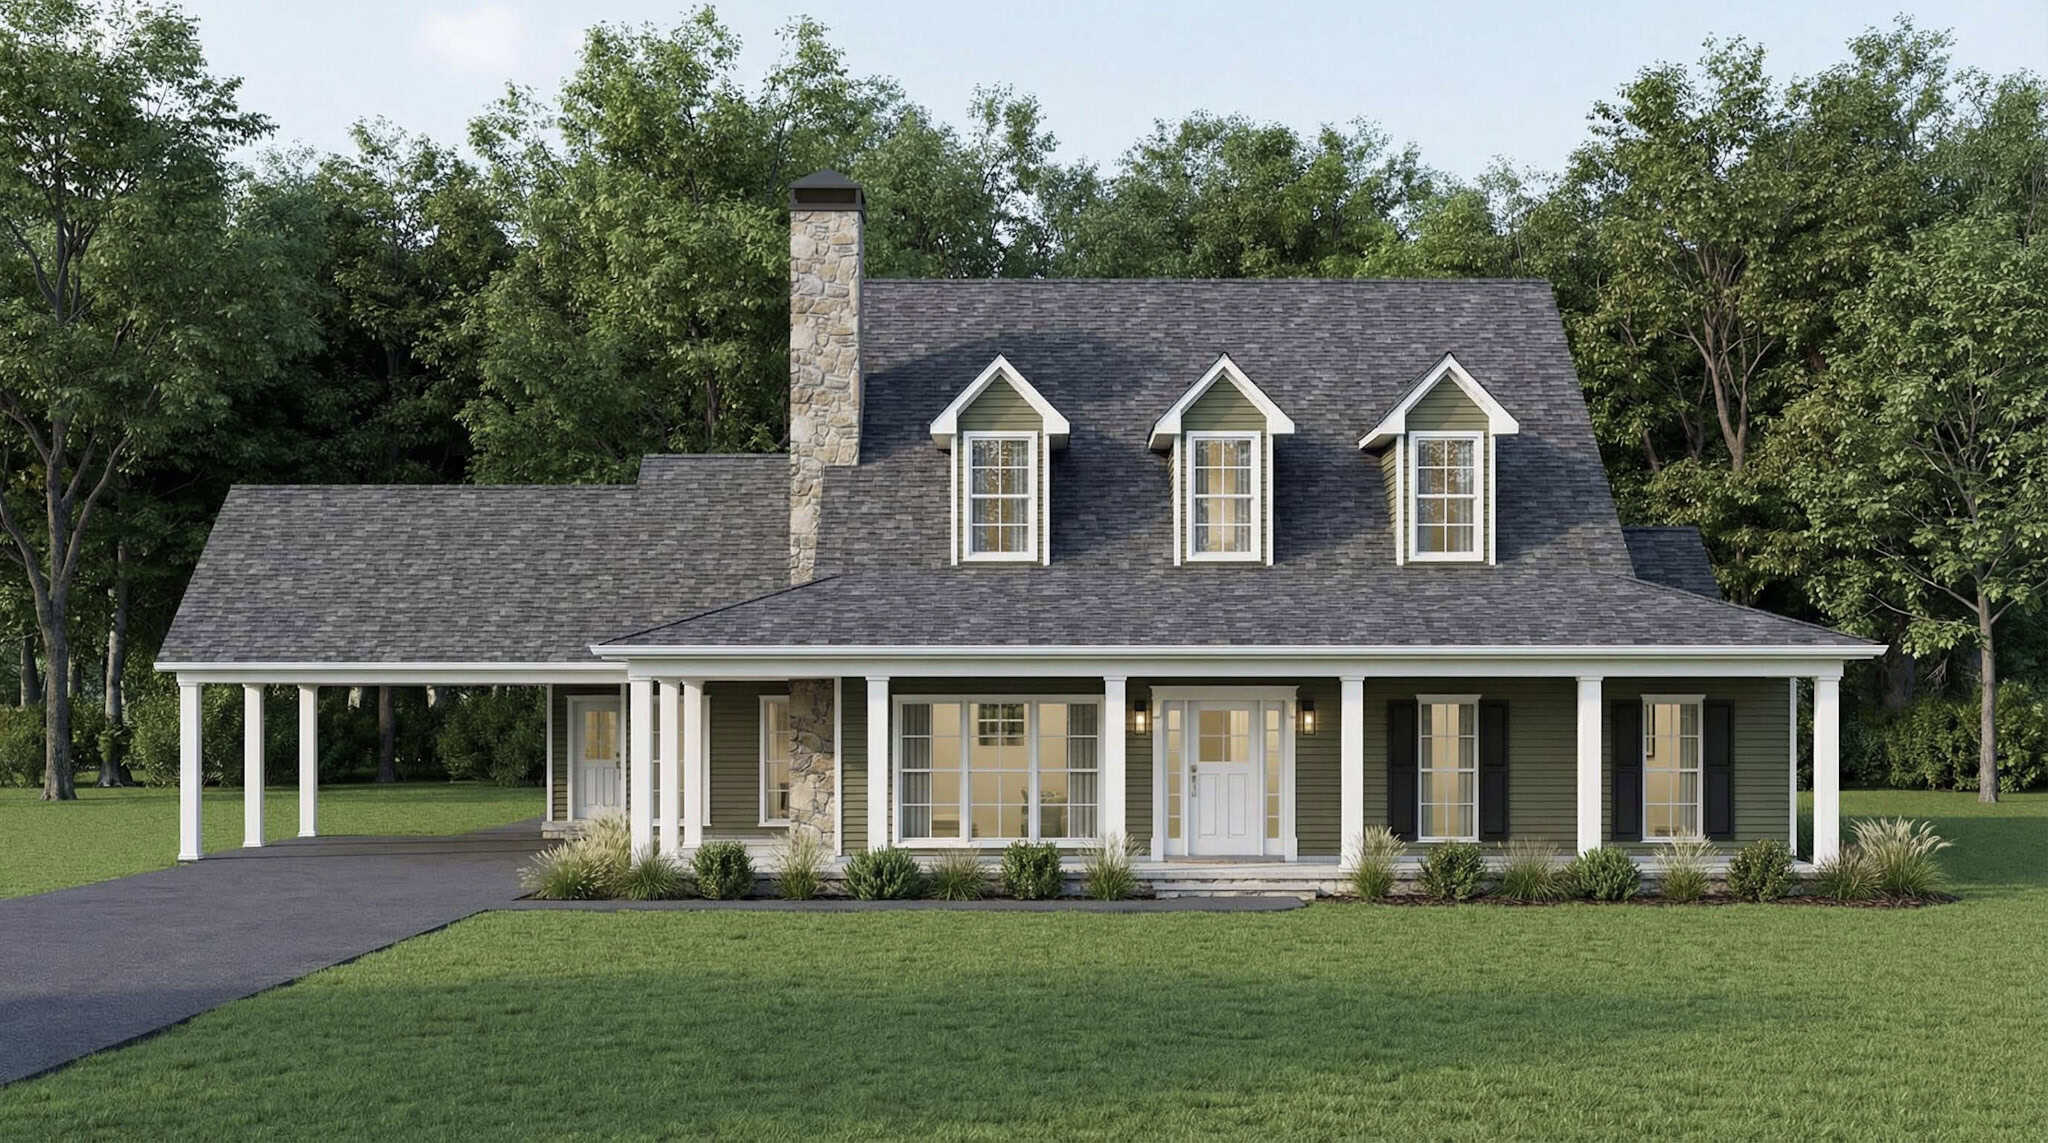
Farmhouse House Plan - 3 Bedrms, 2 Baths - 3418 Sq Ft - #193-1389
Plan#193-1389
Starting at$1350
3418
Sq Ft
1
Story
3
Bed
2
Bath
0
Car
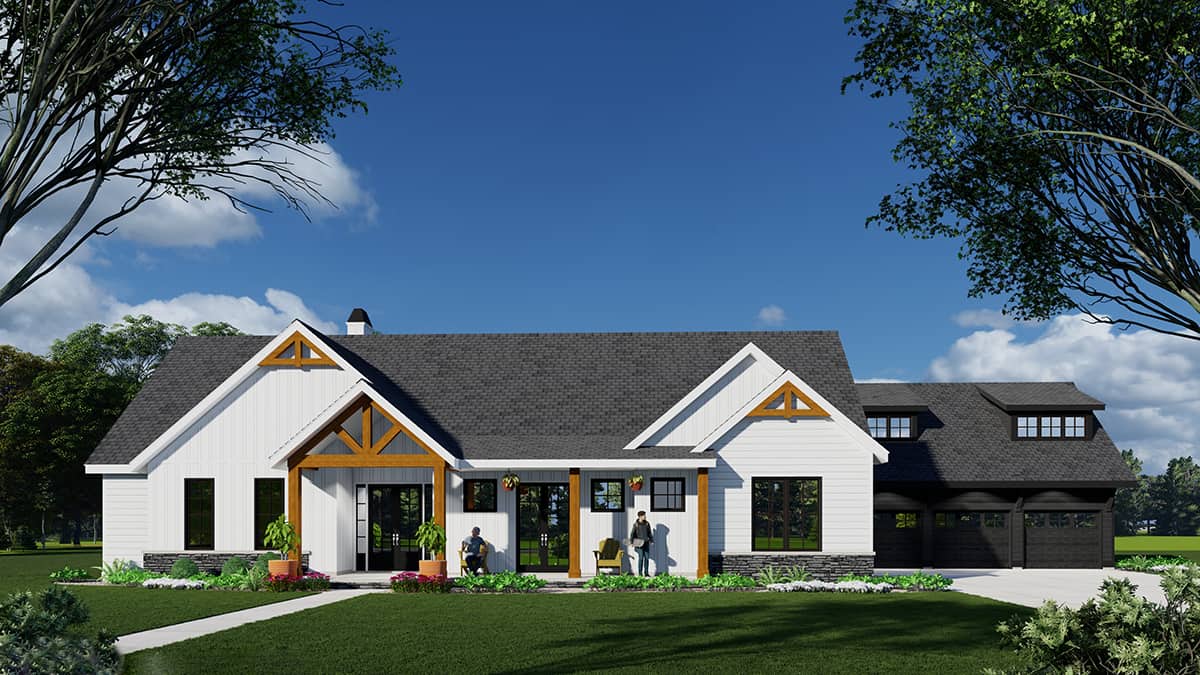
4-Bedroom, 3410 Sq Ft Ranch House Plan - 225-1109 - Front Exterior
Plan#225-1109
Starting at$1335
3410
Sq Ft
1.5
Story
4
Bed
3.5
Bath
3
Car
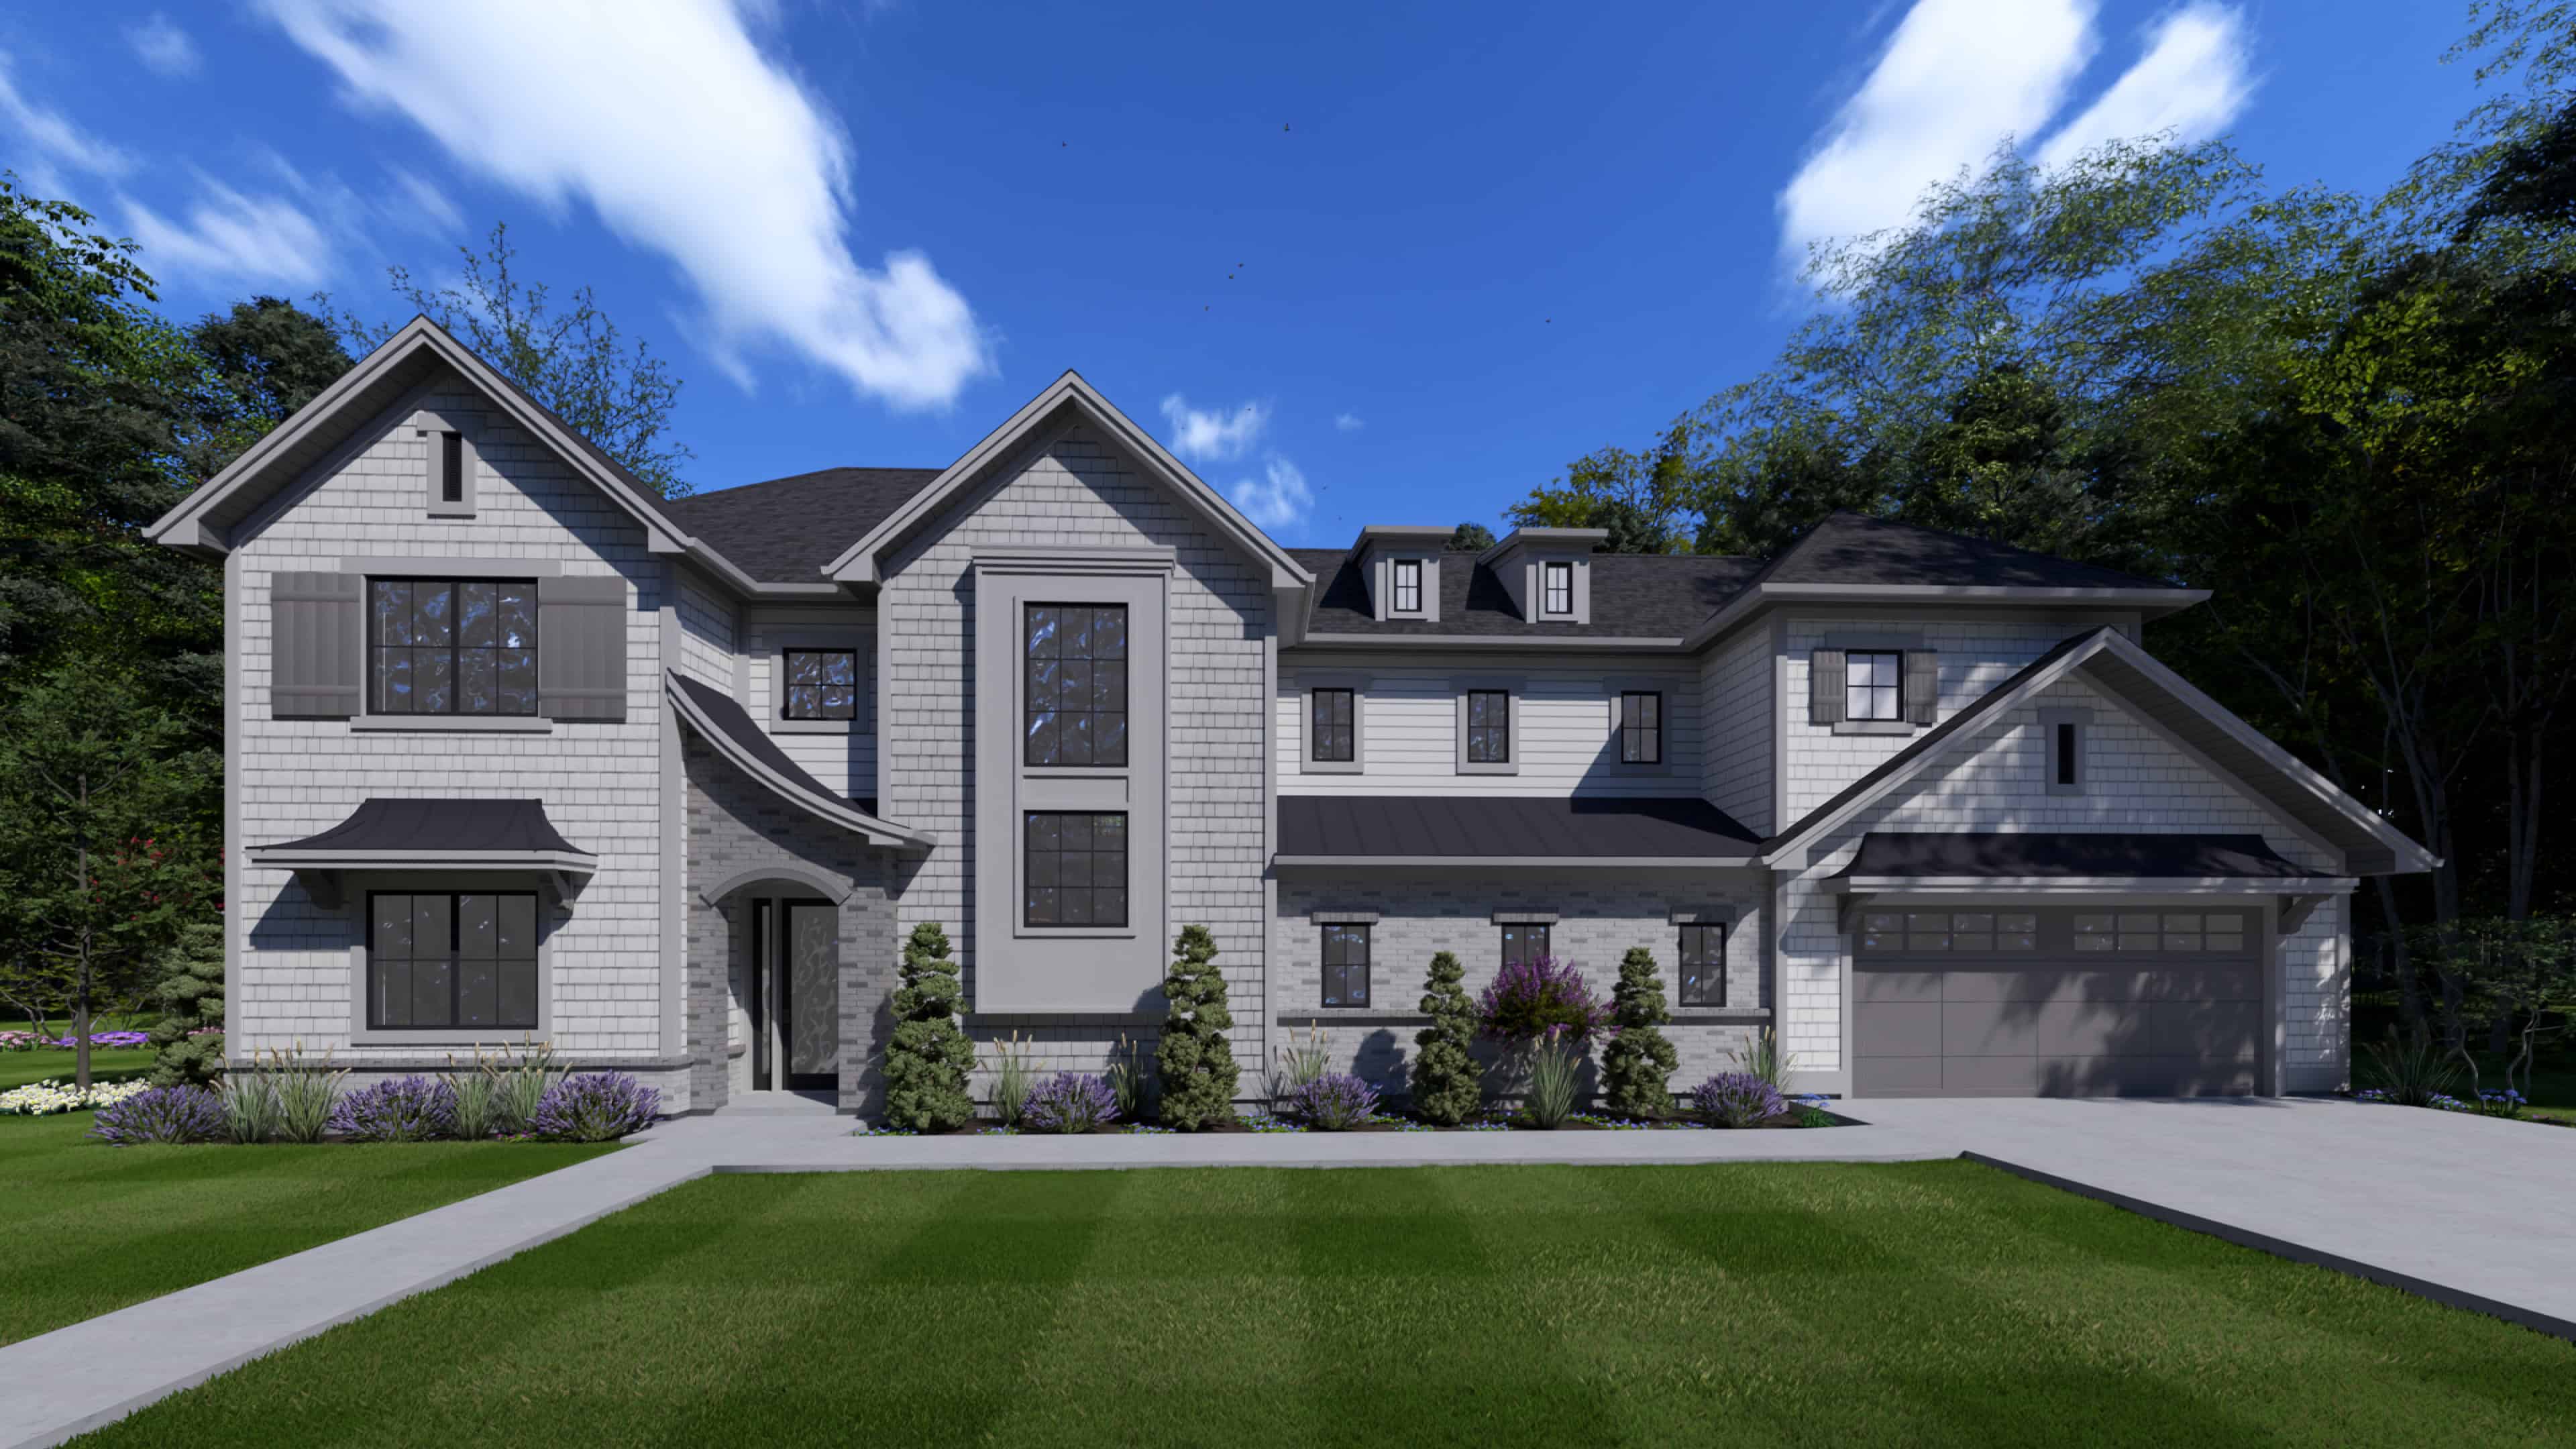
Traditional House Plan - 4 Bedrms, 3.5 Baths - 3437 Sq Ft - #194-1081
Plan#194-1081
Starting at$1995
3437
Sq Ft
2
Story
4
Bed
3.5
Bath
2
Car
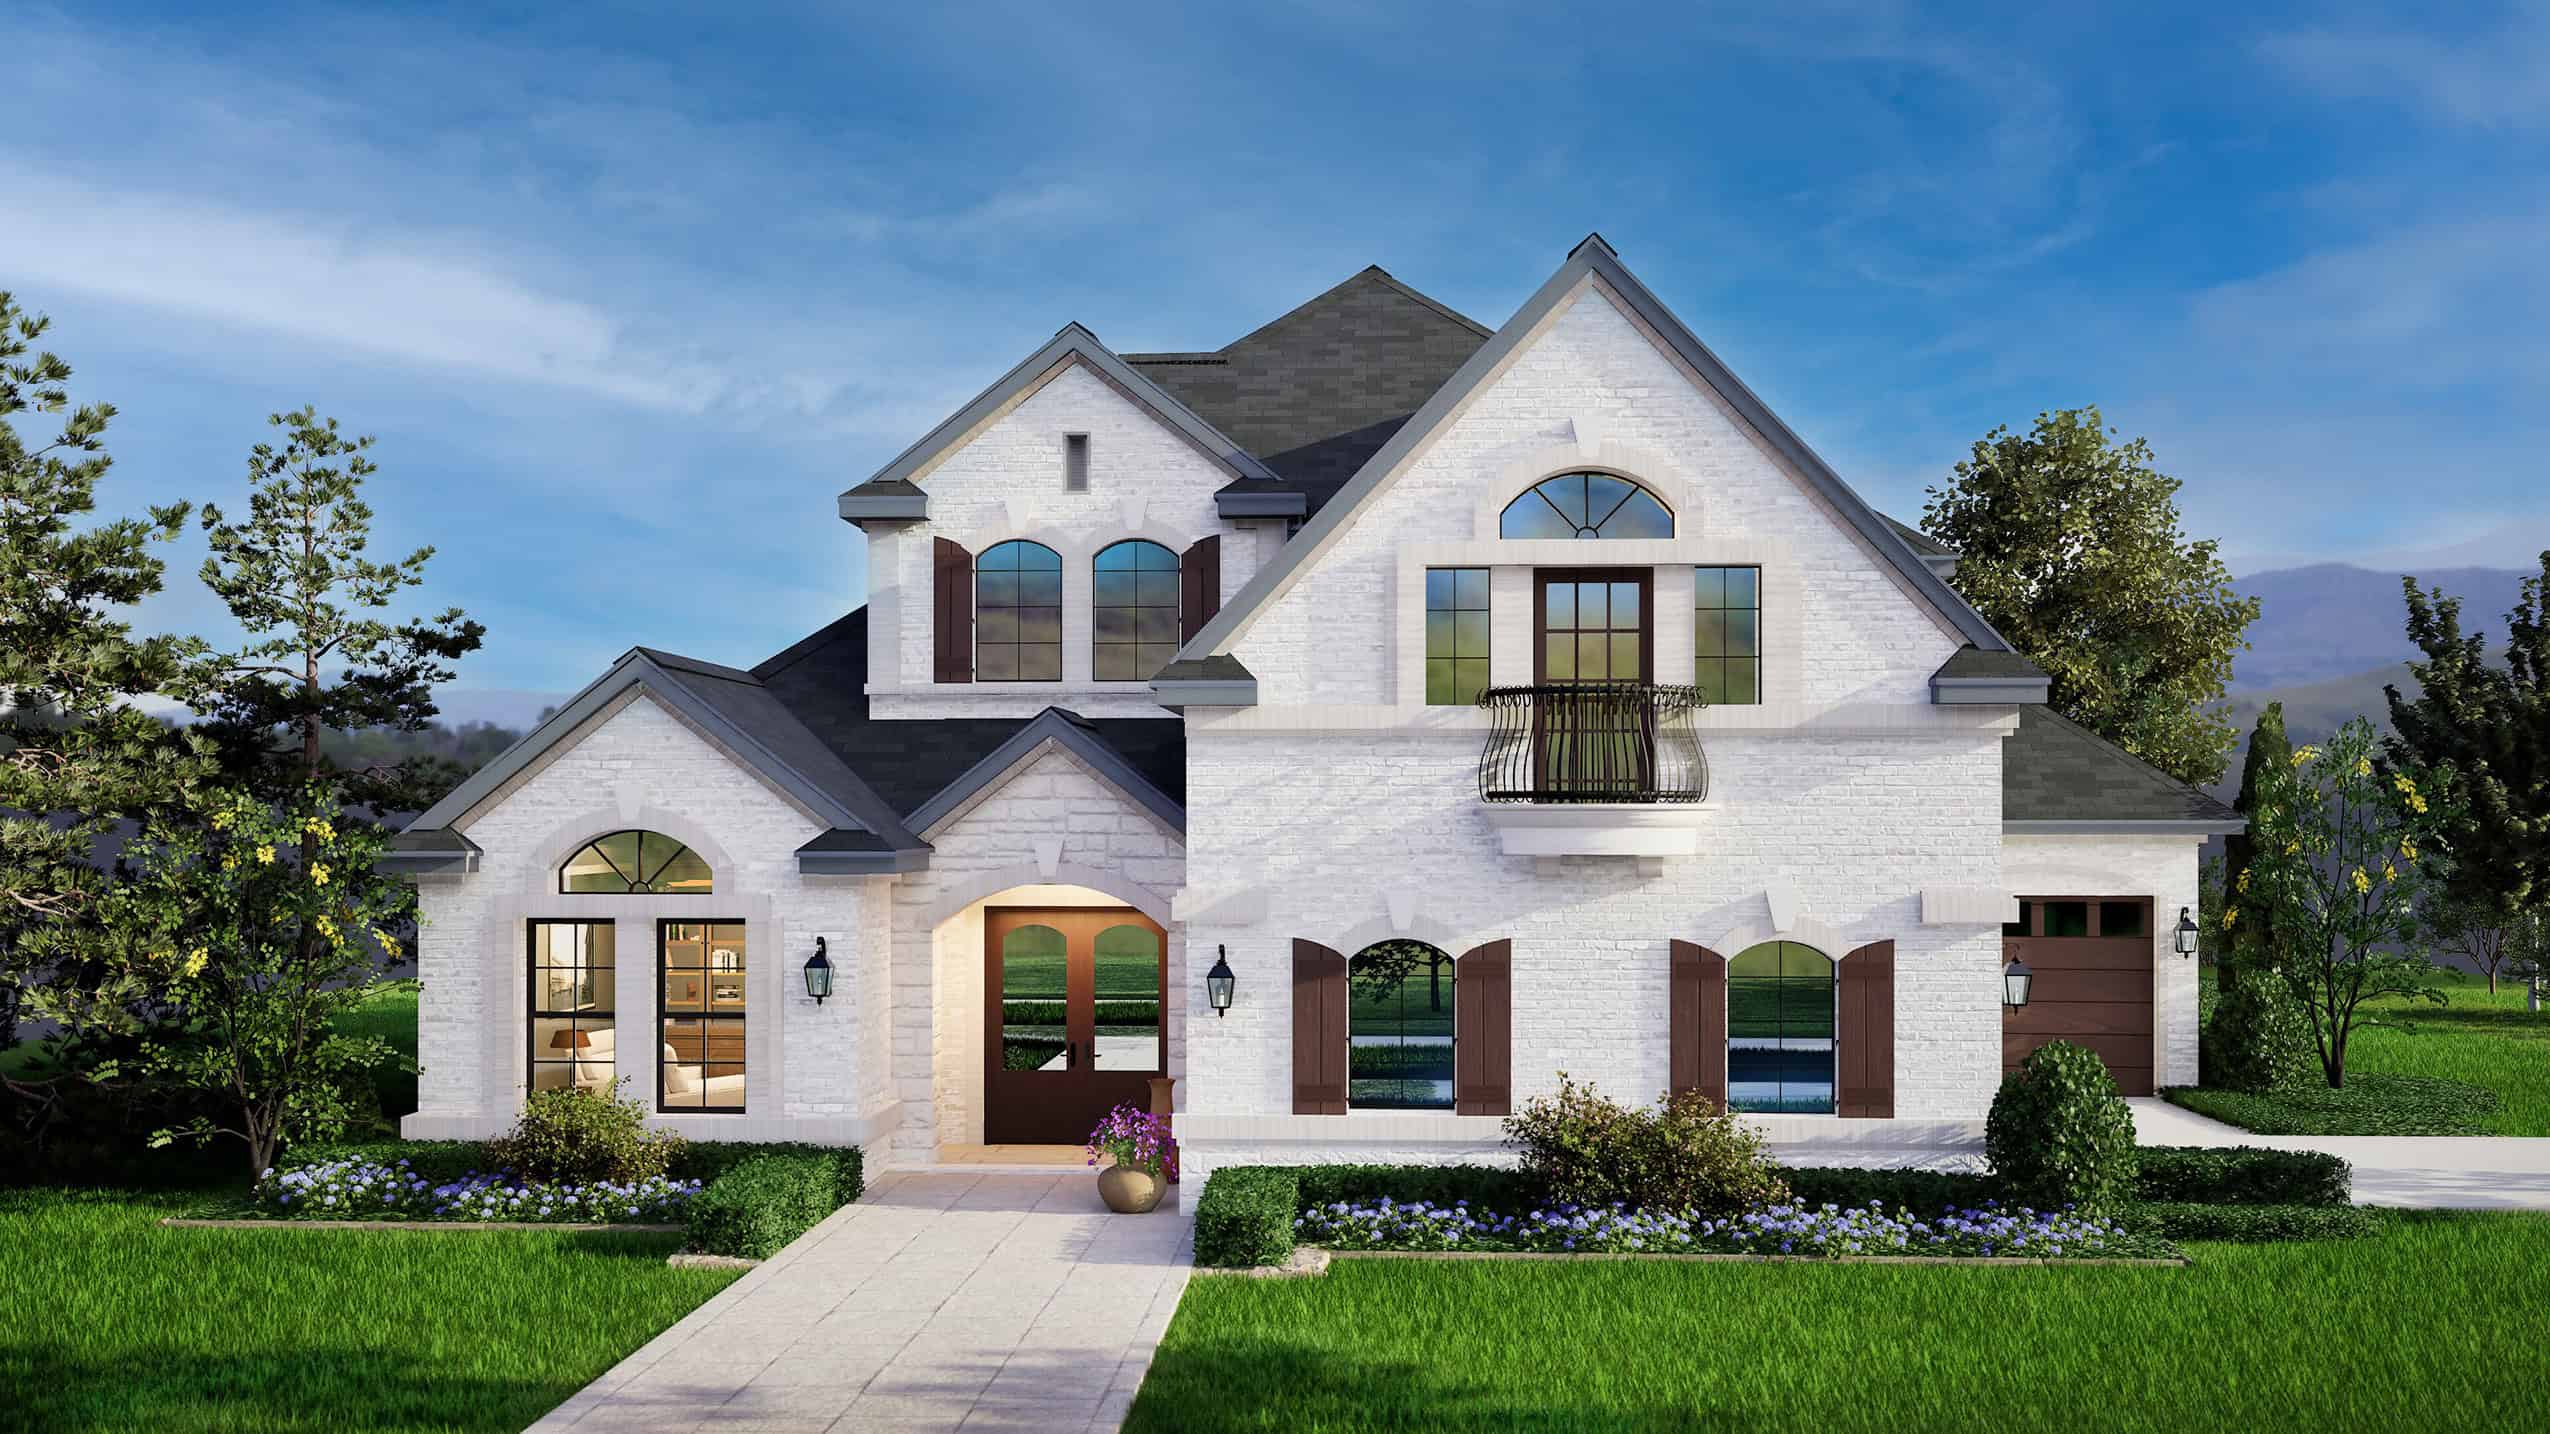
4-Bedroom, 3459 Sq Ft California Style House Plan - 195-1342 - Front Exterior
Plan#195-1342
Starting at$1200
3459
Sq Ft
2
Story
4
Bed
4
Bath
2
Car
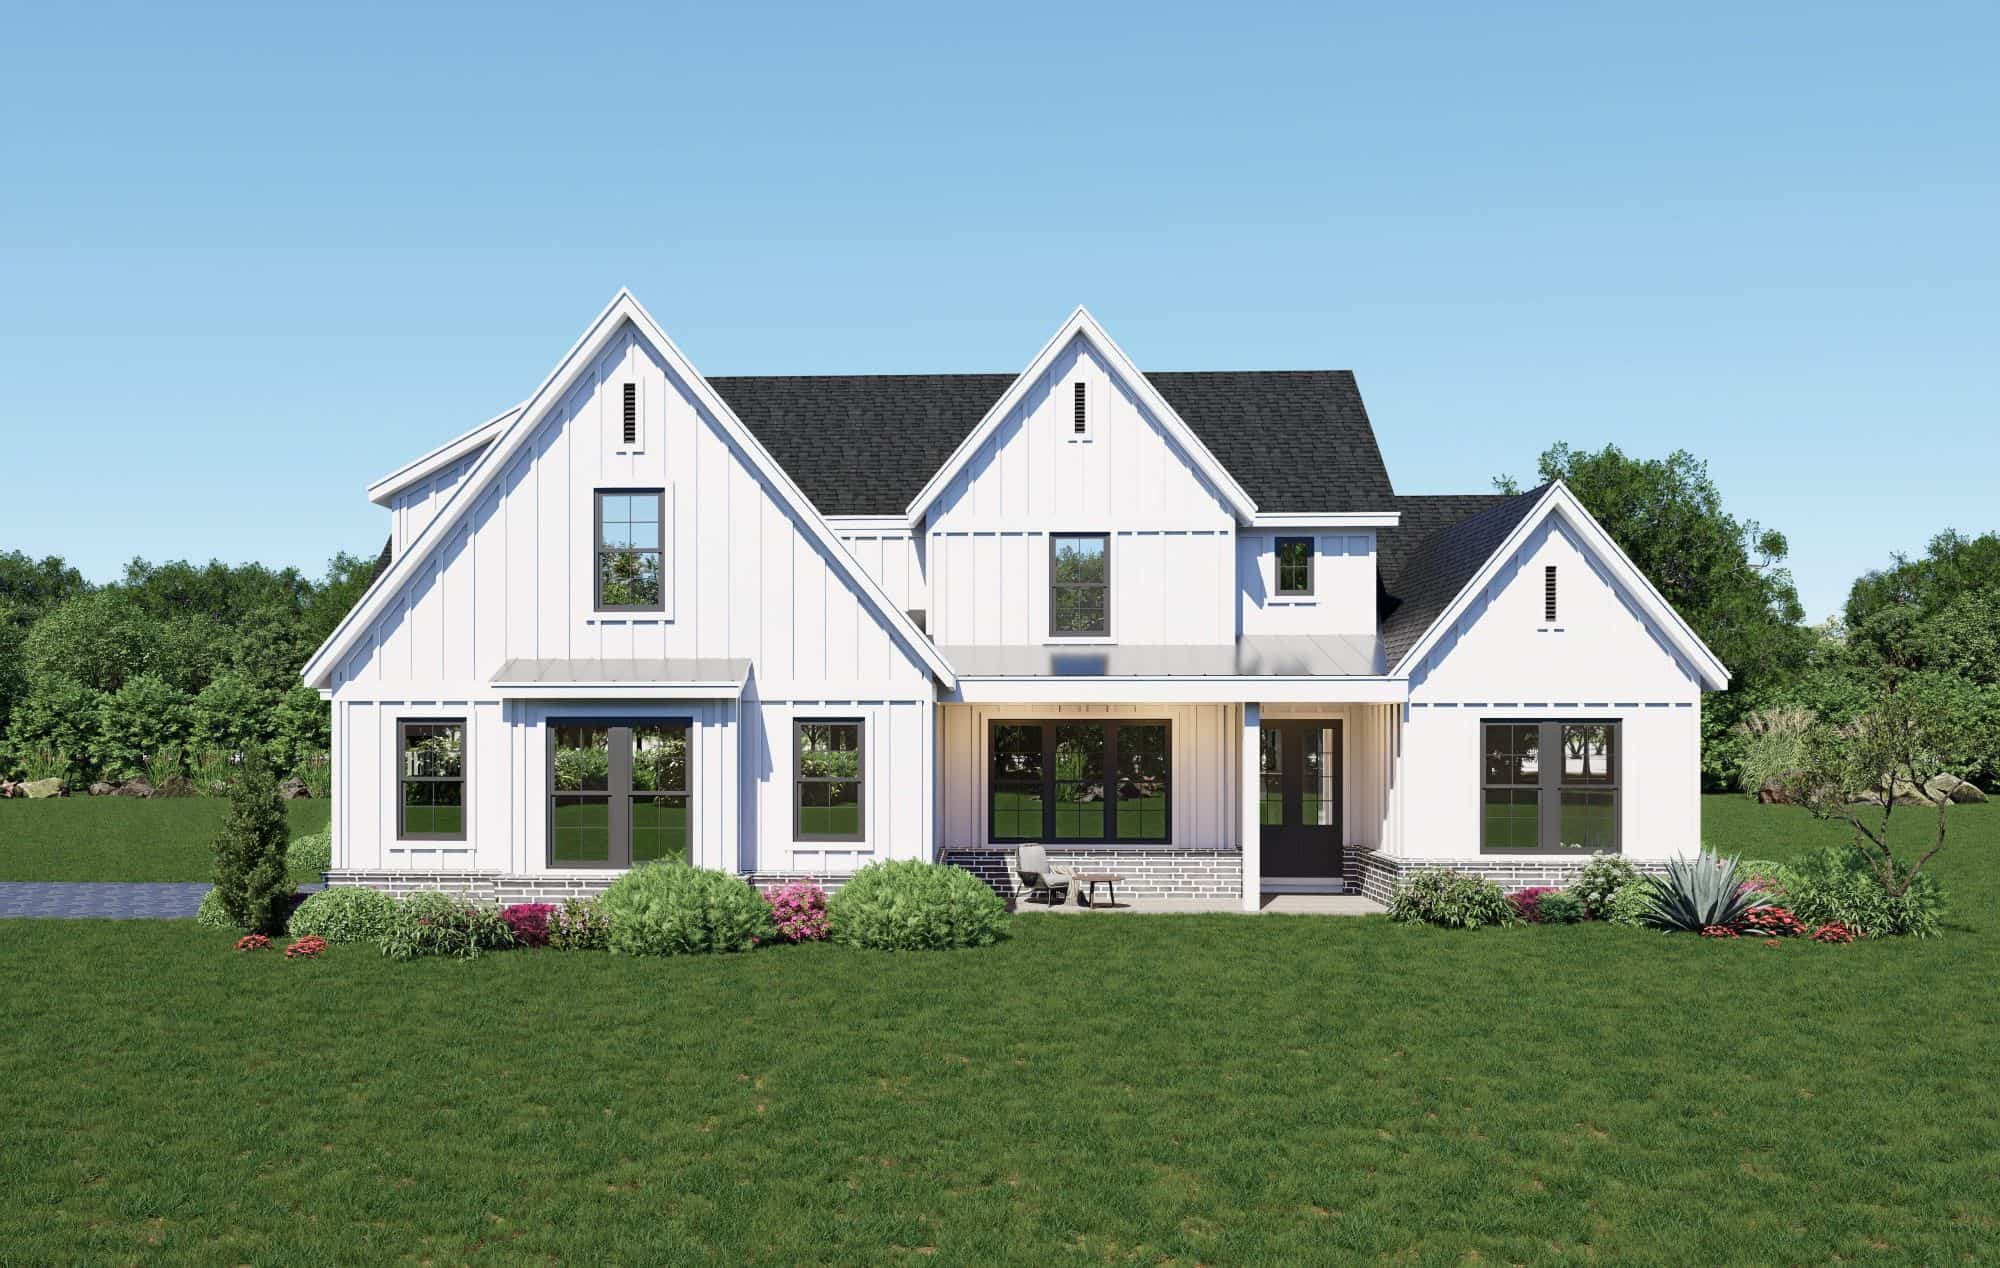
Contemporary Home Plan - 5 Bedrms, 3.5 Baths - 3472 Sq Ft - #196-1901
Plan#196-1901
Starting at$1615
3472
Sq Ft
2
Story
5
Bed
3.5
Bath
2
Car
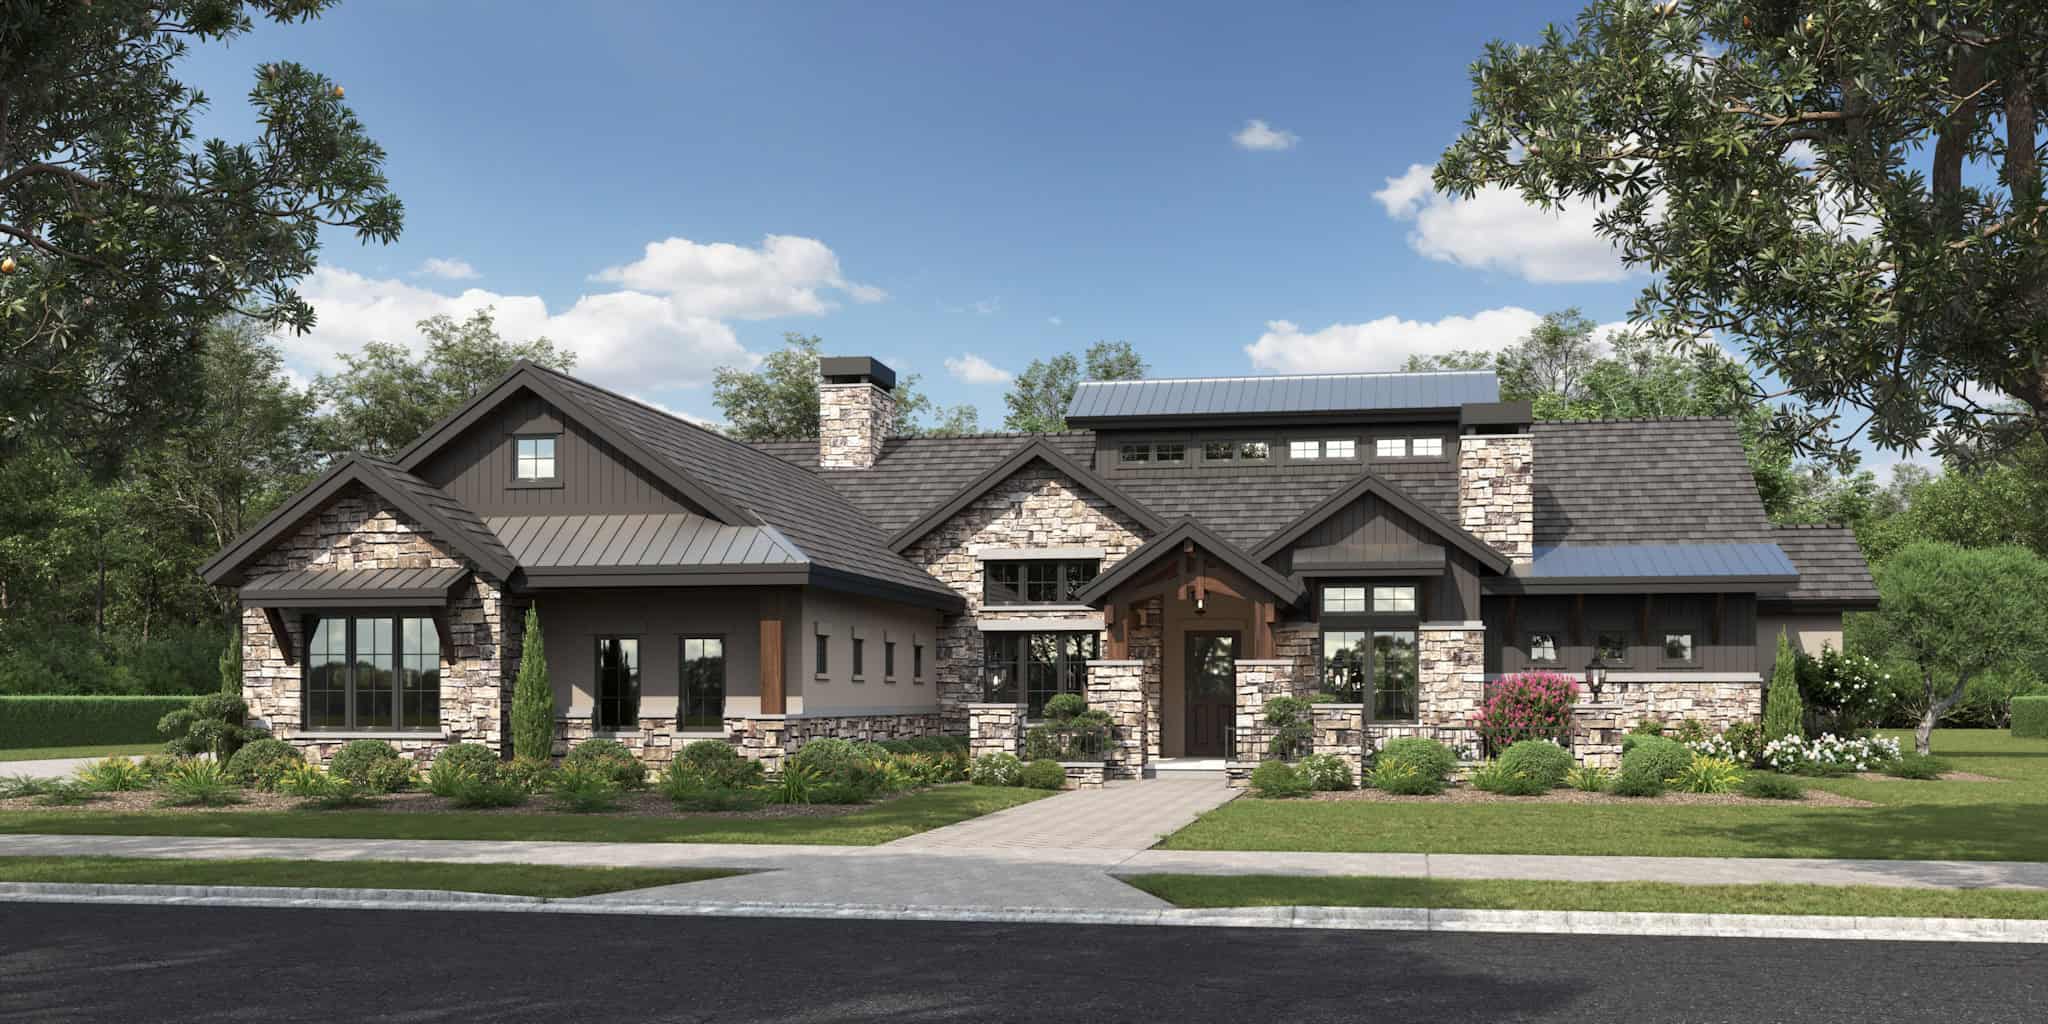
French House Plan - 3 Bedrms, 2.5 Baths - 3412 Sq Ft - #161-1269
Plan#161-1269
Starting at$2200
3412
Sq Ft
1
Story
3
Bed
2.5
Bath
3
Car
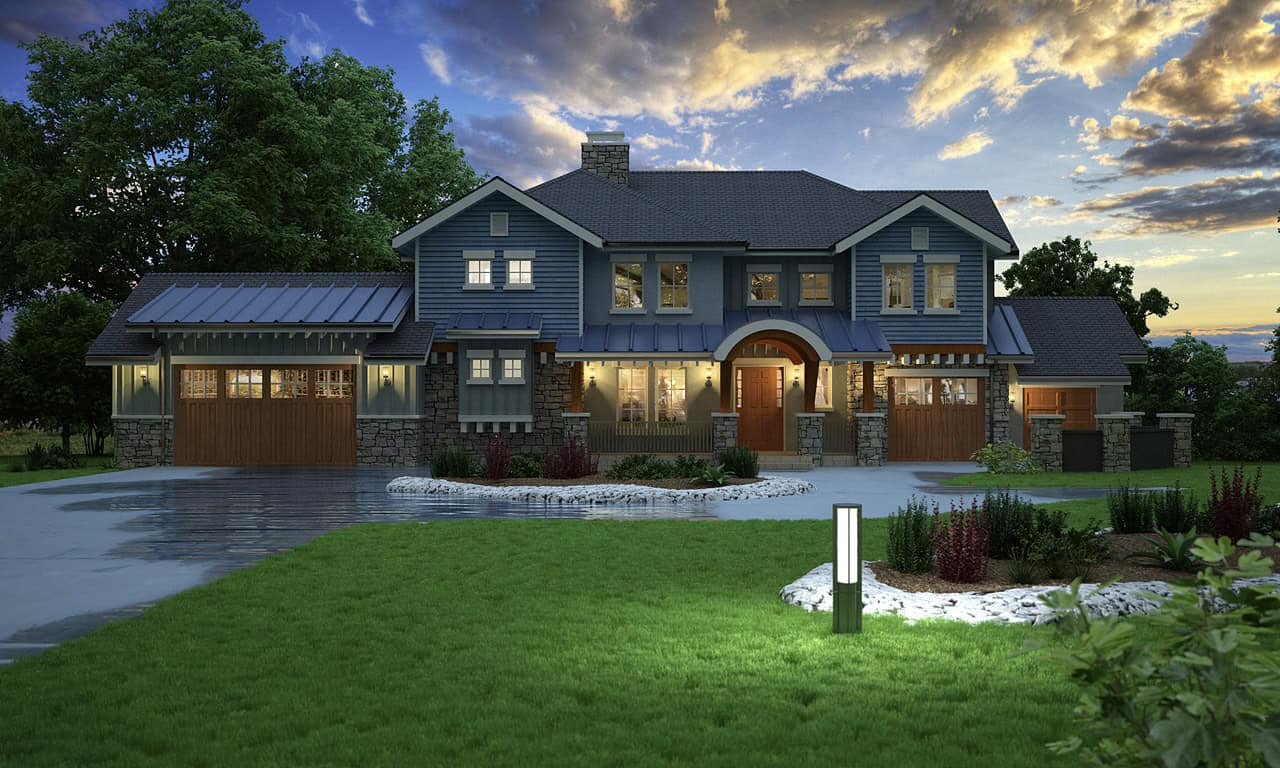
Rustic Home Plan - 4 Bedrms, 4.5 Baths - 3421 Sq Ft - #161-1251
Plan#161-1251
Starting at$2200
3421
Sq Ft
2
Story
4
Bed
4.5
Bath
4
Car
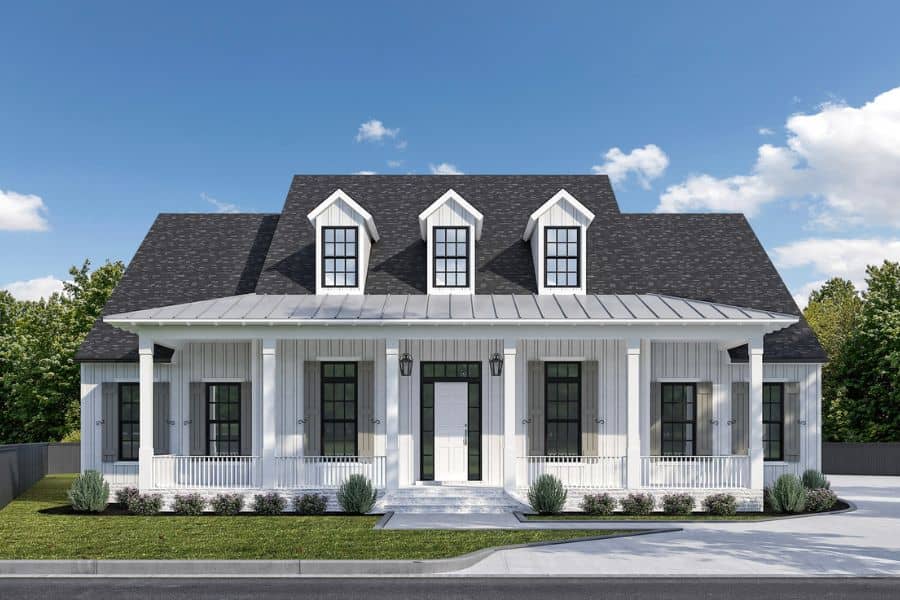
Southern Home Plan - 4 Bedrms, 4.5 Baths - 3428 Sq Ft - #204-1060
Plan#204-1060
Starting at$1740
3428
Sq Ft
2
Story
4
Bed
4.5
Bath
2
Car
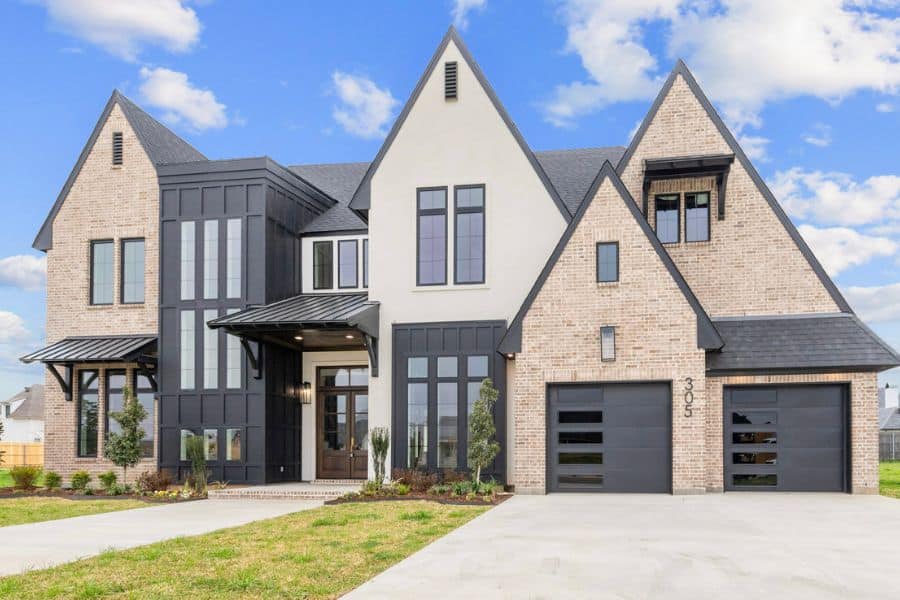
European House Plan - 4 Bedrms, 3.5 Baths - 3410 Sq Ft - #204-1059
Plan#204-1059
Starting at$1740
3410
Sq Ft
2
Story
4
Bed
3.5
Bath
3
Car
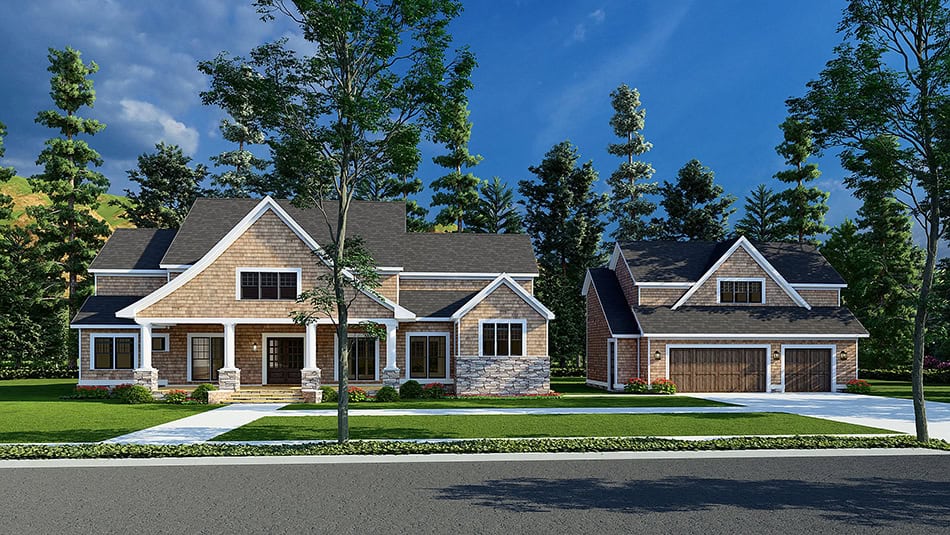
Country House Plan - 6 Bedrms, 5.5 Baths - 3448 Sq Ft - #193-1327
Plan#193-1327
Starting at$2250
3448
Sq Ft
2
Story
6
Bed
5.5
Bath
3
Car
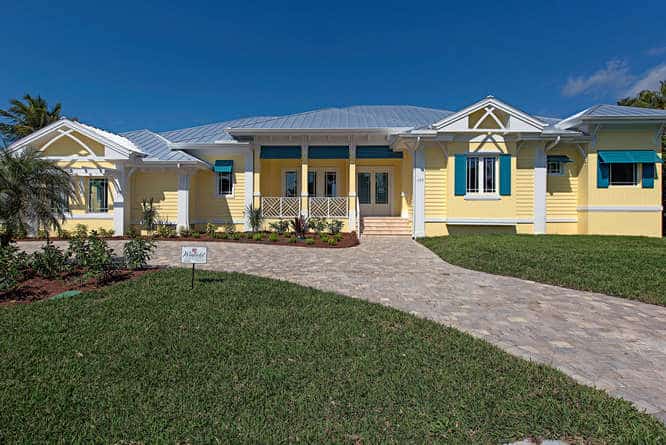
3-Bedroom, 3433 Sq Ft Florida Style House Plan - 219-1009 - Front Exterior
Plan#219-1009
Starting at$4291
3433
Sq Ft
1
Story
3
Bed
4.5
Bath
2
Car
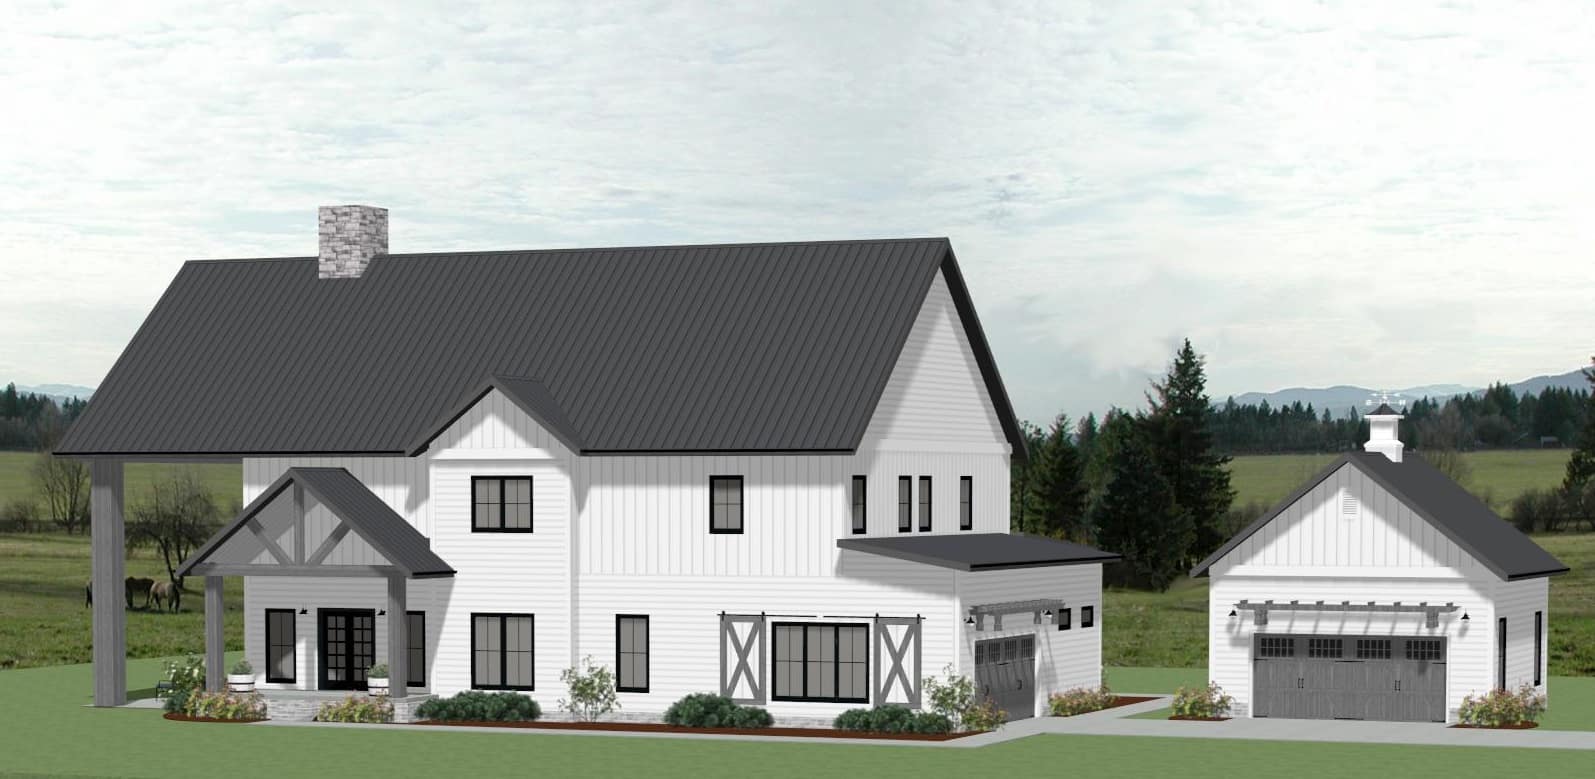
Barn Style House Plan - 4 Bedrms, 3.5 Baths - 3399 Sq Ft - #189-1152
Plan#189-1152
Starting at$2095
3399
Sq Ft
2
Story
4
Bed
3.5
Bath
4
Car
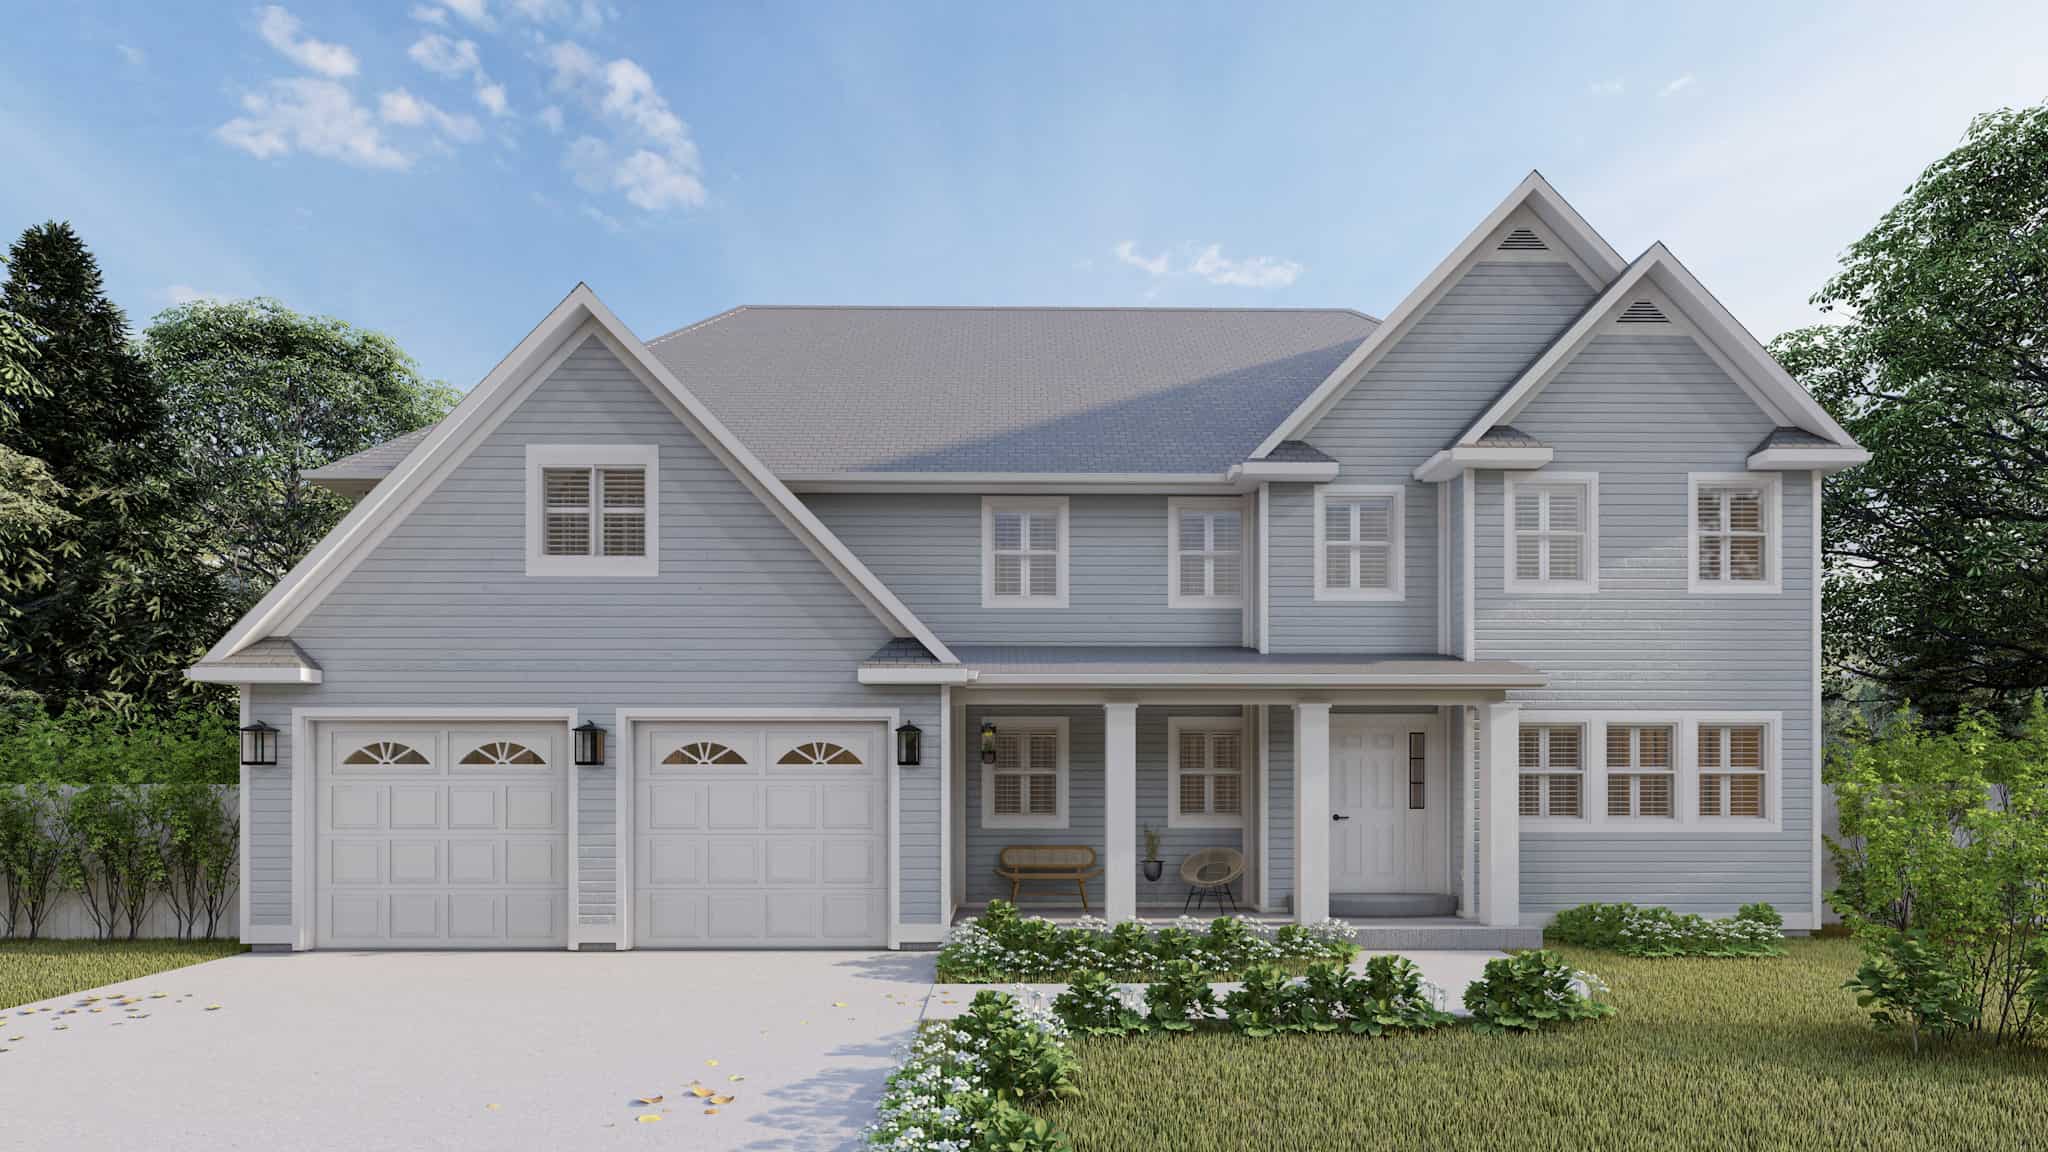
4-Bedroom, 3414 Sq Ft Transitional House Plan - 187-1197 - Front Exterior
Plan#187-1197
Starting at$1450
3414
Sq Ft
2
Story
4
Bed
2.5
Bath
2
Car
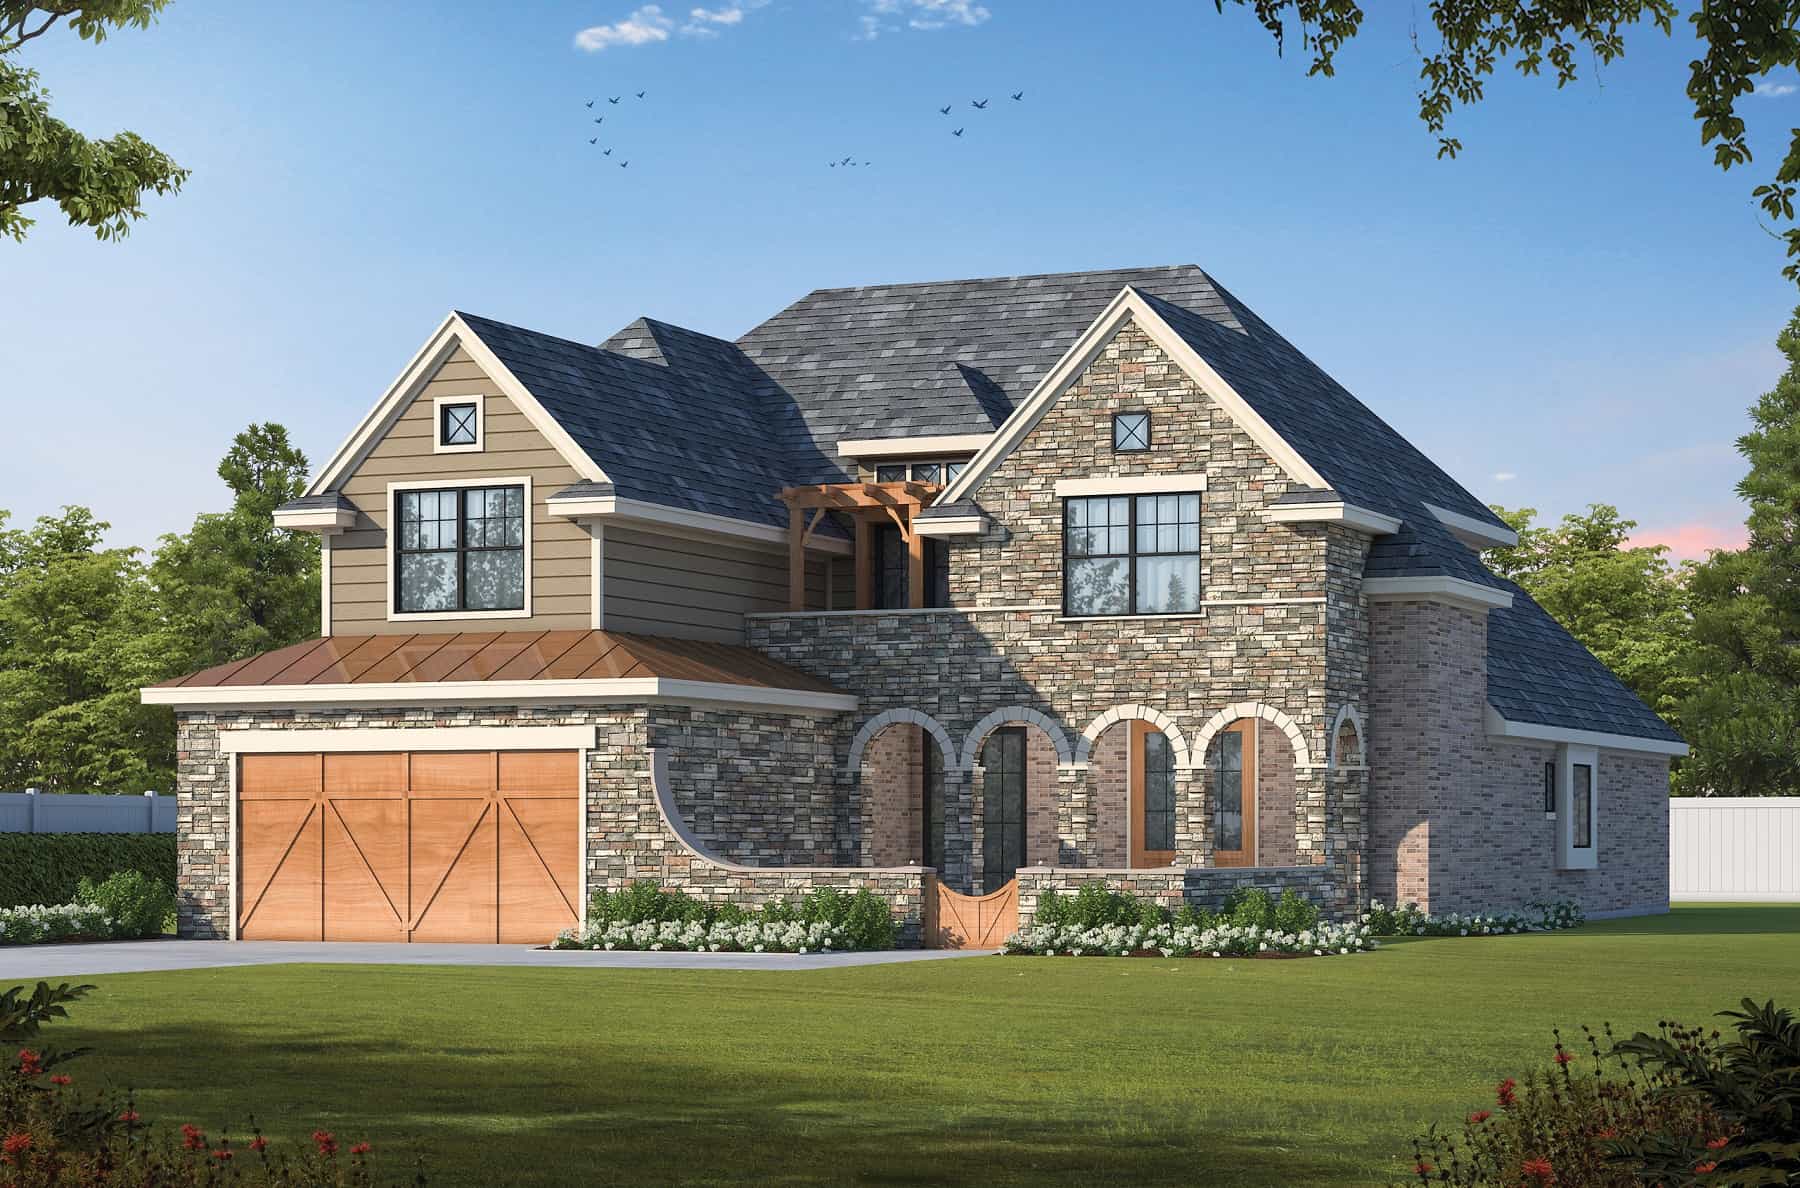
French Country Floor Plan - 4 Bedrms, 3.5 Baths - 3424 Sq Ft
Plan#120-2771
Starting at$1405
3424
Sq Ft
2
Story
4
Bed
3.5
Bath
2
Car
1...89101112...18