3143-3243 Square Foot, 95-1000095 Foot Wide House Plans

38
Plan Results
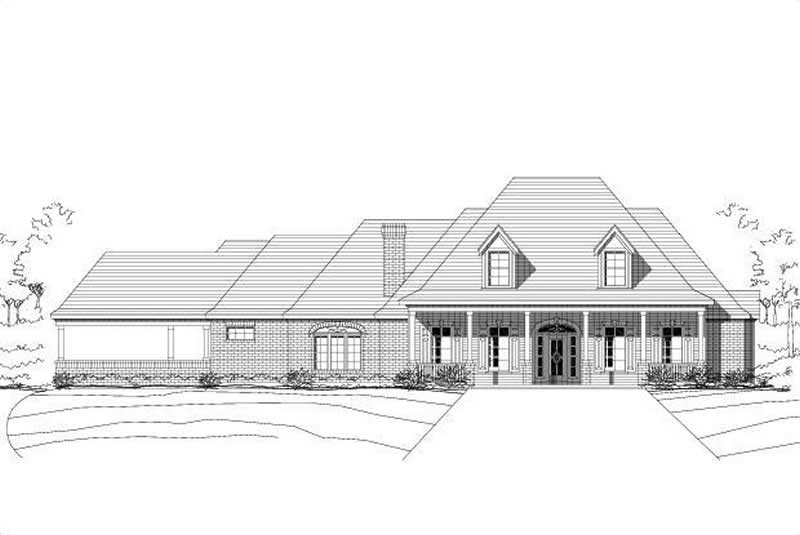
4-Bedroom, 3220 Sq Ft Country House Plan - 156-2346 - Front Exterior
Plan Collection
4-Bedroom, 3220 Sq Ft Country House Plan - 156-2346 - Front Exterior
Plan#156-2346
Starting at$1000
3220
Sq Ft
2
Story
4
Bed
3
Bath
0
Car
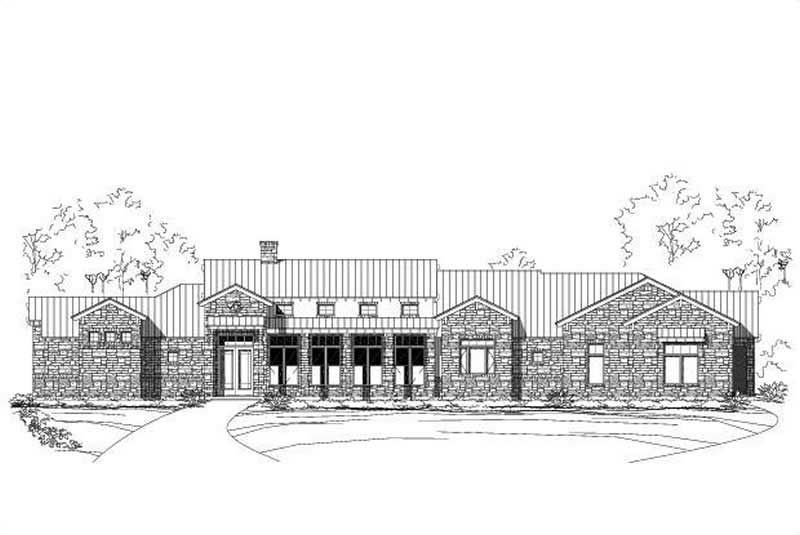
3-Bedroom, 3237 Sq Ft Country Home Plan - 156-1119 - Main Exterior
Plan Collection
3-Bedroom, 3237 Sq Ft Country Home Plan - 156-1119 - Main Exterior
Plan#156-1119
Starting at$1000
3237
Sq Ft
1
Story
3
Bed
3
Bath
3
Car
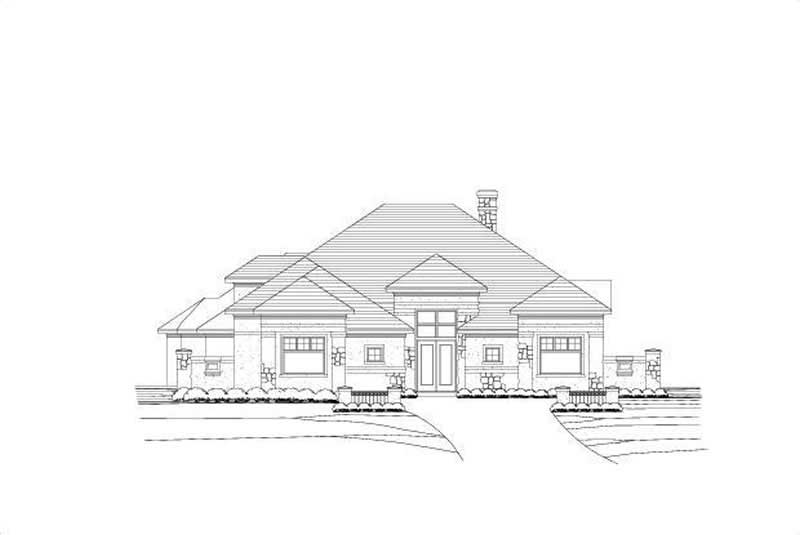
4-Bedroom, 3226 Sq Ft Tuscan House Plan - 156-2342 - Front Exterior
Plan Collection
4-Bedroom, 3226 Sq Ft Tuscan House Plan - 156-2342 - Front Exterior
Plan#156-2342
Starting at$1000
3226
Sq Ft
2
Story
4
Bed
4
Bath
3
Car

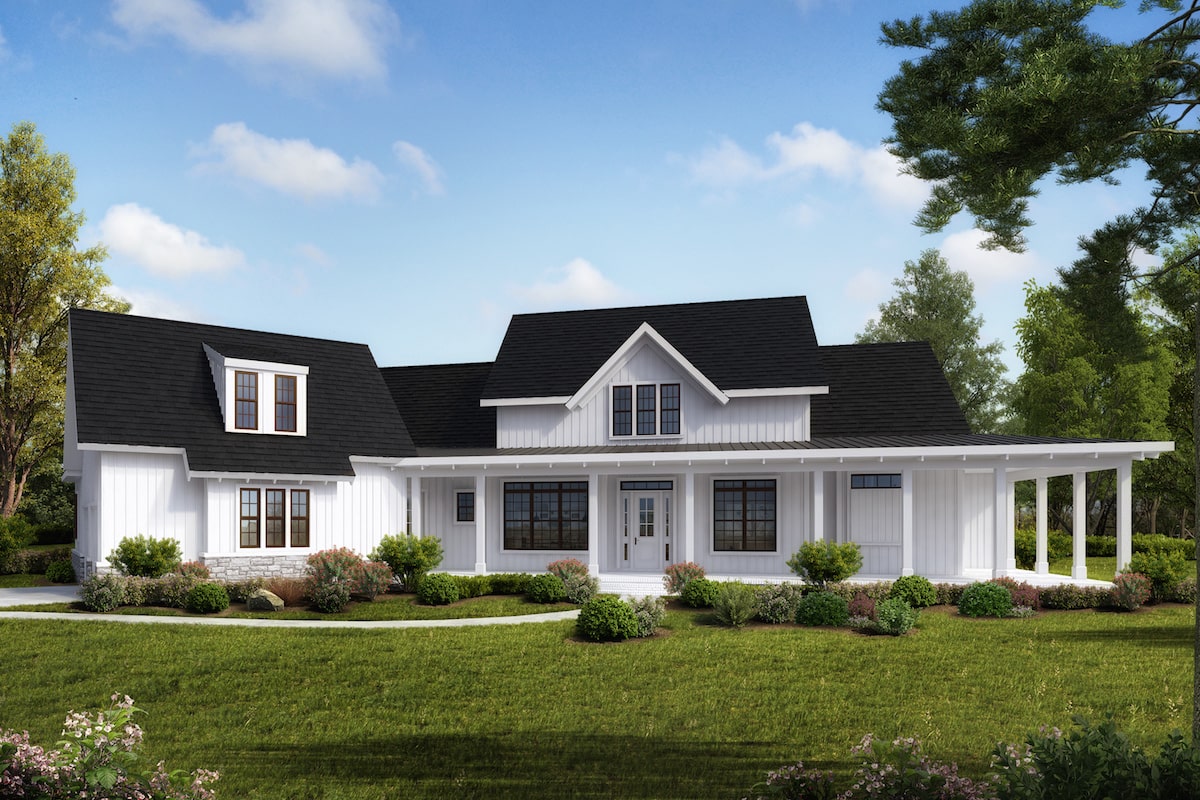
Front elevation of two-story Modern Farmhouse with gable roof, board-and-batten and stone exterior, covered front porch, Plan 161-1315
Plan Collection
Front elevation of two-story Modern Farmhouse with gable roof, board-and-batten and stone exterior, covered front porch, Plan 161-1315
Plan#161-1315
Starting at$1750
3143
Sq Ft
2
Story
3
Bed
2.5
Bath
5
Car

Modern Farmhouse ranch exterior with board-and-batten gables, stone accents, and covered entry porch, House Plan 161-1303
Plan Collection
Modern Farmhouse ranch exterior with board-and-batten gables, stone accents, and covered entry porch, House Plan 161-1303
Plan#161-1303
Starting at$2200
3214
Sq Ft
2
Story
2
Bed
2.5
Bath
3
Car

3-Bedroom, 3198 Sq Ft Craftsman Home Plan - 196-1959 - Main Exterior
Plan Collection
3-Bedroom, 3198 Sq Ft Craftsman Home Plan - 196-1959 - Main Exterior
Plan#196-1959
Starting at$1540
3198
Sq Ft
1
Story
3
Bed
2.5
Bath
2
Car
3-Bedroom, 3171 Sq Ft Cottage House Plan - 198-1036 - Front Exterior
Plan Collection
3-Bedroom, 3171 Sq Ft Cottage House Plan - 198-1036 - Front Exterior
Plan#198-1036
Starting at$1895
3171
Sq Ft
2
Story
3
Bed
2.5
Bath
2
Car
3-Bedroom, 3226 Sq Ft European House Plan - 140-1063 - Front Exterior
Plan Collection
3-Bedroom, 3226 Sq Ft European House Plan - 140-1063 - Front Exterior
Plan#140-1063
Starting at$1045
3226
Sq Ft
1
Story
3
Bed
2.5
Bath
3
Car
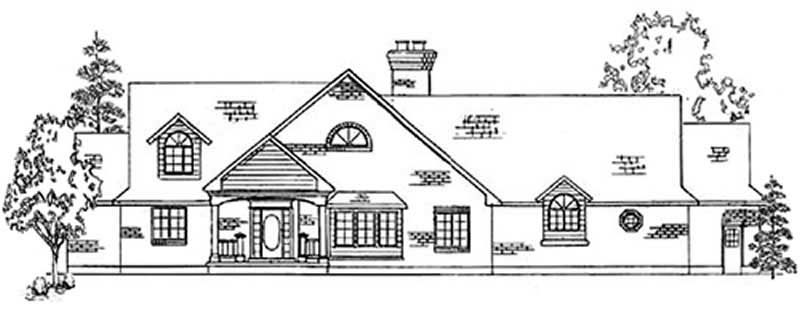
4-Bedroom, 3240 Sq Ft European House Plan - 135-1247 - Front Exterior
Plan Collection
4-Bedroom, 3240 Sq Ft European House Plan - 135-1247 - Front Exterior
Plan#135-1247
Starting at$1840
3240
Sq Ft
2
Story
4
Bed
4
Bath
2
Car
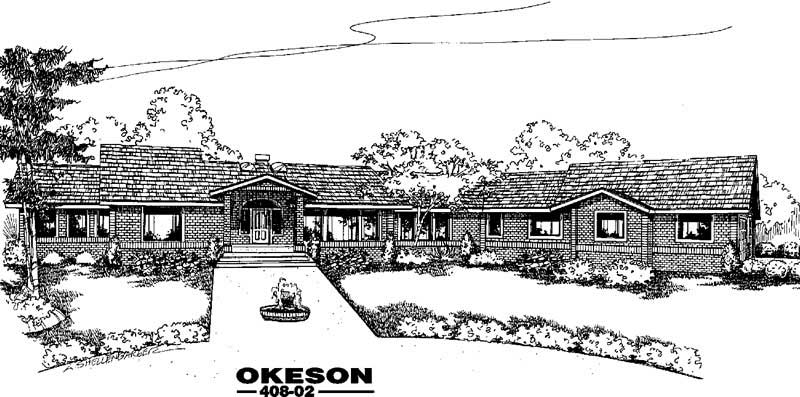
4-Bedroom, 3221 Sq Ft Contemporary House Plan - 145-1909 - Front Exterior
Plan Collection
4-Bedroom, 3221 Sq Ft Contemporary House Plan - 145-1909 - Front Exterior
Plan#145-1909
Starting at$1100
3221
Sq Ft
1
Story
4
Bed
3
Bath
1
Car
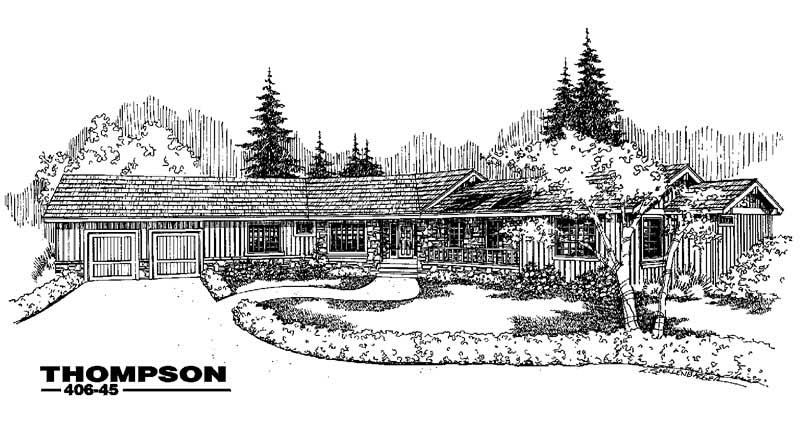
3-Bedroom, 3242 Sq Ft Country House Plan - 145-1129 - Front Exterior
Plan Collection
3-Bedroom, 3242 Sq Ft Country House Plan - 145-1129 - Front Exterior
Plan#145-1129
Starting at$1100
3242
Sq Ft
1
Story
3
Bed
3
Bath
2
Car
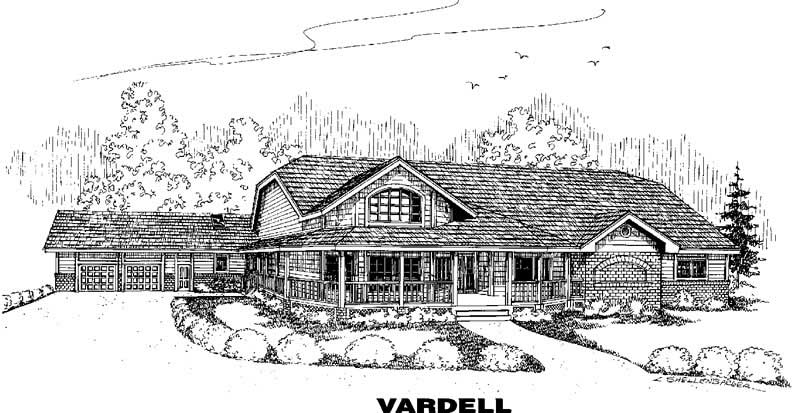
4-Bedroom, 3182 Sq Ft Ranch House Plan - 145-1549 - Front Exterior
Plan Collection
4-Bedroom, 3182 Sq Ft Ranch House Plan - 145-1549 - Front Exterior
Plan#145-1549
Starting at$1100
3182
Sq Ft
1
Story
4
Bed
3
Bath
3
Car

4-Bedroom, 3195 Sq Ft Country House Plan - 153-1661 - Front Exterior
Plan Collection
4-Bedroom, 3195 Sq Ft Country House Plan - 153-1661 - Front Exterior
Plan#153-1661
Starting at$1200
3195
Sq Ft
2
Story
4
Bed
3
Bath
2
Car
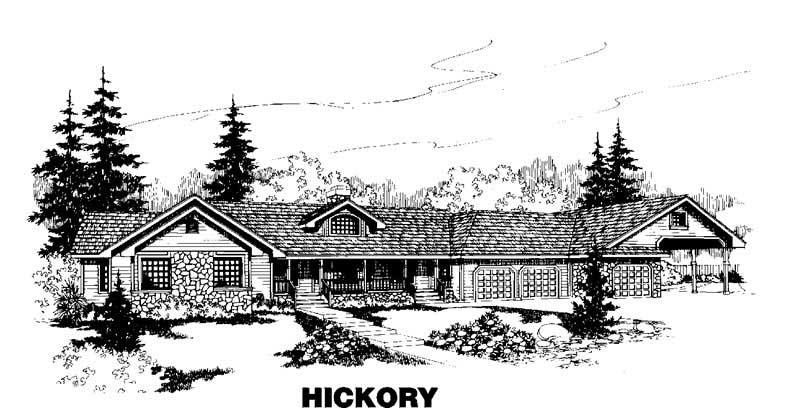
4-Bedroom, 3207 Sq Ft Ranch House Plan - 145-1063 - Front Exterior
Plan Collection
4-Bedroom, 3207 Sq Ft Ranch House Plan - 145-1063 - Front Exterior
Plan#145-1063
Starting at$1100
3207
Sq Ft
1
Story
4
Bed
4
Bath
3
Car
4-Bedroom, 3220 Sq Ft Country House Plan - 156-2346 - Front Exterior
Plan Collection
4-Bedroom, 3220 Sq Ft Country House Plan - 156-2346 - Front Exterior
Plan#156-2346
Starting at$1000
3220
Sq Ft
2
Story
4
Bed
3
Bath
0
Car
3-Bedroom, 3237 Sq Ft Country Home Plan - 156-1119 - Main Exterior
Plan Collection
3-Bedroom, 3237 Sq Ft Country Home Plan - 156-1119 - Main Exterior
Plan#156-1119
Starting at$1000
3237
Sq Ft
1
Story
3
Bed
3
Bath
3
Car
4-Bedroom, 3226 Sq Ft Tuscan House Plan - 156-2342 - Front Exterior
Plan Collection
4-Bedroom, 3226 Sq Ft Tuscan House Plan - 156-2342 - Front Exterior
Plan#156-2342
Starting at$1000
3226
Sq Ft
2
Story
4
Bed
4
Bath
3
Car
Front elevation of two-story Modern Farmhouse with gable roof, board-and-batten and stone exterior, covered front porch, Plan 161-1315
Plan Collection
Front elevation of two-story Modern Farmhouse with gable roof, board-and-batten and stone exterior, covered front porch, Plan 161-1315
Plan#161-1315
Starting at$1750
3143
Sq Ft
2
Story
3
Bed
2.5
Bath
5
Car
Modern Farmhouse ranch exterior with board-and-batten gables, stone accents, and covered entry porch, House Plan 161-1303
Plan Collection
Modern Farmhouse ranch exterior with board-and-batten gables, stone accents, and covered entry porch, House Plan 161-1303
Plan#161-1303
Starting at$2200
3214
Sq Ft
2
Story
2
Bed
2.5
Bath
3
Car
3-Bedroom, 3198 Sq Ft Craftsman Home Plan - 196-1959 - Main Exterior
Plan Collection
3-Bedroom, 3198 Sq Ft Craftsman Home Plan - 196-1959 - Main Exterior
Plan#196-1959
Starting at$1540
3198
Sq Ft
1
Story
3
Bed
2.5
Bath
2
Car
3-Bedroom, 3171 Sq Ft Cottage House Plan - 198-1036 - Front Exterior
Plan Collection
3-Bedroom, 3171 Sq Ft Cottage House Plan - 198-1036 - Front Exterior
Plan#198-1036
Starting at$1895
3171
Sq Ft
2
Story
3
Bed
2.5
Bath
2
Car
3-Bedroom, 3226 Sq Ft European House Plan - 140-1063 - Front Exterior
Plan Collection
3-Bedroom, 3226 Sq Ft European House Plan - 140-1063 - Front Exterior
Plan#140-1063
Starting at$1045
3226
Sq Ft
1
Story
3
Bed
2.5
Bath
3
Car
4-Bedroom, 3240 Sq Ft European House Plan - 135-1247 - Front Exterior
Plan Collection
4-Bedroom, 3240 Sq Ft European House Plan - 135-1247 - Front Exterior
Plan#135-1247
Starting at$1840
3240
Sq Ft
2
Story
4
Bed
4
Bath
2
Car
4-Bedroom, 3221 Sq Ft Contemporary House Plan - 145-1909 - Front Exterior
Plan Collection
4-Bedroom, 3221 Sq Ft Contemporary House Plan - 145-1909 - Front Exterior
Plan#145-1909
Starting at$1100
3221
Sq Ft
1
Story
4
Bed
3
Bath
1
Car
3-Bedroom, 3242 Sq Ft Country House Plan - 145-1129 - Front Exterior
Plan Collection
3-Bedroom, 3242 Sq Ft Country House Plan - 145-1129 - Front Exterior
Plan#145-1129
Starting at$1100
3242
Sq Ft
1
Story
3
Bed
3
Bath
2
Car
4-Bedroom, 3182 Sq Ft Ranch House Plan - 145-1549 - Front Exterior
Plan Collection
4-Bedroom, 3182 Sq Ft Ranch House Plan - 145-1549 - Front Exterior
Plan#145-1549
Starting at$1100
3182
Sq Ft
1
Story
4
Bed
3
Bath
3
Car
4-Bedroom, 3195 Sq Ft Country House Plan - 153-1661 - Front Exterior
Plan Collection
4-Bedroom, 3195 Sq Ft Country House Plan - 153-1661 - Front Exterior
Plan#153-1661
Starting at$1200
3195
Sq Ft
2
Story
4
Bed
3
Bath
2
Car
4-Bedroom, 3207 Sq Ft Ranch House Plan - 145-1063 - Front Exterior
Plan Collection
4-Bedroom, 3207 Sq Ft Ranch House Plan - 145-1063 - Front Exterior
Plan#145-1063
Starting at$1100
3207
Sq Ft
1
Story
4
Bed
4
Bath
3
Car
12