3112-3212 Square Foot House Plans
Clear AllSort ByTrending
439
Plan Results
Plan Results
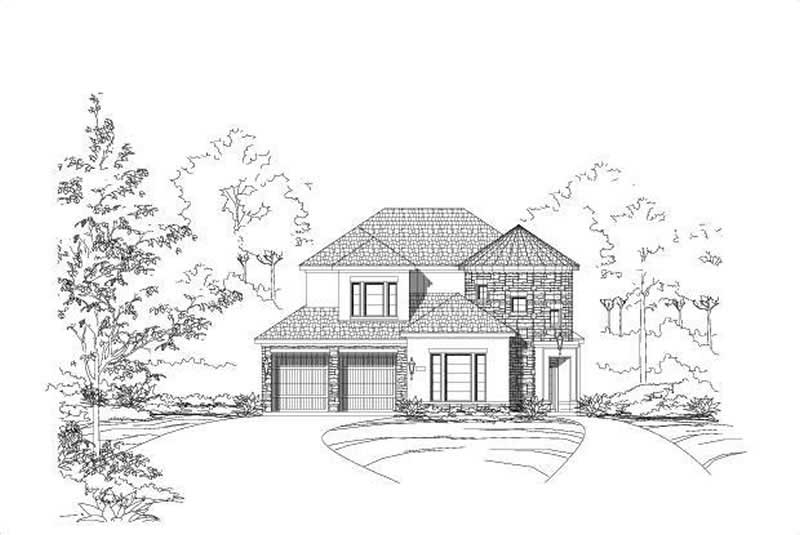
Plan#156-1274
Starting at$1000
3113
Sq Ft
2
Story
3
Bed
2
Bath
2
Car
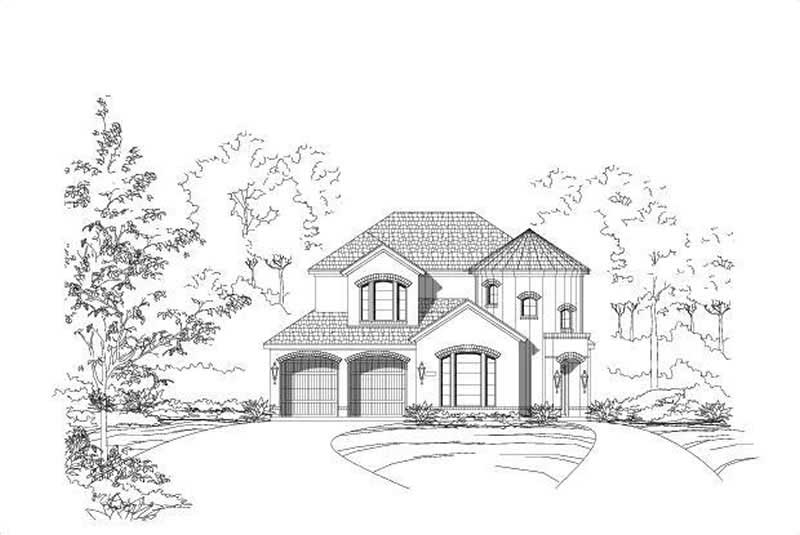
Plan#156-1337
Starting at$1000
3113
Sq Ft
2
Story
3
Bed
2
Bath
2
Car
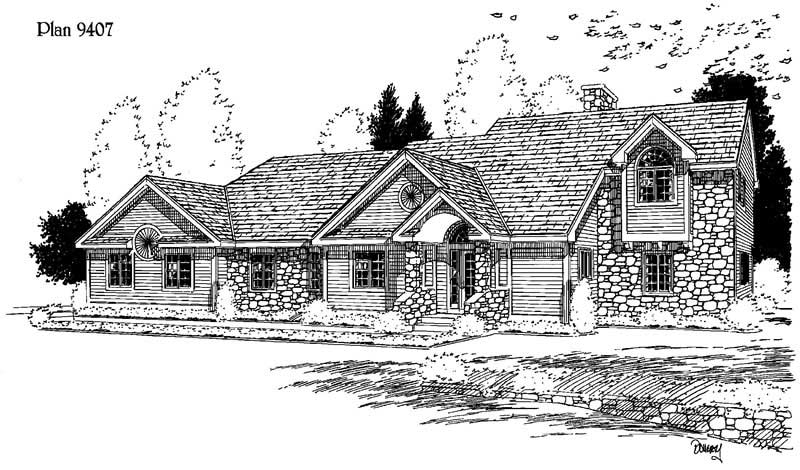
Plan#121-1032
Starting at$1550
3113
Sq Ft
2
Story
3
Bed
2.5
Bath
0
Car
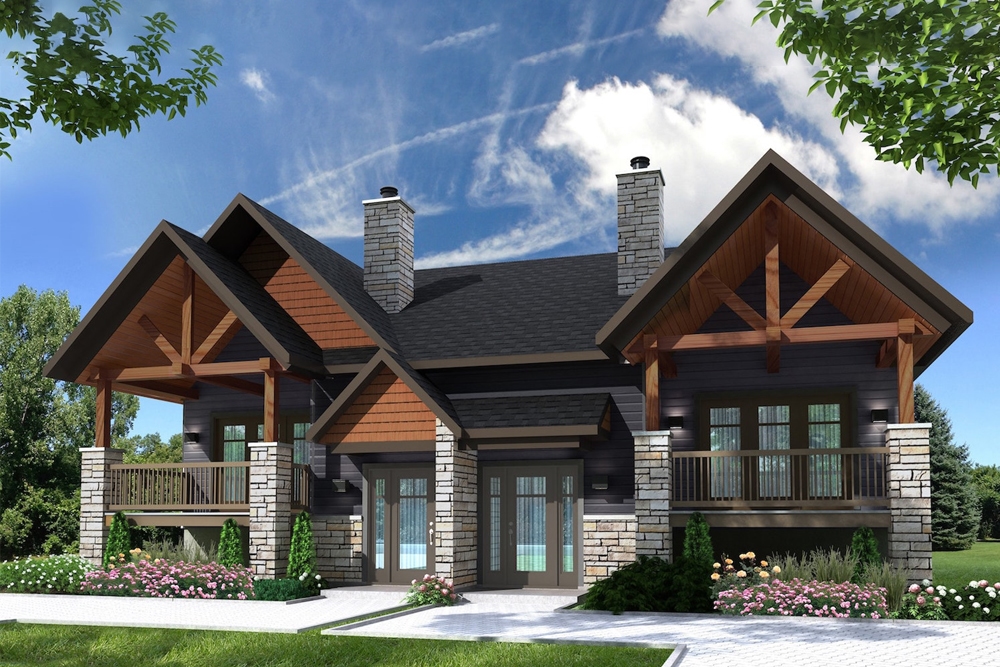
Plan#126-1905
Starting at$2300
3112
Sq Ft
1
Story
6
Bed
2.5
Bath
0
Car
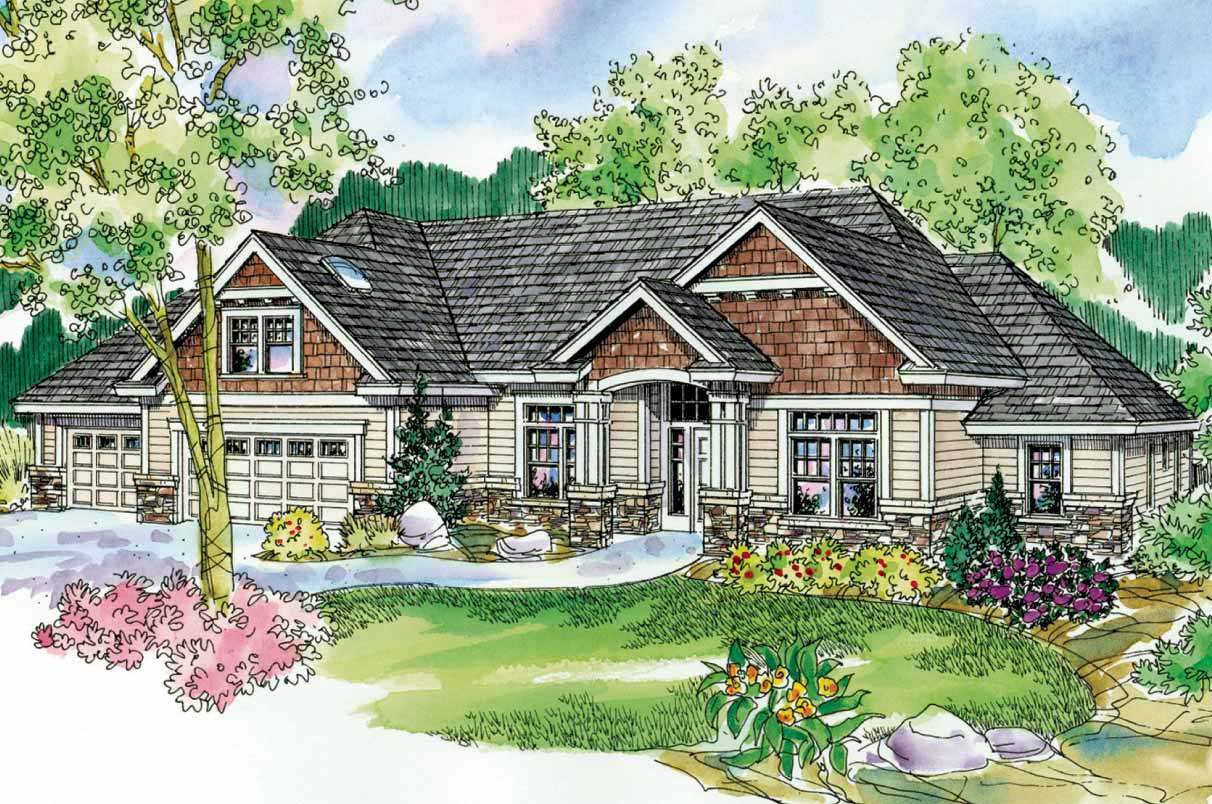
Plan#108-1524
Starting at$1510
3112
Sq Ft
2
Story
3
Bed
2.5
Bath
3
Car
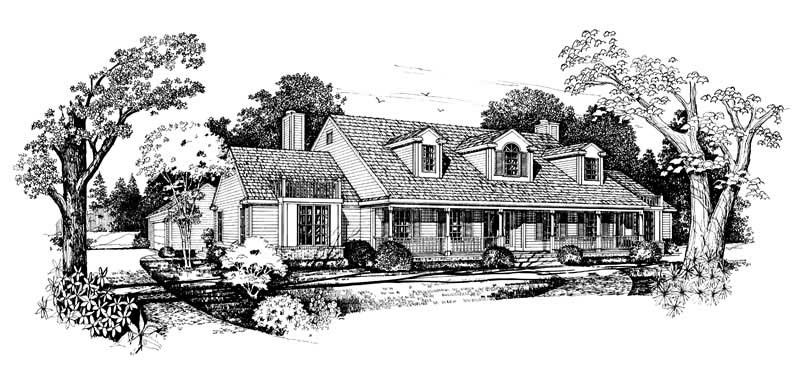
Plan#137-1425
Starting at$925
3112
Sq Ft
2
Story
4
Bed
3.5
Bath
2
Car
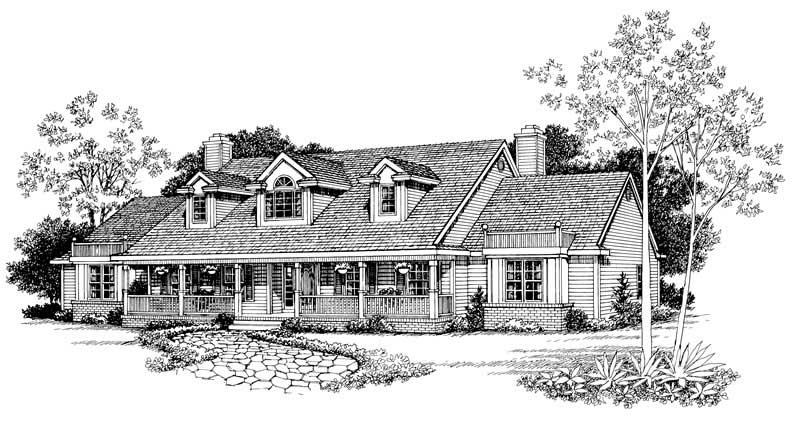
Plan#137-1619
Starting at$1030
3112
Sq Ft
2
Story
3
Bed
2.5
Bath
2
Car
Plan#156-1274
Starting at$1000
3113
Sq Ft
2
Story
3
Bed
2
Bath
2
Car
Plan#156-1337
Starting at$1000
3113
Sq Ft
2
Story
3
Bed
2
Bath
2
Car
Plan#121-1032
Starting at$1550
3113
Sq Ft
2
Story
3
Bed
2.5
Bath
0
Car
Plan#126-1905
Starting at$2300
3112
Sq Ft
1
Story
6
Bed
2.5
Bath
0
Car
Plan#108-1524
Starting at$1510
3112
Sq Ft
2
Story
3
Bed
2.5
Bath
3
Car
Plan#137-1425
Starting at$925
3112
Sq Ft
2
Story
4
Bed
3.5
Bath
2
Car
Plan#137-1619
Starting at$1030
3112
Sq Ft
2
Story
3
Bed
2.5
Bath
2
Car