3000-3500 Square Foot, Single+story House Plans
Clear AllSort ByTrending
630
Plan Results
Plan Results
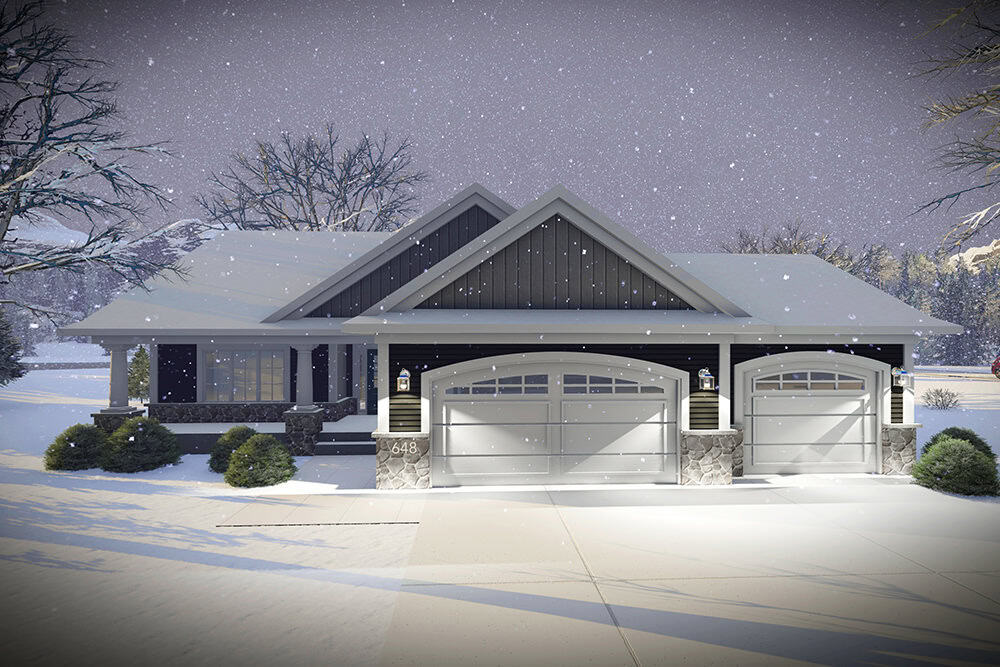
Plan#101-2041
Starting at$1240
3127
Sq Ft
1
Story
4
Bed
3
Bath
3
Car
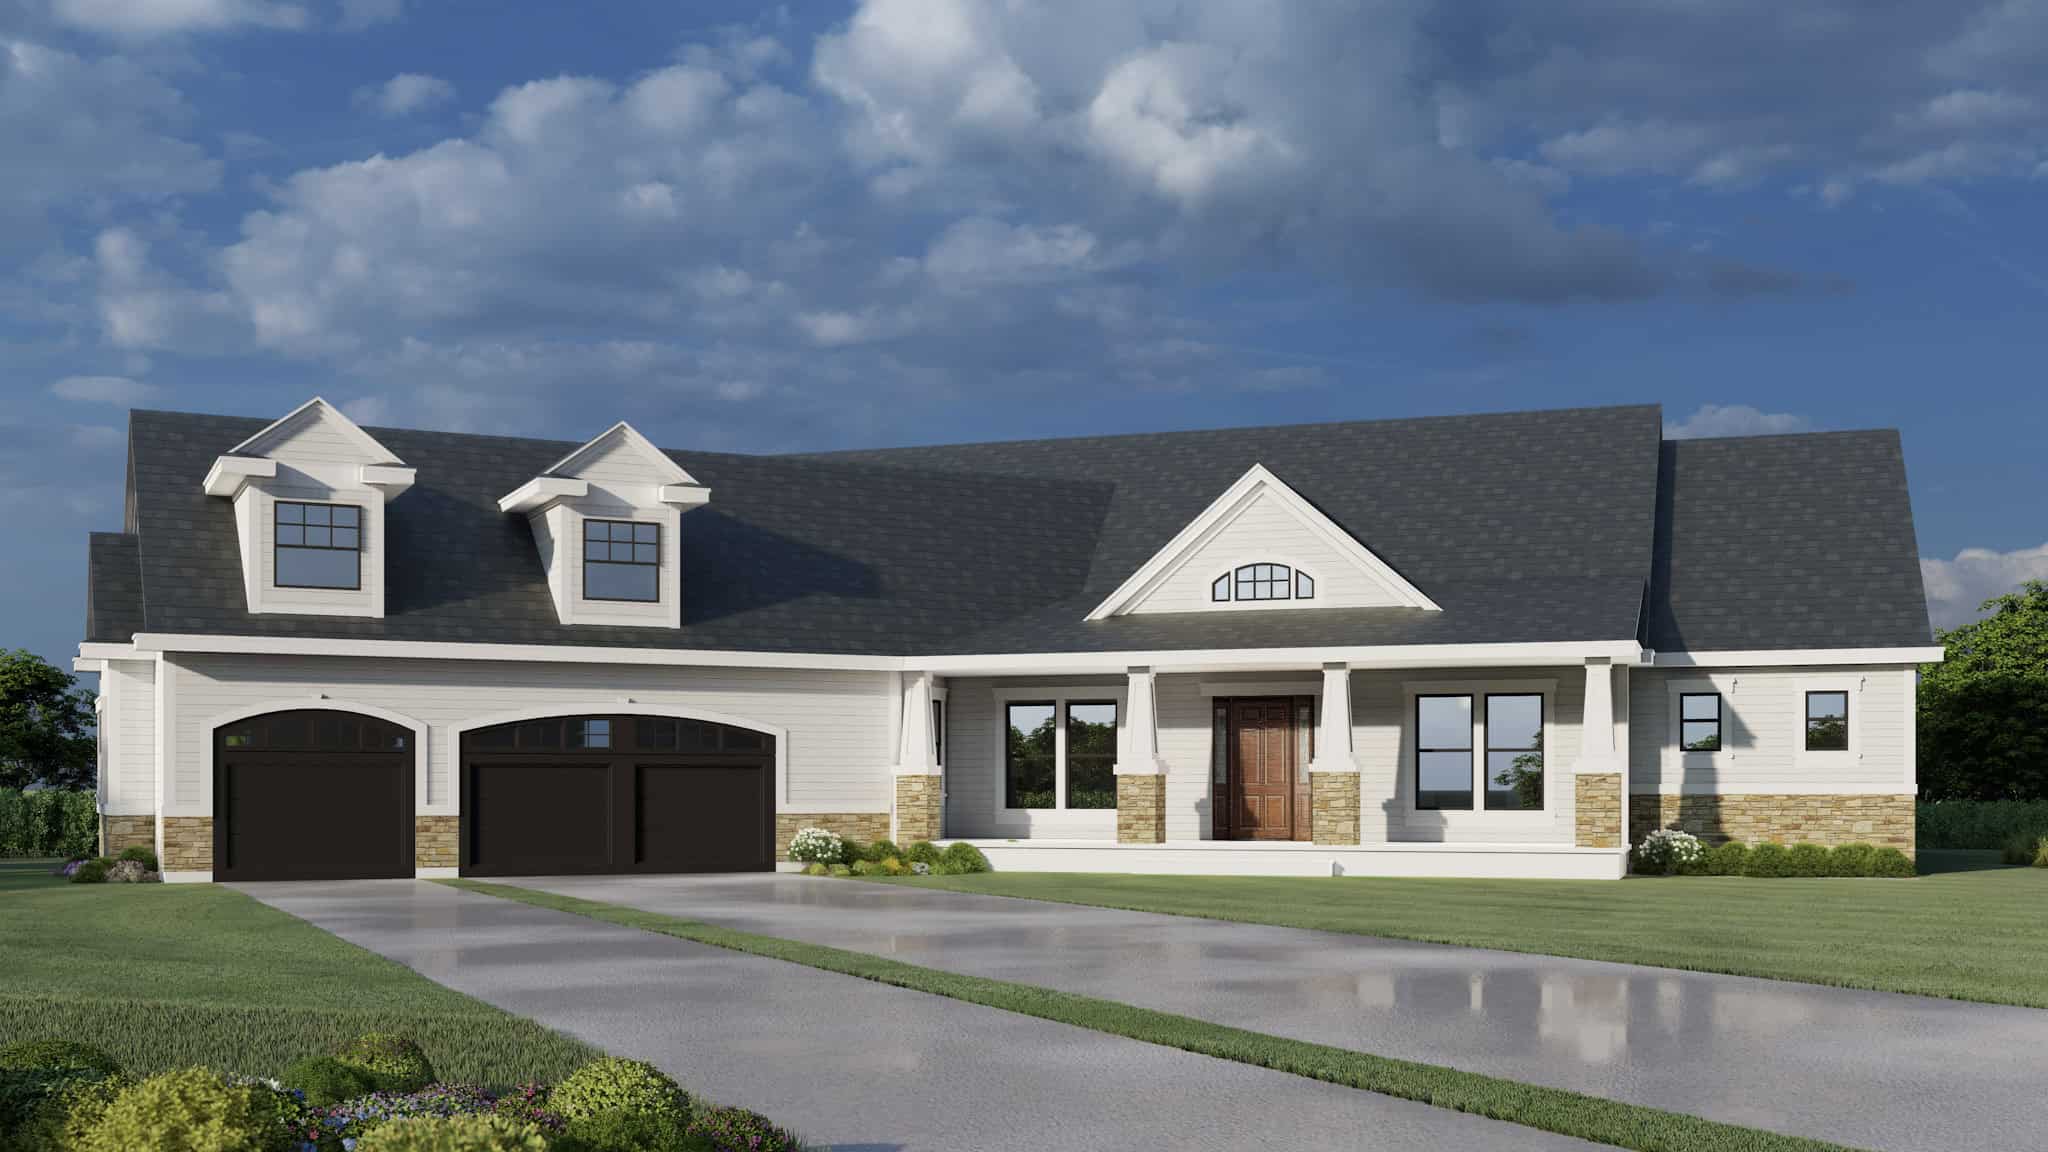
Plan#162-1119
Starting at$1300
3080
Sq Ft
1
Story
3
Bed
3
Bath
3
Car
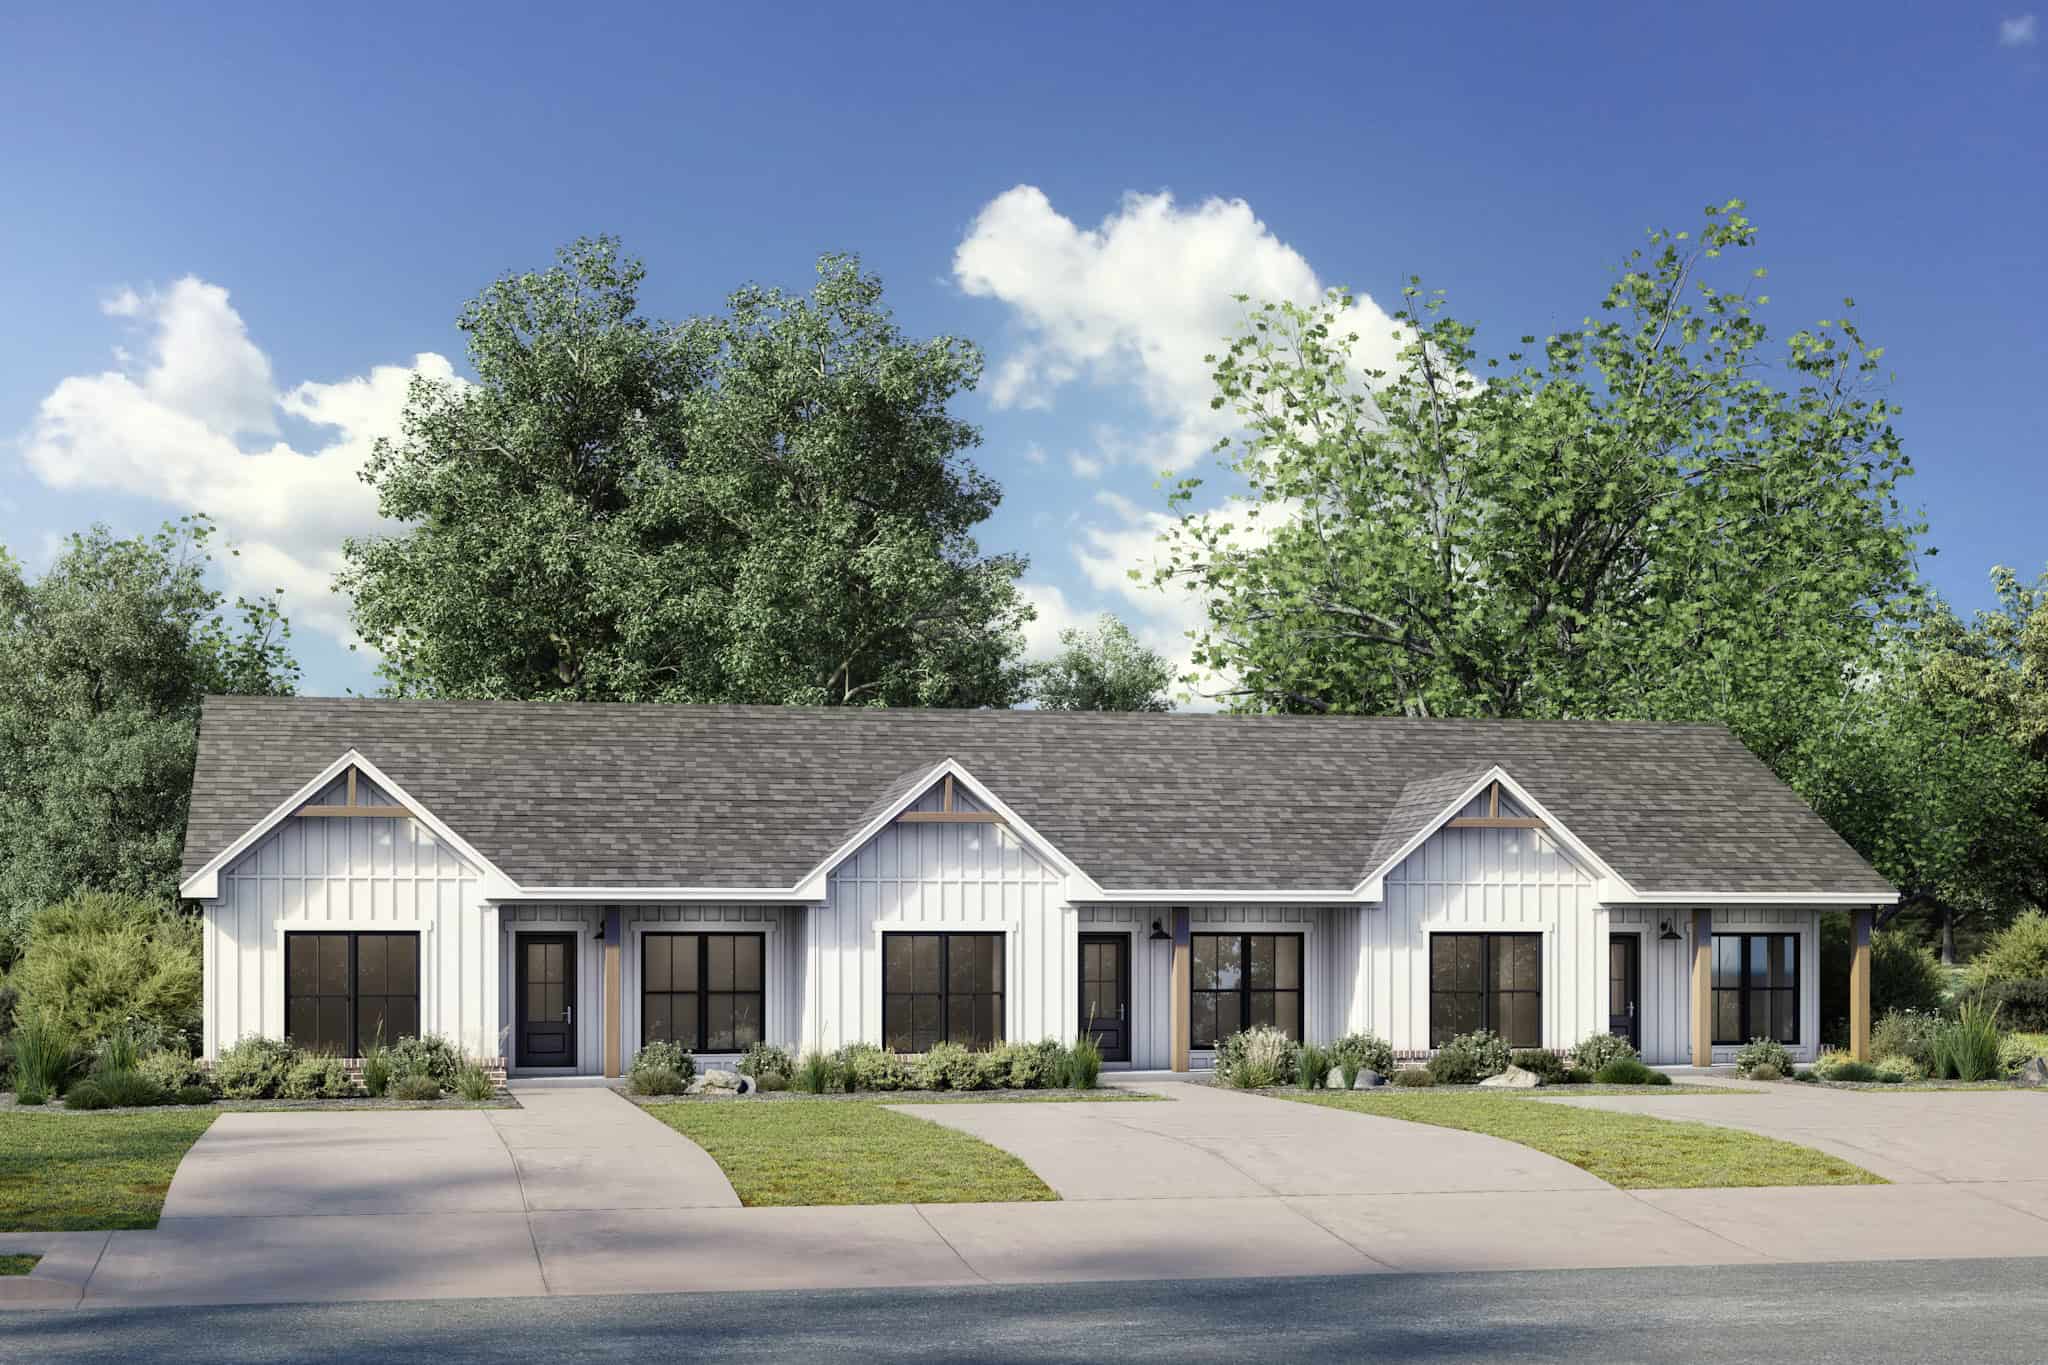
Plan#142-1532
Starting at$1645
3000
Sq Ft
1
Story
6
Bed
6
Bath
0
Car
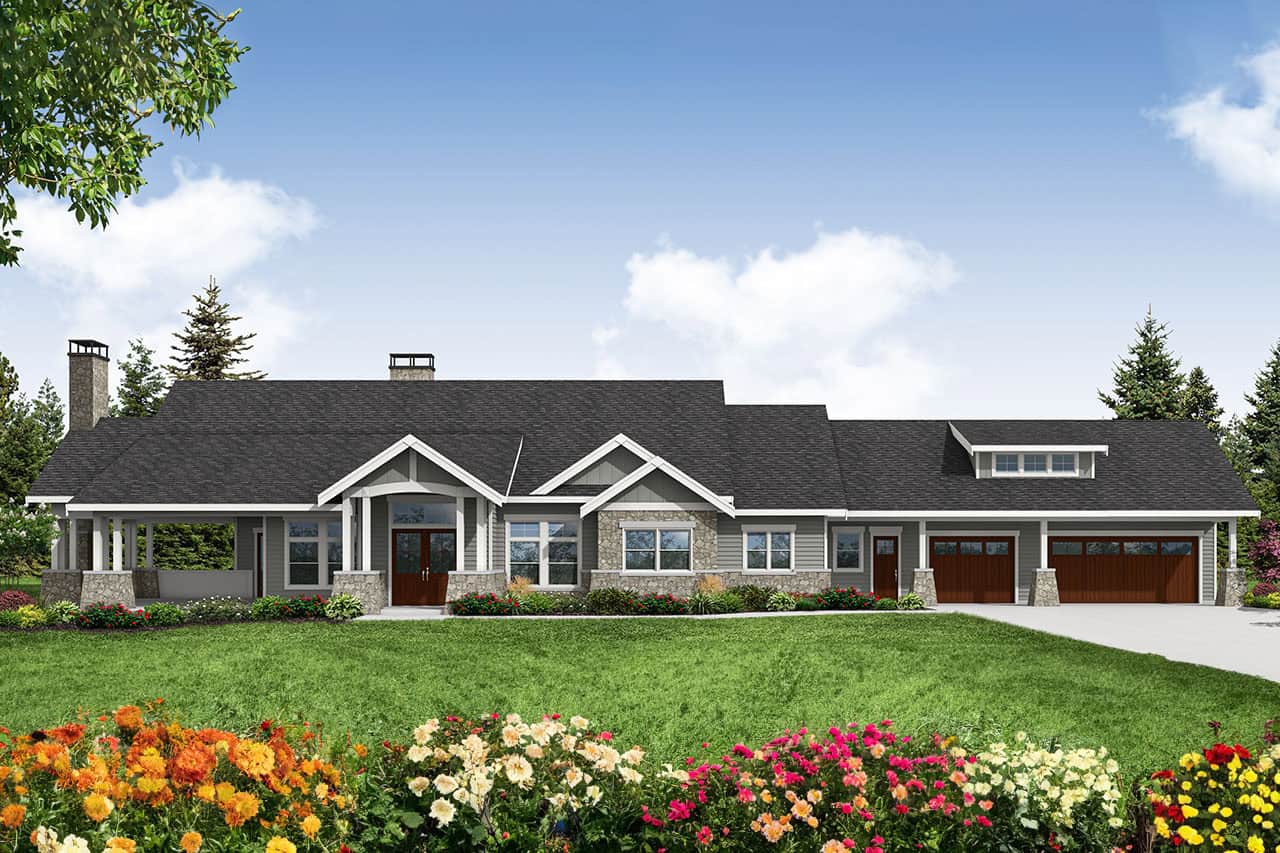
Plan#108-2146
Starting at$1815
3045
Sq Ft
1
Story
3
Bed
2.5
Bath
3
Car
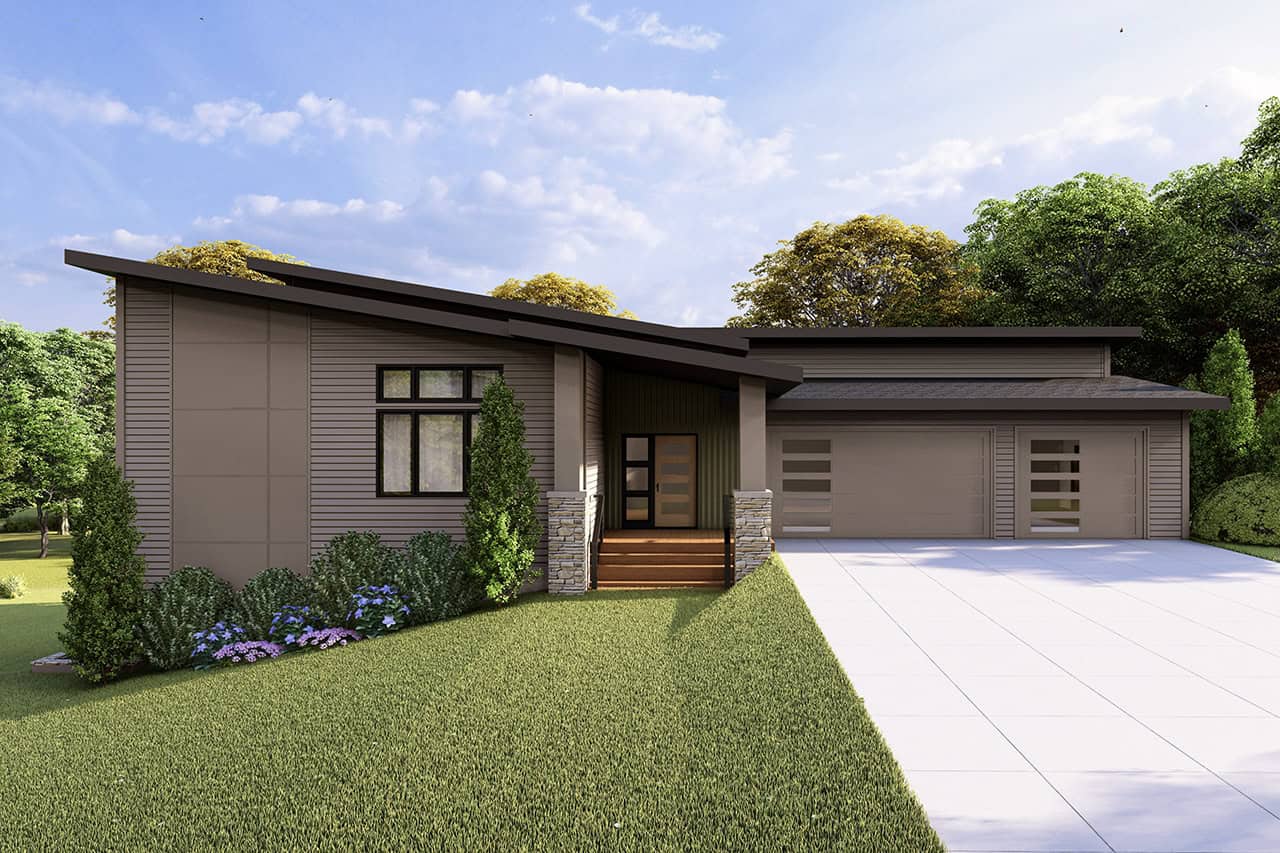
Plan#108-2141
Starting at$1815
3013
Sq Ft
1
Story
3
Bed
2.5
Bath
3
Car
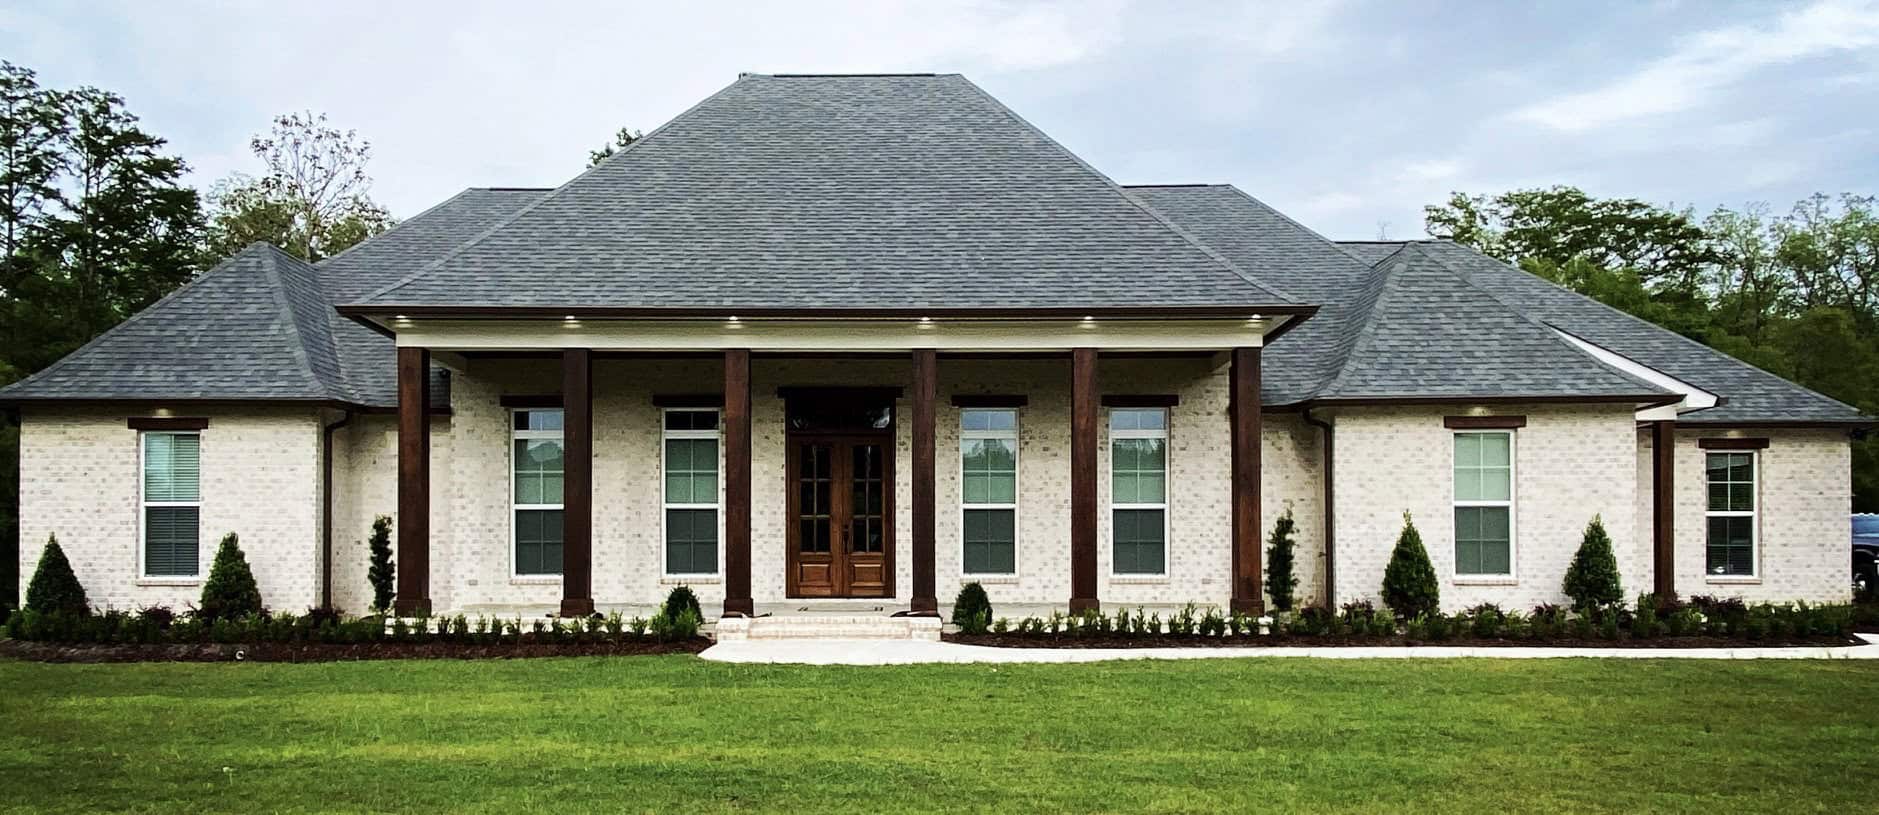
Plan#206-1099
Starting at$1445
3121
Sq Ft
1
Story
4
Bed
3.5
Bath
2
Car
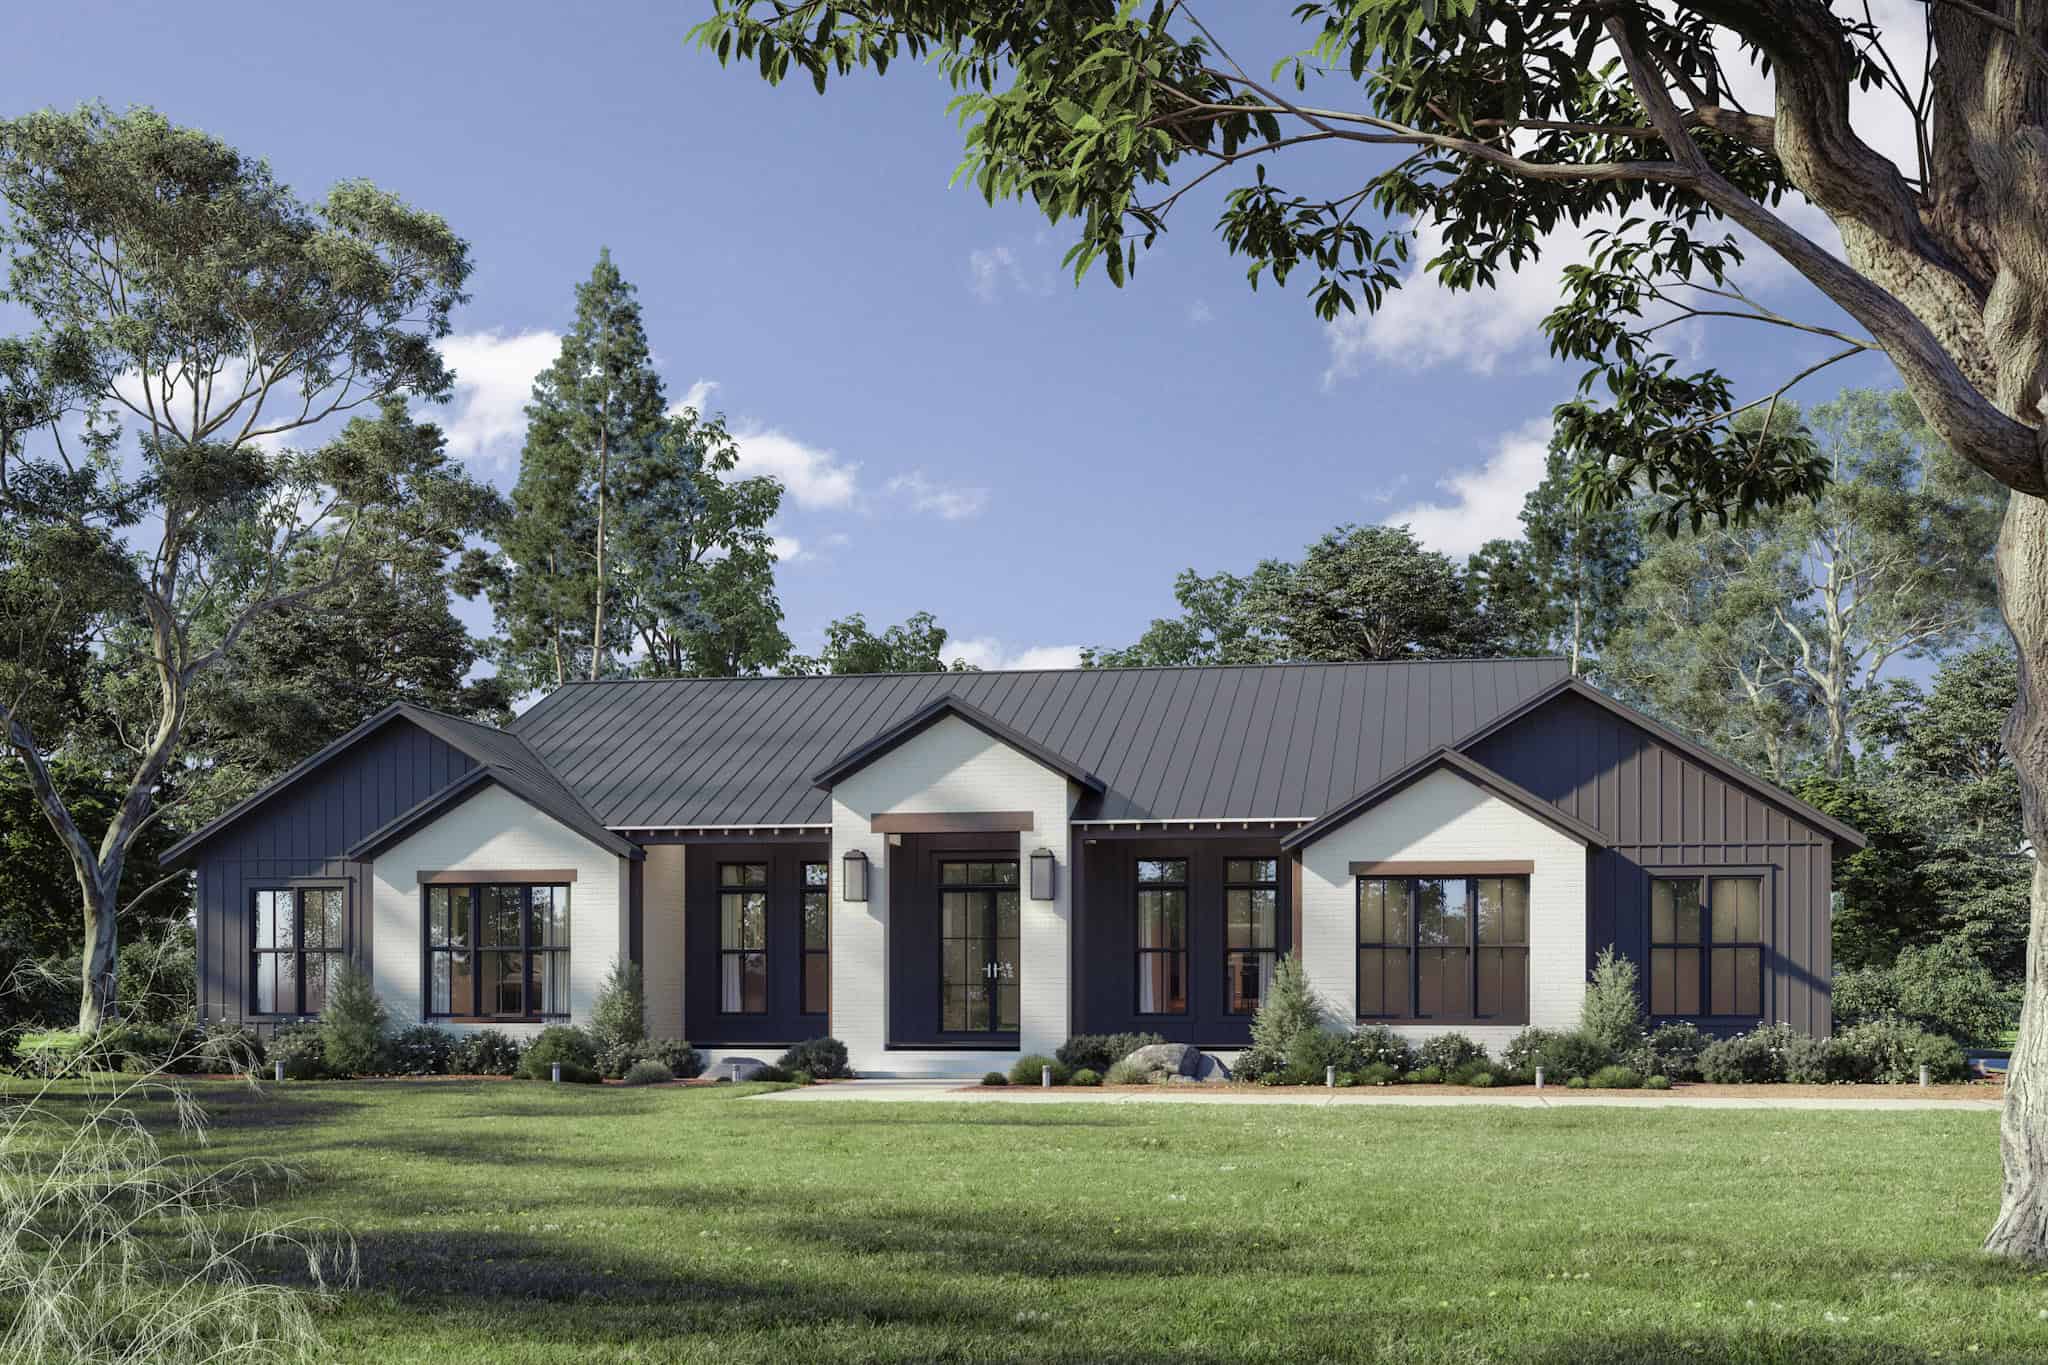
Plan#142-1527
Starting at$1645
3340
Sq Ft
1
Story
5
Bed
4.5
Bath
3
Car
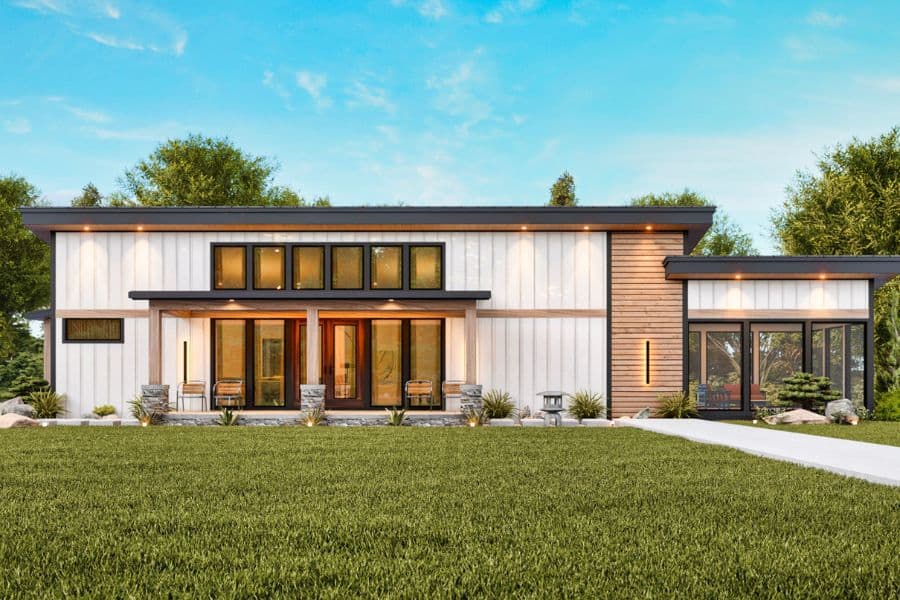
Plan#198-1172
Starting at$1295
3076
Sq Ft
1
Story
4
Bed
3
Bath
0
Car
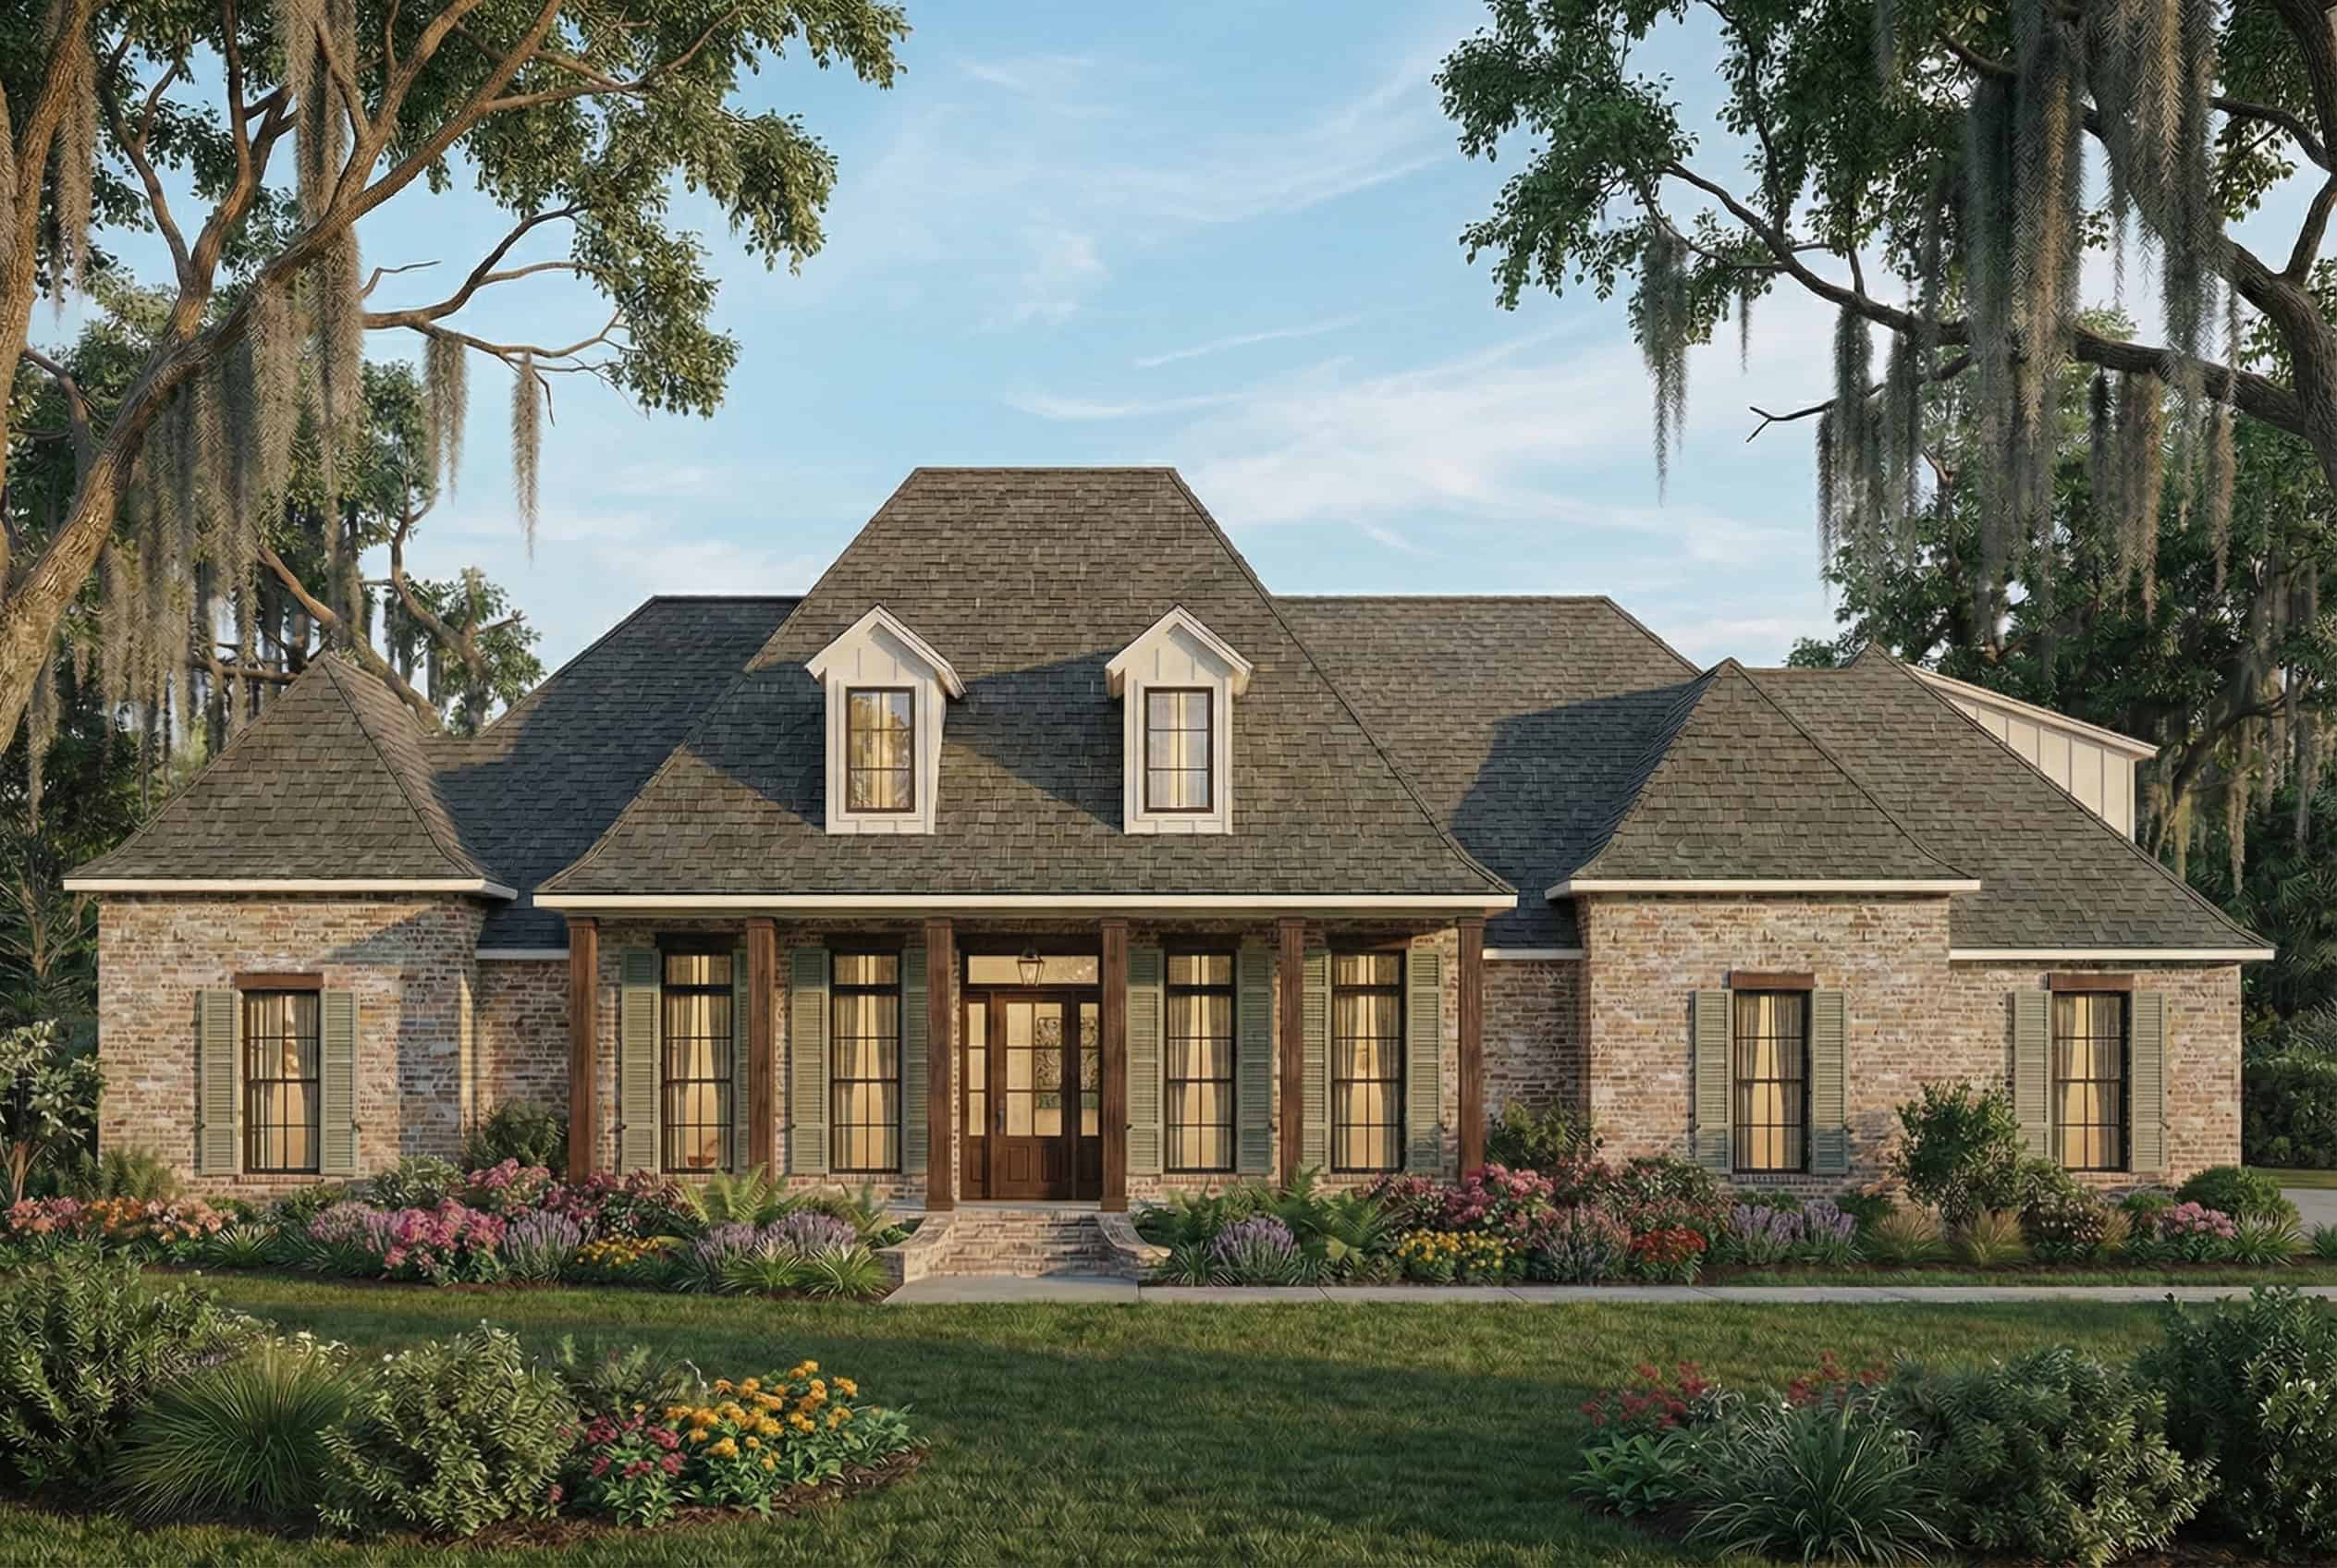
Plan#206-1082
Starting at$1445
3059
Sq Ft
1
Story
4
Bed
3.5
Bath
3
Car
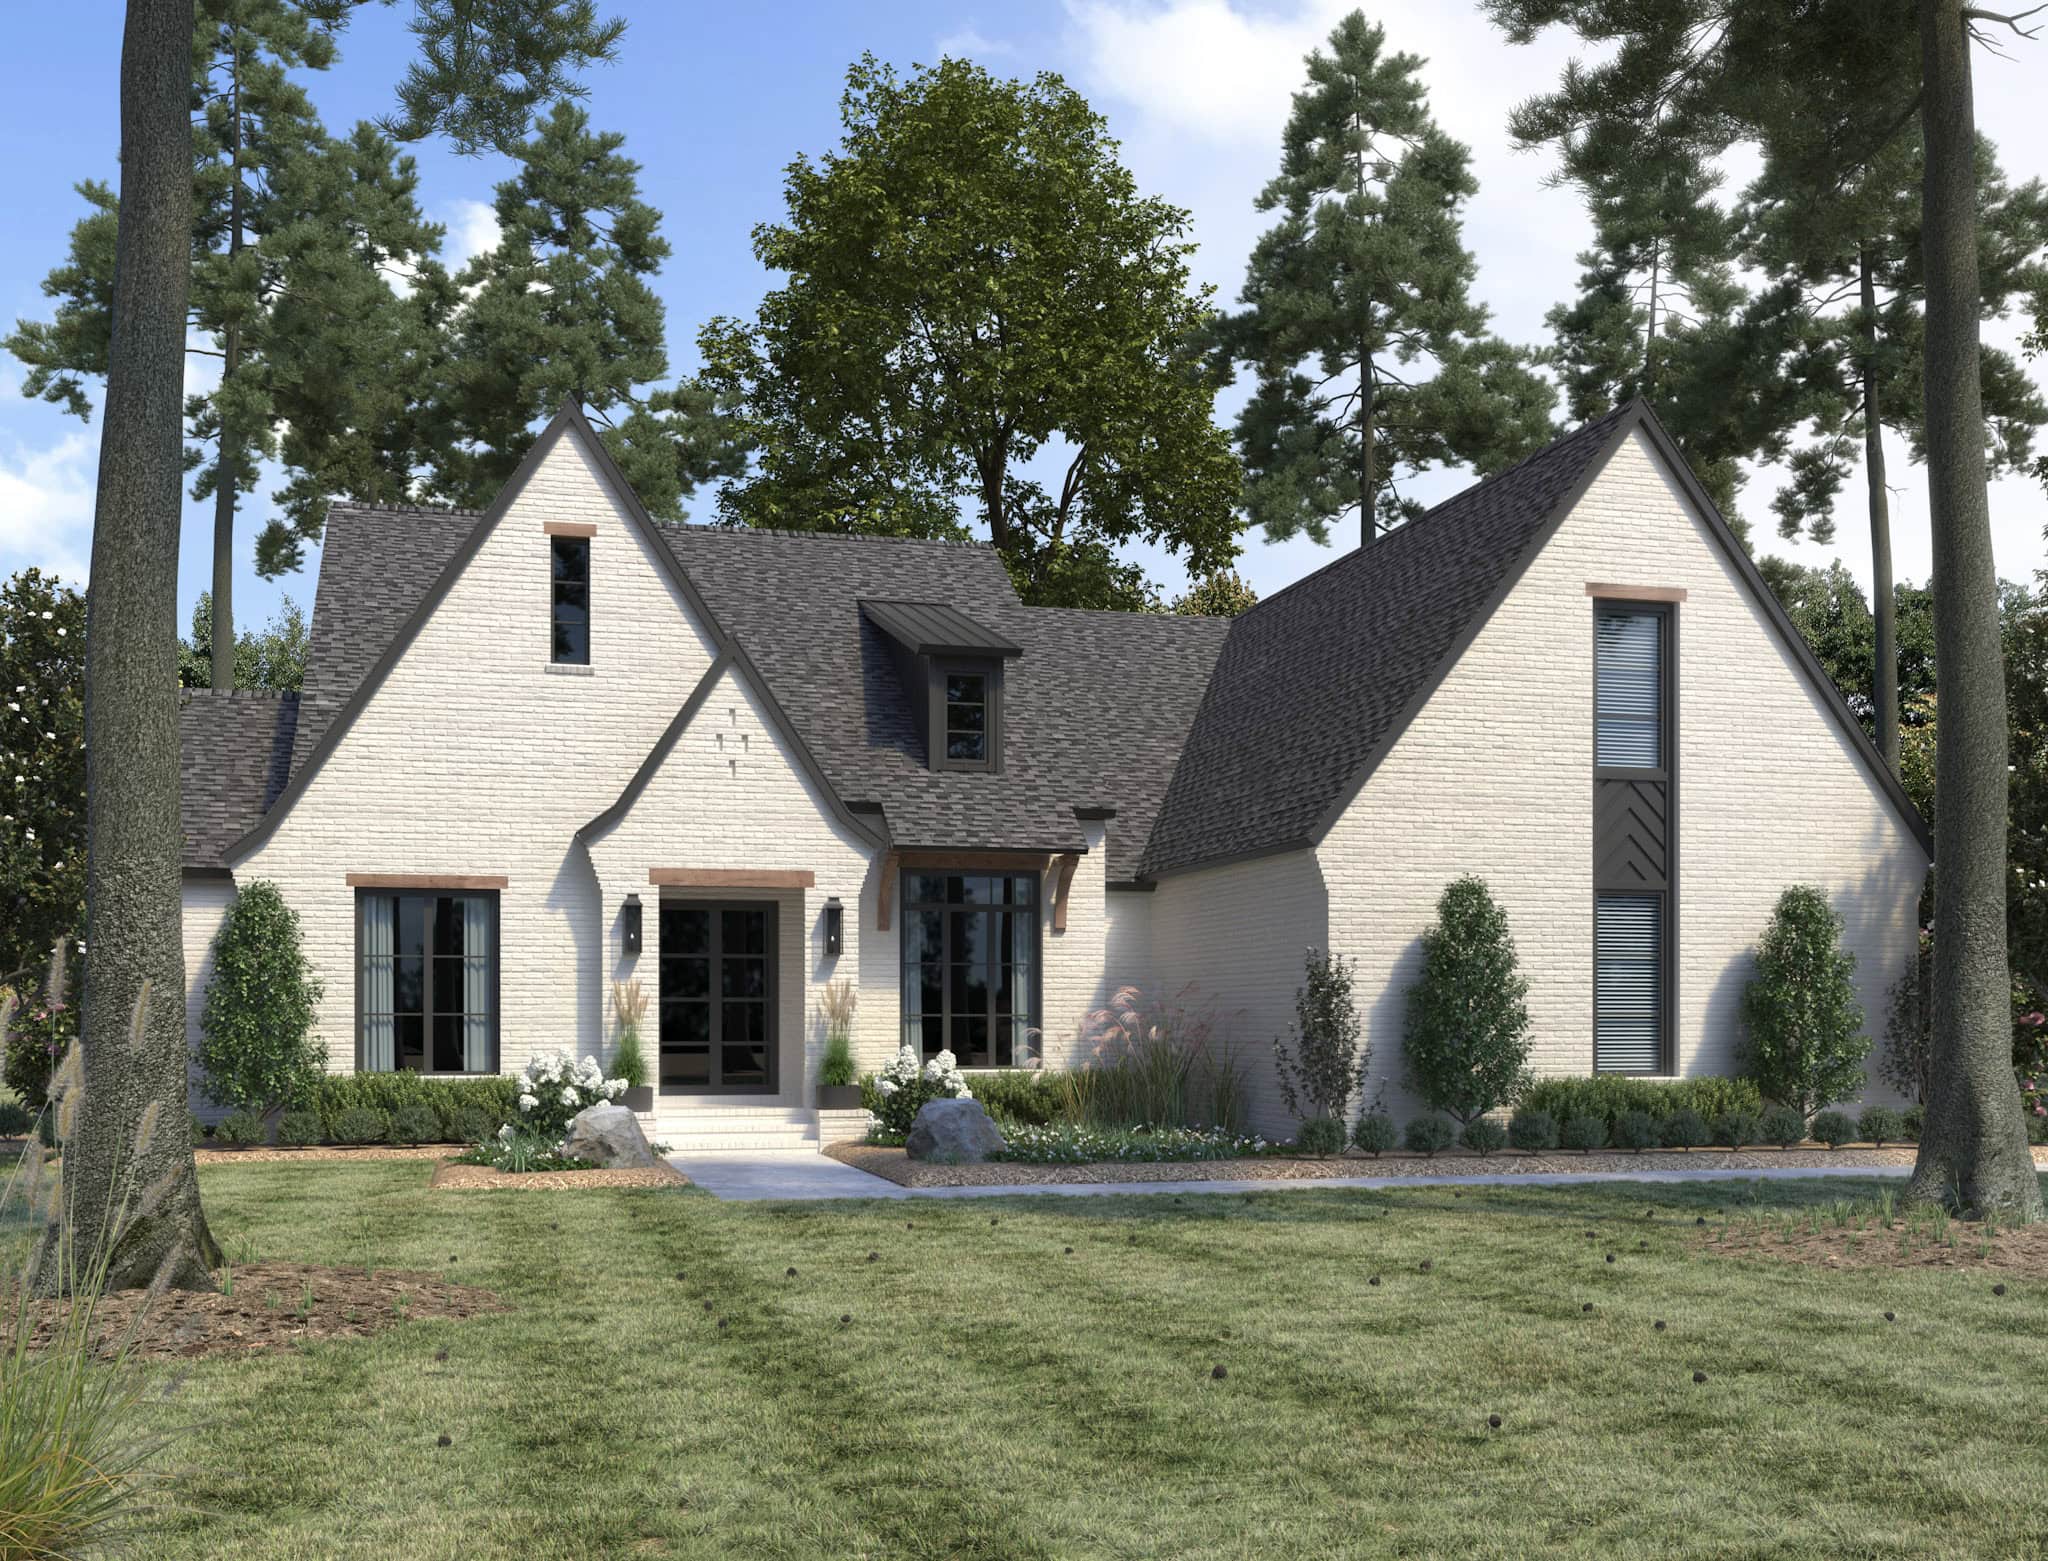
Plan#206-1078
Starting at$1445
3389
Sq Ft
1
Story
3
Bed
3.5
Bath
2
Car

Plan#194-1073
Starting at$1995
3049
Sq Ft
1
Story
3
Bed
2.5
Bath
3
Car
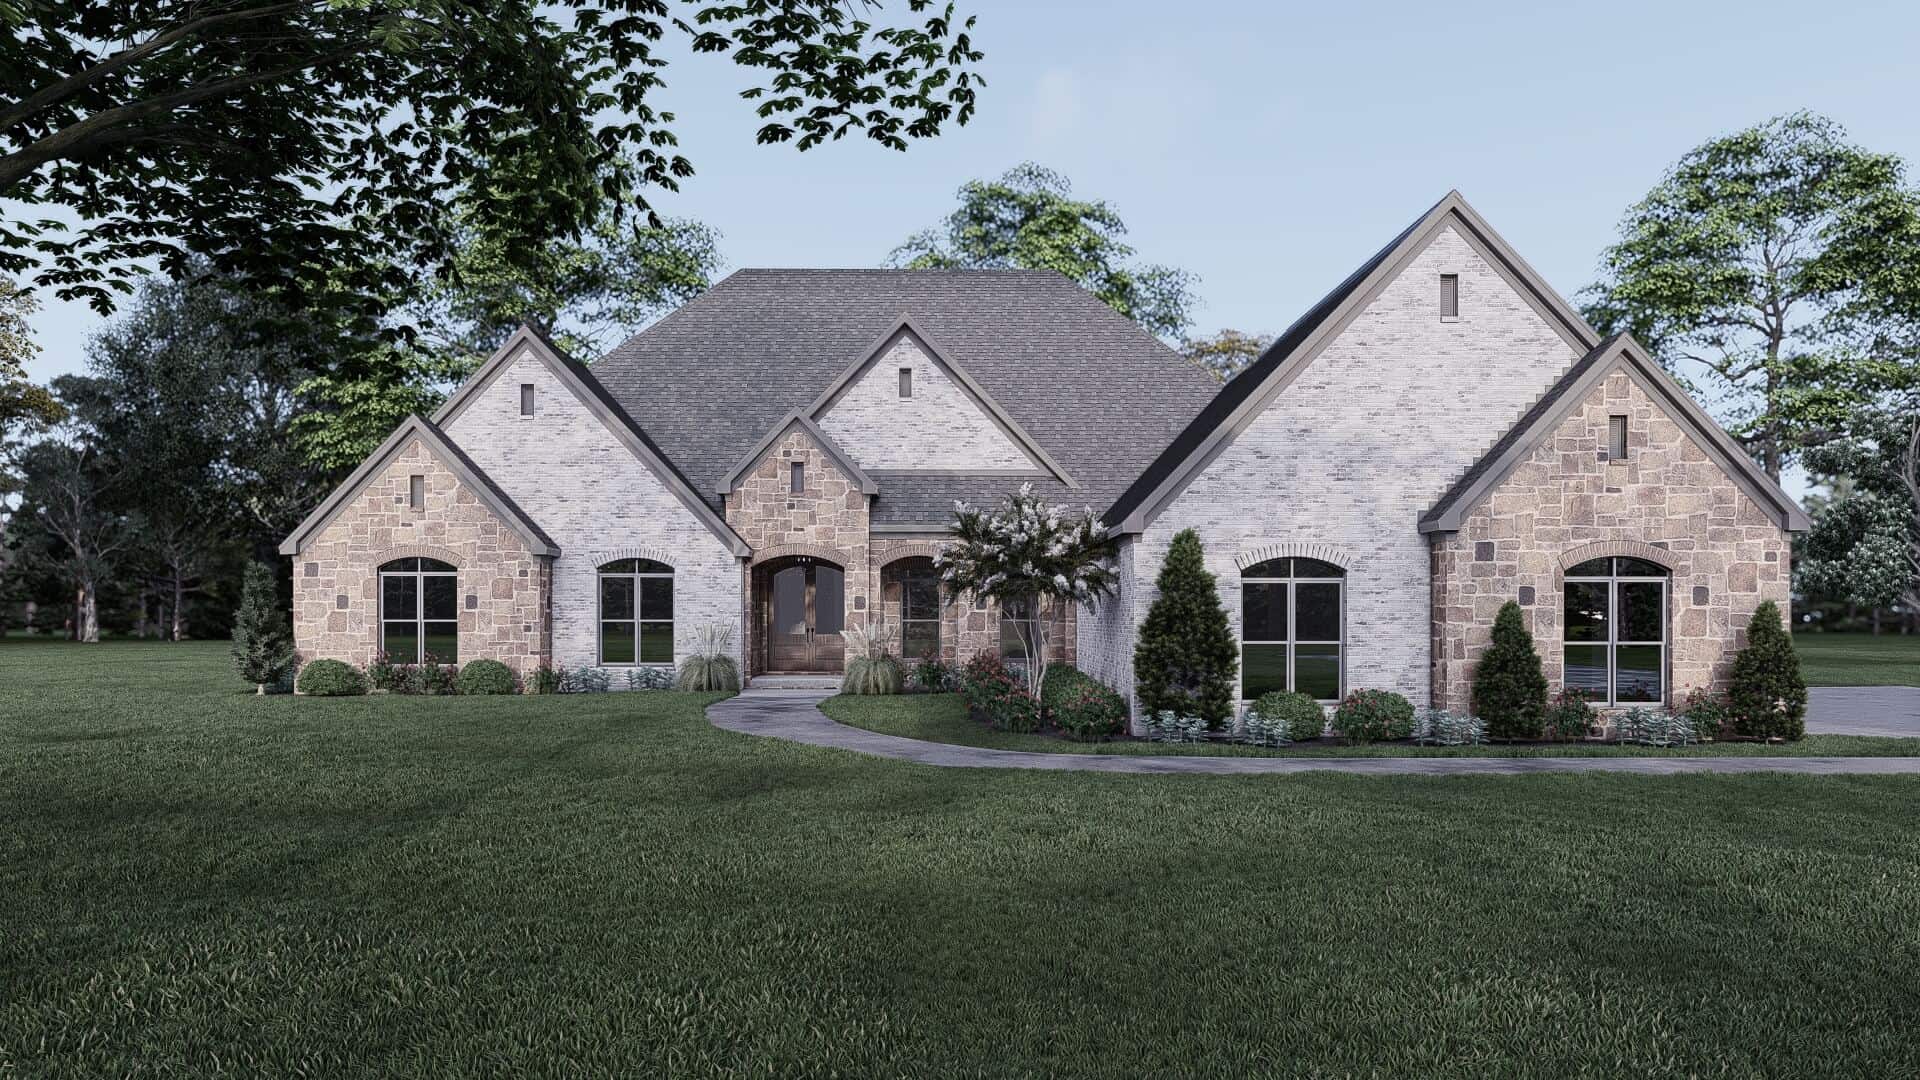
Plan#193-1349
Starting at$1350
3497
Sq Ft
1
Story
4
Bed
4
Bath
2
Car
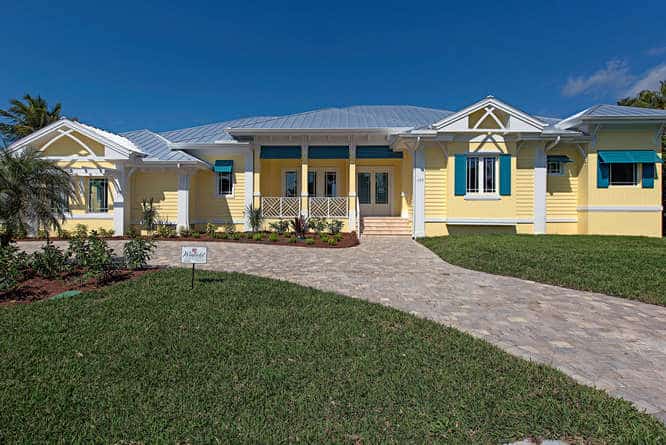
Plan#219-1009
Starting at$4291
3433
Sq Ft
1
Story
3
Bed
4.5
Bath
2
Car
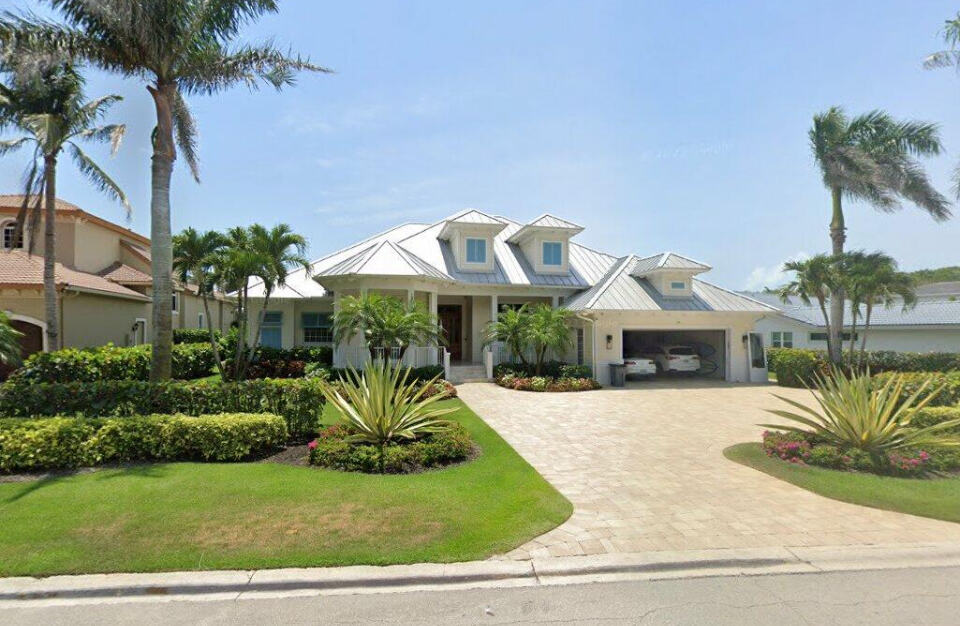
Plan#219-1008
Starting at$3925
3140
Sq Ft
1
Story
3
Bed
4.5
Bath
2
Car
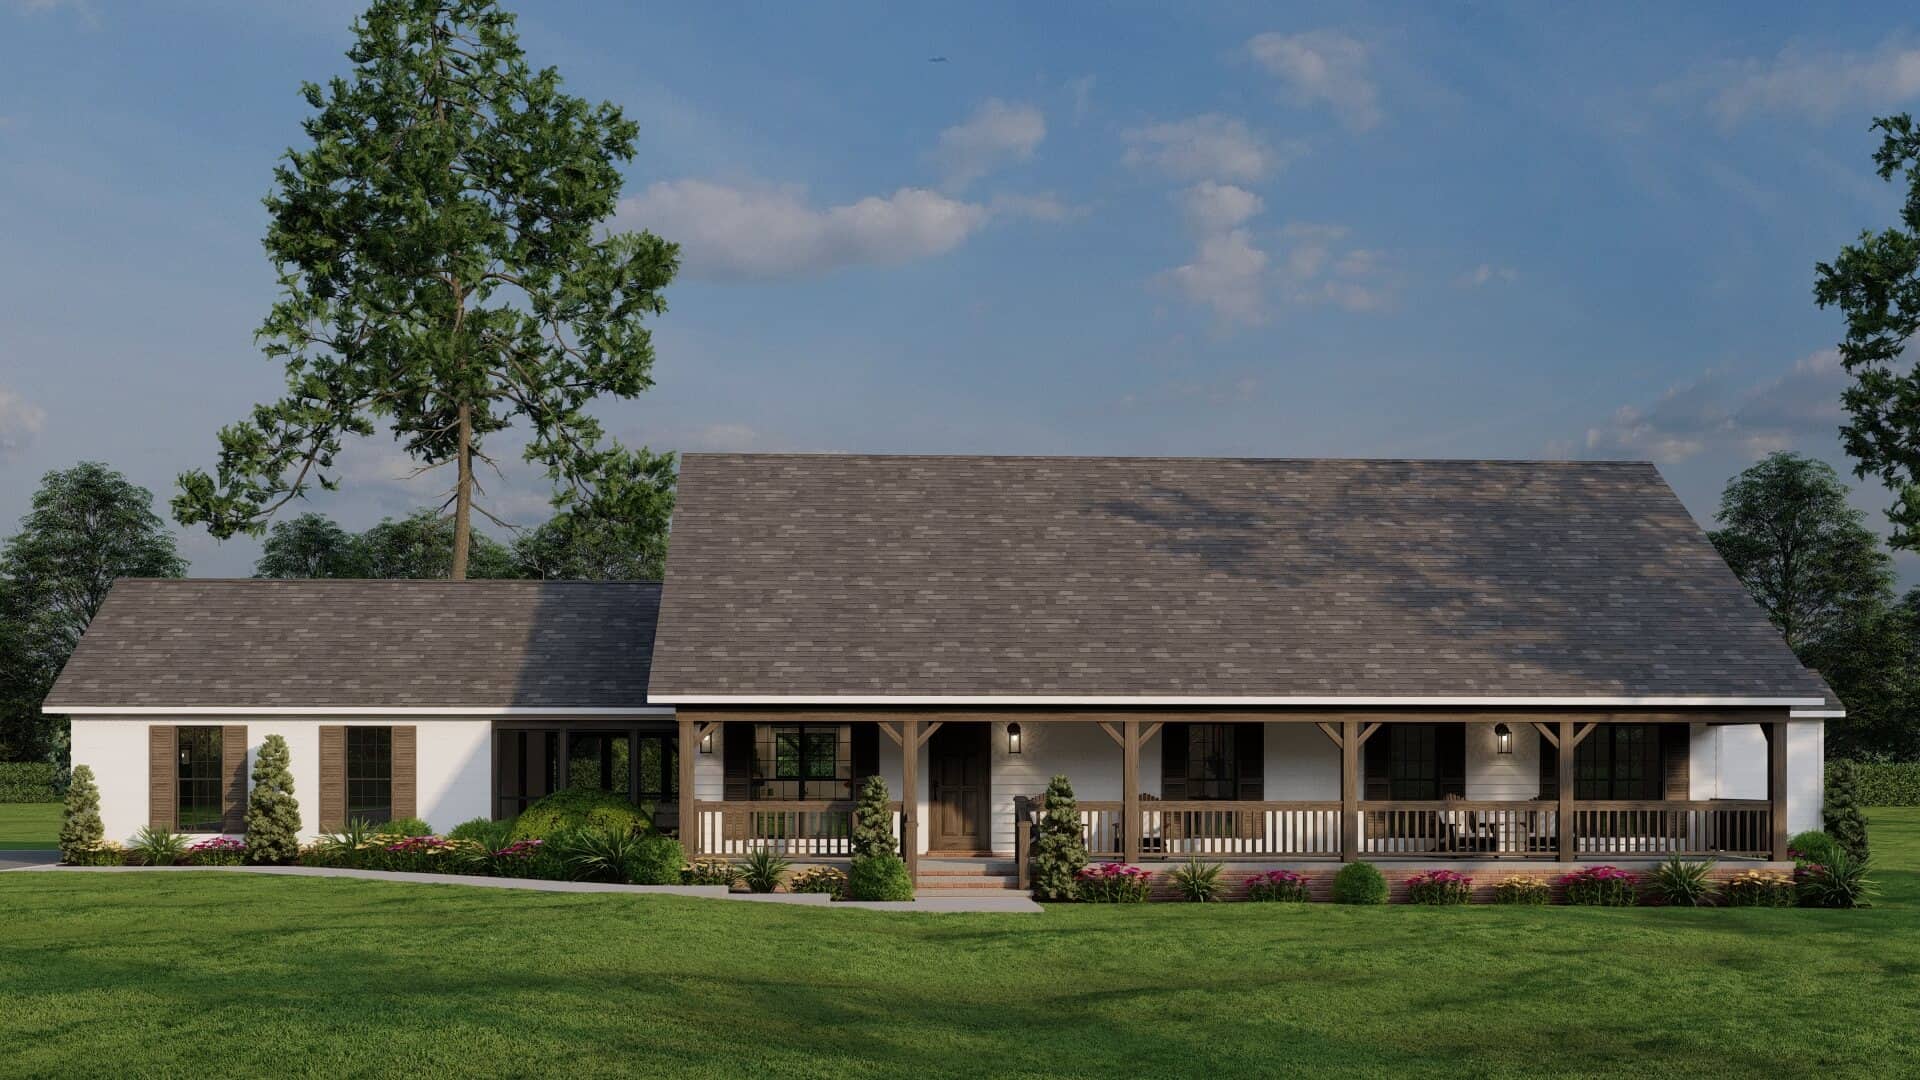
Plan#193-1320
Starting at$1550
3283
Sq Ft
1
Story
3
Bed
2
Bath
2
Car

Plan#108-2097
Starting at$1510
3004
Sq Ft
1
Story
4
Bed
3.5
Bath
2
Car
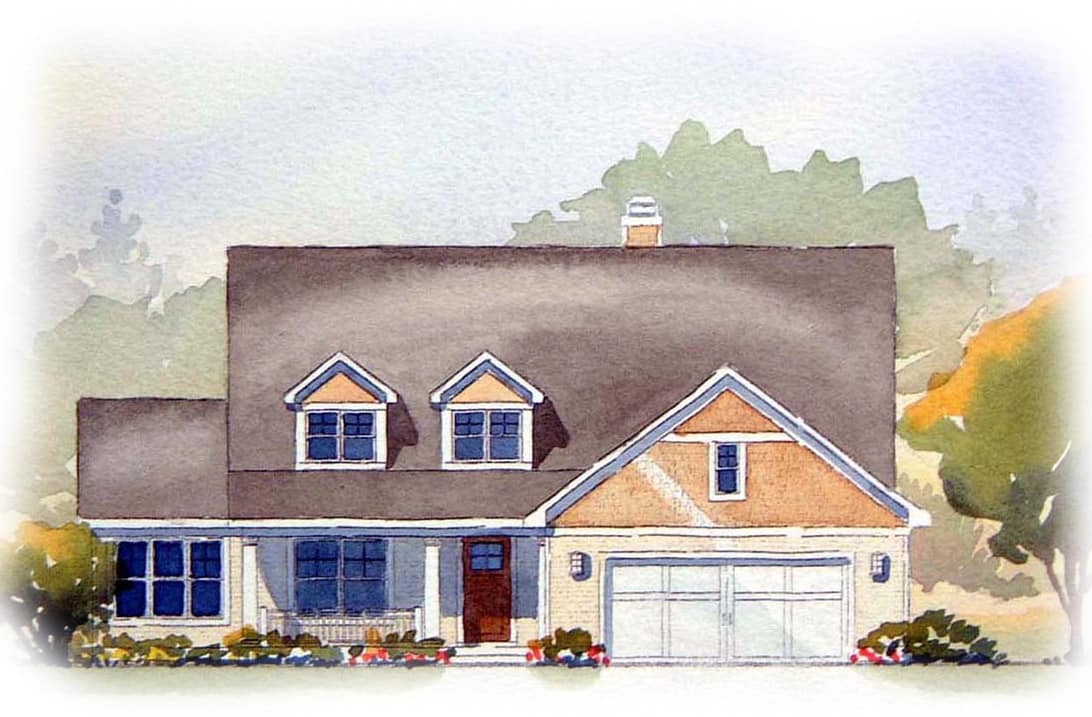
Plan#168-1154
Starting at$1600
3007
Sq Ft
1
Story
3
Bed
2.5
Bath
2
Car

Plan#163-1094
Starting at$990
3205
Sq Ft
1
Story
4
Bed
4
Bath
2
Car
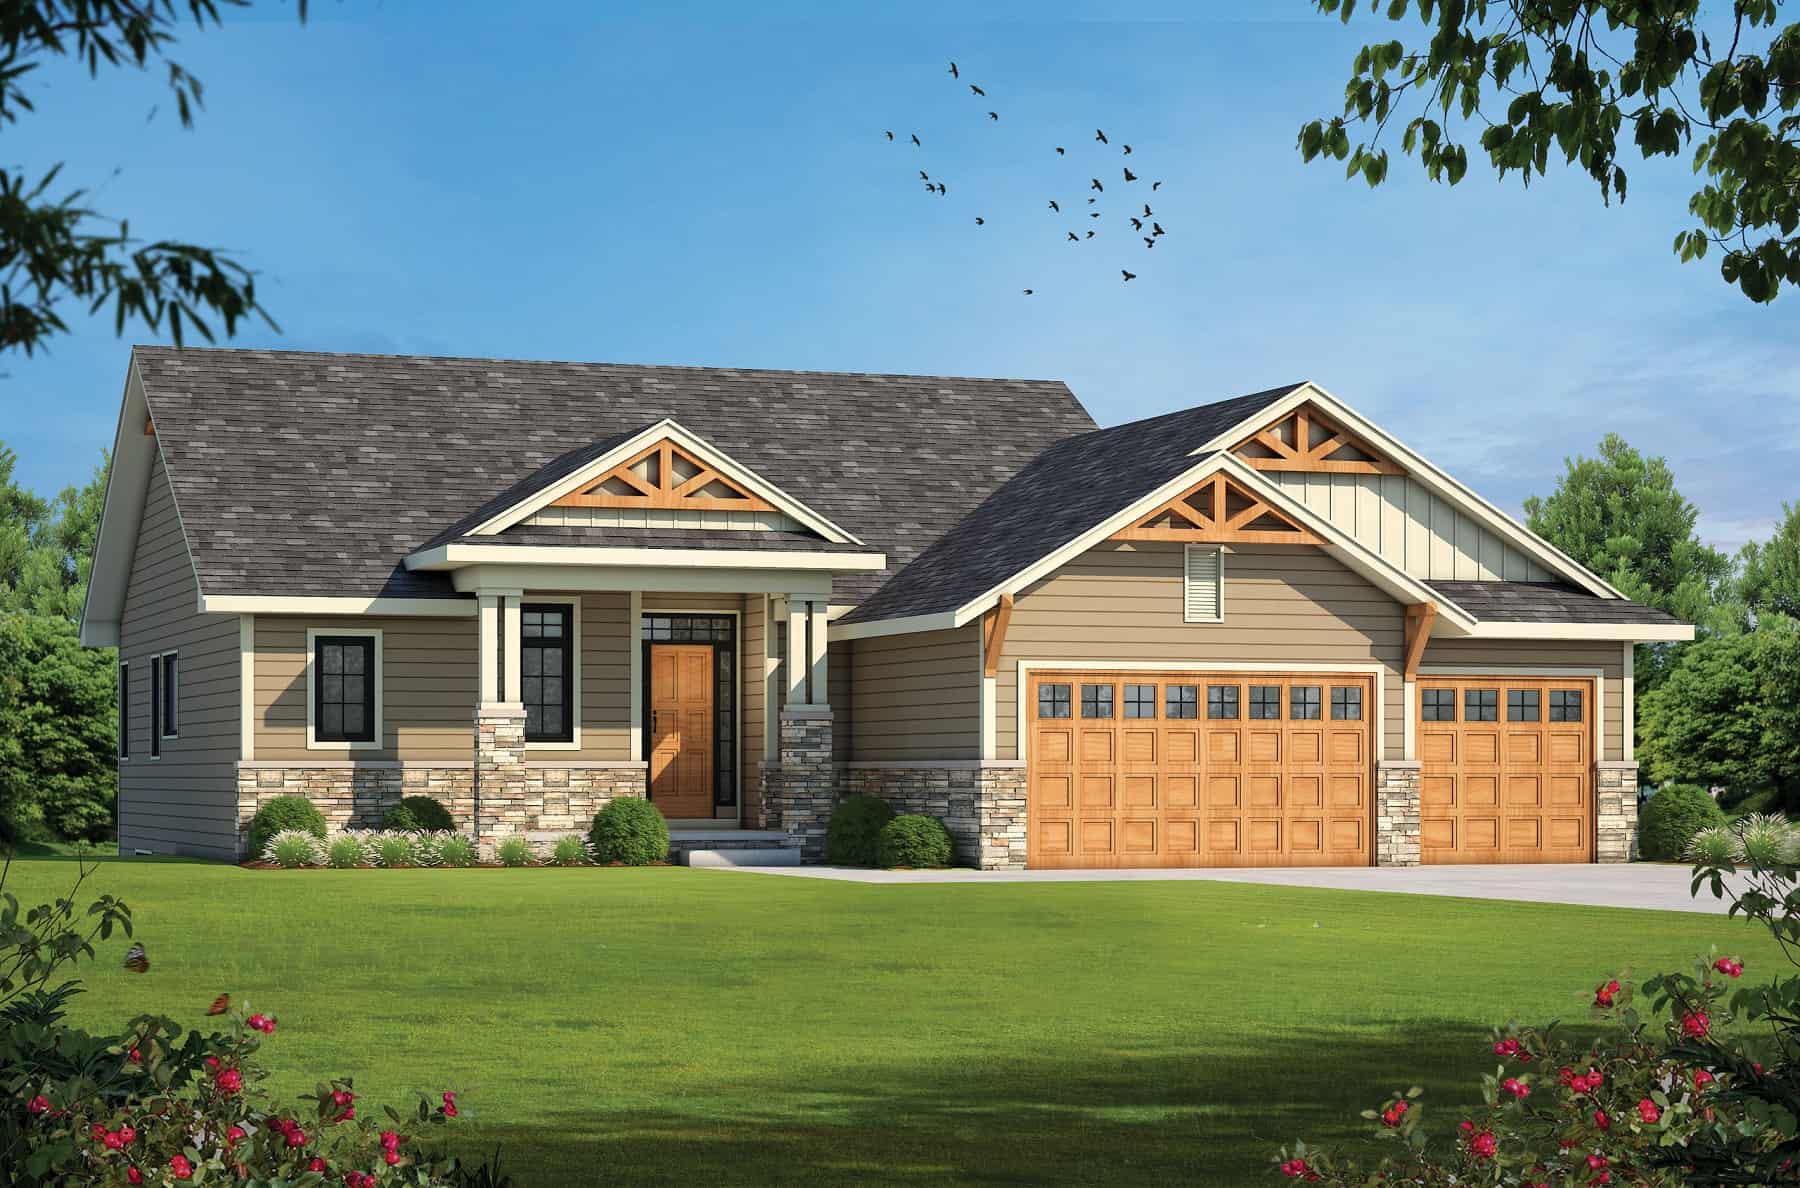
Plan#120-2744
Starting at$1405
3139
Sq Ft
1
Story
4
Bed
3
Bath
3
Car
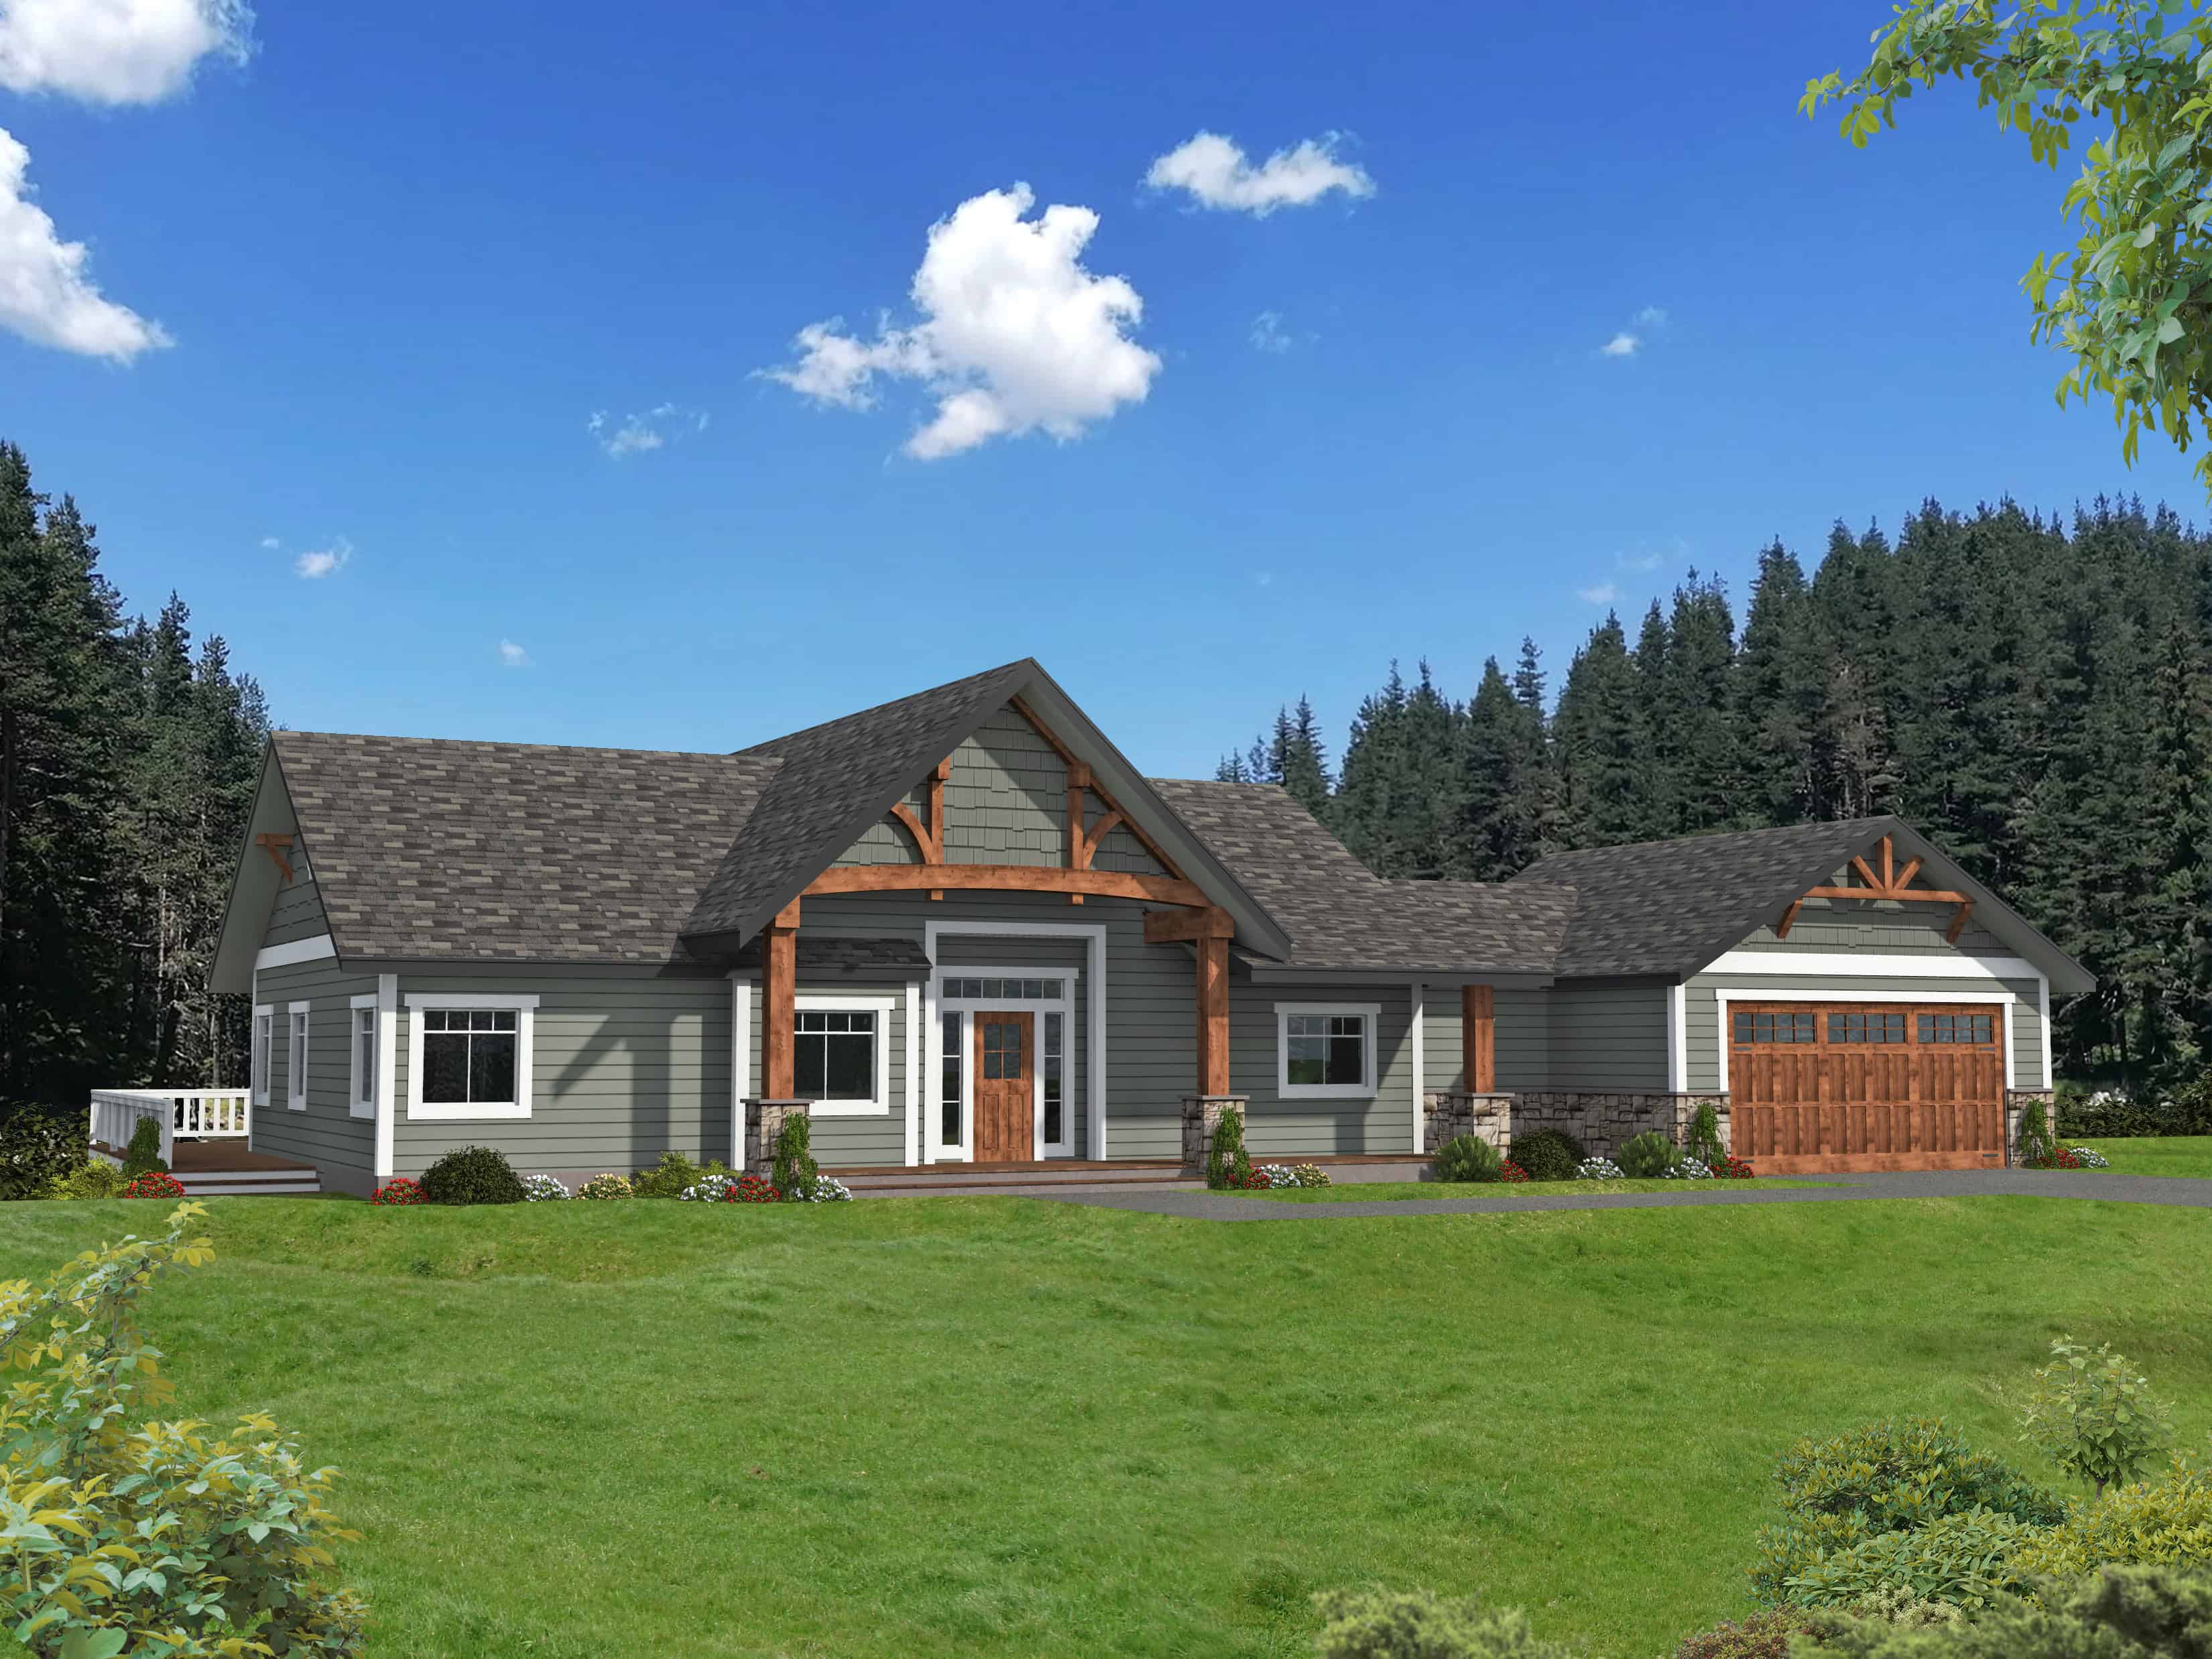
Plan#132-1710
Starting at$2085
3443
Sq Ft
1
Story
3
Bed
4
Bath
2
Car
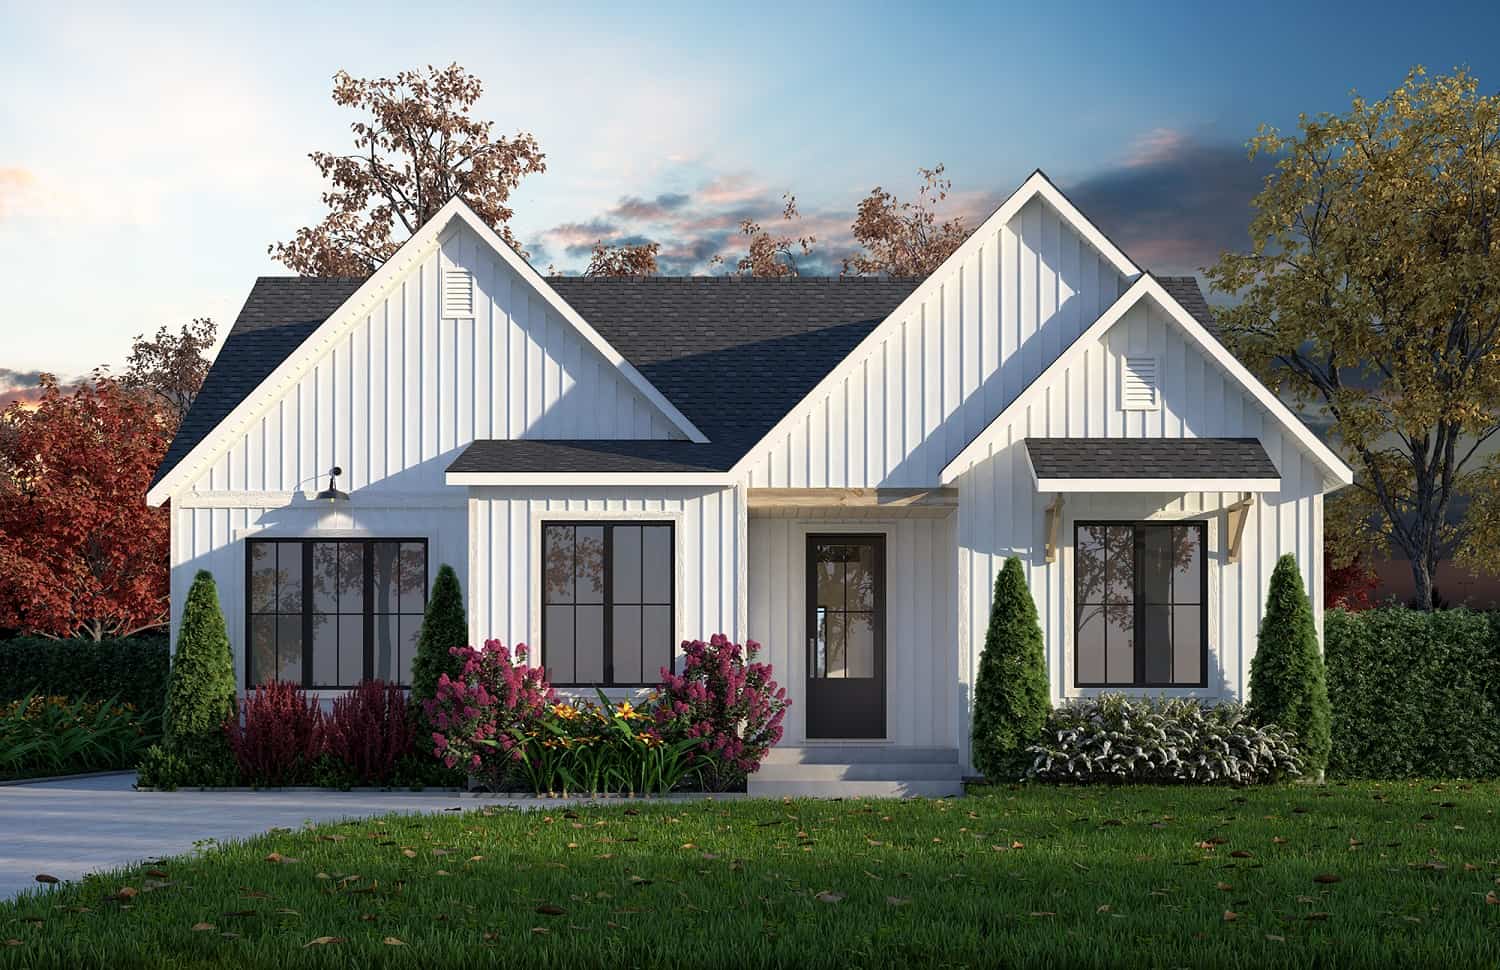
Plan#126-2012
Starting at$2200
3170
Sq Ft
1
Story
4
Bed
3
Bath
0
Car
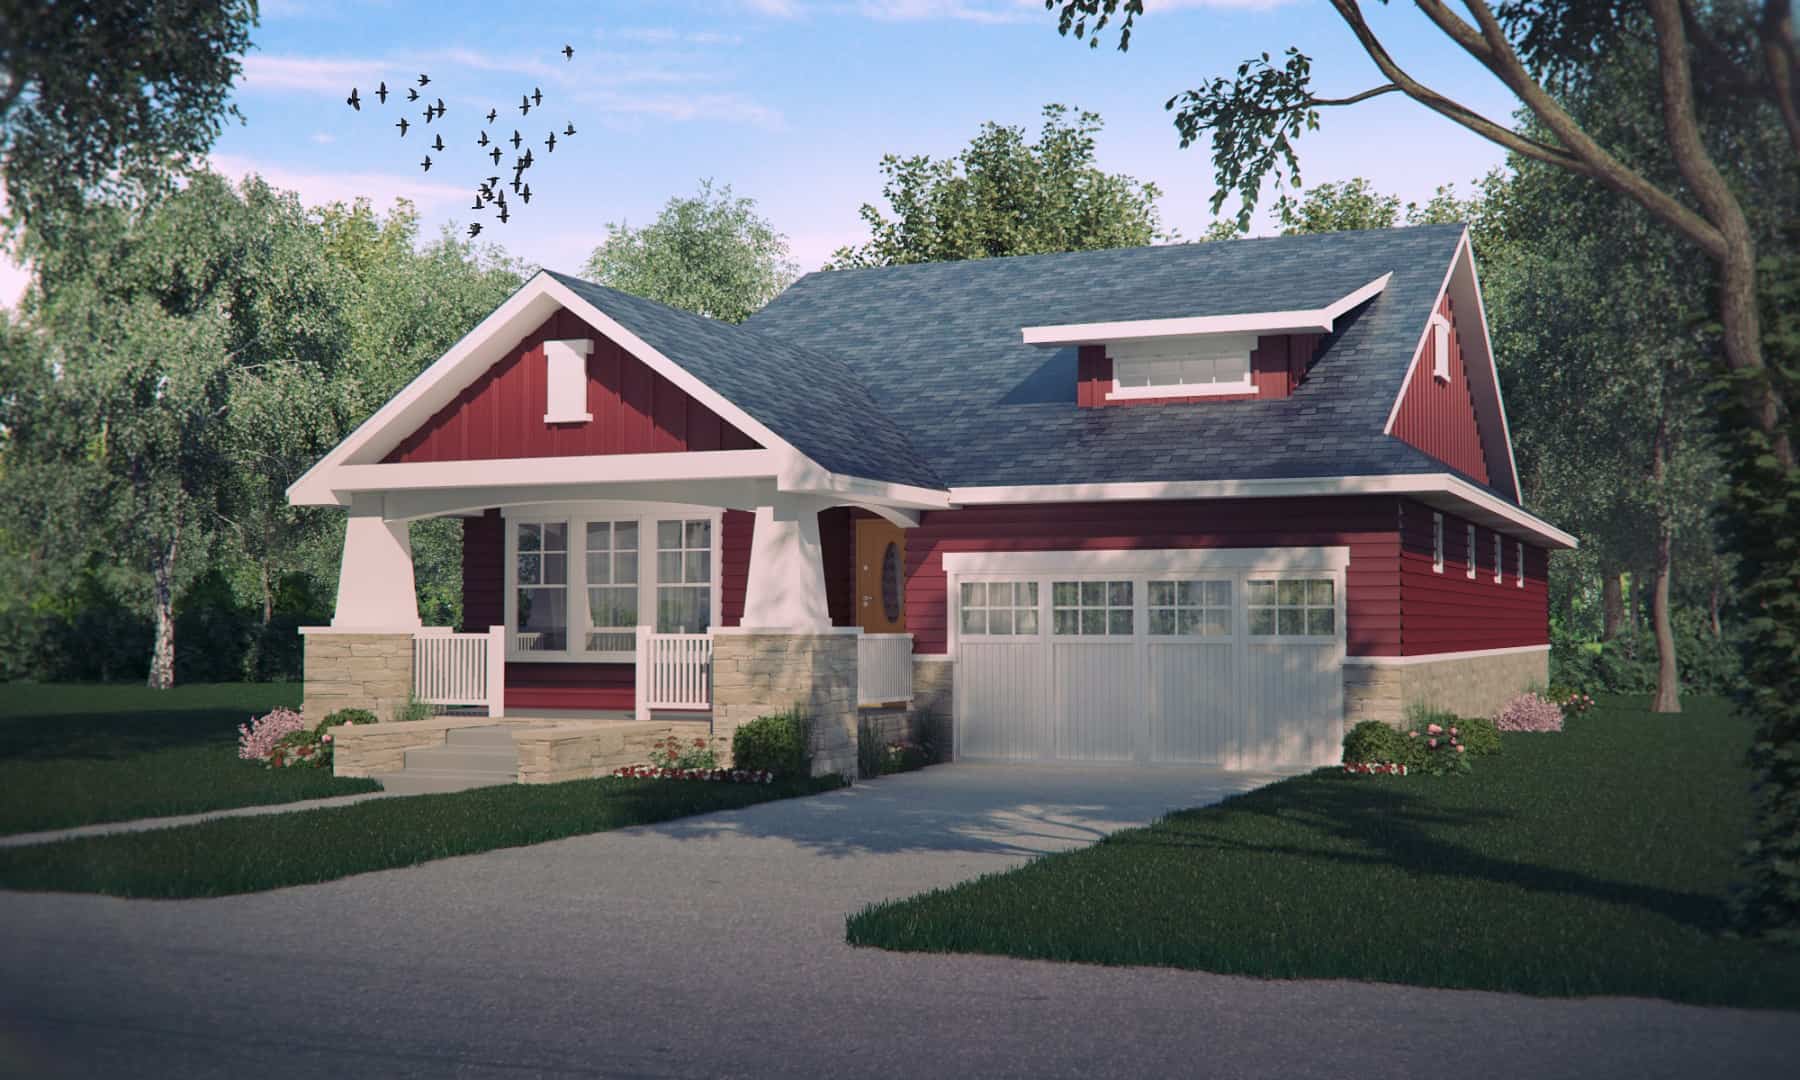
Plan#161-1163
Starting at$1450
3249
Sq Ft
1
Story
2
Bed
2
Bath
2
Car
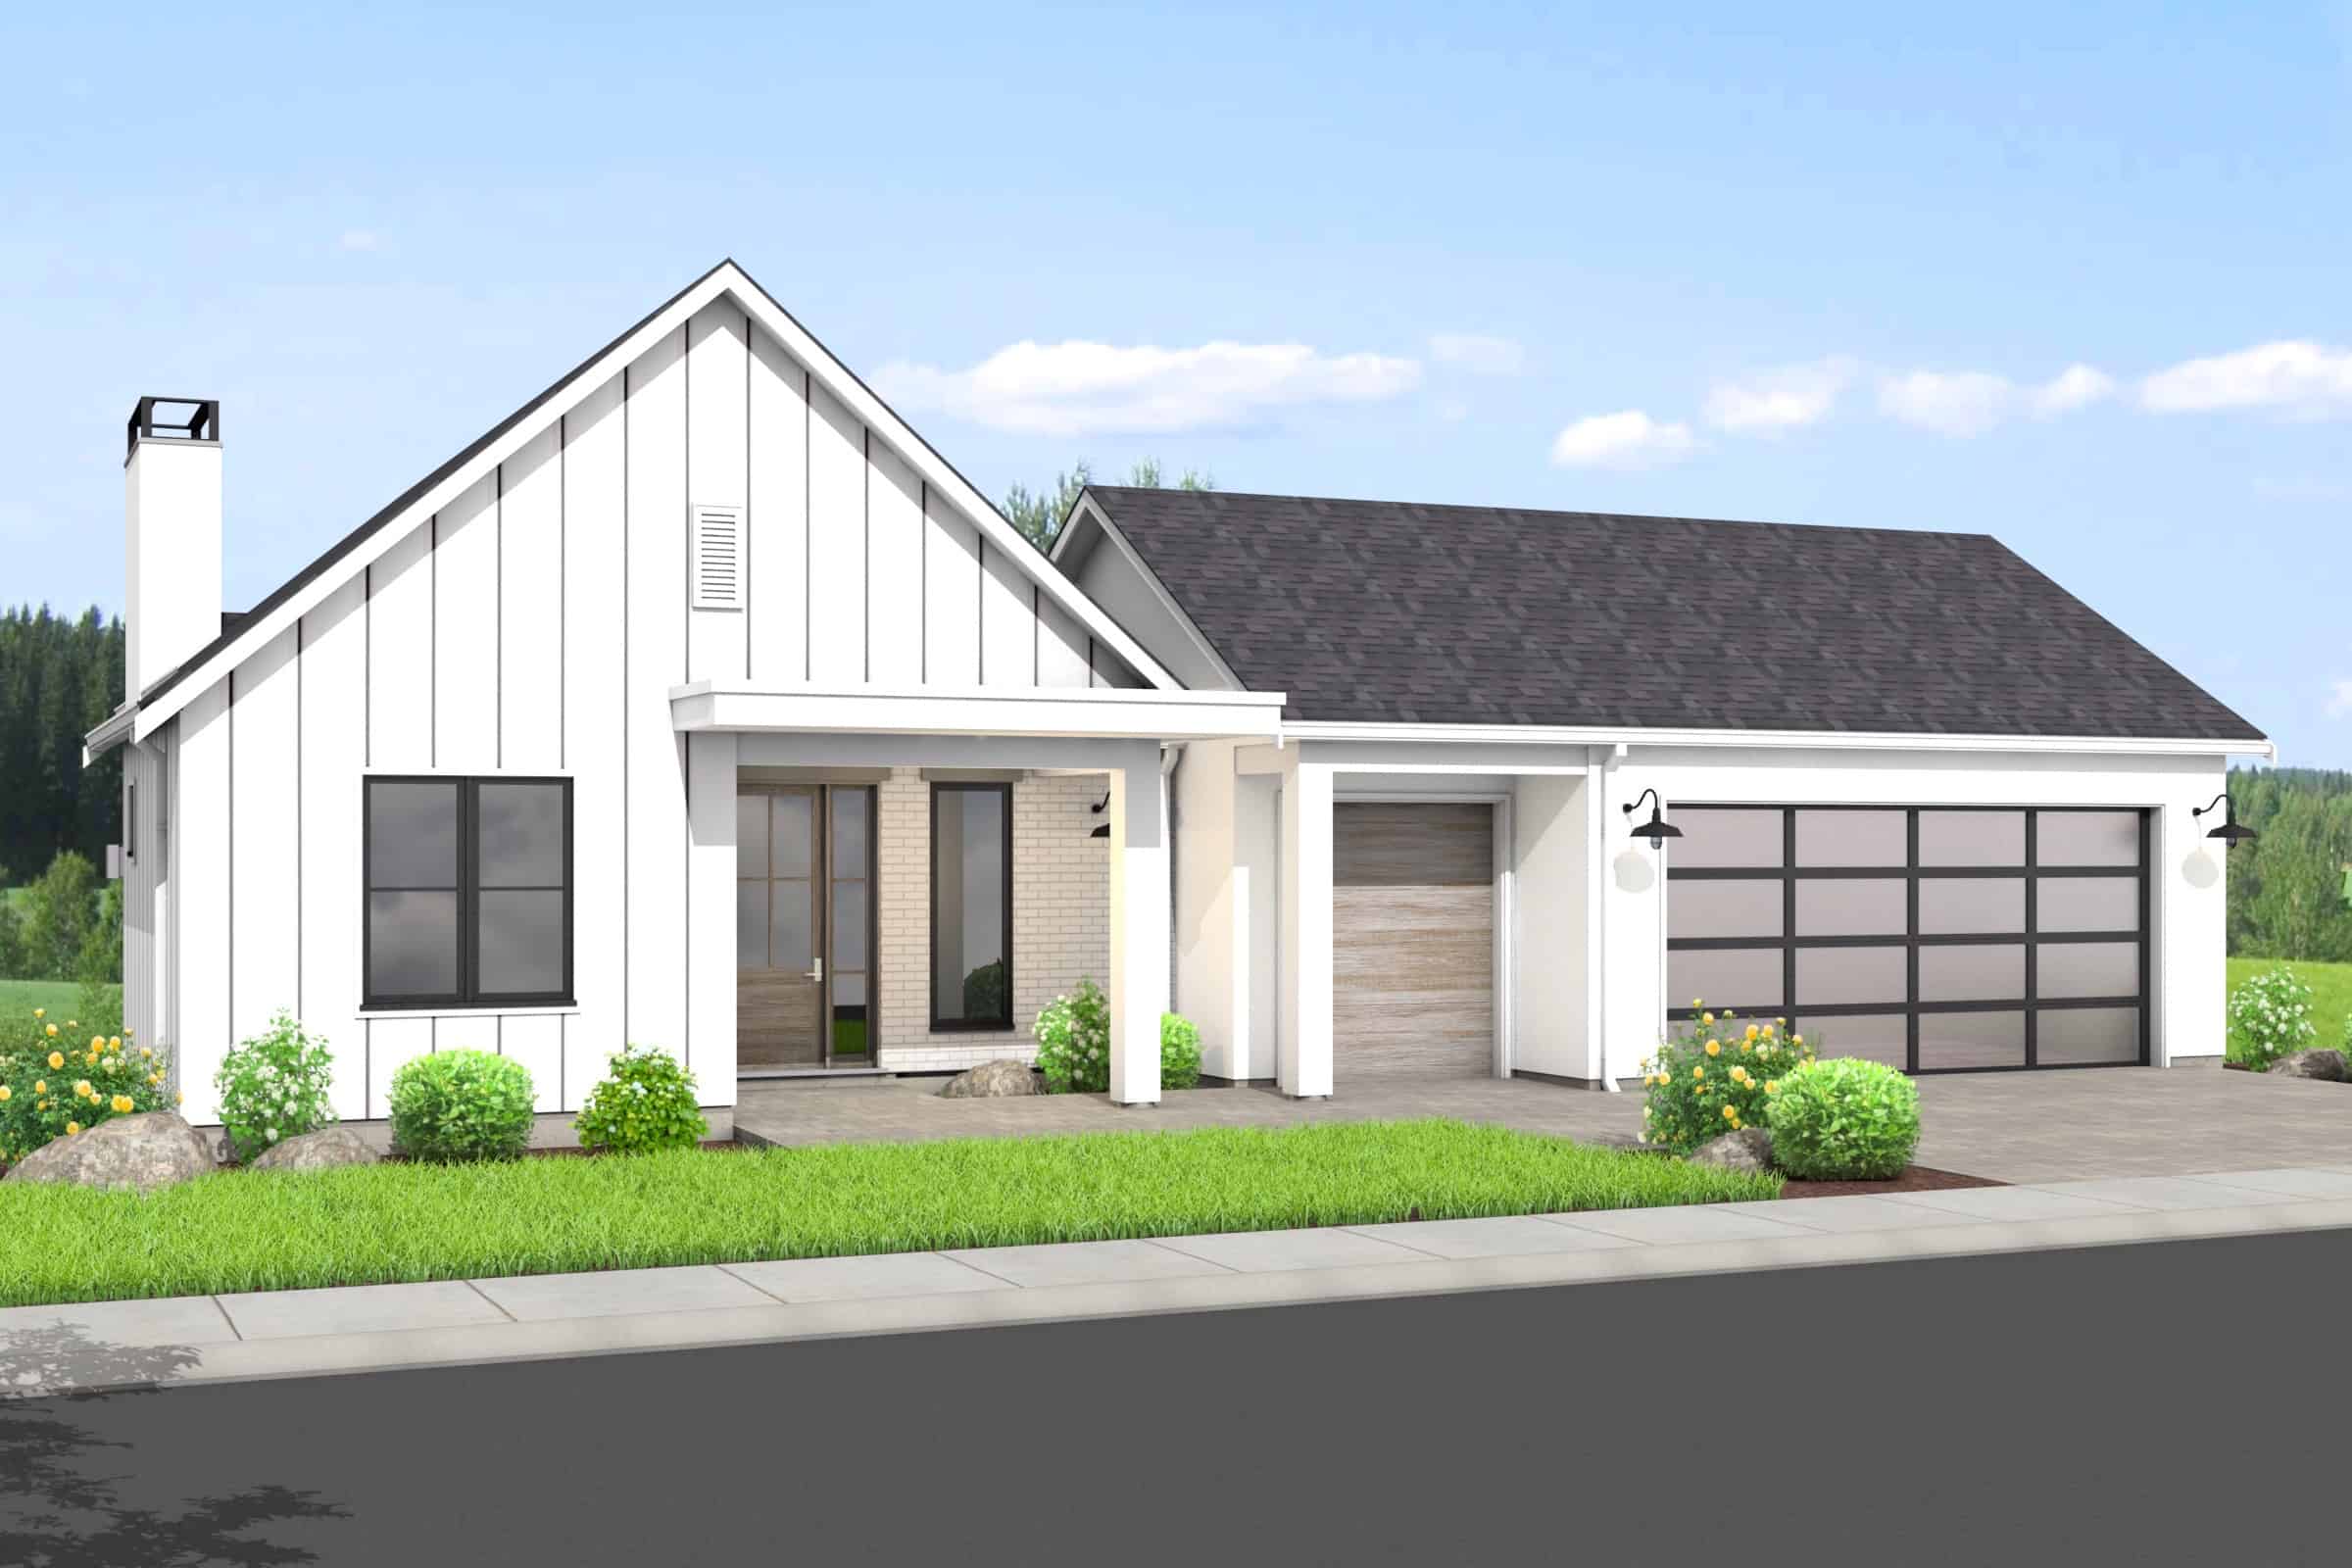
Plan#211-1034
Starting at$1100
3077
Sq Ft
1
Story
4
Bed
4
Bath
2
Car
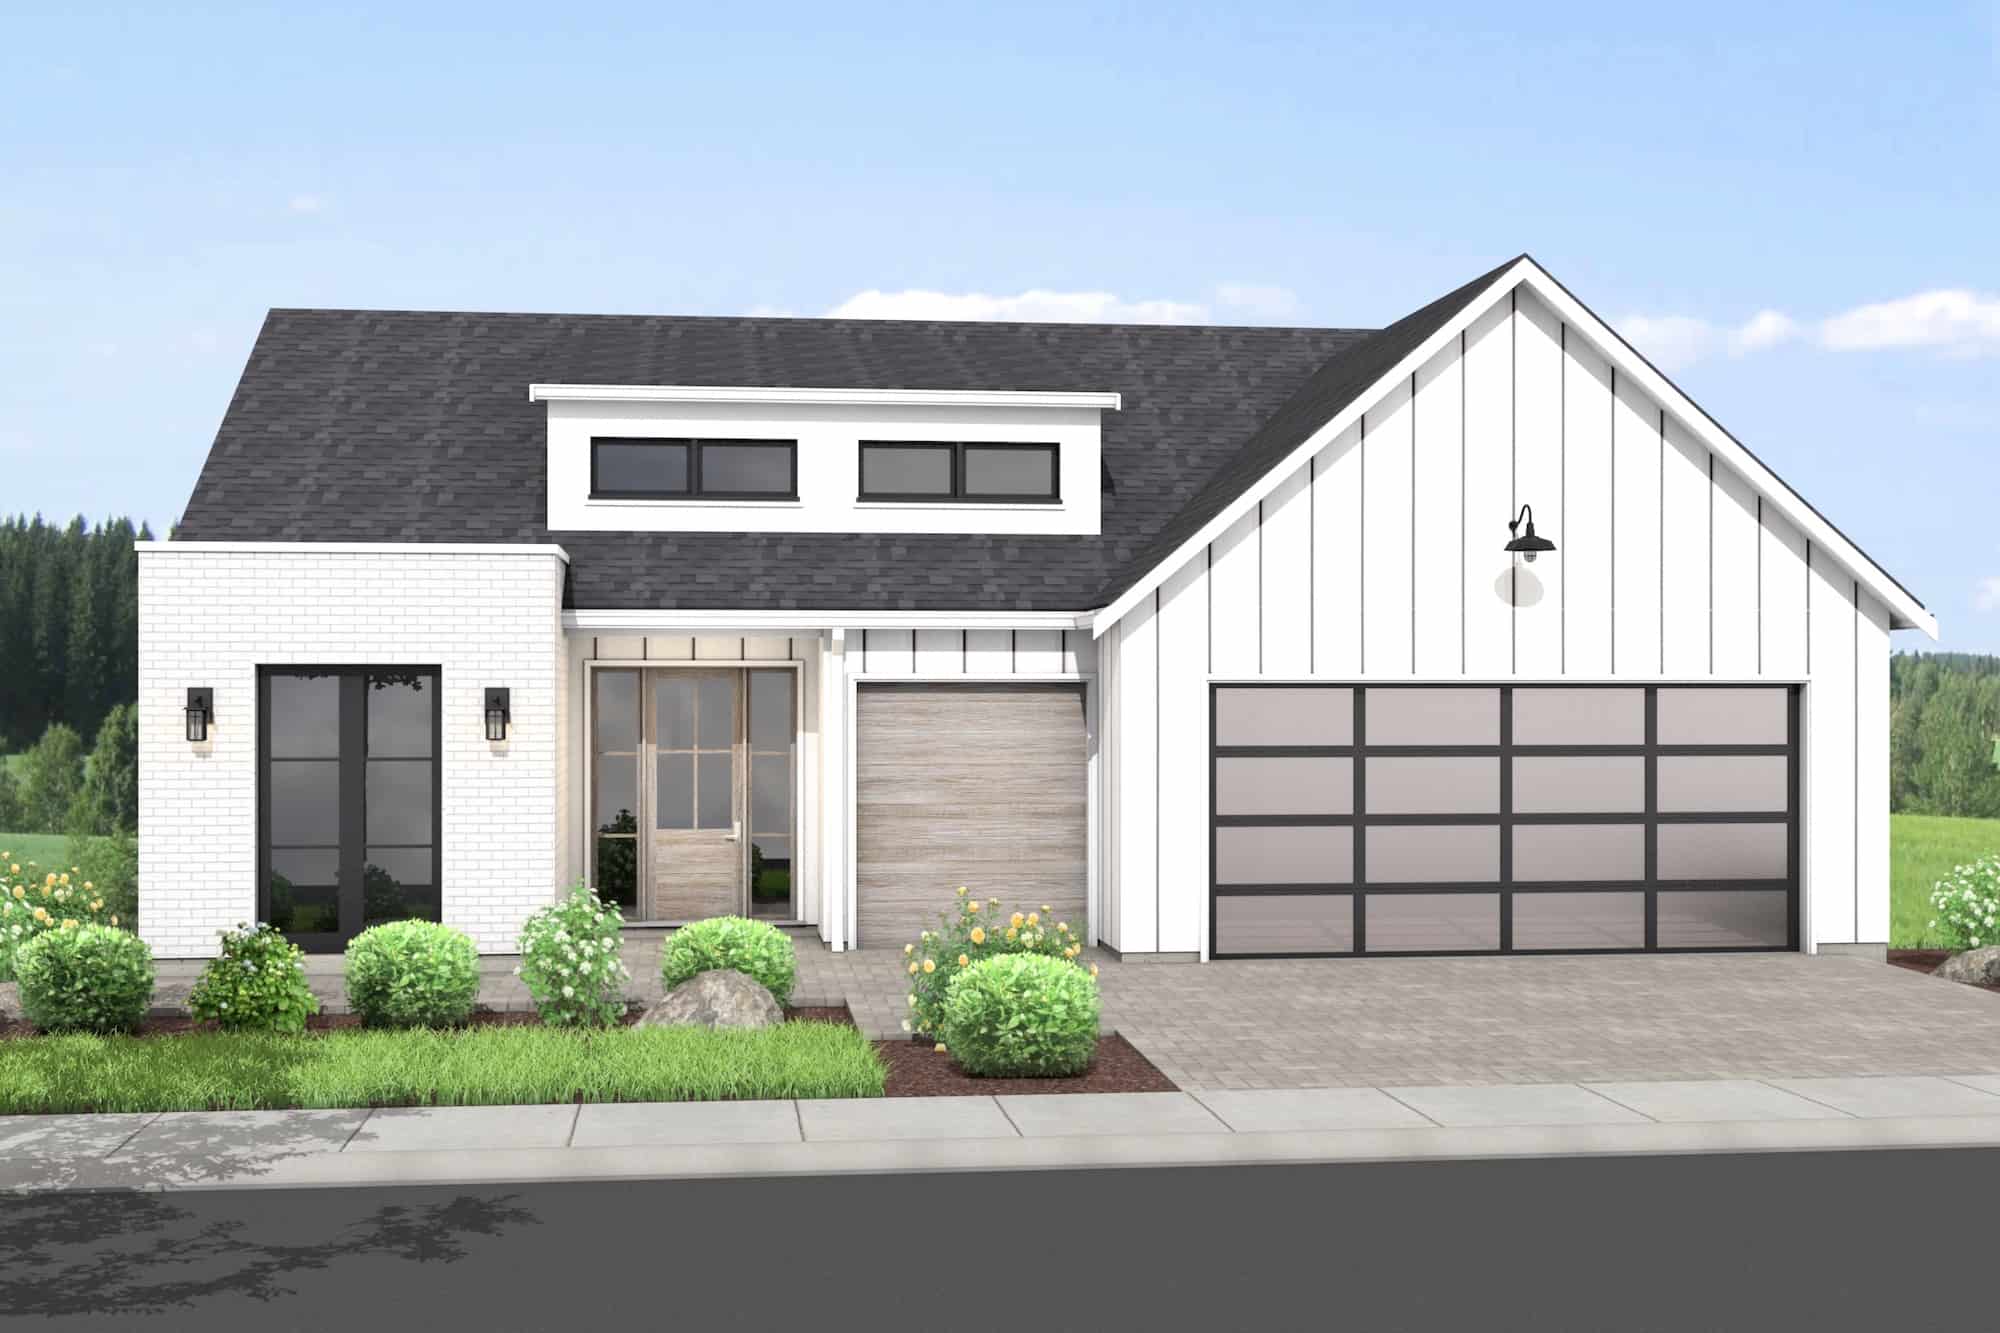
Plan#211-1033
Starting at$1100
3138
Sq Ft
1
Story
3
Bed
2.5
Bath
2
Car
Plan#101-2041
Starting at$1240
3127
Sq Ft
1
Story
4
Bed
3
Bath
3
Car
Plan#162-1119
Starting at$1300
3080
Sq Ft
1
Story
3
Bed
3
Bath
3
Car
Plan#142-1532
Starting at$1645
3000
Sq Ft
1
Story
6
Bed
6
Bath
0
Car
Plan#108-2146
Starting at$1815
3045
Sq Ft
1
Story
3
Bed
2.5
Bath
3
Car
Plan#108-2141
Starting at$1815
3013
Sq Ft
1
Story
3
Bed
2.5
Bath
3
Car
Plan#206-1099
Starting at$1445
3121
Sq Ft
1
Story
4
Bed
3.5
Bath
2
Car
Plan#142-1527
Starting at$1645
3340
Sq Ft
1
Story
5
Bed
4.5
Bath
3
Car
Plan#198-1172
Starting at$1295
3076
Sq Ft
1
Story
4
Bed
3
Bath
0
Car
Plan#206-1082
Starting at$1445
3059
Sq Ft
1
Story
4
Bed
3.5
Bath
3
Car
Plan#206-1078
Starting at$1445
3389
Sq Ft
1
Story
3
Bed
3.5
Bath
2
Car
Plan#194-1073
Starting at$1995
3049
Sq Ft
1
Story
3
Bed
2.5
Bath
3
Car
Plan#193-1349
Starting at$1350
3497
Sq Ft
1
Story
4
Bed
4
Bath
2
Car
Plan#219-1009
Starting at$4291
3433
Sq Ft
1
Story
3
Bed
4.5
Bath
2
Car
Plan#219-1008
Starting at$3925
3140
Sq Ft
1
Story
3
Bed
4.5
Bath
2
Car
Plan#193-1320
Starting at$1550
3283
Sq Ft
1
Story
3
Bed
2
Bath
2
Car
Plan#108-2097
Starting at$1510
3004
Sq Ft
1
Story
4
Bed
3.5
Bath
2
Car
Plan#168-1154
Starting at$1600
3007
Sq Ft
1
Story
3
Bed
2.5
Bath
2
Car
Plan#163-1094
Starting at$990
3205
Sq Ft
1
Story
4
Bed
4
Bath
2
Car
Plan#120-2744
Starting at$1405
3139
Sq Ft
1
Story
4
Bed
3
Bath
3
Car
Plan#132-1710
Starting at$2085
3443
Sq Ft
1
Story
3
Bed
4
Bath
2
Car
Plan#126-2012
Starting at$2200
3170
Sq Ft
1
Story
4
Bed
3
Bath
0
Car
Plan#161-1163
Starting at$1450
3249
Sq Ft
1
Story
2
Bed
2
Bath
2
Car
Plan#211-1034
Starting at$1100
3077
Sq Ft
1
Story
4
Bed
4
Bath
2
Car
Plan#211-1033
Starting at$1100
3138
Sq Ft
1
Story
3
Bed
2.5
Bath
2
Car