3000-3500 Square Foot House Plans

2,263
Plan Results
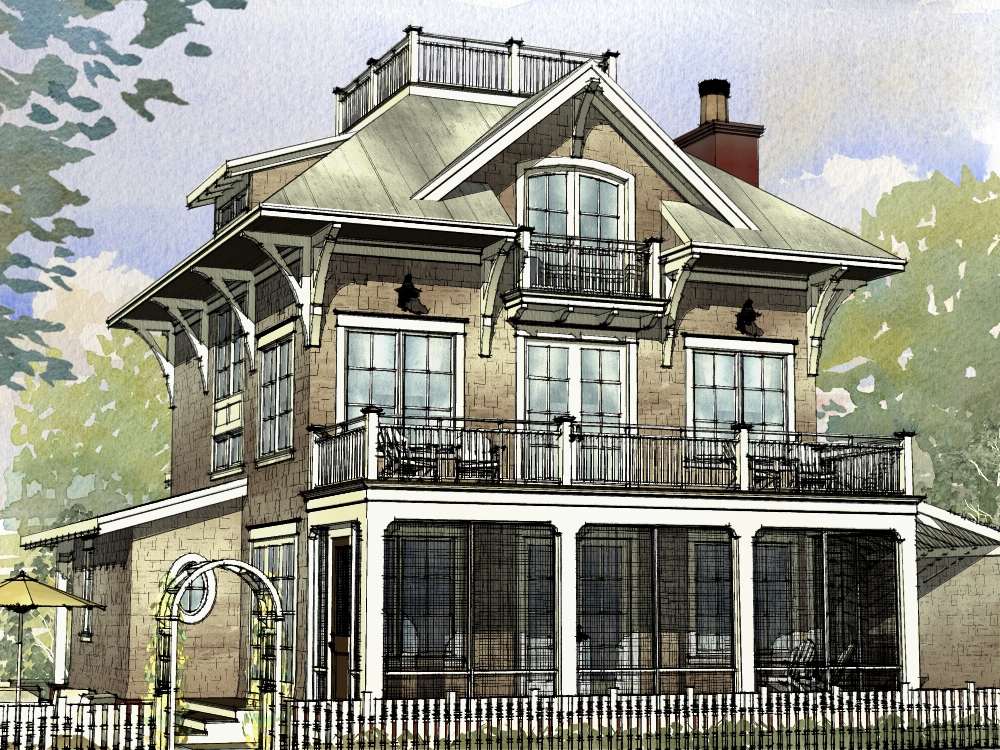
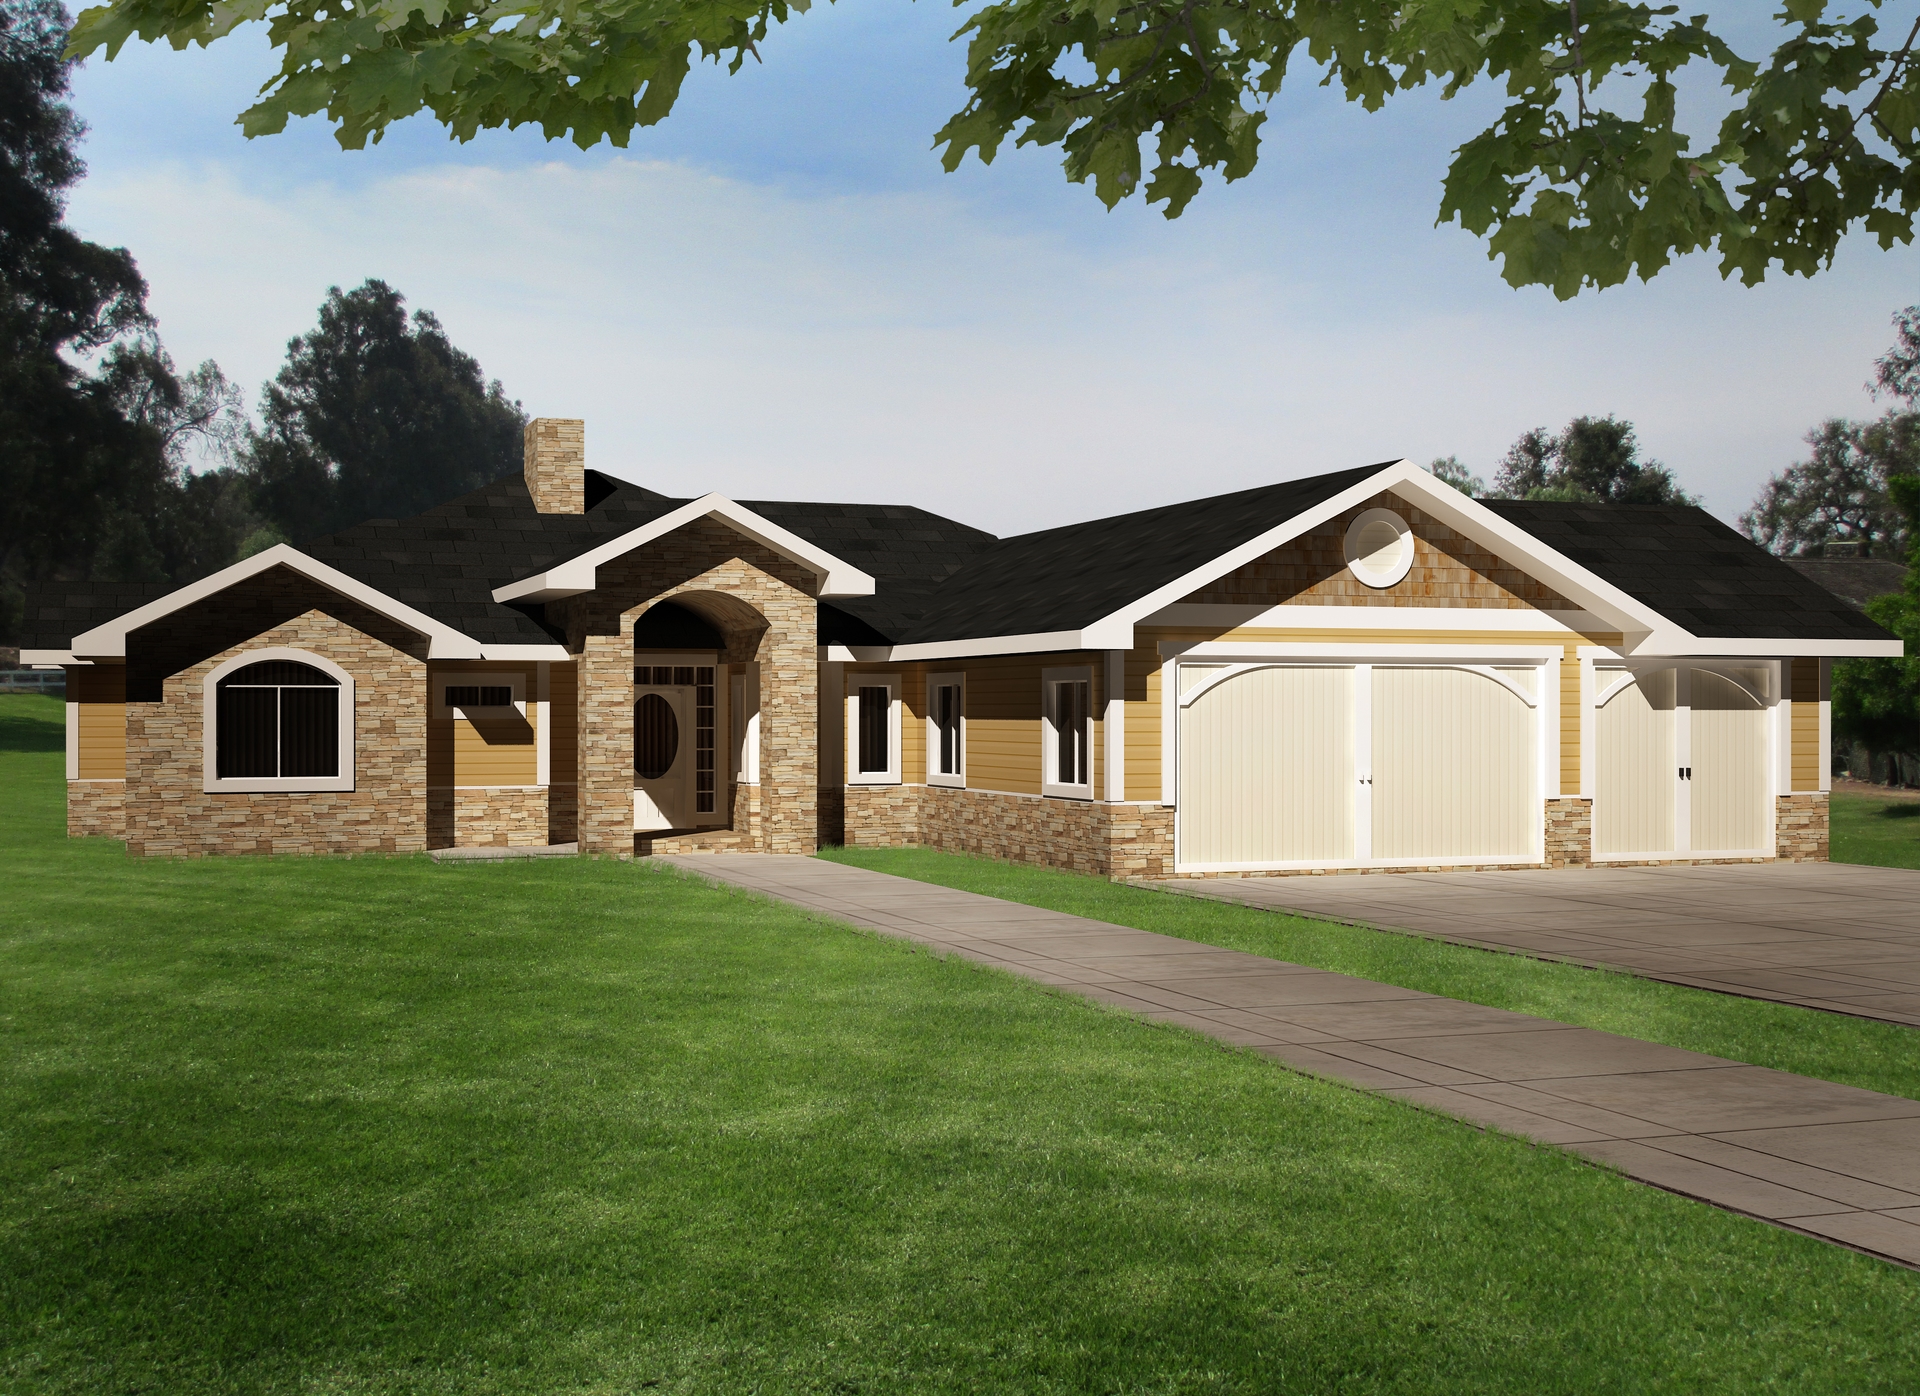
2-Bedroom, 3239 Sq Ft Traditional House Plan - 132-1524 - Front Exterior
Plan Collection
2-Bedroom, 3239 Sq Ft Traditional House Plan - 132-1524 - Front Exterior
Plan#132-1524
Starting at$1480
3239
Sq Ft
1
Story
2
Bed
2
Bath
0
Car

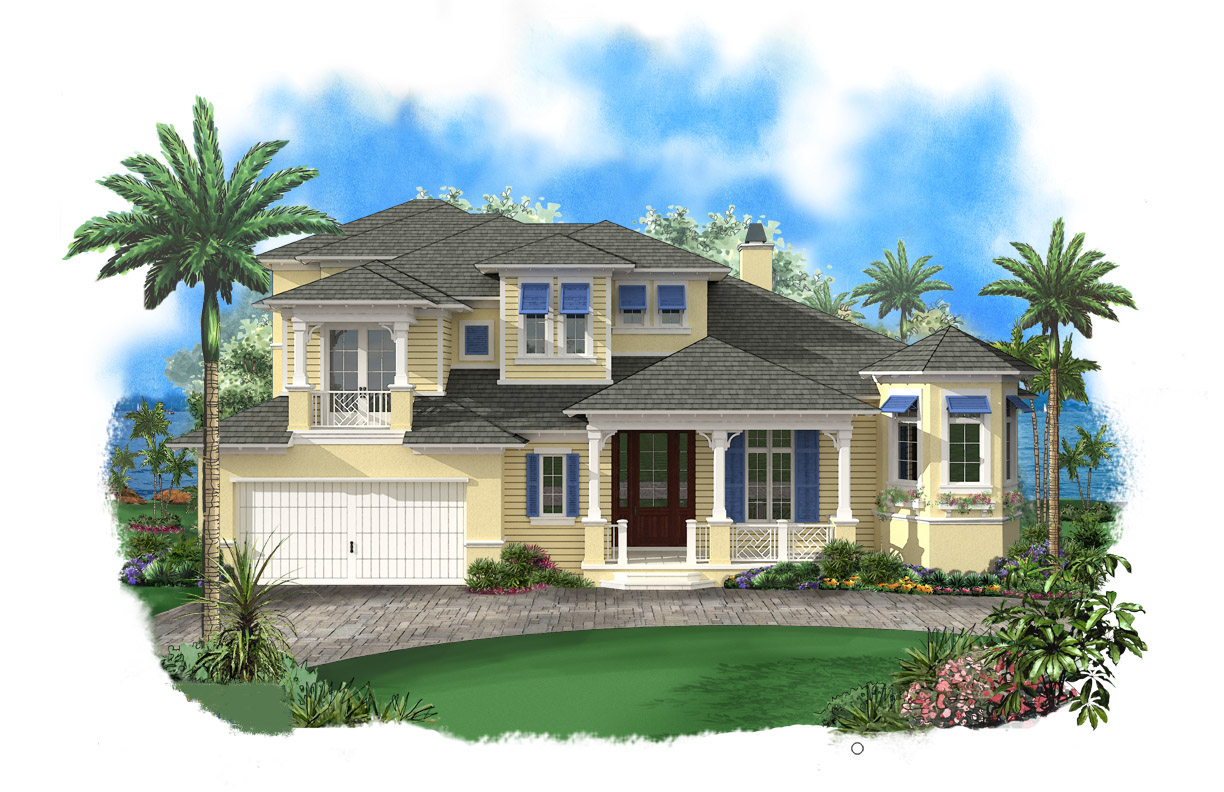
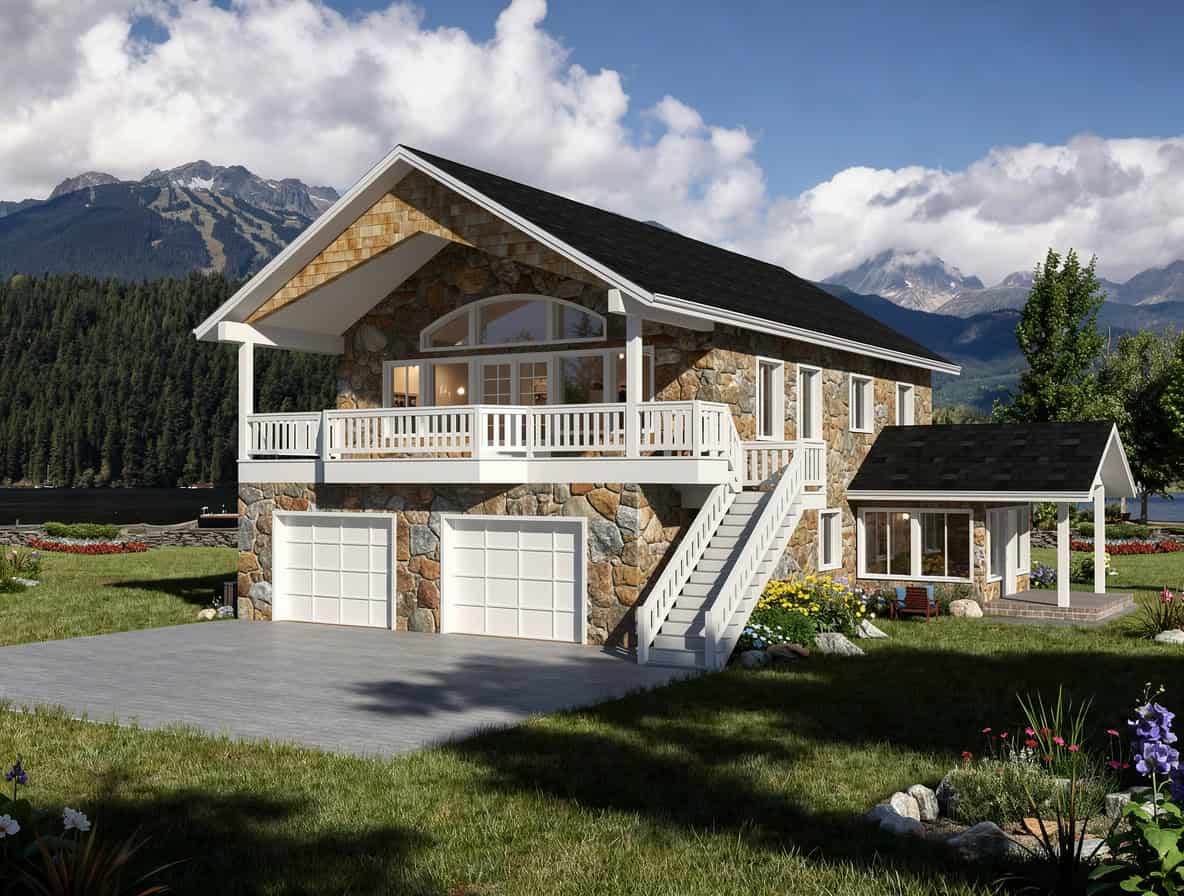
3-Bedroom, 3226 Sq Ft Coastal House Plan - 132-1523 - Front Exterior
Plan Collection
3-Bedroom, 3226 Sq Ft Coastal House Plan - 132-1523 - Front Exterior
Plan#132-1523
Starting at$1480
3226
Sq Ft
2
Story
3
Bed
2
Bath
2
Car
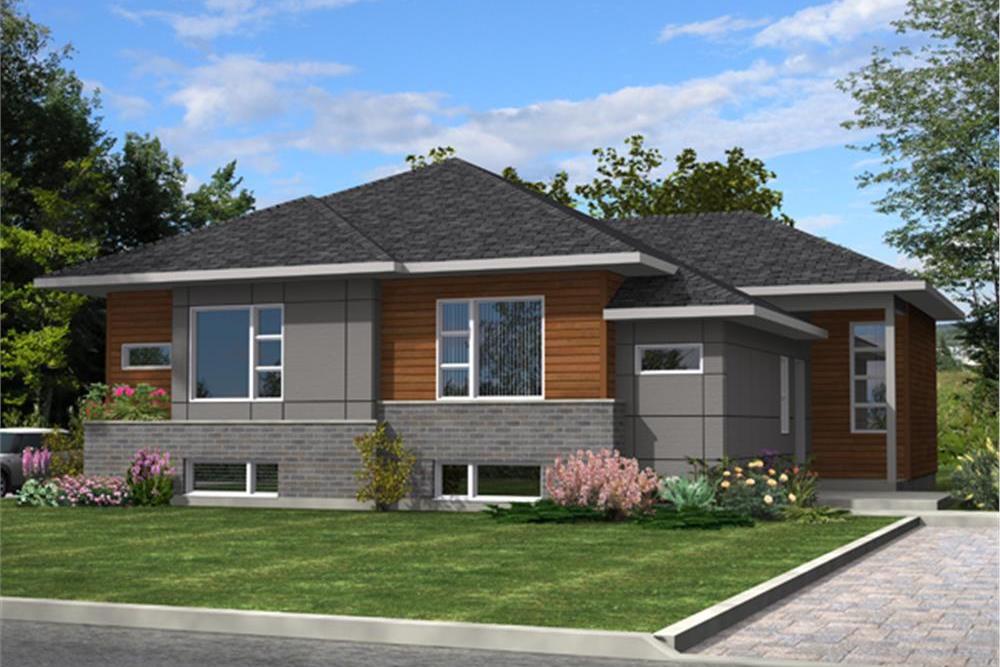
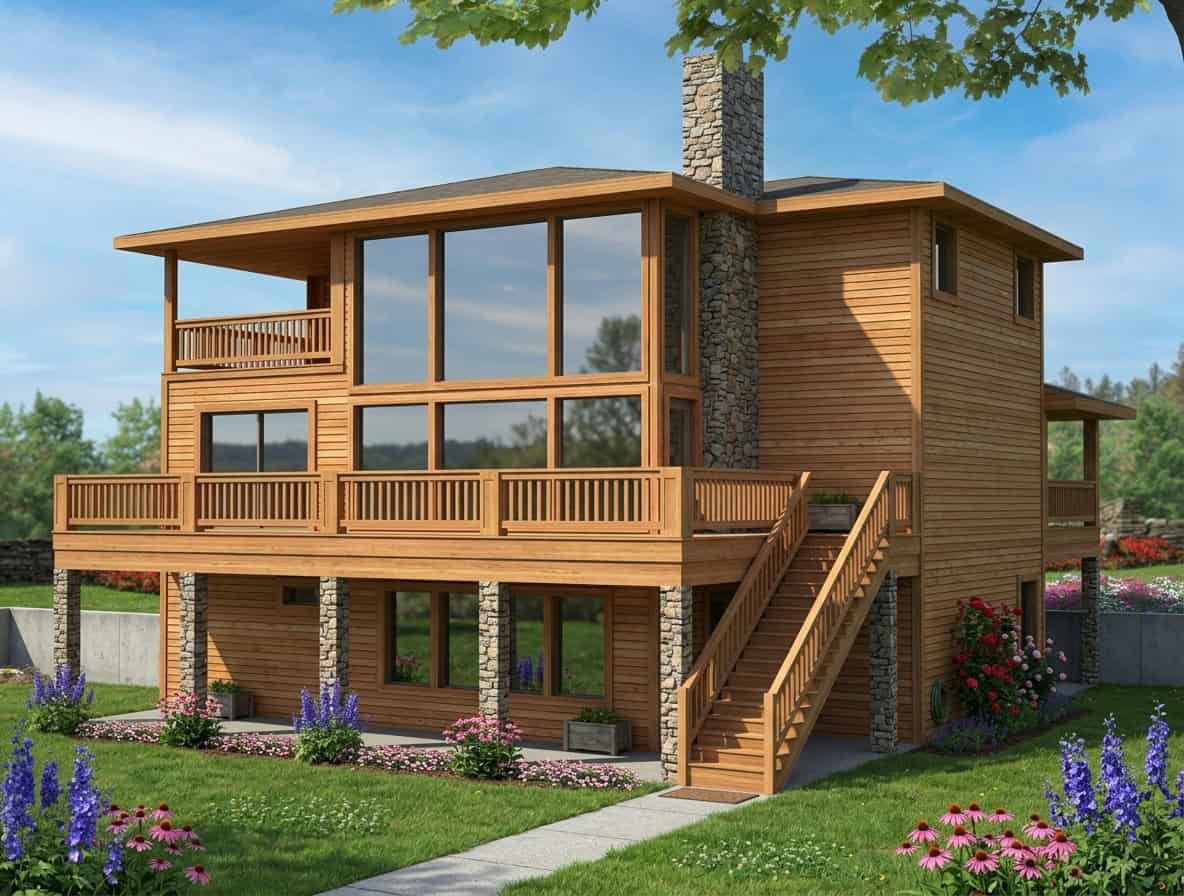
6-Bedroom, 3318 Sq Ft Contemporary House Plan - 158-1283 - Front Exterior
Plan Collection
6-Bedroom, 3318 Sq Ft Contemporary House Plan - 158-1283 - Front Exterior
Plan#158-1283
Starting at$2260
3318
Sq Ft
1
Story
6
Bed
4
Bath
0
Car
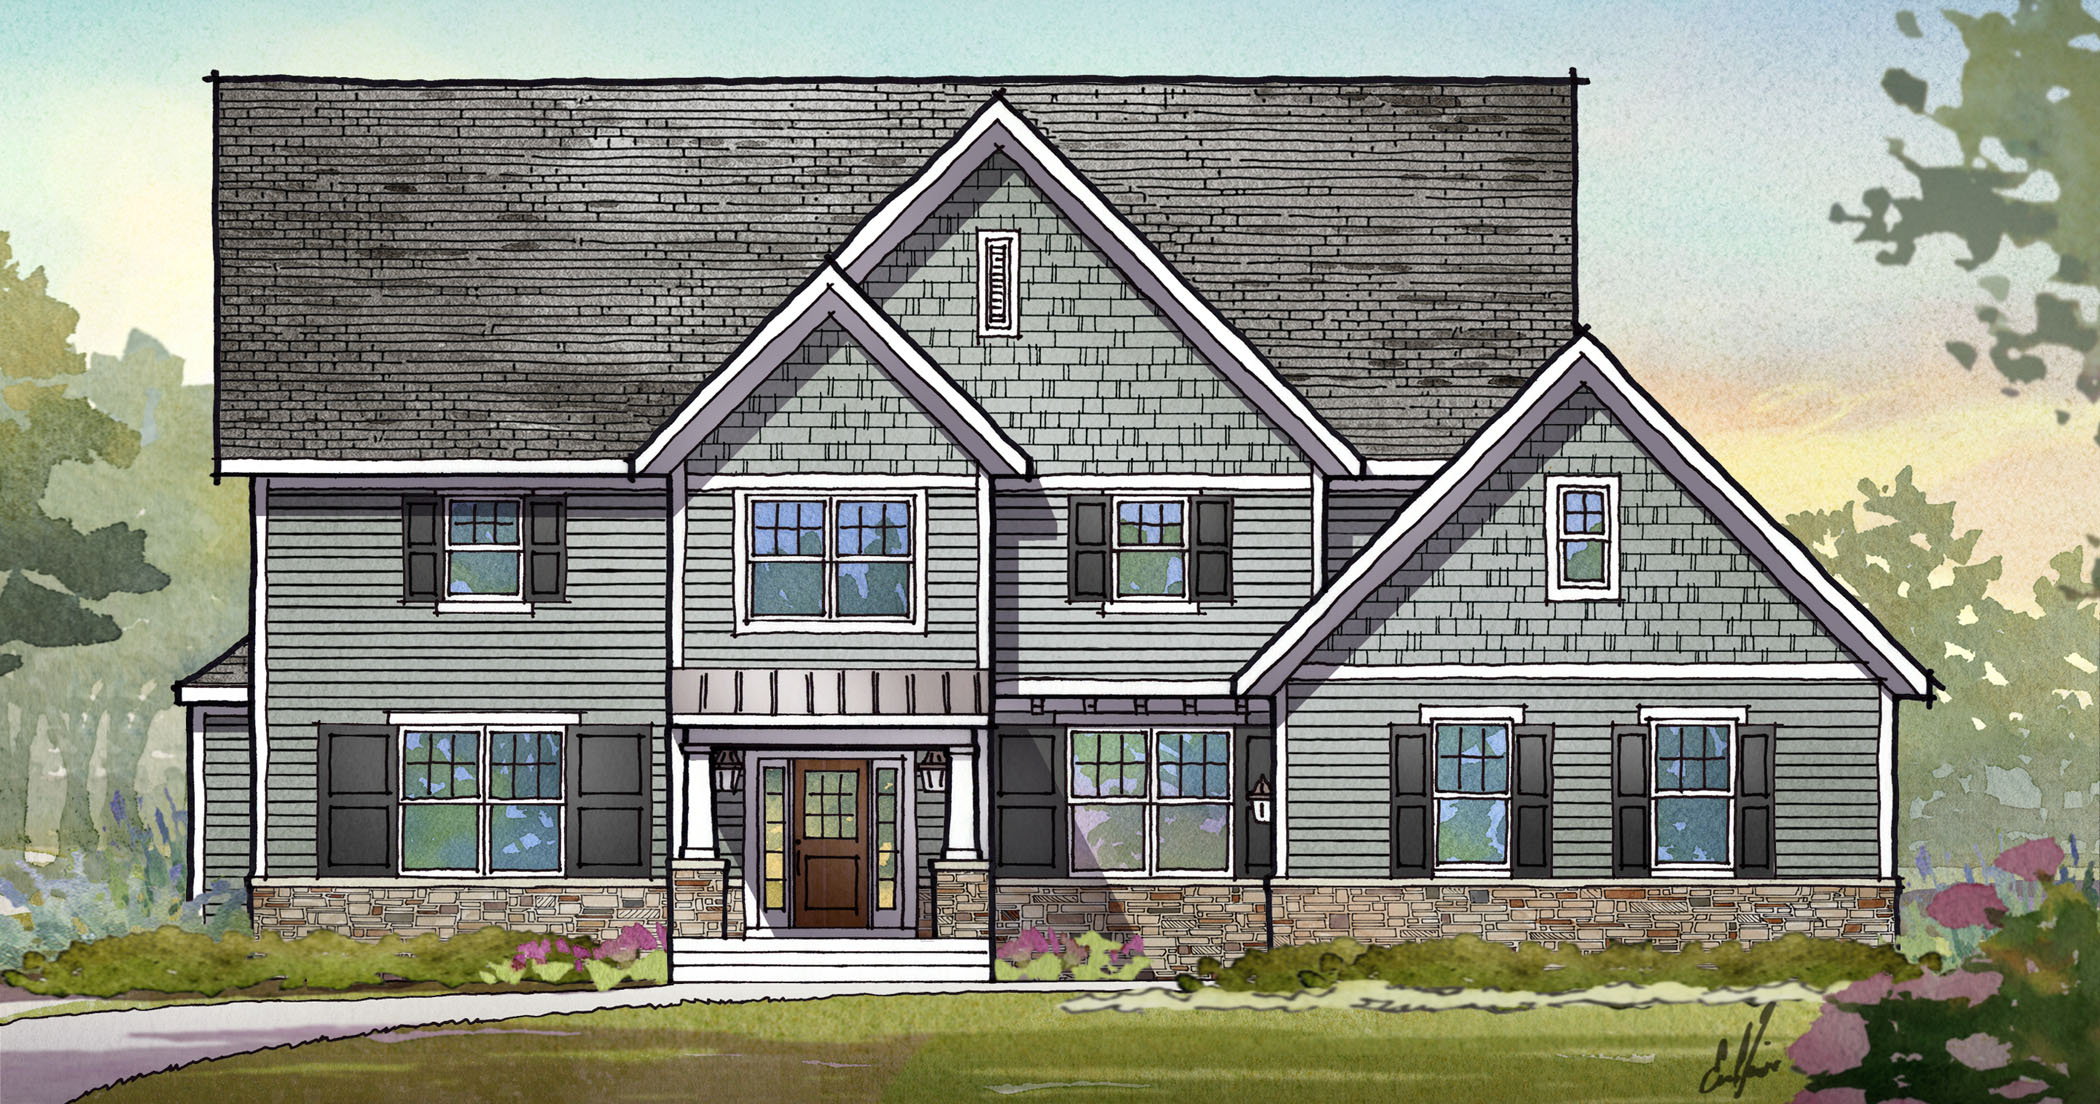
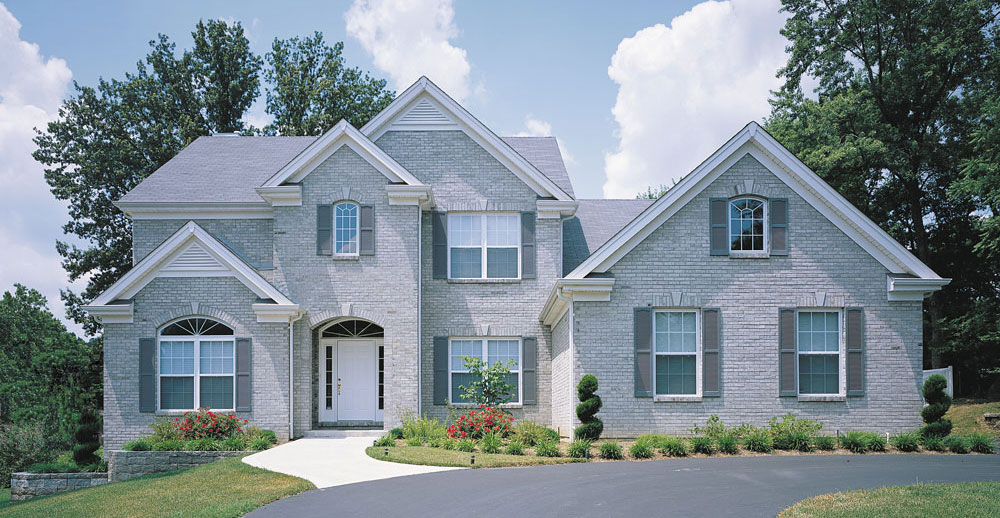
4-Bedroom, 3294 Sq Ft Traditional House Plan - 168-1116 - Front Exterior
Plan Collection
4-Bedroom, 3294 Sq Ft Traditional House Plan - 168-1116 - Front Exterior
Plan#168-1116
Starting at$2600
3294
Sq Ft
2
Story
4
Bed
2.5
Bath
3
Car
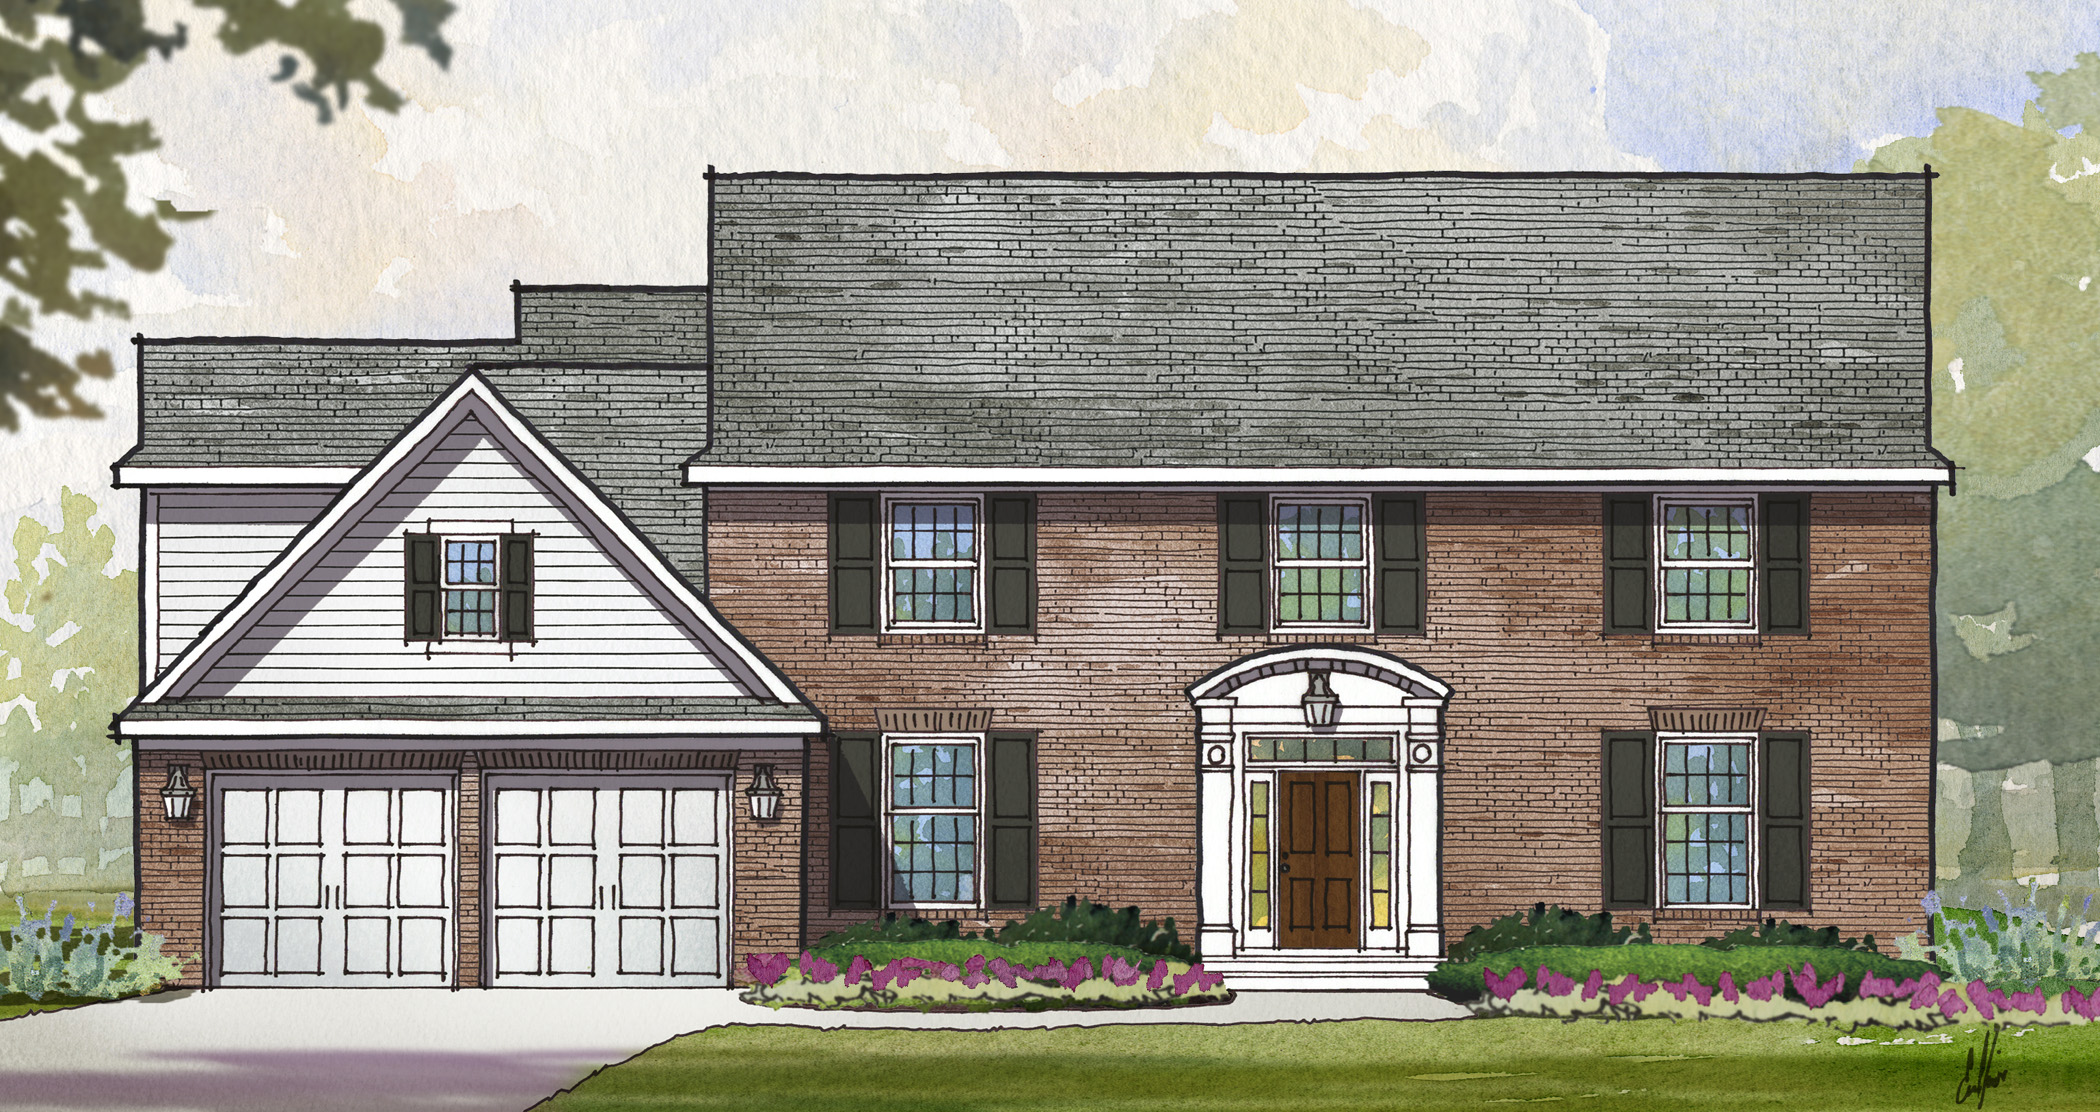
4-Bedroom, 3400 Sq Ft Traditional House Plan - 168-1115 - Front Exterior
Plan Collection
4-Bedroom, 3400 Sq Ft Traditional House Plan - 168-1115 - Front Exterior
Plan#168-1115
Starting at$2600
3400
Sq Ft
2
Story
4
Bed
3.5
Bath
3
Car

3-Bedroom, 3139 Sq Ft Traditional House Plan - 168-1111 - Front Exterior
Plan Collection
3-Bedroom, 3139 Sq Ft Traditional House Plan - 168-1111 - Front Exterior
Plan#168-1111
Starting at$2000
3139
Sq Ft
1
Story
3
Bed
2.5
Bath
3
Car
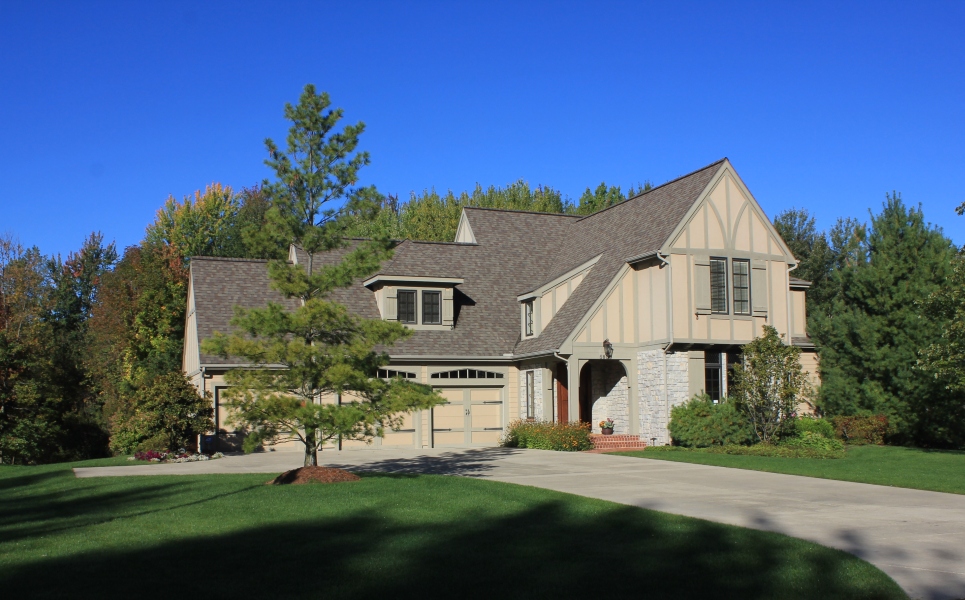
4-Bedroom, 3277 Sq Ft Traditional Home Plan - 168-1108 - Main Exterior
Plan Collection
4-Bedroom, 3277 Sq Ft Traditional Home Plan - 168-1108 - Main Exterior
Plan#168-1108
Starting at$2600
3277
Sq Ft
2
Story
4
Bed
3.5
Bath
3
Car

4-Bedroom, 3397 Sq Ft Traditional House Plan - 168-1107 - Front Exterior
Plan Collection
4-Bedroom, 3397 Sq Ft Traditional House Plan - 168-1107 - Front Exterior
Plan#168-1107
Starting at$2600
3397
Sq Ft
1
Story
4
Bed
3.5
Bath
3
Car
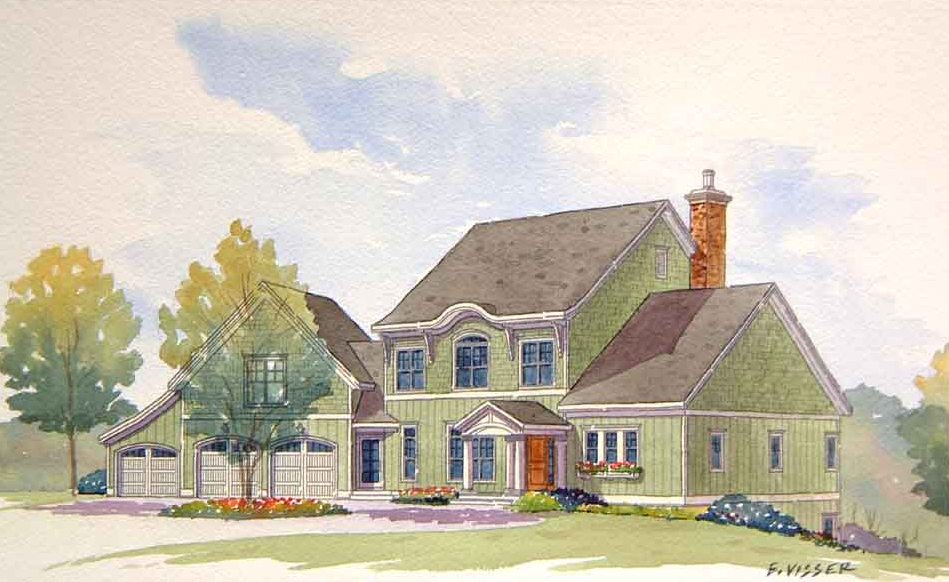
4-Bedroom, 3227 Sq Ft Traditional House Plan - 168-1106 - Front Exterior
Plan Collection
4-Bedroom, 3227 Sq Ft Traditional House Plan - 168-1106 - Front Exterior
Plan#168-1106
Starting at$2400
3227
Sq Ft
2
Story
4
Bed
3.5
Bath
3
Car
3-Bedroom, 3216 Sq Ft Modern House Plan - 158-1258 - Front Exterior
Plan Collection
3-Bedroom, 3216 Sq Ft Modern House Plan - 158-1258 - Front Exterior
Plan#158-1258
Starting at$2040
3216
Sq Ft
1
Story
3
Bed
2.5
Bath
4
Car

5-Bedroom, 3410 Sq Ft Craftsman Home Plan - 120-2286 - Main Exterior
Plan Collection
5-Bedroom, 3410 Sq Ft Craftsman Home Plan - 120-2286 - Main Exterior
Plan#120-2286
Starting at$1405
3410
Sq Ft
2
Story
5
Bed
3.5
Bath
2
Car

3-Bedroom, 3248 Sq Ft Mediterranean Home Plan - 108-1704 - Main Exterior
Plan Collection
3-Bedroom, 3248 Sq Ft Mediterranean Home Plan - 108-1704 - Main Exterior
Plan#108-1704
Starting at$1510
3248
Sq Ft
1
Story
3
Bed
3.5
Bath
2
Car
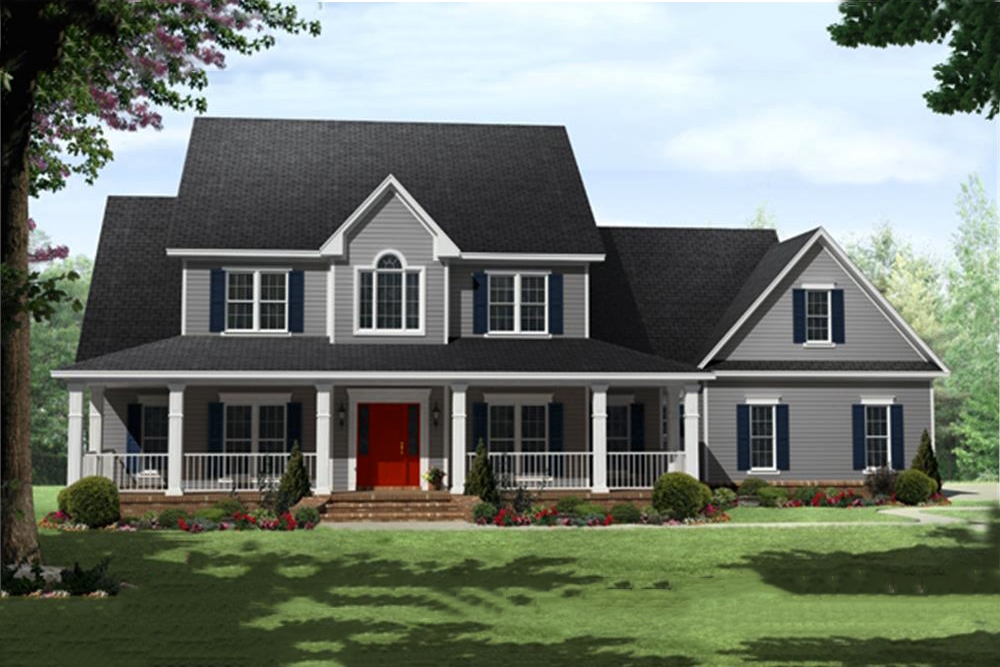
4-Bedroom, 3000 Sq Ft Country Home Plan - 141-1287 - Main Exterior
Plan Collection
4-Bedroom, 3000 Sq Ft Country Home Plan - 141-1287 - Main Exterior
Plan#141-1287
Starting at$1700
3000
Sq Ft
2
Story
4
Bed
3.5
Bath
3
Car
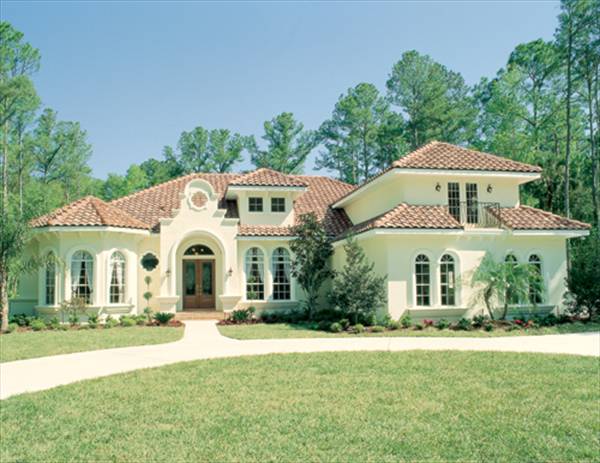
5-Bedroom, 3424 Sq Ft Spanish House Plan - 190-1009 - Front Exterior
Plan Collection
5-Bedroom, 3424 Sq Ft Spanish House Plan - 190-1009 - Front Exterior
Plan#190-1009
Starting at$1450
3424
Sq Ft
1
Story
5
Bed
4
Bath
3
Car
4-Bedroom, 3436 Sq Ft Mediterranean House Plan - 190-1004 - Front Exterior
Plan Collection
4-Bedroom, 3436 Sq Ft Mediterranean House Plan - 190-1004 - Front Exterior
Plan#190-1004
Starting at$1450
3436
Sq Ft
2
Story
4
Bed
3.5
Bath
2
Car
3-Bedroom, 3041 Sq Ft Craftsman House Plan - 153-2015 - Front Exterior
Plan Collection
3-Bedroom, 3041 Sq Ft Craftsman House Plan - 153-2015 - Front Exterior
Plan#153-2015
Starting at$1550
3041
Sq Ft
2
Story
3
Bed
2.5
Bath
0
Car
4-Bedroom, 3084 Sq Ft French Home - Plan #153-1990 - Main Exterior
Plan Collection
4-Bedroom, 3084 Sq Ft French Home - Plan #153-1990 - Main Exterior
Plan#153-1990
Starting at$1850
3084
Sq Ft
1.5
Story
4
Bed
3.5
Bath
2
Car
4-Bedroom, 3415 Sq Ft French Home - Plan #153-1988 - Main Exterior
Plan Collection
4-Bedroom, 3415 Sq Ft French Home - Plan #153-1988 - Main Exterior
Plan#153-1988
Starting at$1650
3390
Sq Ft
1
Story
4
Bed
4.5
Bath
3
Car
3-Bedroom, 3307 Sq Ft Rustic Ranch House Plan - 153-1978 - Front Exterior
Plan Collection
3-Bedroom, 3307 Sq Ft Rustic Ranch House Plan - 153-1978 - Front Exterior
Plan#153-1978
Starting at$1850
3307
Sq Ft
1
Story
3
Bed
2.5
Bath
3
Car
4-Bedroom, 3368 Sq Ft Craftsman House Plan - 153-1977 - Front Exterior
Plan Collection
4-Bedroom, 3368 Sq Ft Craftsman House Plan - 153-1977 - Front Exterior
Plan#153-1977
Starting at$1850
3368
Sq Ft
2
Story
4
Bed
4
Bath
3
Car
5-Bedroom, 3263 Sq Ft Colonial House Plan - 189-1013 - Front Exterior
Plan Collection
5-Bedroom, 3263 Sq Ft Colonial House Plan - 189-1013 - Front Exterior
Plan#189-1013
Starting at$2095
3263
Sq Ft
2
Story
5
Bed
3.5
Bath
2
Car
4-Bedroom, 3447 Sq Ft Craftsman House Plan - 189-1006 - Front Exterior
Plan Collection
4-Bedroom, 3447 Sq Ft Craftsman House Plan - 189-1006 - Front Exterior
Plan#189-1006
Starting at$2095
3447
Sq Ft
2
Story
4
Bed
3.5
Bath
3
Car
3-Bedroom, 3050 Sq Ft Ranch House Plan - 153-1953 - Front Exterior
Plan Collection
3-Bedroom, 3050 Sq Ft Ranch House Plan - 153-1953 - Front Exterior
Plan#153-1953
Starting at$1550
3050
Sq Ft
1
Story
3
Bed
2.5
Bath
2
Car
5-Bedroom, 3016 Sq Ft Country Home - Plan #187-1007 - Main Exterior
Plan Collection
5-Bedroom, 3016 Sq Ft Country Home - Plan #187-1007 - Main Exterior
Plan#187-1007
Starting at$1450
3016
Sq Ft
2
Story
5
Bed
3.5
Bath
3
Car
2-Bedroom, 3239 Sq Ft Traditional House Plan - 132-1524 - Front Exterior
Plan Collection
2-Bedroom, 3239 Sq Ft Traditional House Plan - 132-1524 - Front Exterior
Plan#132-1524
Starting at$1480
3239
Sq Ft
1
Story
2
Bed
2
Bath
0
Car
3-Bedroom, 3226 Sq Ft Coastal House Plan - 132-1523 - Front Exterior
Plan Collection
3-Bedroom, 3226 Sq Ft Coastal House Plan - 132-1523 - Front Exterior
Plan#132-1523
Starting at$1480
3226
Sq Ft
2
Story
3
Bed
2
Bath
2
Car
6-Bedroom, 3318 Sq Ft Contemporary House Plan - 158-1283 - Front Exterior
Plan Collection
6-Bedroom, 3318 Sq Ft Contemporary House Plan - 158-1283 - Front Exterior
Plan#158-1283
Starting at$2260
3318
Sq Ft
1
Story
6
Bed
4
Bath
0
Car
4-Bedroom, 3294 Sq Ft Traditional House Plan - 168-1116 - Front Exterior
Plan Collection
4-Bedroom, 3294 Sq Ft Traditional House Plan - 168-1116 - Front Exterior
Plan#168-1116
Starting at$2600
3294
Sq Ft
2
Story
4
Bed
2.5
Bath
3
Car
4-Bedroom, 3400 Sq Ft Traditional House Plan - 168-1115 - Front Exterior
Plan Collection
4-Bedroom, 3400 Sq Ft Traditional House Plan - 168-1115 - Front Exterior
Plan#168-1115
Starting at$2600
3400
Sq Ft
2
Story
4
Bed
3.5
Bath
3
Car
3-Bedroom, 3139 Sq Ft Traditional House Plan - 168-1111 - Front Exterior
Plan Collection
3-Bedroom, 3139 Sq Ft Traditional House Plan - 168-1111 - Front Exterior
Plan#168-1111
Starting at$2000
3139
Sq Ft
1
Story
3
Bed
2.5
Bath
3
Car
4-Bedroom, 3277 Sq Ft Traditional Home Plan - 168-1108 - Main Exterior
Plan Collection
4-Bedroom, 3277 Sq Ft Traditional Home Plan - 168-1108 - Main Exterior
Plan#168-1108
Starting at$2600
3277
Sq Ft
2
Story
4
Bed
3.5
Bath
3
Car
4-Bedroom, 3397 Sq Ft Traditional House Plan - 168-1107 - Front Exterior
Plan Collection
4-Bedroom, 3397 Sq Ft Traditional House Plan - 168-1107 - Front Exterior
Plan#168-1107
Starting at$2600
3397
Sq Ft
1
Story
4
Bed
3.5
Bath
3
Car
4-Bedroom, 3227 Sq Ft Traditional House Plan - 168-1106 - Front Exterior
Plan Collection
4-Bedroom, 3227 Sq Ft Traditional House Plan - 168-1106 - Front Exterior
Plan#168-1106
Starting at$2400
3227
Sq Ft
2
Story
4
Bed
3.5
Bath
3
Car
3-Bedroom, 3216 Sq Ft Modern House Plan - 158-1258 - Front Exterior
Plan Collection
3-Bedroom, 3216 Sq Ft Modern House Plan - 158-1258 - Front Exterior
Plan#158-1258
Starting at$2040
3216
Sq Ft
1
Story
3
Bed
2.5
Bath
4
Car
5-Bedroom, 3410 Sq Ft Craftsman Home Plan - 120-2286 - Main Exterior
Plan Collection
5-Bedroom, 3410 Sq Ft Craftsman Home Plan - 120-2286 - Main Exterior
Plan#120-2286
Starting at$1405
3410
Sq Ft
2
Story
5
Bed
3.5
Bath
2
Car
3-Bedroom, 3248 Sq Ft Mediterranean Home Plan - 108-1704 - Main Exterior
Plan Collection
3-Bedroom, 3248 Sq Ft Mediterranean Home Plan - 108-1704 - Main Exterior
Plan#108-1704
Starting at$1510
3248
Sq Ft
1
Story
3
Bed
3.5
Bath
2
Car
4-Bedroom, 3000 Sq Ft Country Home Plan - 141-1287 - Main Exterior
Plan Collection
4-Bedroom, 3000 Sq Ft Country Home Plan - 141-1287 - Main Exterior
Plan#141-1287
Starting at$1700
3000
Sq Ft
2
Story
4
Bed
3.5
Bath
3
Car
5-Bedroom, 3424 Sq Ft Spanish House Plan - 190-1009 - Front Exterior
Plan Collection
5-Bedroom, 3424 Sq Ft Spanish House Plan - 190-1009 - Front Exterior
Plan#190-1009
Starting at$1450
3424
Sq Ft
1
Story
5
Bed
4
Bath
3
Car
4-Bedroom, 3436 Sq Ft Mediterranean House Plan - 190-1004 - Front Exterior
Plan Collection
4-Bedroom, 3436 Sq Ft Mediterranean House Plan - 190-1004 - Front Exterior
Plan#190-1004
Starting at$1450
3436
Sq Ft
2
Story
4
Bed
3.5
Bath
2
Car
3-Bedroom, 3041 Sq Ft Craftsman House Plan - 153-2015 - Front Exterior
Plan Collection
3-Bedroom, 3041 Sq Ft Craftsman House Plan - 153-2015 - Front Exterior
Plan#153-2015
Starting at$1550
3041
Sq Ft
2
Story
3
Bed
2.5
Bath
0
Car
4-Bedroom, 3084 Sq Ft French Home - Plan #153-1990 - Main Exterior
Plan Collection
4-Bedroom, 3084 Sq Ft French Home - Plan #153-1990 - Main Exterior
Plan#153-1990
Starting at$1850
3084
Sq Ft
1.5
Story
4
Bed
3.5
Bath
2
Car
4-Bedroom, 3415 Sq Ft French Home - Plan #153-1988 - Main Exterior
Plan Collection
4-Bedroom, 3415 Sq Ft French Home - Plan #153-1988 - Main Exterior
Plan#153-1988
Starting at$1650
3390
Sq Ft
1
Story
4
Bed
4.5
Bath
3
Car
3-Bedroom, 3307 Sq Ft Rustic Ranch House Plan - 153-1978 - Front Exterior
Plan Collection
3-Bedroom, 3307 Sq Ft Rustic Ranch House Plan - 153-1978 - Front Exterior
Plan#153-1978
Starting at$1850
3307
Sq Ft
1
Story
3
Bed
2.5
Bath
3
Car
4-Bedroom, 3368 Sq Ft Craftsman House Plan - 153-1977 - Front Exterior
Plan Collection
4-Bedroom, 3368 Sq Ft Craftsman House Plan - 153-1977 - Front Exterior
Plan#153-1977
Starting at$1850
3368
Sq Ft
2
Story
4
Bed
4
Bath
3
Car
5-Bedroom, 3263 Sq Ft Colonial House Plan - 189-1013 - Front Exterior
Plan Collection
5-Bedroom, 3263 Sq Ft Colonial House Plan - 189-1013 - Front Exterior
Plan#189-1013
Starting at$2095
3263
Sq Ft
2
Story
5
Bed
3.5
Bath
2
Car
4-Bedroom, 3447 Sq Ft Craftsman House Plan - 189-1006 - Front Exterior
Plan Collection
4-Bedroom, 3447 Sq Ft Craftsman House Plan - 189-1006 - Front Exterior
Plan#189-1006
Starting at$2095
3447
Sq Ft
2
Story
4
Bed
3.5
Bath
3
Car
3-Bedroom, 3050 Sq Ft Ranch House Plan - 153-1953 - Front Exterior
Plan Collection
3-Bedroom, 3050 Sq Ft Ranch House Plan - 153-1953 - Front Exterior
Plan#153-1953
Starting at$1550
3050
Sq Ft
1
Story
3
Bed
2.5
Bath
2
Car
5-Bedroom, 3016 Sq Ft Country Home - Plan #187-1007 - Main Exterior
Plan Collection
5-Bedroom, 3016 Sq Ft Country Home - Plan #187-1007 - Main Exterior
Plan#187-1007
Starting at$1450
3016
Sq Ft
2
Story
5
Bed
3.5
Bath
3
Car
1...2425262728...95