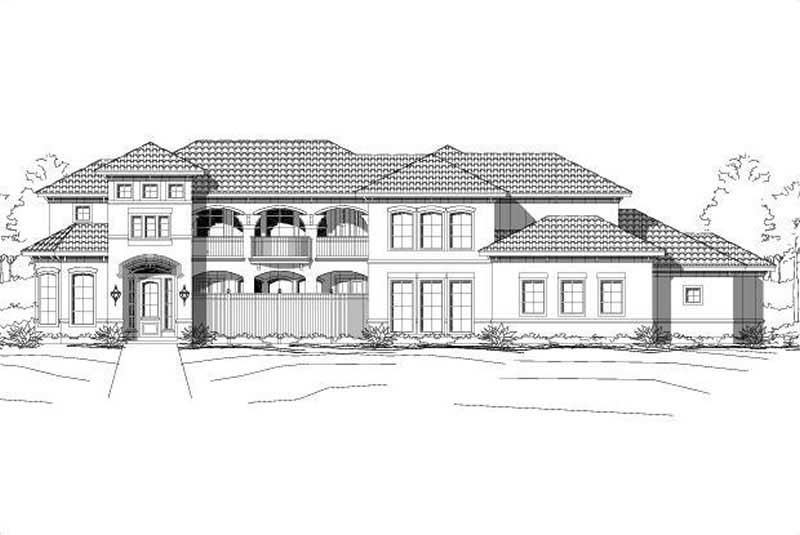
3000-3500 Square Foot, 3-Bedroom House Plans

769
Plan Results
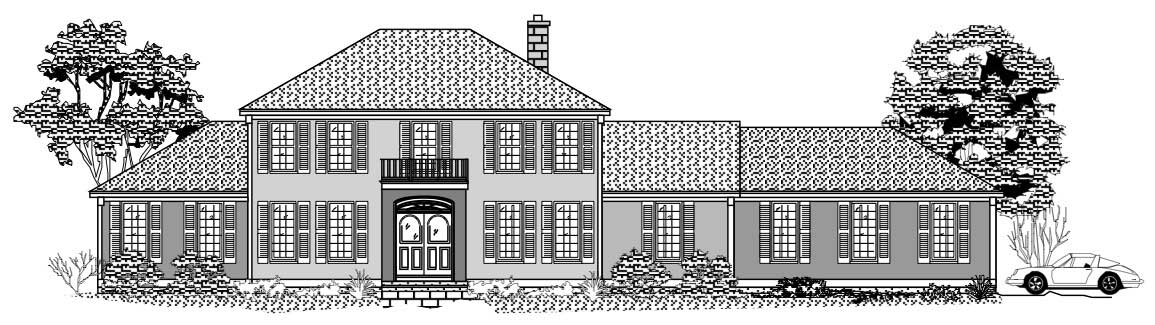
3-Bedroom, 3113 Sq Ft Traditional House Plan - 156-1690 - Front Exterior
Plan#156-1690
Starting at$1000
3113
Sq Ft
2
Story
3
Bed
2.5
Bath
2
Car
3-Bedroom, 3436 Sq Ft Country Home Plan - 156-1591 - Main Exterior
Plan#156-1591
Starting at$1000
3436
Sq Ft
2
Story
3
Bed
3.5
Bath
0
Car
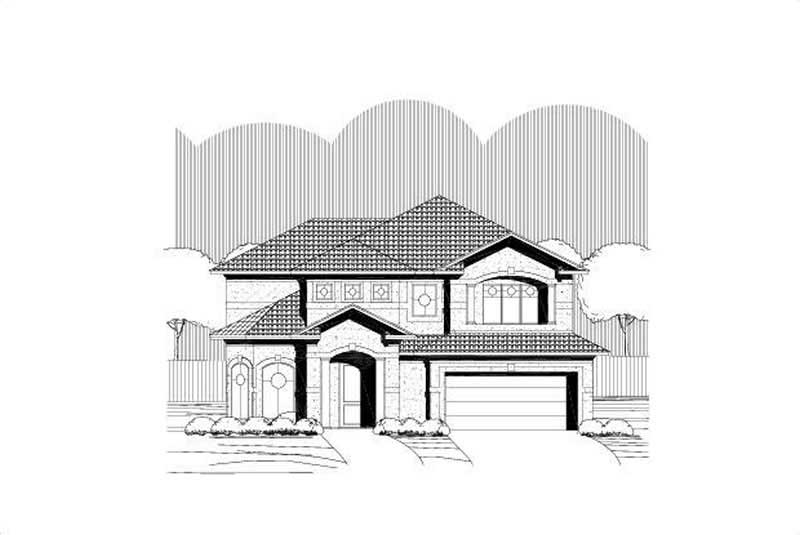
3-Bedroom, 3446 Sq Ft Mediterranean Home Plan - 156-1651 - Main Exterior
Plan#156-1651
Starting at$1000
3446
Sq Ft
3
Story
3
Bed
3.5
Bath
2
Car
3-Bedroom, 3007 Sq Ft European House Plan - 110-1193 - Front Exterior
Plan#110-1193
Starting at$840
3007
Sq Ft
2
Story
3
Bed
2.5
Bath
2
Car
3-Bedroom, 3166 Sq Ft Multi-Level House Plan - 110-1002 - Front Exterior
Plan#110-1002
Starting at$775
3166
Sq Ft
2
Story
3
Bed
2
Bath
1
Car
3-Bedroom, 3173 Sq Ft Multi-Unit House Plan - 156-2007 - Front Exterior
Plan#156-2007
Starting at$1000
3173
Sq Ft
3
Story
3
Bed
3.5
Bath
2
Car
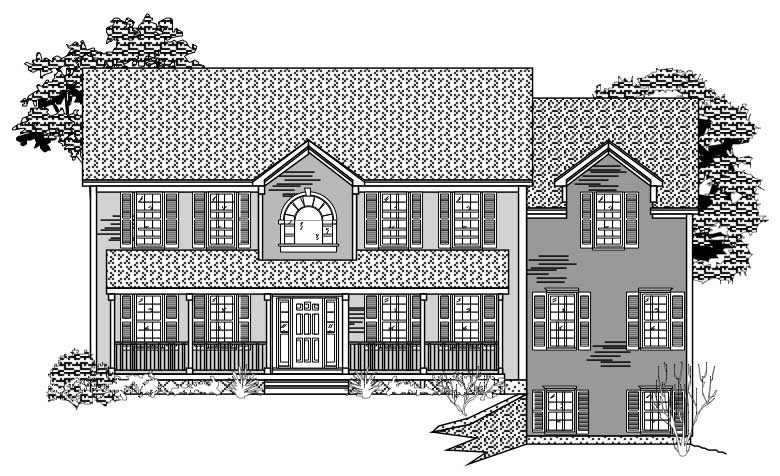
3-Bedroom, 3037 Sq Ft Traditional Home Plan - 156-2102 - Main Exterior
Plan#156-2102
Starting at$1000
3037
Sq Ft
2
Story
3
Bed
2.5
Bath
2
Car
3-Bedroom, 3058 Sq Ft Contemporary House Plan - 137-1309 - Front Exterior
Plan#137-1309
Starting at$1030
3058
Sq Ft
2
Story
3
Bed
3.5
Bath
2
Car
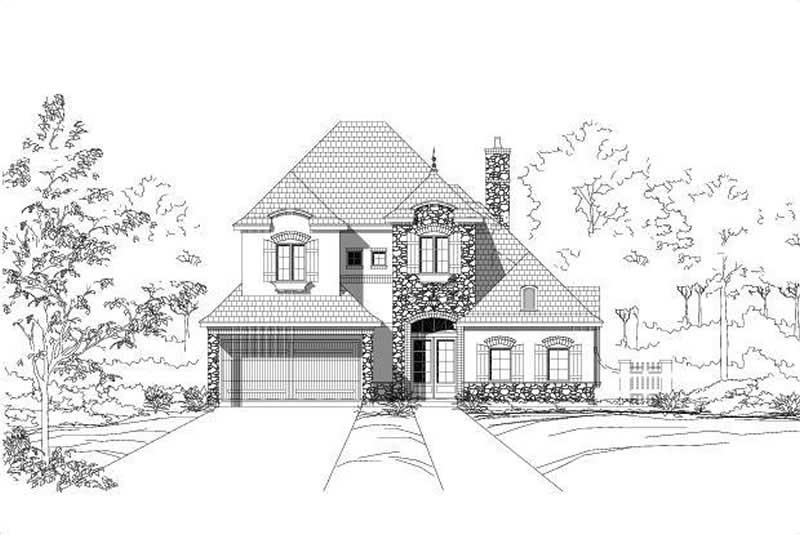
3-Bedroom, 3043 Sq Ft Country House Plan - 110-1115 - Front Exterior
Plan#110-1115
Starting at$775
3043
Sq Ft
2
Story
3
Bed
2.5
Bath
2
Car
3-Bedroom, 3246 Sq Ft Country House Plan - 110-1184 - Front Exterior
Plan#110-1184
Starting at$725
3246
Sq Ft
2
Story
3
Bed
2.5
Bath
2
Car
3-Bedroom, 3116 Sq Ft Mediterranean House Plan - 156-1543 - Front Exterior
Plan#156-1543
Starting at$1000
3116
Sq Ft
2
Story
3
Bed
3
Bath
3
Car
3-Bedroom, 3307 Sq Ft Mediterranean House Plan - 156-2405 - Front Exterior
Plan#156-2405
Starting at$1000
3307
Sq Ft
2
Story
3
Bed
2
Bath
3
Car
3-Bedroom, 3471 Sq Ft Country House Plan - 110-1172 - Front Exterior
Plan#110-1172
Starting at$840
3471
Sq Ft
1
Story
3
Bed
3
Bath
1
Car
3-Bedroom, 3235 Sq Ft Country House Plan - 146-1894 - Front Exterior
Plan#146-1894
Starting at$1213
3235
Sq Ft
2
Story
3
Bed
2.5
Bath
2
Car
3-Bedroom, 3040 Sq Ft Contemporary House Plan - 137-1393 - Front Exterior
Plan#137-1393
Starting at$1030
3040
Sq Ft
2
Story
3
Bed
2.5
Bath
2
Car
Modern Farmhouse home with covered front porch, gable roofline, side-entry garage, and clean exterior details. Plan #221-1015.
Plan#221-1015
Starting at$1850
3457
Sq Ft
2
Story
3
Bed
3.5
Bath
3
Car
European facade with steep hip roof, brick and wood siding, covered entry porch, and side-entry four-car garage. 3 beds, 3,187 sq ft - Plan #193-1428.
Plan#193-1428
Starting at$1550
3187
Sq Ft
1
Story
3
Bed
4.5
Bath
4
Car
Modern Farmhouse facade with board-and-batten siding, metal roof accents, and deep covered front porch. 3 beds, 3,334 sq ft - Plan #193-1426
Plan#193-1426
Starting at$1550
3334
Sq Ft
1
Story
3
Bed
3.5
Bath
3
Car
Front elevation of two-story Modern Farmhouse with gable roof, board-and-batten and stone exterior, covered front porch, Plan 161-1315
Plan#161-1315
Starting at$1750
3143
Sq Ft
2
Story
3
Bed
2.5
Bath
5
Car
Rustic Craftsman exterior with stone and board-and-batten siding, metal roof, gable-and-dormer roofline, covered front porch, Plan #196-1990.
Plan#196-1990
Starting at$1615
3482
Sq Ft
2
Story
3
Bed
4.5
Bath
0
Car
Farmhouse House Plan - 3 Bedrms, 2 Baths - 3418 Sq Ft - #193-1389
Plan#193-1389
Starting at$1350
3418
Sq Ft
1
Story
3
Bed
2
Bath
0
Car
3-Bedroom, 3198 Sq Ft Craftsman Home Plan - 196-1959 - Main Exterior
Plan#196-1959
Starting at$1540
3198
Sq Ft
1
Story
3
Bed
2.5
Bath
2
Car
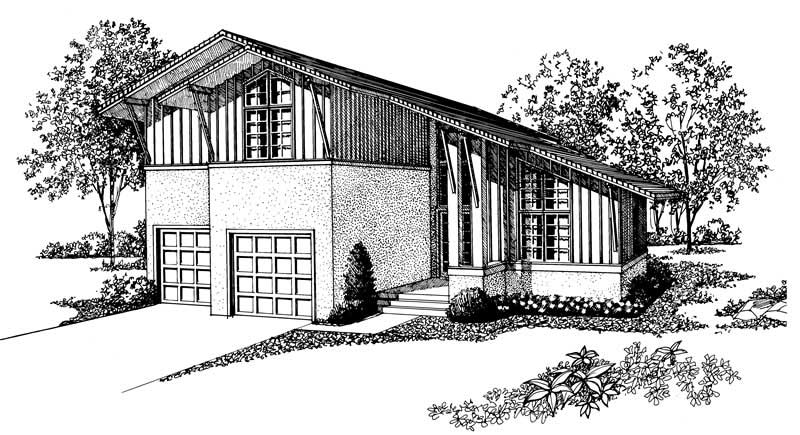
3-Bedroom, 3006 Sq Ft A Frame Home Plan - 196-1955 - Main Exterior
Plan#196-1955
Starting at$1840
3006
Sq Ft
2
Story
3
Bed
3.5
Bath
2
Car
Bungalow Home Plan - 3 Bedrms, 3 Baths - 3304 Sq Ft - #132-1767
Plan#132-1767
Starting at$1645
3304
Sq Ft
2
Story
3
Bed
3
Bath
2
Car
3-Bedroom, 3113 Sq Ft Traditional House Plan - 156-1690 - Front Exterior
Plan#156-1690
Starting at$1000
3113
Sq Ft
2
Story
3
Bed
2.5
Bath
2
Car
3-Bedroom, 3436 Sq Ft Country Home Plan - 156-1591 - Main Exterior
Plan#156-1591
Starting at$1000
3436
Sq Ft
2
Story
3
Bed
3.5
Bath
0
Car
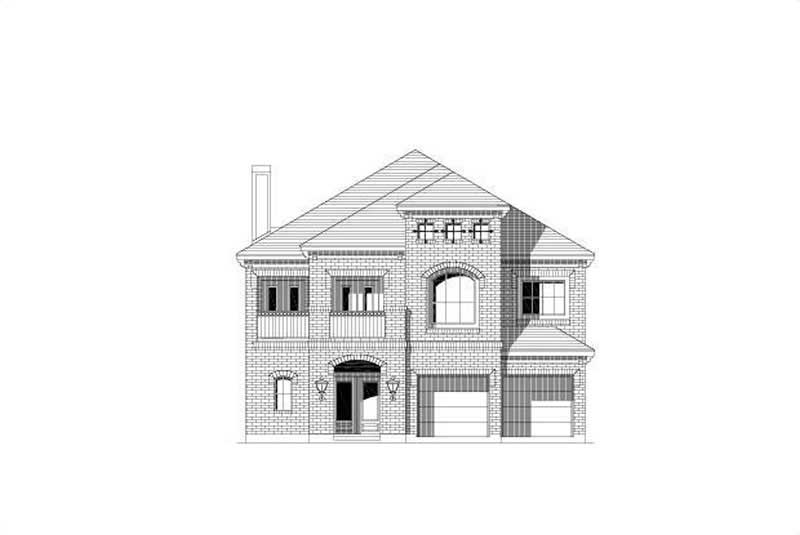
3-Bedroom, 3446 Sq Ft Mediterranean Home Plan - 156-1651 - Main Exterior
Plan#156-1651
Starting at$1000
3446
Sq Ft
3
Story
3
Bed
3.5
Bath
2
Car
3-Bedroom, 3007 Sq Ft European House Plan - 110-1193 - Front Exterior
Plan#110-1193
Starting at$840
3007
Sq Ft
2
Story
3
Bed
2.5
Bath
2
Car
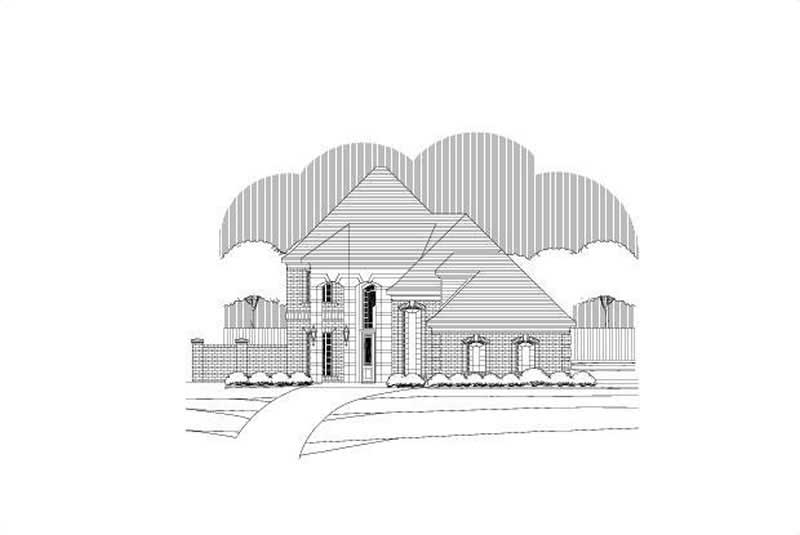
3-Bedroom, 3166 Sq Ft Multi-Level House Plan - 110-1002 - Front Exterior
Plan#110-1002
Starting at$775
3166
Sq Ft
2
Story
3
Bed
2
Bath
1
Car
3-Bedroom, 3173 Sq Ft Multi-Unit House Plan - 156-2007 - Front Exterior
Plan#156-2007
Starting at$1000
3173
Sq Ft
3
Story
3
Bed
3.5
Bath
2
Car
3-Bedroom, 3037 Sq Ft Traditional Home Plan - 156-2102 - Main Exterior
Plan#156-2102
Starting at$1000
3037
Sq Ft
2
Story
3
Bed
2.5
Bath
2
Car
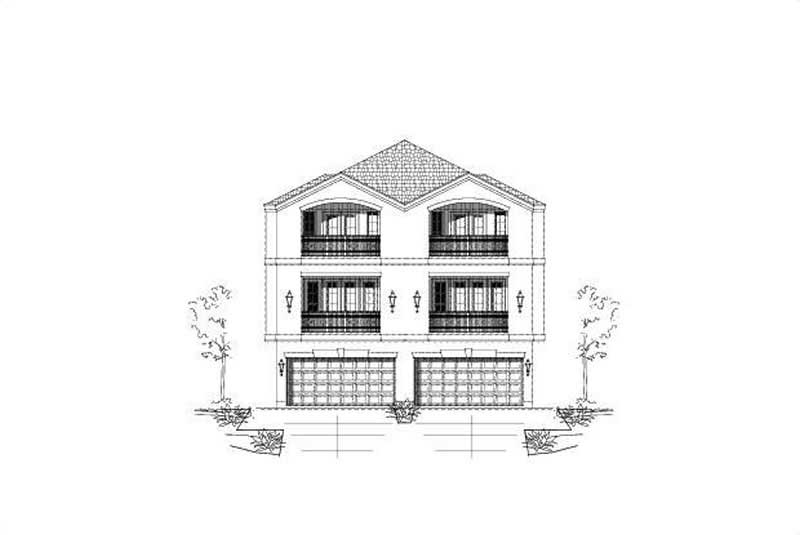
3-Bedroom, 3058 Sq Ft Contemporary House Plan - 137-1309 - Front Exterior
Plan#137-1309
Starting at$1030
3058
Sq Ft
2
Story
3
Bed
3.5
Bath
2
Car
3-Bedroom, 3043 Sq Ft Country House Plan - 110-1115 - Front Exterior
Plan#110-1115
Starting at$775
3043
Sq Ft
2
Story
3
Bed
2.5
Bath
2
Car
3-Bedroom, 3246 Sq Ft Country House Plan - 110-1184 - Front Exterior
Plan#110-1184
Starting at$725
3246
Sq Ft
2
Story
3
Bed
2.5
Bath
2
Car
3-Bedroom, 3116 Sq Ft Mediterranean House Plan - 156-1543 - Front Exterior
Plan#156-1543
Starting at$1000
3116
Sq Ft
2
Story
3
Bed
3
Bath
3
Car
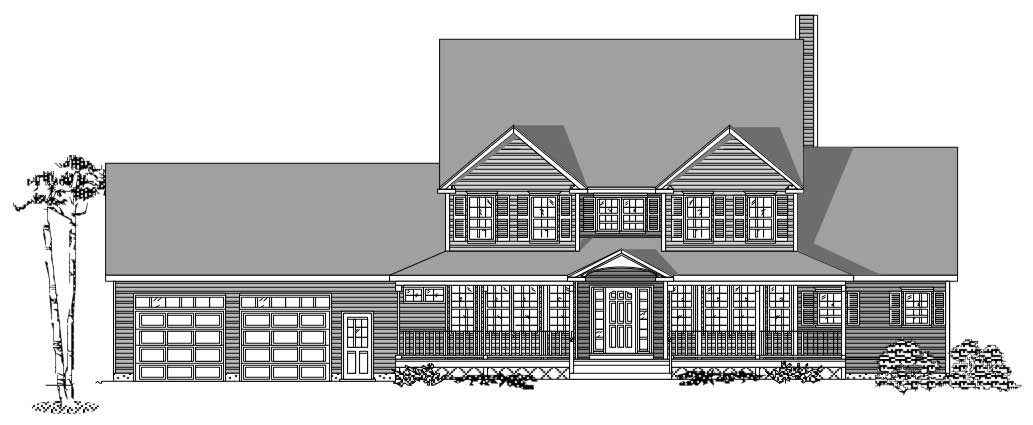
3-Bedroom, 3307 Sq Ft Mediterranean House Plan - 156-2405 - Front Exterior
Plan#156-2405
Starting at$1000
3307
Sq Ft
2
Story
3
Bed
2
Bath
3
Car
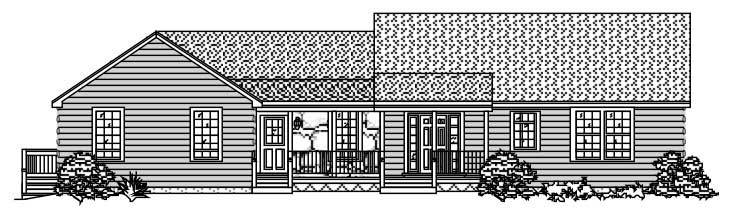
3-Bedroom, 3471 Sq Ft Country House Plan - 110-1172 - Front Exterior
Plan#110-1172
Starting at$840
3471
Sq Ft
1
Story
3
Bed
3
Bath
1
Car

3-Bedroom, 3235 Sq Ft Country House Plan - 146-1894 - Front Exterior
Plan#146-1894
Starting at$1213
3235
Sq Ft
2
Story
3
Bed
2.5
Bath
2
Car

3-Bedroom, 3040 Sq Ft Contemporary House Plan - 137-1393 - Front Exterior
Plan#137-1393
Starting at$1030
3040
Sq Ft
2
Story
3
Bed
2.5
Bath
2
Car

Modern Farmhouse home with covered front porch, gable roofline, side-entry garage, and clean exterior details. Plan #221-1015.
Plan#221-1015
Starting at$1850
3457
Sq Ft
2
Story
3
Bed
3.5
Bath
3
Car

European facade with steep hip roof, brick and wood siding, covered entry porch, and side-entry four-car garage. 3 beds, 3,187 sq ft - Plan #193-1428.
Plan#193-1428
Starting at$1550
3187
Sq Ft
1
Story
3
Bed
4.5
Bath
4
Car

Modern Farmhouse facade with board-and-batten siding, metal roof accents, and deep covered front porch. 3 beds, 3,334 sq ft - Plan #193-1426
Plan#193-1426
Starting at$1550
3334
Sq Ft
1
Story
3
Bed
3.5
Bath
3
Car

Front elevation of two-story Modern Farmhouse with gable roof, board-and-batten and stone exterior, covered front porch, Plan 161-1315
Plan#161-1315
Starting at$1750
3143
Sq Ft
2
Story
3
Bed
2.5
Bath
5
Car
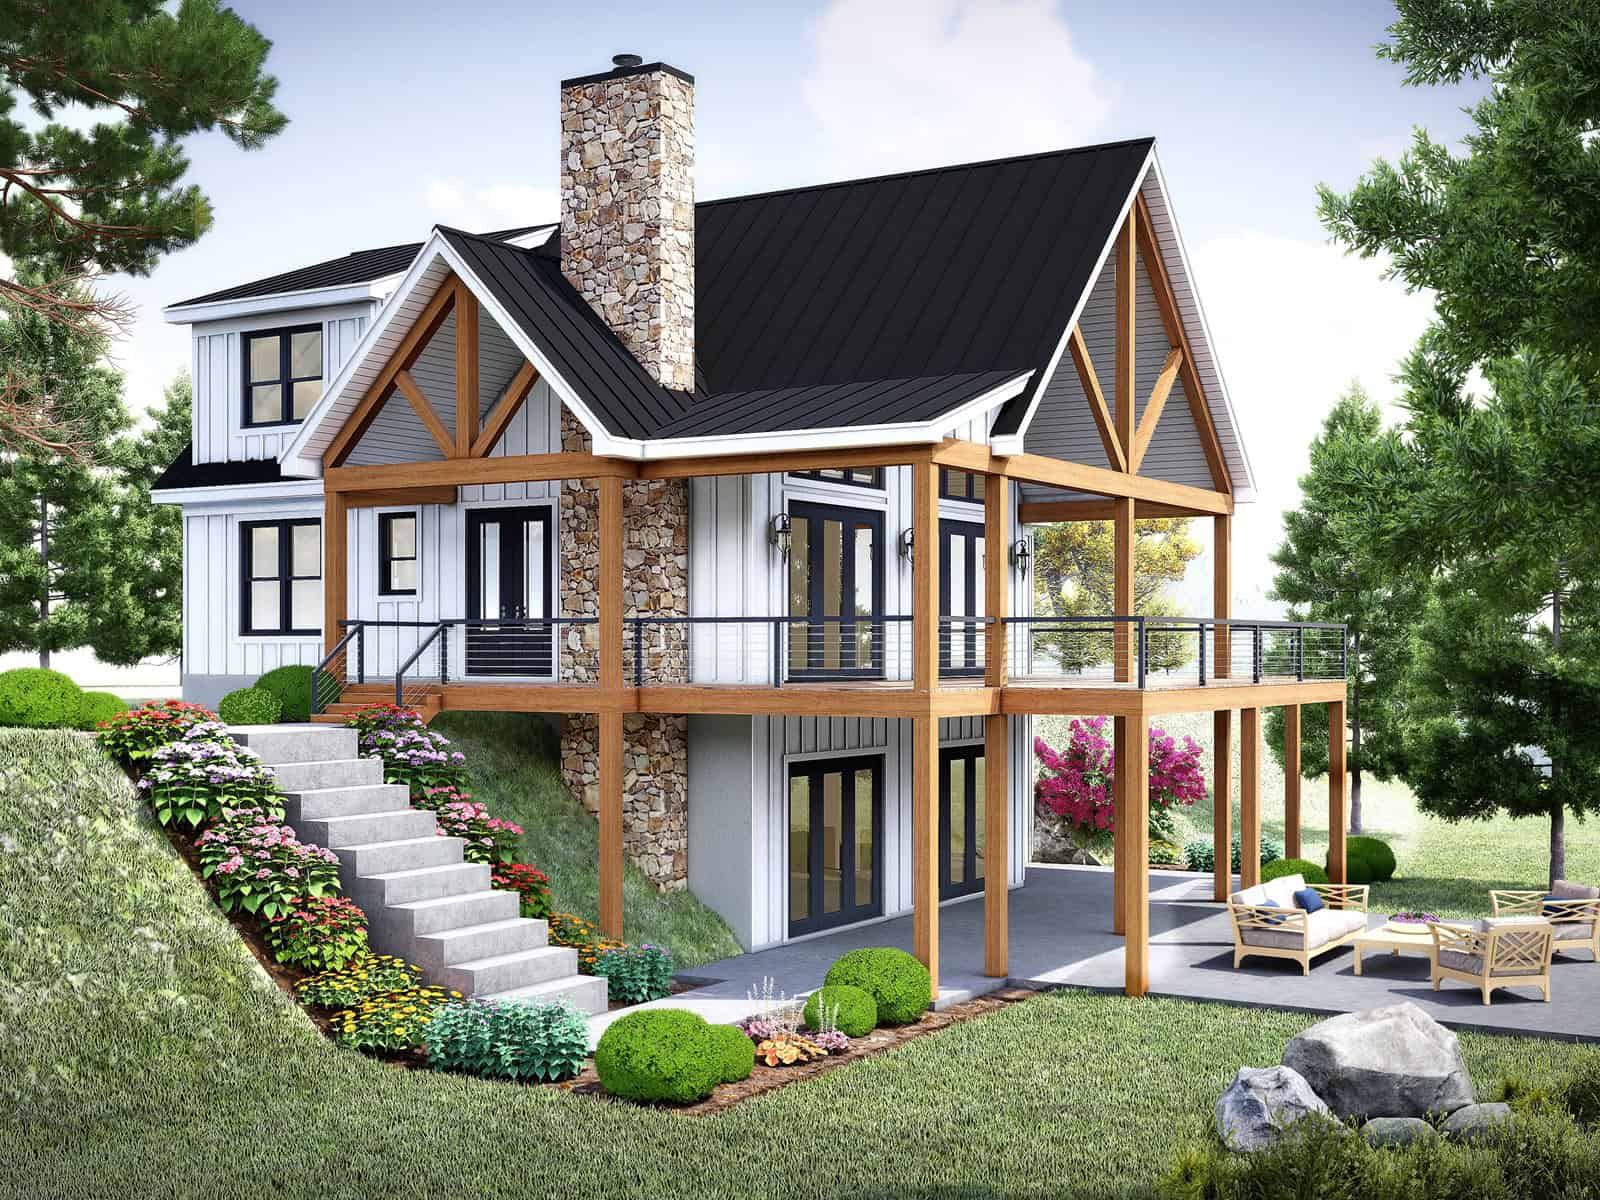
Rustic Craftsman exterior with stone and board-and-batten siding, metal roof, gable-and-dormer roofline, covered front porch, Plan #196-1990.
Plan#196-1990
Starting at$1615
3482
Sq Ft
2
Story
3
Bed
4.5
Bath
0
Car
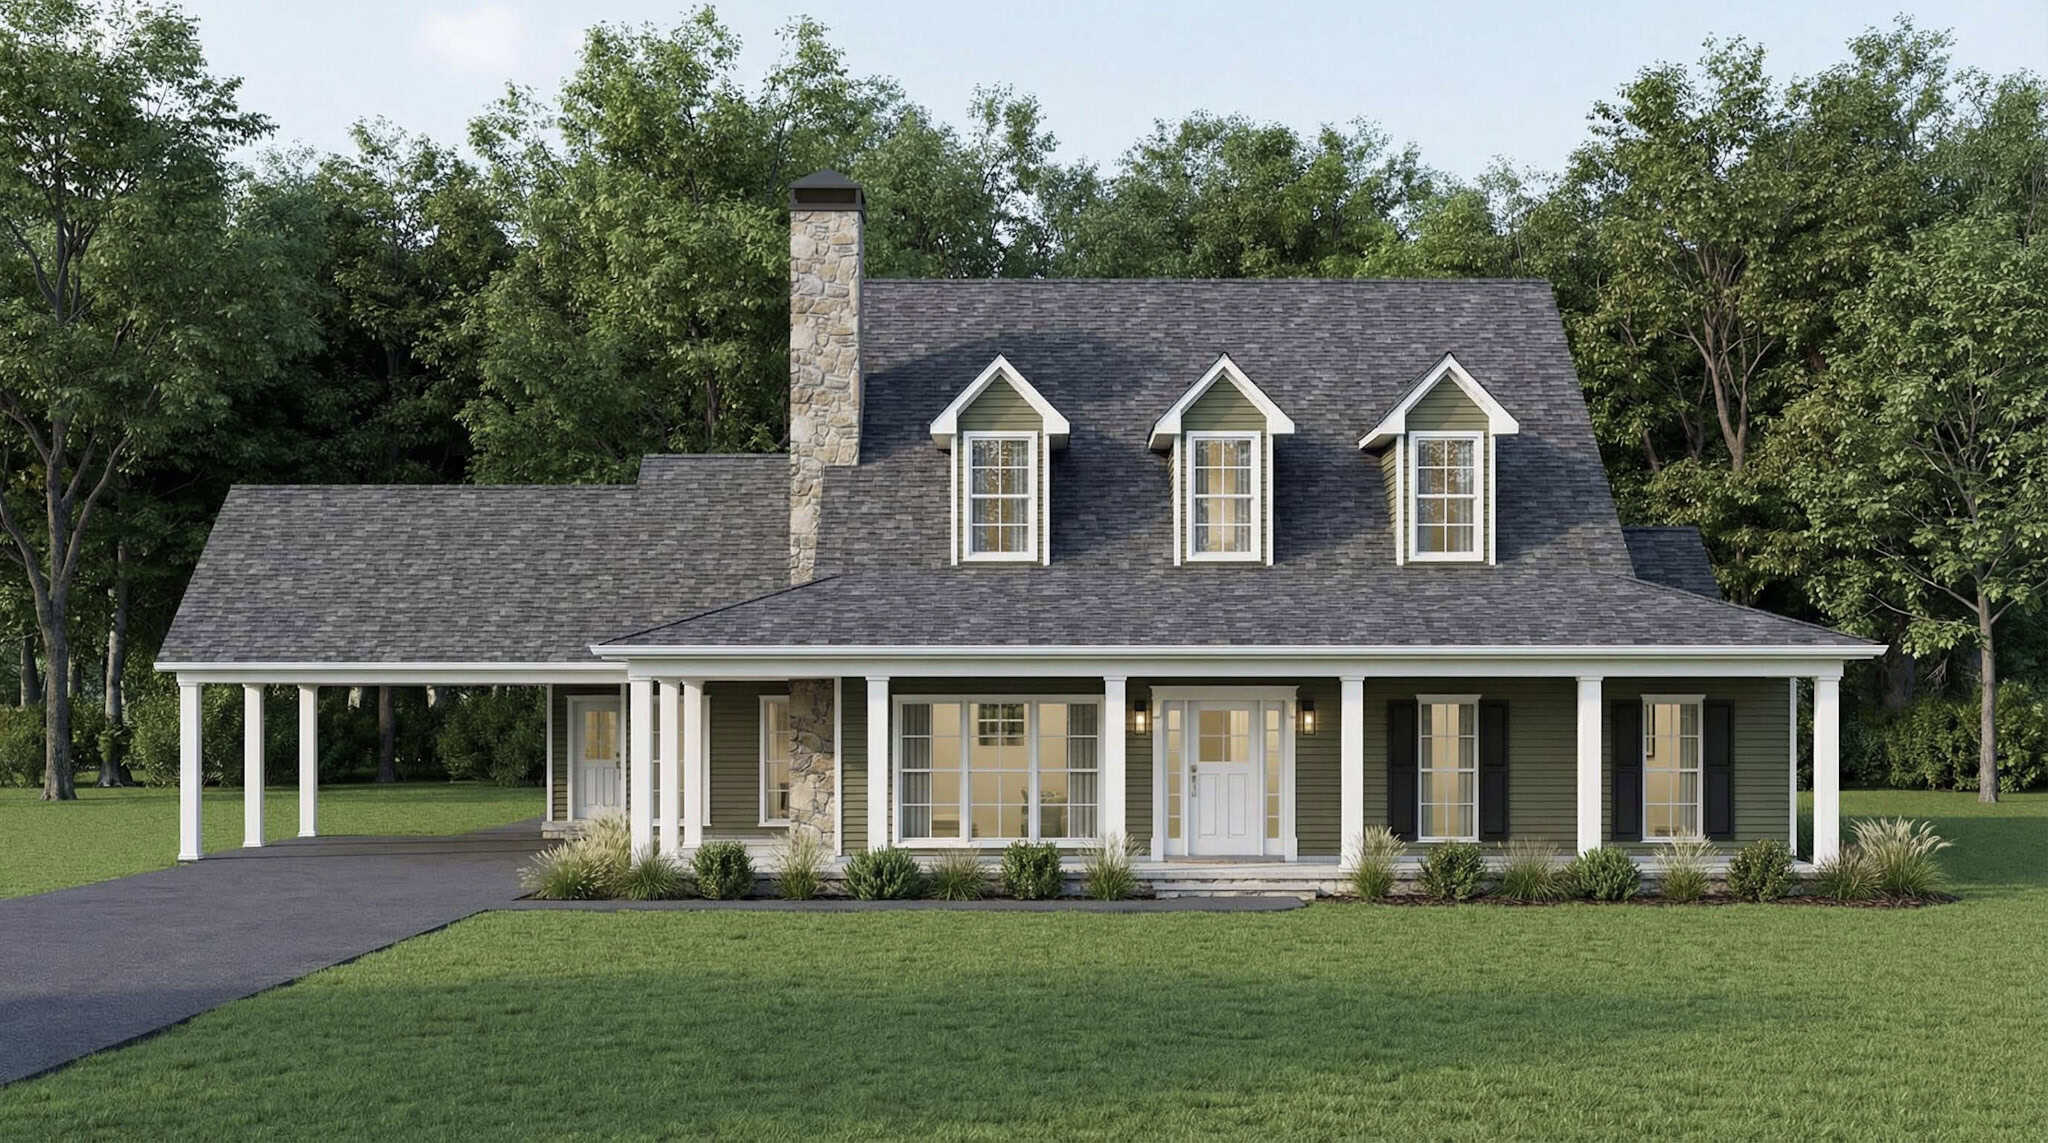
Farmhouse House Plan - 3 Bedrms, 2 Baths - 3418 Sq Ft - #193-1389
Plan#193-1389
Starting at$1350
3418
Sq Ft
1
Story
3
Bed
2
Bath
0
Car

3-Bedroom, 3198 Sq Ft Craftsman Home Plan - 196-1959 - Main Exterior
Plan#196-1959
Starting at$1540
3198
Sq Ft
1
Story
3
Bed
2.5
Bath
2
Car
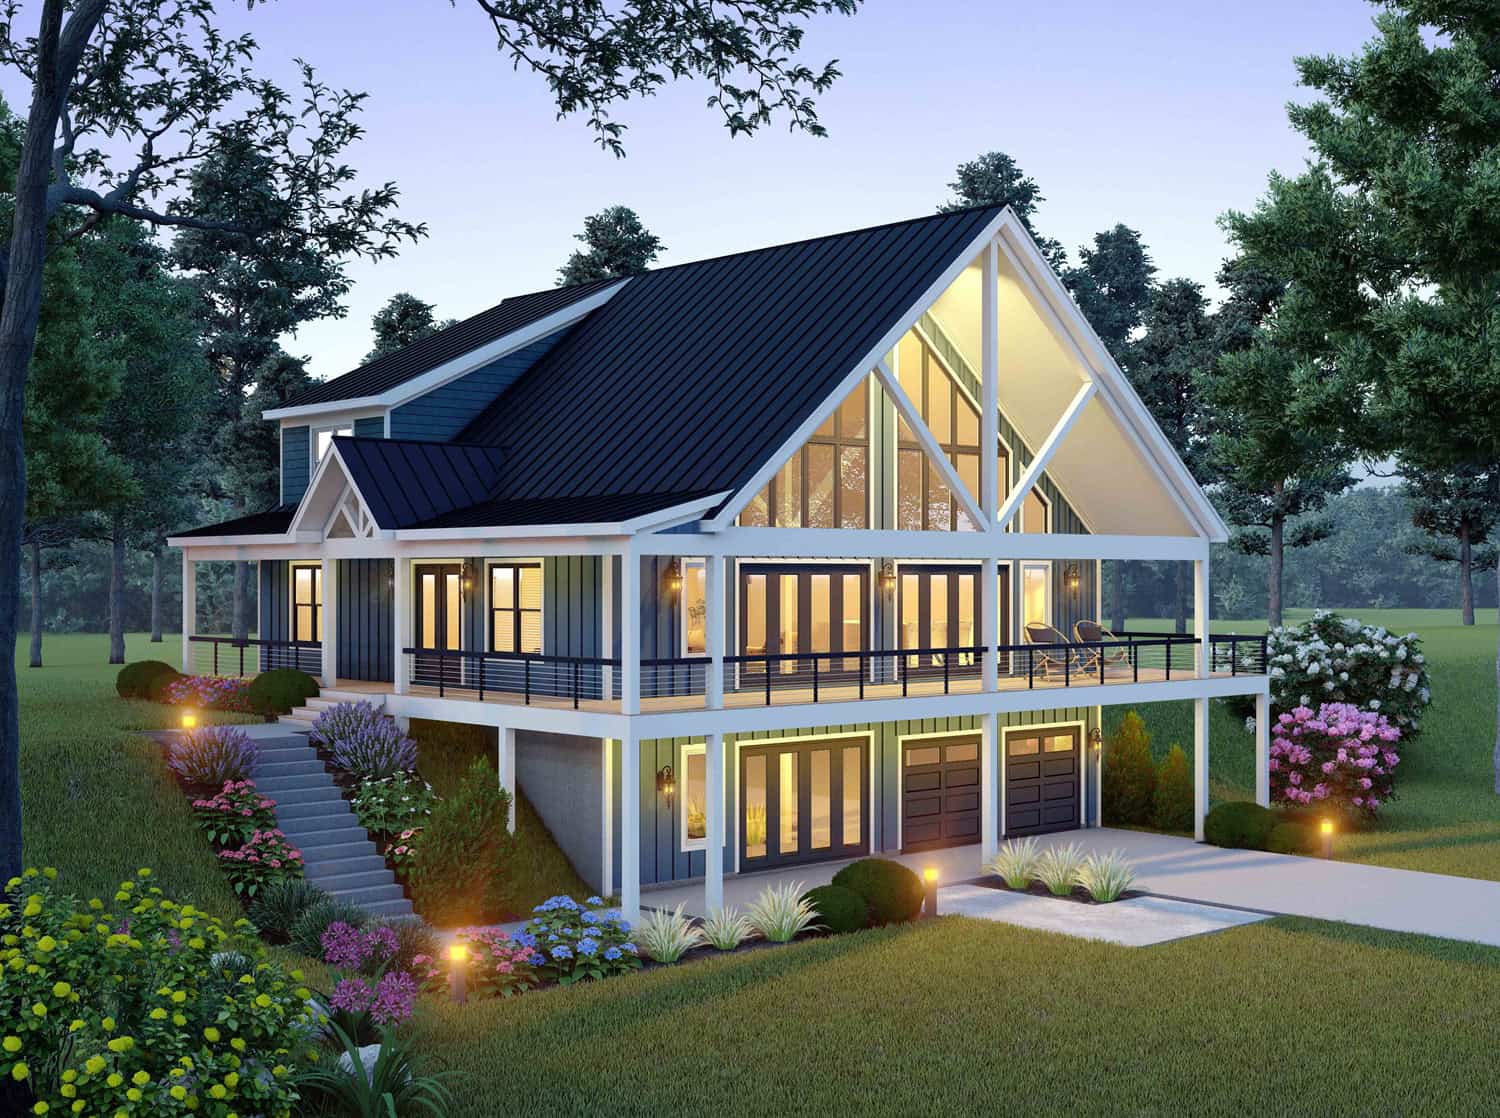
3-Bedroom, 3006 Sq Ft A Frame Home Plan - 196-1955 - Main Exterior
Plan#196-1955
Starting at$1840
3006
Sq Ft
2
Story
3
Bed
3.5
Bath
2
Car
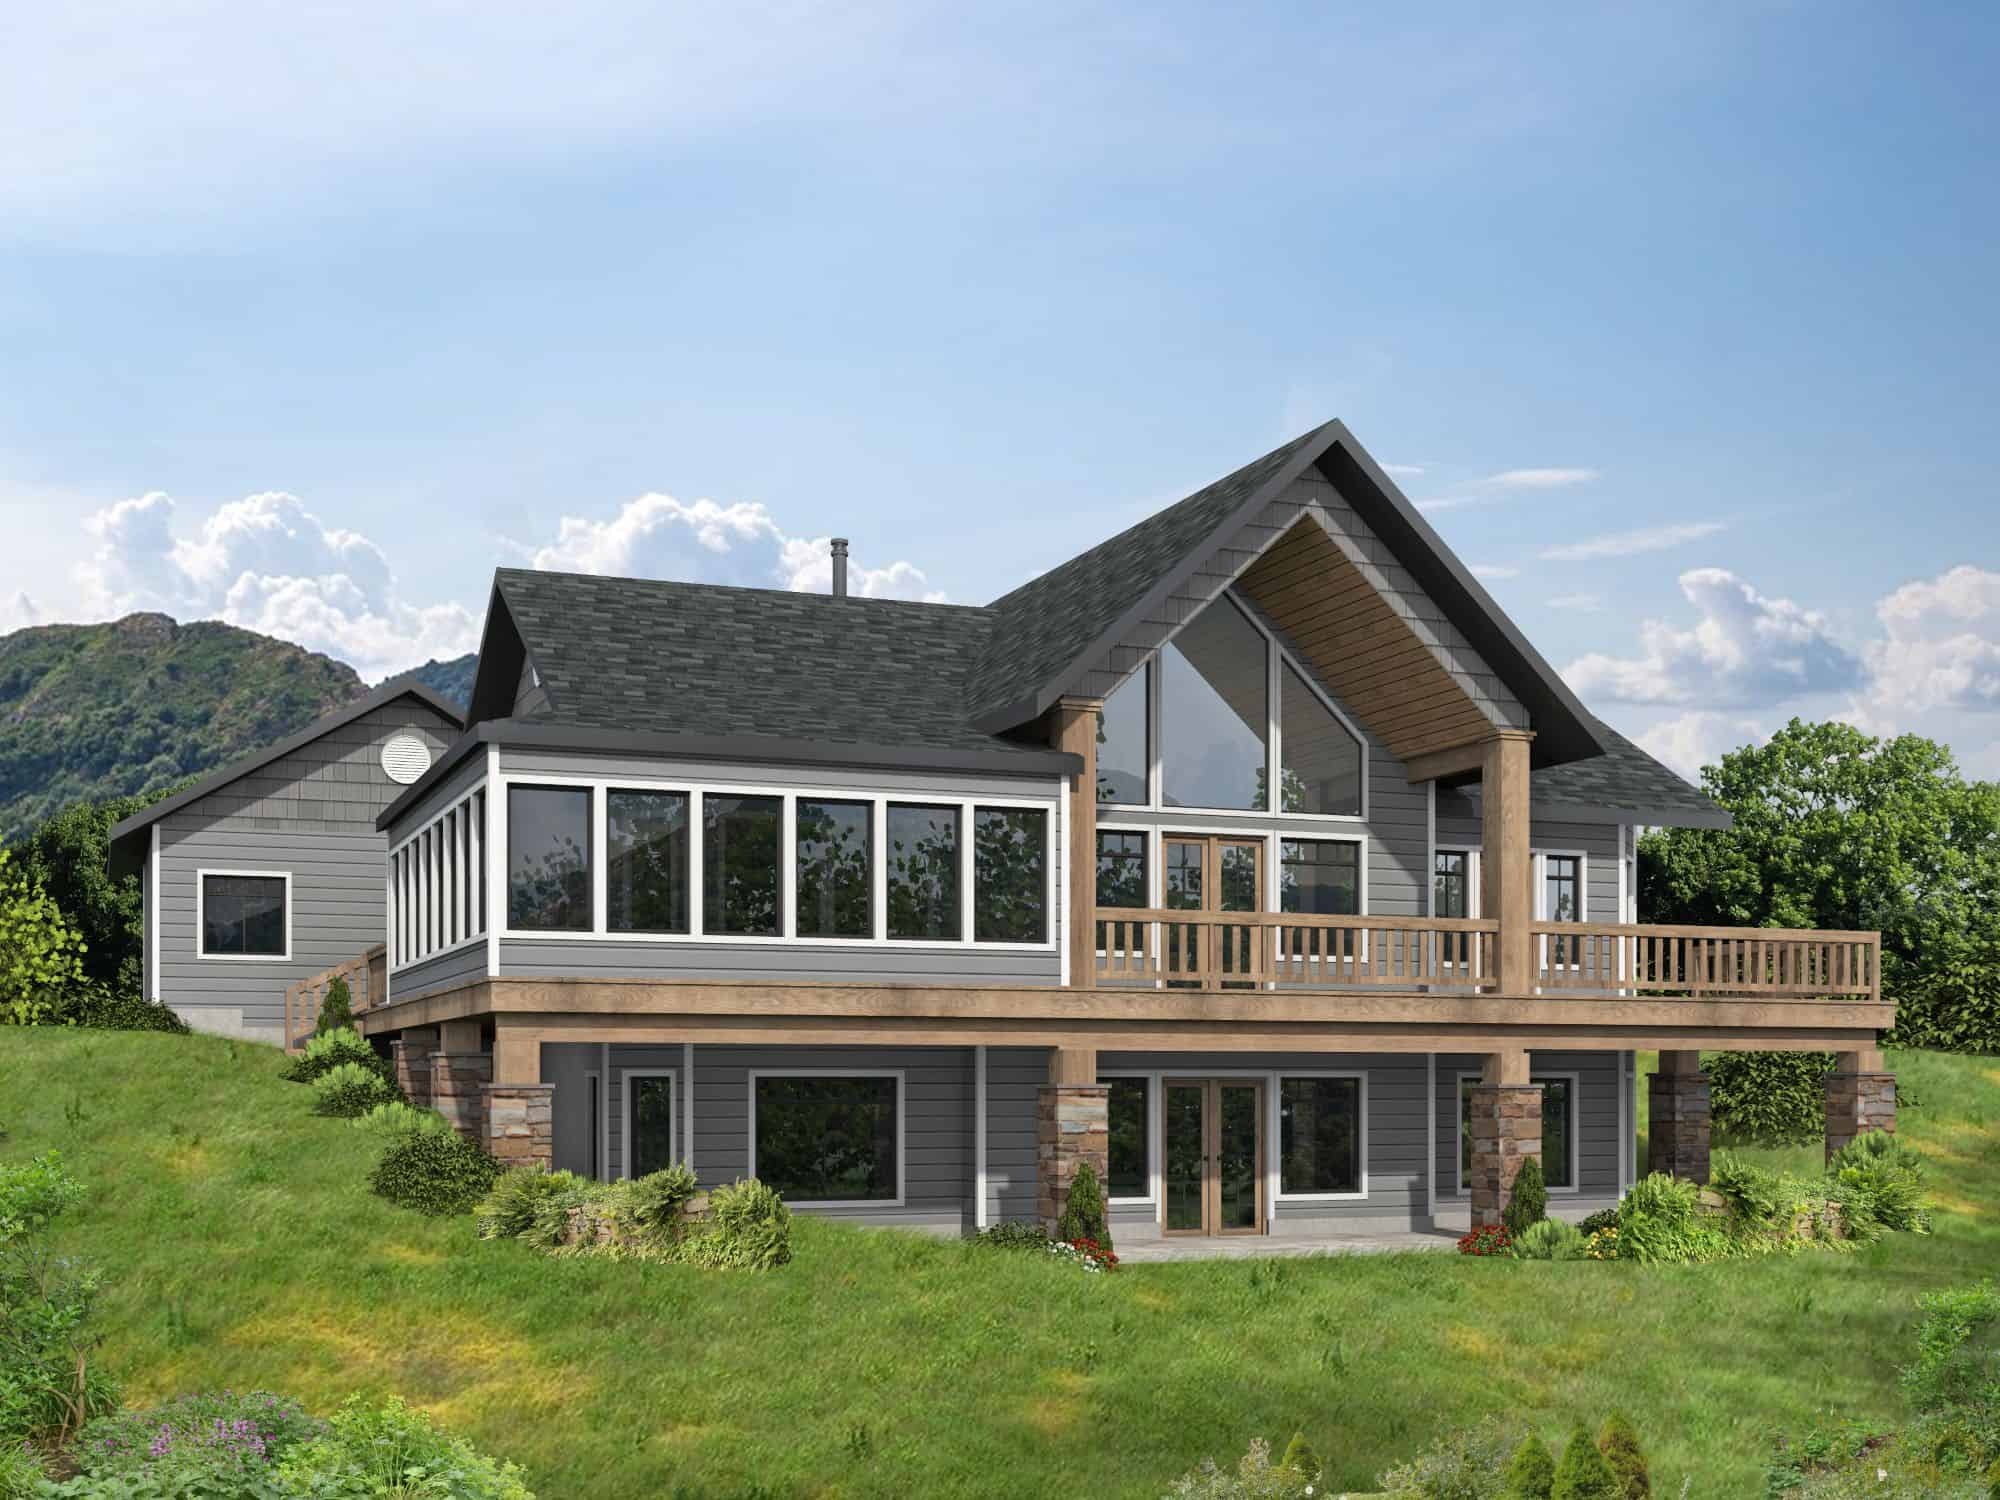
Bungalow Home Plan - 3 Bedrms, 3 Baths - 3304 Sq Ft - #132-1767
Plan#132-1767
Starting at$1645
3304
Sq Ft
2
Story
3
Bed
3
Bath
2
Car
1...1415161718...33