2881-2981 Square Foot House Plans

492
Plan Results
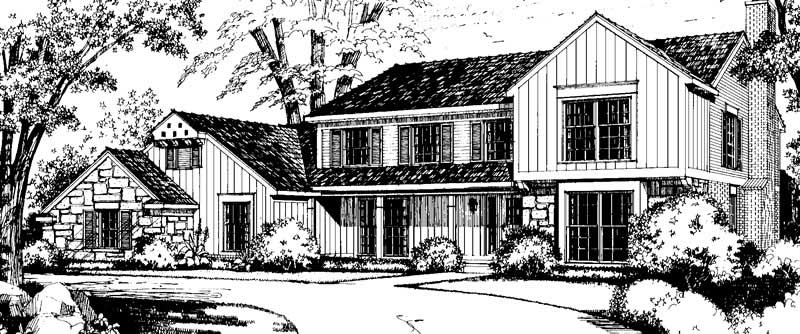
4-Bedroom, 2979 Sq Ft Country House Plan - 137-1578 - Front Exterior
Plan#137-1578
Starting at$960
2979
Sq Ft
2
Story
4
Bed
2.5
Bath
2
Car
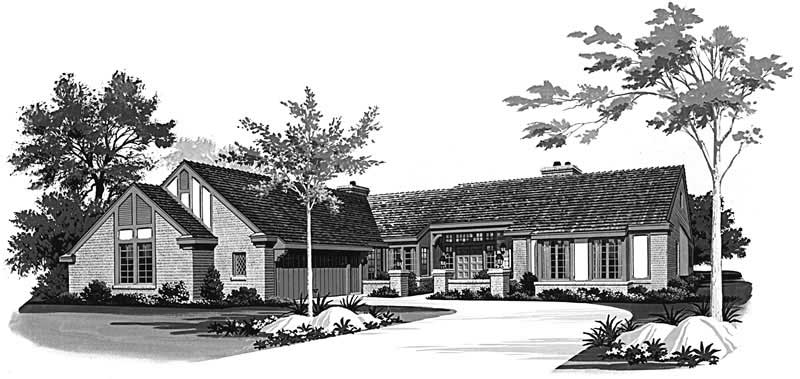
3-Bedroom, 2919 Sq Ft Ranch Home Plan - 137-1539 - Main Exterior
Plan#137-1539
Starting at$865
2919
Sq Ft
1
Story
3
Bed
2.5
Bath
2
Car
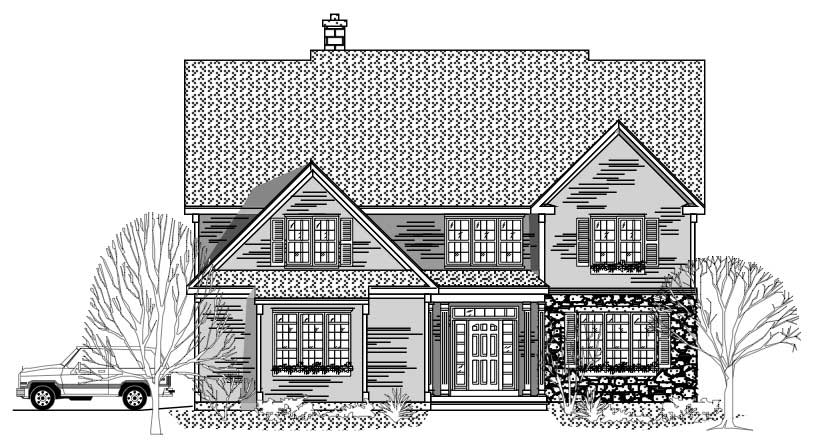
3-Bedroom, 2893 Sq Ft Country House Plan - 110-1085 - Front Exterior
Plan#110-1085
Starting at$775
2893
Sq Ft
2
Story
3
Bed
2.5
Bath
2
Car
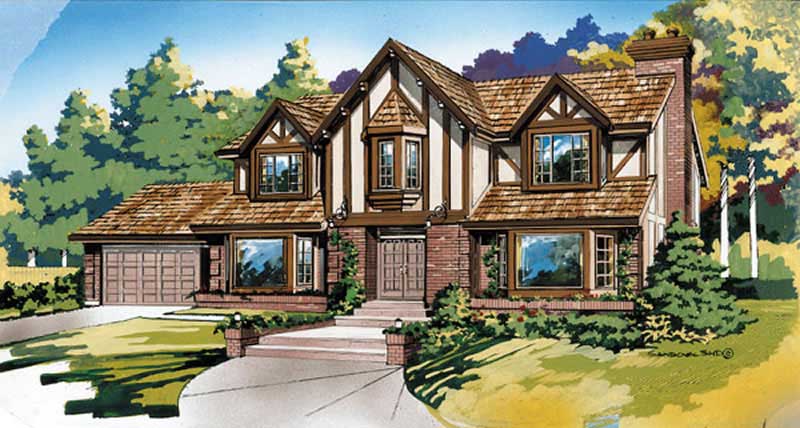
3-Bedroom, 2916 Sq Ft Tudor House Plan - 167-1216 - Front Exterior
Plan#167-1216
Starting at$970
2916
Sq Ft
2
Story
3
Bed
3
Bath
2
Car
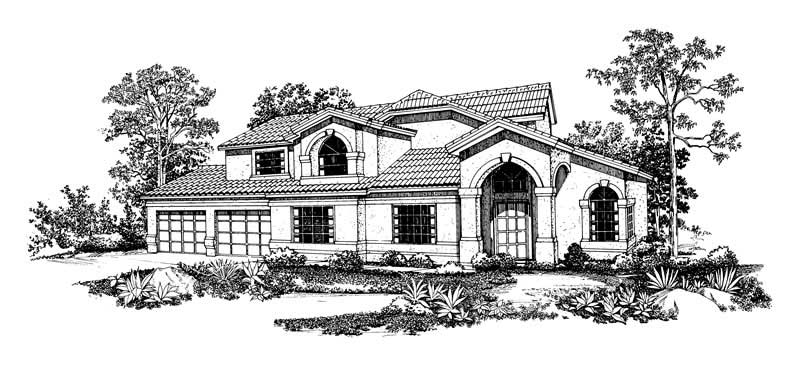
3-Bedroom, 2881 Sq Ft Ranch House Plan - 137-1471 - Front Exterior
Plan#137-1471
Starting at$865
2881
Sq Ft
1
Story
3
Bed
2.5
Bath
2
Car
4-Bedroom, 2900 Sq Ft Mediterranean Home Plan - 137-1273 - Main Exterior
Plan#137-1273
Starting at$960
2900
Sq Ft
2
Story
4
Bed
3
Bath
2
Car
5-Bedroom, 2953 Sq Ft Traditional House Plan - 156-2023 - Front Exterior
Plan#156-2023
Starting at$975
2953
Sq Ft
2
Story
5
Bed
3.5
Bath
3
Car
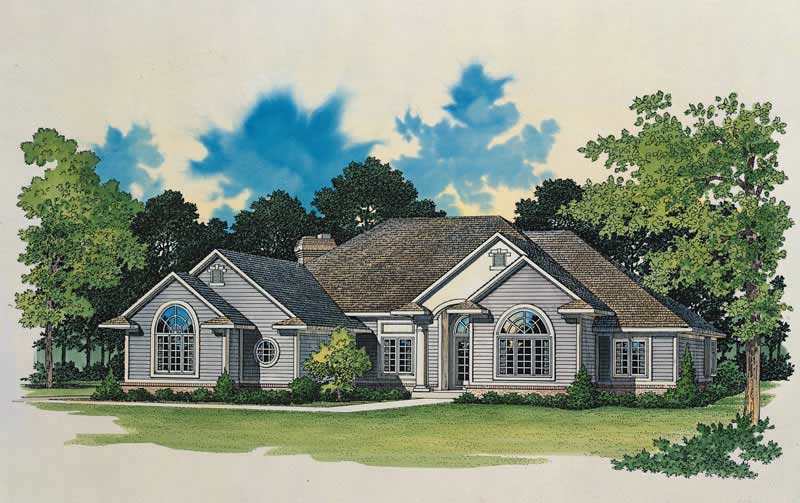
4-Bedroom, 2967 Sq Ft Country House Plan - 110-1186 - Front Exterior
Plan#110-1186
Starting at$840
2967
Sq Ft
2
Story
4
Bed
2.5
Bath
2
Car
3-Bedroom, 2913 Sq Ft Contemporary Home Plan - 137-1575 - Main Exterior
Plan#137-1575
Starting at$865
2913
Sq Ft
1
Story
3
Bed
2.5
Bath
2
Car
3-Bedroom, 2891 Sq Ft Country Home Plan - 167-1371 - Main Exterior
Plan#167-1371
Starting at$970
2891
Sq Ft
2
Story
3
Bed
2
Bath
0
Car
4-Bedroom, 2930 Sq Ft Country House Plan - 156-1088 - Front Exterior
Plan#156-1088
Starting at$975
2930
Sq Ft
1
Story
4
Bed
3
Bath
2
Car
French house plan with brick facade, covered front porch, side-entry garage, and gable roofline. Plan #221-1013.
Plan#221-1013
Starting at$1650
2966
Sq Ft
1.5
Story
3
Bed
4.5
Bath
3
Car
Ranch home with vertical wood siding, stone veneer, covered front porch, and 3-car garage, Plan #194-1085.
Plan#194-1085
Starting at$1795
2973
Sq Ft
1
Story
3
Bed
3.5
Bath
3
Car
Modern Farmhouse with metal roof, vinyl and stone exterior, covered porch - 3 beds, 2,882 sq ft - Plan #193-1418
Plan#193-1418
Starting at$1550
2882
Sq Ft
2
Story
3
Bed
3.5
Bath
2
Car
3-Bedroom, 2962 Sq Ft Ranch House Plan - 120-2848 - Front Exterior
Plan#120-2848
Starting at$1355
2962
Sq Ft
1
Story
3
Bed
2.5
Bath
4
Car
Rustic Craftsman two-story home with stone and board-and-batten exterior, covered front porch, plan 196-1992
Plan#196-1992
Starting at$1540
2901
Sq Ft
2
Story
3
Bed
3
Bath
2
Car
8-Bedroom, 2940 Sq Ft Craftsman Quadruplex Plan – 193-1366 – Main Exterior
Plan#193-1366
Starting at$1100
2940
Sq Ft
1
Story
8
Bed
4
Bath
0
Car
4-Bedroom, 2924 Sq Ft Modern Farmhouse Home Plan - 196-1944 - Main Exterior
Plan#196-1944
Starting at$1315
2924
Sq Ft
1
Story
4
Bed
2.5
Bath
0
Car
Craftsman House Plan - 2 Bedrms, 2.5 Baths - 2972 Sq Ft - #132-1776
Plan#132-1776
Starting at$1480
2972
Sq Ft
2
Story
2
Bed
2.5
Bath
0
Car
Rustic Home Plan - 5 Bedrms, 2.5 Baths - 2972 Sq Ft - #132-1763
Plan#132-1763
Starting at$1480
2972
Sq Ft
2
Story
5
Bed
2.5
Bath
0
Car
A Frame Floor Plan - 2 Bedrms, 2 Baths - 2906 Sq Ft - #132-1748
Plan#132-1748
Starting at$1480
2906
Sq Ft
3
Story
2
Bed
2
Bath
0
Car
Ranch Home Plan - 3 Bedrms, 2.5 Baths - 2912 Sq Ft - #132-1740
Plan#132-1740
Starting at$1480
2912
Sq Ft
1
Story
3
Bed
2.5
Bath
2
Car
3-Bedroom, 2920 Sq Ft French House Plan - 225-1096 - Front Exterior
Plan#225-1096
Starting at$1230
2920
Sq Ft
1
Story
3
Bed
3.5
Bath
0
Car
4-Bedroom, 2888 Sq Ft Country Home Plan - 225-1004 - Main Exterior
Plan#225-1004
Starting at$1230
2888
Sq Ft
1
Story
4
Bed
4.5
Bath
0
Car
4-Bedroom, 2979 Sq Ft Country House Plan - 137-1578 - Front Exterior
Plan#137-1578
Starting at$960
2979
Sq Ft
2
Story
4
Bed
2.5
Bath
2
Car
3-Bedroom, 2919 Sq Ft Ranch Home Plan - 137-1539 - Main Exterior
Plan#137-1539
Starting at$865
2919
Sq Ft
1
Story
3
Bed
2.5
Bath
2
Car
3-Bedroom, 2893 Sq Ft Country House Plan - 110-1085 - Front Exterior
Plan#110-1085
Starting at$775
2893
Sq Ft
2
Story
3
Bed
2.5
Bath
2
Car
3-Bedroom, 2916 Sq Ft Tudor House Plan - 167-1216 - Front Exterior
Plan#167-1216
Starting at$970
2916
Sq Ft
2
Story
3
Bed
3
Bath
2
Car
3-Bedroom, 2881 Sq Ft Ranch House Plan - 137-1471 - Front Exterior
Plan#137-1471
Starting at$865
2881
Sq Ft
1
Story
3
Bed
2.5
Bath
2
Car
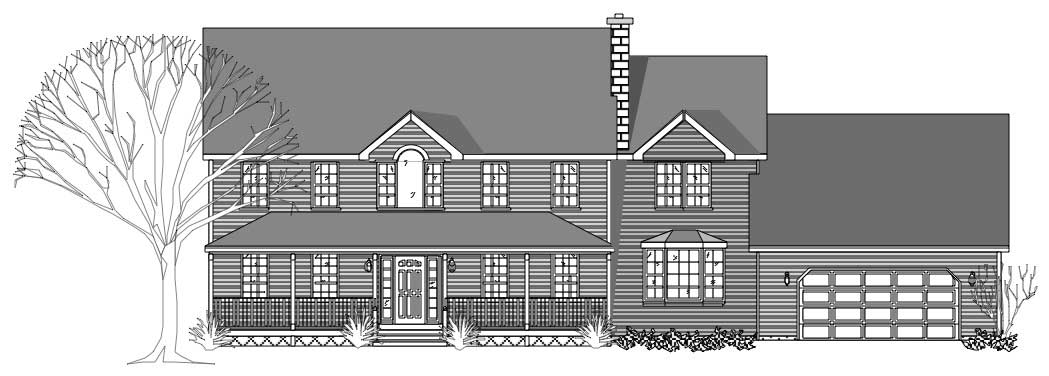
4-Bedroom, 2900 Sq Ft Mediterranean Home Plan - 137-1273 - Main Exterior
Plan#137-1273
Starting at$960
2900
Sq Ft
2
Story
4
Bed
3
Bath
2
Car
5-Bedroom, 2953 Sq Ft Traditional House Plan - 156-2023 - Front Exterior
Plan#156-2023
Starting at$975
2953
Sq Ft
2
Story
5
Bed
3.5
Bath
3
Car
4-Bedroom, 2967 Sq Ft Country House Plan - 110-1186 - Front Exterior
Plan#110-1186
Starting at$840
2967
Sq Ft
2
Story
4
Bed
2.5
Bath
2
Car
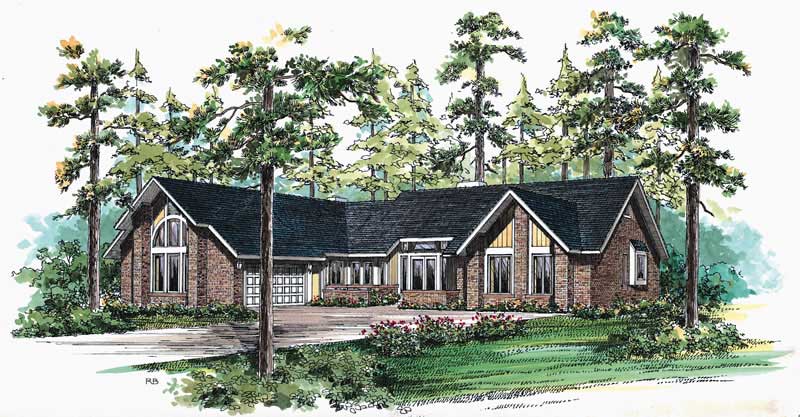
3-Bedroom, 2913 Sq Ft Contemporary Home Plan - 137-1575 - Main Exterior
Plan#137-1575
Starting at$865
2913
Sq Ft
1
Story
3
Bed
2.5
Bath
2
Car
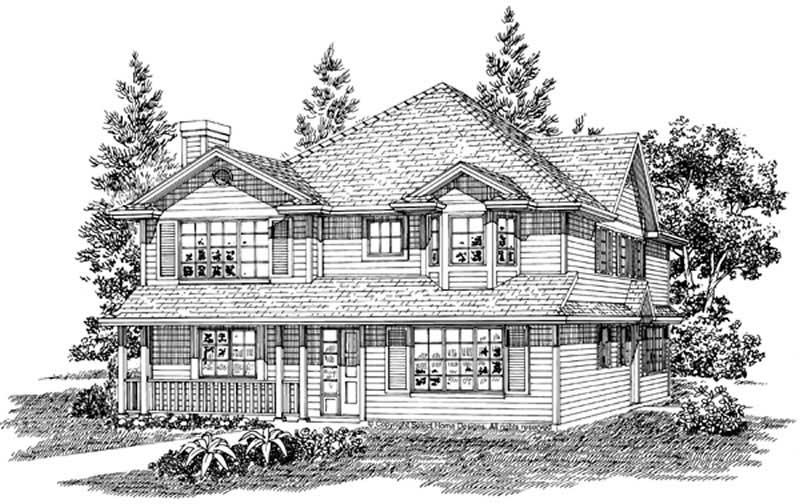
3-Bedroom, 2891 Sq Ft Country Home Plan - 167-1371 - Main Exterior
Plan#167-1371
Starting at$970
2891
Sq Ft
2
Story
3
Bed
2
Bath
0
Car

4-Bedroom, 2930 Sq Ft Country House Plan - 156-1088 - Front Exterior
Plan#156-1088
Starting at$975
2930
Sq Ft
1
Story
4
Bed
3
Bath
2
Car

French house plan with brick facade, covered front porch, side-entry garage, and gable roofline. Plan #221-1013.
Plan#221-1013
Starting at$1650
2966
Sq Ft
1.5
Story
3
Bed
4.5
Bath
3
Car
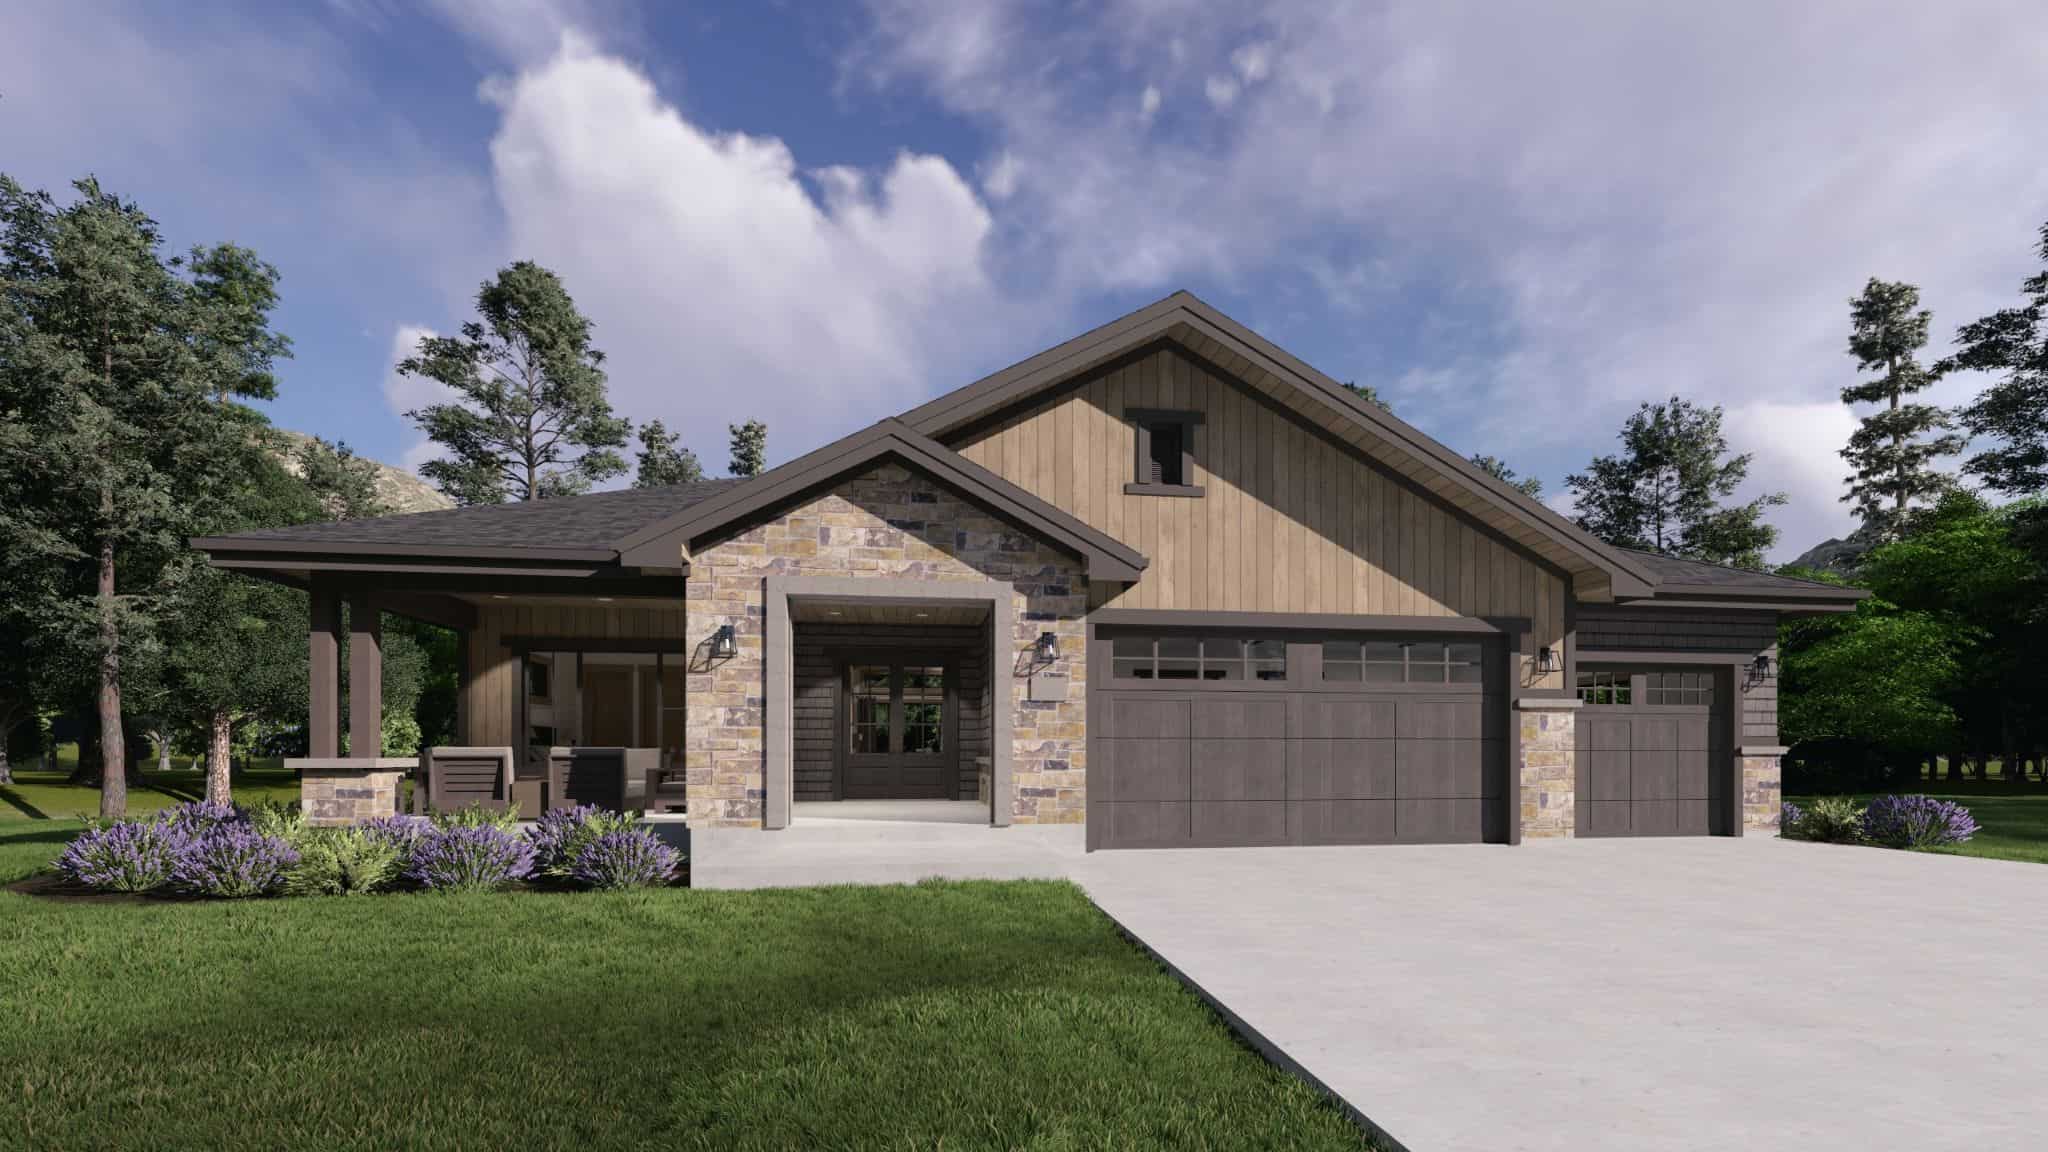
Ranch home with vertical wood siding, stone veneer, covered front porch, and 3-car garage, Plan #194-1085.
Plan#194-1085
Starting at$1795
2973
Sq Ft
1
Story
3
Bed
3.5
Bath
3
Car

Modern Farmhouse with metal roof, vinyl and stone exterior, covered porch - 3 beds, 2,882 sq ft - Plan #193-1418
Plan#193-1418
Starting at$1550
2882
Sq Ft
2
Story
3
Bed
3.5
Bath
2
Car

3-Bedroom, 2962 Sq Ft Ranch House Plan - 120-2848 - Front Exterior
Plan#120-2848
Starting at$1355
2962
Sq Ft
1
Story
3
Bed
2.5
Bath
4
Car
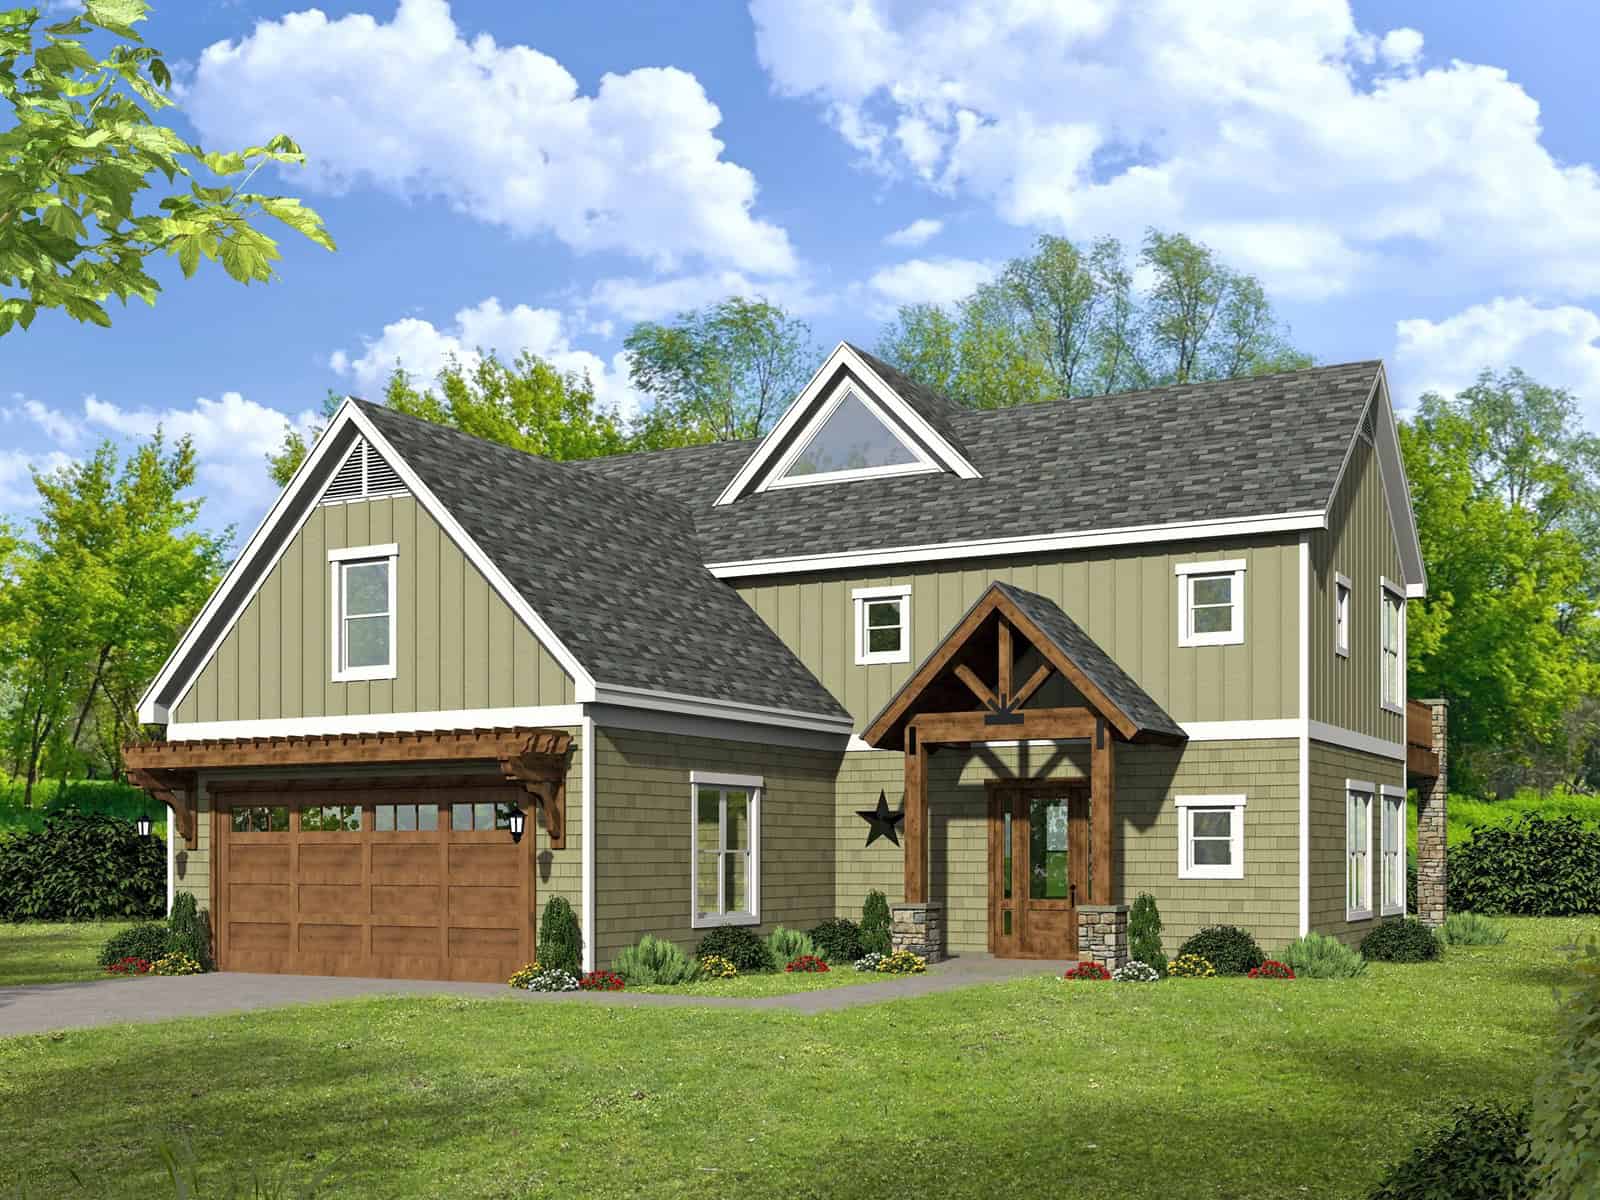
Rustic Craftsman two-story home with stone and board-and-batten exterior, covered front porch, plan 196-1992
Plan#196-1992
Starting at$1540
2901
Sq Ft
2
Story
3
Bed
3
Bath
2
Car
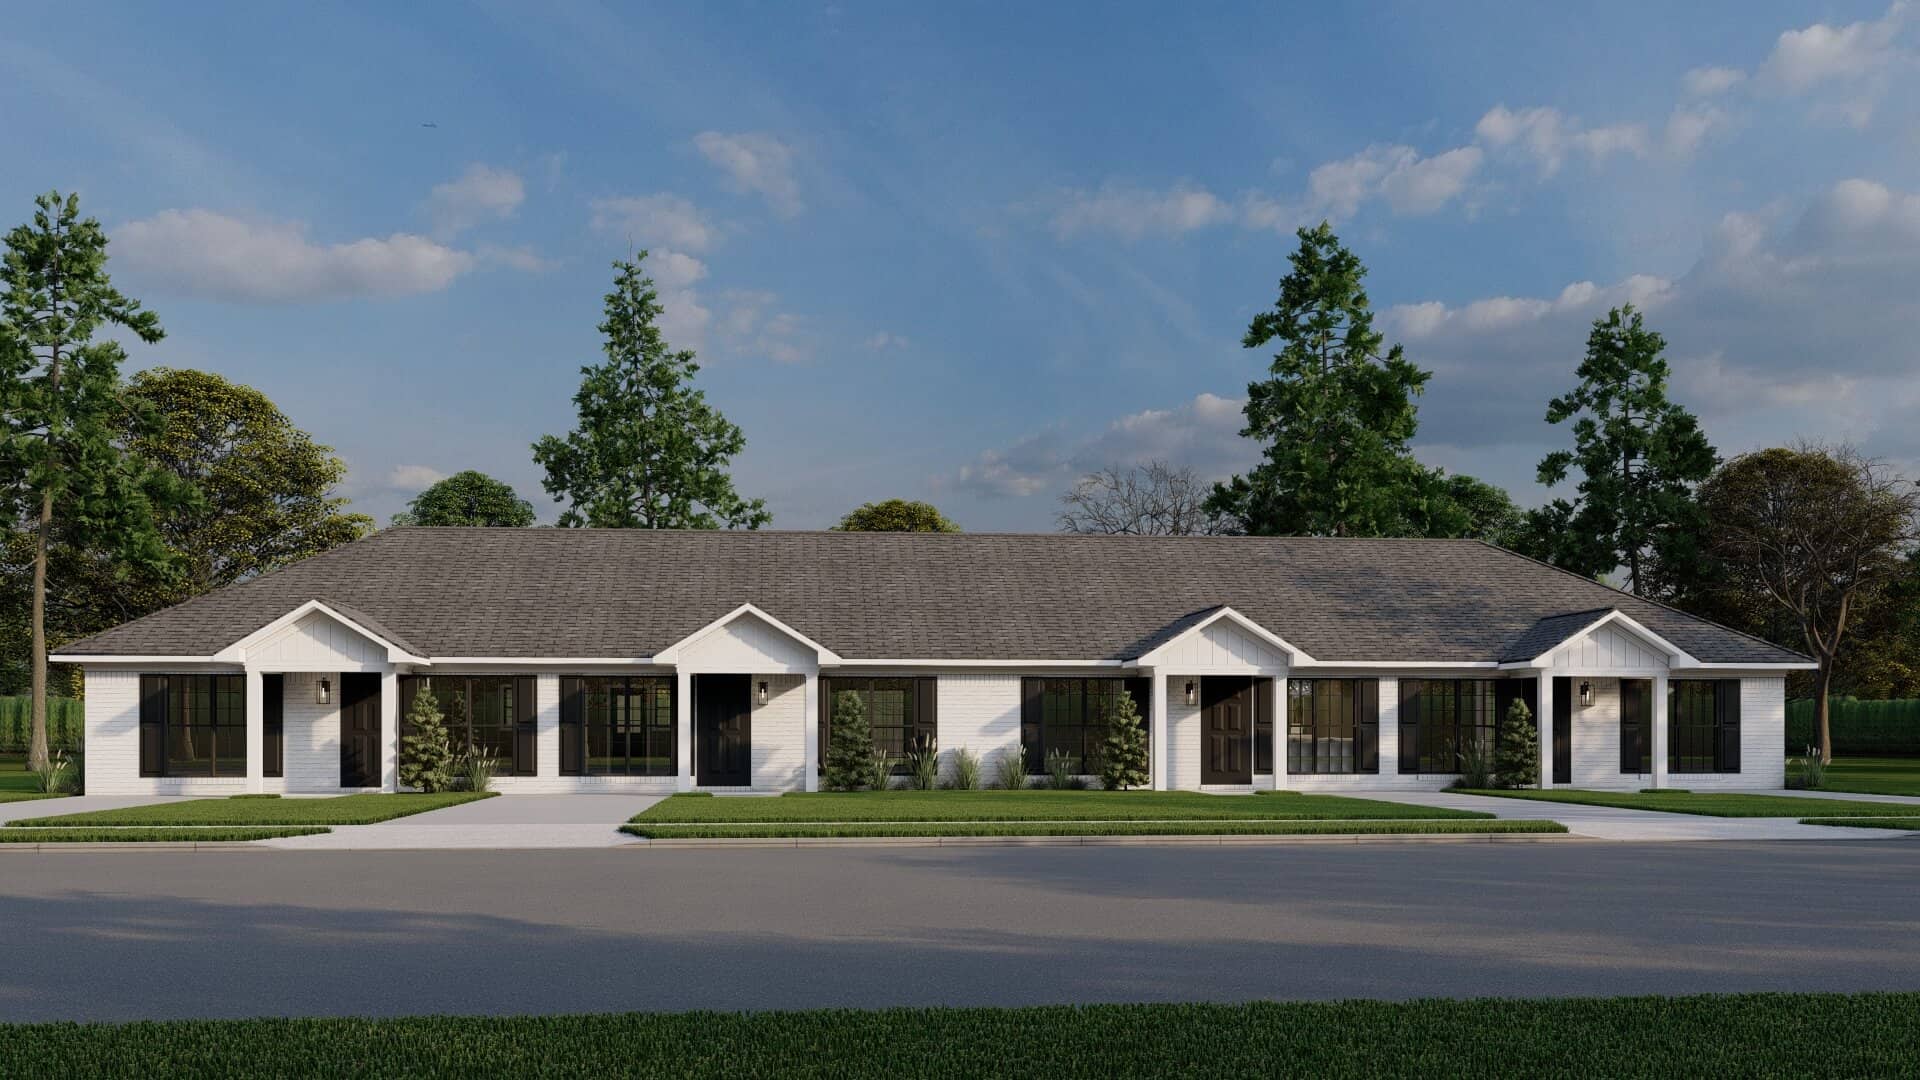
8-Bedroom, 2940 Sq Ft Craftsman Quadruplex Plan – 193-1366 – Main Exterior
Plan#193-1366
Starting at$1100
2940
Sq Ft
1
Story
8
Bed
4
Bath
0
Car
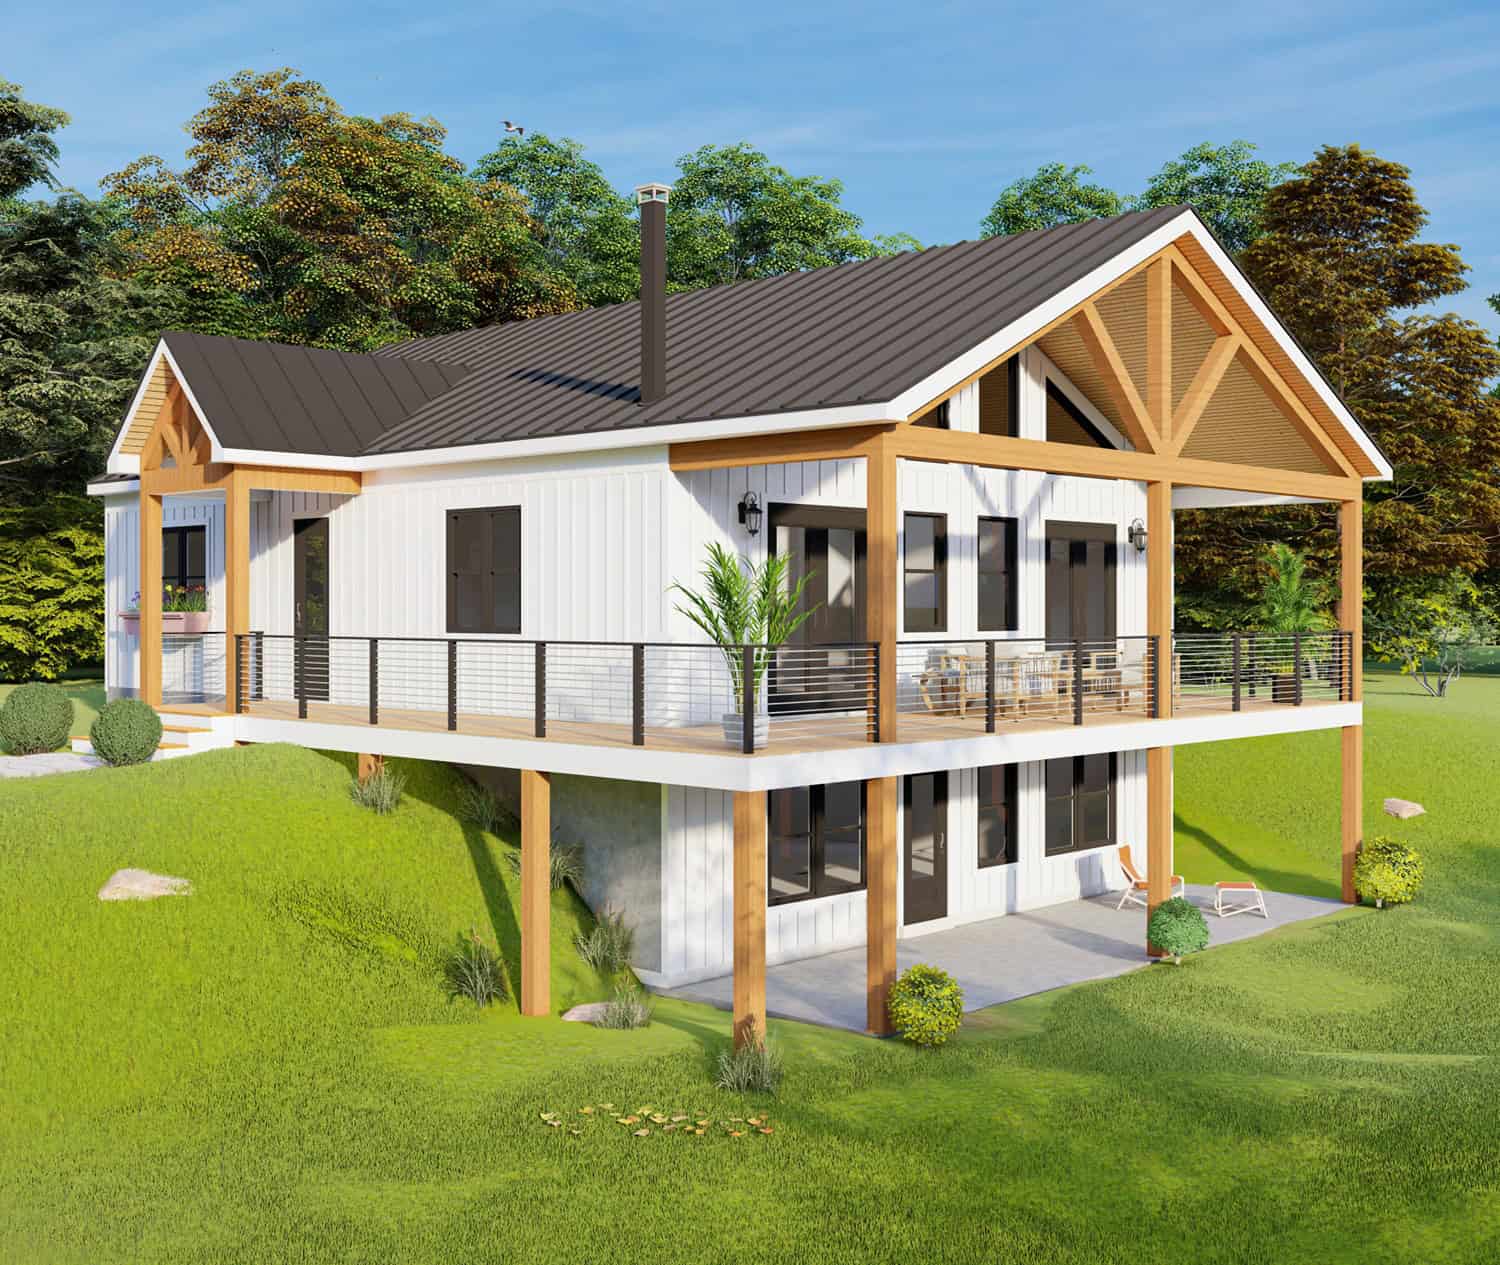
4-Bedroom, 2924 Sq Ft Modern Farmhouse Home Plan - 196-1944 - Main Exterior
Plan#196-1944
Starting at$1315
2924
Sq Ft
1
Story
4
Bed
2.5
Bath
0
Car
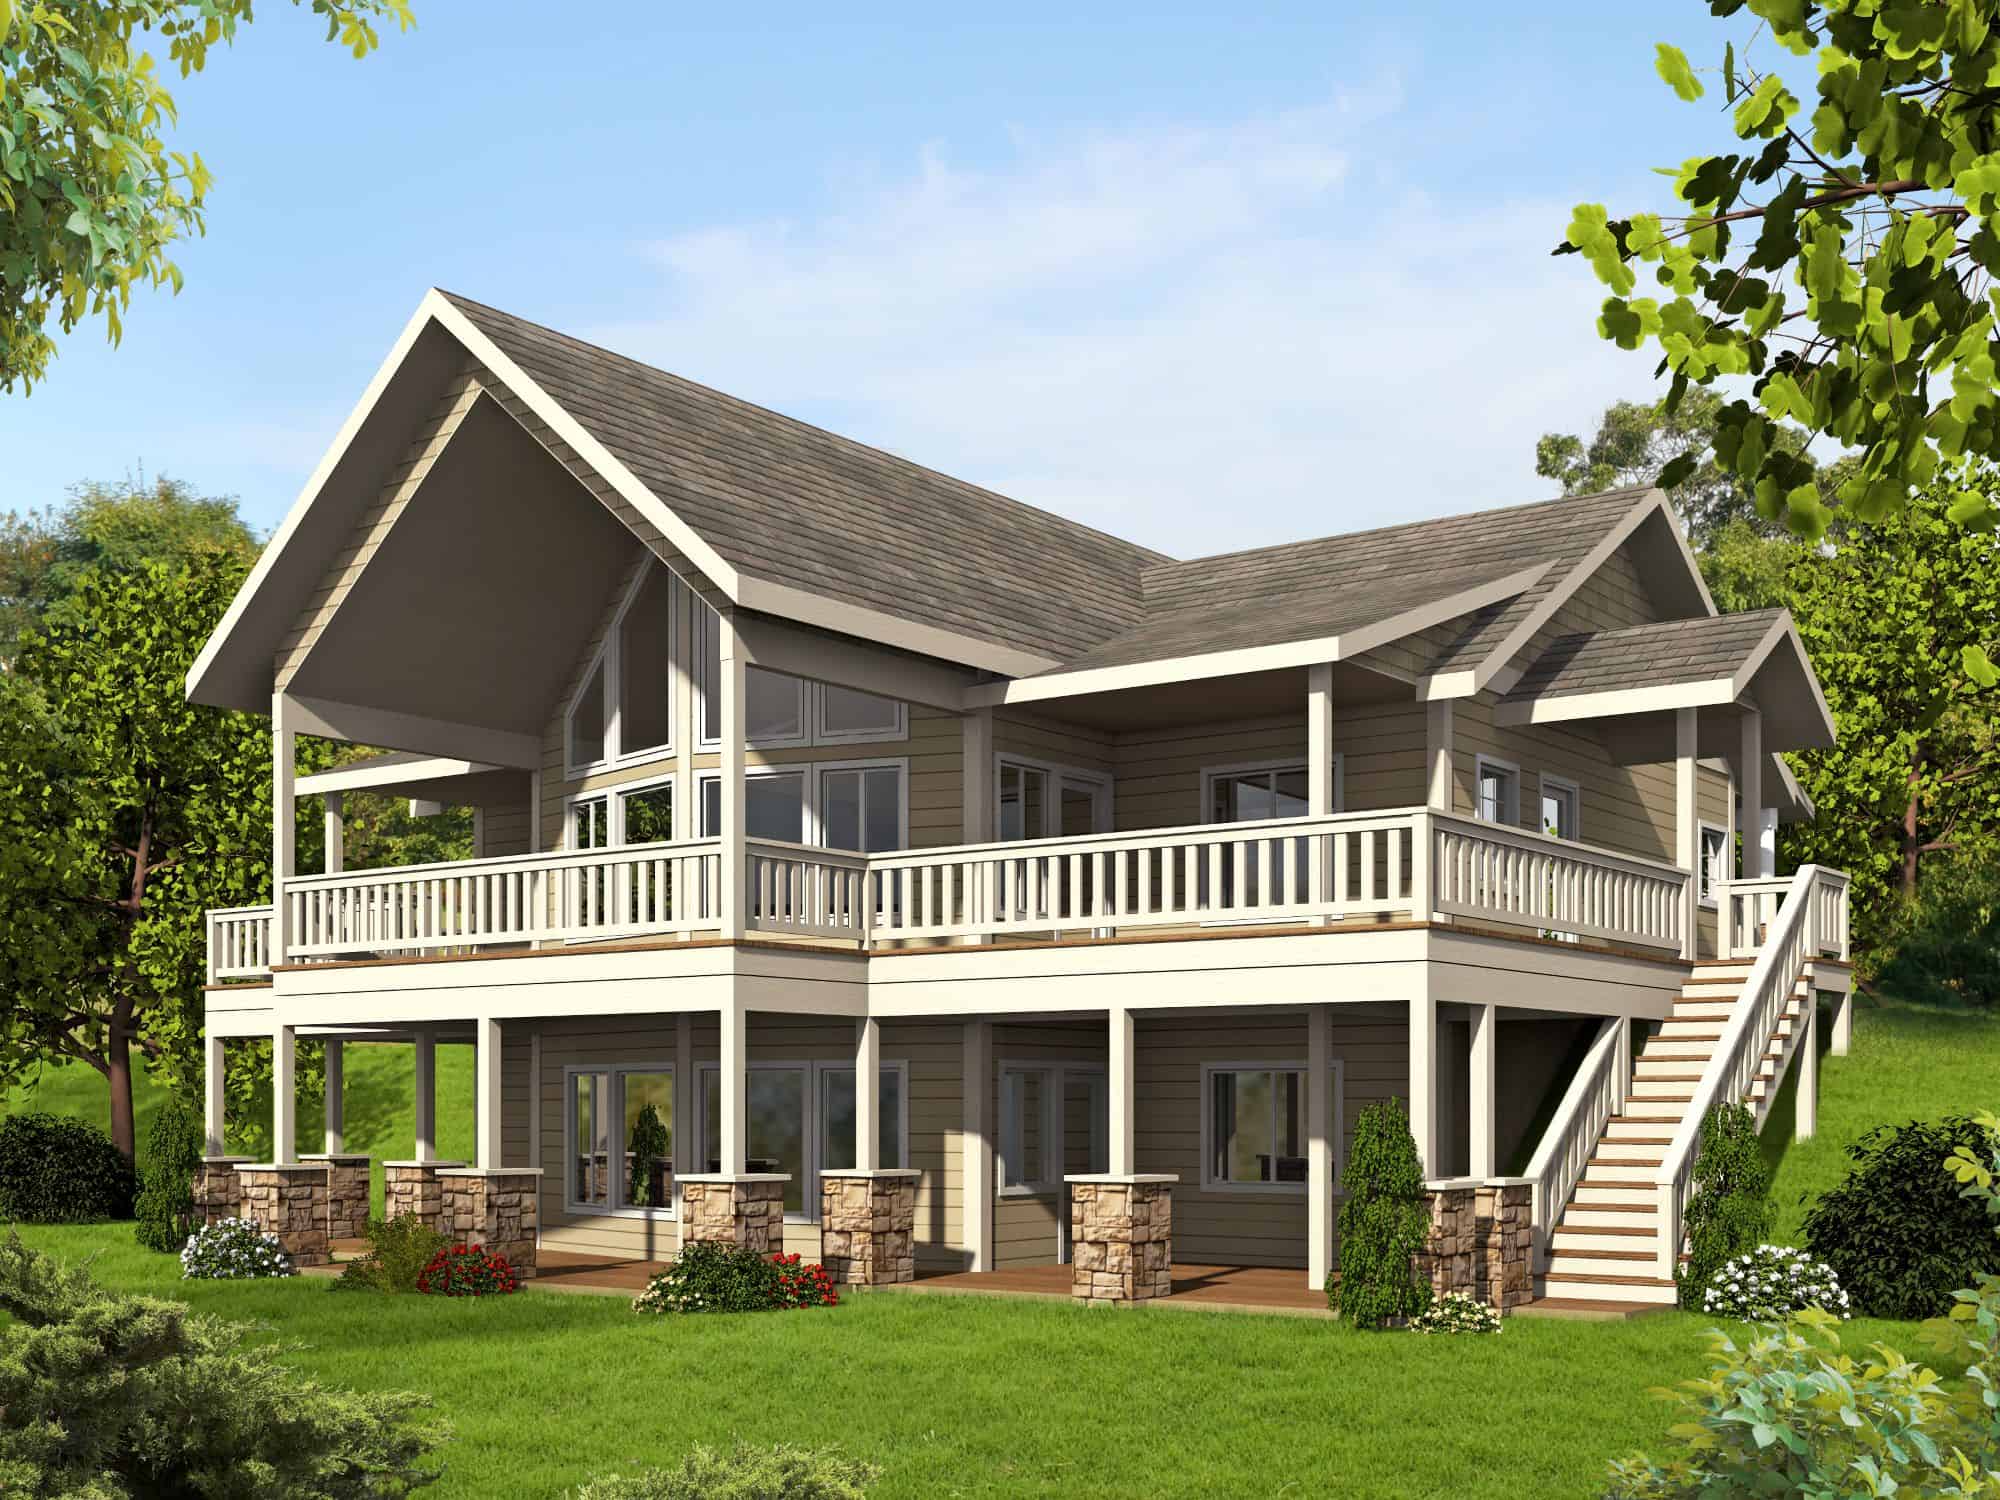
Craftsman House Plan - 2 Bedrms, 2.5 Baths - 2972 Sq Ft - #132-1776
Plan#132-1776
Starting at$1480
2972
Sq Ft
2
Story
2
Bed
2.5
Bath
0
Car
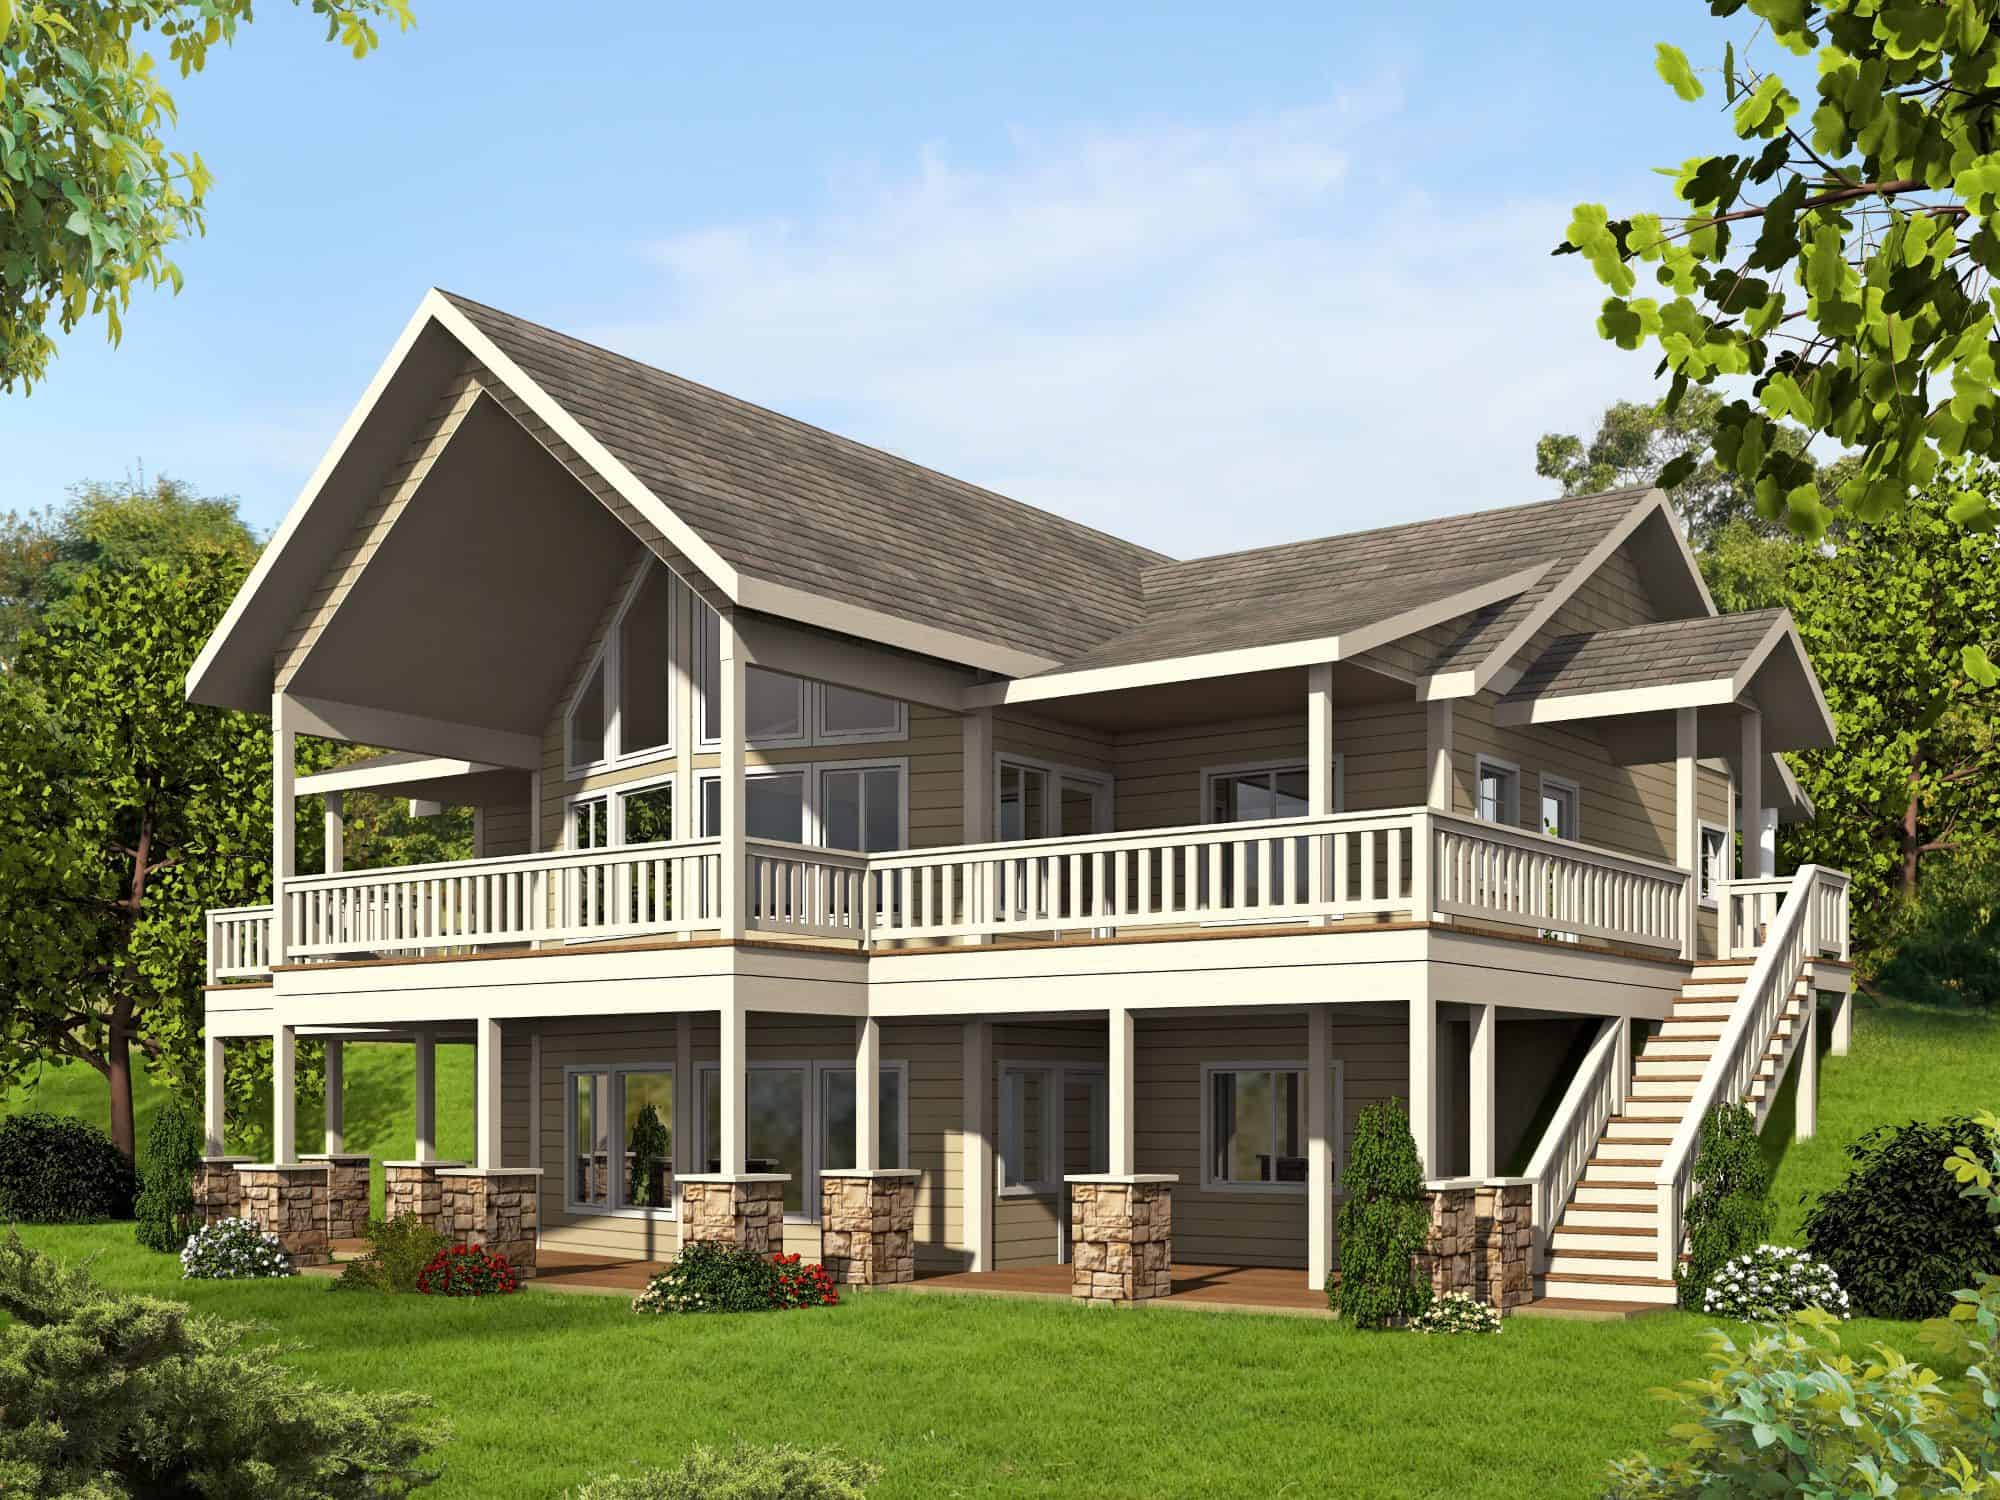
Rustic Home Plan - 5 Bedrms, 2.5 Baths - 2972 Sq Ft - #132-1763
Plan#132-1763
Starting at$1480
2972
Sq Ft
2
Story
5
Bed
2.5
Bath
0
Car
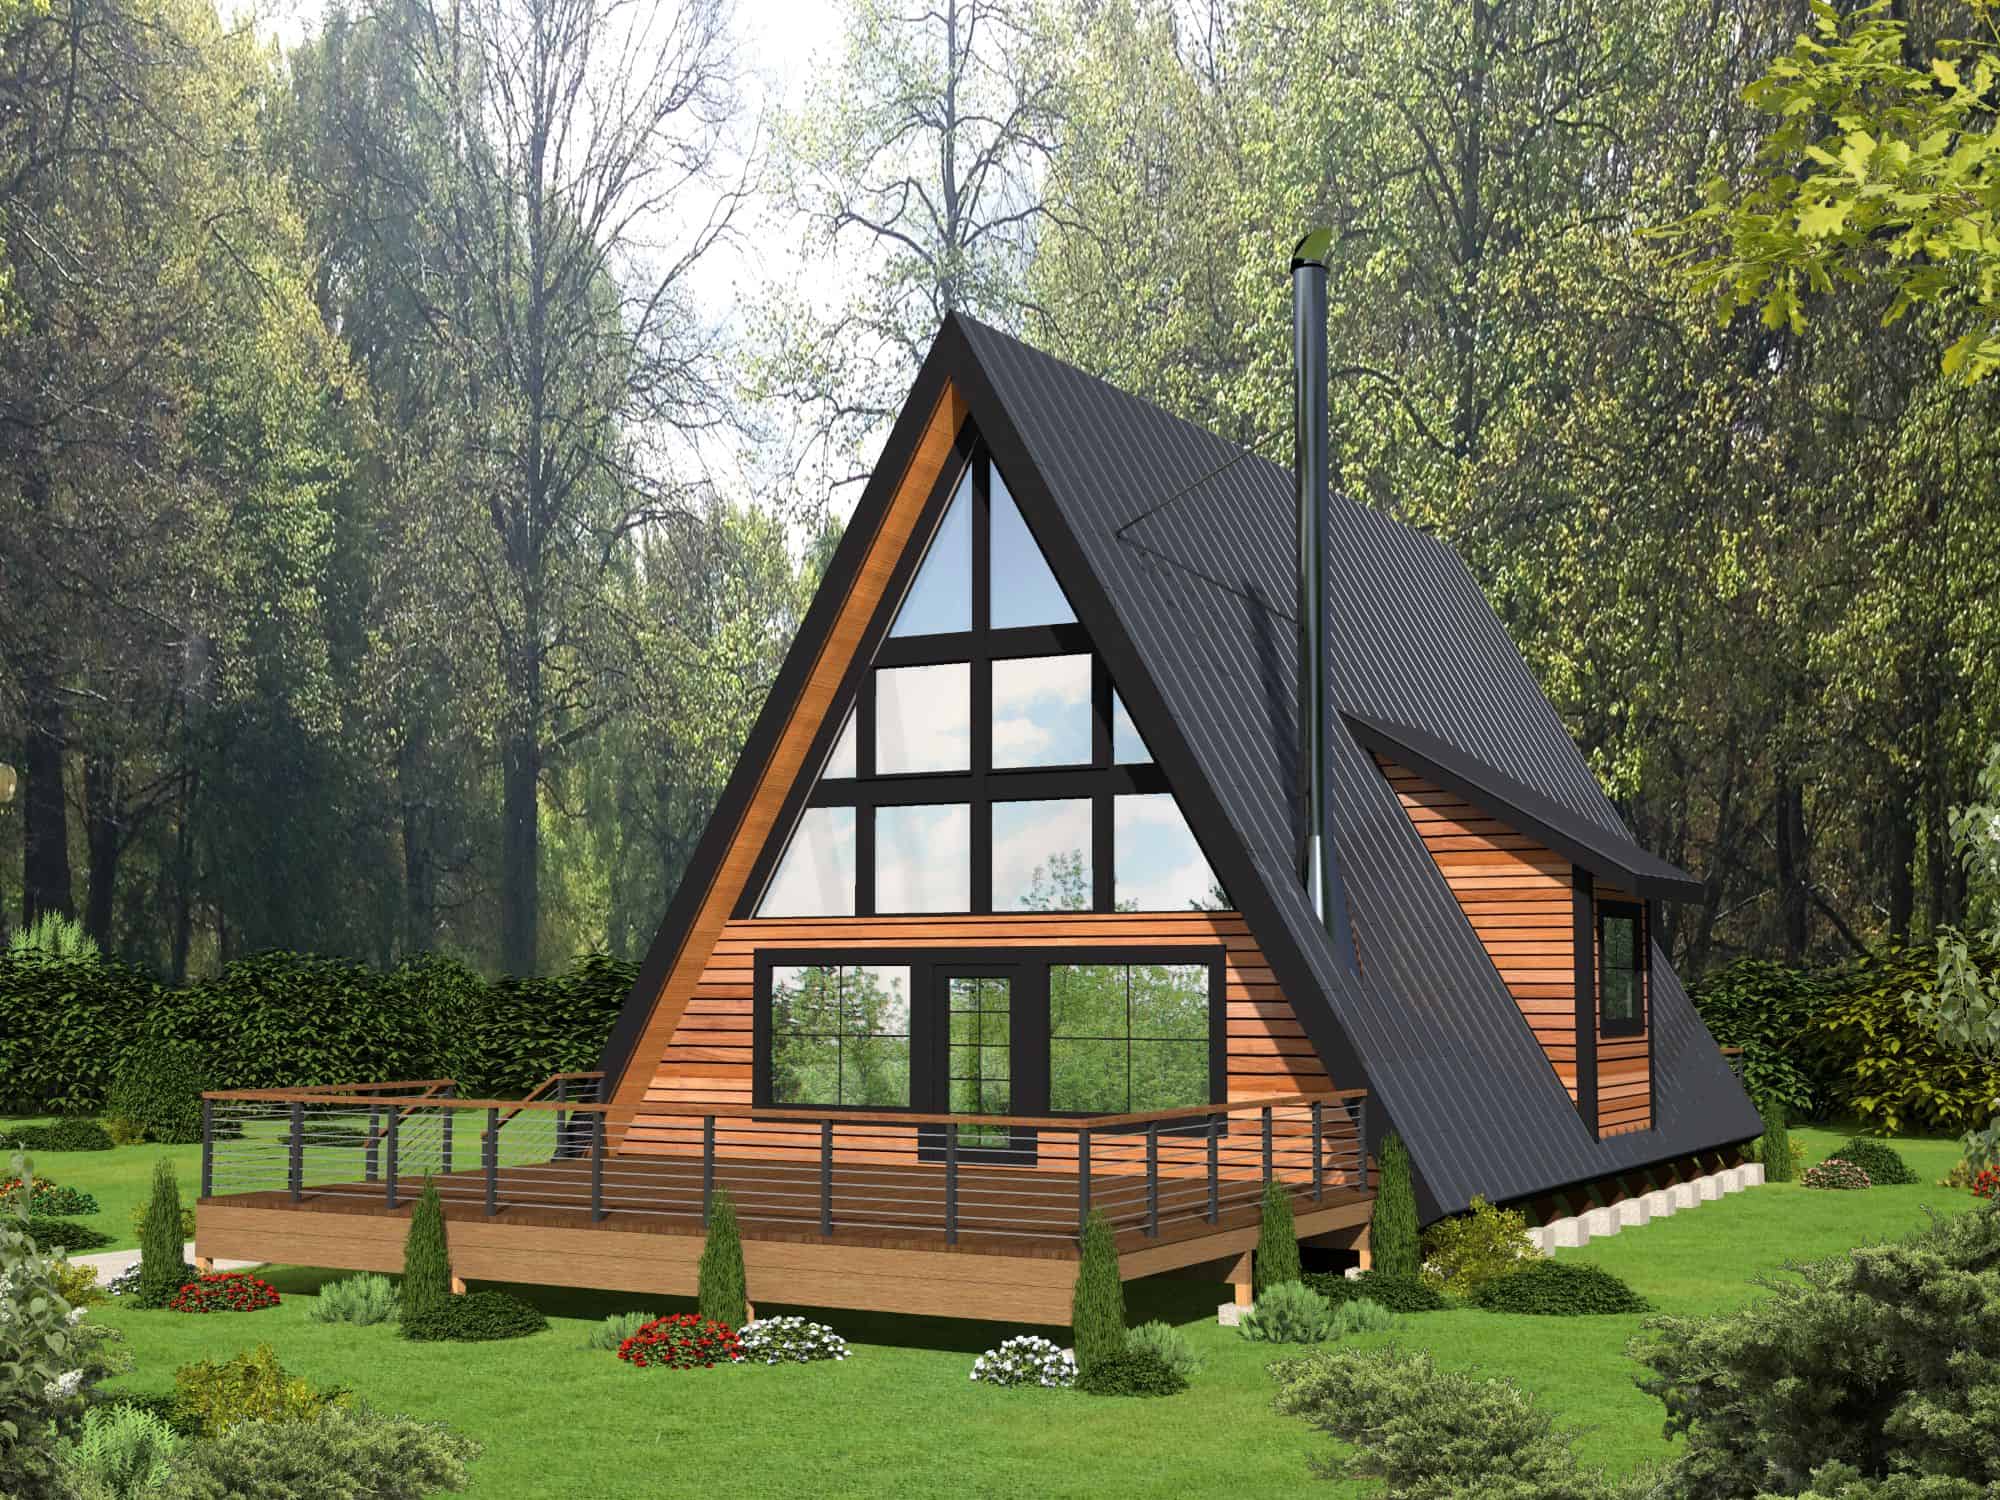
A Frame Floor Plan - 2 Bedrms, 2 Baths - 2906 Sq Ft - #132-1748
Plan#132-1748
Starting at$1480
2906
Sq Ft
3
Story
2
Bed
2
Bath
0
Car

Ranch Home Plan - 3 Bedrms, 2.5 Baths - 2912 Sq Ft - #132-1740
Plan#132-1740
Starting at$1480
2912
Sq Ft
1
Story
3
Bed
2.5
Bath
2
Car
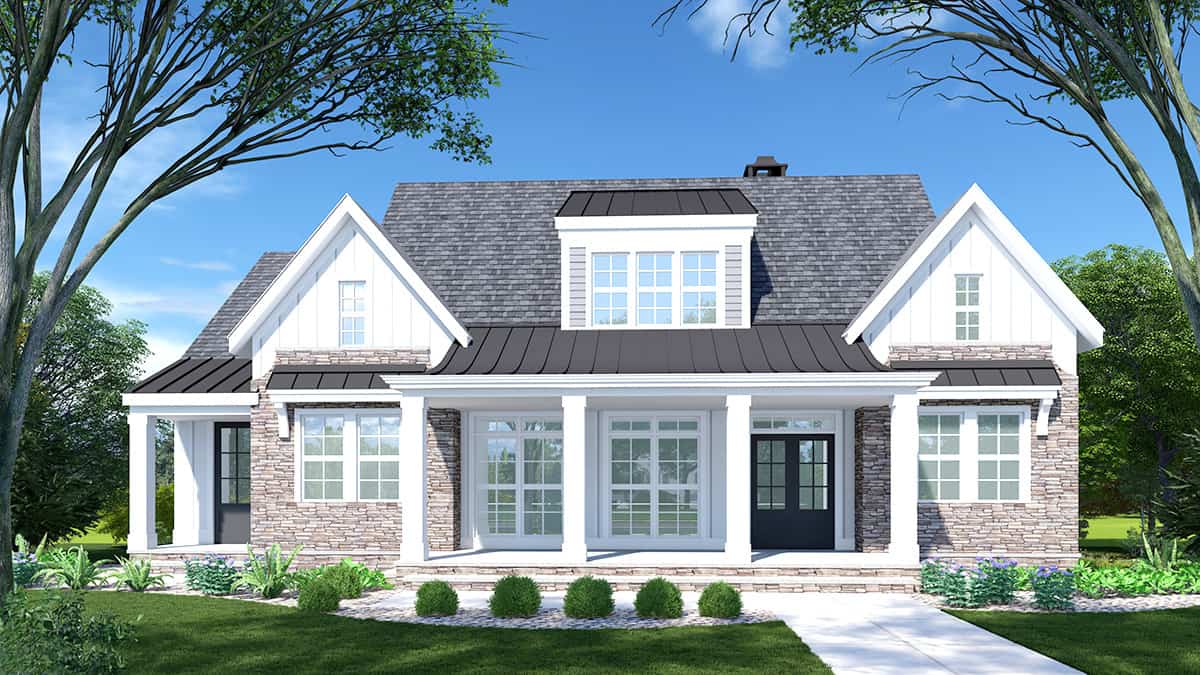
3-Bedroom, 2920 Sq Ft French House Plan - 225-1096 - Front Exterior
Plan#225-1096
Starting at$1230
2920
Sq Ft
1
Story
3
Bed
3.5
Bath
0
Car
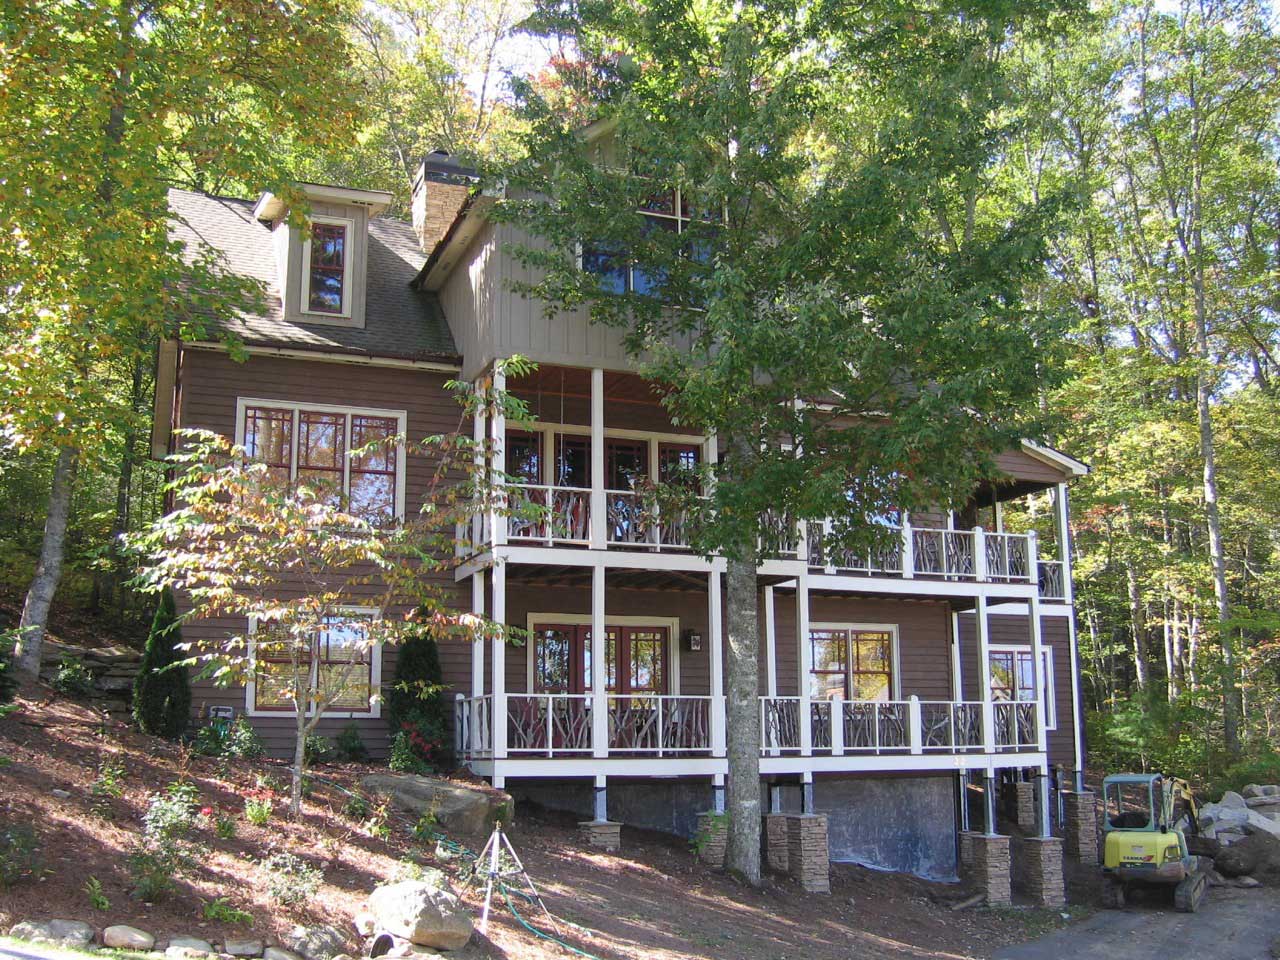
4-Bedroom, 2888 Sq Ft Country Home Plan - 225-1004 - Main Exterior
Plan#225-1004
Starting at$1230
2888
Sq Ft
1
Story
4
Bed
4.5
Bath
0
Car
1...1011121314...21