2784-2884 Square Foot, 75-85 Foot Deep House Plans

75
Plan Results
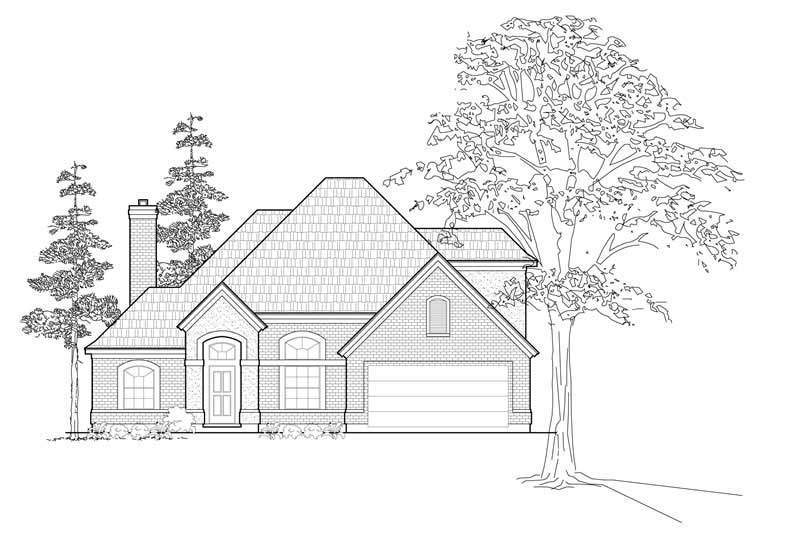
3-Bedroom, 2834 Sq Ft Traditional House Plan - 134-1215 - Front Exterior
Plan#134-1215
Starting at$9352
2834
Sq Ft
2
Story
3
Bed
2.5
Bath
2
Car
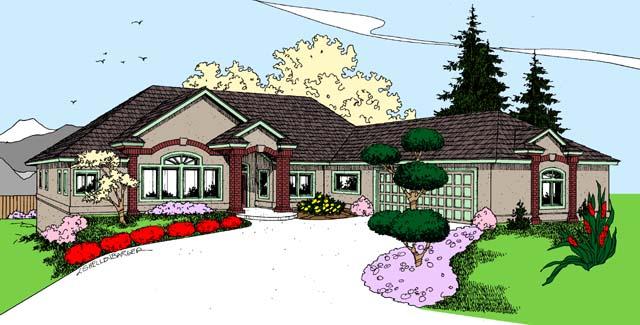
4-Bedroom, 2876 Sq Ft Craftsman House Plan - 145-1162 - Front Exterior
Plan#145-1162
Starting at$1000
2876
Sq Ft
2
Story
4
Bed
3
Bath
3
Car
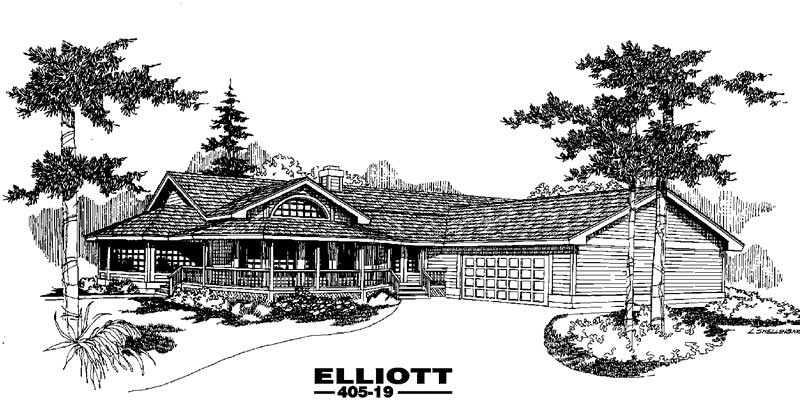
3-Bedroom, 2877 Sq Ft Country House Plan - 145-1005 - Front Exterior
Plan#145-1005
Starting at$1000
2877
Sq Ft
1
Story
3
Bed
2
Bath
2
Car
3-Bedroom, 2834 Sq Ft Traditional House Plan - 134-1215 - Front Exterior
Plan#134-1215
Starting at$9352
2834
Sq Ft
2
Story
3
Bed
2.5
Bath
2
Car
4-Bedroom, 2876 Sq Ft Craftsman House Plan - 145-1162 - Front Exterior
Plan#145-1162
Starting at$1000
2876
Sq Ft
2
Story
4
Bed
3
Bath
3
Car
3-Bedroom, 2877 Sq Ft Country House Plan - 145-1005 - Front Exterior
Plan#145-1005
Starting at$1000
2877
Sq Ft
1
Story
3
Bed
2
Bath
2
Car
1234