2759-2859 Square Foot House Plans
Clear AllSort ByTrending
606
Plan Results
Plan Results
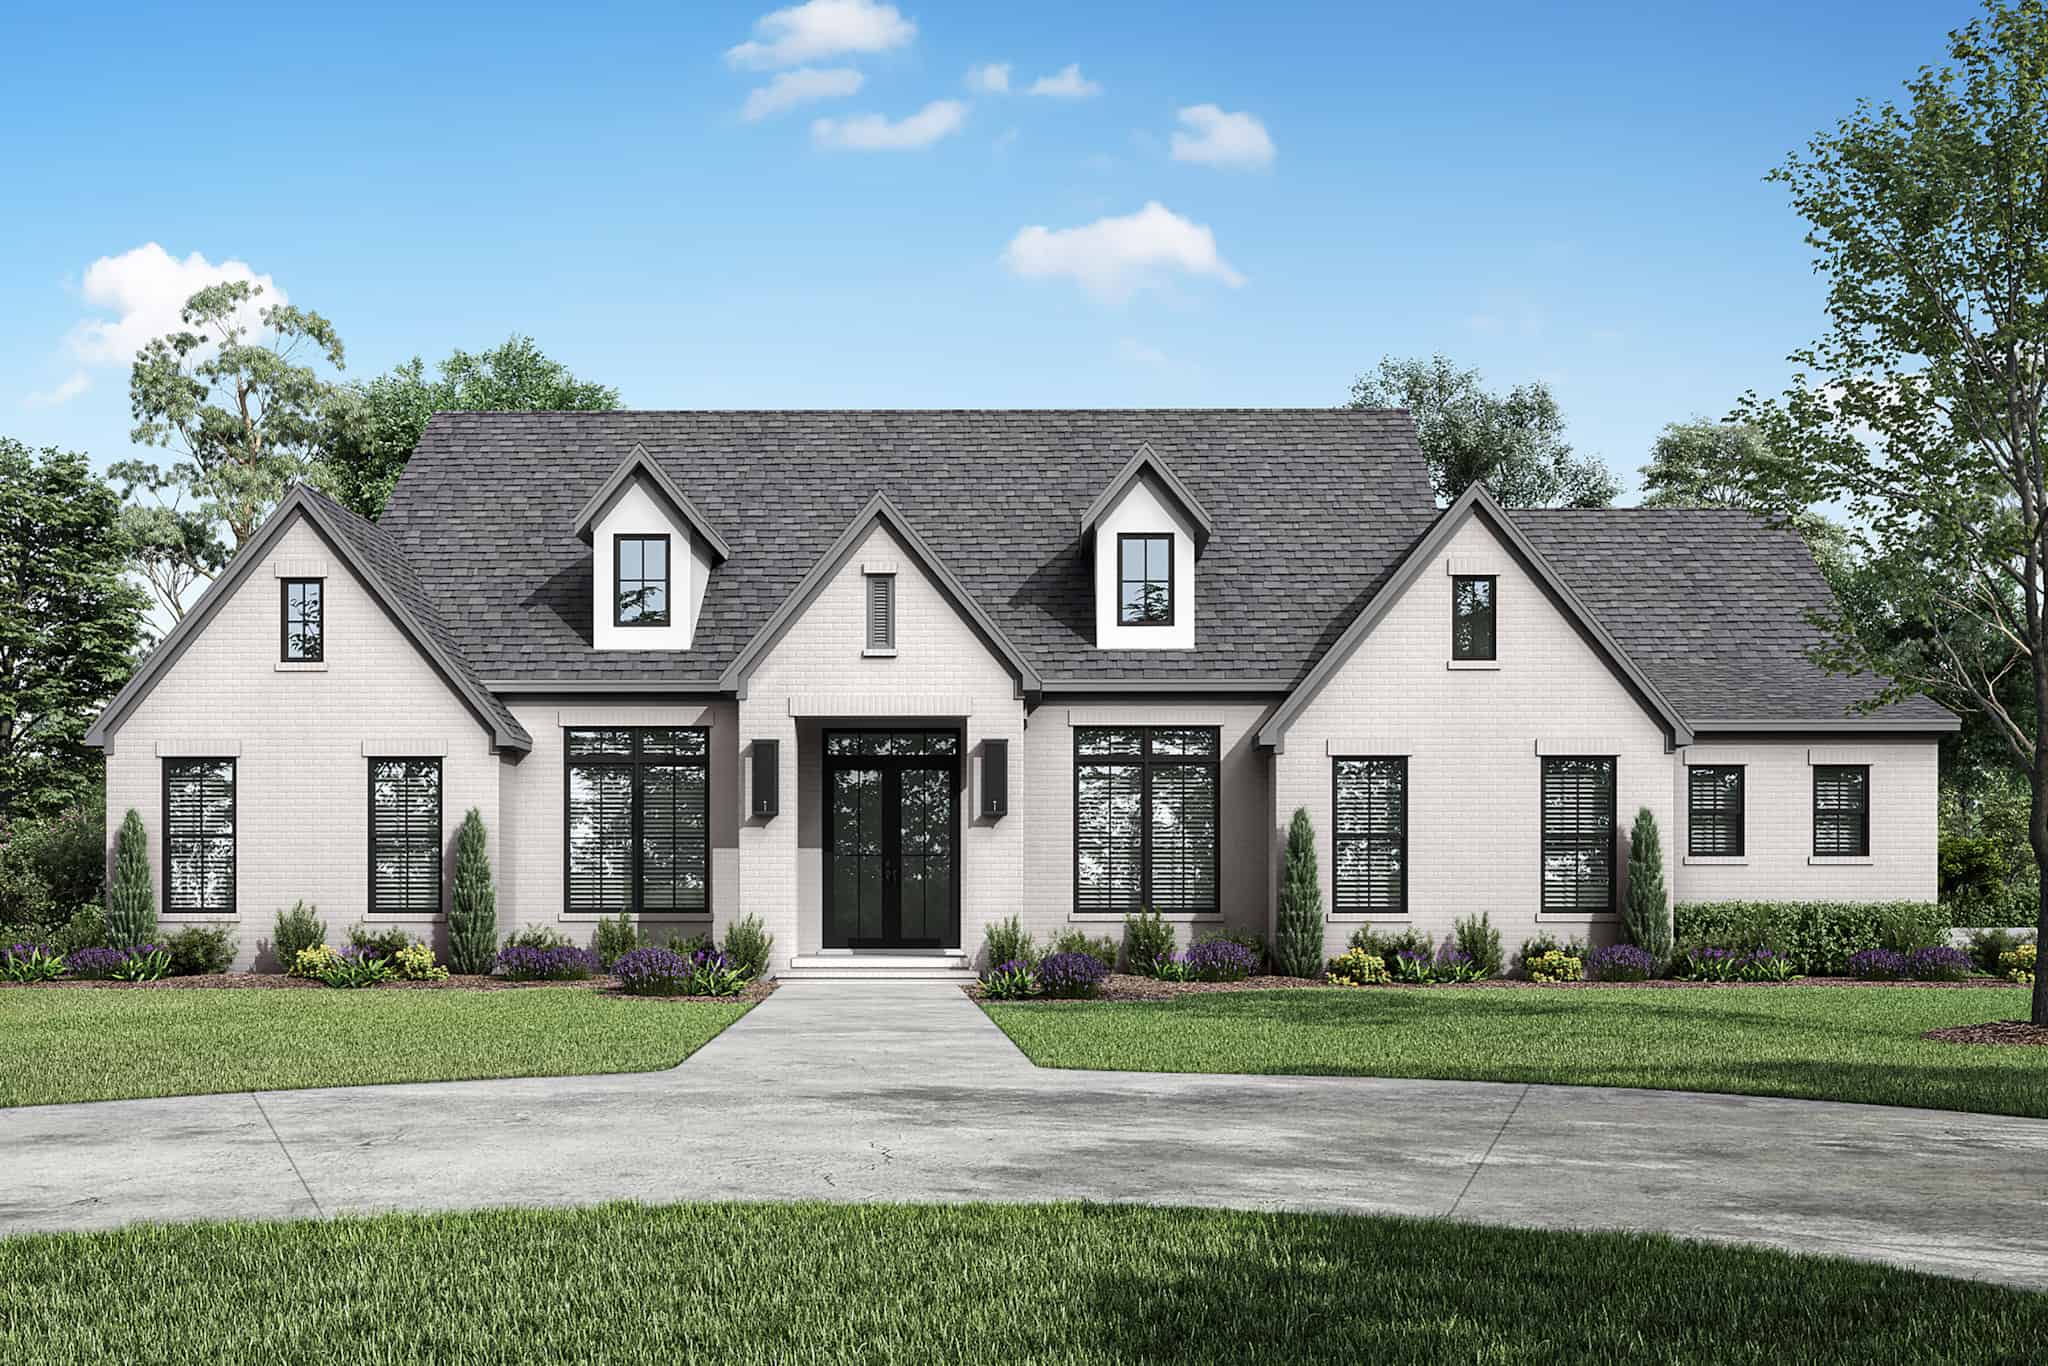
Plan#142-1493
Starting at$1495
2859
Sq Ft
1.5
Story
3
Bed
3.5
Bath
3
Car
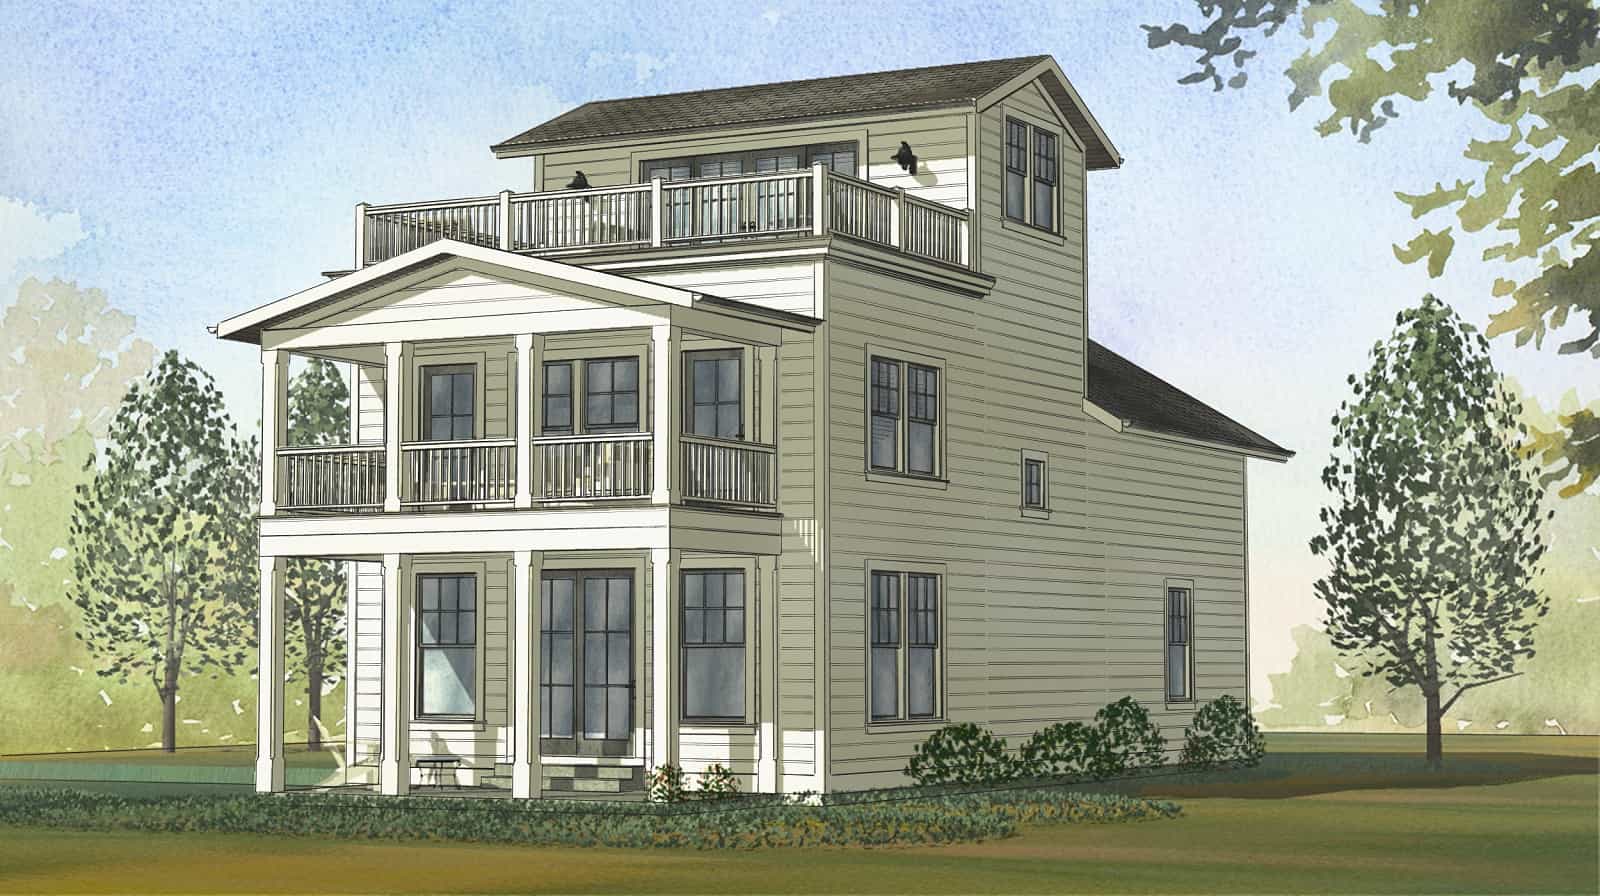
Plan#168-1172
Starting at$2950
2859
Sq Ft
3
Story
5
Bed
3.5
Bath
2
Car
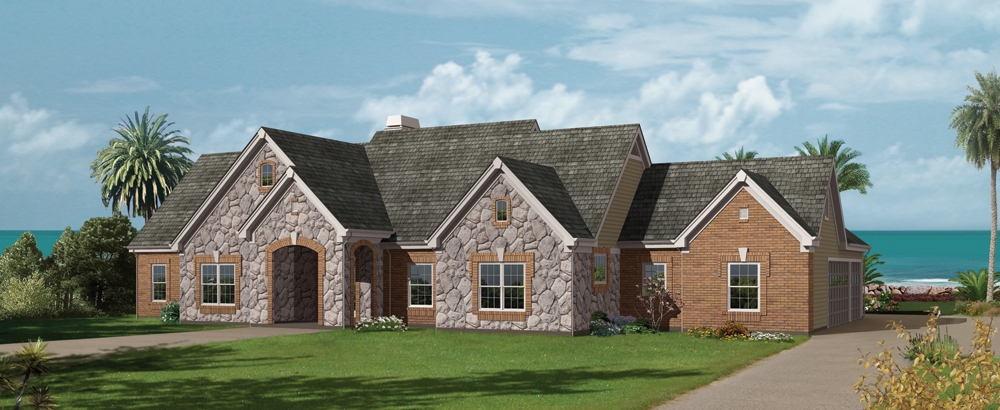
Plan#138-1229
Starting at$1500
2859
Sq Ft
1
Story
3
Bed
2.5
Bath
3
Car
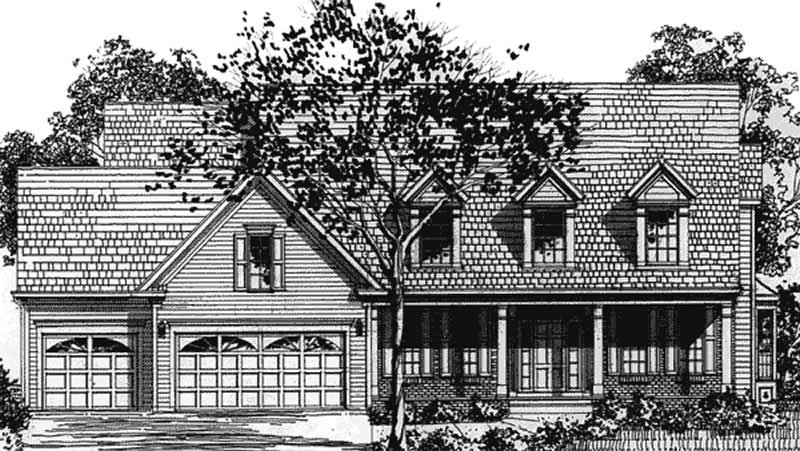
Plan#146-2192
Starting at$1120
2859
Sq Ft
2
Story
4
Bed
2.5
Bath
3
Car
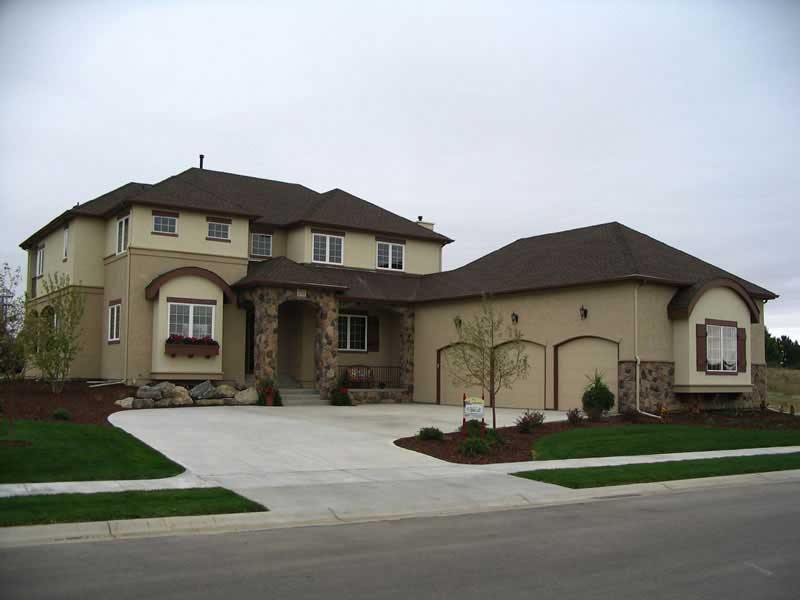
Plan#161-1007
Starting at$1950
2859
Sq Ft
2
Story
4
Bed
3
Bath
3
Car
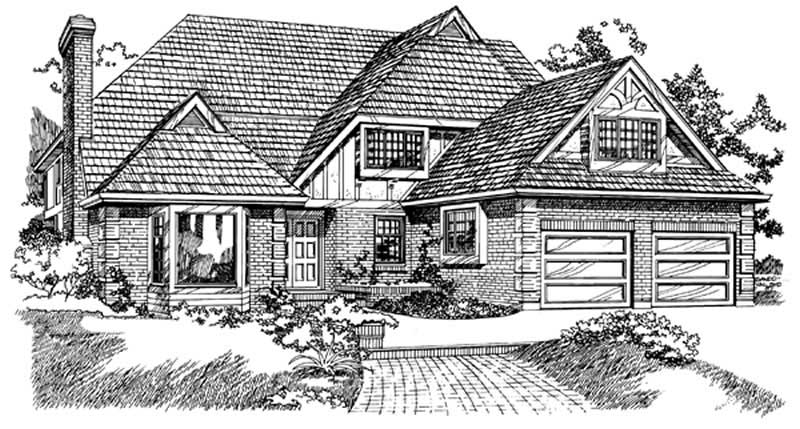
Plan#167-1140
Starting at$970
2859
Sq Ft
2
Story
4
Bed
2
Bath
2
Car
Plan#142-1493
Starting at$1495
2859
Sq Ft
1.5
Story
3
Bed
3.5
Bath
3
Car
Plan#168-1172
Starting at$2950
2859
Sq Ft
3
Story
5
Bed
3.5
Bath
2
Car
Plan#138-1229
Starting at$1500
2859
Sq Ft
1
Story
3
Bed
2.5
Bath
3
Car
Plan#146-2192
Starting at$1120
2859
Sq Ft
2
Story
4
Bed
2.5
Bath
3
Car
Plan#161-1007
Starting at$1950
2859
Sq Ft
2
Story
4
Bed
3
Bath
3
Car
Plan#167-1140
Starting at$970
2859
Sq Ft
2
Story
4
Bed
2
Bath
2
Car