2705-2805 Square Foot, Single+story House Plans

252
Plan Results
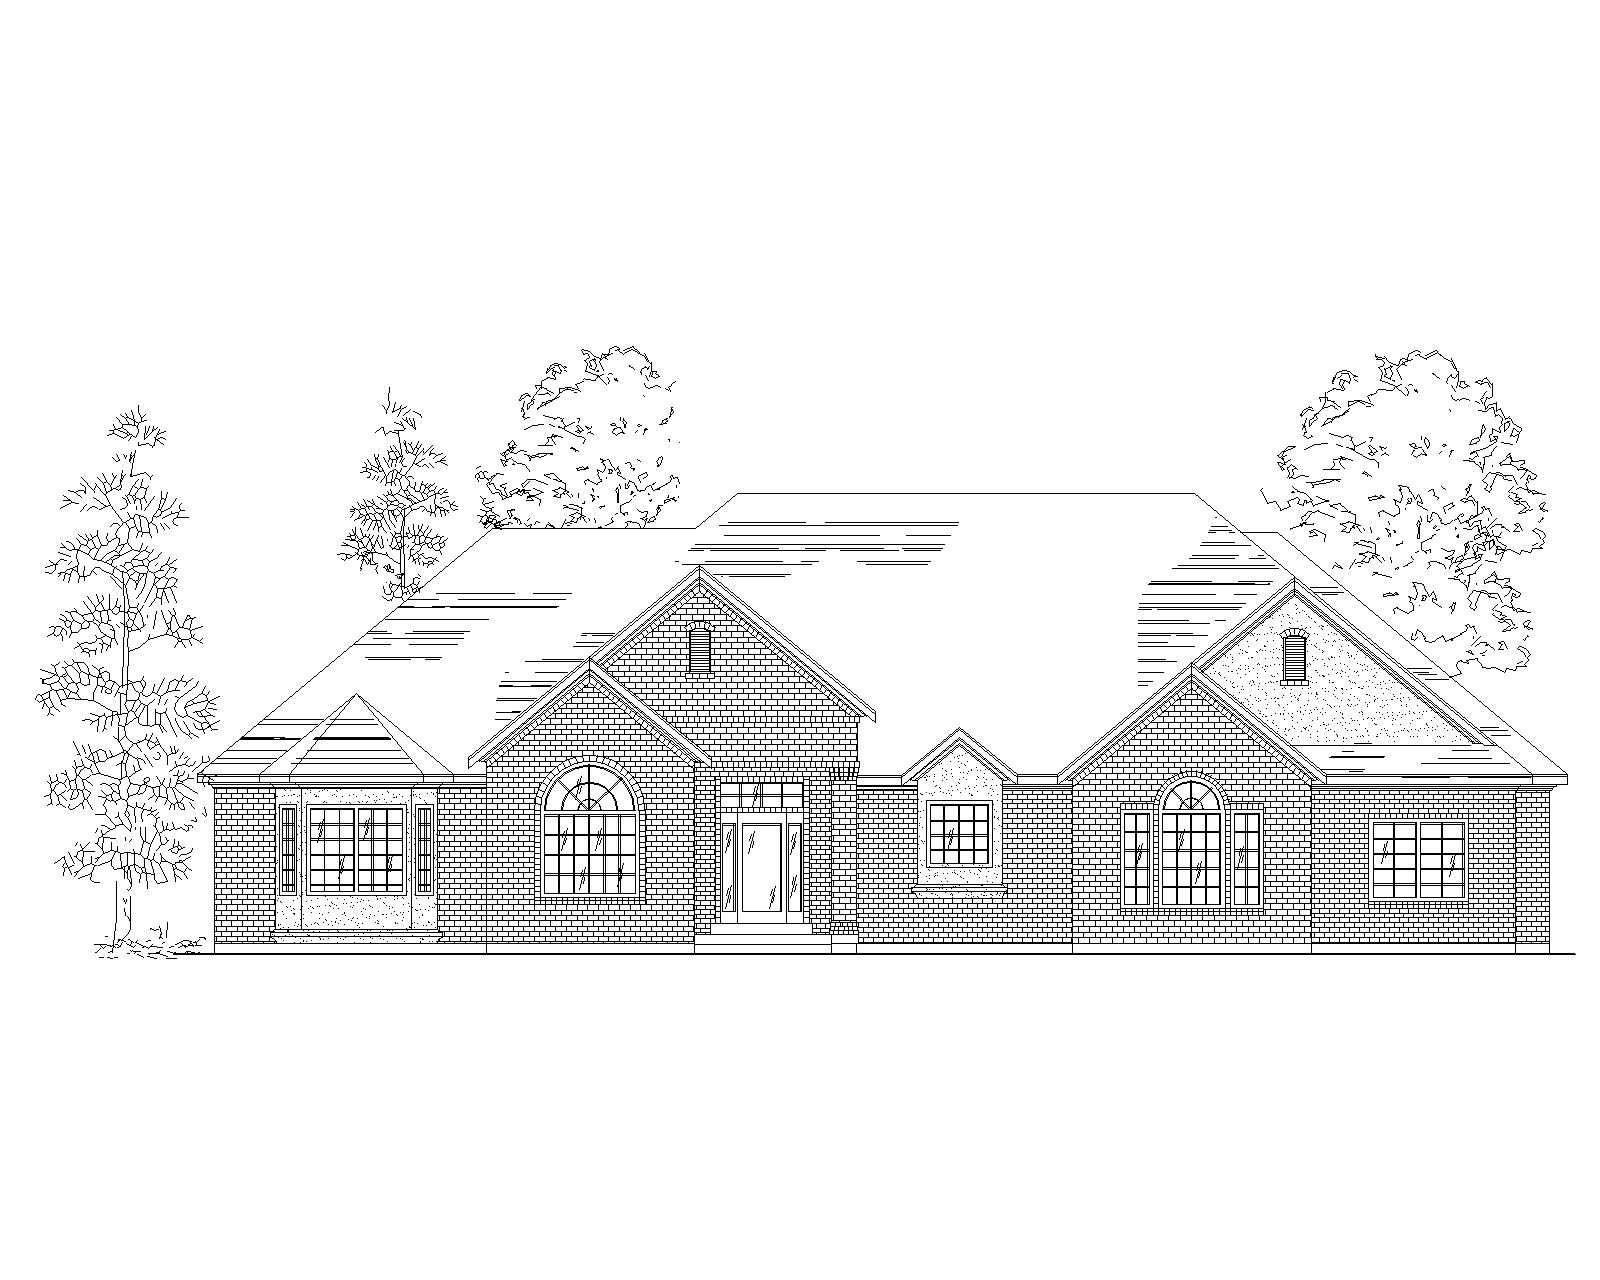
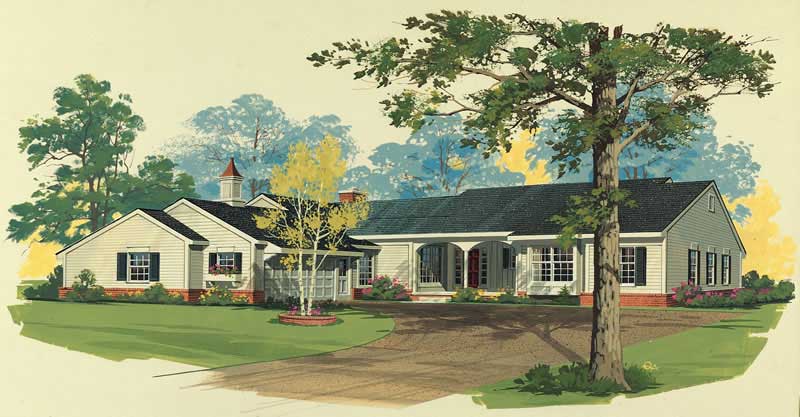
3-Bedroom, 2767 Sq Ft European Home Plan - 134-1126 - Main Exterior
Plan Collection
3-Bedroom, 2767 Sq Ft European Home Plan - 134-1126 - Main Exterior
Plan#134-1126
Starting at$9131
2767
Sq Ft
1
Story
3
Bed
3.5
Bath
2
Car
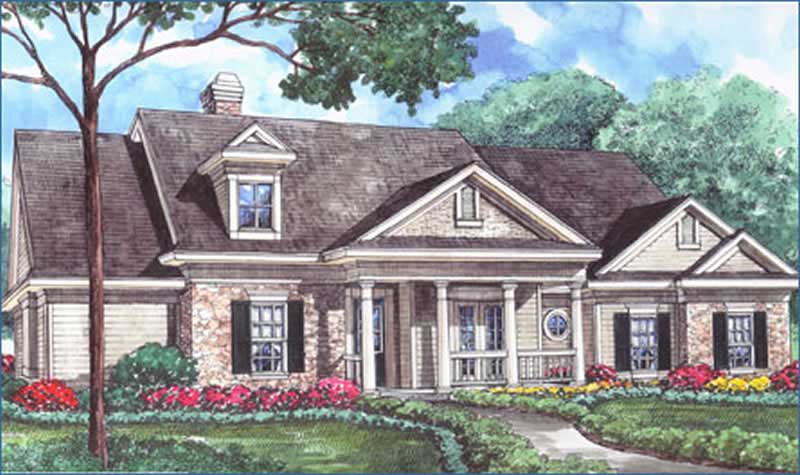
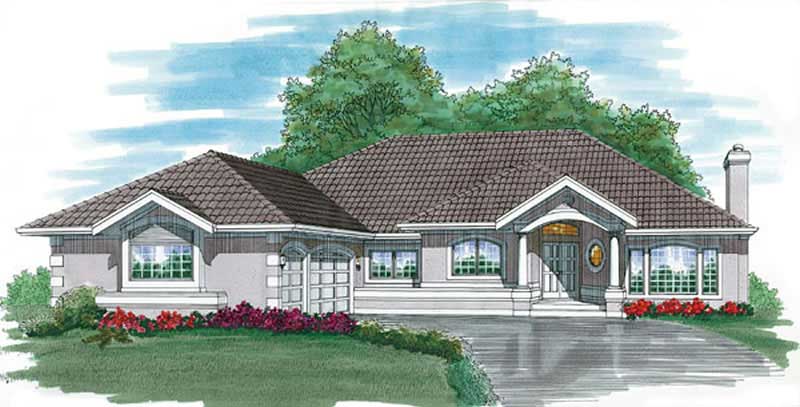
3-Bedroom, 2753 Sq Ft House Plan - 134-1237 - Front Exterior
Plan Collection
3-Bedroom, 2753 Sq Ft House Plan - 134-1237 - Front Exterior
Plan#134-1237
Starting at$9085
2753
Sq Ft
1
Story
3
Bed
3.5
Bath
2
Car
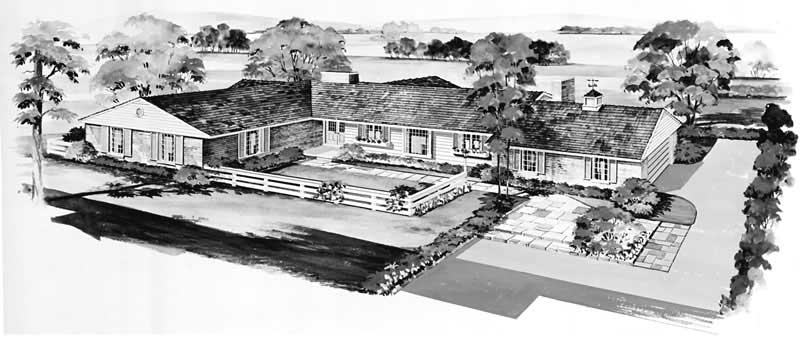
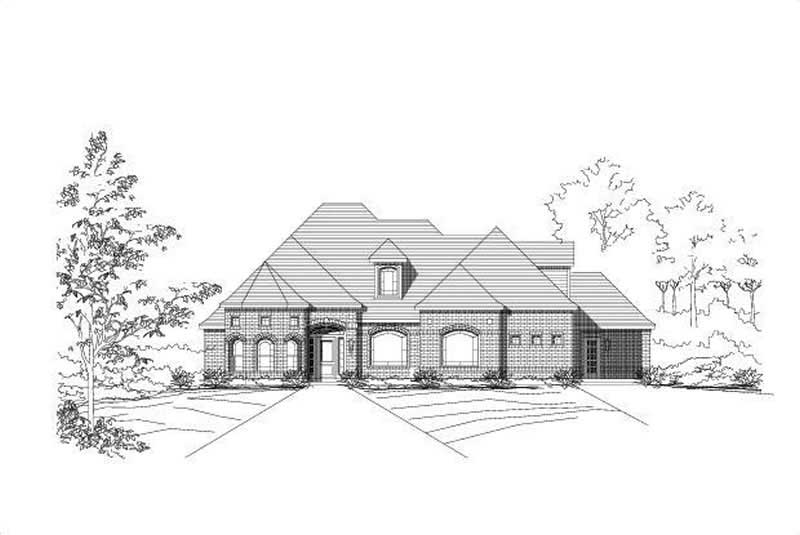
3-Bedroom, 2705 Sq Ft Ranch House Plan - 145-1865 - Front Exterior
Plan Collection
3-Bedroom, 2705 Sq Ft Ranch House Plan - 145-1865 - Front Exterior
Plan#145-1865
Starting at$1000
2705
Sq Ft
1
Story
3
Bed
2
Bath
2
Car
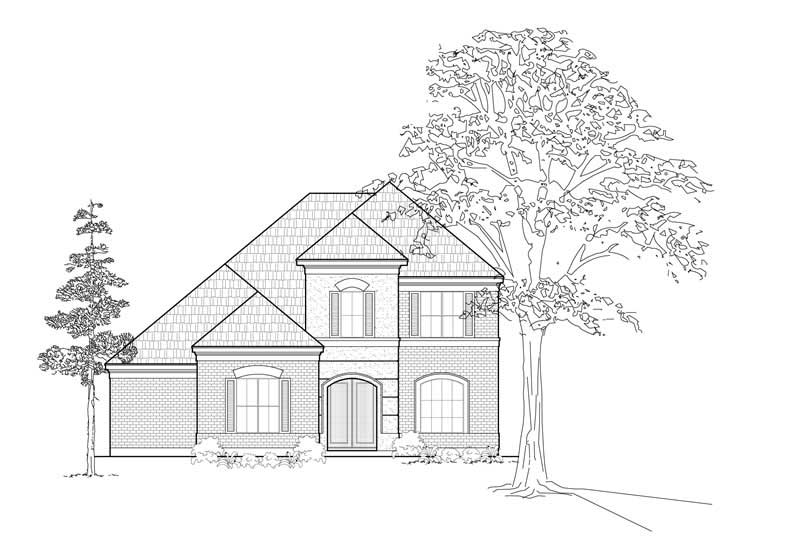
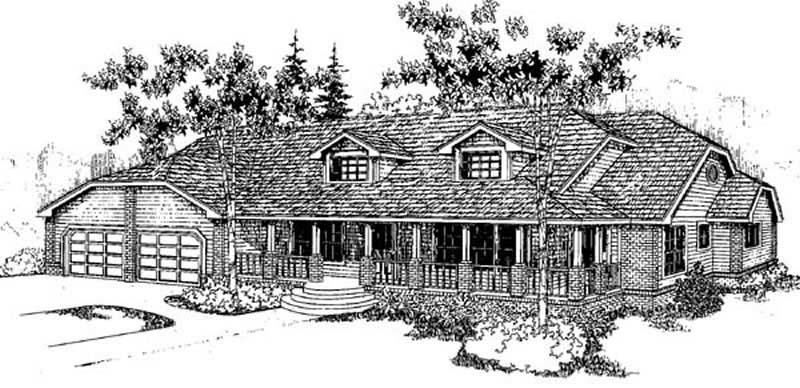
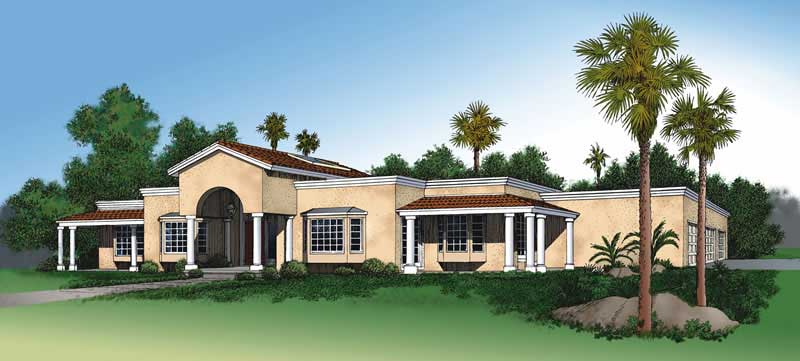
4-Bedroom, 2720 Sq Ft Ranch House Plan - 124-1032 - Front Exterior
Plan Collection
4-Bedroom, 2720 Sq Ft Ranch House Plan - 124-1032 - Front Exterior
Plan#124-1032
Starting at$745
2720
Sq Ft
1
Story
4
Bed
2
Bath
2
Car
5-Bedroom, 2745 Sq Ft Contemporary Home Plan - 125-1007 - Main Exterior
Plan Collection
5-Bedroom, 2745 Sq Ft Contemporary Home Plan - 125-1007 - Main Exterior
Plan#125-1007
Starting at$2059
2745
Sq Ft
1
Story
5
Bed
2.5
Bath
3
Car
3-Bedroom, 2752 Sq Ft Ranch Home Plan - 156-1944 - Main Exterior
Plan Collection
3-Bedroom, 2752 Sq Ft Ranch Home Plan - 156-1944 - Main Exterior
Plan#156-1944
Starting at$975
2752
Sq Ft
1
Story
3
Bed
2
Bath
2
Car
4-Bedroom, 2732 Sq Ft Country House Plan - 156-1381 - Front Exterior
Plan Collection
4-Bedroom, 2732 Sq Ft Country House Plan - 156-1381 - Front Exterior
Plan#156-1381
Starting at$975
2732
Sq Ft
1
Story
4
Bed
3
Bath
3
Car
4-Bedroom, 2706 Sq Ft Country House Plan - 145-1465 - Front Exterior
Plan Collection
4-Bedroom, 2706 Sq Ft Country House Plan - 145-1465 - Front Exterior
Plan#145-1465
Starting at$1000
2706
Sq Ft
1
Story
4
Bed
2
Bath
4
Car
3-Bedroom, 2758 Sq Ft Contemporary House Plan - 137-1269 - Front Exterior
Plan Collection
3-Bedroom, 2758 Sq Ft Contemporary House Plan - 137-1269 - Front Exterior
Plan#137-1269
Starting at$925
2758
Sq Ft
1
Story
3
Bed
2.5
Bath
2
Car
3-Bedroom, 2734 Sq Ft Contemporary Home Plan - 137-1576 - Main Exterior
Plan Collection
3-Bedroom, 2734 Sq Ft Contemporary Home Plan - 137-1576 - Main Exterior
Plan#137-1576
Starting at$800
2734
Sq Ft
1
Story
3
Bed
2.5
Bath
2
Car
3-Bedroom, 2805 Sq Ft Contemporary House Plan - 137-1550 - Front Exterior
Plan Collection
3-Bedroom, 2805 Sq Ft Contemporary House Plan - 137-1550 - Front Exterior
Plan#137-1550
Starting at$865
2805
Sq Ft
1
Story
3
Bed
2.5
Bath
2
Car
3-Bedroom, 2784 Sq Ft Mediterranean House Plan - 137-1306 - Front Exterior
Plan Collection
3-Bedroom, 2784 Sq Ft Mediterranean House Plan - 137-1306 - Front Exterior
Plan#137-1306
Starting at$960
2784
Sq Ft
1
Story
3
Bed
2.5
Bath
3
Car
3-Bedroom, 2758 Sq Ft Ranch Home Plan - 137-1456 - Main Exterior
Plan Collection
3-Bedroom, 2758 Sq Ft Ranch Home Plan - 137-1456 - Main Exterior
Plan#137-1456
Starting at$925
2758
Sq Ft
1
Story
3
Bed
2.5
Bath
2
Car
3-Bedroom, 2722 Sq Ft Ranch House Plan - 137-1616 - Front Exterior
Plan Collection
3-Bedroom, 2722 Sq Ft Ranch House Plan - 137-1616 - Front Exterior
Plan#137-1616
Starting at$865
2722
Sq Ft
1
Story
3
Bed
2.5
Bath
2
Car
3-Bedroom, 2793 Sq Ft Ranch House Plan - 156-1539 - Front Exterior
Plan Collection
3-Bedroom, 2793 Sq Ft Ranch House Plan - 156-1539 - Front Exterior
Plan#156-1539
Starting at$975
2793
Sq Ft
1
Story
3
Bed
2.5
Bath
3
Car
4-Bedroom, 2762 Sq Ft Ranch Home Plan - 156-1622 - Main Exterior
Plan Collection
4-Bedroom, 2762 Sq Ft Ranch Home Plan - 156-1622 - Main Exterior
Plan#156-1622
Starting at$975
2762
Sq Ft
1
Story
4
Bed
3.5
Bath
3
Car
3-Bedroom, 2804 Sq Ft Mediterranean House Plan - 167-1401 - Front Exterior
Plan Collection
3-Bedroom, 2804 Sq Ft Mediterranean House Plan - 167-1401 - Front Exterior
Plan#167-1401
Starting at$970
2804
Sq Ft
1
Story
3
Bed
2
Bath
3
Car
Modern Farmhouse home with board-and-batten siding, stone accents, gabled metal roof, and courtyard-entry garage, Plan 161-1299
Plan Collection
Modern Farmhouse home with board-and-batten siding, stone accents, gabled metal roof, and courtyard-entry garage, Plan 161-1299
Plan#161-1299
Starting at$1950
2729
Sq Ft
1
Story
2
Bed
2.5
Bath
4
Car
Craftsman Ranch home with stone entry gable, board and batten siding, and covered front porch, Plan 161-1291
Plan Collection
Craftsman Ranch home with stone entry gable, board and batten siding, and covered front porch, Plan 161-1291
Plan#161-1291
Starting at$1950
2758
Sq Ft
1
Story
3
Bed
2.5
Bath
3
Car
Modern ranch house plan with hip roof, stucco and stone exterior, covered entry, and walkout basement, Plan 161-1288
Plan Collection
Modern ranch house plan with hip roof, stucco and stone exterior, covered entry, and walkout basement, Plan 161-1288
Plan#161-1288
Starting at$1950
2714
Sq Ft
1
Story
3
Bed
2.5
Bath
3
Car
6-Bedroom, 2776 Sq Ft Modern Duplex Plan – 193-1392 – Main Exterior
Plan Collection
6-Bedroom, 2776 Sq Ft Modern Duplex Plan – 193-1392 – Main Exterior
Plan#193-1392
Starting at$1550
2776
Sq Ft
1
Story
6
Bed
4.5
Bath
4
Car
Modern Farmhouse Plan - 3 Bedrms, 3.5 Baths - 2716 Sq Ft - #193-1378
Plan Collection
Modern Farmhouse Plan - 3 Bedrms, 3.5 Baths - 2716 Sq Ft - #193-1378
Plan#193-1378
Starting at$1200
2716
Sq Ft
1
Story
3
Bed
3.5
Bath
3
Car
Craftsmann House Plan, 2-4Bedrms, 2.5-5 Baths, 2805-4686 Sq Ft 161-1237
Plan Collection
Craftsmann House Plan, 2-4Bedrms, 2.5-5 Baths, 2805-4686 Sq Ft 161-1237
Plan#161-1237
Starting at$1950
2805
Sq Ft
1
Story
2
Bed
2.5
Bath
3
Car
3-Bedroom, 2772 Sq Ft Contemporary Home Plan - 120-2829 - Main Exterior
Plan Collection
3-Bedroom, 2772 Sq Ft Contemporary Home Plan - 120-2829 - Main Exterior
Plan#120-2829
Starting at$1355
2772
Sq Ft
1
Story
3
Bed
2.5
Bath
4
Car
3-Bedroom, 2767 Sq Ft European Home Plan - 134-1126 - Main Exterior
Plan Collection
3-Bedroom, 2767 Sq Ft European Home Plan - 134-1126 - Main Exterior
Plan#134-1126
Starting at$9131
2767
Sq Ft
1
Story
3
Bed
3.5
Bath
2
Car
3-Bedroom, 2753 Sq Ft House Plan - 134-1237 - Front Exterior
Plan Collection
3-Bedroom, 2753 Sq Ft House Plan - 134-1237 - Front Exterior
Plan#134-1237
Starting at$9085
2753
Sq Ft
1
Story
3
Bed
3.5
Bath
2
Car
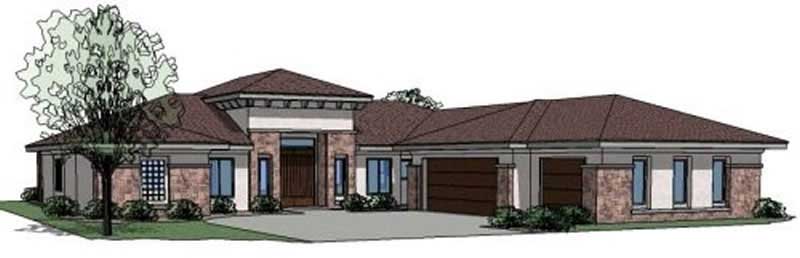
3-Bedroom, 2705 Sq Ft Ranch House Plan - 145-1865 - Front Exterior
Plan Collection
3-Bedroom, 2705 Sq Ft Ranch House Plan - 145-1865 - Front Exterior
Plan#145-1865
Starting at$1000
2705
Sq Ft
1
Story
3
Bed
2
Bath
2
Car
4-Bedroom, 2720 Sq Ft Ranch House Plan - 124-1032 - Front Exterior
Plan Collection
4-Bedroom, 2720 Sq Ft Ranch House Plan - 124-1032 - Front Exterior
Plan#124-1032
Starting at$745
2720
Sq Ft
1
Story
4
Bed
2
Bath
2
Car
5-Bedroom, 2745 Sq Ft Contemporary Home Plan - 125-1007 - Main Exterior
Plan Collection
5-Bedroom, 2745 Sq Ft Contemporary Home Plan - 125-1007 - Main Exterior
Plan#125-1007
Starting at$2059
2745
Sq Ft
1
Story
5
Bed
2.5
Bath
3
Car
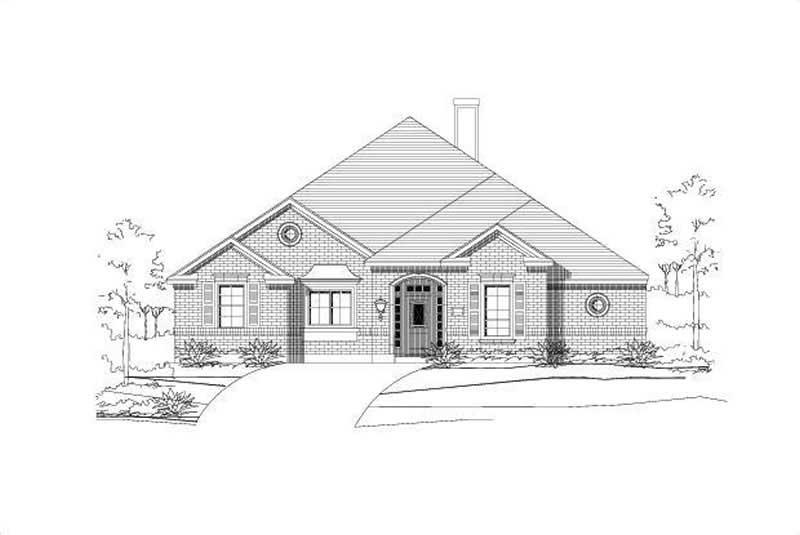
3-Bedroom, 2752 Sq Ft Ranch Home Plan - 156-1944 - Main Exterior
Plan Collection
3-Bedroom, 2752 Sq Ft Ranch Home Plan - 156-1944 - Main Exterior
Plan#156-1944
Starting at$975
2752
Sq Ft
1
Story
3
Bed
2
Bath
2
Car
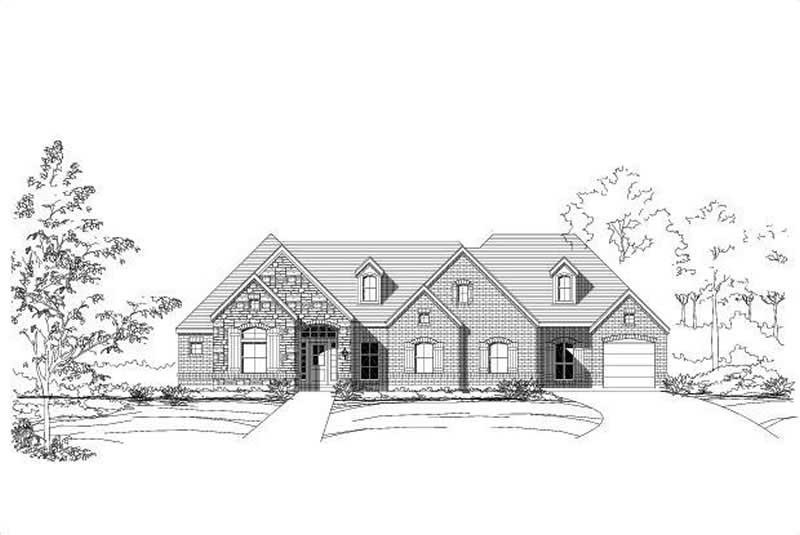
4-Bedroom, 2732 Sq Ft Country House Plan - 156-1381 - Front Exterior
Plan Collection
4-Bedroom, 2732 Sq Ft Country House Plan - 156-1381 - Front Exterior
Plan#156-1381
Starting at$975
2732
Sq Ft
1
Story
4
Bed
3
Bath
3
Car
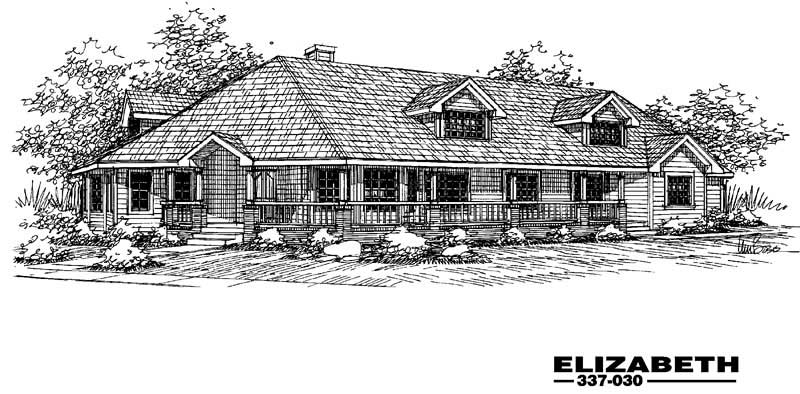
4-Bedroom, 2706 Sq Ft Country House Plan - 145-1465 - Front Exterior
Plan Collection
4-Bedroom, 2706 Sq Ft Country House Plan - 145-1465 - Front Exterior
Plan#145-1465
Starting at$1000
2706
Sq Ft
1
Story
4
Bed
2
Bath
4
Car
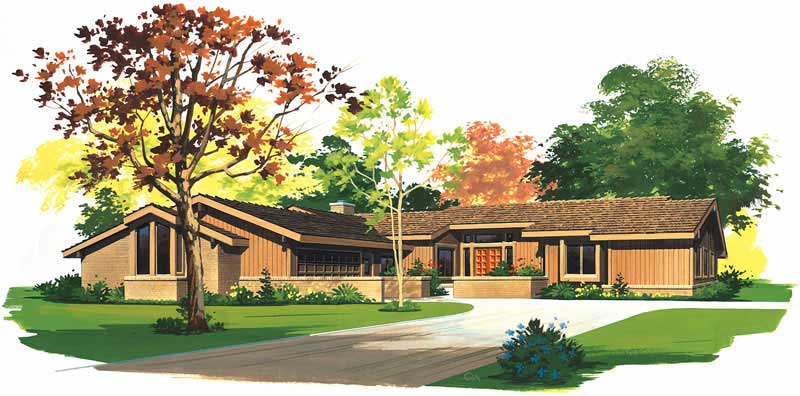
3-Bedroom, 2758 Sq Ft Contemporary House Plan - 137-1269 - Front Exterior
Plan Collection
3-Bedroom, 2758 Sq Ft Contemporary House Plan - 137-1269 - Front Exterior
Plan#137-1269
Starting at$925
2758
Sq Ft
1
Story
3
Bed
2.5
Bath
2
Car
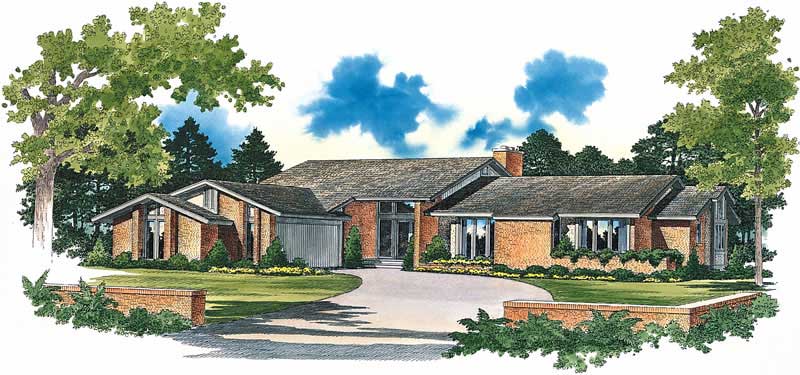
3-Bedroom, 2734 Sq Ft Contemporary Home Plan - 137-1576 - Main Exterior
Plan Collection
3-Bedroom, 2734 Sq Ft Contemporary Home Plan - 137-1576 - Main Exterior
Plan#137-1576
Starting at$800
2734
Sq Ft
1
Story
3
Bed
2.5
Bath
2
Car
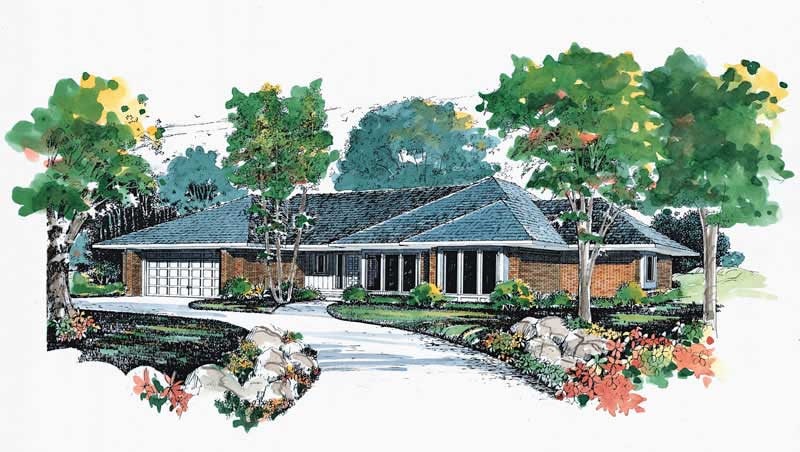
3-Bedroom, 2805 Sq Ft Contemporary House Plan - 137-1550 - Front Exterior
Plan Collection
3-Bedroom, 2805 Sq Ft Contemporary House Plan - 137-1550 - Front Exterior
Plan#137-1550
Starting at$865
2805
Sq Ft
1
Story
3
Bed
2.5
Bath
2
Car
3-Bedroom, 2784 Sq Ft Mediterranean House Plan - 137-1306 - Front Exterior
Plan Collection
3-Bedroom, 2784 Sq Ft Mediterranean House Plan - 137-1306 - Front Exterior
Plan#137-1306
Starting at$960
2784
Sq Ft
1
Story
3
Bed
2.5
Bath
3
Car
3-Bedroom, 2758 Sq Ft Ranch Home Plan - 137-1456 - Main Exterior
Plan Collection
3-Bedroom, 2758 Sq Ft Ranch Home Plan - 137-1456 - Main Exterior
Plan#137-1456
Starting at$925
2758
Sq Ft
1
Story
3
Bed
2.5
Bath
2
Car
3-Bedroom, 2722 Sq Ft Ranch House Plan - 137-1616 - Front Exterior
Plan Collection
3-Bedroom, 2722 Sq Ft Ranch House Plan - 137-1616 - Front Exterior
Plan#137-1616
Starting at$865
2722
Sq Ft
1
Story
3
Bed
2.5
Bath
2
Car
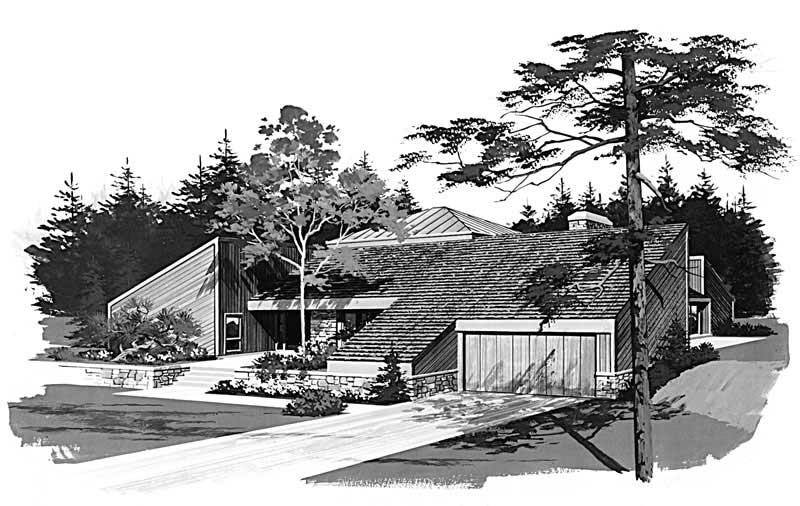
3-Bedroom, 2793 Sq Ft Ranch House Plan - 156-1539 - Front Exterior
Plan Collection
3-Bedroom, 2793 Sq Ft Ranch House Plan - 156-1539 - Front Exterior
Plan#156-1539
Starting at$975
2793
Sq Ft
1
Story
3
Bed
2.5
Bath
3
Car
4-Bedroom, 2762 Sq Ft Ranch Home Plan - 156-1622 - Main Exterior
Plan Collection
4-Bedroom, 2762 Sq Ft Ranch Home Plan - 156-1622 - Main Exterior
Plan#156-1622
Starting at$975
2762
Sq Ft
1
Story
4
Bed
3.5
Bath
3
Car
3-Bedroom, 2804 Sq Ft Mediterranean House Plan - 167-1401 - Front Exterior
Plan Collection
3-Bedroom, 2804 Sq Ft Mediterranean House Plan - 167-1401 - Front Exterior
Plan#167-1401
Starting at$970
2804
Sq Ft
1
Story
3
Bed
2
Bath
3
Car
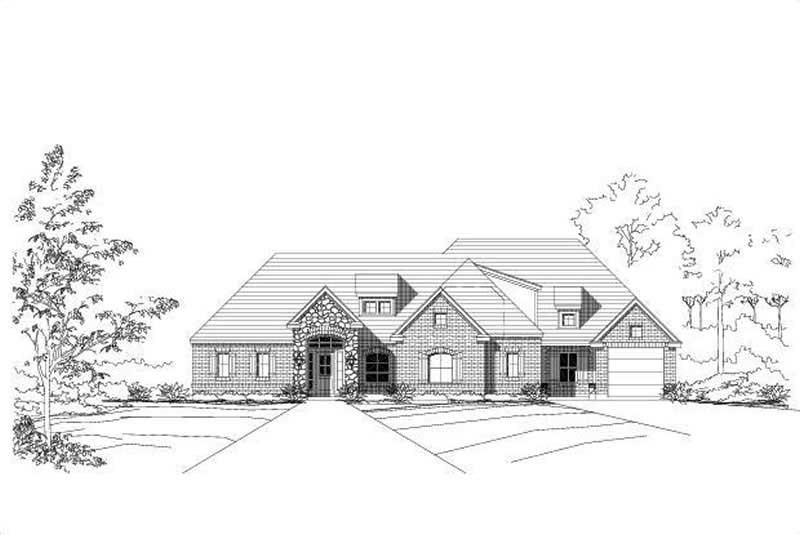
Modern Farmhouse home with board-and-batten siding, stone accents, gabled metal roof, and courtyard-entry garage, Plan 161-1299
Plan Collection
Modern Farmhouse home with board-and-batten siding, stone accents, gabled metal roof, and courtyard-entry garage, Plan 161-1299
Plan#161-1299
Starting at$1950
2729
Sq Ft
1
Story
2
Bed
2.5
Bath
4
Car

Craftsman Ranch home with stone entry gable, board and batten siding, and covered front porch, Plan 161-1291
Plan Collection
Craftsman Ranch home with stone entry gable, board and batten siding, and covered front porch, Plan 161-1291
Plan#161-1291
Starting at$1950
2758
Sq Ft
1
Story
3
Bed
2.5
Bath
3
Car

Modern ranch house plan with hip roof, stucco and stone exterior, covered entry, and walkout basement, Plan 161-1288
Plan Collection
Modern ranch house plan with hip roof, stucco and stone exterior, covered entry, and walkout basement, Plan 161-1288
Plan#161-1288
Starting at$1950
2714
Sq Ft
1
Story
3
Bed
2.5
Bath
3
Car
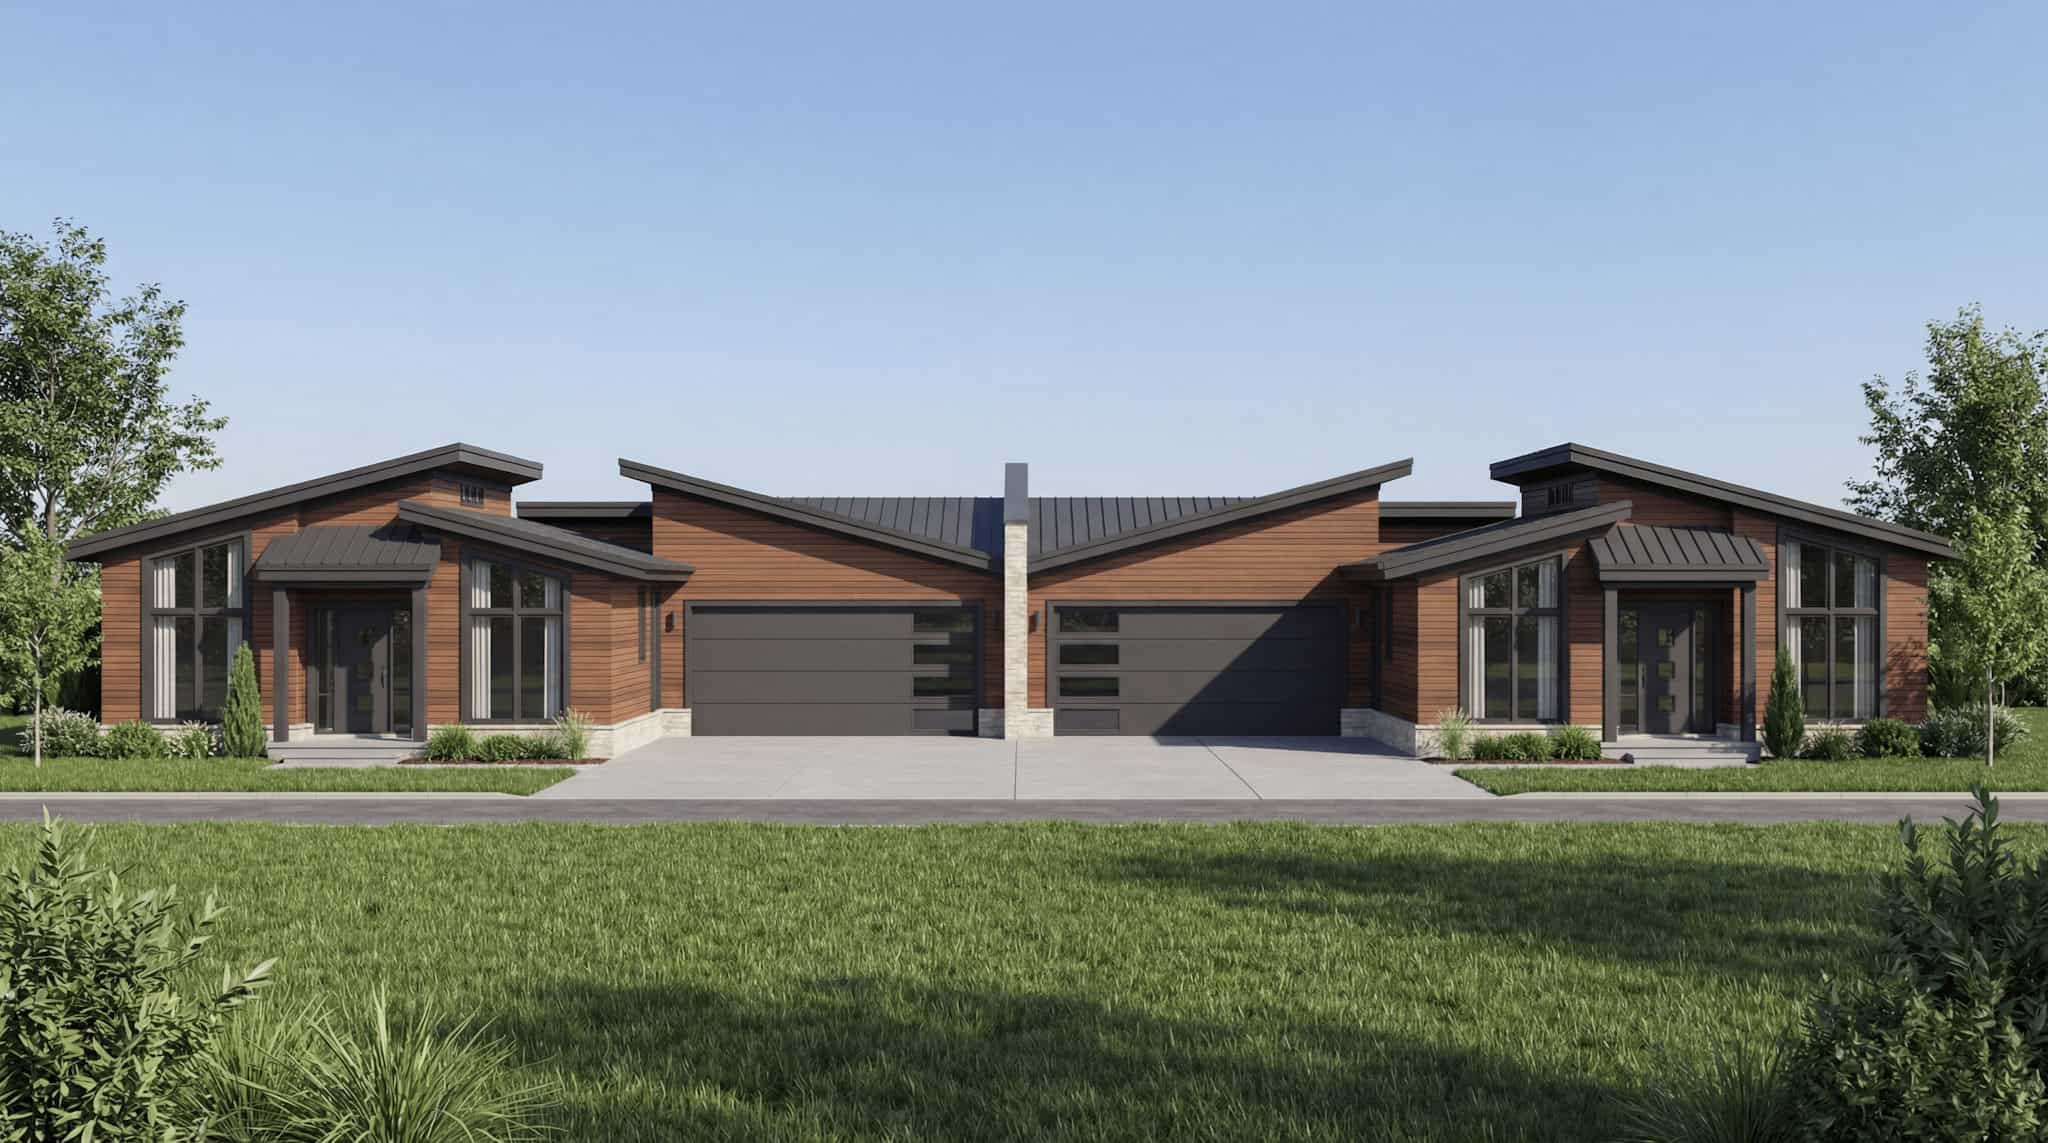
6-Bedroom, 2776 Sq Ft Modern Duplex Plan – 193-1392 – Main Exterior
Plan Collection
6-Bedroom, 2776 Sq Ft Modern Duplex Plan – 193-1392 – Main Exterior
Plan#193-1392
Starting at$1550
2776
Sq Ft
1
Story
6
Bed
4.5
Bath
4
Car

Modern Farmhouse Plan - 3 Bedrms, 3.5 Baths - 2716 Sq Ft - #193-1378
Plan Collection
Modern Farmhouse Plan - 3 Bedrms, 3.5 Baths - 2716 Sq Ft - #193-1378
Plan#193-1378
Starting at$1200
2716
Sq Ft
1
Story
3
Bed
3.5
Bath
3
Car
Craftsmann House Plan, 2-4Bedrms, 2.5-5 Baths, 2805-4686 Sq Ft 161-1237
Plan Collection
Craftsmann House Plan, 2-4Bedrms, 2.5-5 Baths, 2805-4686 Sq Ft 161-1237
Plan#161-1237
Starting at$1950
2805
Sq Ft
1
Story
2
Bed
2.5
Bath
3
Car
3-Bedroom, 2772 Sq Ft Contemporary Home Plan - 120-2829 - Main Exterior
Plan Collection
3-Bedroom, 2772 Sq Ft Contemporary Home Plan - 120-2829 - Main Exterior
Plan#120-2829
Starting at$1355
2772
Sq Ft
1
Story
3
Bed
2.5
Bath
4
Car
1...56789...11