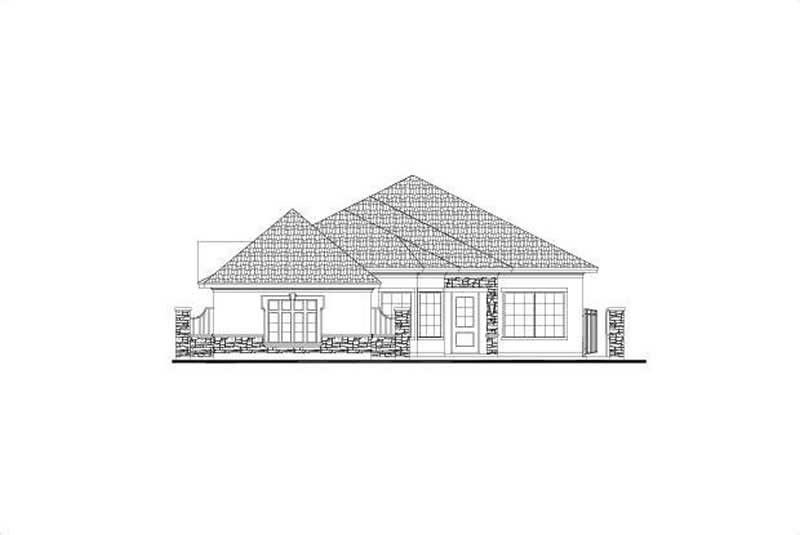
2671-2771 Square Foot House Plans

662
Plan Results
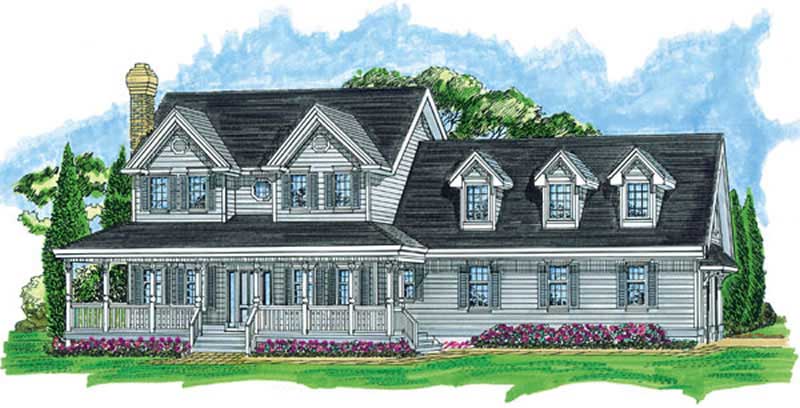
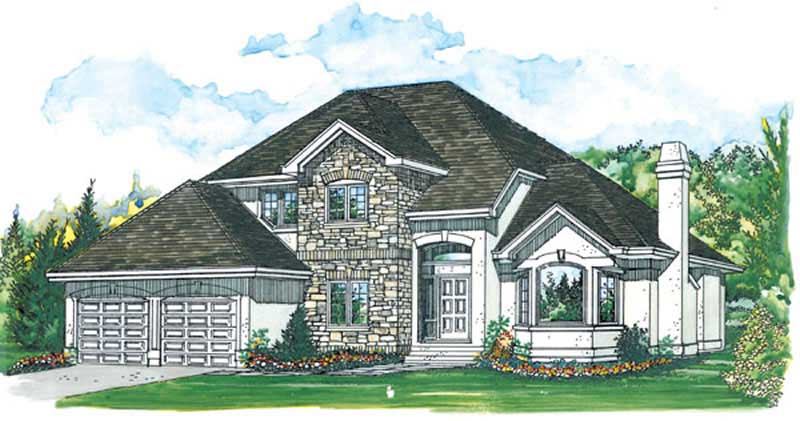
4-Bedroom, 2693 Sq Ft Victorian Home Plan - 167-1429 - Main Exterior
Plan Collection
4-Bedroom, 2693 Sq Ft Victorian Home Plan - 167-1429 - Main Exterior
Plan#167-1429
Starting at$970
2693
Sq Ft
2
Story
4
Bed
2
Bath
2
Car
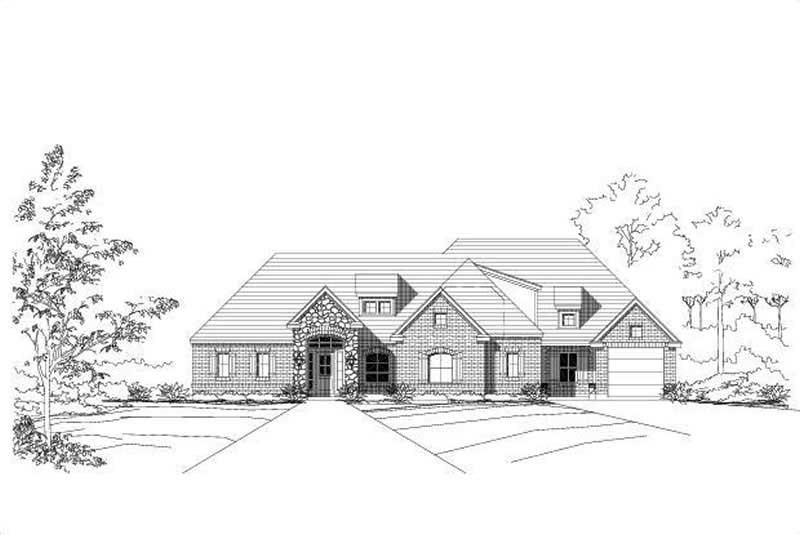
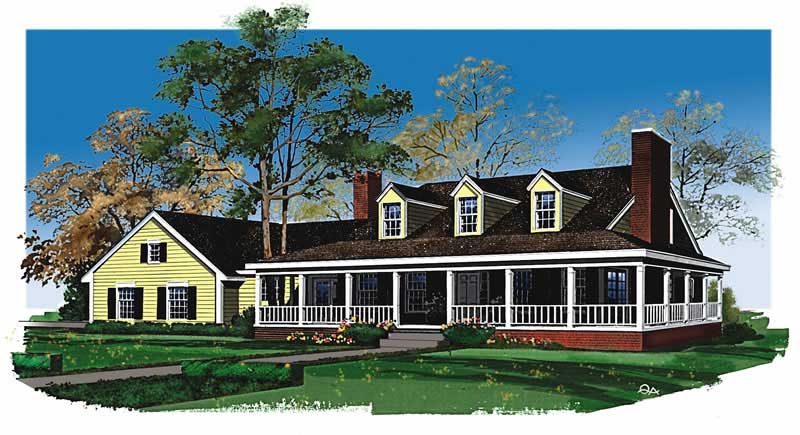
3-Bedroom, 2673 Sq Ft European Home Plan - 137-1504 - Main Exterior
Plan Collection
3-Bedroom, 2673 Sq Ft European Home Plan - 137-1504 - Main Exterior
Plan#137-1504
Starting at$1180
2673
Sq Ft
1
Story
3
Bed
3.5
Bath
2
Car
3-Bedroom, 2758 Sq Ft Ranch Home Plan - 137-1456 - Main Exterior
Plan Collection
3-Bedroom, 2758 Sq Ft Ranch Home Plan - 137-1456 - Main Exterior
Plan#137-1456
Starting at$925
2758
Sq Ft
1
Story
3
Bed
2.5
Bath
2
Car
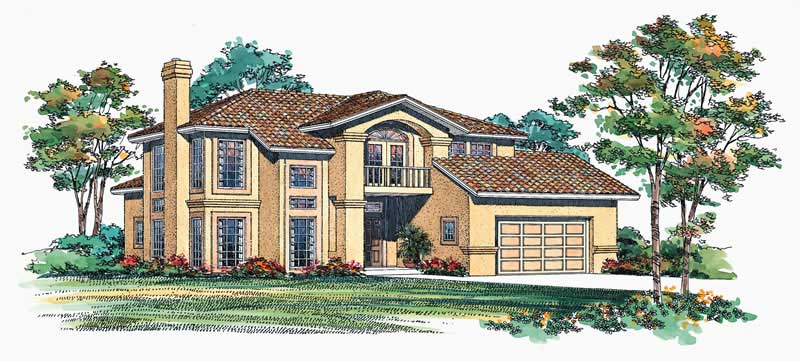
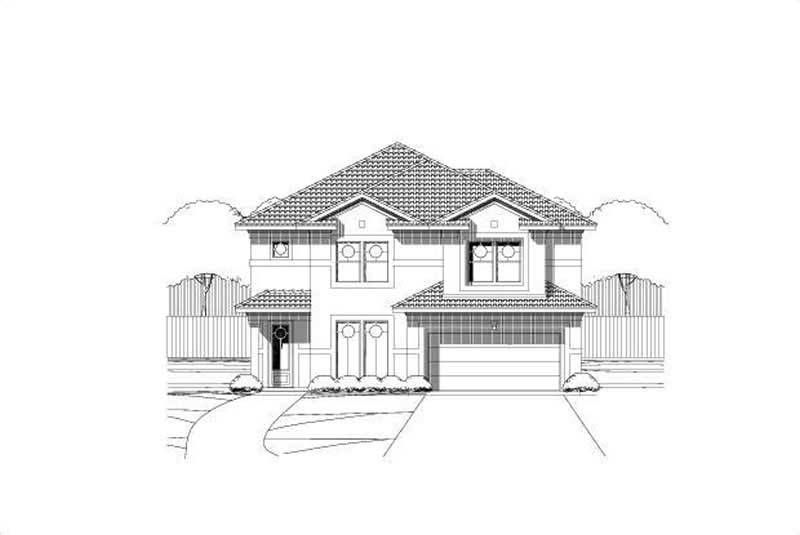
4-Bedroom, 2719 Sq Ft Mediterranean House Plan - 156-1978 - Front Exterior
Plan Collection
4-Bedroom, 2719 Sq Ft Mediterranean House Plan - 156-1978 - Front Exterior
Plan#156-1978
Starting at$975
2719
Sq Ft
2
Story
4
Bed
2.5
Bath
2
Car
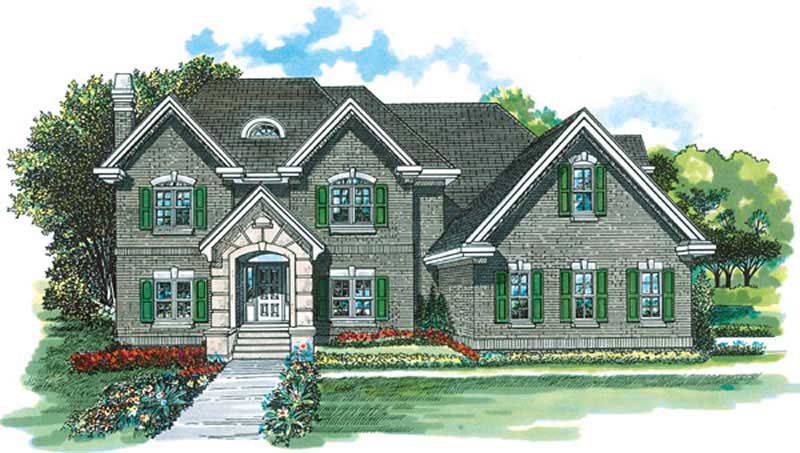
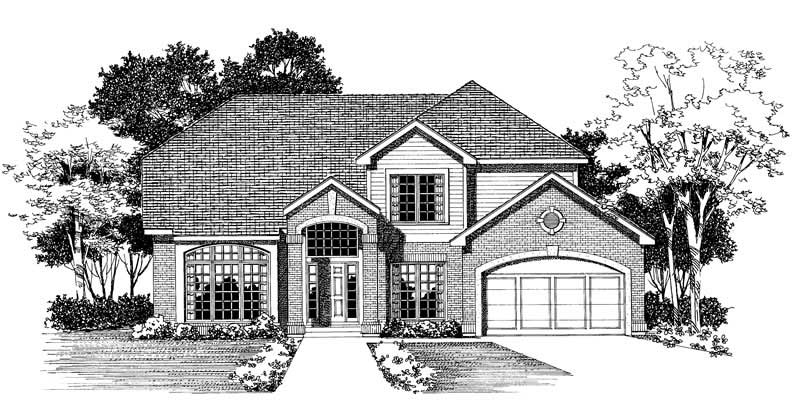
3-Bedroom, 2681 Sq Ft Traditional Home Plan - 137-1593 - Main Exterior
Plan Collection
3-Bedroom, 2681 Sq Ft Traditional Home Plan - 137-1593 - Main Exterior
Plan#137-1593
Starting at$960
2681
Sq Ft
2
Story
3
Bed
2.5
Bath
2
Car
4-Bedroom, 2746 Sq Ft European Home Plan - 167-1476 - Main Exterior
Plan Collection
4-Bedroom, 2746 Sq Ft European Home Plan - 167-1476 - Main Exterior
Plan#167-1476
Starting at$970
2746
Sq Ft
2
Story
4
Bed
3
Bath
2
Car
4-Bedroom, 2732 Sq Ft Traditional Home Plan - 137-1272 - Main Exterior
Plan Collection
4-Bedroom, 2732 Sq Ft Traditional Home Plan - 137-1272 - Main Exterior
Plan#137-1272
Starting at$865
2732
Sq Ft
2
Story
4
Bed
2.5
Bath
2
Car
3-Bedroom, 2722 Sq Ft Ranch House Plan - 137-1616 - Front Exterior
Plan Collection
3-Bedroom, 2722 Sq Ft Ranch House Plan - 137-1616 - Front Exterior
Plan#137-1616
Starting at$865
2722
Sq Ft
1
Story
3
Bed
2.5
Bath
2
Car
4-Bedroom, 2695 Sq Ft Country Home Plan - 167-1317 - Main Exterior
Plan Collection
4-Bedroom, 2695 Sq Ft Country Home Plan - 167-1317 - Main Exterior
Plan#167-1317
Starting at$970
2695
Sq Ft
2
Story
4
Bed
3
Bath
2
Car
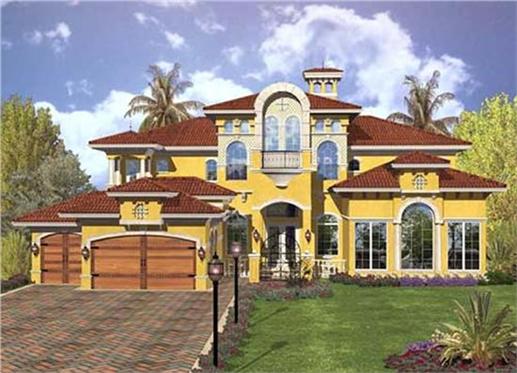
3-Bedroom, 2747 Sq Ft Country Home Plan - 137-1595 - Main Exterior
Plan Collection
3-Bedroom, 2747 Sq Ft Country Home Plan - 137-1595 - Main Exterior
Plan#137-1595
Starting at$865
2747
Sq Ft
2
Story
3
Bed
3.5
Bath
2
Car
4-Bedroom, 2762 Sq Ft Ranch Home Plan - 156-1622 - Main Exterior
Plan Collection
4-Bedroom, 2762 Sq Ft Ranch Home Plan - 156-1622 - Main Exterior
Plan#156-1622
Starting at$975
2762
Sq Ft
1
Story
4
Bed
3.5
Bath
3
Car
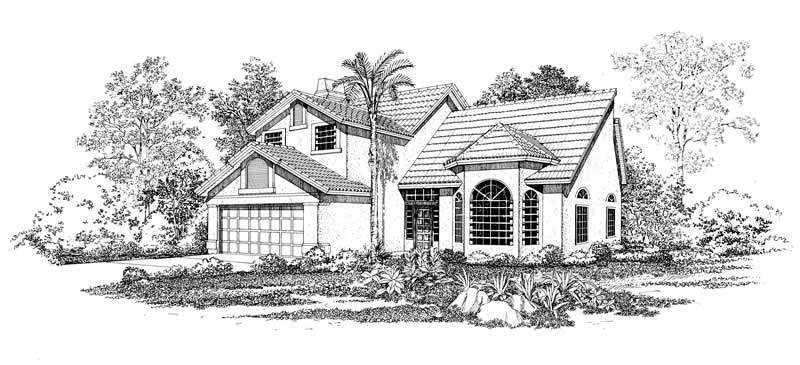
4-Bedroom, 2685 Sq Ft Traditional House Plan - 167-1205 - Front Exterior
Plan Collection
4-Bedroom, 2685 Sq Ft Traditional House Plan - 167-1205 - Front Exterior
Plan#167-1205
Starting at$970
2685
Sq Ft
2
Story
4
Bed
2
Bath
2
Car
4-Bedroom, 2761 Sq Ft Mediterranean House Plan - 137-1470 - Front Exterior
Plan Collection
4-Bedroom, 2761 Sq Ft Mediterranean House Plan - 137-1470 - Front Exterior
Plan#137-1470
Starting at$960
2761
Sq Ft
2
Story
4
Bed
3.5
Bath
2
Car
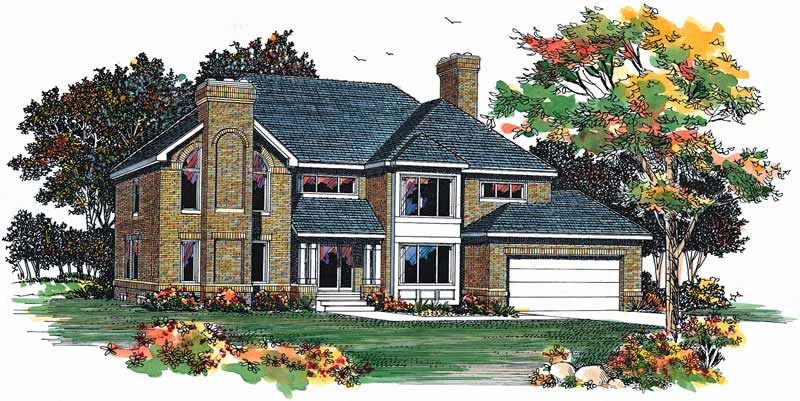
4-Bedroom, 2713 Sq Ft French House Plan - 156-1395 - Front Exterior
Plan Collection
4-Bedroom, 2713 Sq Ft French House Plan - 156-1395 - Front Exterior
Plan#156-1395
Starting at$975
2713
Sq Ft
2
Story
4
Bed
3.5
Bath
0
Car
3-Bedroom, 2699 Sq Ft Tuscan House Plan - 156-1113 - Front Exterior
Plan Collection
3-Bedroom, 2699 Sq Ft Tuscan House Plan - 156-1113 - Front Exterior
Plan#156-1113
Starting at$975
2699
Sq Ft
1
Story
3
Bed
2.5
Bath
3
Car
2,706 sq ft one-story Colonial house plan with 3 bedrooms, 3 baths, and covered front porch
Plan Collection
2,706 sq ft one-story Colonial house plan with 3 bedrooms, 3 baths, and covered front porch
Plan#195-1344
Starting at$1115
2706
Sq Ft
1
Story
3
Bed
3
Bath
3
Car
Two-story modern farmhouse with wraparound porch, metal roof, and board-and-batten siding - Plan #198-1283
Plan Collection
Two-story modern farmhouse with wraparound porch, metal roof, and board-and-batten siding - Plan #198-1283
Plan#198-1283
Starting at$1445
2694
Sq Ft
2
Story
3
Bed
3.5
Bath
2
Car
Farmhouse facade with board-and-batten siding, standing-seam metal roof, steep gable and dormer, covered front porch. 5 beds, 2,689 sq ft - Plan #198-1246
Plan Collection
Farmhouse facade with board-and-batten siding, standing-seam metal roof, steep gable and dormer, covered front porch. 5 beds, 2,689 sq ft - Plan #198-1246
Plan#198-1246
Starting at$1145
2689
Sq Ft
2
Story
5
Bed
3
Bath
2
Car
Modern Farmhouse with board and batten siding, gable roofline, covered porch, and metal roof accents. Plan #198-1235.
Plan Collection
Modern Farmhouse with board and batten siding, gable roofline, covered porch, and metal roof accents. Plan #198-1235.
Plan#198-1235
Starting at$1295
2766
Sq Ft
2
Story
3
Bed
3
Bath
2
Car
Modern Farmhouse home with board-and-batten siding, stone accents, gabled metal roof, and courtyard-entry garage, Plan 161-1299
Plan Collection
Modern Farmhouse home with board-and-batten siding, stone accents, gabled metal roof, and courtyard-entry garage, Plan 161-1299
Plan#161-1299
Starting at$1950
2729
Sq Ft
1
Story
2
Bed
2.5
Bath
4
Car
Craftsman Ranch home with stone entry gable, board and batten siding, and covered front porch, Plan 161-1291
Plan Collection
Craftsman Ranch home with stone entry gable, board and batten siding, and covered front porch, Plan 161-1291
Plan#161-1291
Starting at$1950
2758
Sq Ft
1
Story
3
Bed
2.5
Bath
3
Car
Modern ranch house plan with hip roof, stucco and stone exterior, covered entry, and walkout basement, Plan 161-1288
Plan Collection
Modern ranch house plan with hip roof, stucco and stone exterior, covered entry, and walkout basement, Plan 161-1288
Plan#161-1288
Starting at$1950
2714
Sq Ft
1
Story
3
Bed
2.5
Bath
3
Car
3-bedroom 2,679 sq ft Modern Farmhouse house plan with covered front porch, side-entry 3-car garage, vaulted great room, and rear porch.
Plan Collection
3-bedroom 2,679 sq ft Modern Farmhouse house plan with covered front porch, side-entry 3-car garage, vaulted great room, and rear porch.
Plan#142-1575
Starting at$1495
2679
Sq Ft
1.5
Story
3
Bed
3.5
Bath
0
Car
Modern 3-story home with board-and-batten and stone exterior, covered front porch, and metal roof — Plan #196-2004.
Plan Collection
Modern 3-story home with board-and-batten and stone exterior, covered front porch, and metal roof — Plan #196-2004.
Plan#196-2004
Starting at$1915
2758
Sq Ft
3
Story
4
Bed
3
Bath
2
Car
4-Bedroom, 2693 Sq Ft Victorian Home Plan - 167-1429 - Main Exterior
Plan Collection
4-Bedroom, 2693 Sq Ft Victorian Home Plan - 167-1429 - Main Exterior
Plan#167-1429
Starting at$970
2693
Sq Ft
2
Story
4
Bed
2
Bath
2
Car
3-Bedroom, 2673 Sq Ft European Home Plan - 137-1504 - Main Exterior
Plan Collection
3-Bedroom, 2673 Sq Ft European Home Plan - 137-1504 - Main Exterior
Plan#137-1504
Starting at$1180
2673
Sq Ft
1
Story
3
Bed
3.5
Bath
2
Car
3-Bedroom, 2758 Sq Ft Ranch Home Plan - 137-1456 - Main Exterior
Plan Collection
3-Bedroom, 2758 Sq Ft Ranch Home Plan - 137-1456 - Main Exterior
Plan#137-1456
Starting at$925
2758
Sq Ft
1
Story
3
Bed
2.5
Bath
2
Car
4-Bedroom, 2719 Sq Ft Mediterranean House Plan - 156-1978 - Front Exterior
Plan Collection
4-Bedroom, 2719 Sq Ft Mediterranean House Plan - 156-1978 - Front Exterior
Plan#156-1978
Starting at$975
2719
Sq Ft
2
Story
4
Bed
2.5
Bath
2
Car
3-Bedroom, 2681 Sq Ft Traditional Home Plan - 137-1593 - Main Exterior
Plan Collection
3-Bedroom, 2681 Sq Ft Traditional Home Plan - 137-1593 - Main Exterior
Plan#137-1593
Starting at$960
2681
Sq Ft
2
Story
3
Bed
2.5
Bath
2
Car
4-Bedroom, 2746 Sq Ft European Home Plan - 167-1476 - Main Exterior
Plan Collection
4-Bedroom, 2746 Sq Ft European Home Plan - 167-1476 - Main Exterior
Plan#167-1476
Starting at$970
2746
Sq Ft
2
Story
4
Bed
3
Bath
2
Car
4-Bedroom, 2732 Sq Ft Traditional Home Plan - 137-1272 - Main Exterior
Plan Collection
4-Bedroom, 2732 Sq Ft Traditional Home Plan - 137-1272 - Main Exterior
Plan#137-1272
Starting at$865
2732
Sq Ft
2
Story
4
Bed
2.5
Bath
2
Car
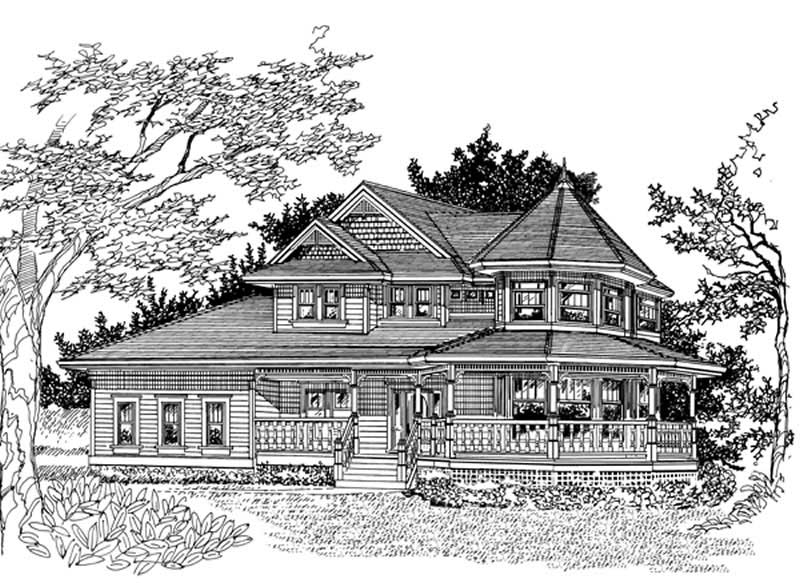
3-Bedroom, 2722 Sq Ft Ranch House Plan - 137-1616 - Front Exterior
Plan Collection
3-Bedroom, 2722 Sq Ft Ranch House Plan - 137-1616 - Front Exterior
Plan#137-1616
Starting at$865
2722
Sq Ft
1
Story
3
Bed
2.5
Bath
2
Car
4-Bedroom, 2695 Sq Ft Country Home Plan - 167-1317 - Main Exterior
Plan Collection
4-Bedroom, 2695 Sq Ft Country Home Plan - 167-1317 - Main Exterior
Plan#167-1317
Starting at$970
2695
Sq Ft
2
Story
4
Bed
3
Bath
2
Car
3-Bedroom, 2747 Sq Ft Country Home Plan - 137-1595 - Main Exterior
Plan Collection
3-Bedroom, 2747 Sq Ft Country Home Plan - 137-1595 - Main Exterior
Plan#137-1595
Starting at$865
2747
Sq Ft
2
Story
3
Bed
3.5
Bath
2
Car
4-Bedroom, 2762 Sq Ft Ranch Home Plan - 156-1622 - Main Exterior
Plan Collection
4-Bedroom, 2762 Sq Ft Ranch Home Plan - 156-1622 - Main Exterior
Plan#156-1622
Starting at$975
2762
Sq Ft
1
Story
4
Bed
3.5
Bath
3
Car
4-Bedroom, 2685 Sq Ft Traditional House Plan - 167-1205 - Front Exterior
Plan Collection
4-Bedroom, 2685 Sq Ft Traditional House Plan - 167-1205 - Front Exterior
Plan#167-1205
Starting at$970
2685
Sq Ft
2
Story
4
Bed
2
Bath
2
Car
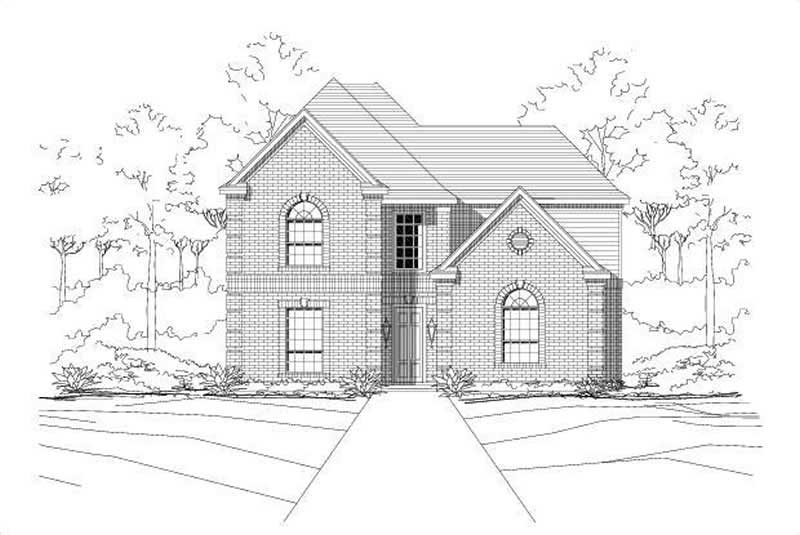
4-Bedroom, 2761 Sq Ft Mediterranean House Plan - 137-1470 - Front Exterior
Plan Collection
4-Bedroom, 2761 Sq Ft Mediterranean House Plan - 137-1470 - Front Exterior
Plan#137-1470
Starting at$960
2761
Sq Ft
2
Story
4
Bed
3.5
Bath
2
Car
4-Bedroom, 2713 Sq Ft French House Plan - 156-1395 - Front Exterior
Plan Collection
4-Bedroom, 2713 Sq Ft French House Plan - 156-1395 - Front Exterior
Plan#156-1395
Starting at$975
2713
Sq Ft
2
Story
4
Bed
3.5
Bath
0
Car
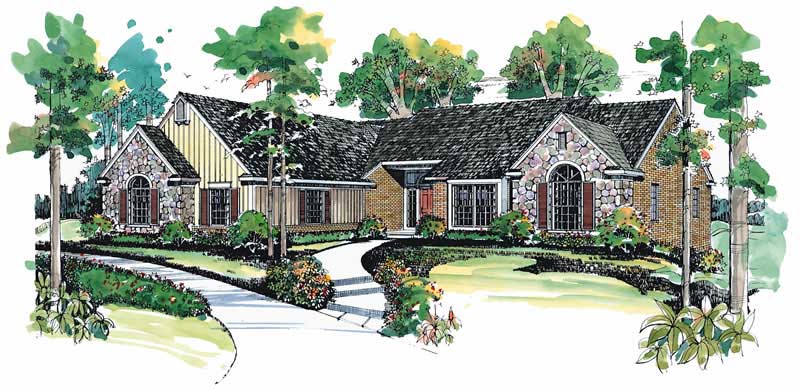
3-Bedroom, 2699 Sq Ft Tuscan House Plan - 156-1113 - Front Exterior
Plan Collection
3-Bedroom, 2699 Sq Ft Tuscan House Plan - 156-1113 - Front Exterior
Plan#156-1113
Starting at$975
2699
Sq Ft
1
Story
3
Bed
2.5
Bath
3
Car

2,706 sq ft one-story Colonial house plan with 3 bedrooms, 3 baths, and covered front porch
Plan Collection
2,706 sq ft one-story Colonial house plan with 3 bedrooms, 3 baths, and covered front porch
Plan#195-1344
Starting at$1115
2706
Sq Ft
1
Story
3
Bed
3
Bath
3
Car

Two-story modern farmhouse with wraparound porch, metal roof, and board-and-batten siding - Plan #198-1283
Plan Collection
Two-story modern farmhouse with wraparound porch, metal roof, and board-and-batten siding - Plan #198-1283
Plan#198-1283
Starting at$1445
2694
Sq Ft
2
Story
3
Bed
3.5
Bath
2
Car

Farmhouse facade with board-and-batten siding, standing-seam metal roof, steep gable and dormer, covered front porch. 5 beds, 2,689 sq ft - Plan #198-1246
Plan Collection
Farmhouse facade with board-and-batten siding, standing-seam metal roof, steep gable and dormer, covered front porch. 5 beds, 2,689 sq ft - Plan #198-1246
Plan#198-1246
Starting at$1145
2689
Sq Ft
2
Story
5
Bed
3
Bath
2
Car

Modern Farmhouse with board and batten siding, gable roofline, covered porch, and metal roof accents. Plan #198-1235.
Plan Collection
Modern Farmhouse with board and batten siding, gable roofline, covered porch, and metal roof accents. Plan #198-1235.
Plan#198-1235
Starting at$1295
2766
Sq Ft
2
Story
3
Bed
3
Bath
2
Car

Modern Farmhouse home with board-and-batten siding, stone accents, gabled metal roof, and courtyard-entry garage, Plan 161-1299
Plan Collection
Modern Farmhouse home with board-and-batten siding, stone accents, gabled metal roof, and courtyard-entry garage, Plan 161-1299
Plan#161-1299
Starting at$1950
2729
Sq Ft
1
Story
2
Bed
2.5
Bath
4
Car

Craftsman Ranch home with stone entry gable, board and batten siding, and covered front porch, Plan 161-1291
Plan Collection
Craftsman Ranch home with stone entry gable, board and batten siding, and covered front porch, Plan 161-1291
Plan#161-1291
Starting at$1950
2758
Sq Ft
1
Story
3
Bed
2.5
Bath
3
Car

Modern ranch house plan with hip roof, stucco and stone exterior, covered entry, and walkout basement, Plan 161-1288
Plan Collection
Modern ranch house plan with hip roof, stucco and stone exterior, covered entry, and walkout basement, Plan 161-1288
Plan#161-1288
Starting at$1950
2714
Sq Ft
1
Story
3
Bed
2.5
Bath
3
Car
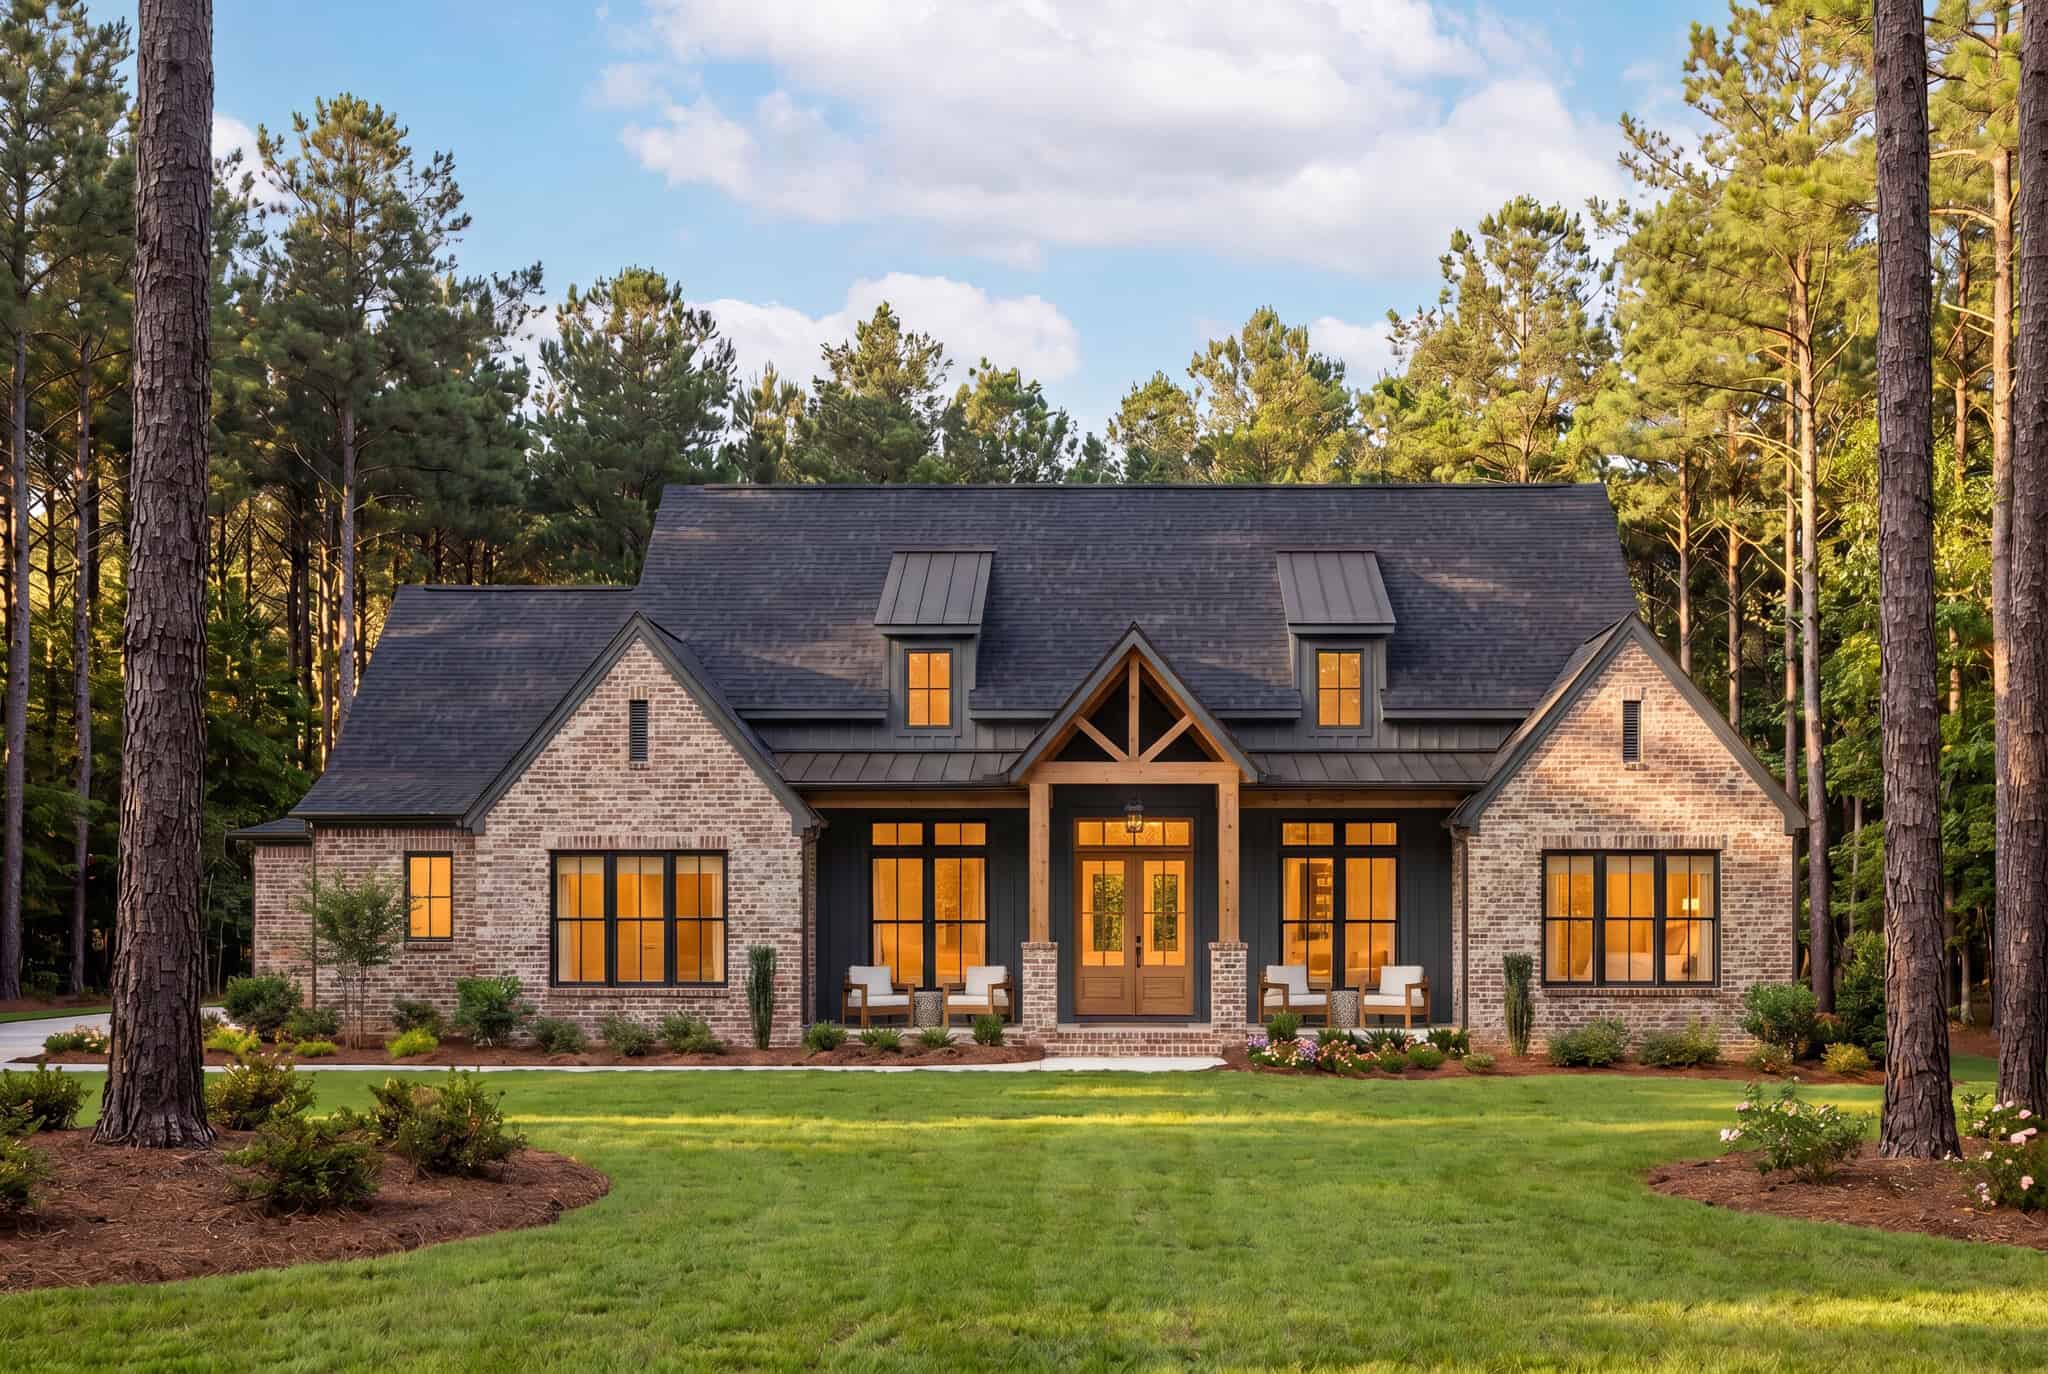
3-bedroom 2,679 sq ft Modern Farmhouse house plan with covered front porch, side-entry 3-car garage, vaulted great room, and rear porch.
Plan Collection
3-bedroom 2,679 sq ft Modern Farmhouse house plan with covered front porch, side-entry 3-car garage, vaulted great room, and rear porch.
Plan#142-1575
Starting at$1495
2679
Sq Ft
1.5
Story
3
Bed
3.5
Bath
0
Car
Modern 3-story home with board-and-batten and stone exterior, covered front porch, and metal roof — Plan #196-2004.
Plan Collection
Modern 3-story home with board-and-batten and stone exterior, covered front porch, and metal roof — Plan #196-2004.
Plan#196-2004
Starting at$1915
2758
Sq Ft
3
Story
4
Bed
3
Bath
2
Car
1...1415161718...28